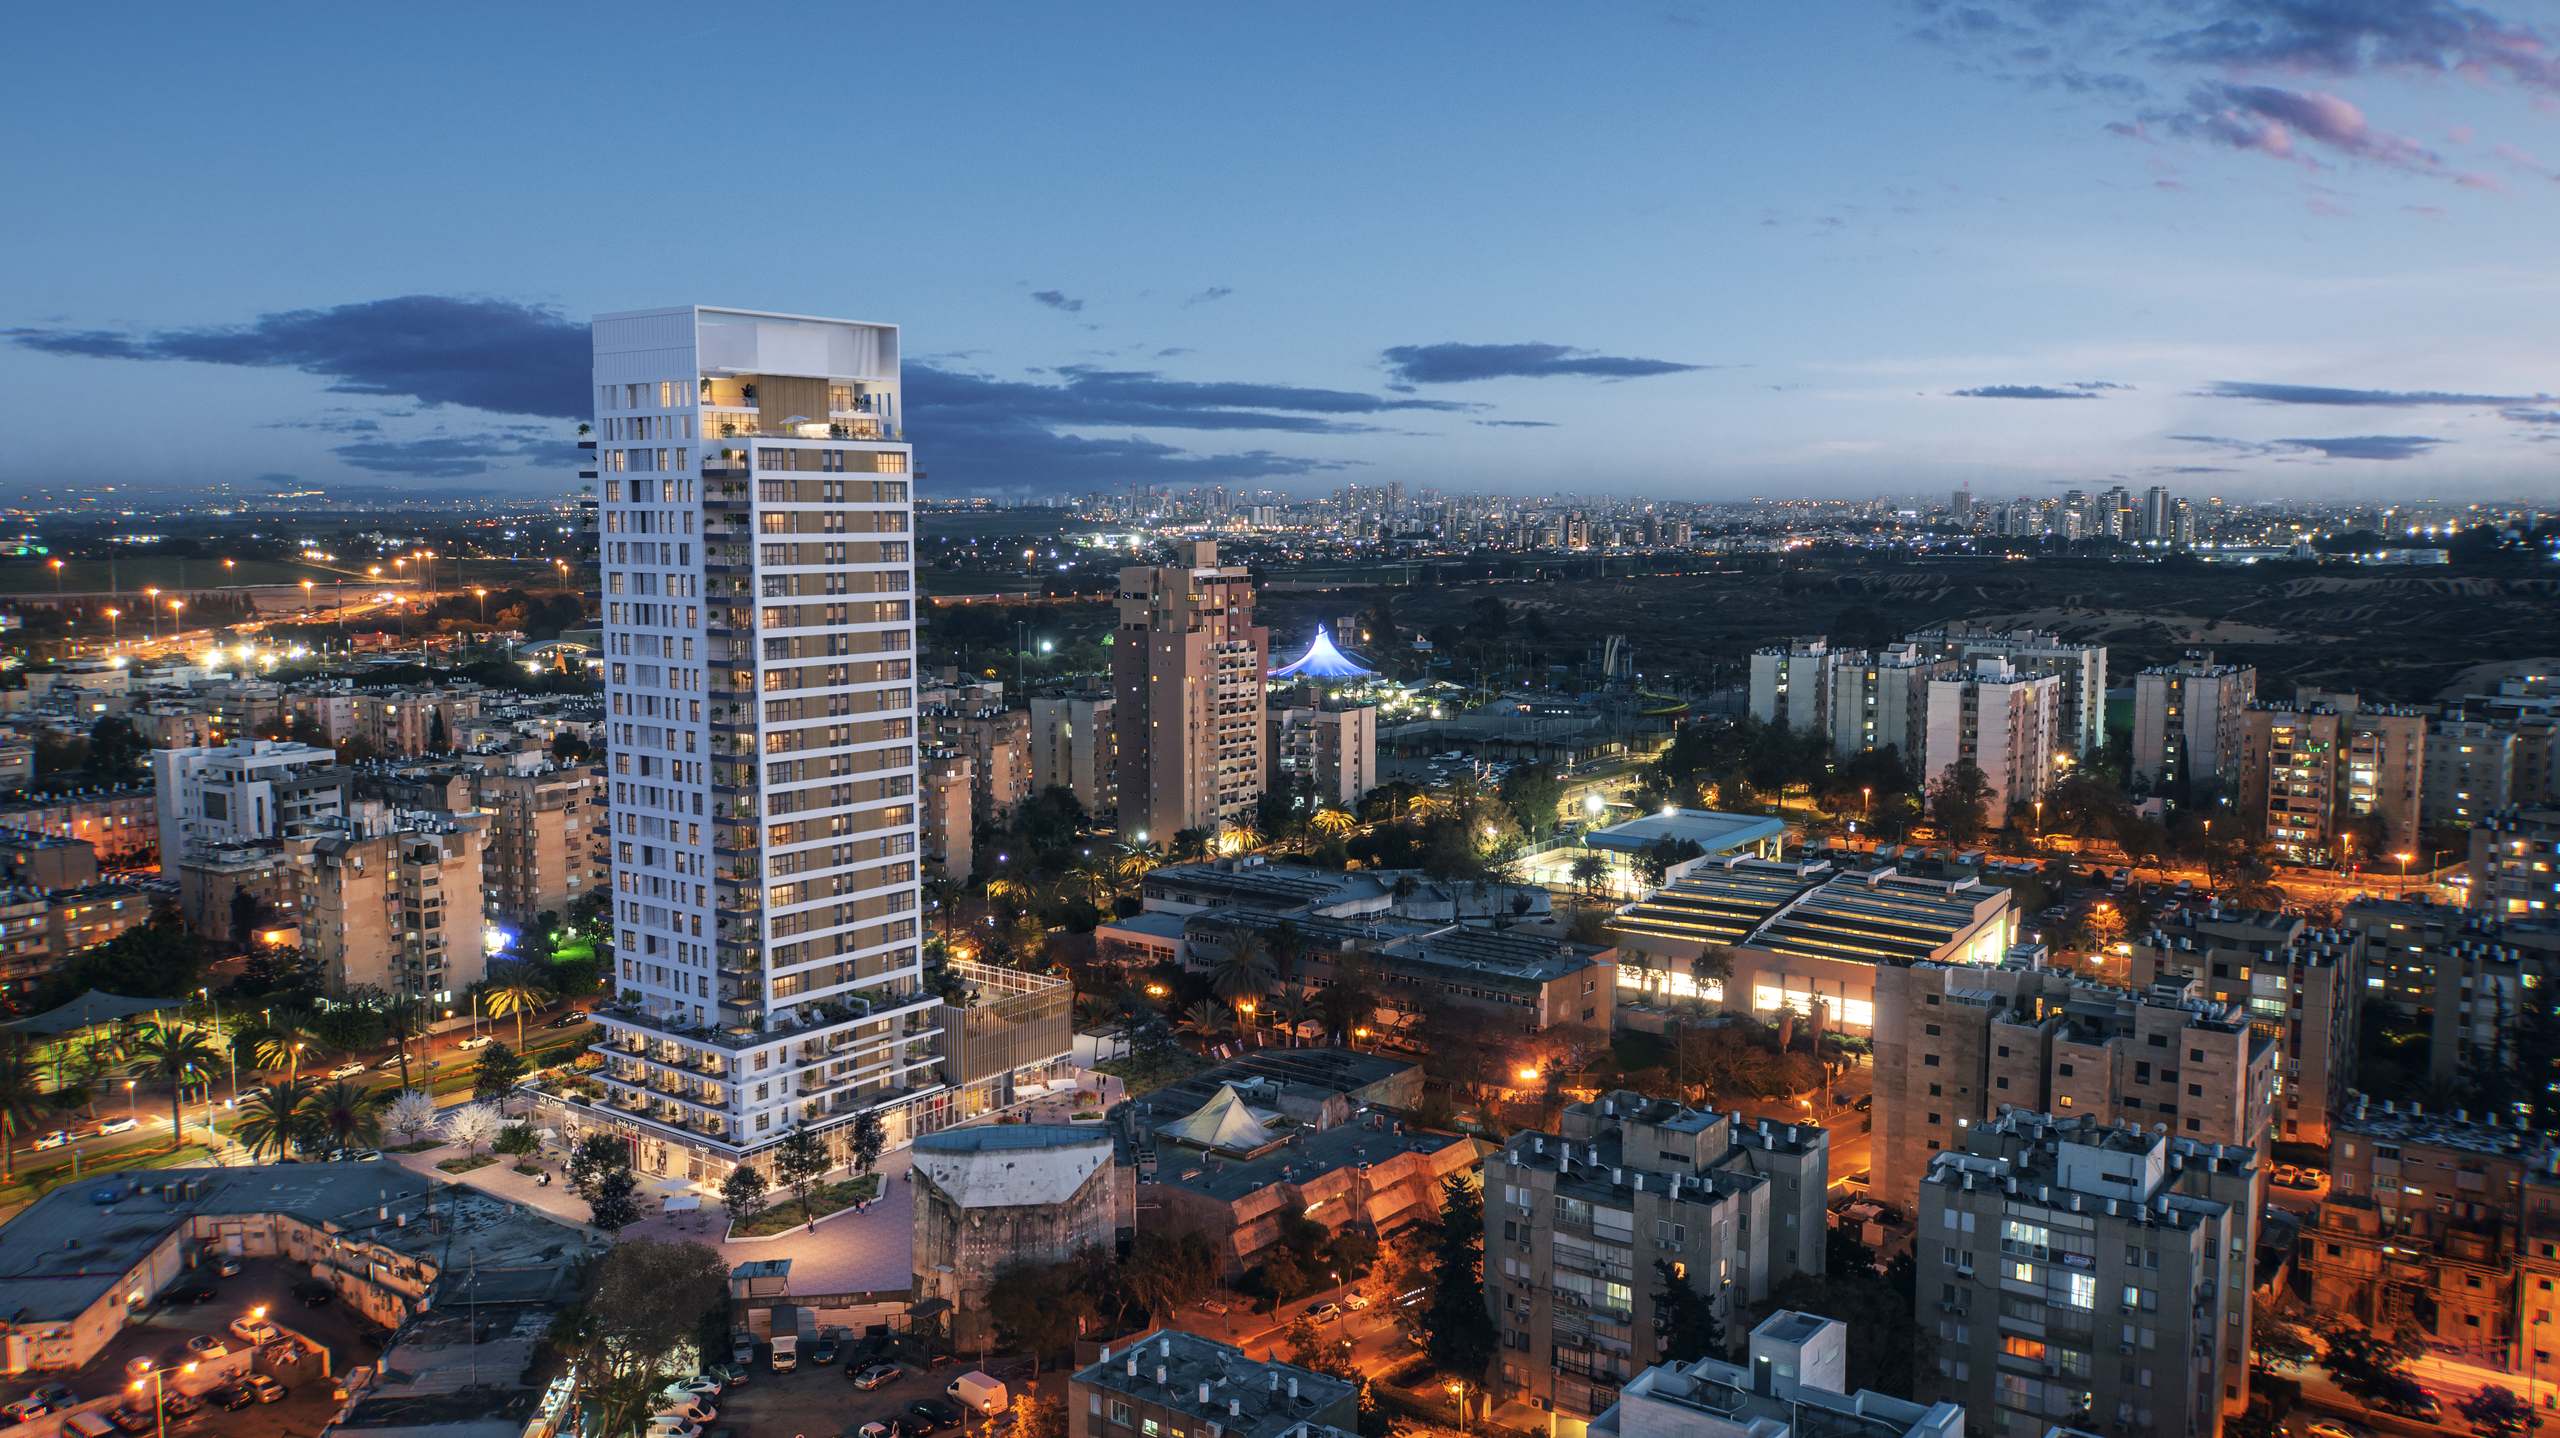
 Renderings are for illustration purposes only
Symphony | Kiryat Sharet, Holon
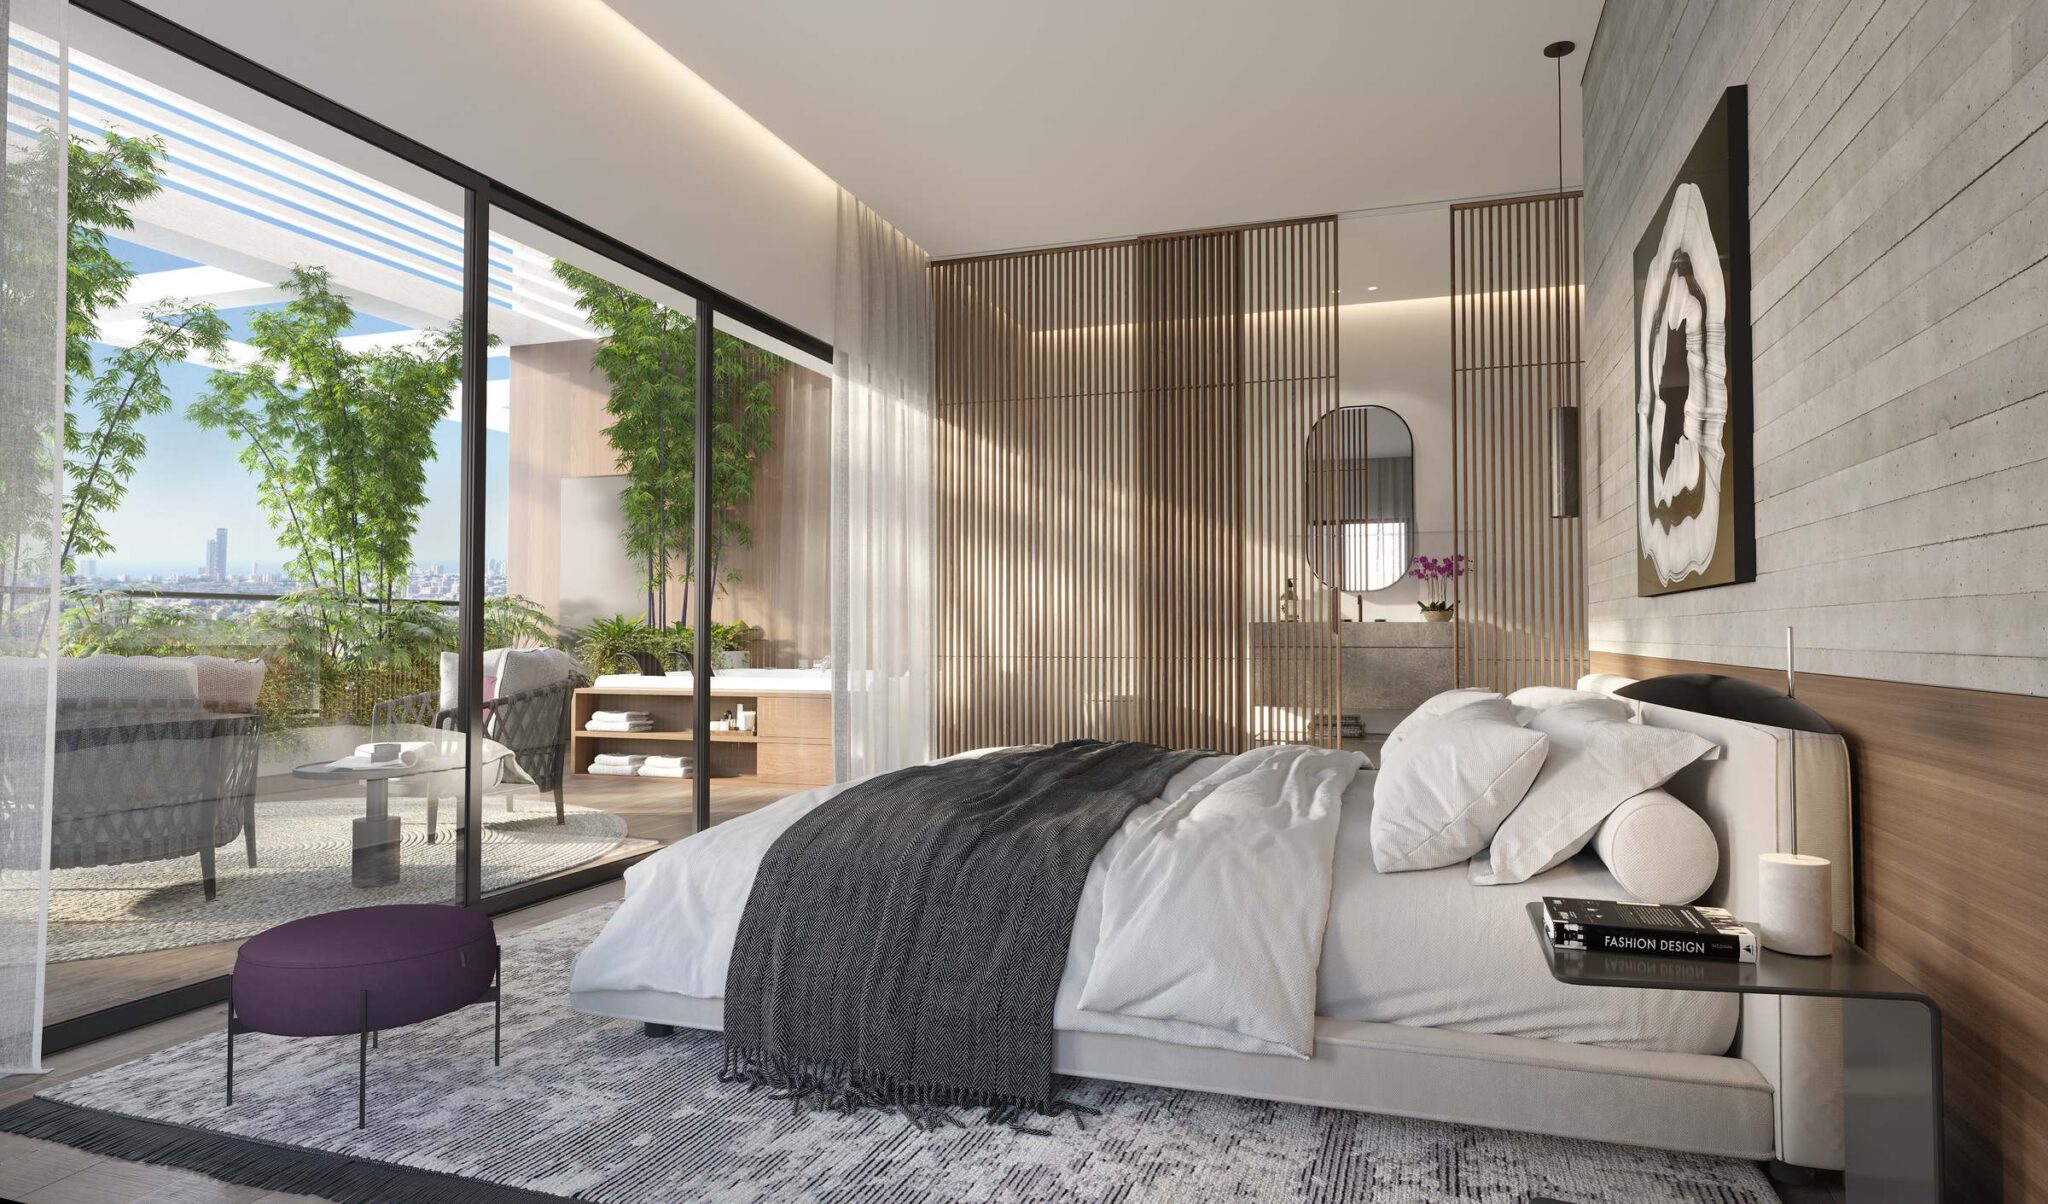
In the heart of Kiryat Sharet, Symphony brings contemporary residential living to an established Holon neighborhood. With parks, shopping and culture close by, the project combines modern city convenience with the comfort of a thoughtfully designed home environment.
 Renderings are for illustration purposes only
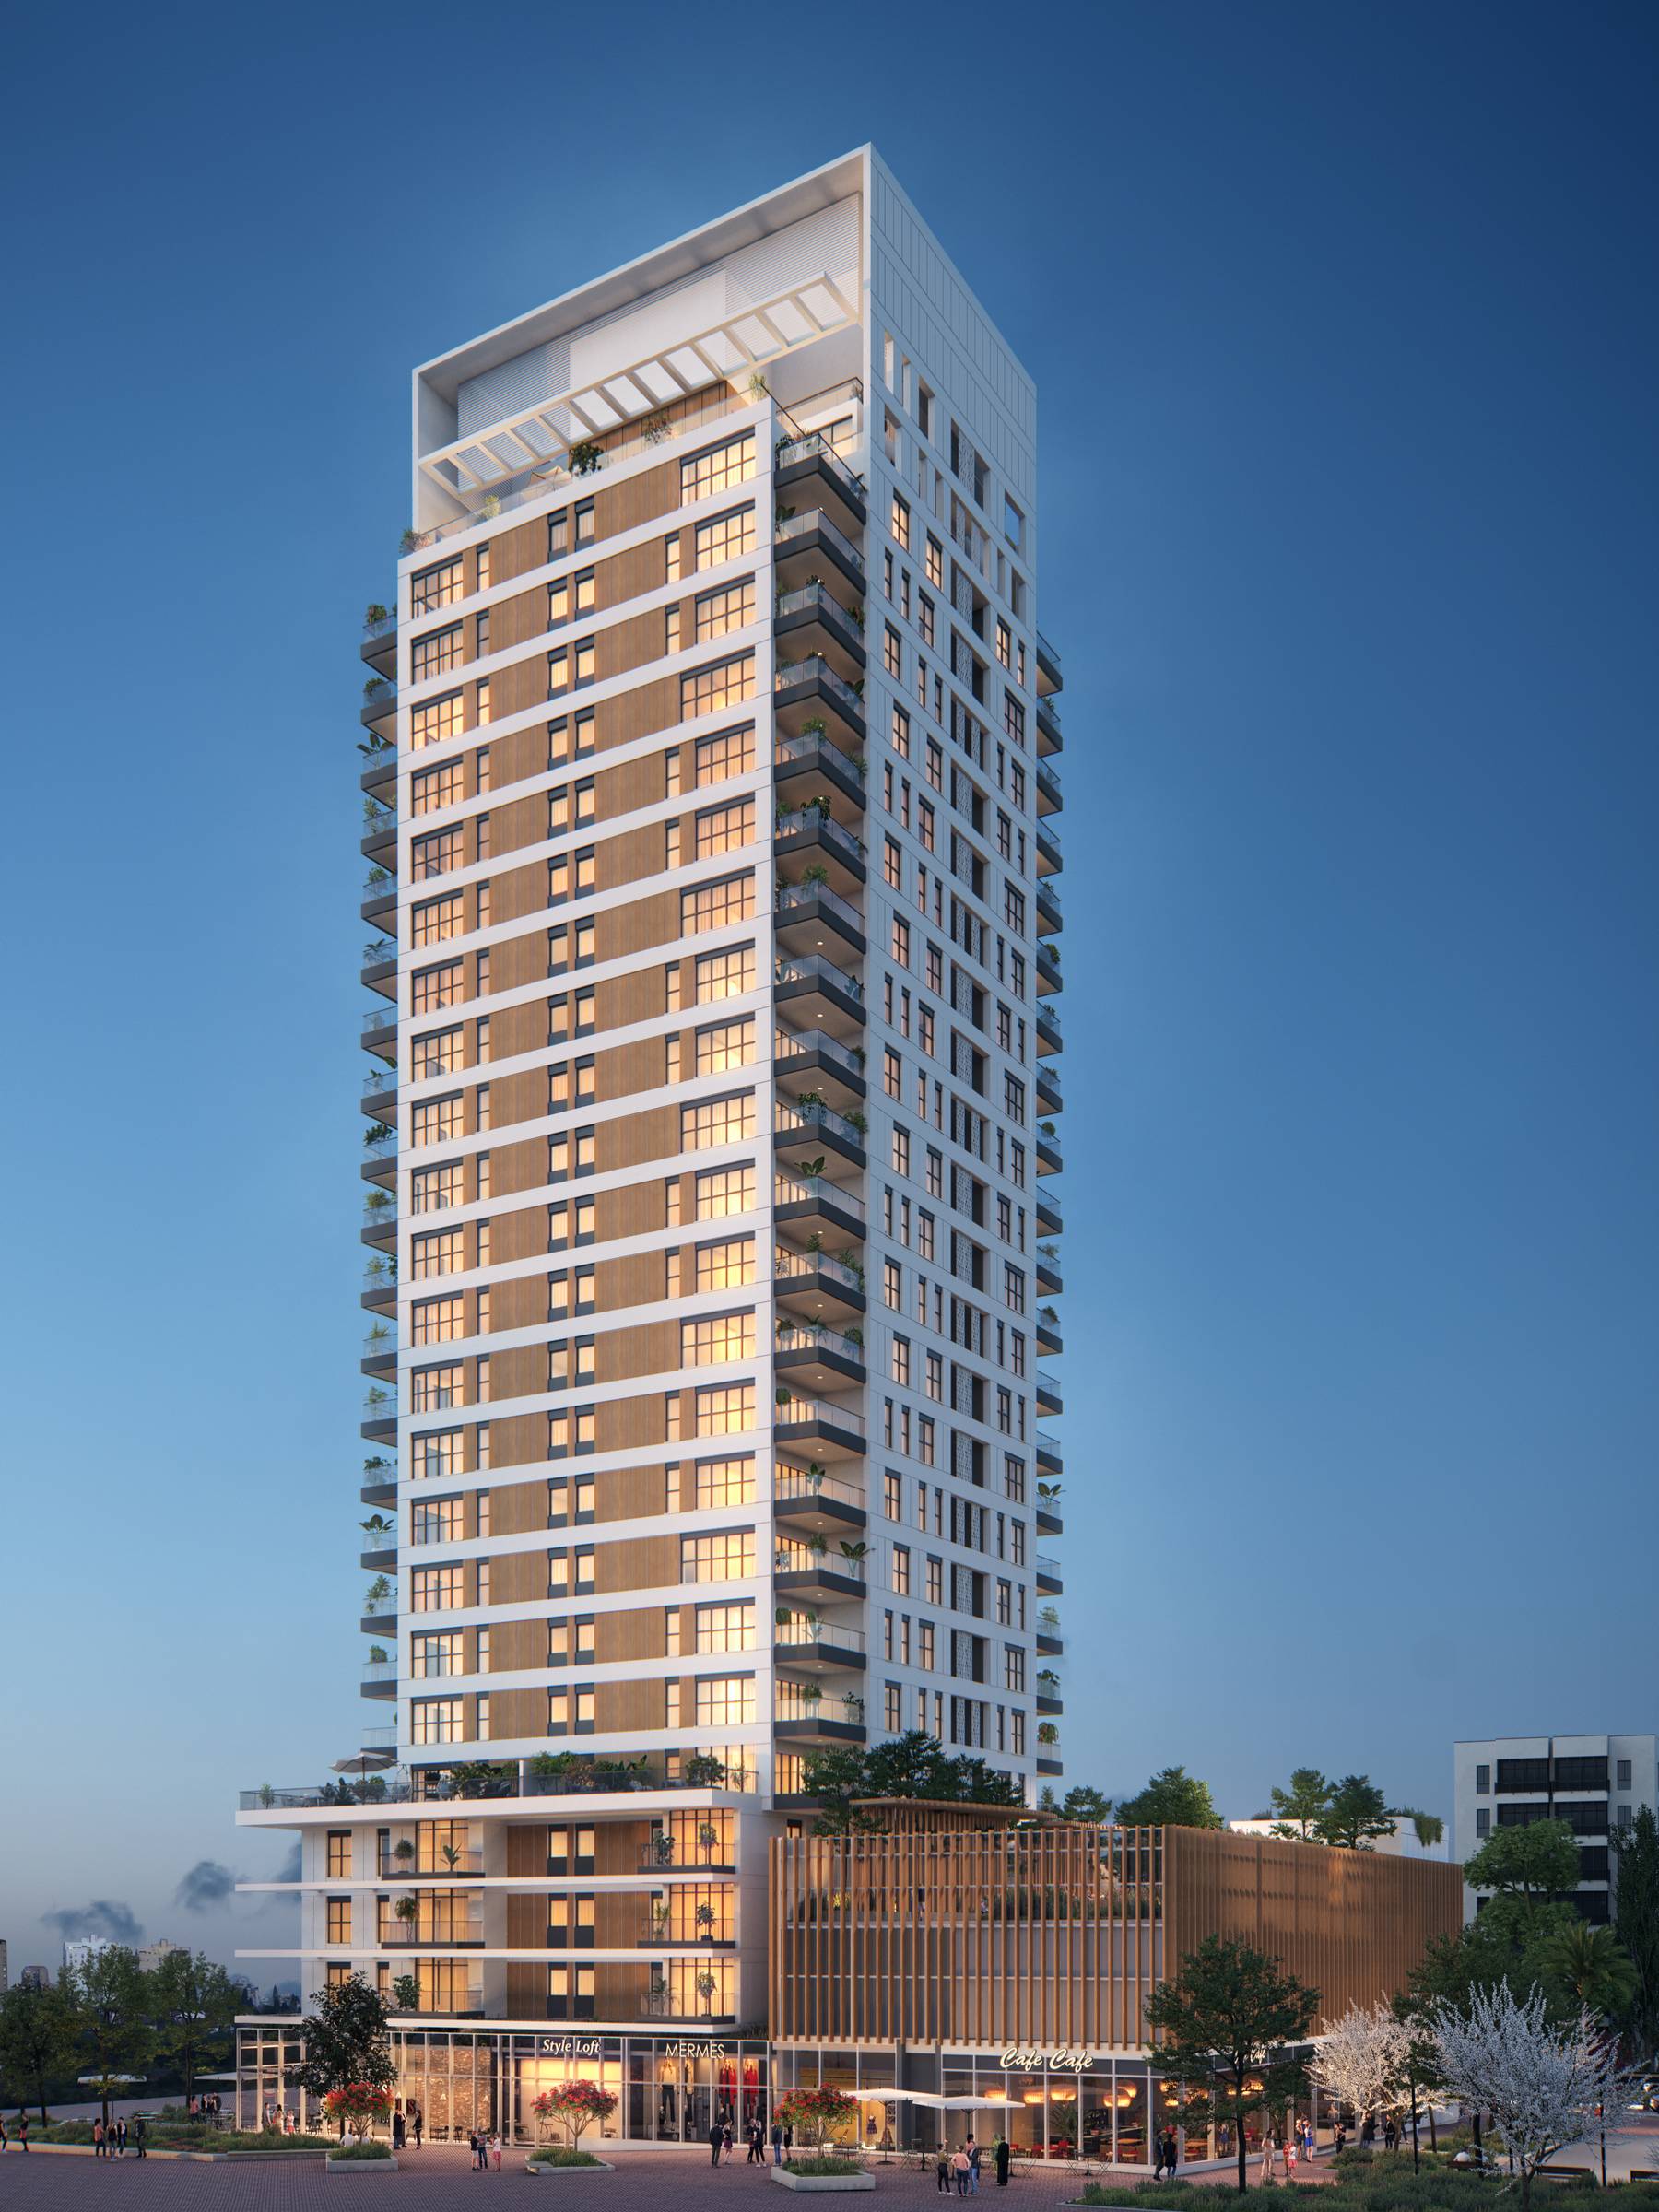
A new rhythm of city living.
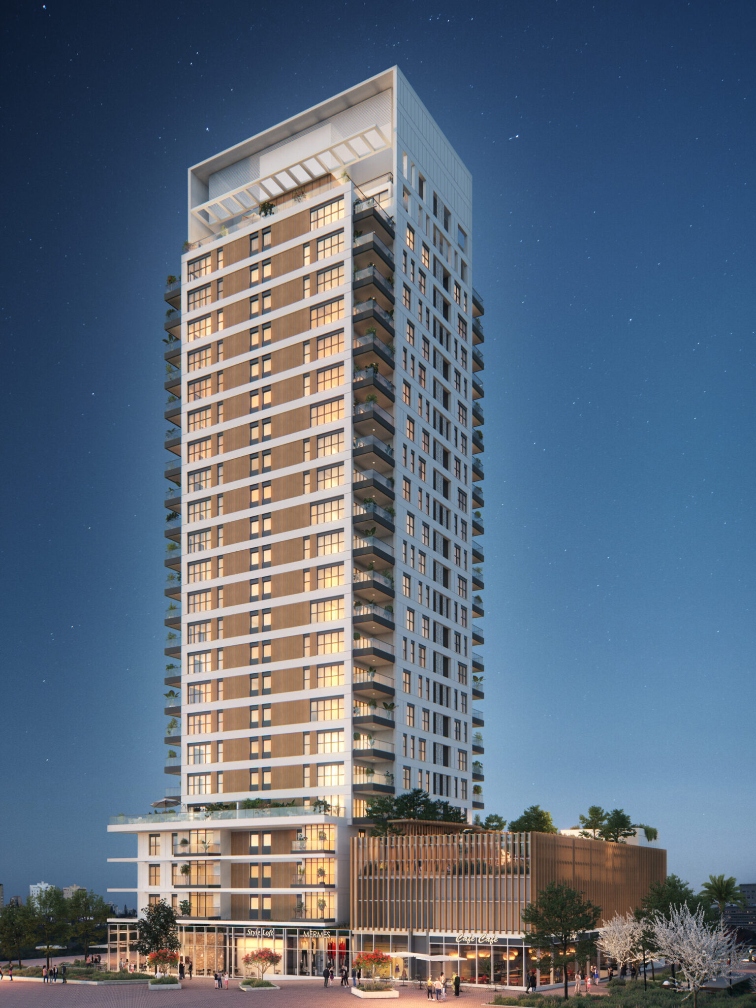
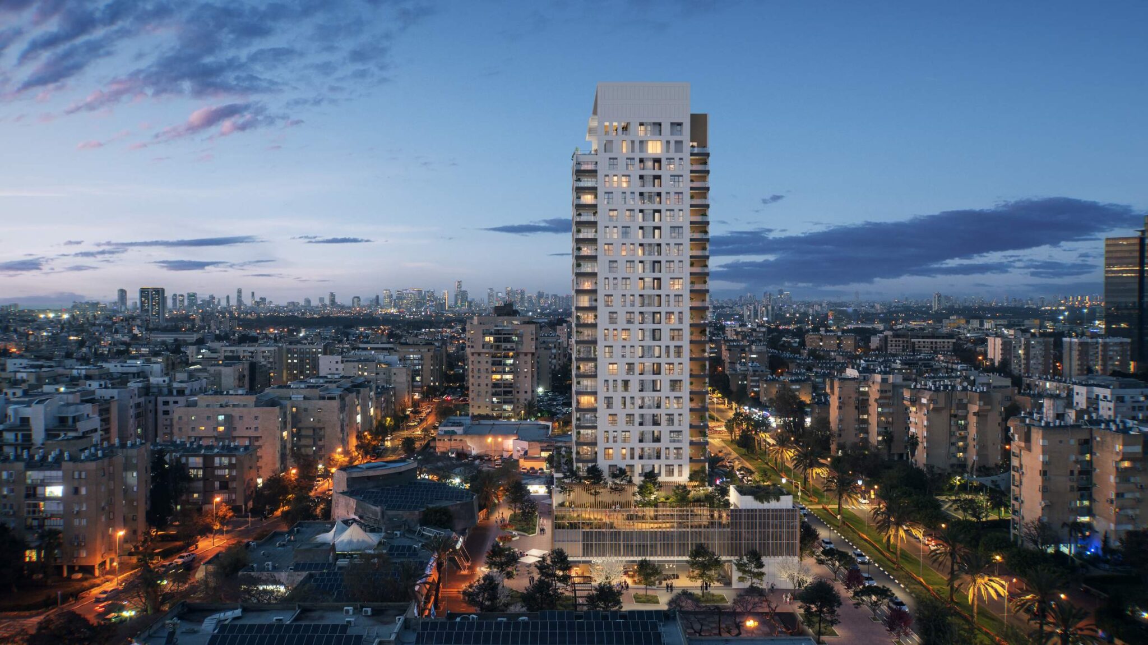
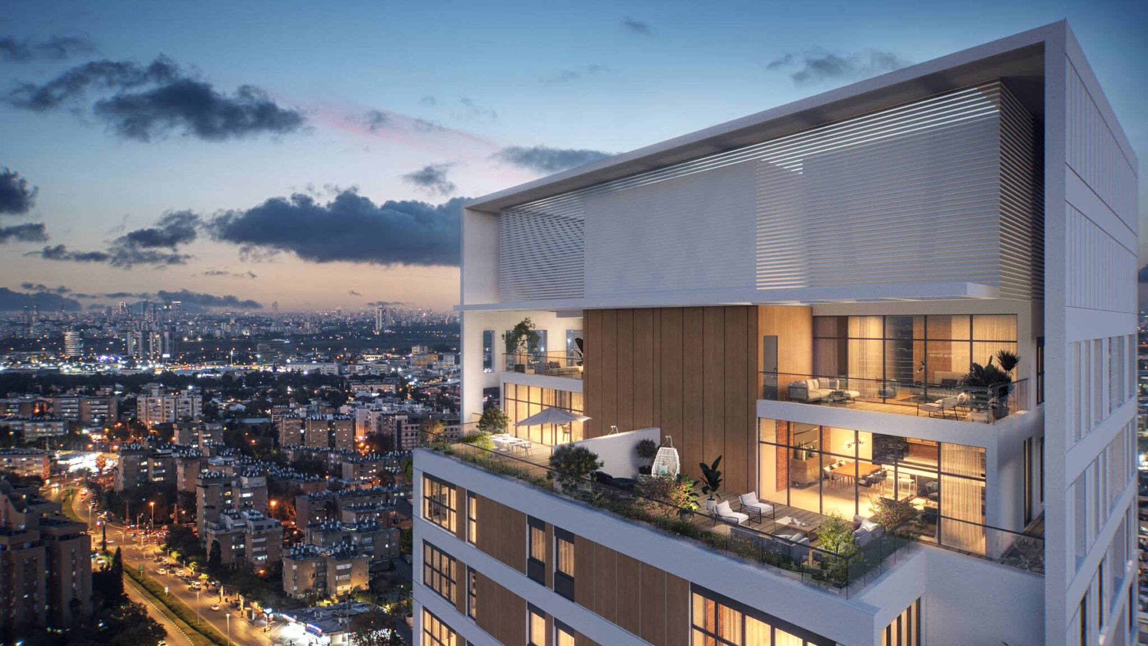
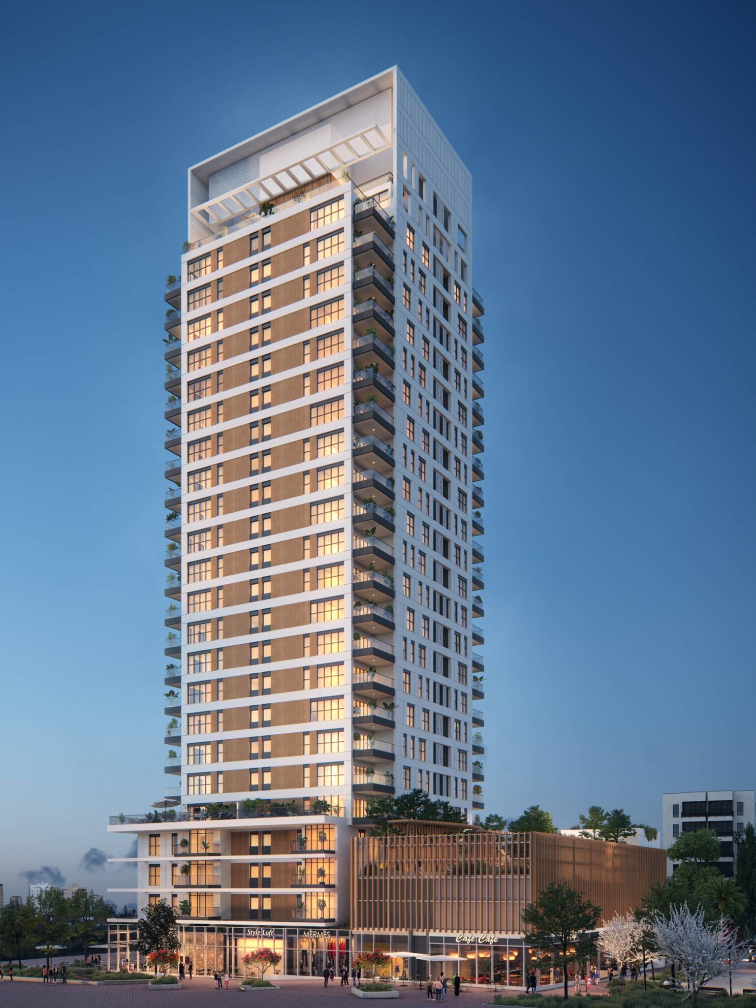
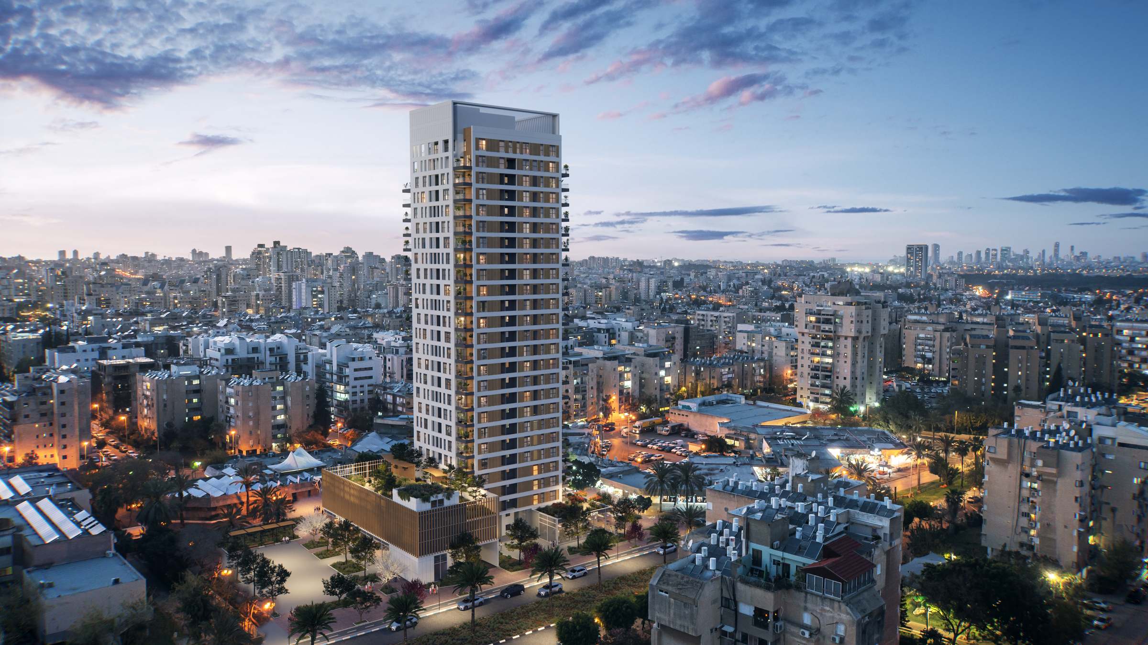
Symphony is a 24-story residential tower offering contemporary apartments within Holon’s sought-after Kiryat Sharet neighborhood.
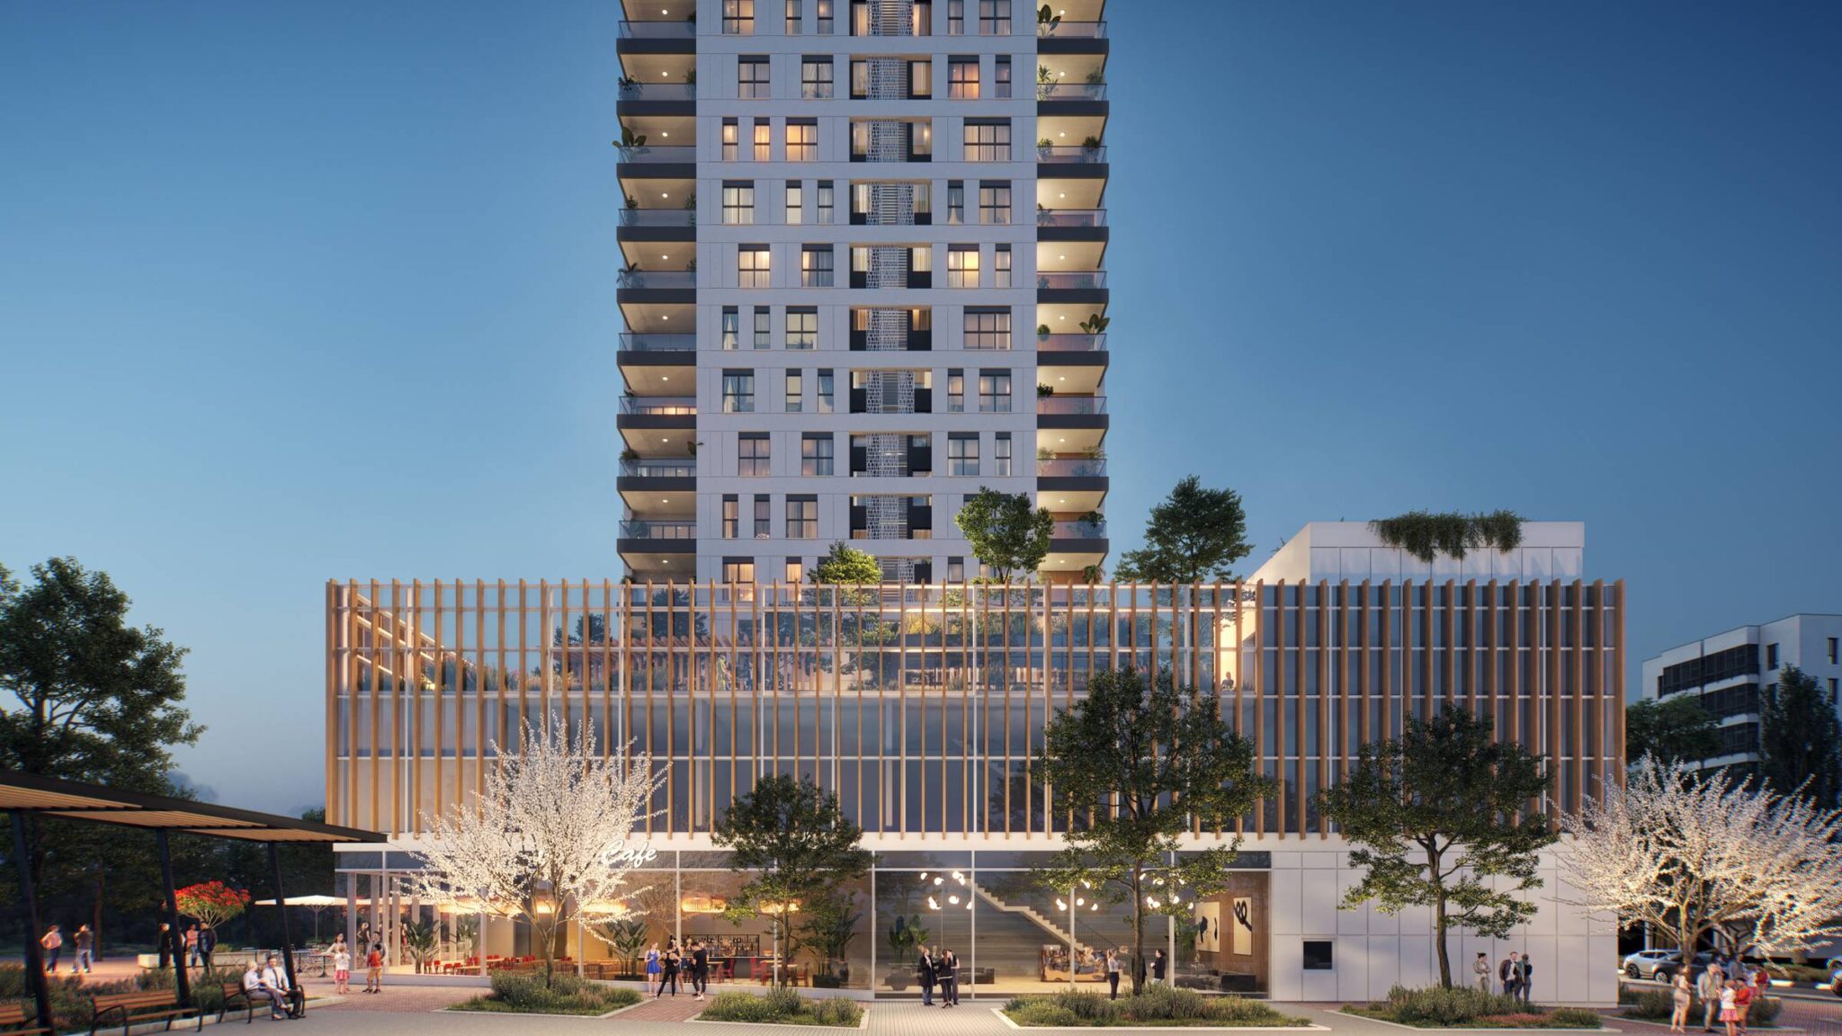
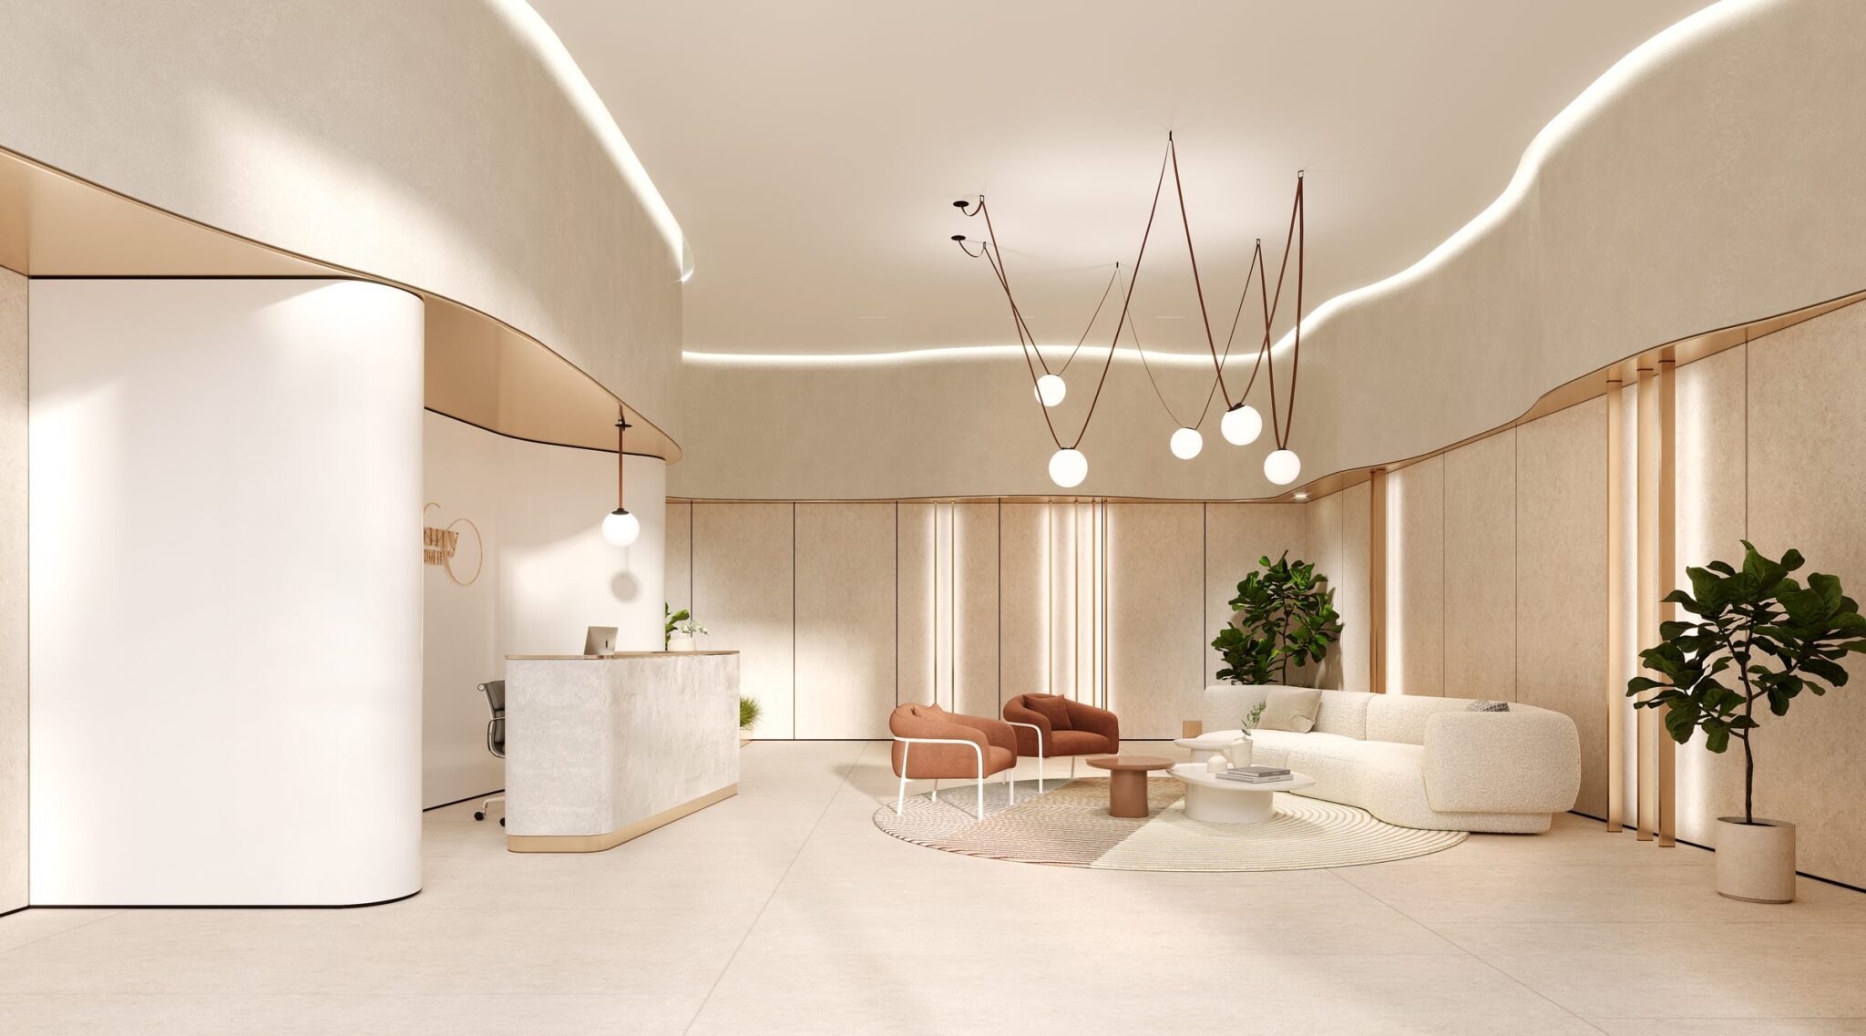
The project features a grand double-height lobby, private gym and residents’ club, together with dedicated storage for each apartment and a distinctive architectural façade.
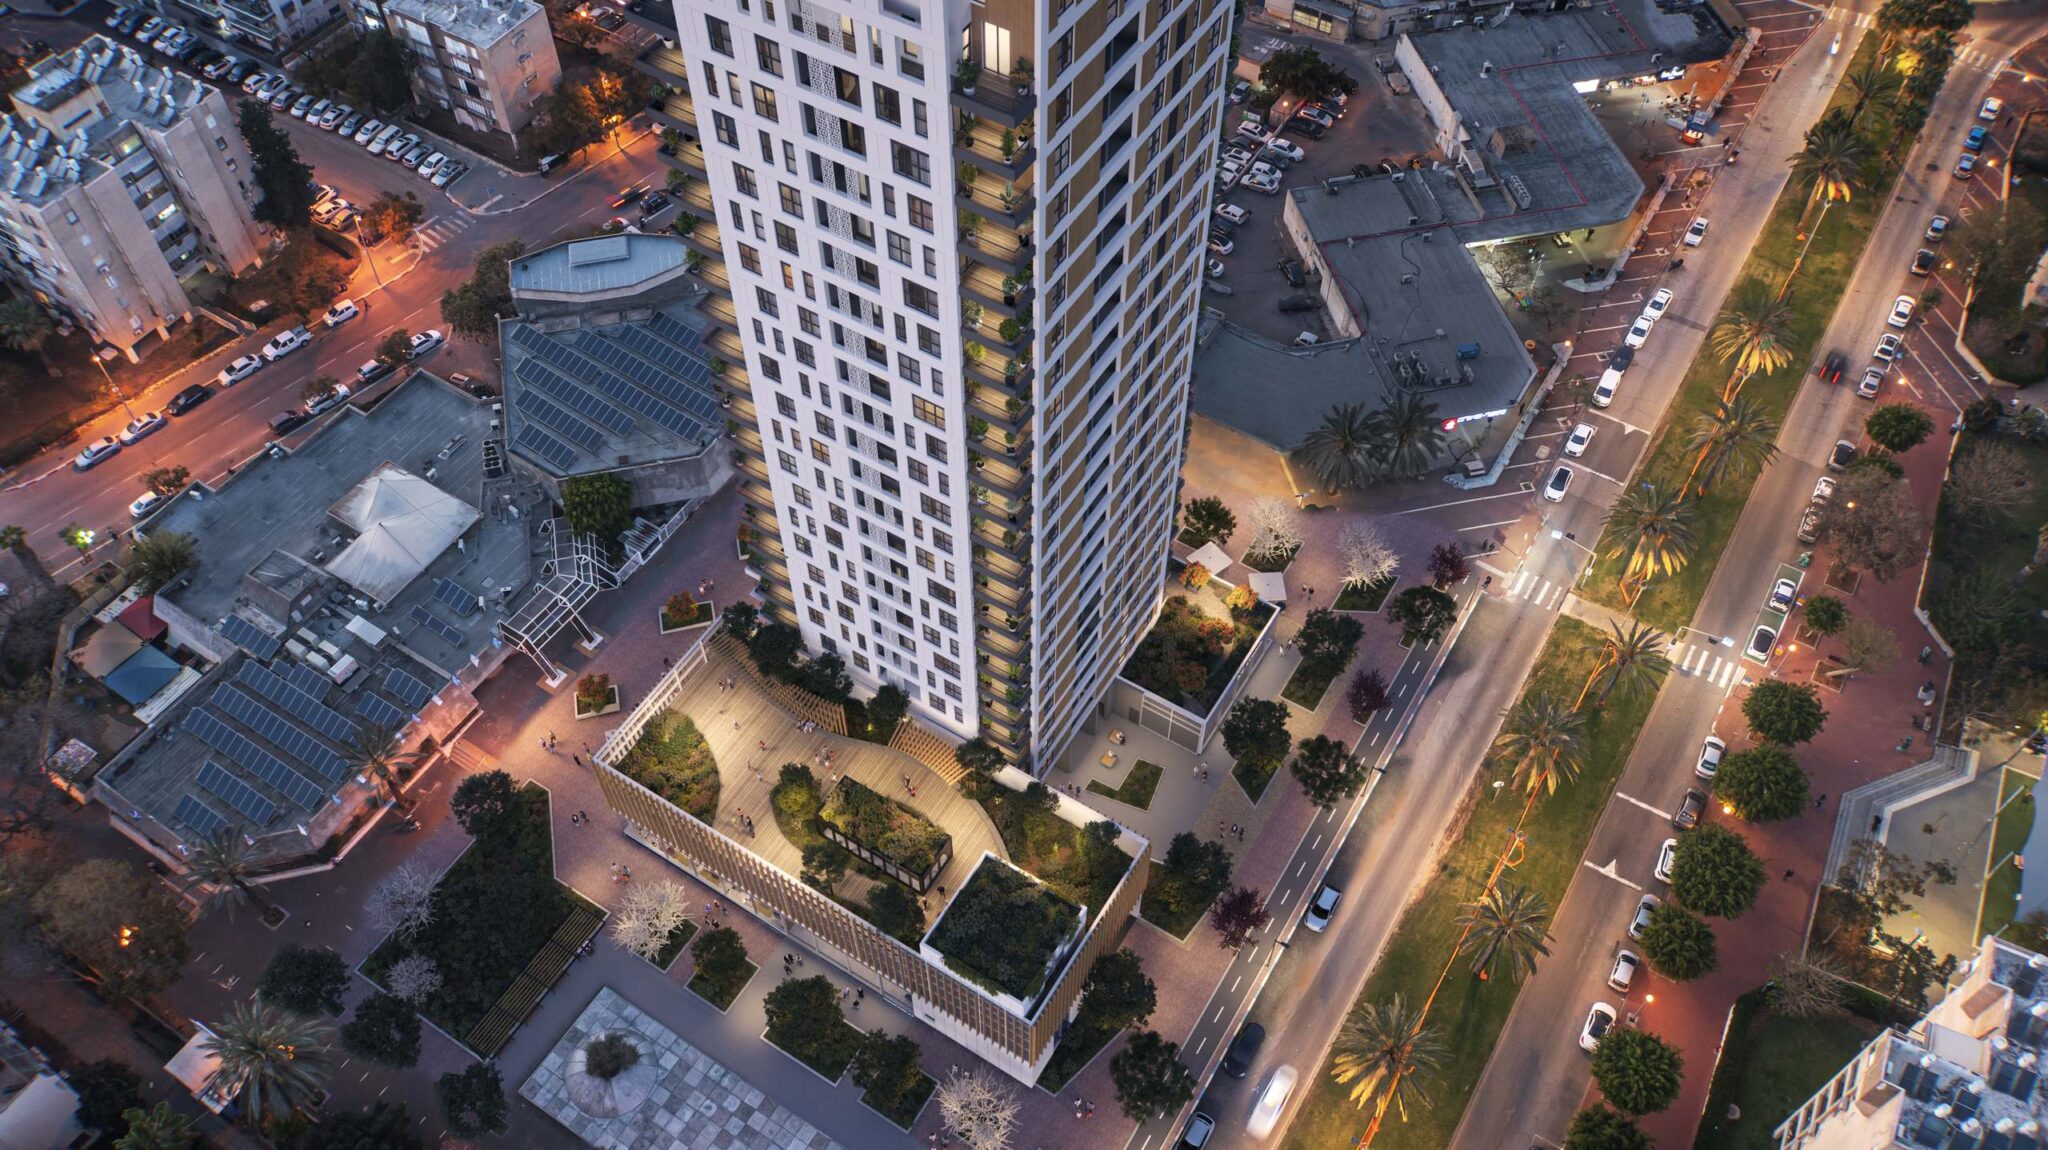
With convenient access to shopping, cultural destinations and Holon’s major parks, Symphony offers a modern residential experience designed around comfort, convenience and city living.
View simulations
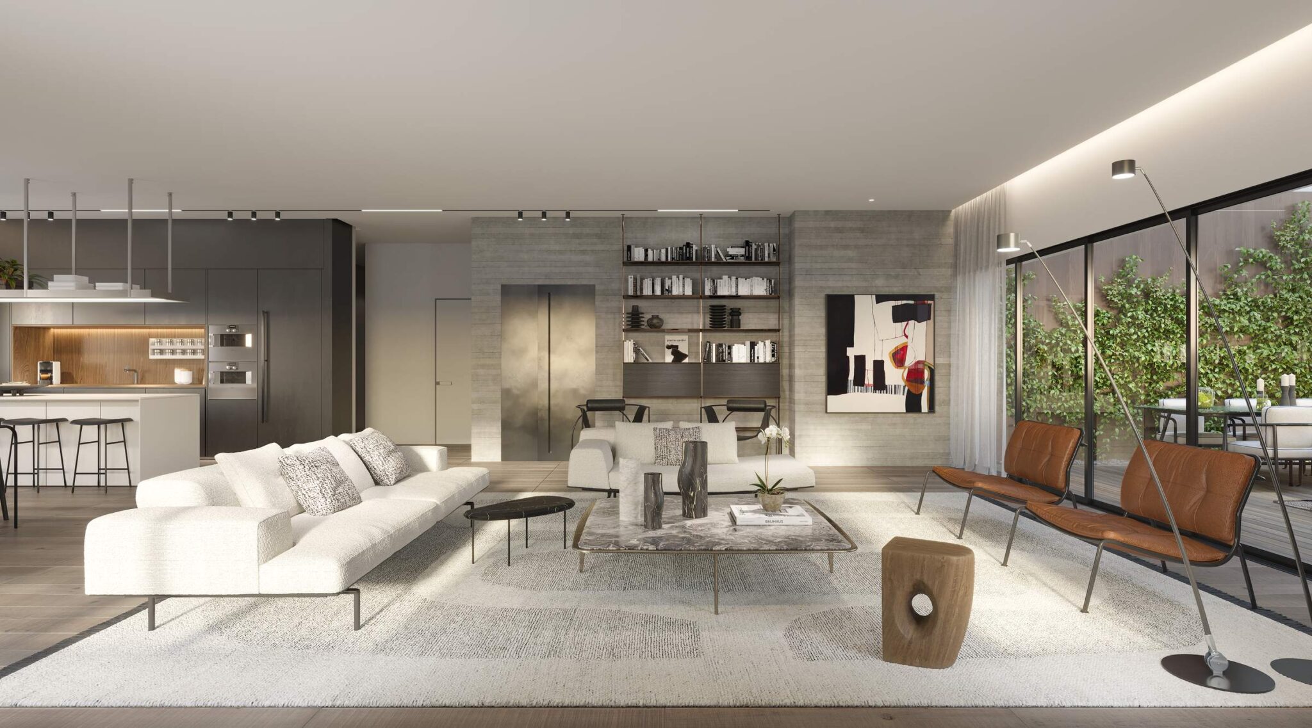
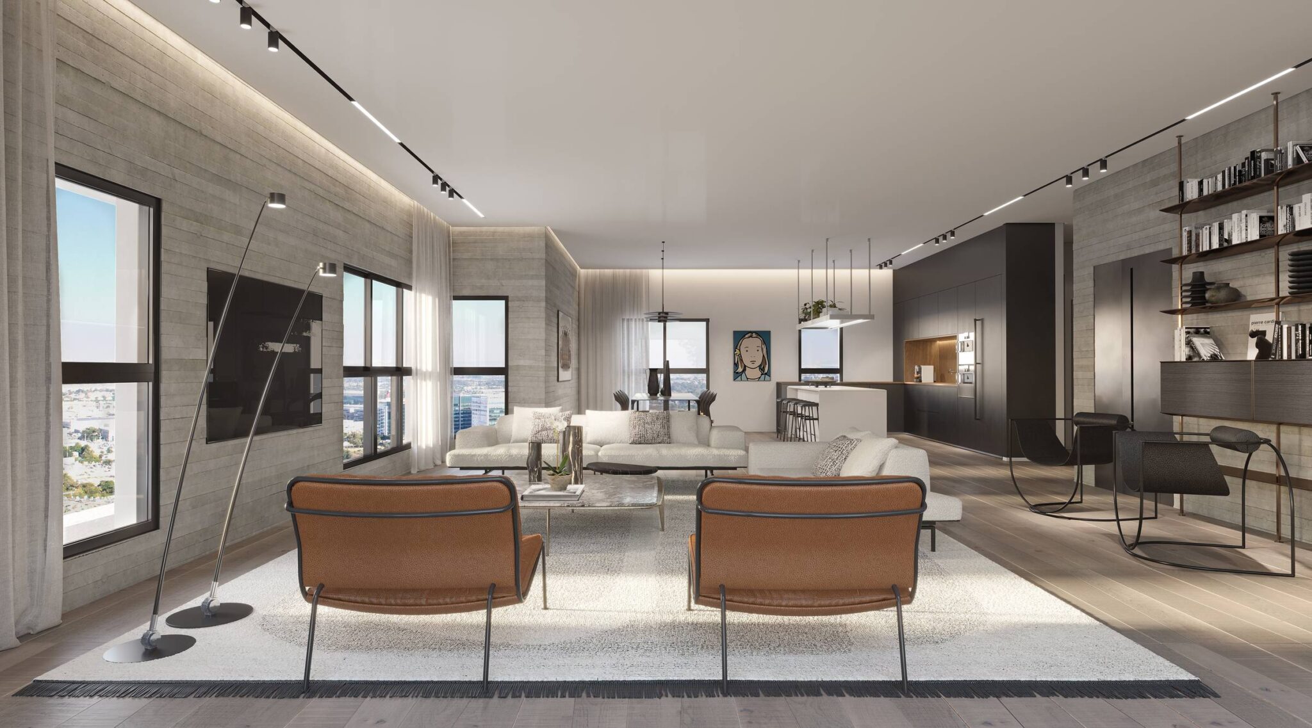
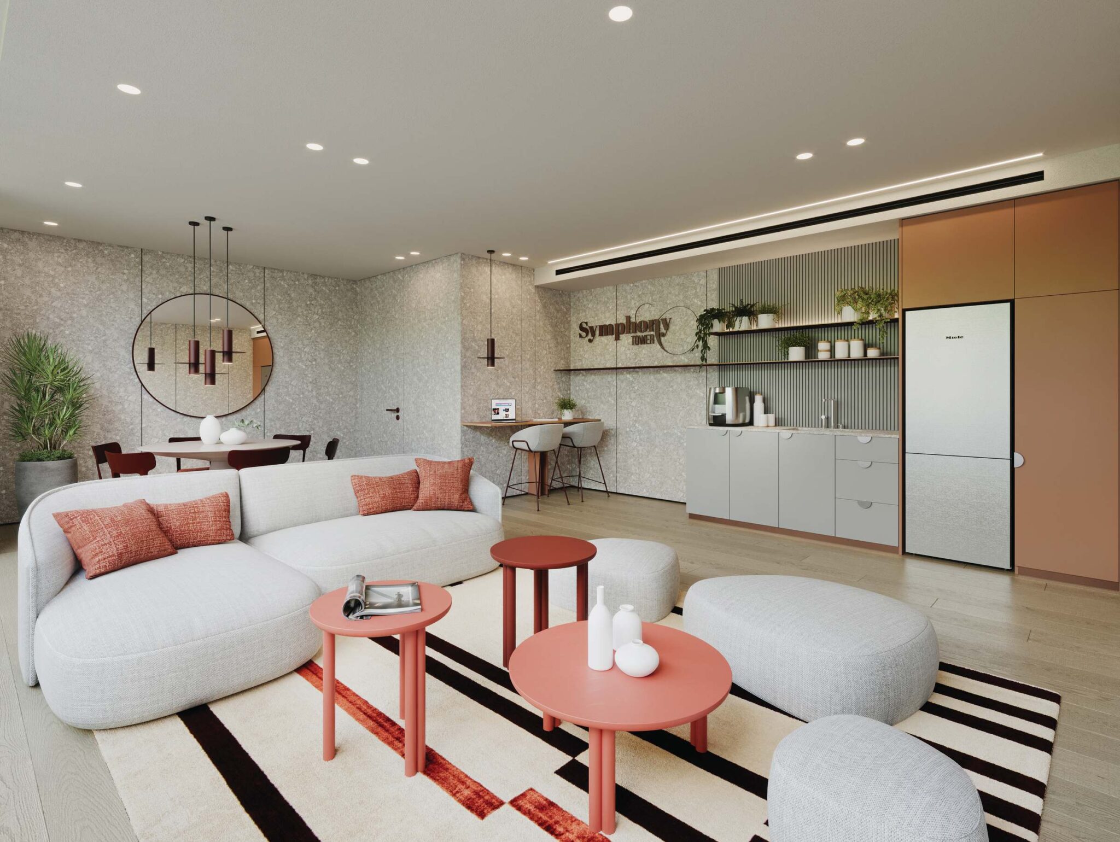
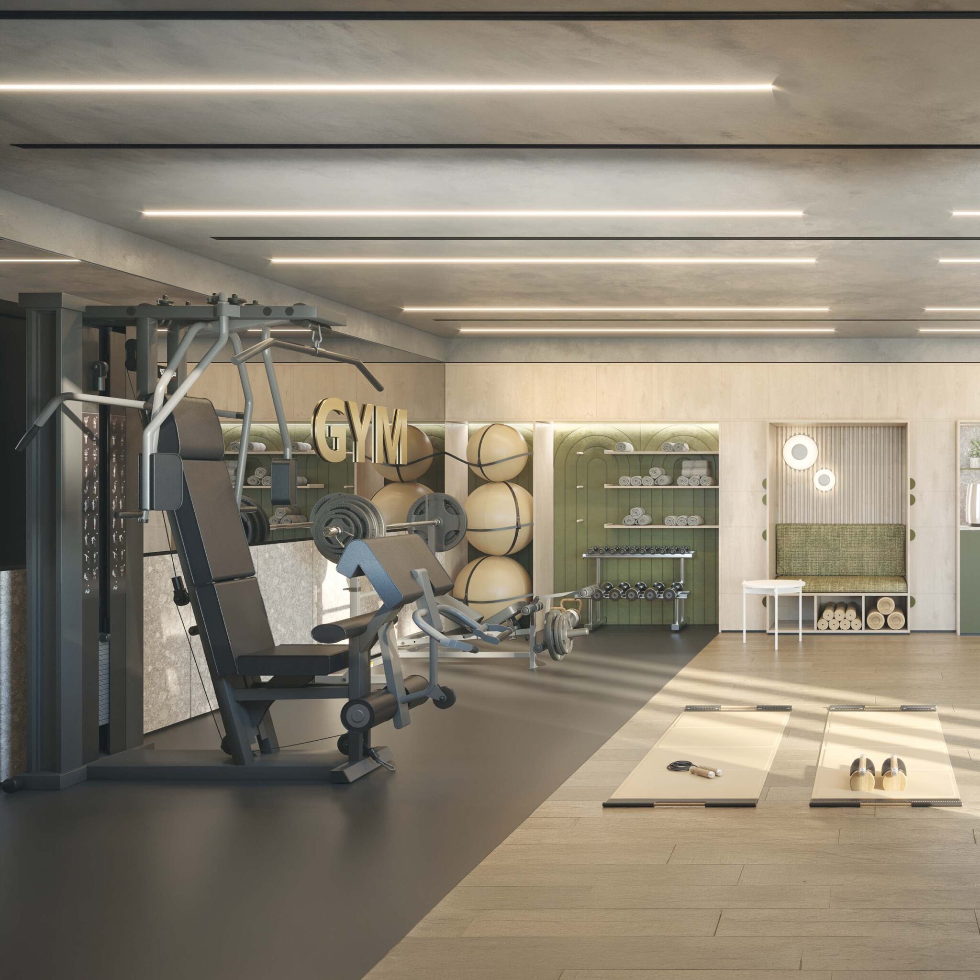
Watch the project video
Apartment Mix & Key Specification
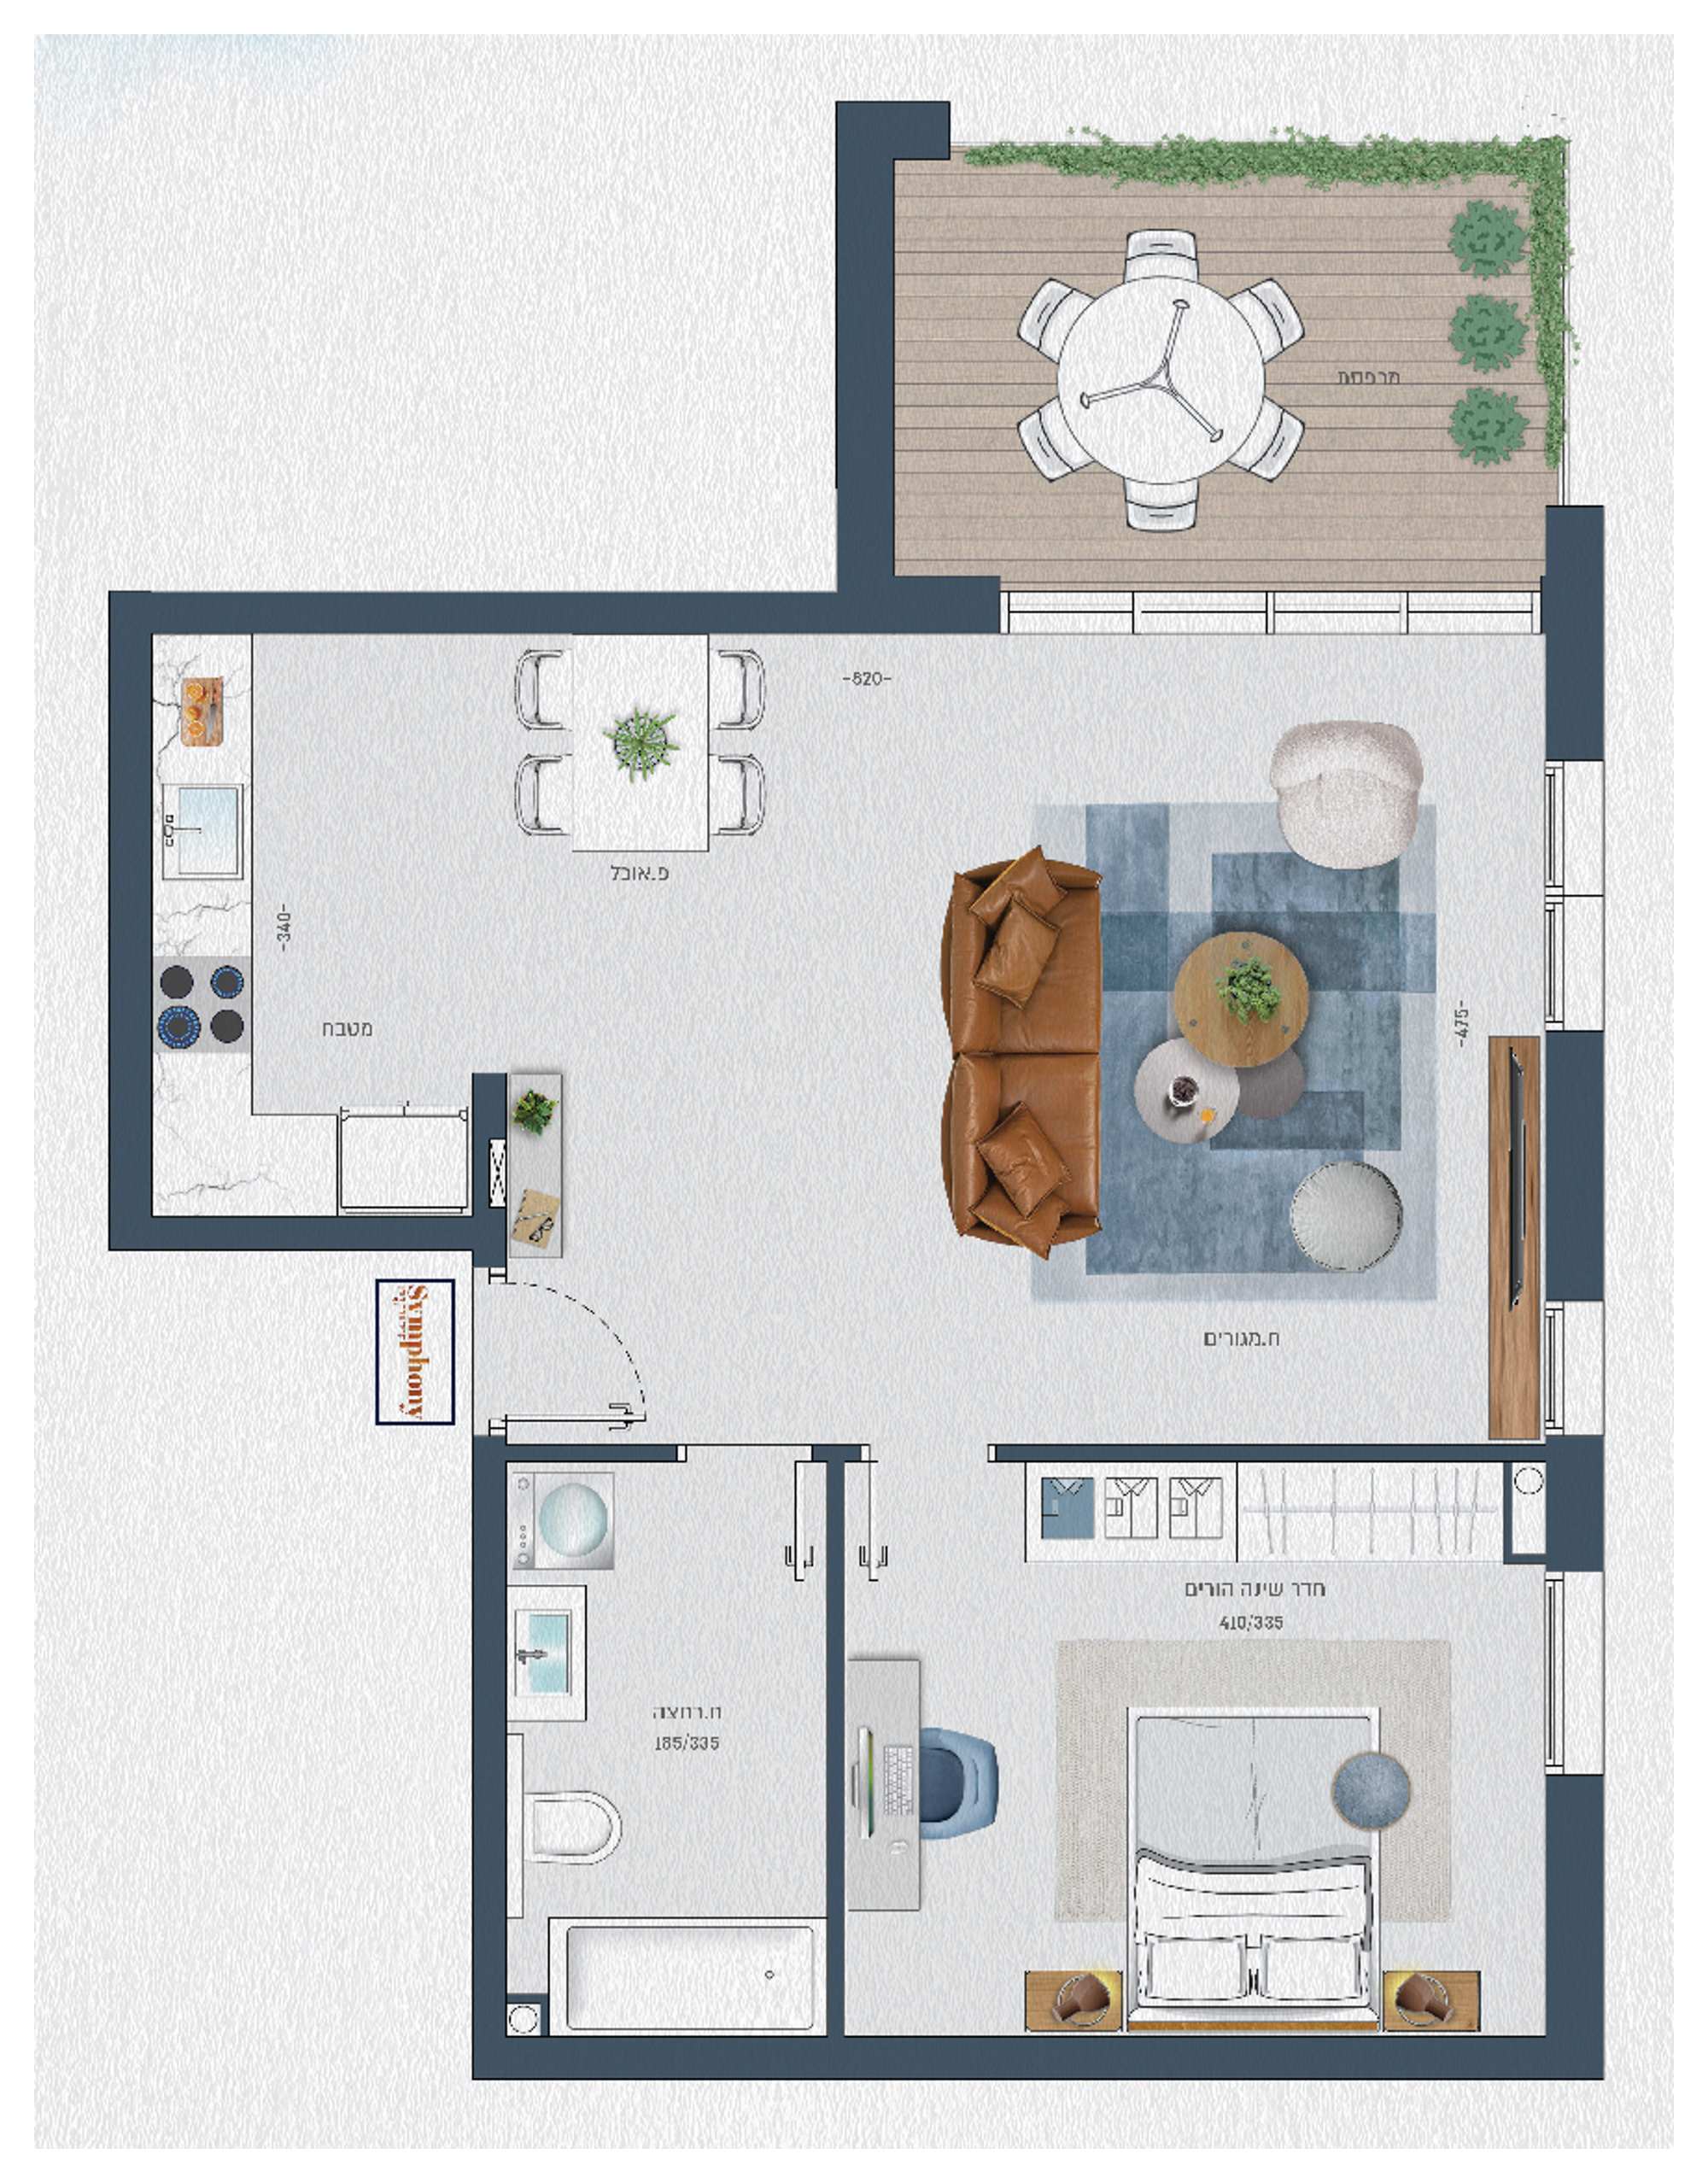
2 Rooms
Key technical specifications
- Type: O
- Residential VRF air conditioning, including lowered ceilings
- Porcelain granite flooring in a wide choice of shades (80/80, 100/100 or other, at the buyer's choice)
- Decorative security door and color video intercom at the apartment entrance
- Double glazing throughout (except the safe room) and electric roller shutters in the living room and bedrooms
- Smart-home system with on/off scenarios
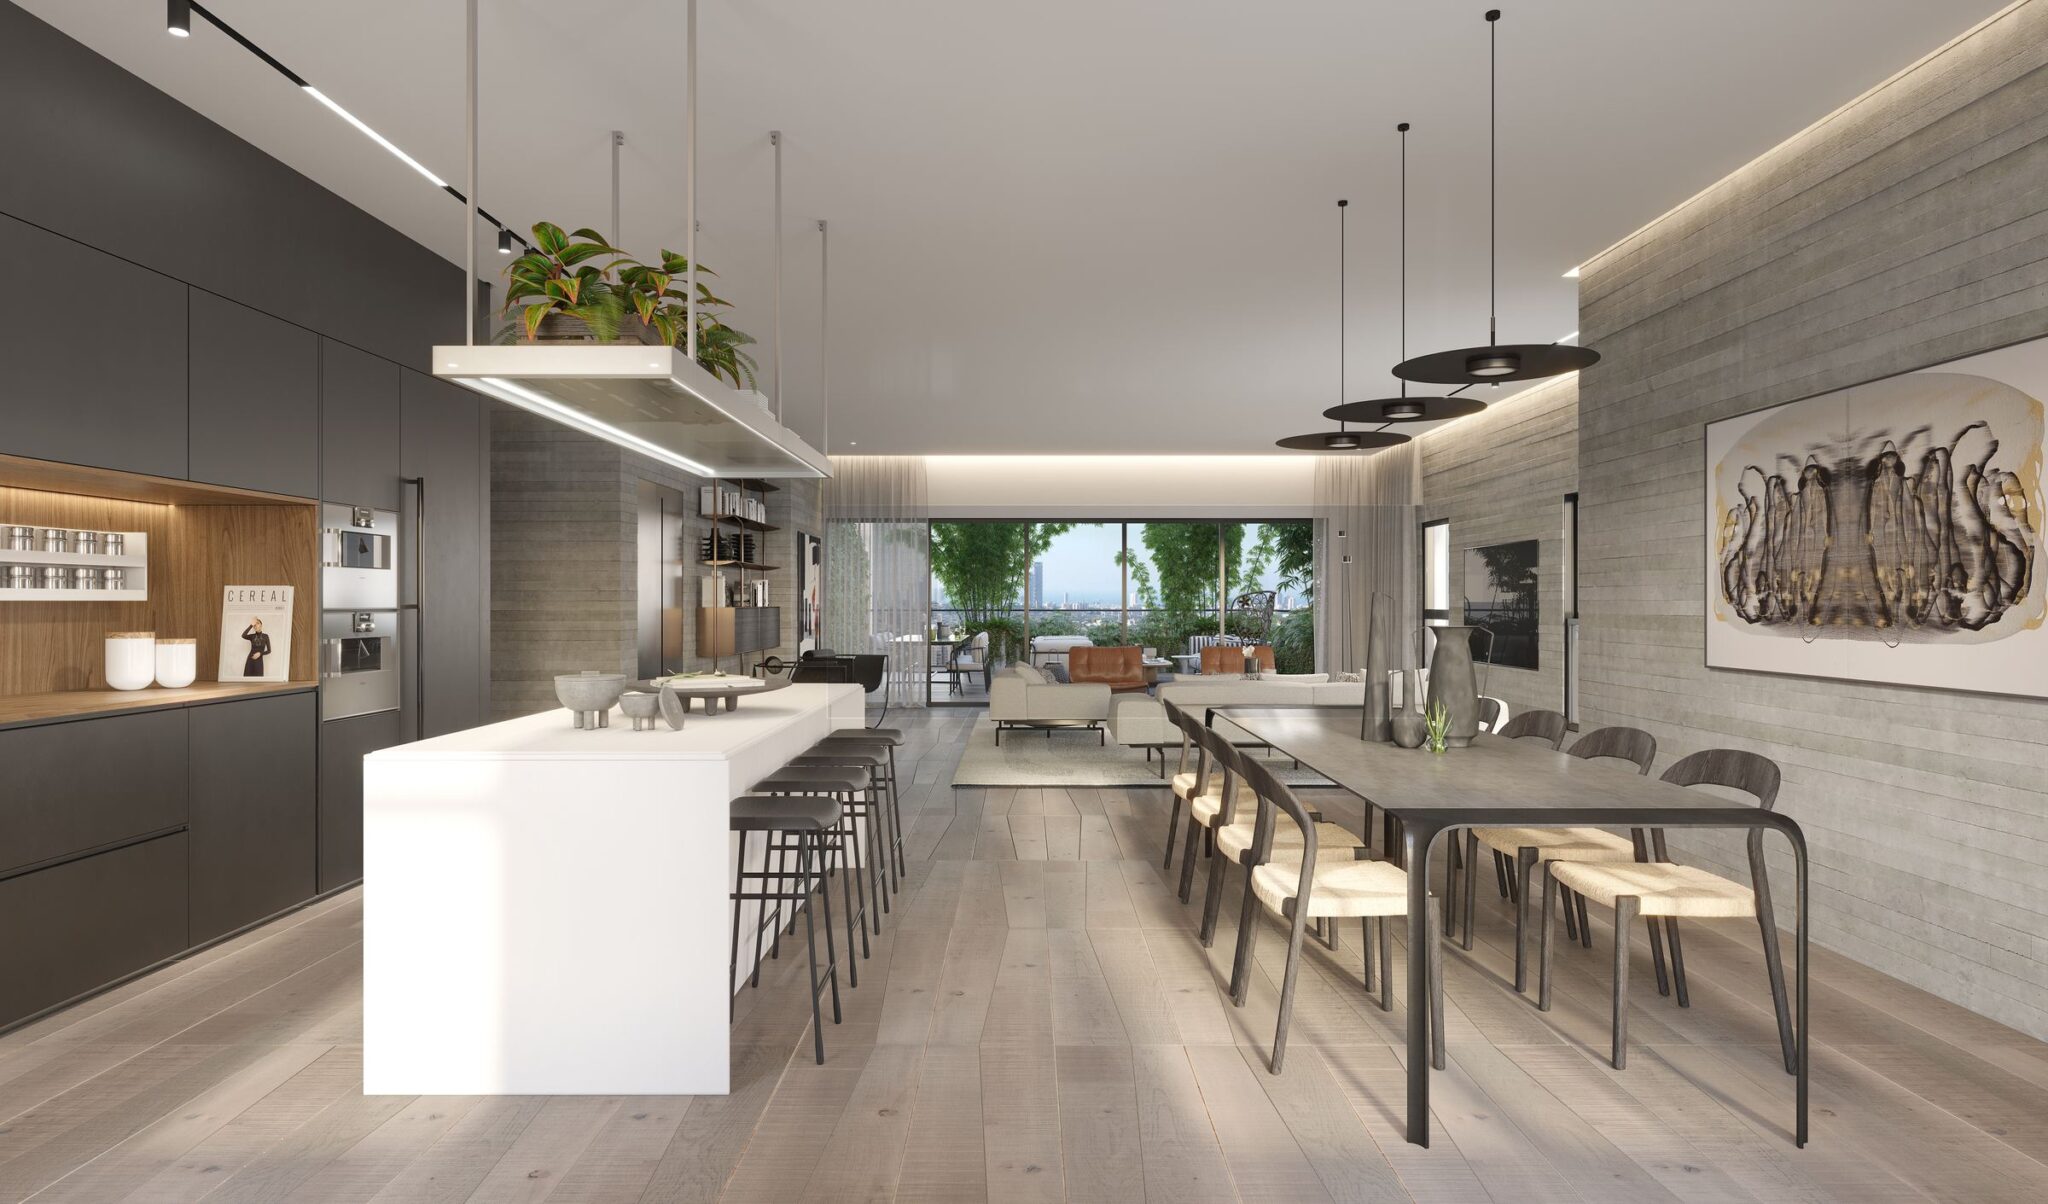
- Kitchen: quality cabinets from leading suppliers, Caesarstone countertop, pull-out faucet, dishwasher preparation
- Building: designed entrance lobby, 3 high-speed elevators, private parking and private storage room for every apartment
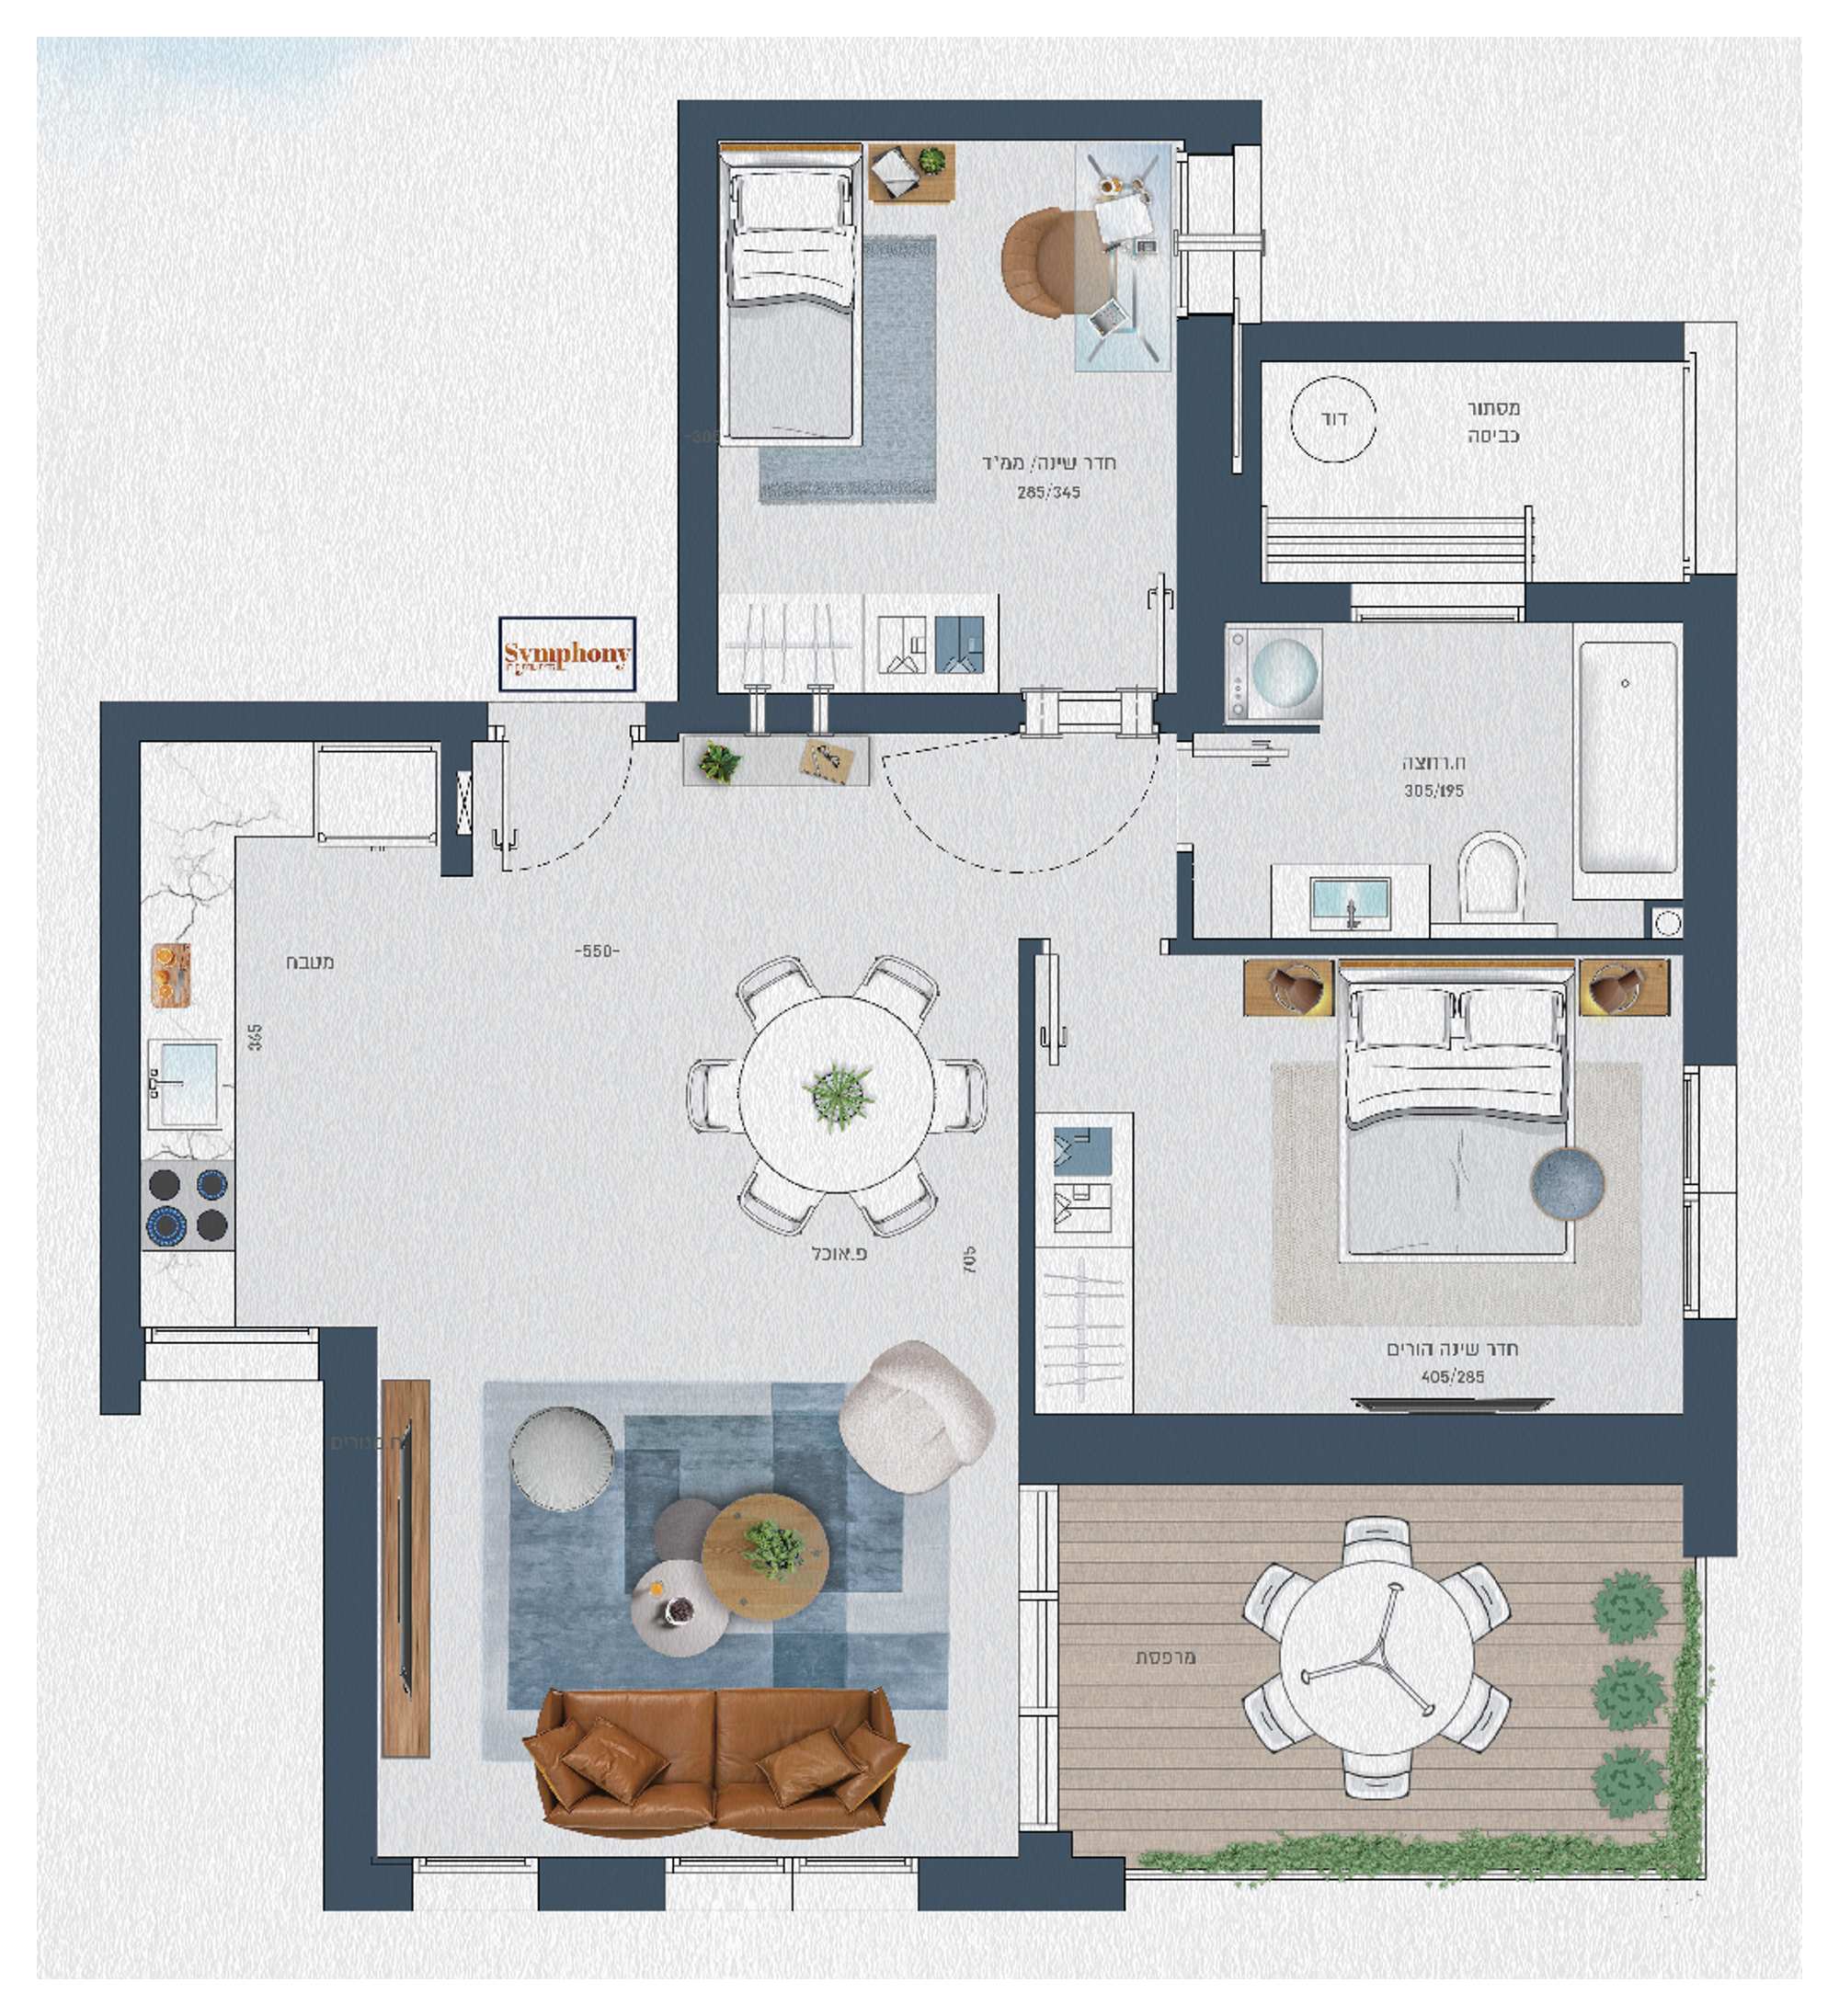
3 Rooms
Key technical specifications
- Type: D
- Residential VRF air conditioning, including lowered ceilings
- Porcelain granite flooring in a wide choice of shades (80/80, 100/100 or other, at the buyer's choice)
- Decorative security door and color video intercom at the apartment entrance
- Double glazing throughout (except the safe room) and electric roller shutters in the living room and bedrooms
- Smart-home system with on/off scenarios
- Kitchen: quality cabinets from leading suppliers, Caesarstone countertop, pull-out faucet, dishwasher preparation
- Building: designed entrance lobby, 3 high-speed elevators, private parking and private storage room for every apartment
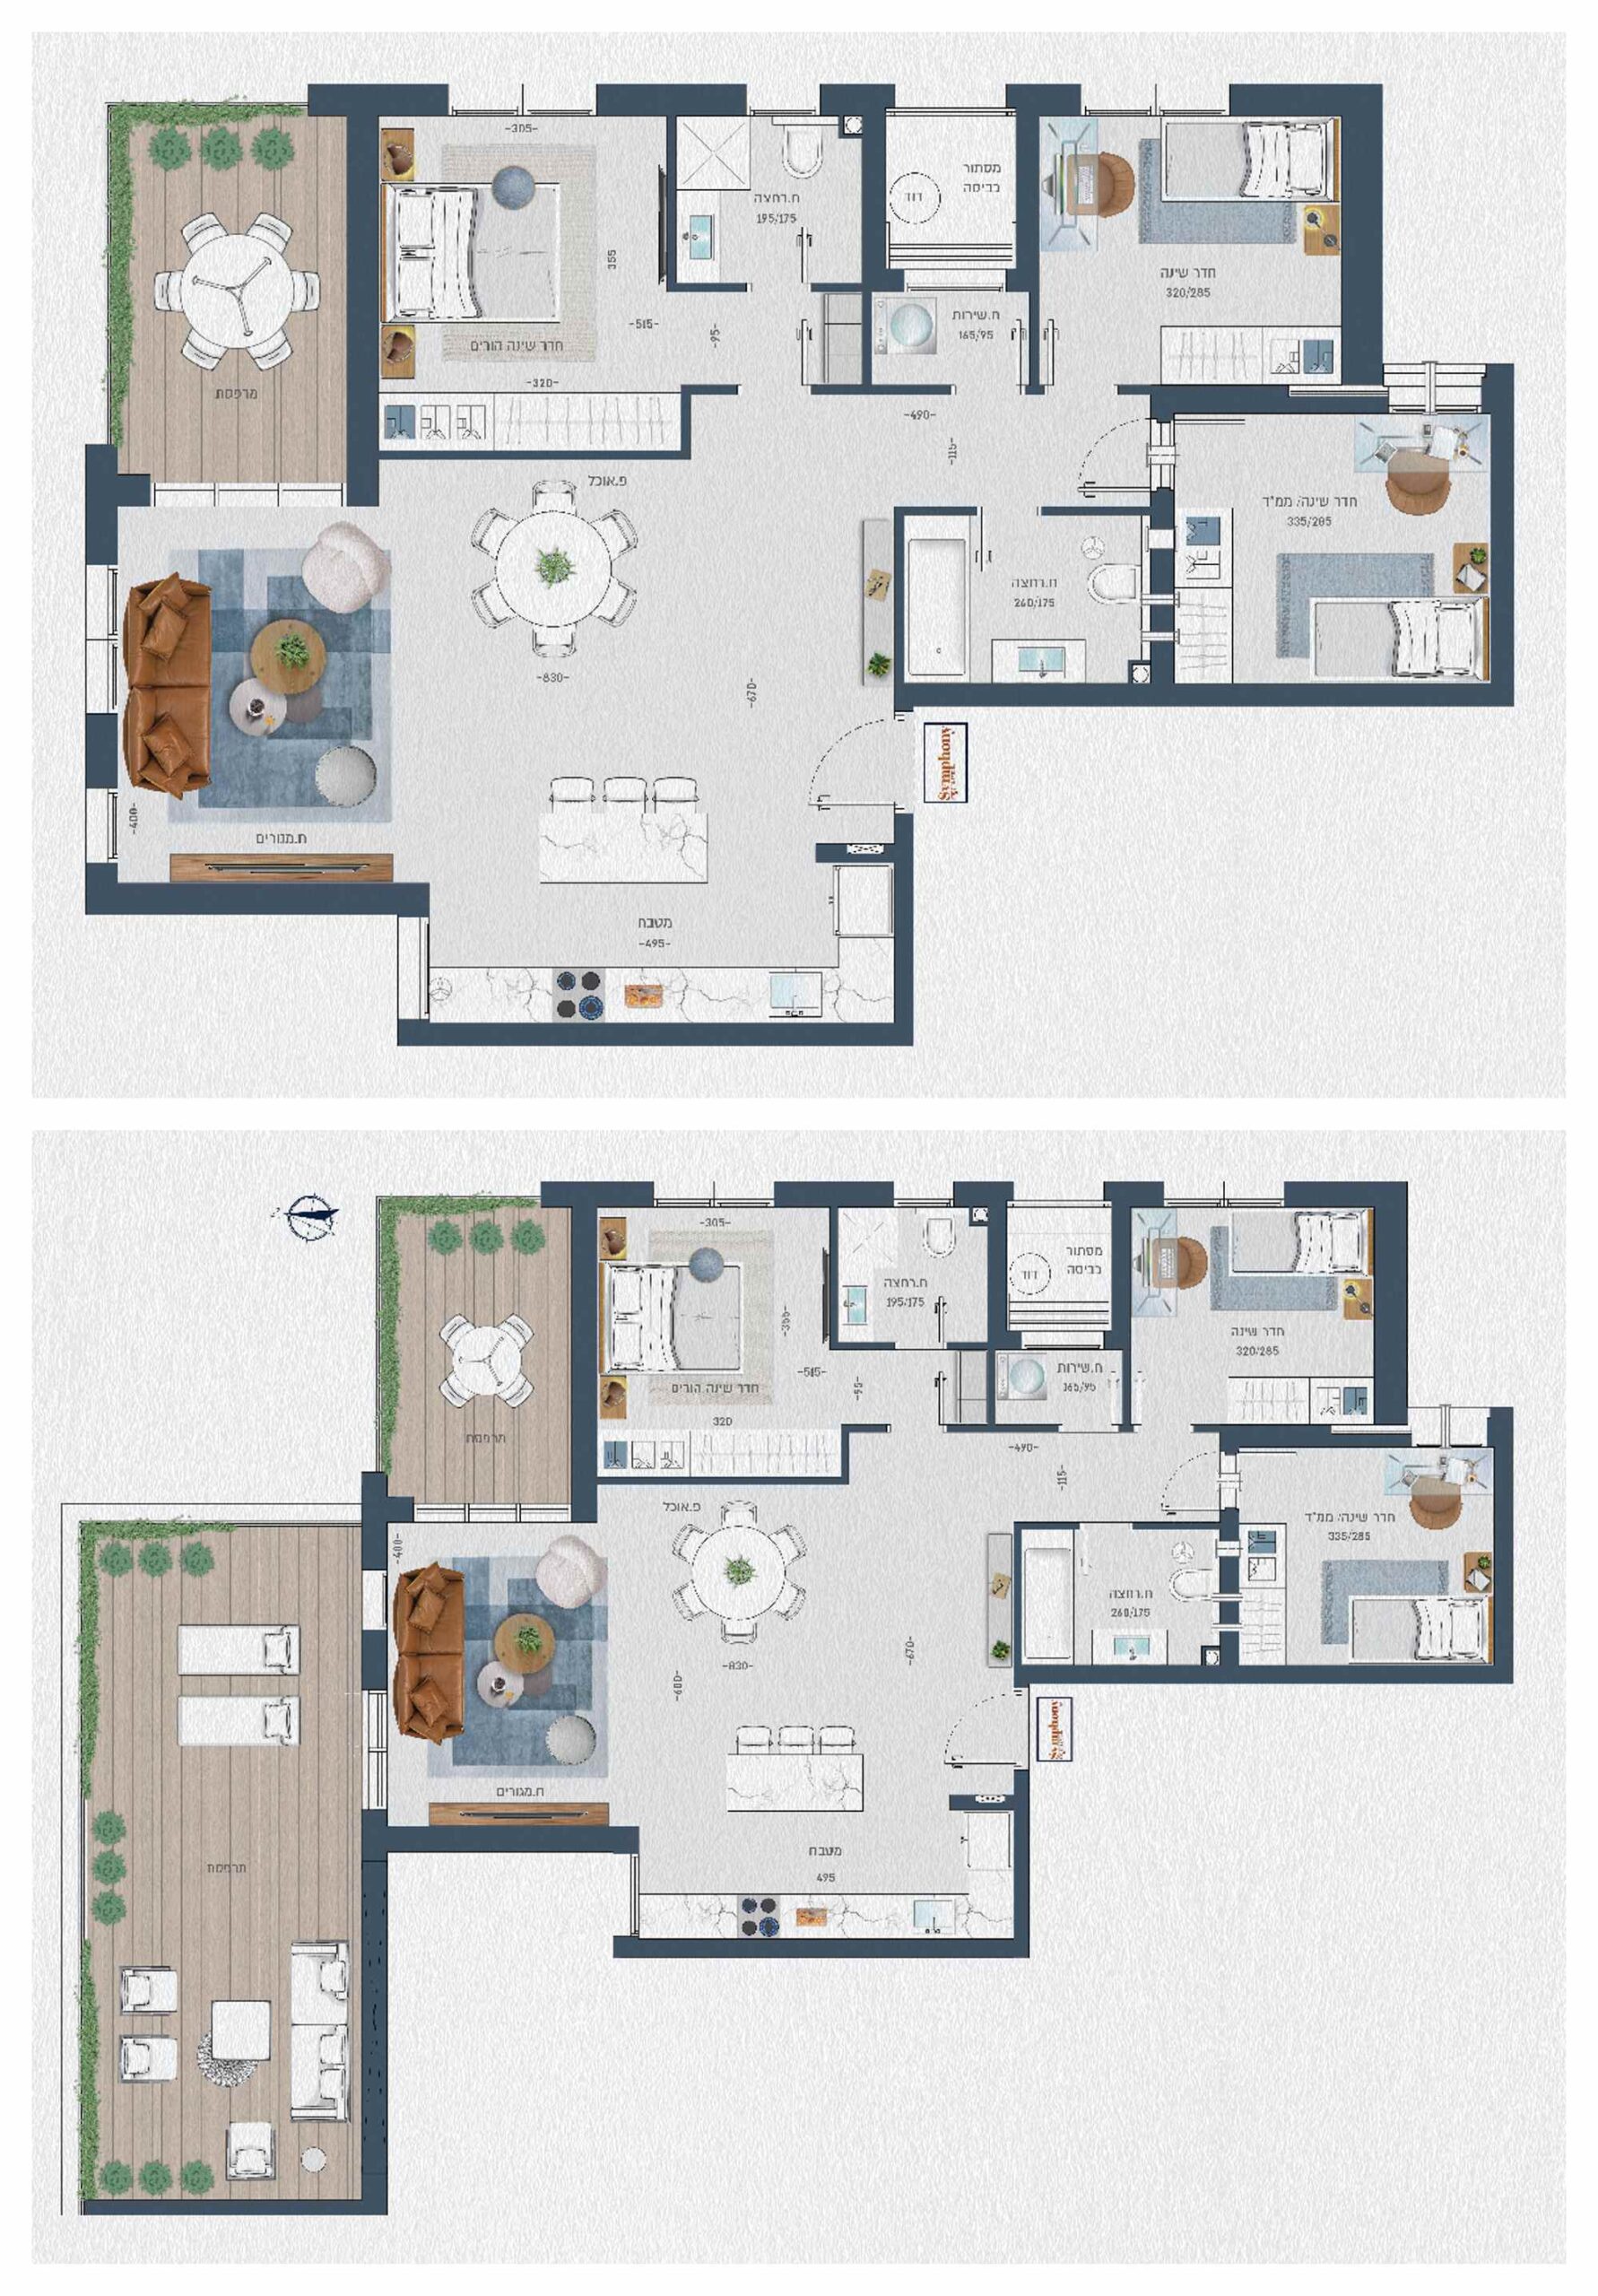
4 Rooms
Key technical specifications
- Types: C, CC
- Residential VRF air conditioning, including lowered ceilings
- Porcelain granite flooring in a wide choice of shades (80/80, 100/100 or other, at the buyer's choice)
- Decorative security door and color video intercom at the apartment entrance
- Double glazing throughout (except the safe room) and electric roller shutters in the living room and bedrooms
- Smart-home system with on/off scenarios
- Kitchen: quality cabinets from leading suppliers, Caesarstone countertop, pull-out faucet, dishwasher preparation
- Building: designed entrance lobby, 3 high-speed elevators, private parking and private storage room for every apartment
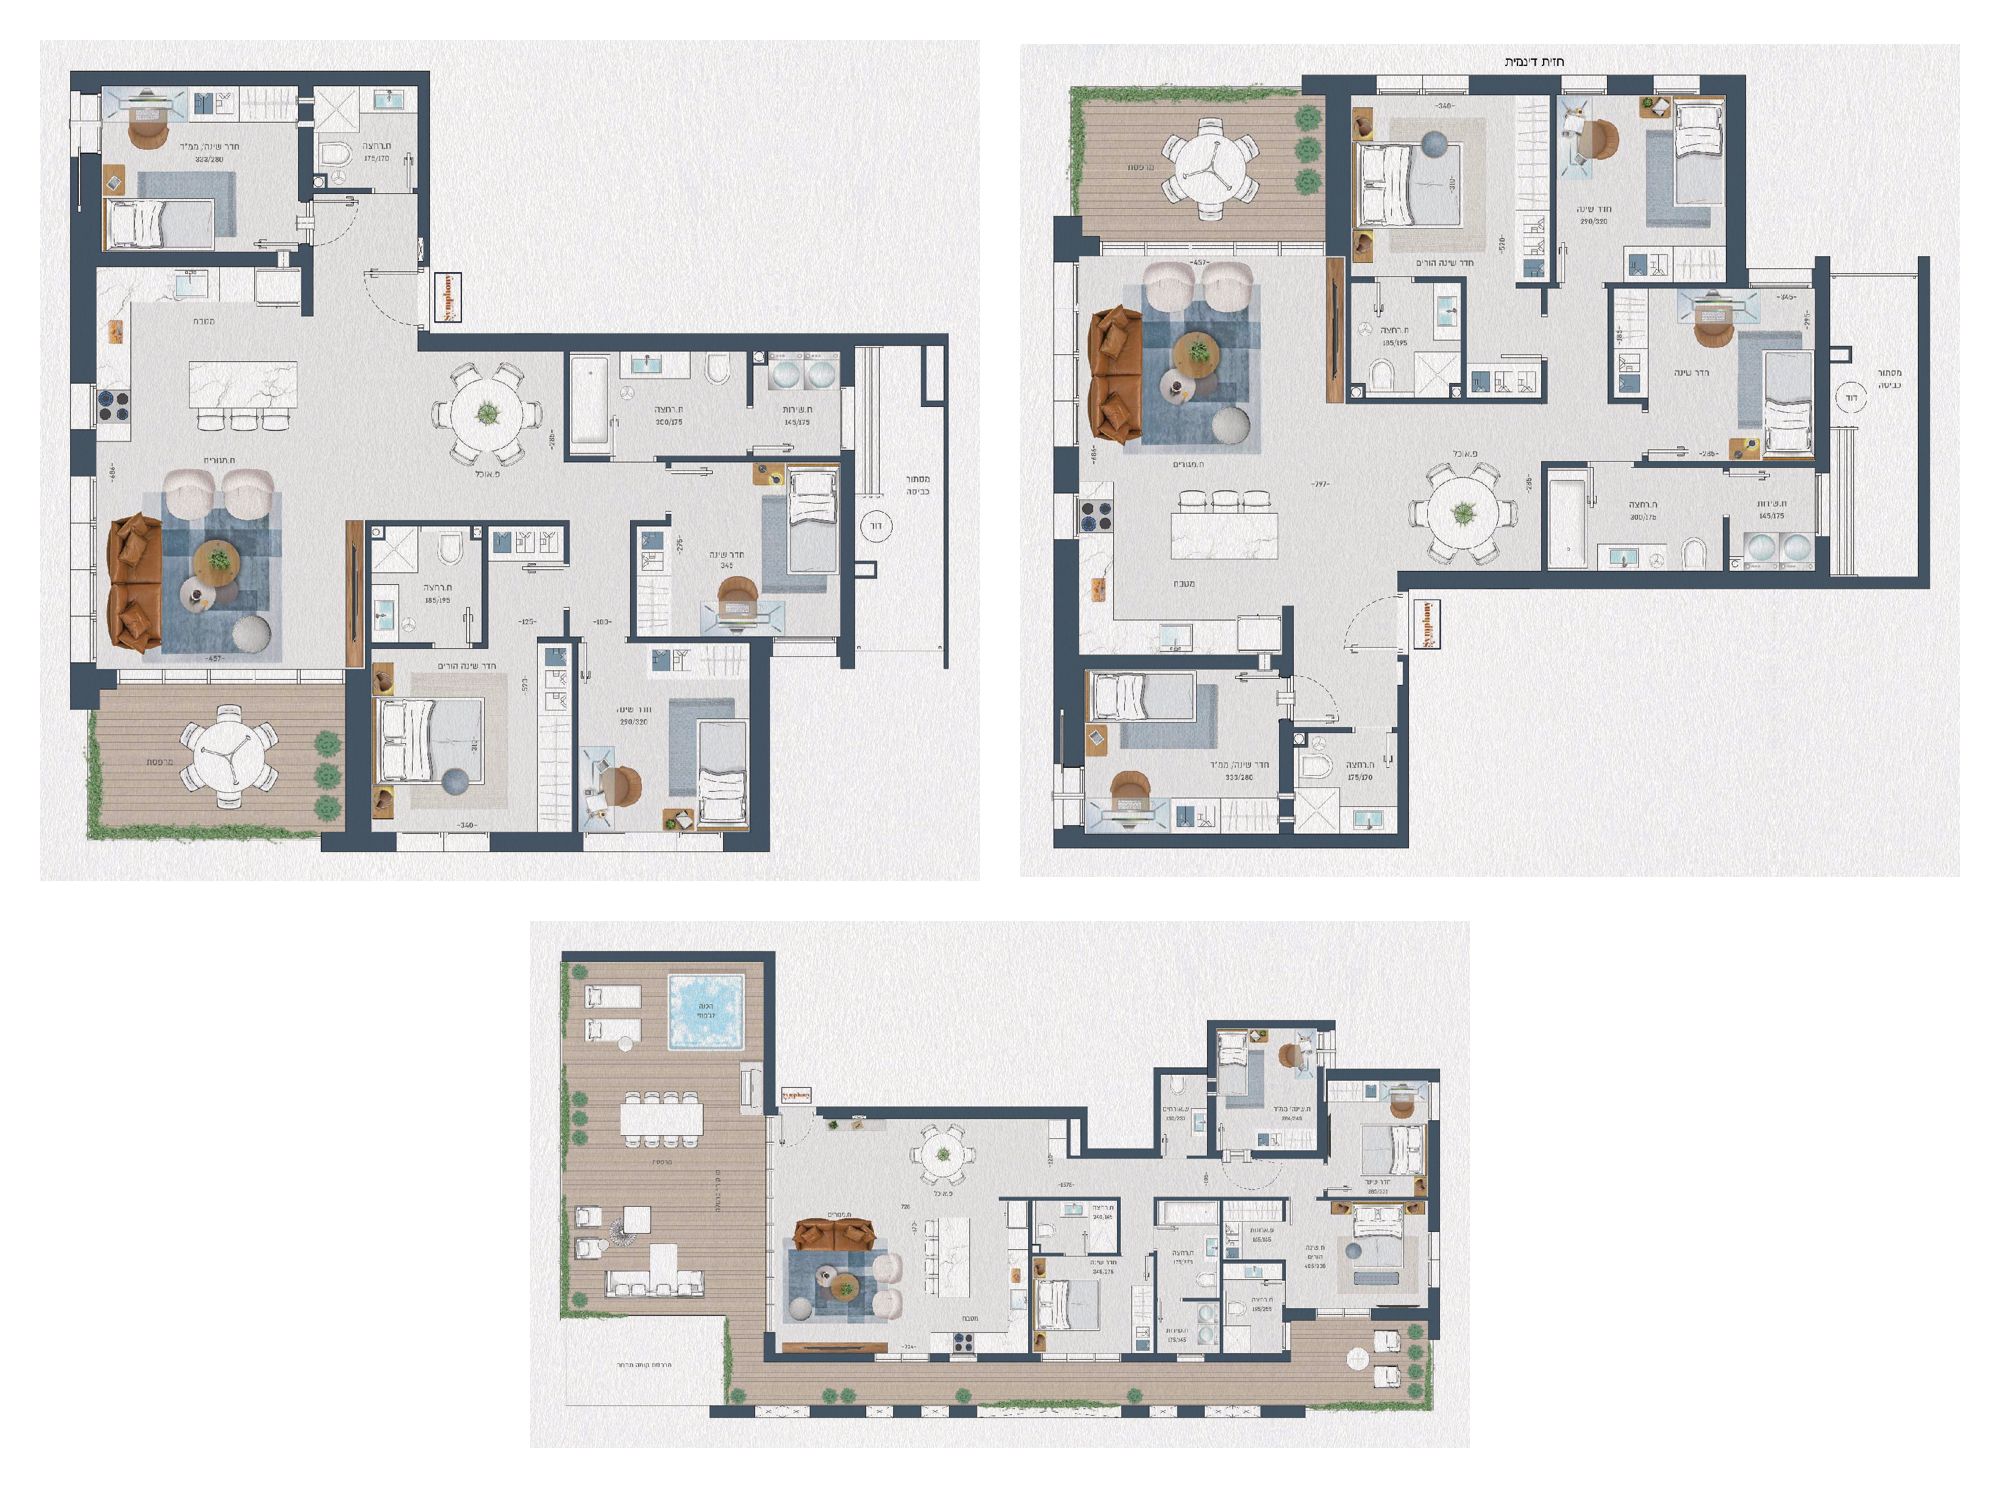
5 Rooms
Key technical specifications
- Types: A, B, AA, BB
- Type F – mini penthouse
- Residential VRF air conditioning, including lowered ceilings
- Porcelain granite flooring in a wide choice of shades (80/80, 100/100 or other, at the buyer's choice)
- Decorative security door and color video intercom at the apartment entrance
- Double glazing throughout (except the safe room) and electric roller shutters in the living room and bedrooms
- Smart-home system with on/off scenarios
- Kitchen: quality cabinets from leading suppliers, Caesarstone countertop, pull-out faucet, dishwasher preparation
- Building: designed entrance lobby, 3 high-speed elevators, private parking and private storage room for every apartment
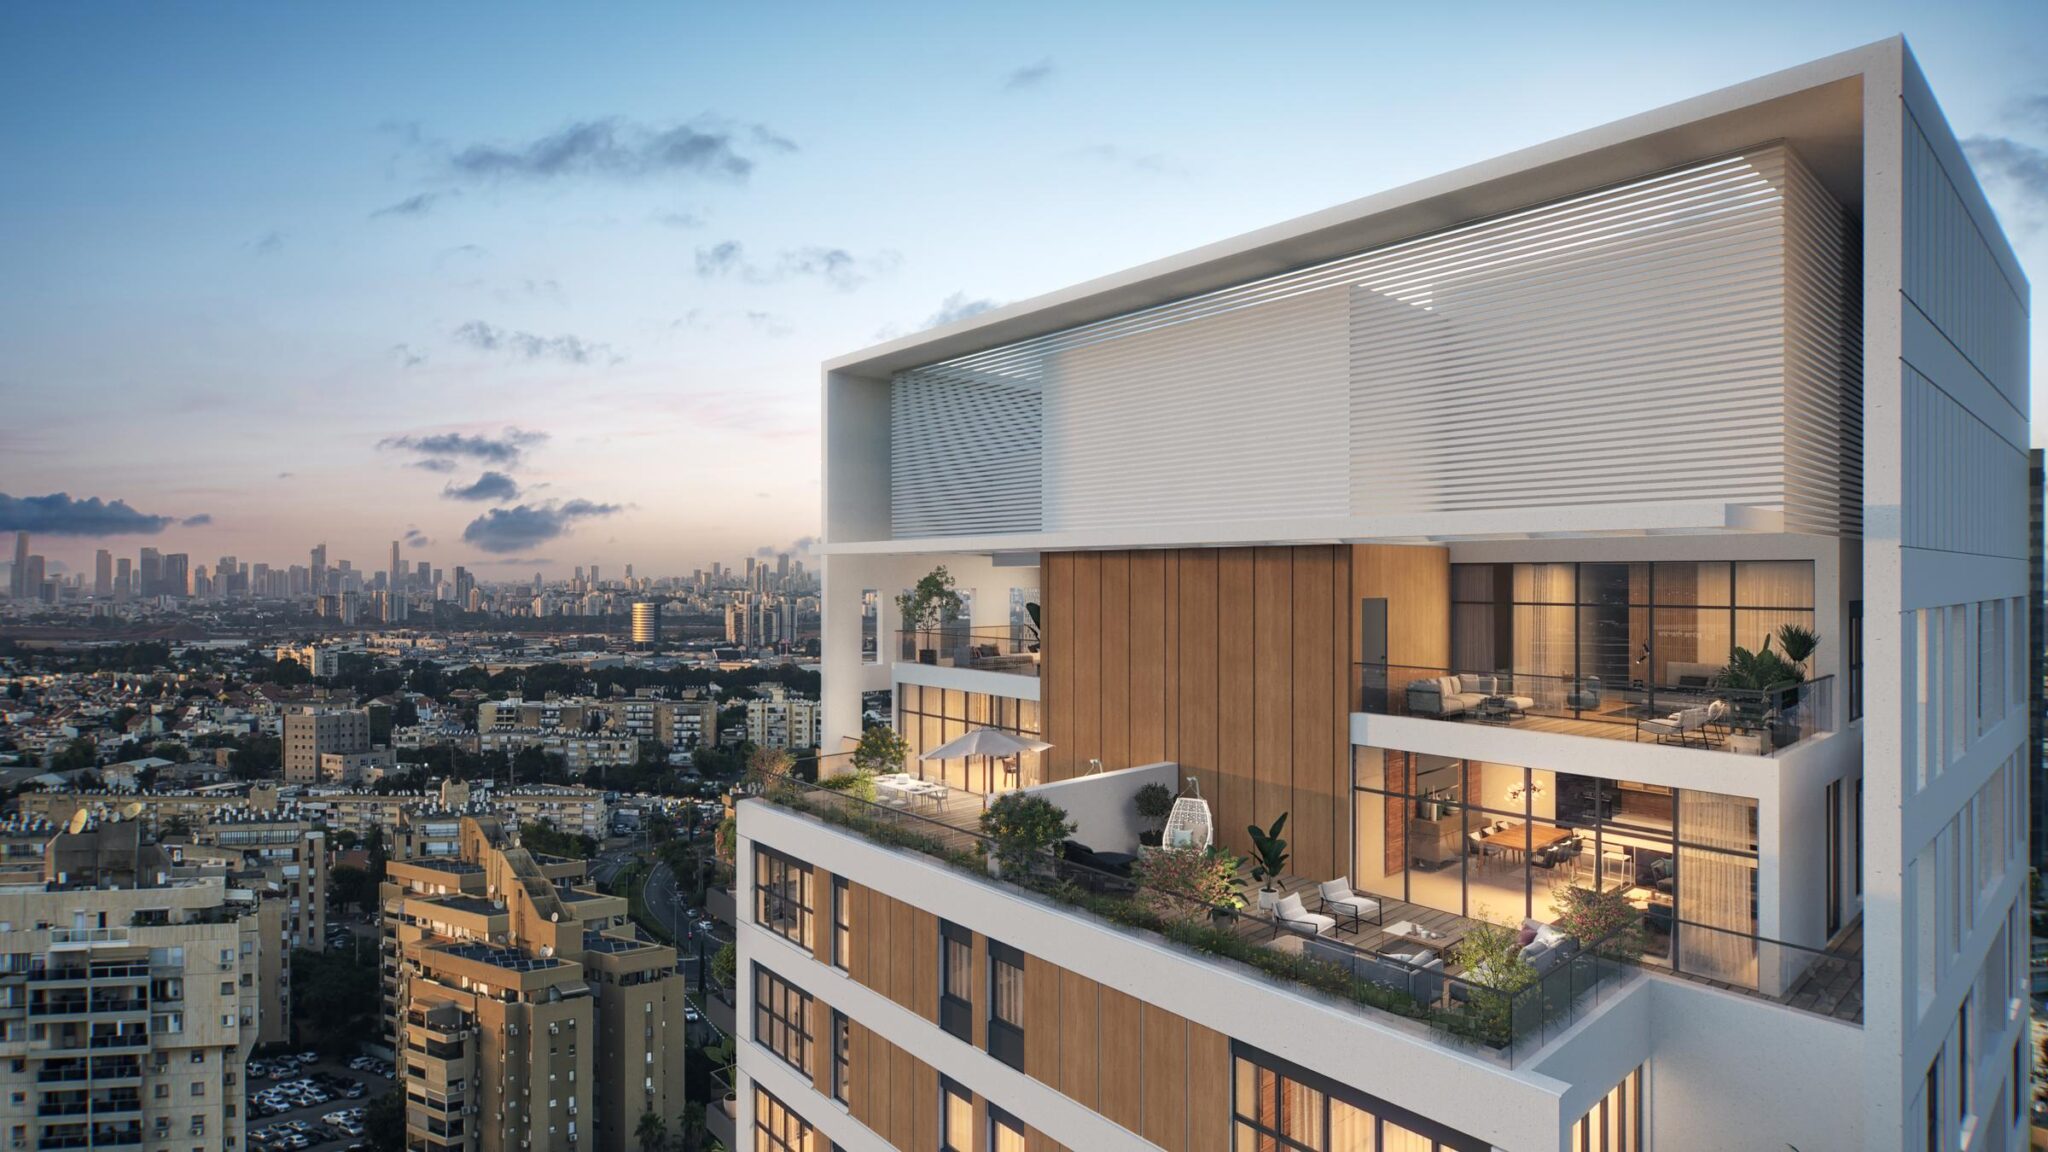
- Mini-penthouse and penthouse apartments: kitchen "island" unit, outdoor-kitchen preparation on the balcony, central VRF air conditioning
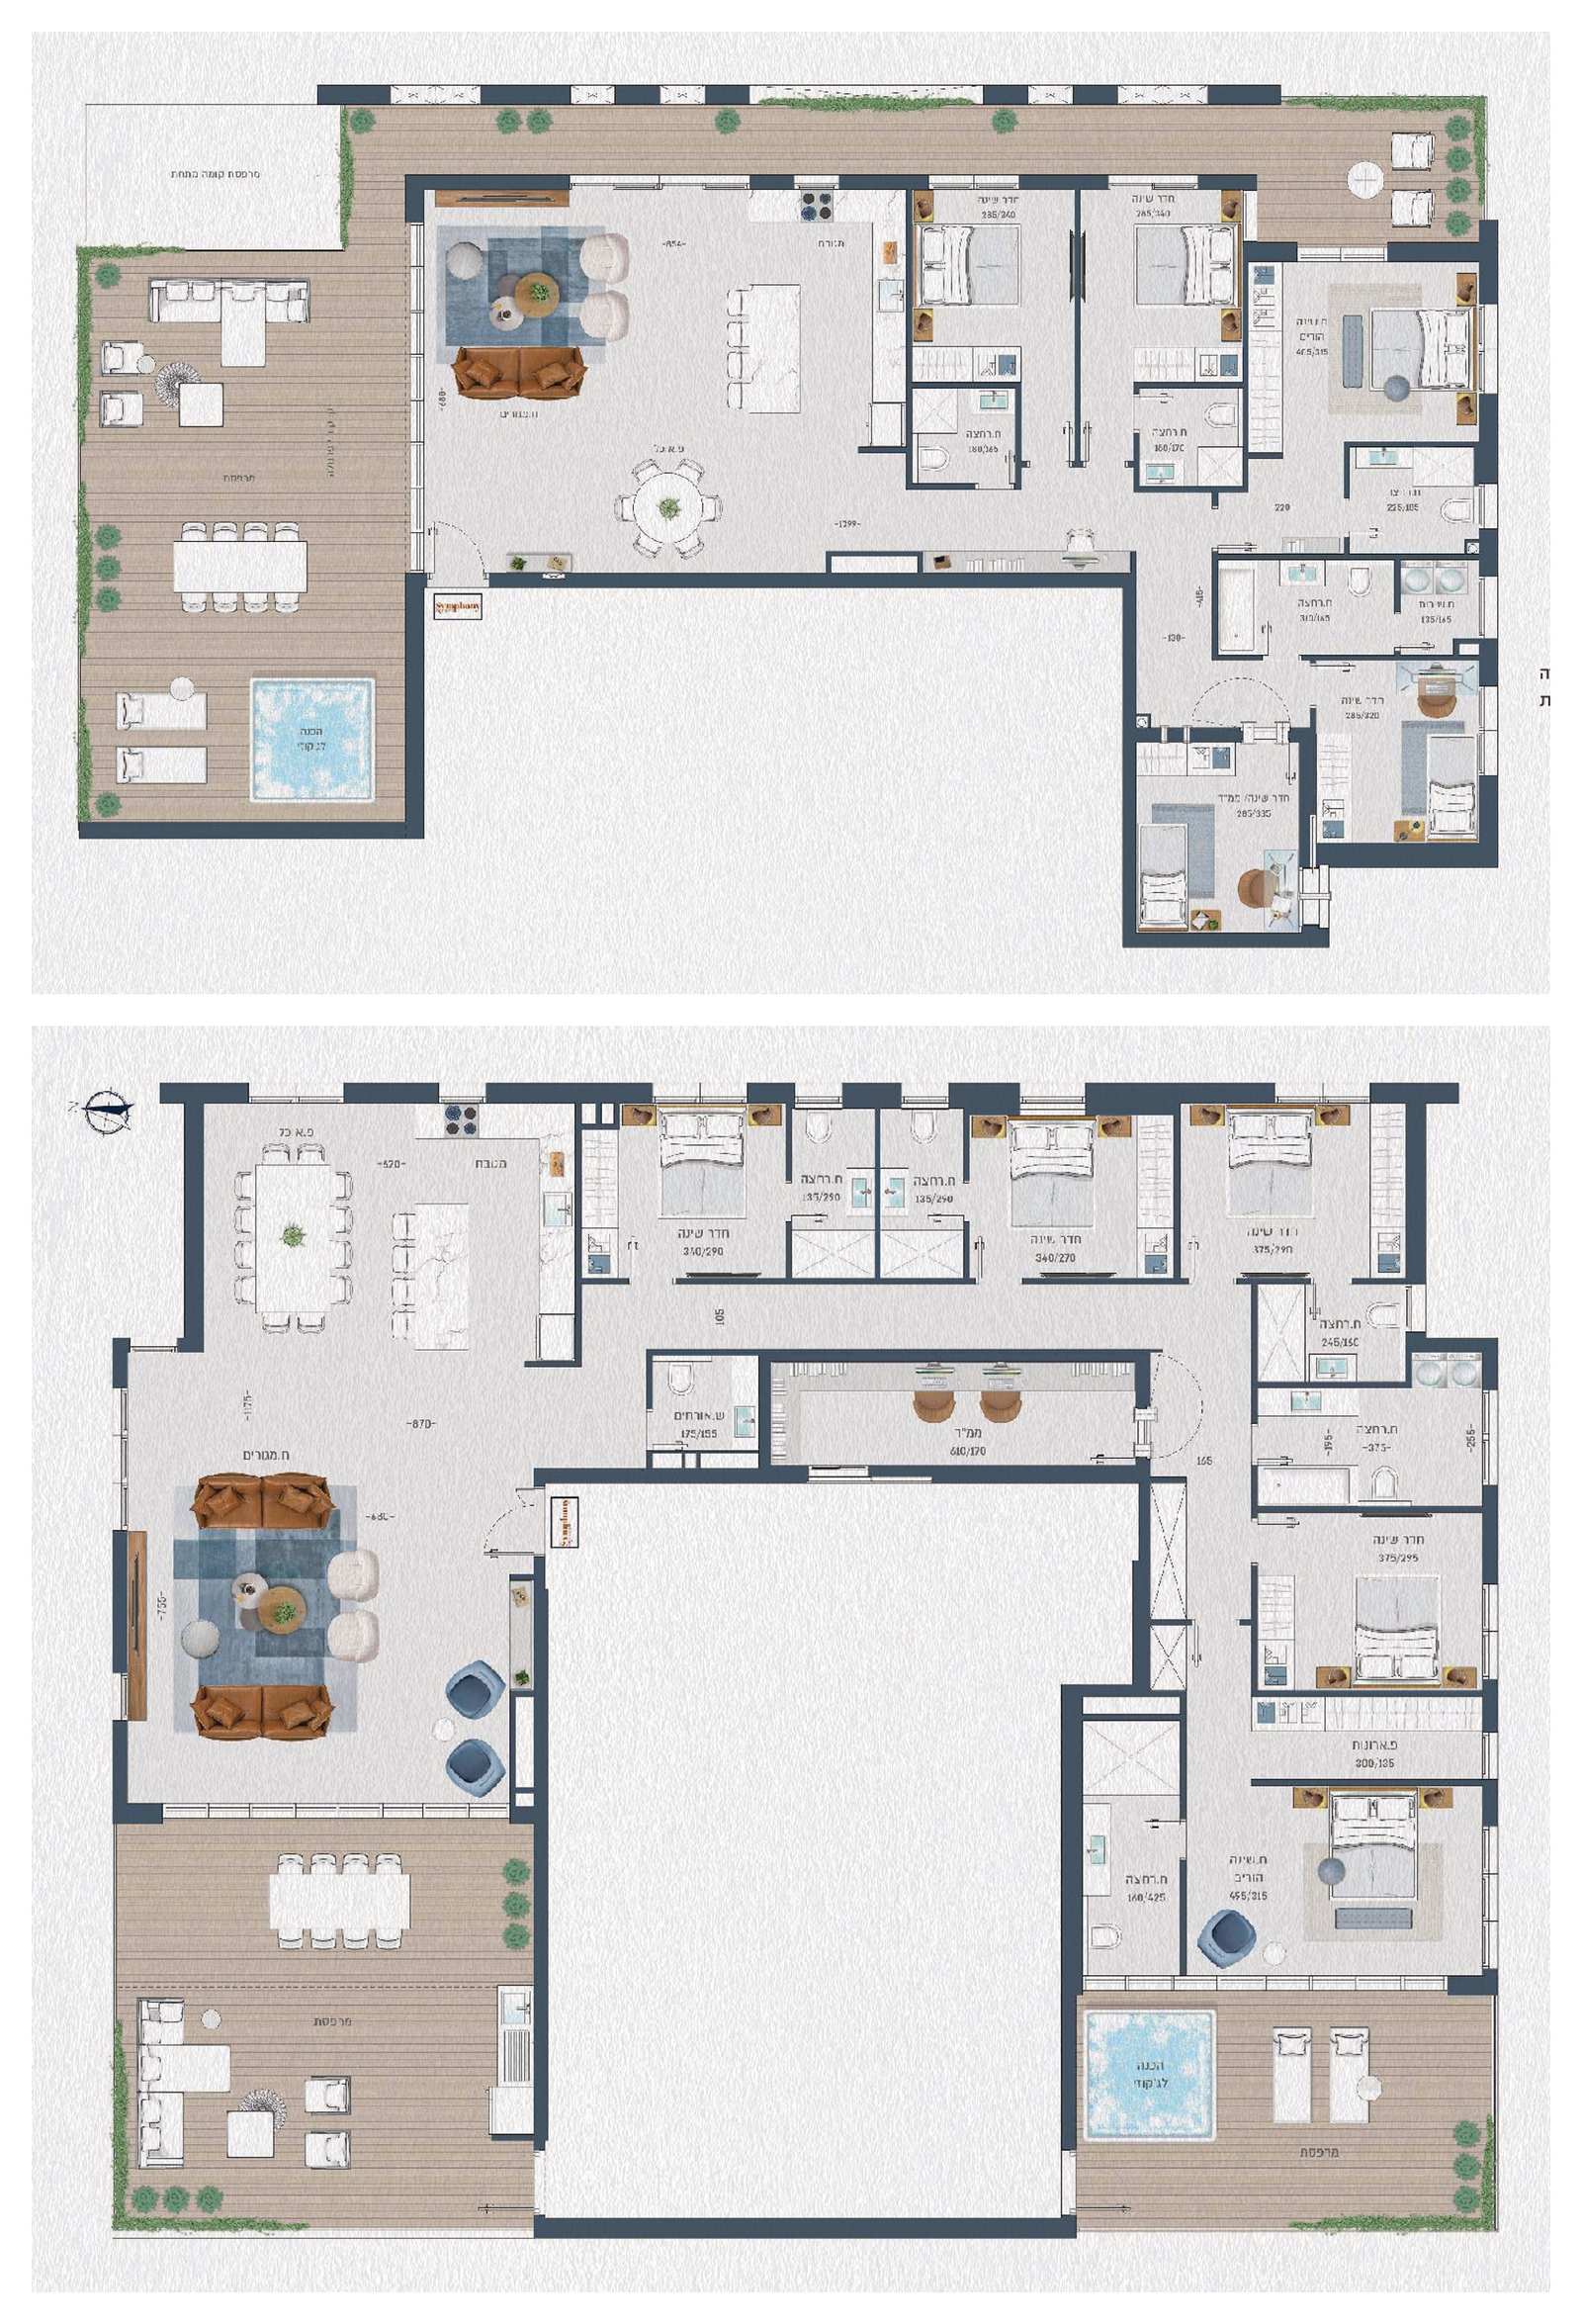
6 Rooms
Key technical specifications
- Type E – mini penthouse
- Type G – penthouse
- Residential VRF air conditioning, including lowered ceilings
- Porcelain granite flooring in a wide choice of shades (80/80, 100/100 or other, at the buyer's choice)
- Decorative security door and color video intercom at the apartment entrance
- Double glazing throughout (except the safe room) and electric roller shutters in the living room and bedrooms
- Smart-home system with on/off scenarios
- Kitchen: quality cabinets from leading suppliers, Caesarstone countertop, pull-out faucet, dishwasher preparation
- Building: designed entrance lobby, 3 high-speed elevators, private parking and private storage room for every apartment
- Mini-penthouse and penthouse apartments: kitchen "island" unit, outdoor-kitchen preparation on the balcony, central VRF air conditioning
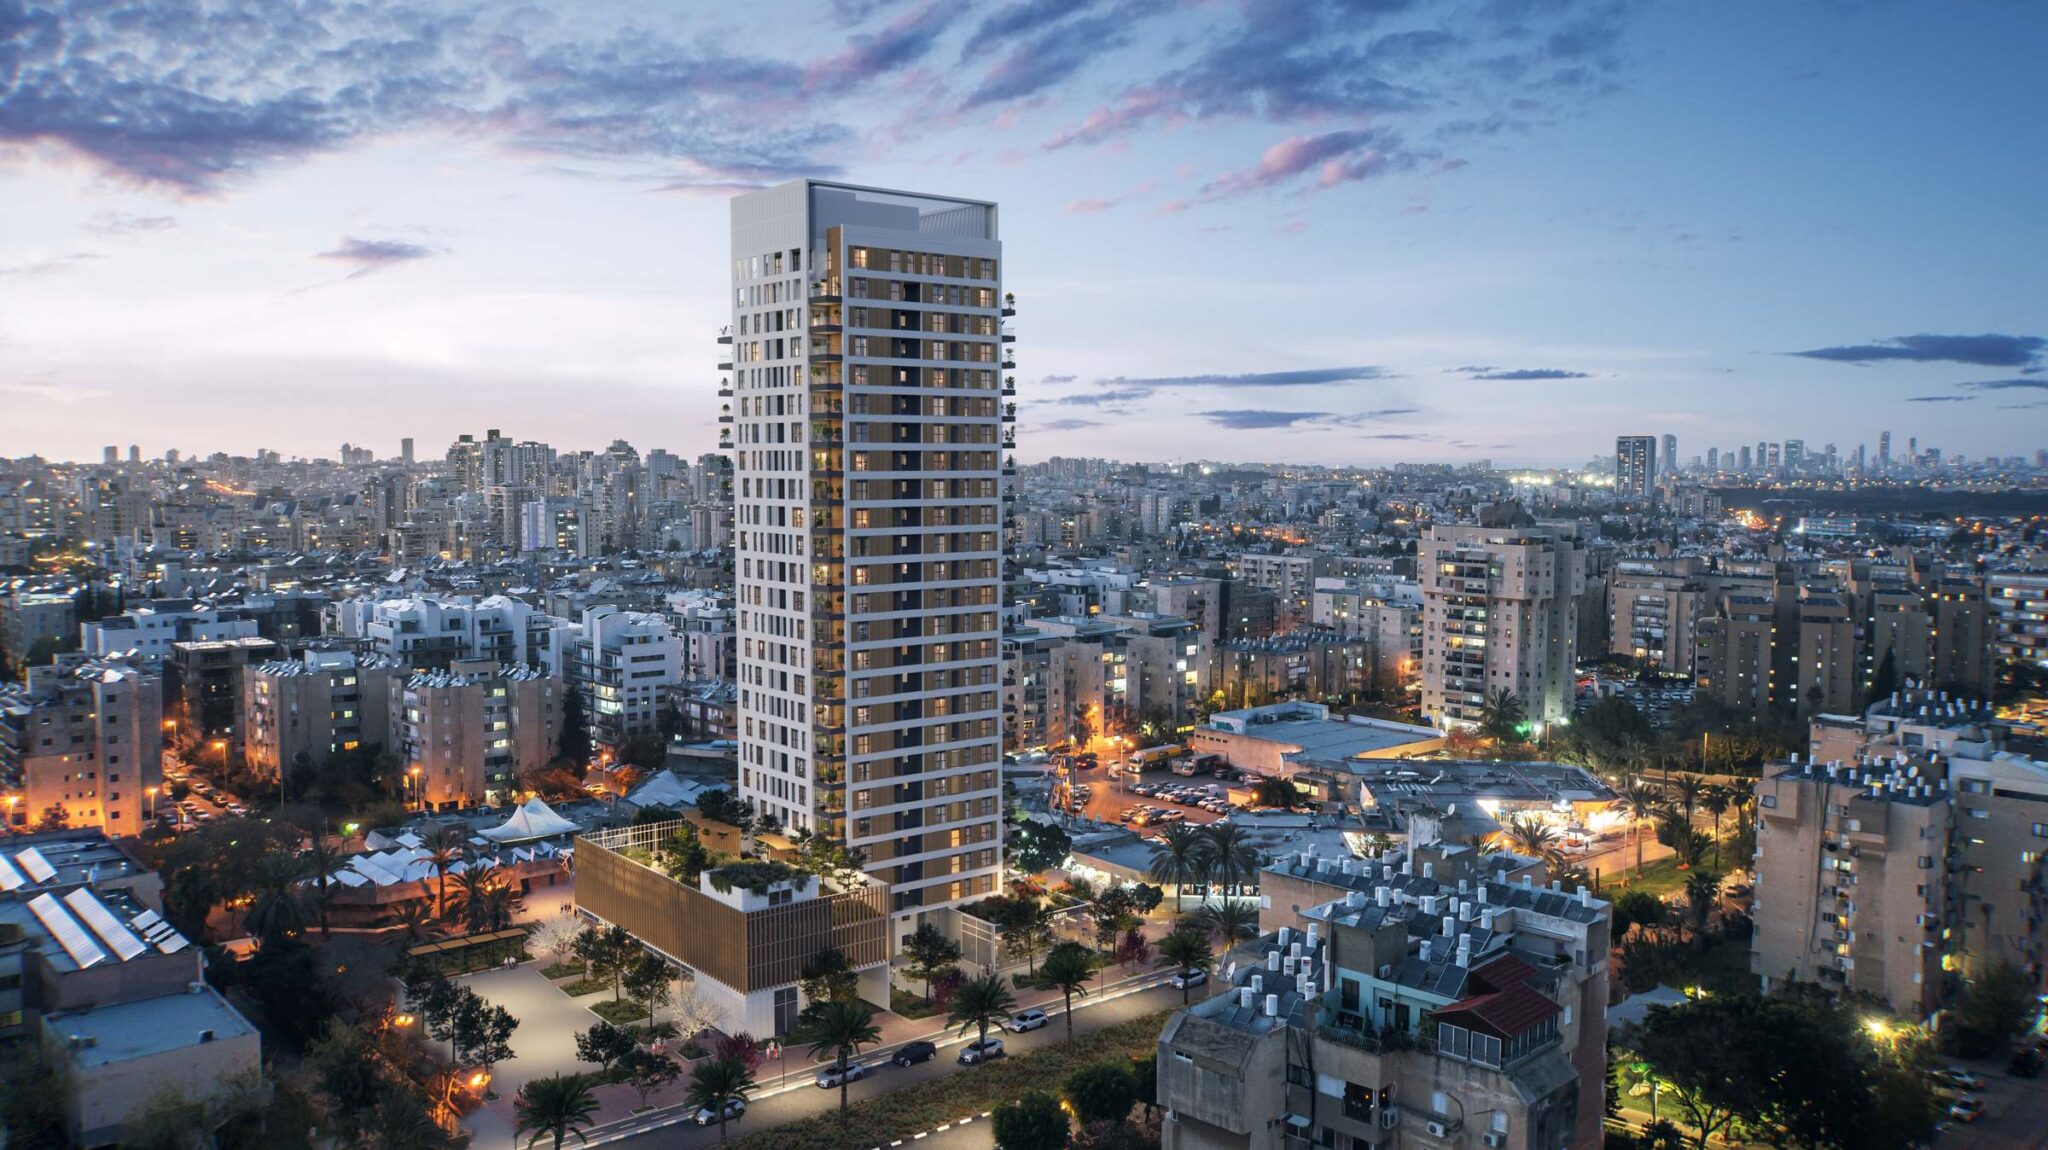
 Renderings are for illustration purposes only
In the heart of Kiryat Sharet
Steps from Holon’s main attractions: Peres Park, the Children’s Museum and educational campus, the municipal Music Center and a neighborhood shopping center. Close to a business center, with access to Route 4, Route 44 and the Ayalon lanes.