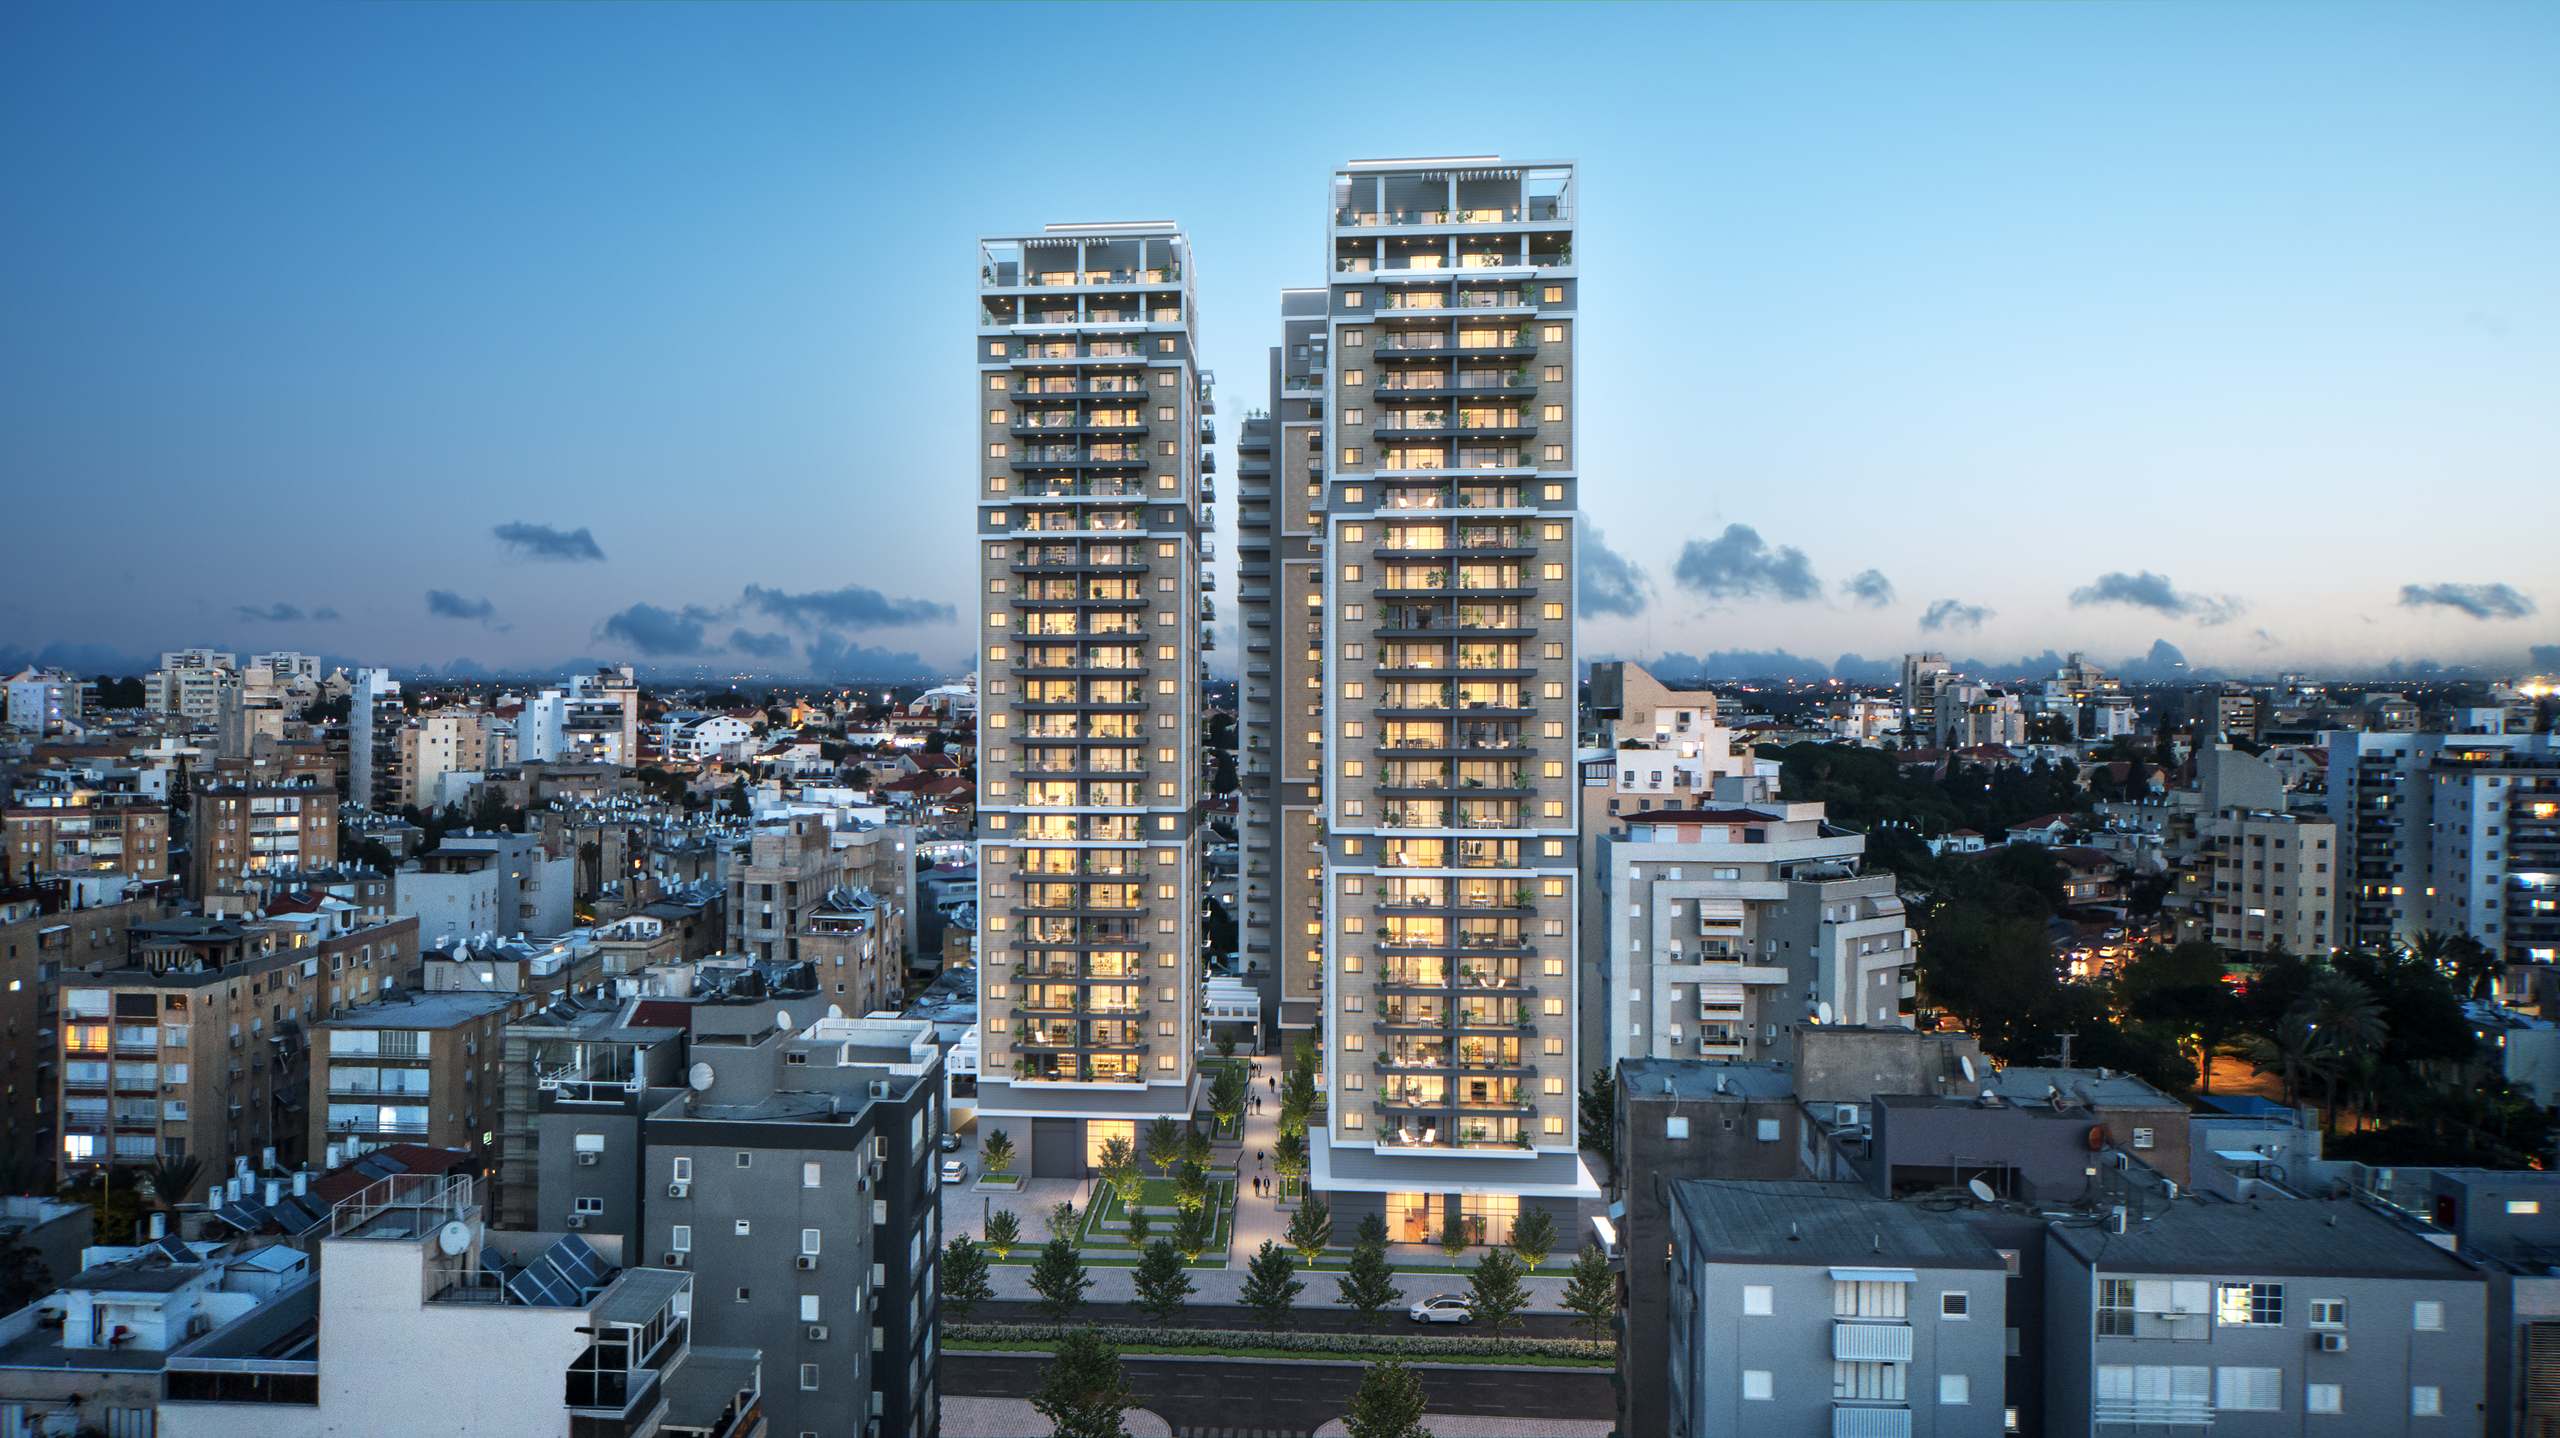
 Renderings are for illustration purposes only
N Weizman | Netanya
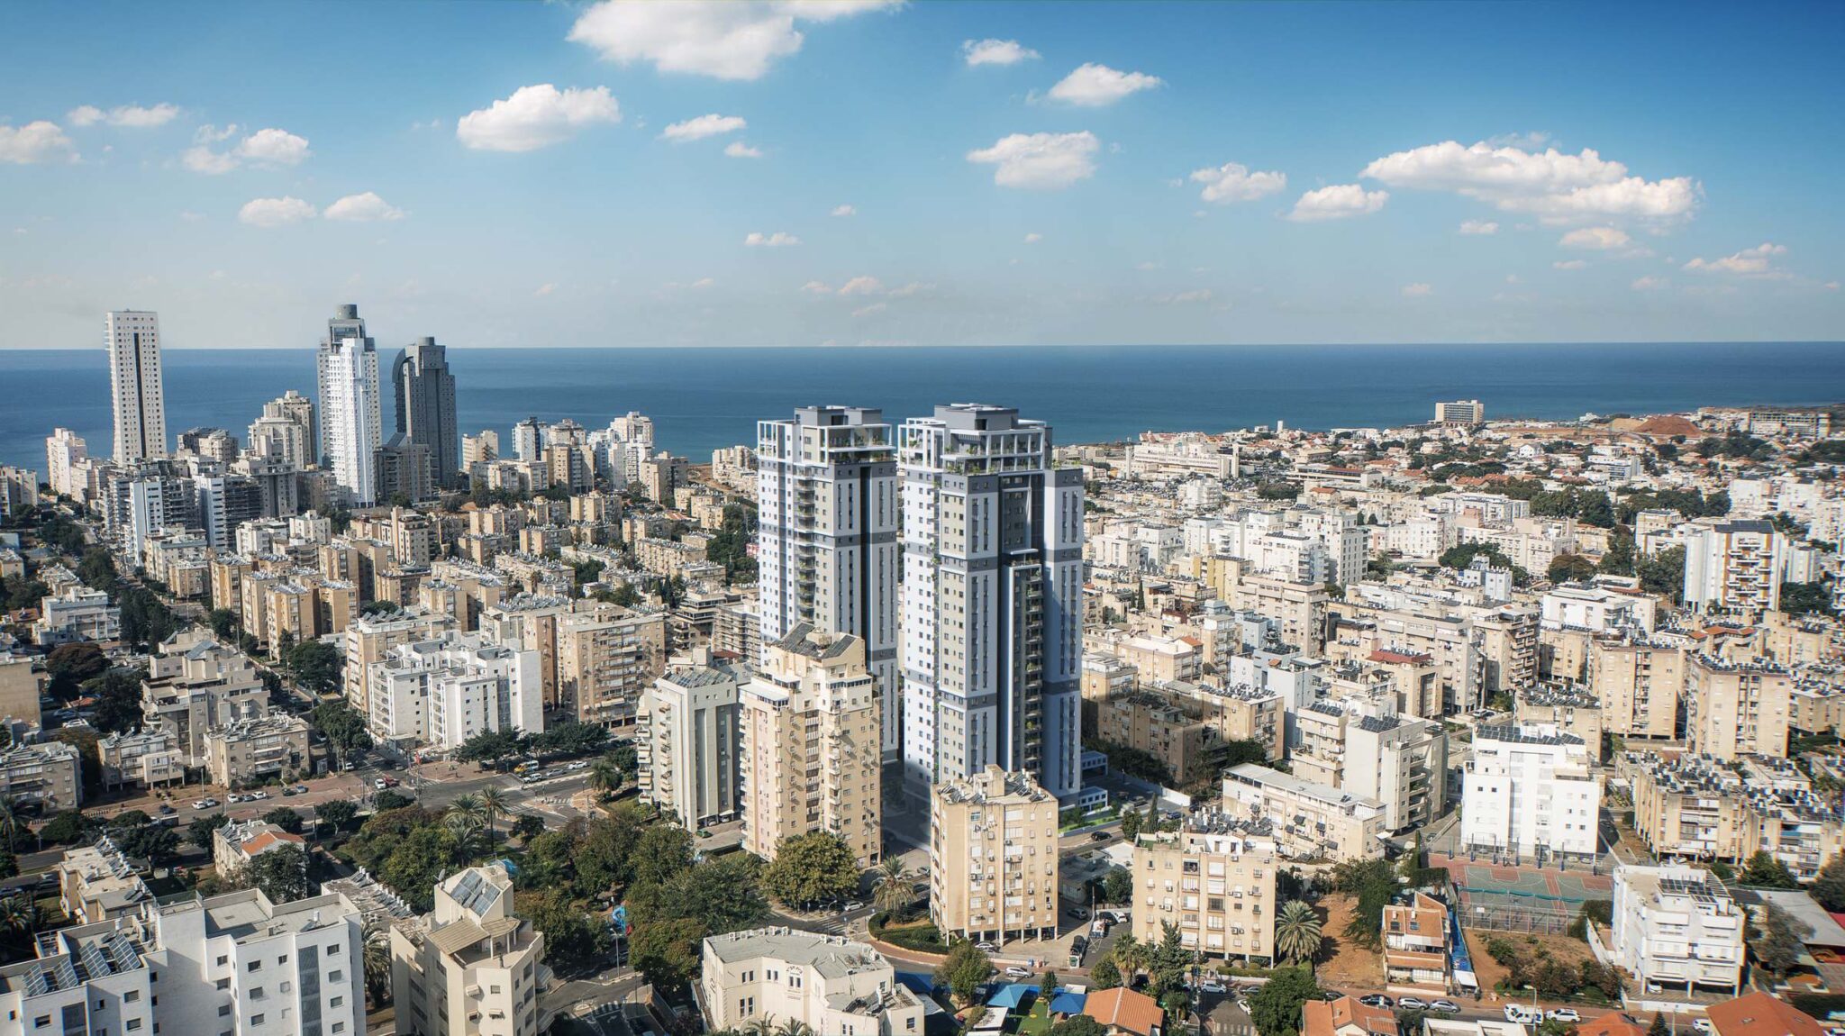
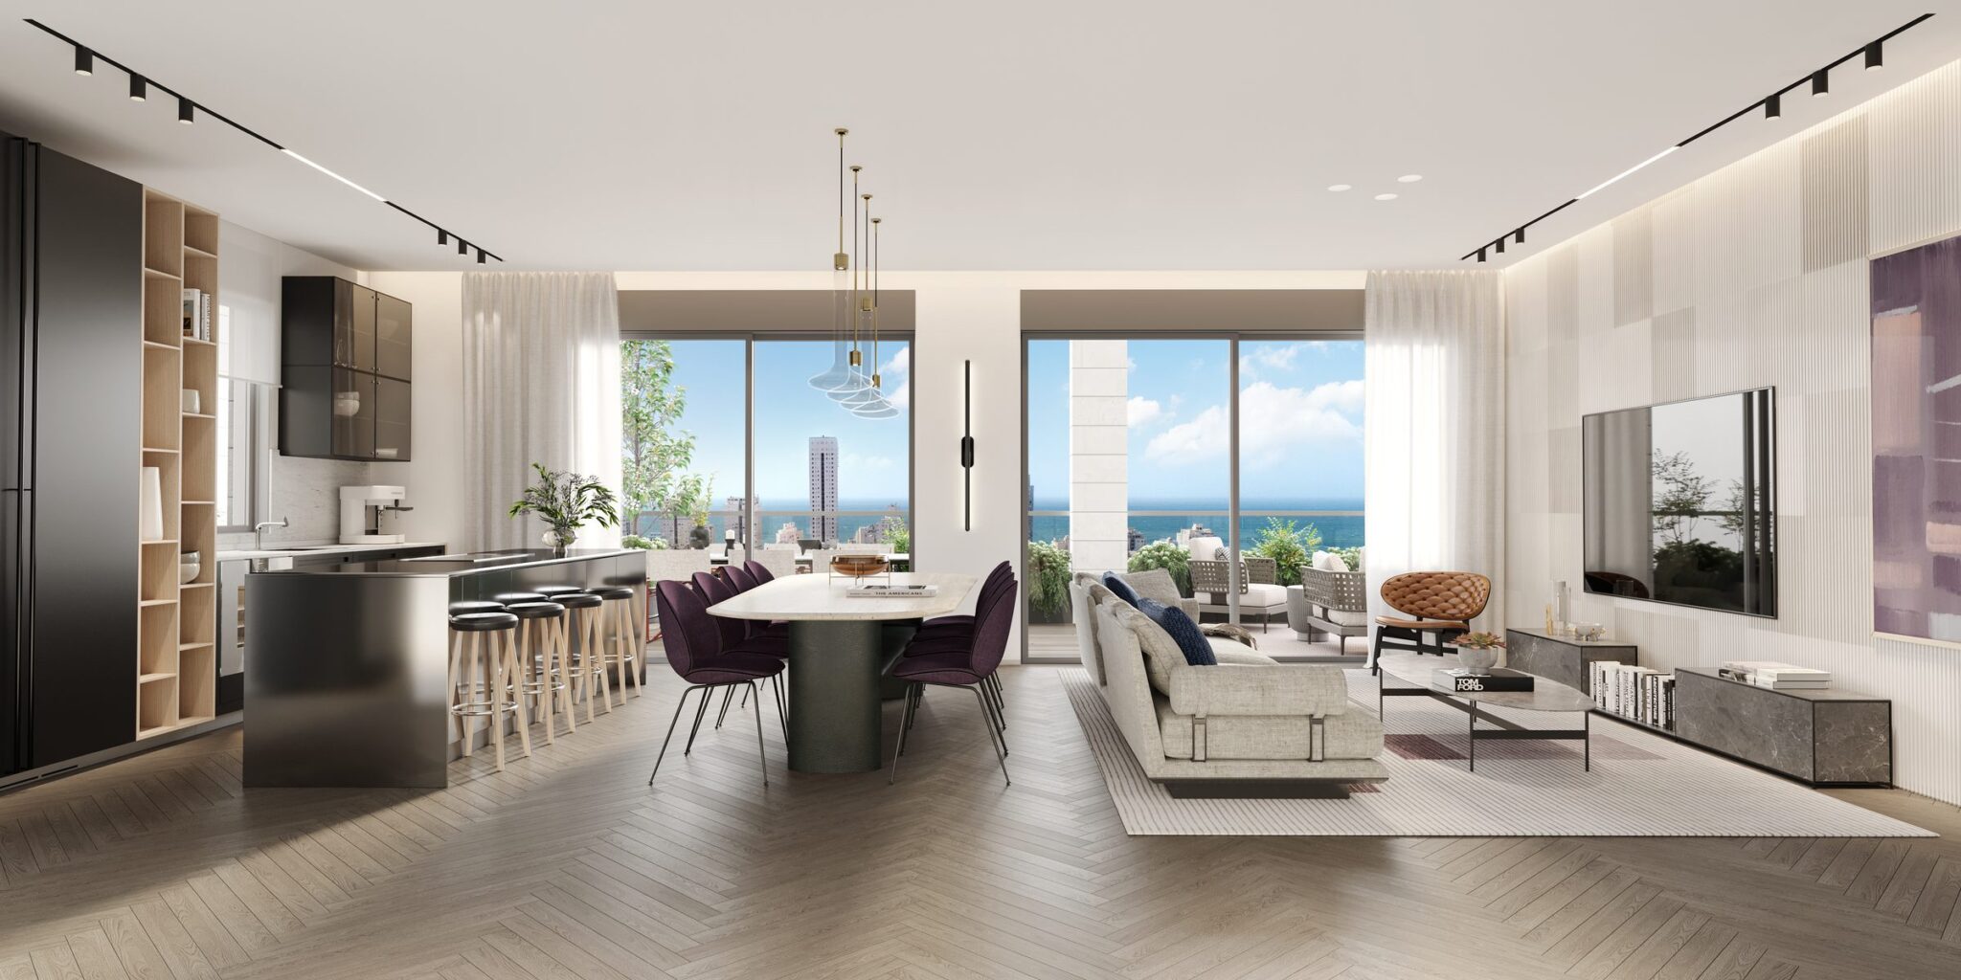
Located in the evolving north of Netanya, N Weizmann brings contemporary living to a well-connected urban setting. With convenient access to the city center and major transportation routes, the project offers a modern lifestyle designed around connection, comfort and everyday convenience.
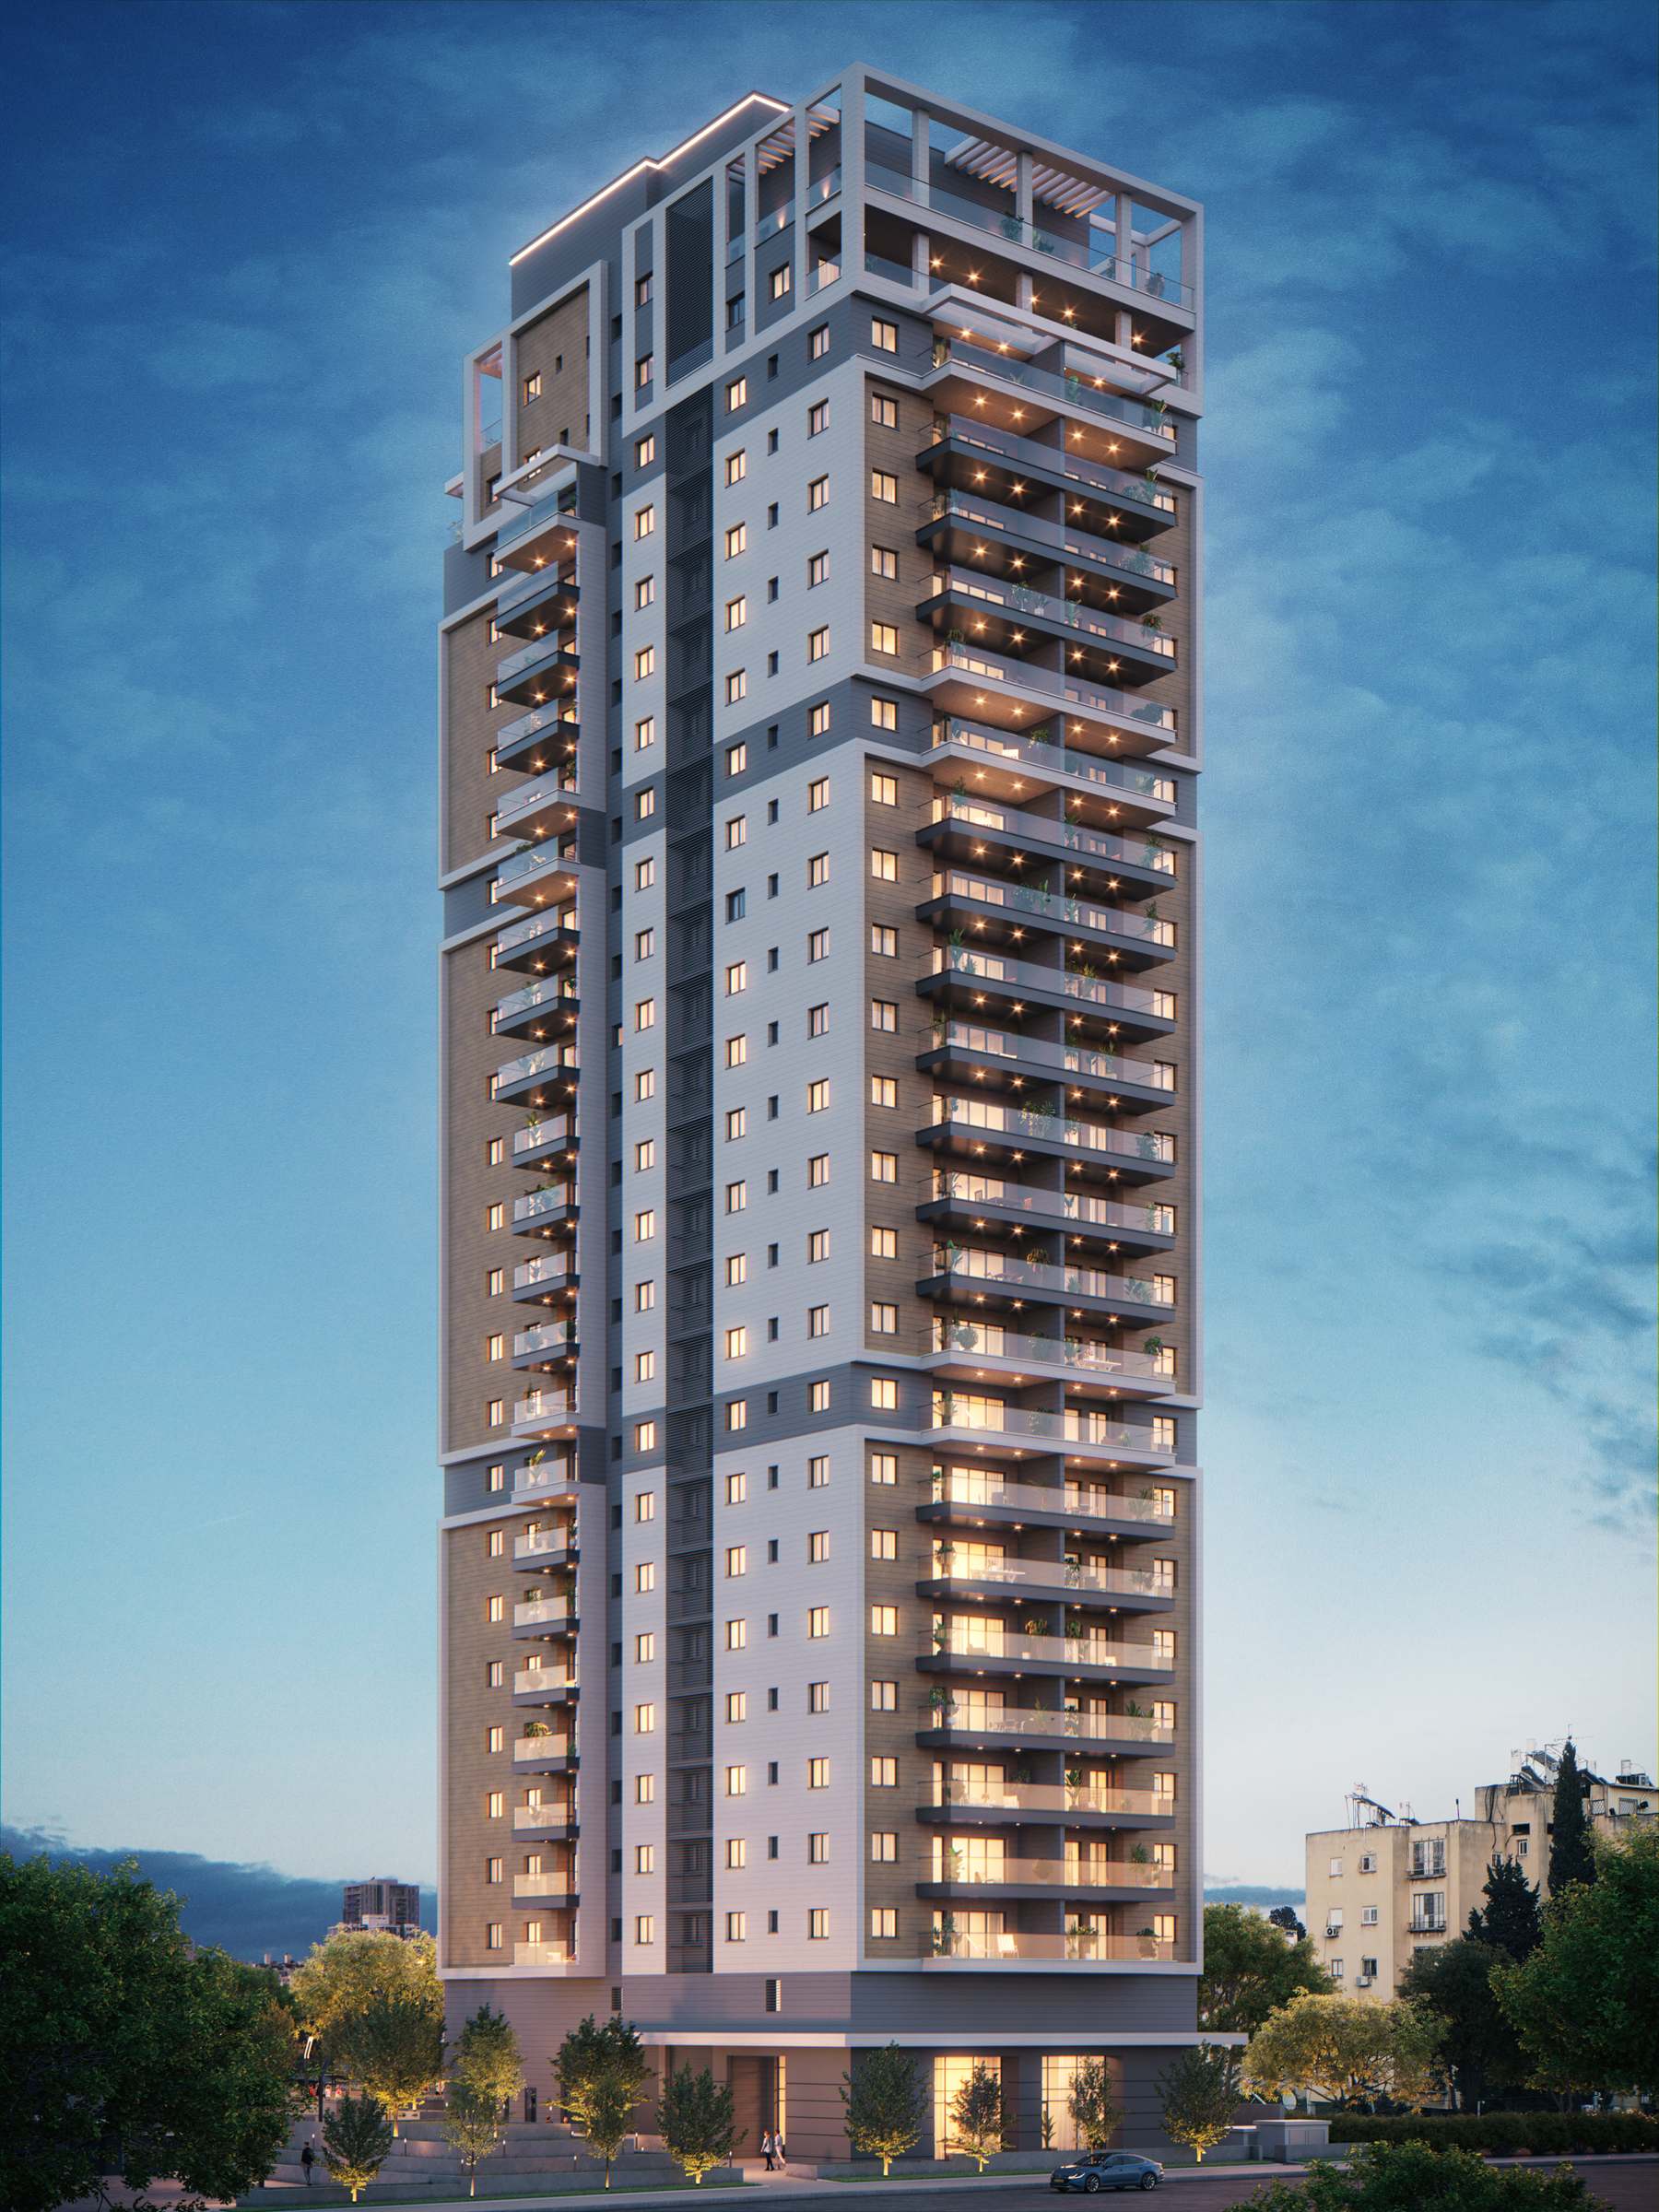 Renderings are for illustration purposes only
At the heart of a changing Netanya.
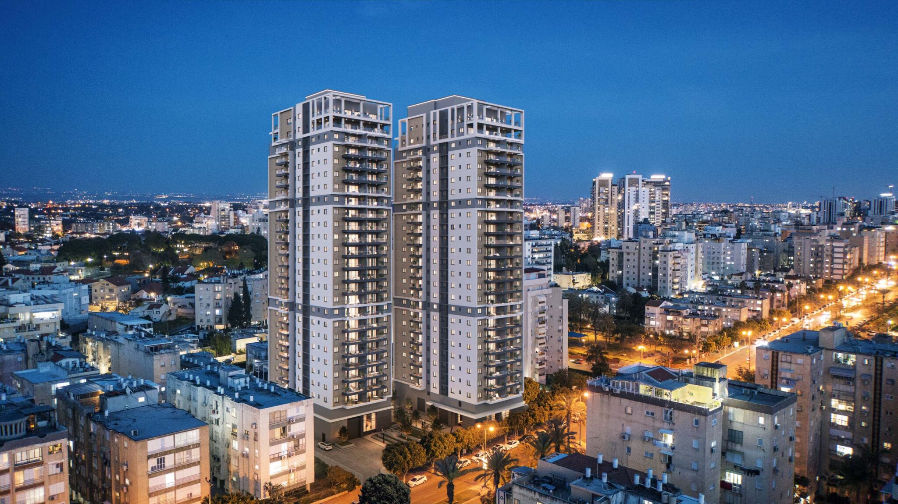
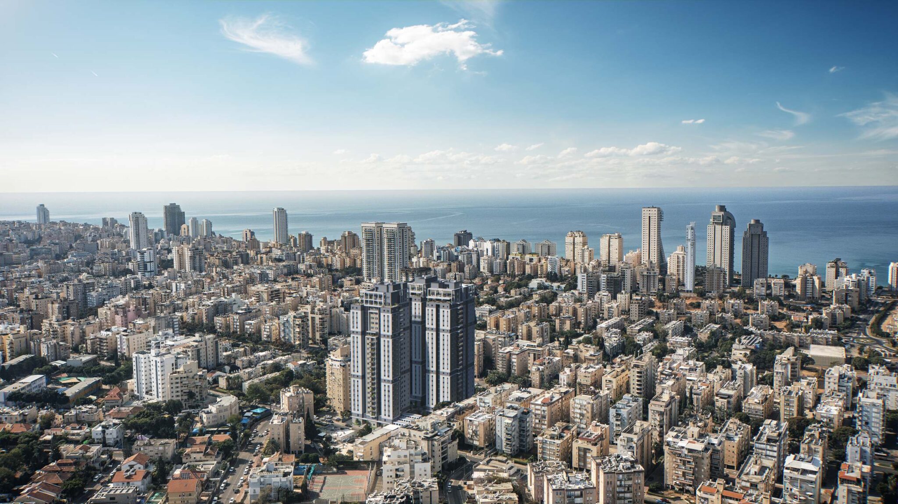
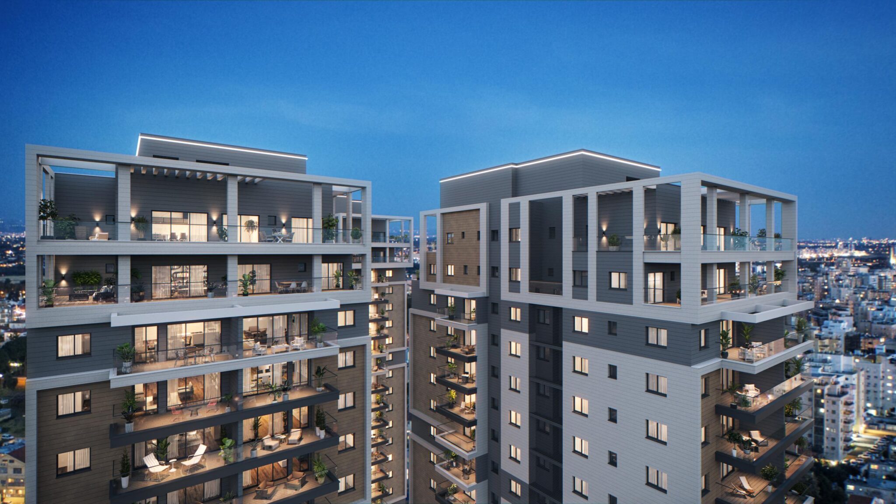
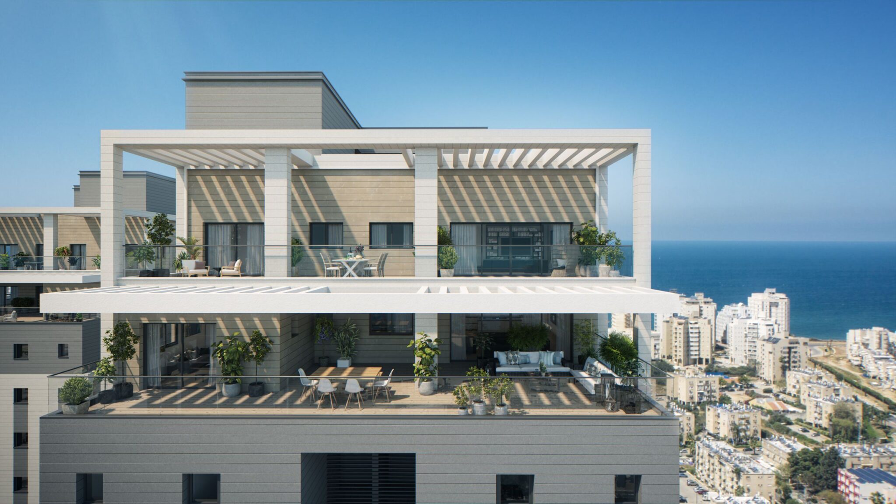
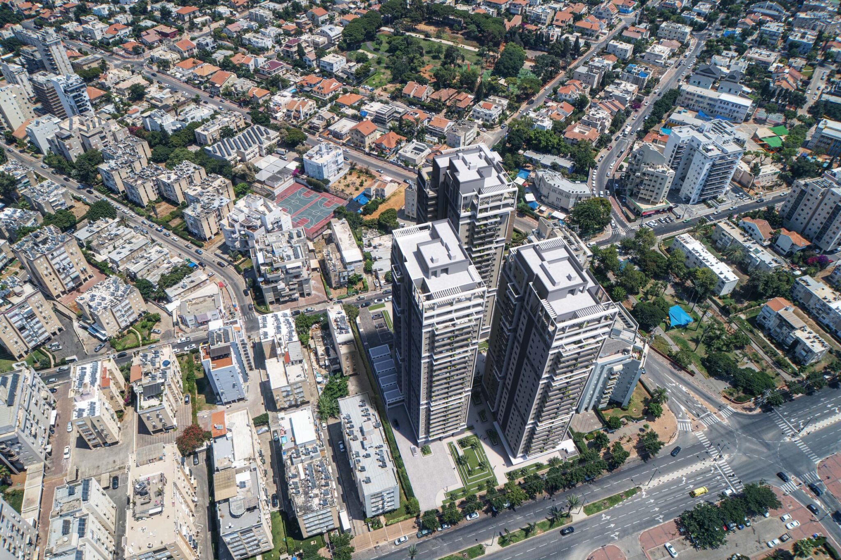
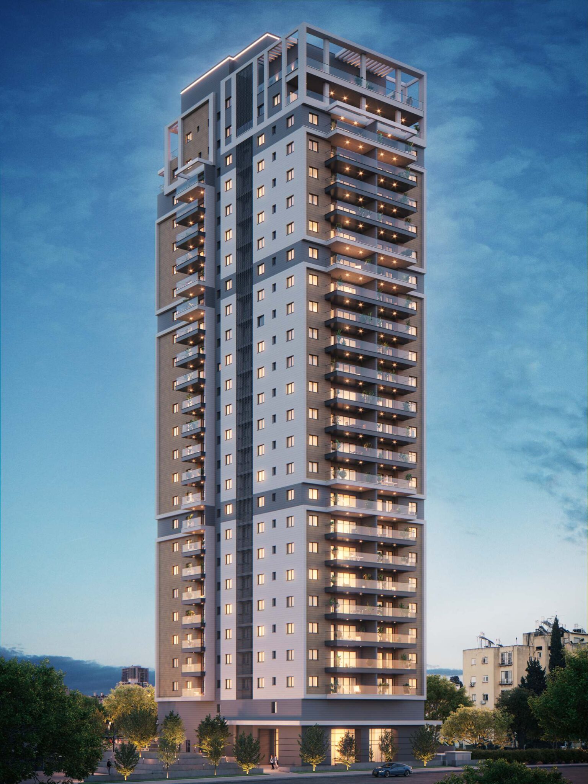
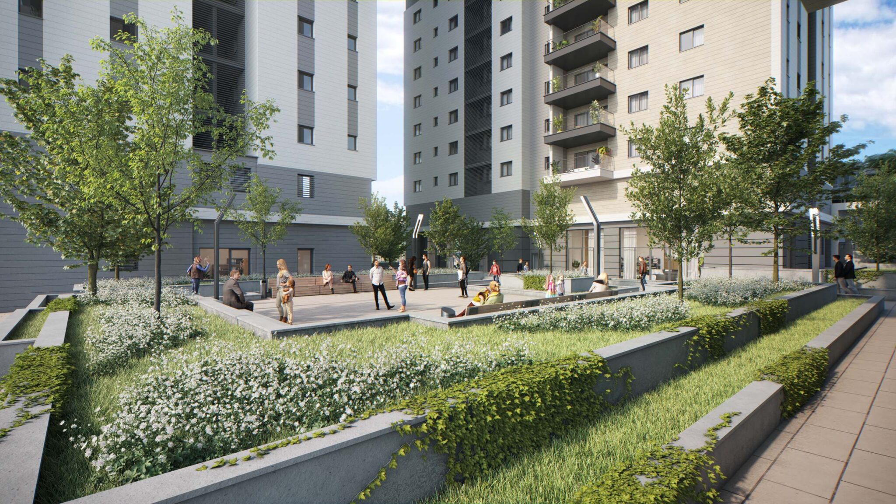
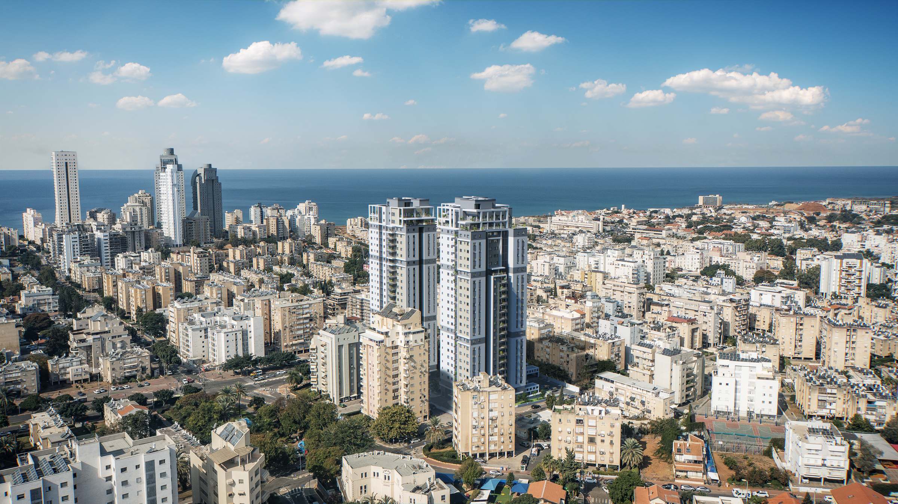
N Weizmann comprises three residential towers offering a selection of modern 3 to 5-room apartments and penthouses, connected by landscaped green spaces.
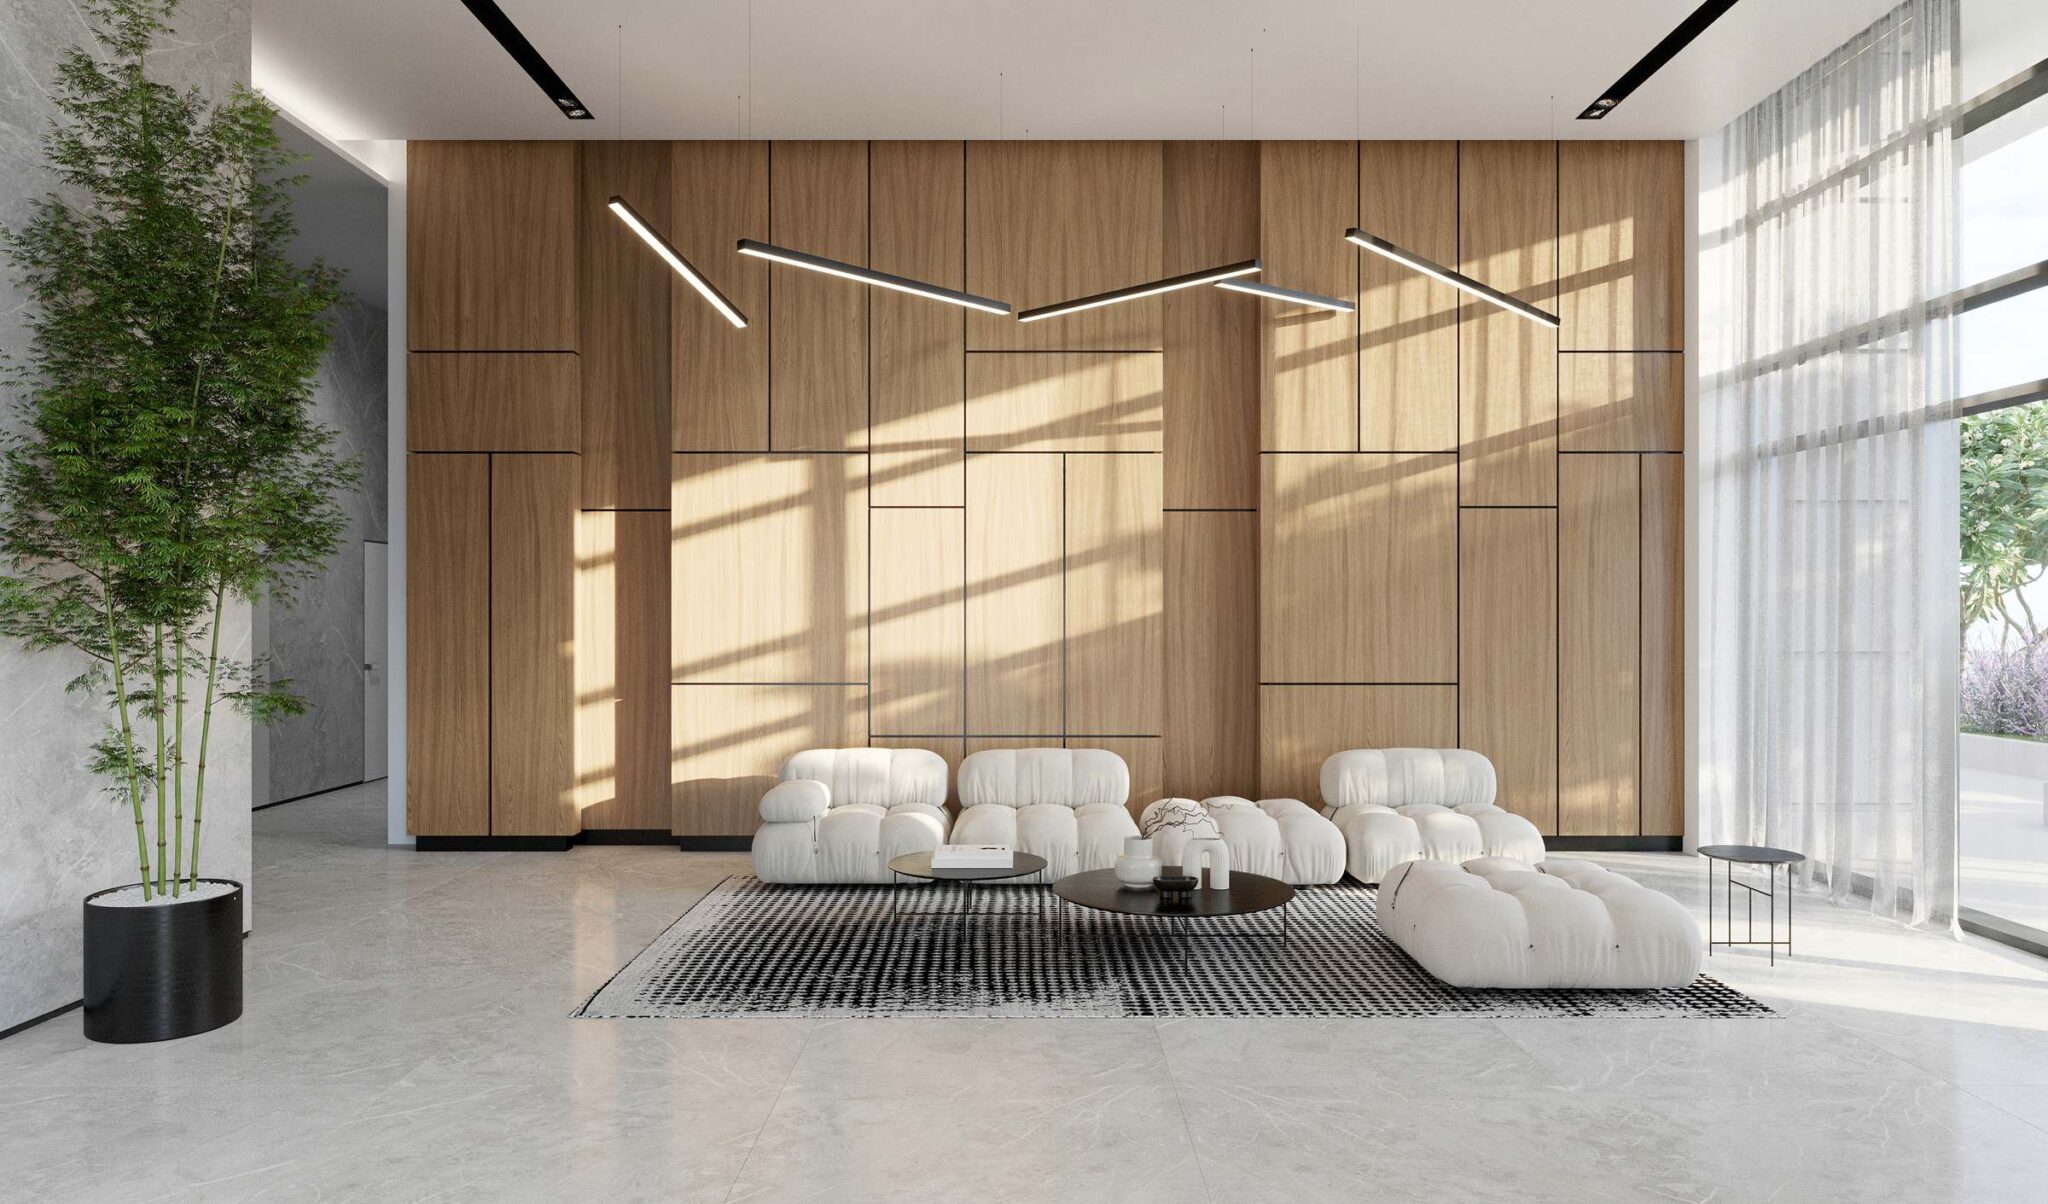
Residents enjoy thoughtfully designed shared amenities, including dedicated workspaces, a fully equipped gym and residents’ communal areas.
Located on Weizmann Street, the project provides convenient access to Netanya’s city center, major transportation routes and the city exit, creating a connected residential environment for modern urban living.
View simulations
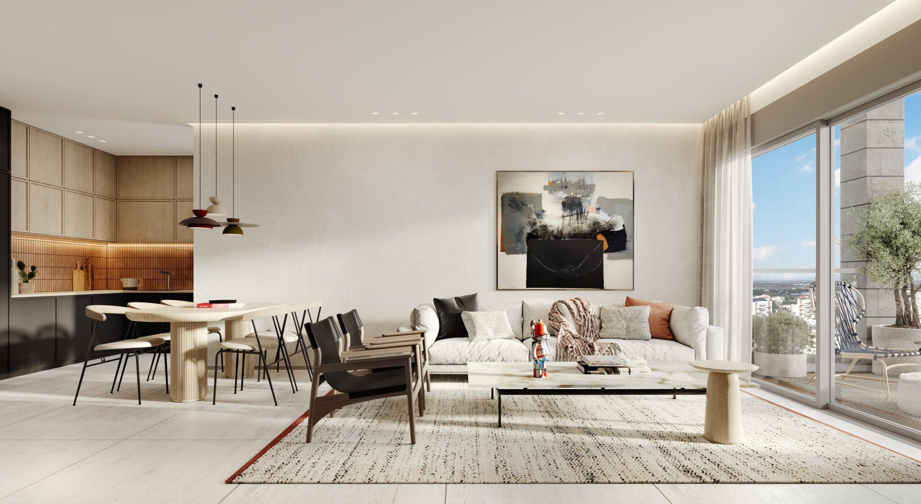
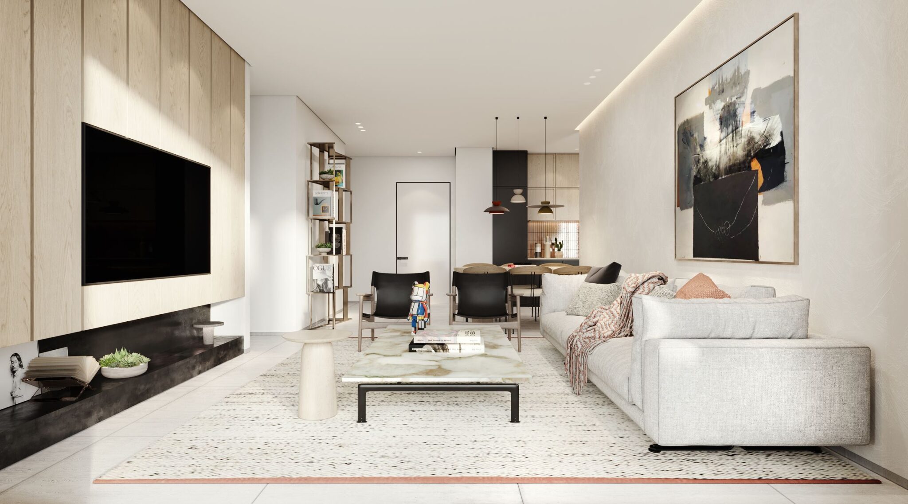
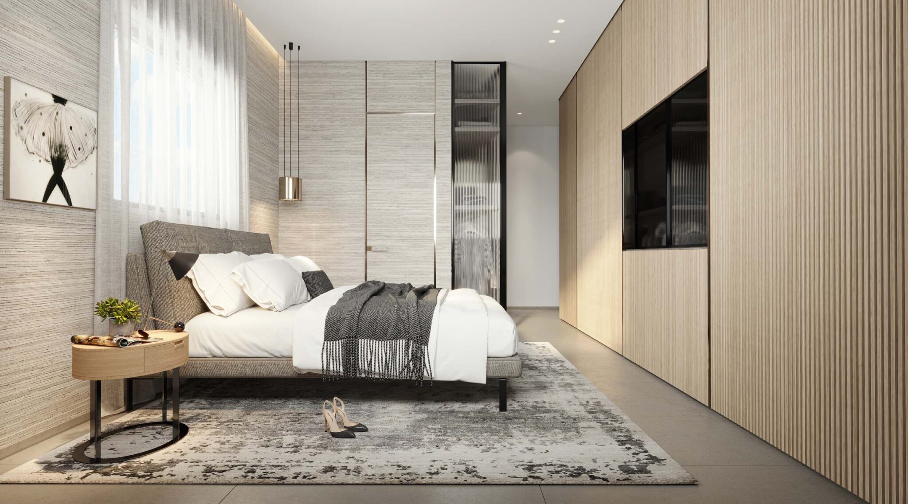
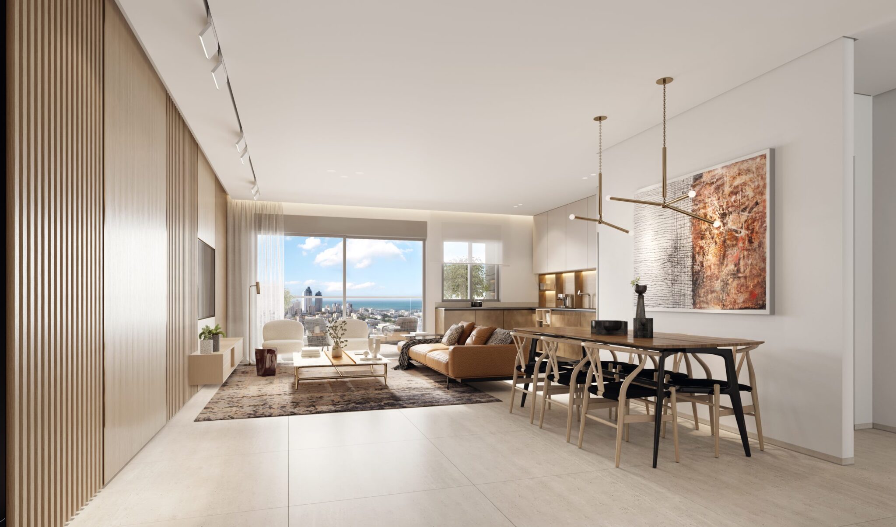
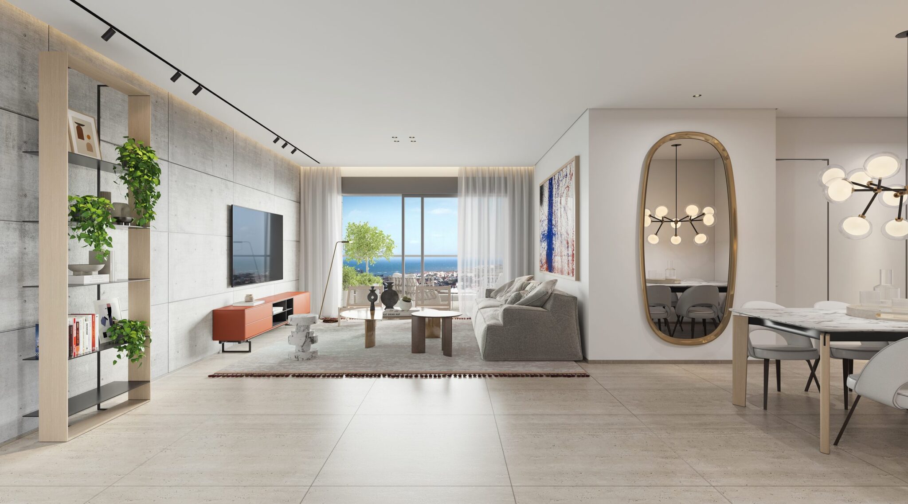
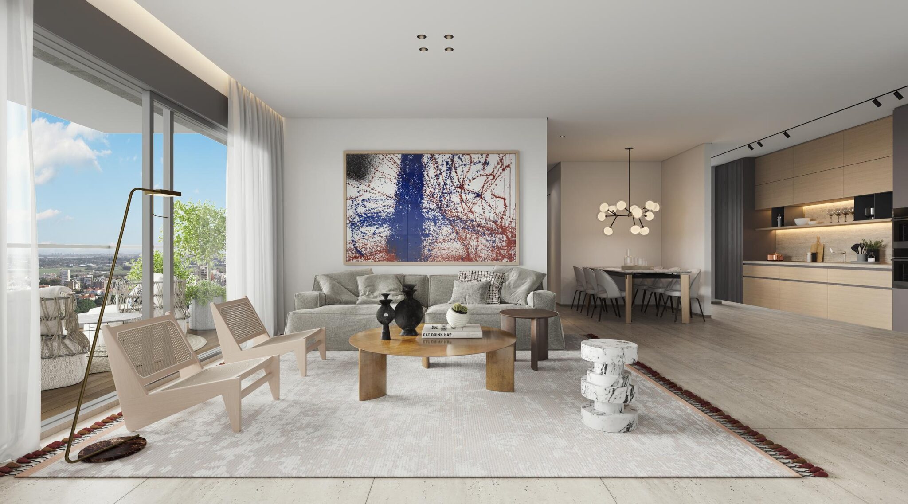
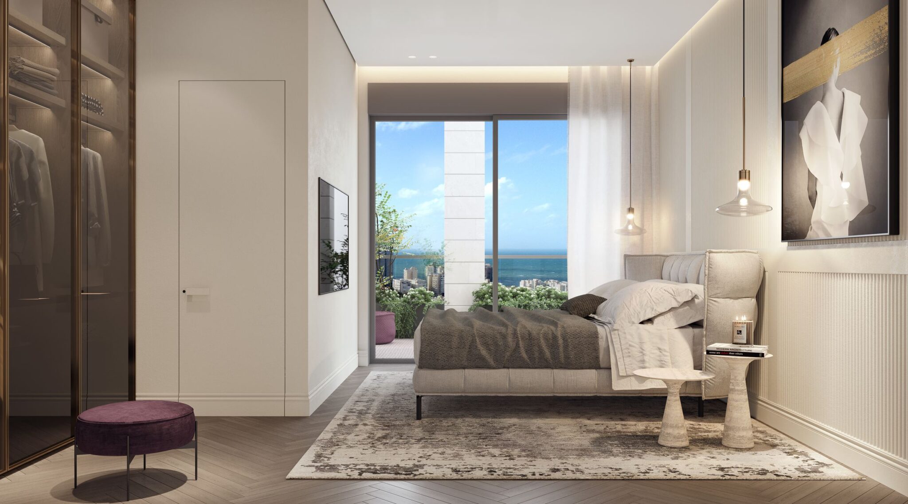
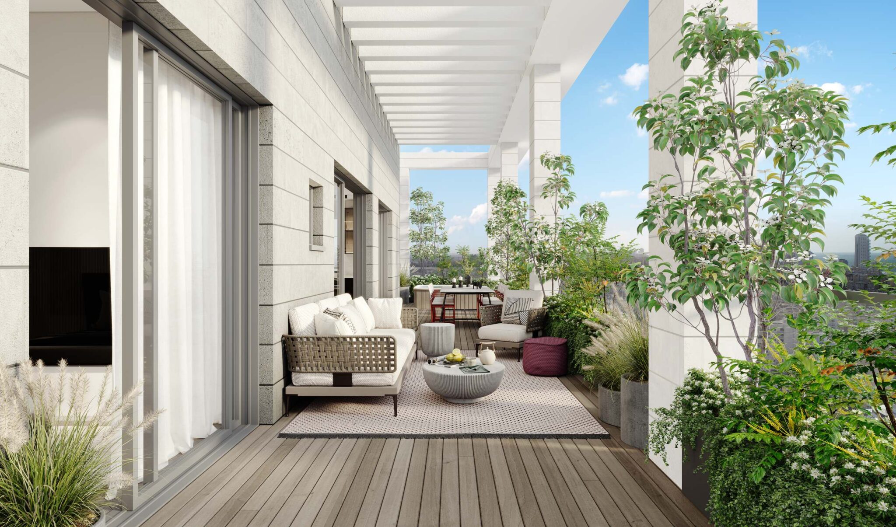
Watch the project video
Apartment Mix & Key Specification
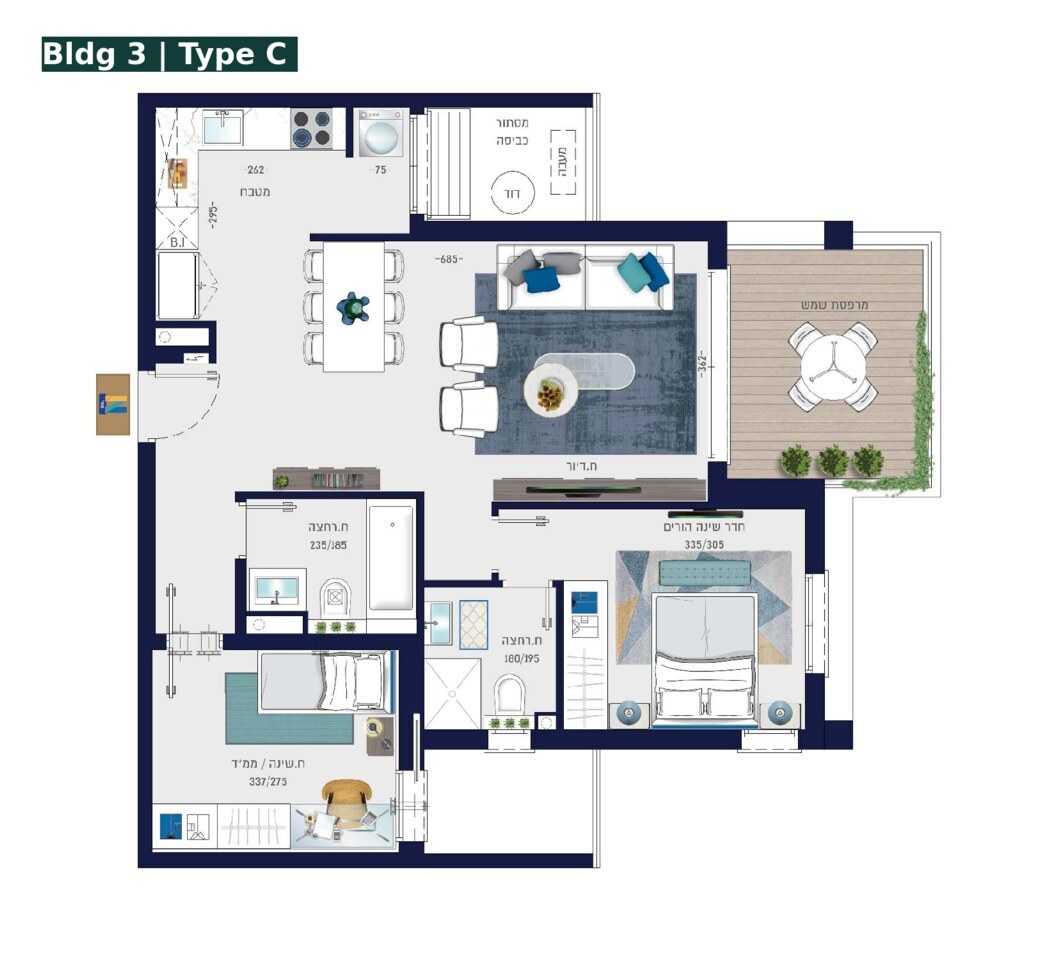
3 rooms
Key technical specifications
- Type C (building 3)
- High-quality security door and full-frame interior doors
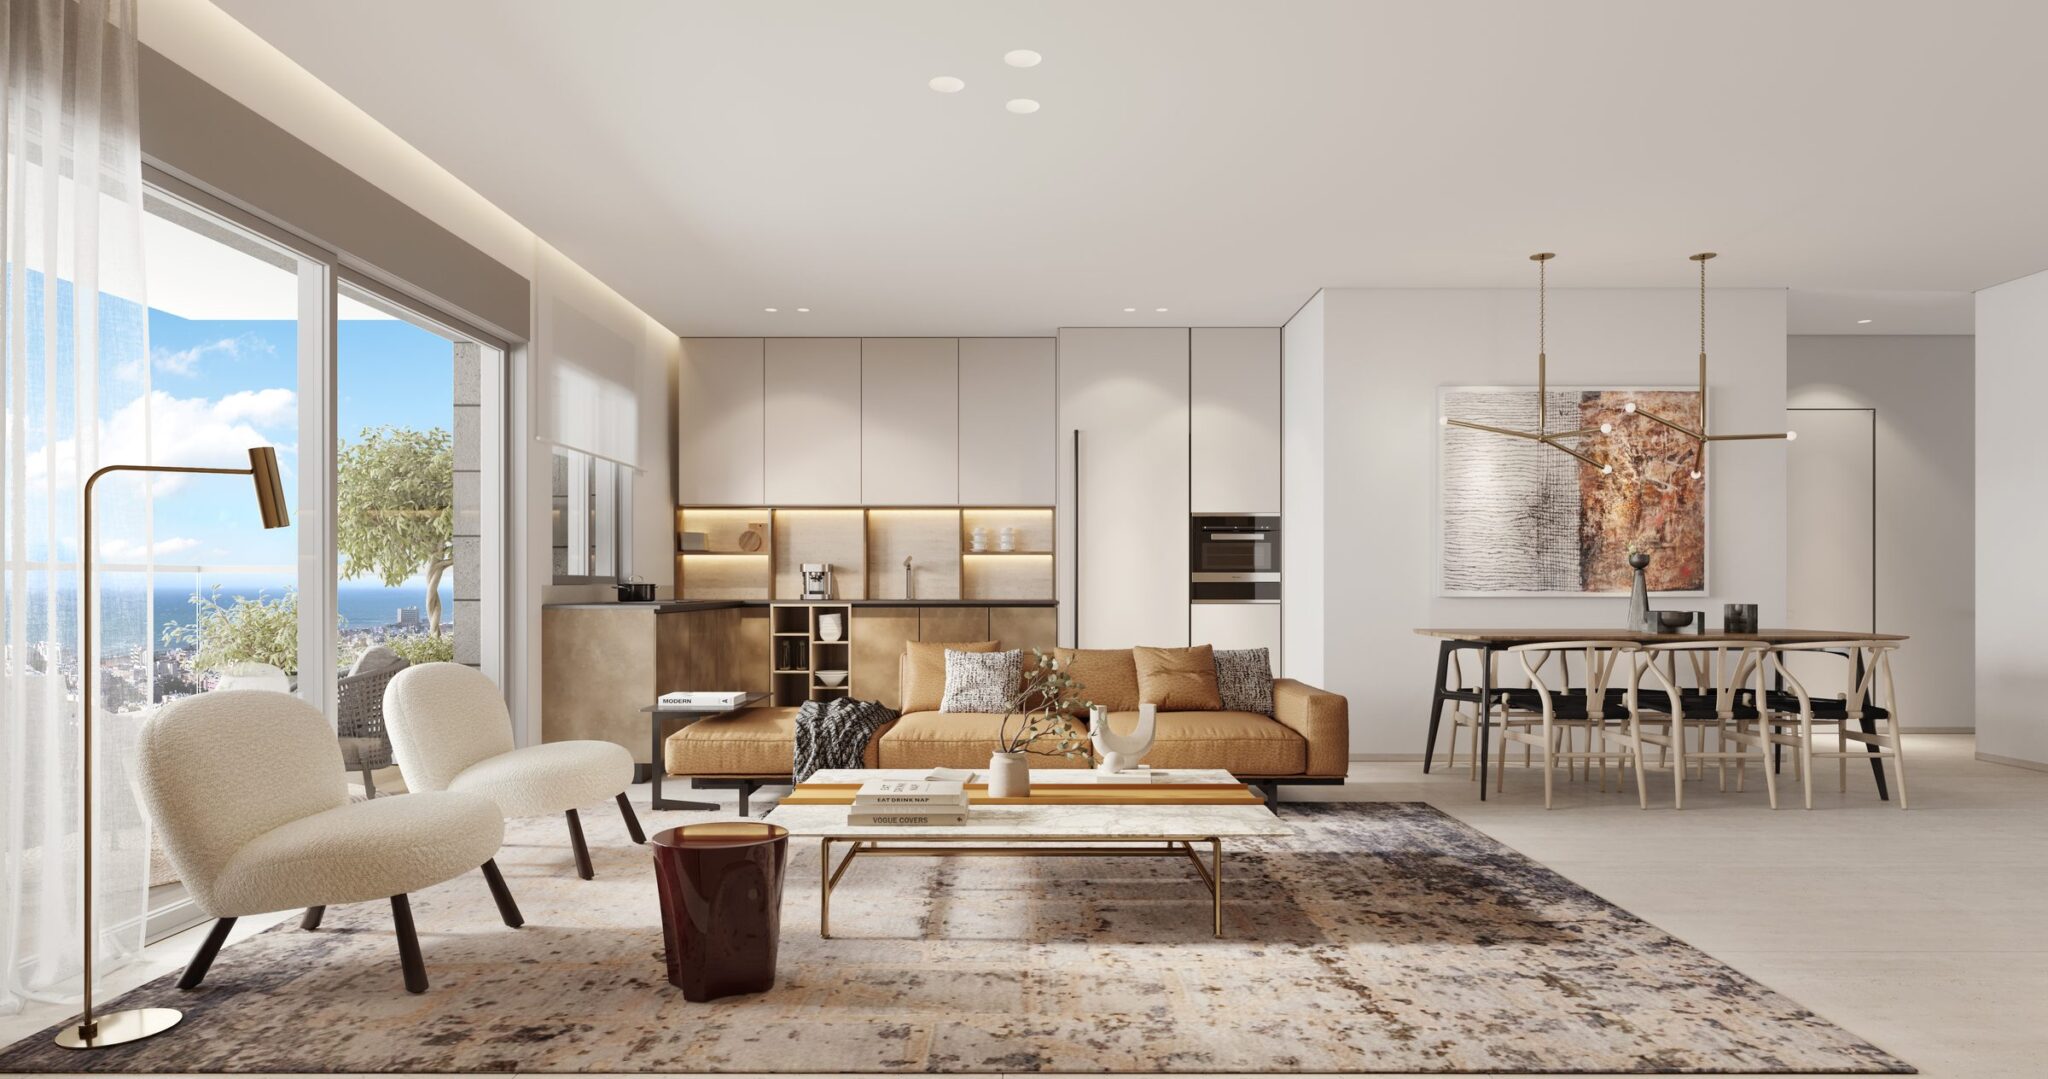
- Apartment mini-central air conditioning
- Insulated glazing and electric roller shutters in the living room and bedrooms
- Quality kitchen with soft-close cabinets, Caesarstone worktop and dishwasher preparation
- Preparation for a "smart home" system: lighting and shutters
- Sun balcony with porcelain tiles (incl. deck-look), garden tap and gas point
- Underground parking and a storage room for every apartment
- 3 fast elevators in every building and a designed entrance lobby
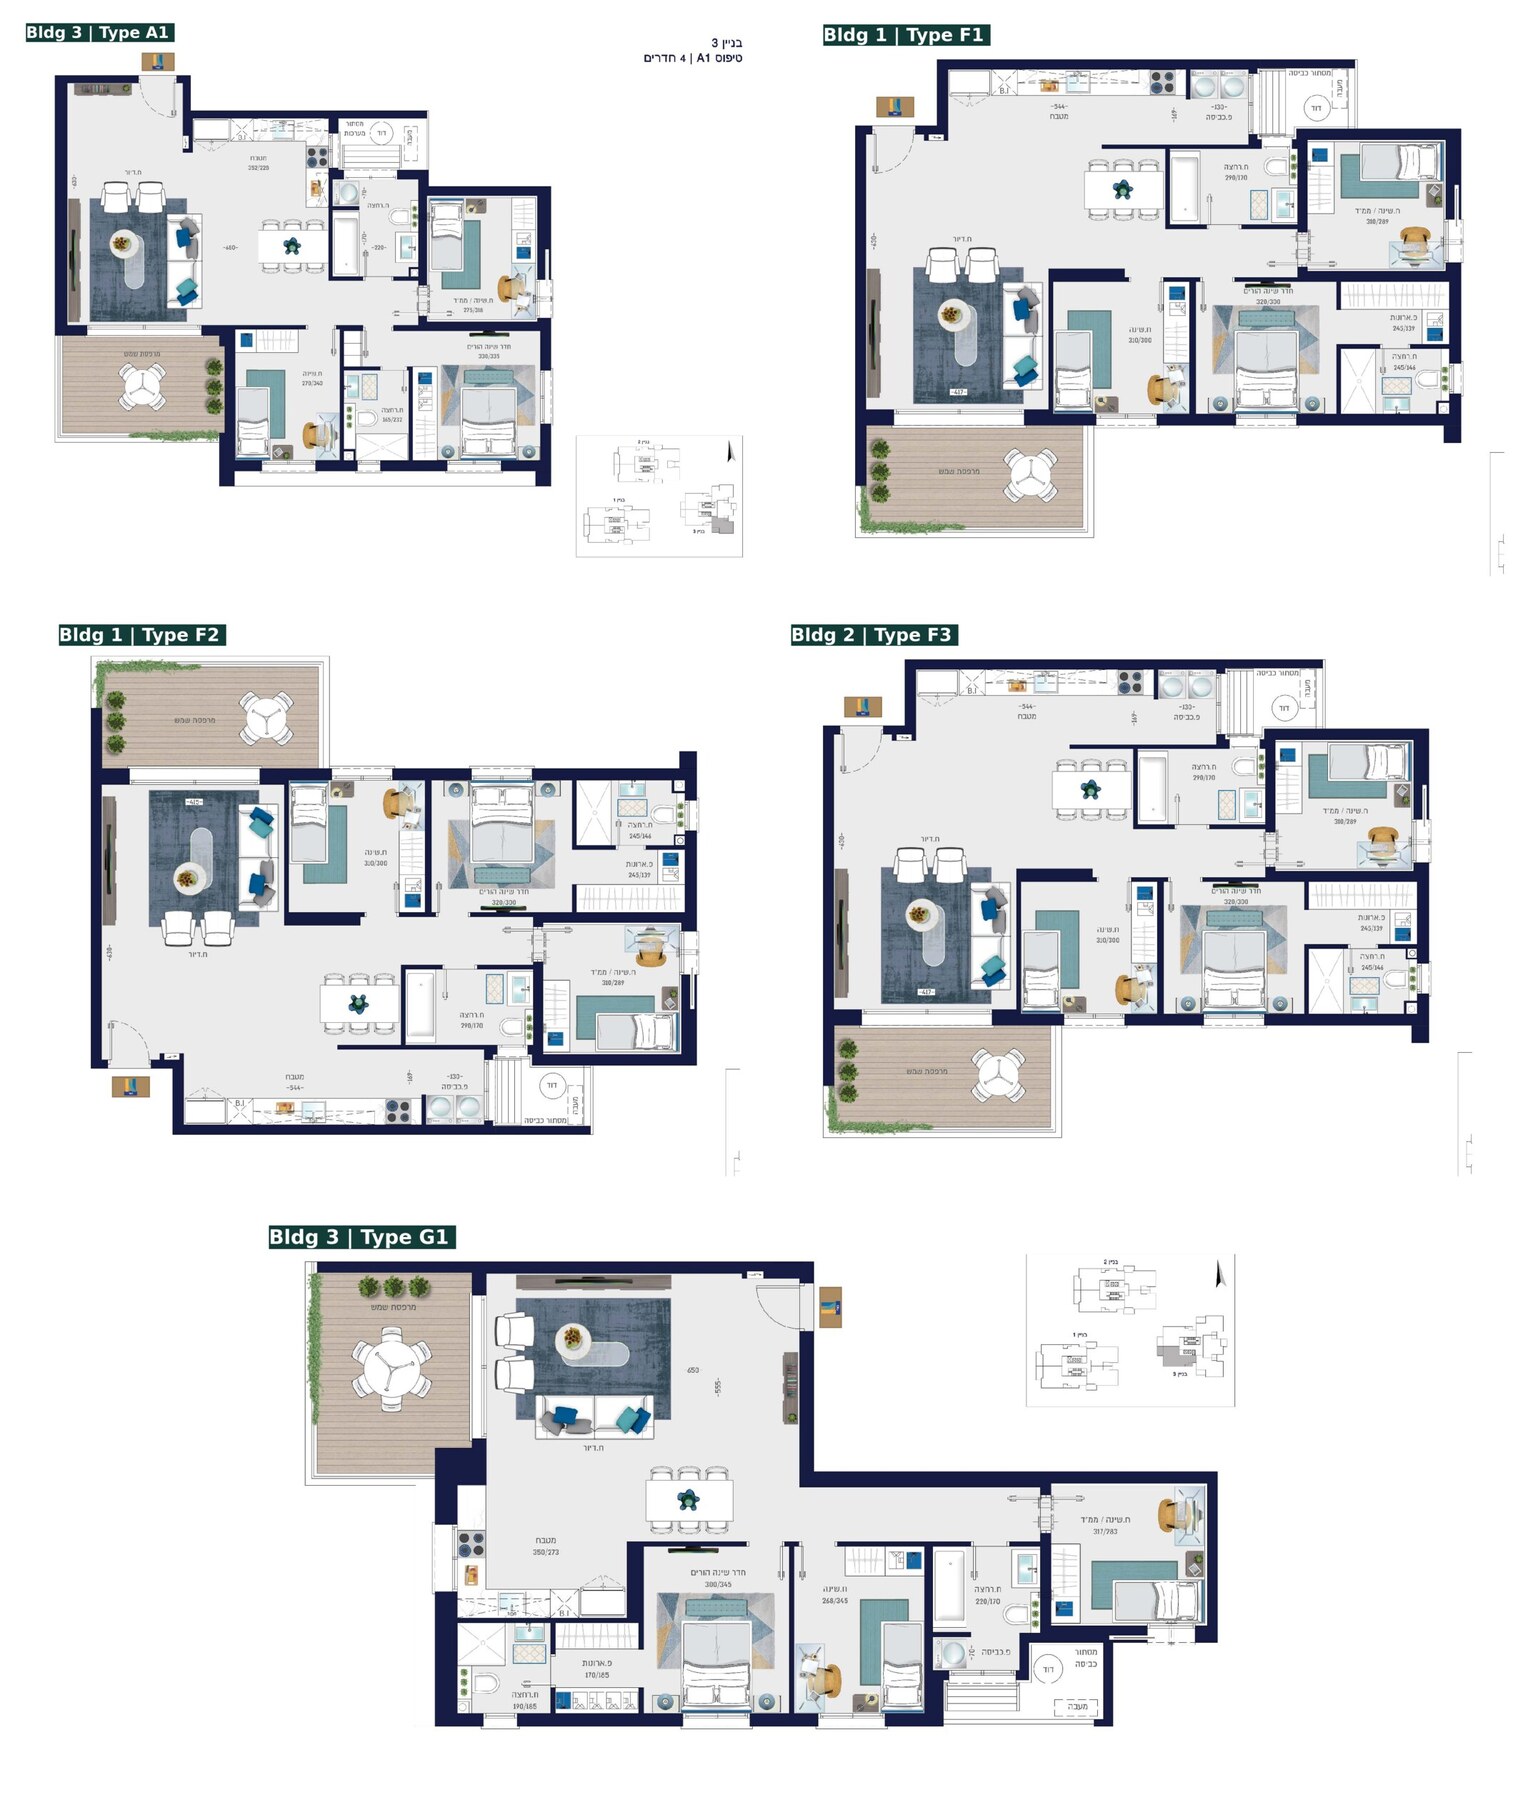
4 rooms
Key technical specifications
- Types: A1 (building 3), F1, F2 (building 1), F3 (building 2), G1 – large apartment (building 3)
- Types F1–F3: area approx. 106.5 sqm, balcony approx. 14 sqm
- High-quality security door and full-frame interior doors
- Apartment mini-central air conditioning
- Insulated glazing and electric roller shutters in the living room and bedrooms
- Quality kitchen with soft-close cabinets, Caesarstone worktop and dishwasher preparation
- Preparation for a "smart home" system: lighting and shutters
- Sun balcony with porcelain tiles (incl. deck-look), garden tap and gas point
- Underground parking and a storage room for every apartment
- 3 fast elevators in every building and a designed entrance lobby
5 rooms
Key technical specifications
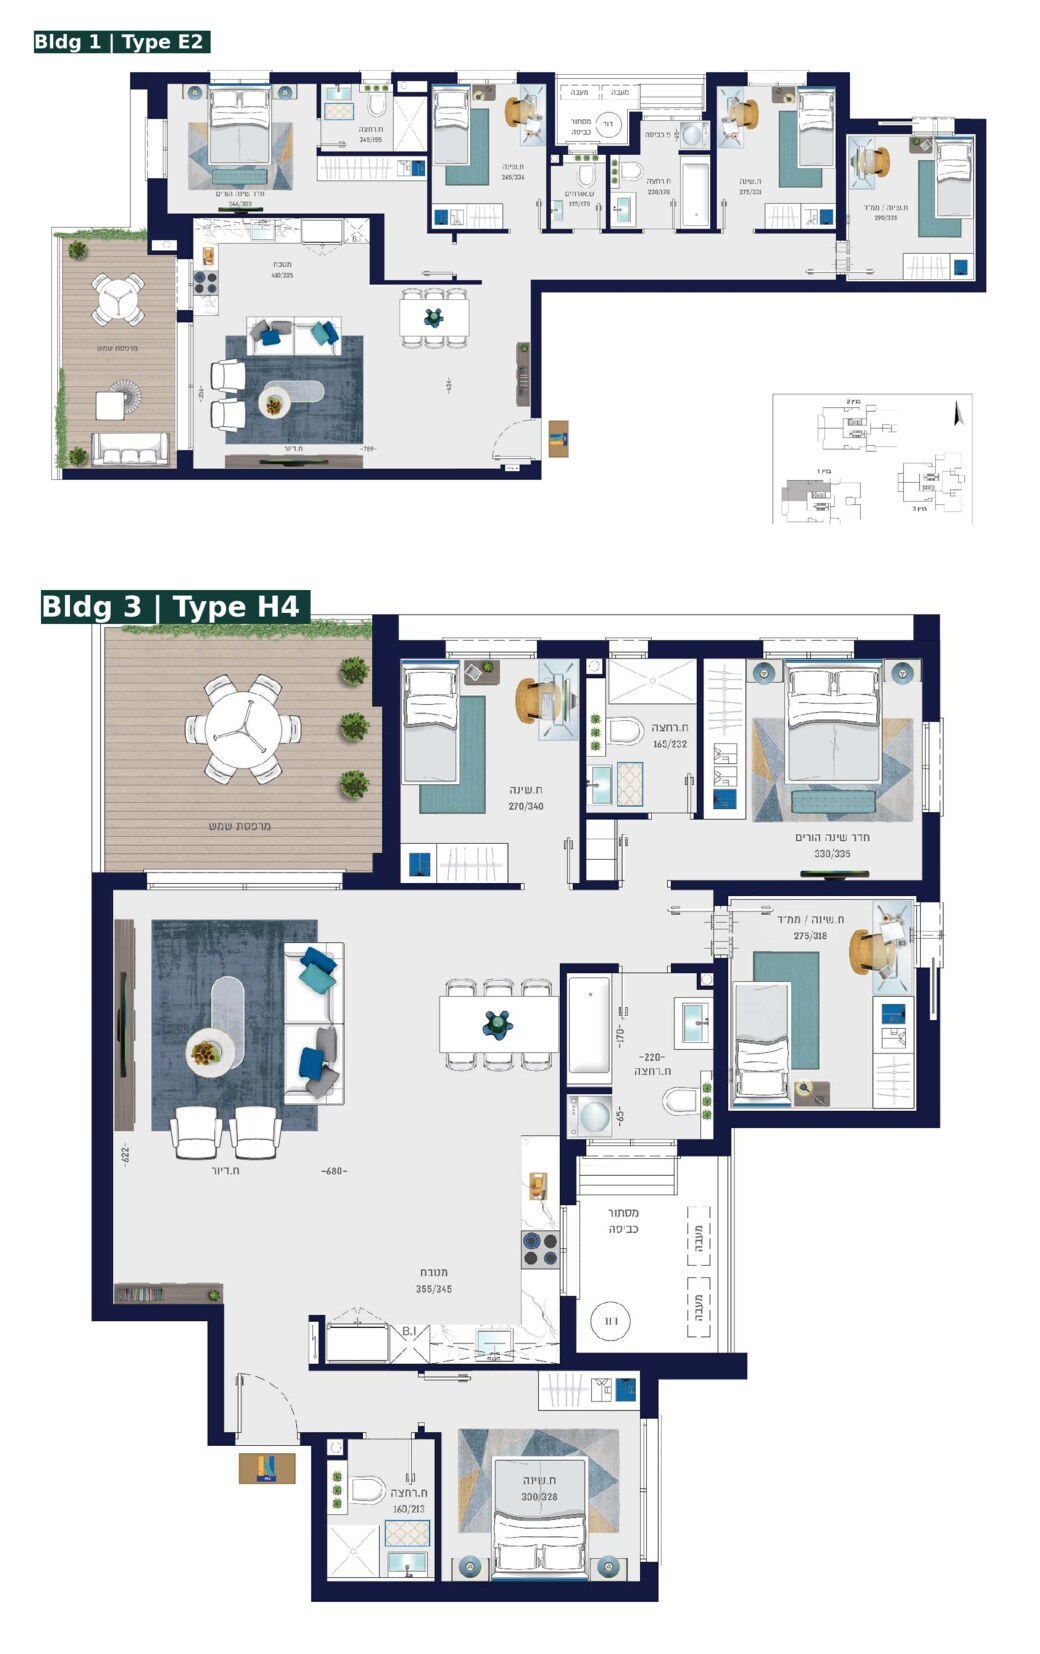
- Types: E2 – large apartment (building 1), H4 (building 3)
- Type H4: area approx. 129.5 sqm, balcony approx. 17 sqm
- High-quality security door and full-frame interior doors
- Apartment mini-central air conditioning
- Insulated glazing and electric roller shutters in the living room and bedrooms
- Quality kitchen with soft-close cabinets, Caesarstone worktop and dishwasher preparation
- Preparation for a "smart home" system: lighting and shutters
- Sun balcony with porcelain tiles (incl. deck-look), garden tap and gas point
- Underground parking and a storage room for every apartment
- 3 fast elevators in every building and a designed entrance lobby
Penthouse
Key technical specifications
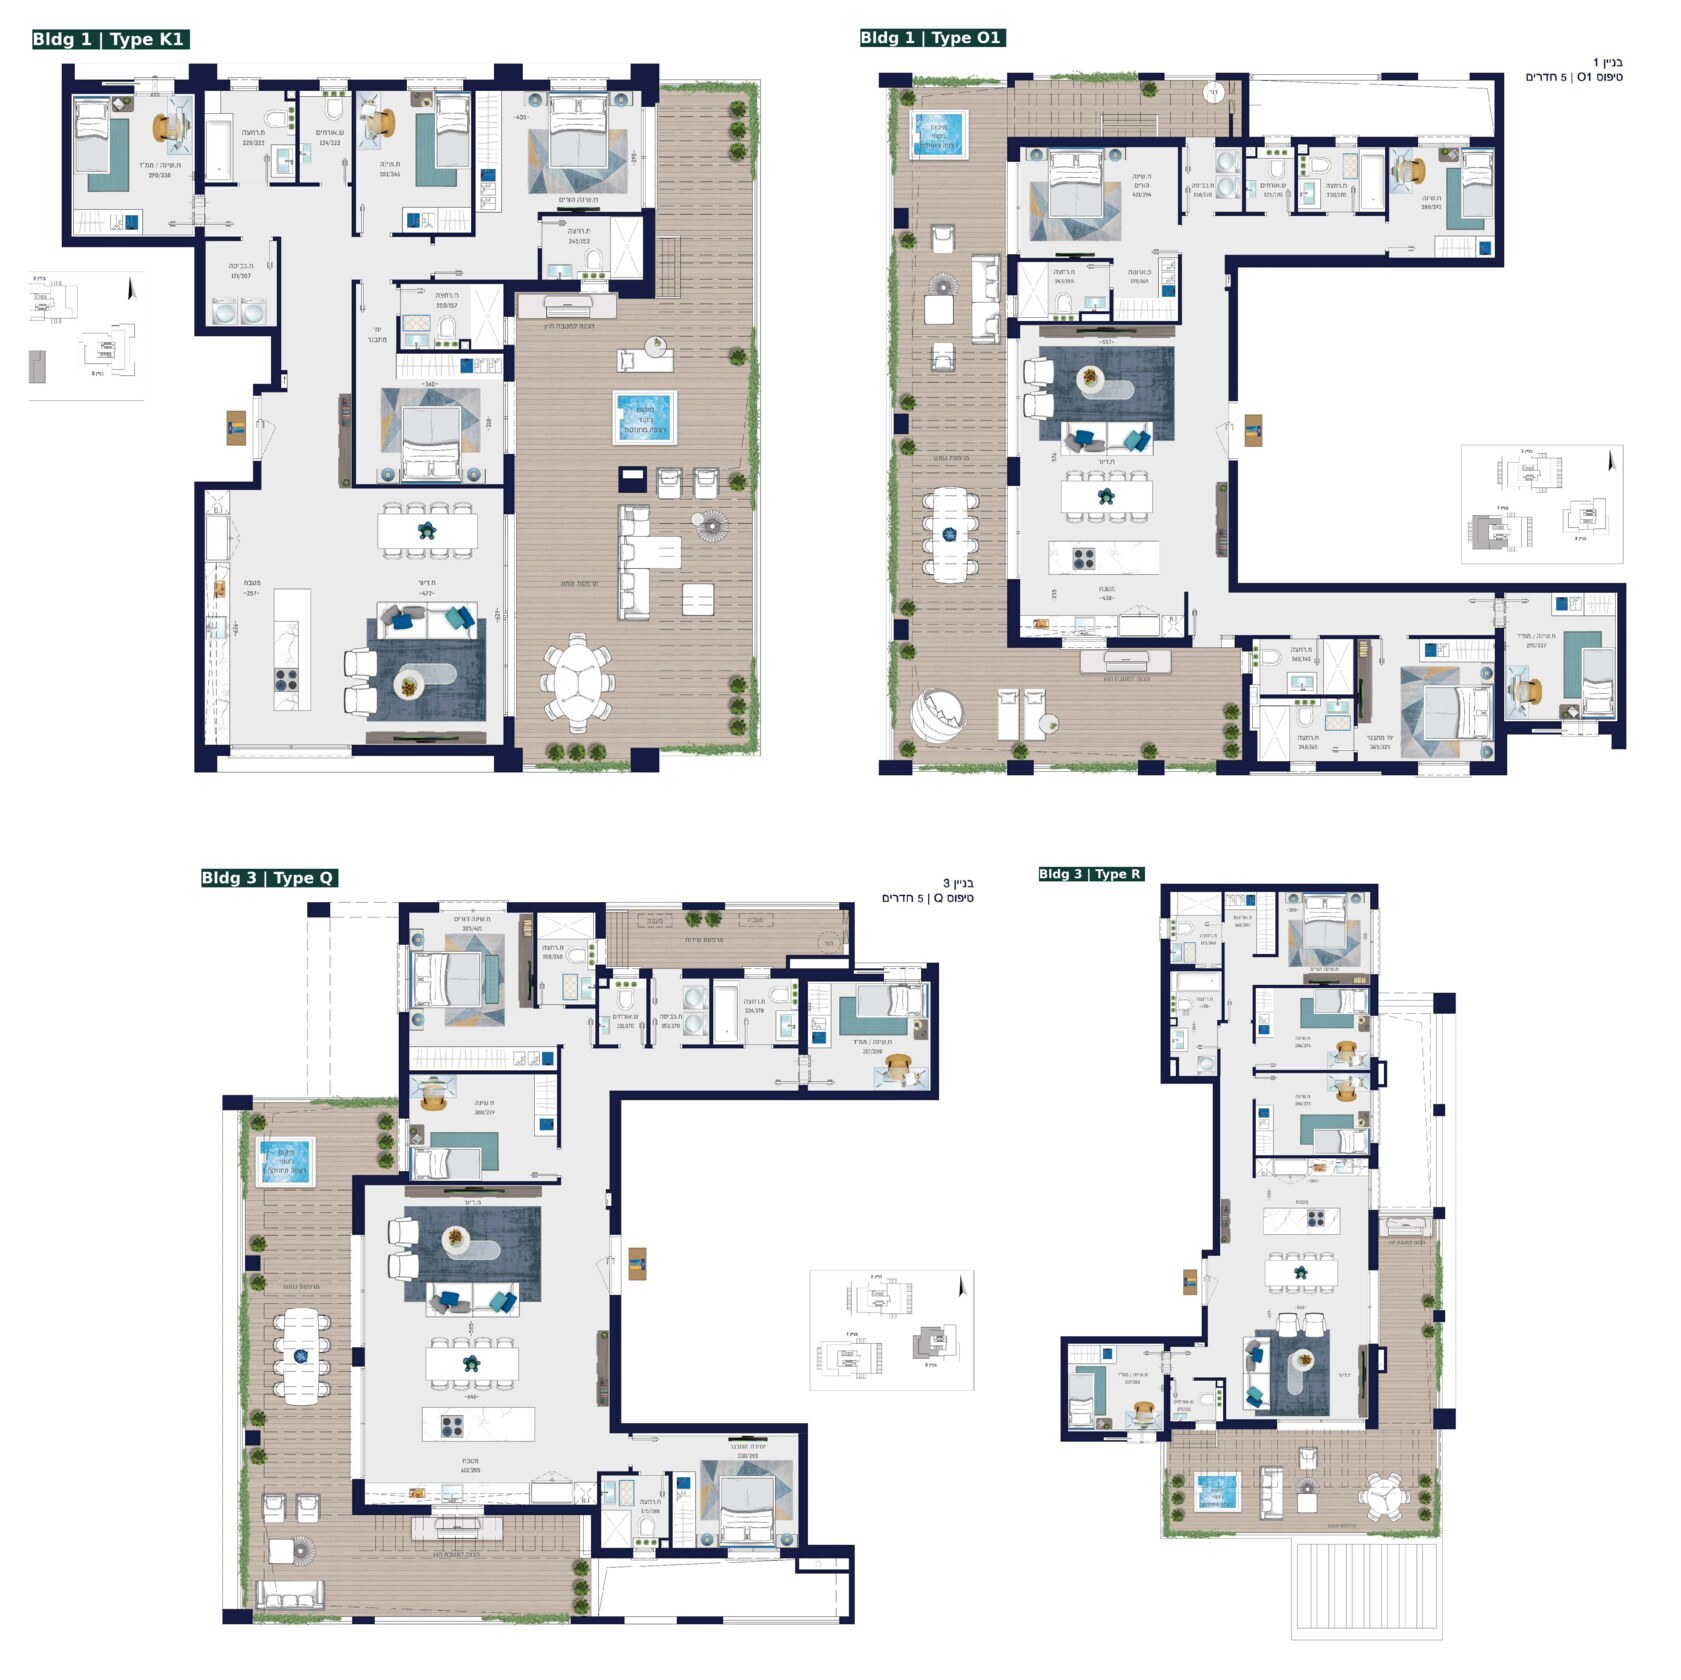
- Types: K1, O1 (building 1), Q, R (building 3)
- High-quality security door and full-frame interior doors
- Apartment mini-central air conditioning
- Insulated glazing and electric roller shutters in the living room and bedrooms
- Quality kitchen with soft-close cabinets, Caesarstone worktop and dishwasher preparation
- Preparation for a "smart home" system: lighting and shutters
- Sun balcony with porcelain tiles (incl. deck-look), garden tap and gas point
- Underground parking and a storage room for every apartment
- 3 fast elevators in every building and a designed entrance lobby
3D experience
Step inside the project's virtual tour
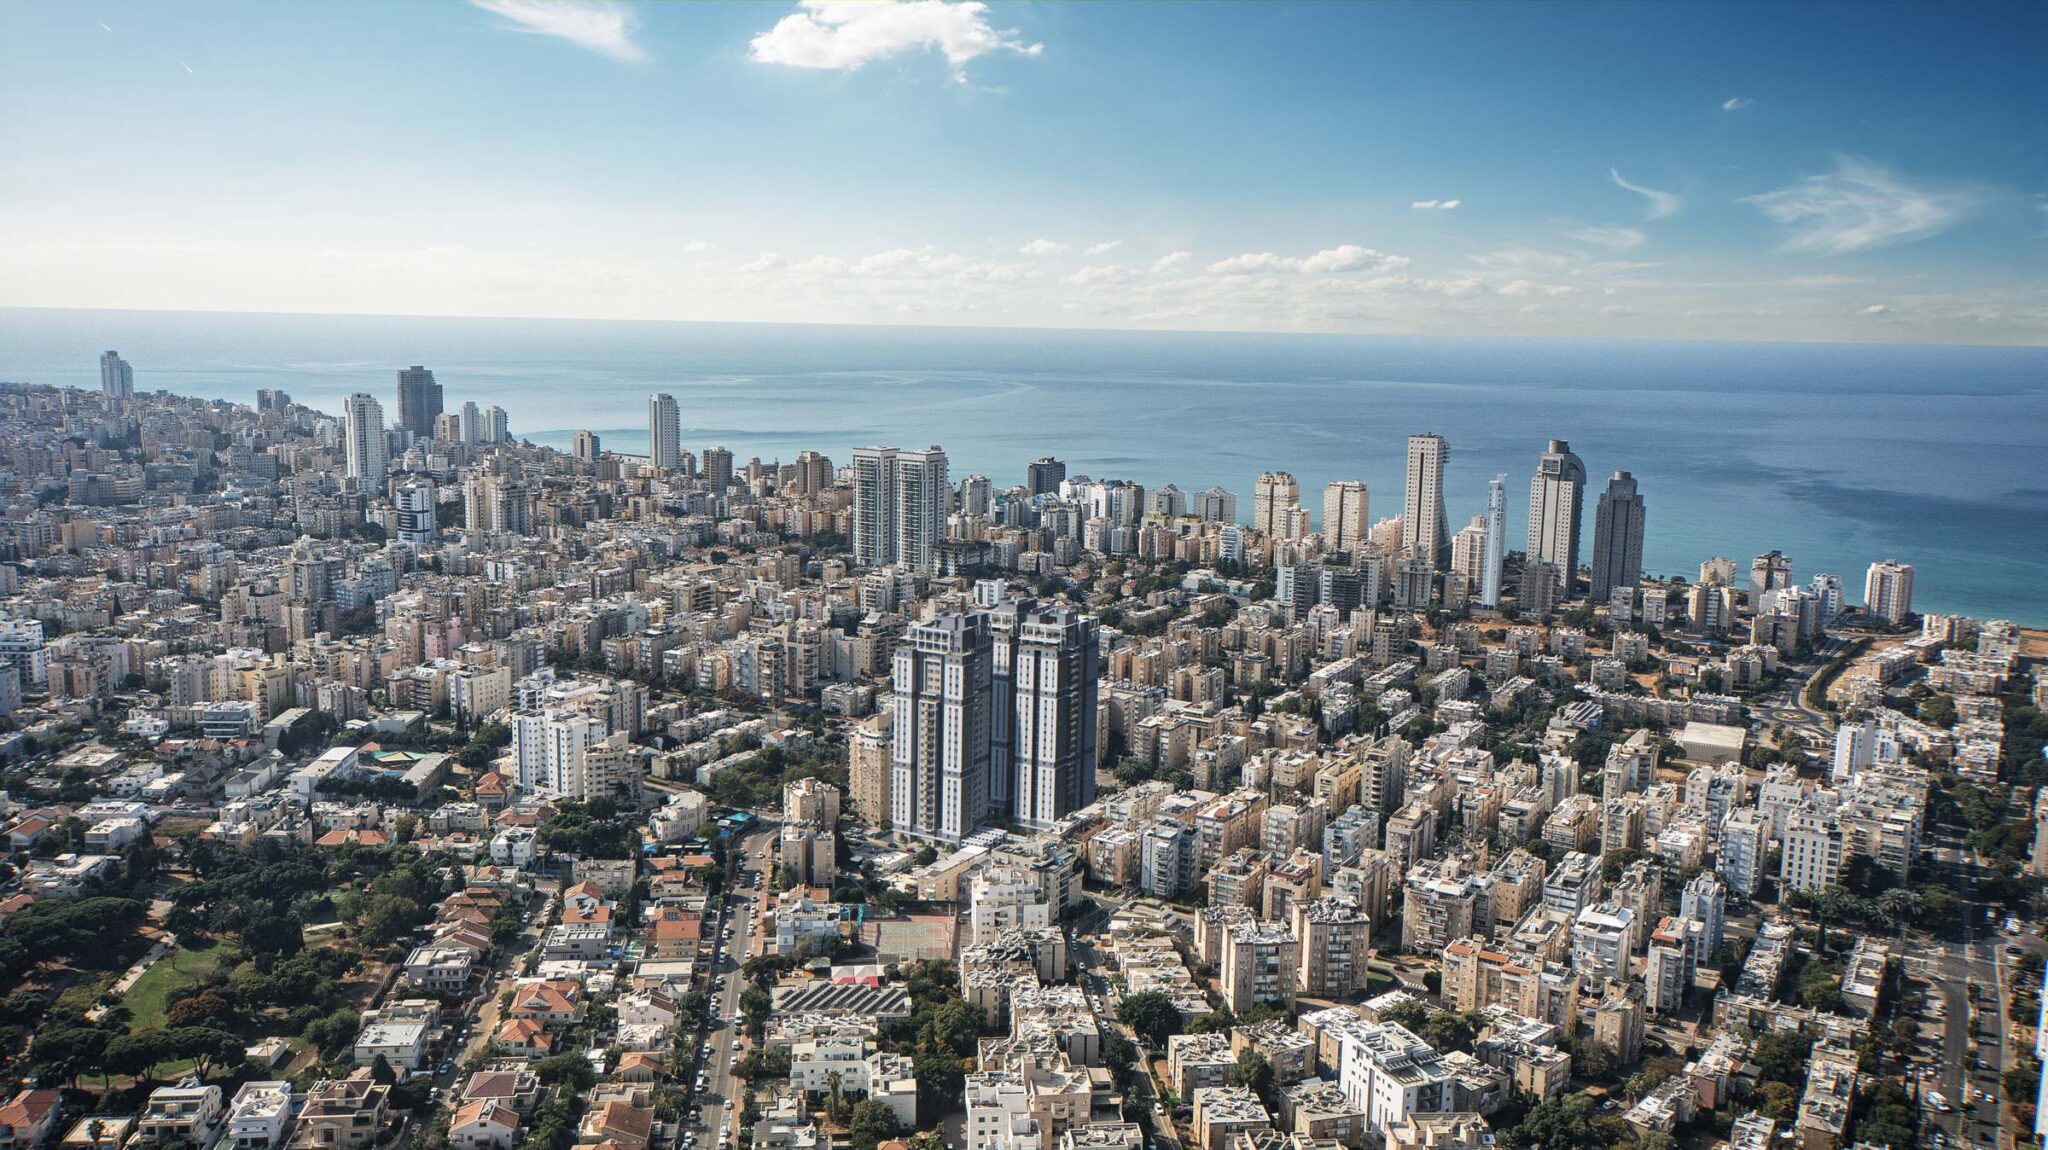
 Renderings are for illustration purposes only
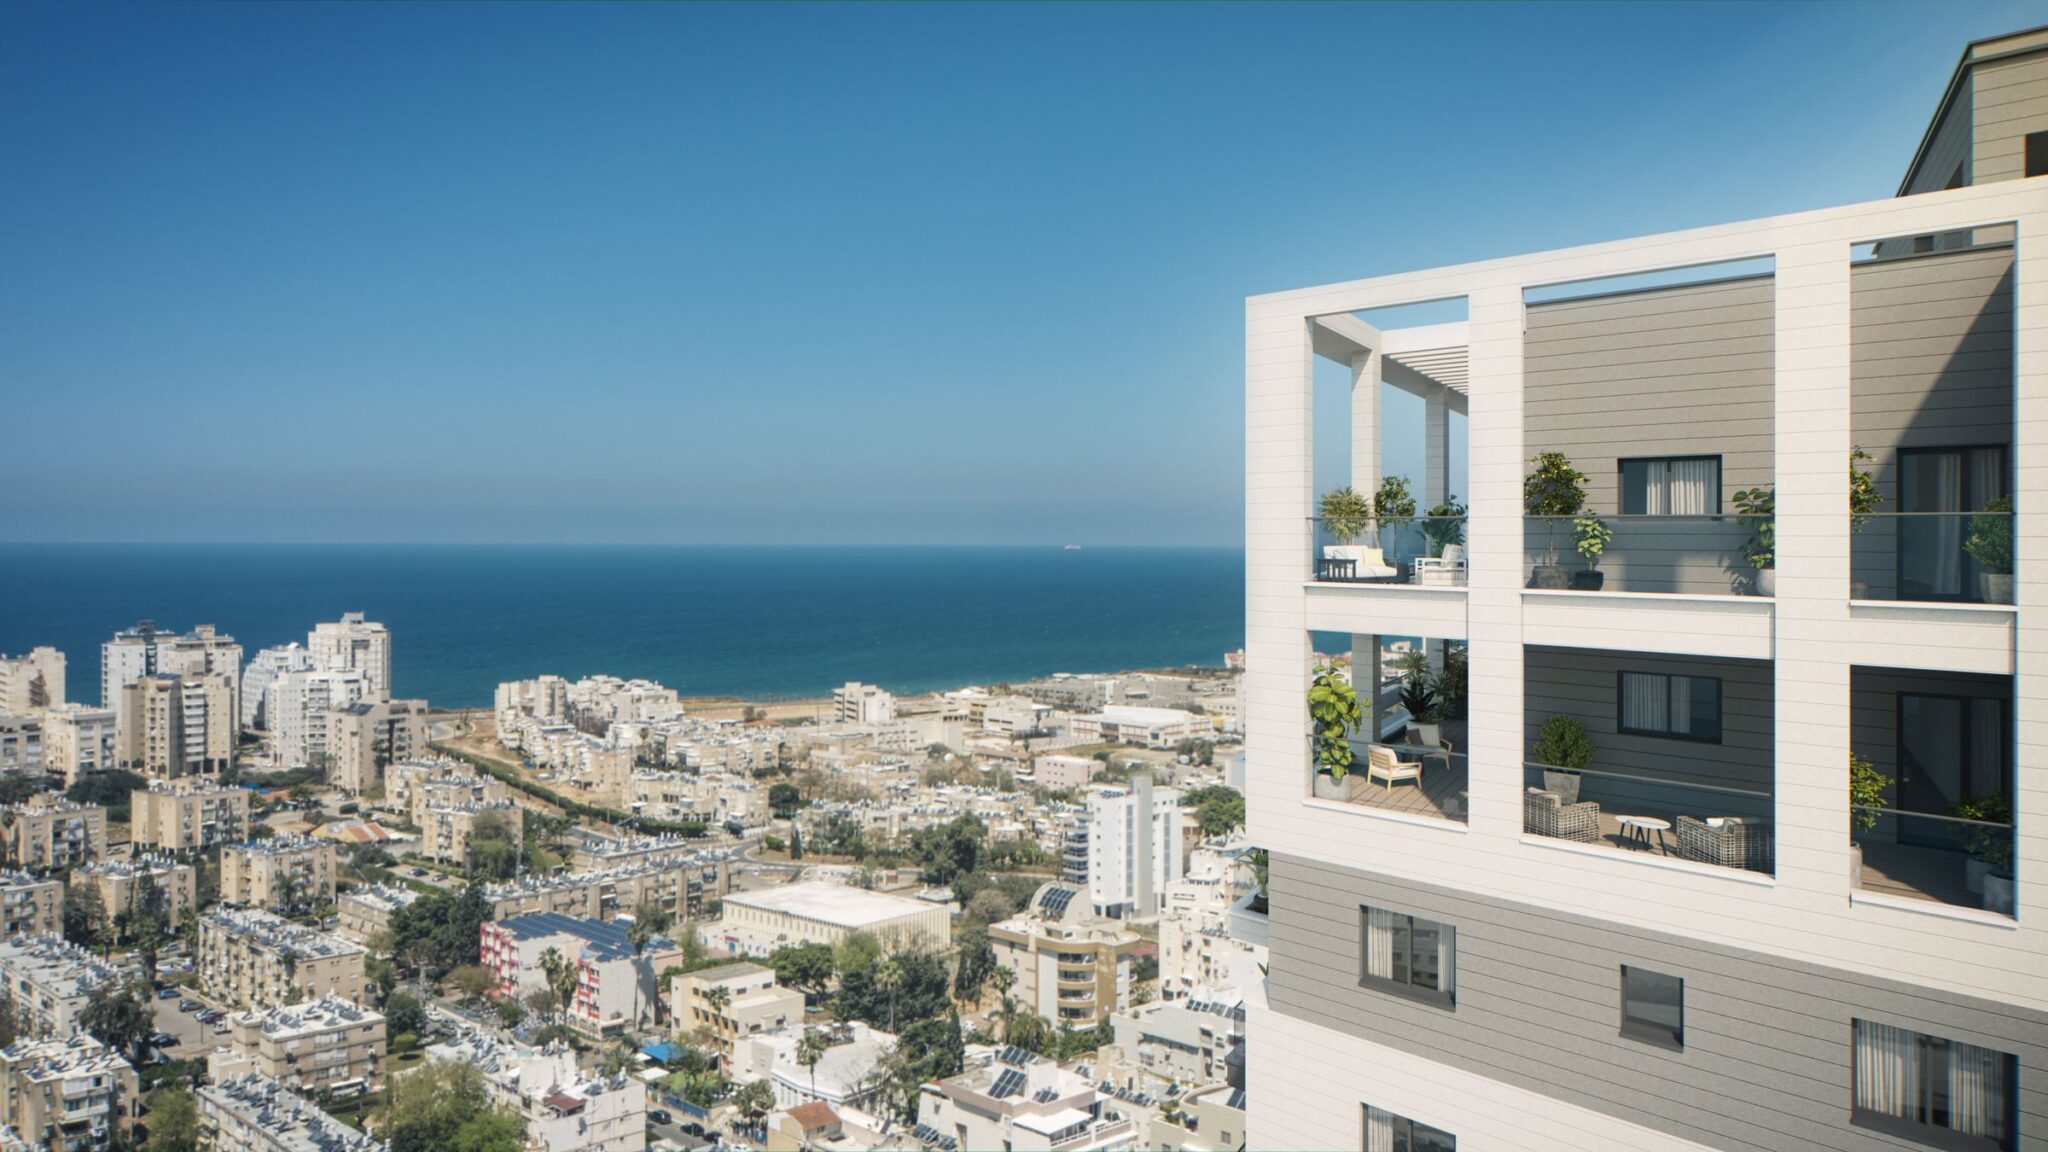
Weizman Boulevard, near the sea
A short walk from the sea and from everything central Netanya has to offer. Close to main traffic arteries – thanks to the Einstein interchange linking directly to the coastal road – with easy access to public transport and proximity to Netanya’s beaches. Nearby: the promenade and beach, an urban park and educational institutions.