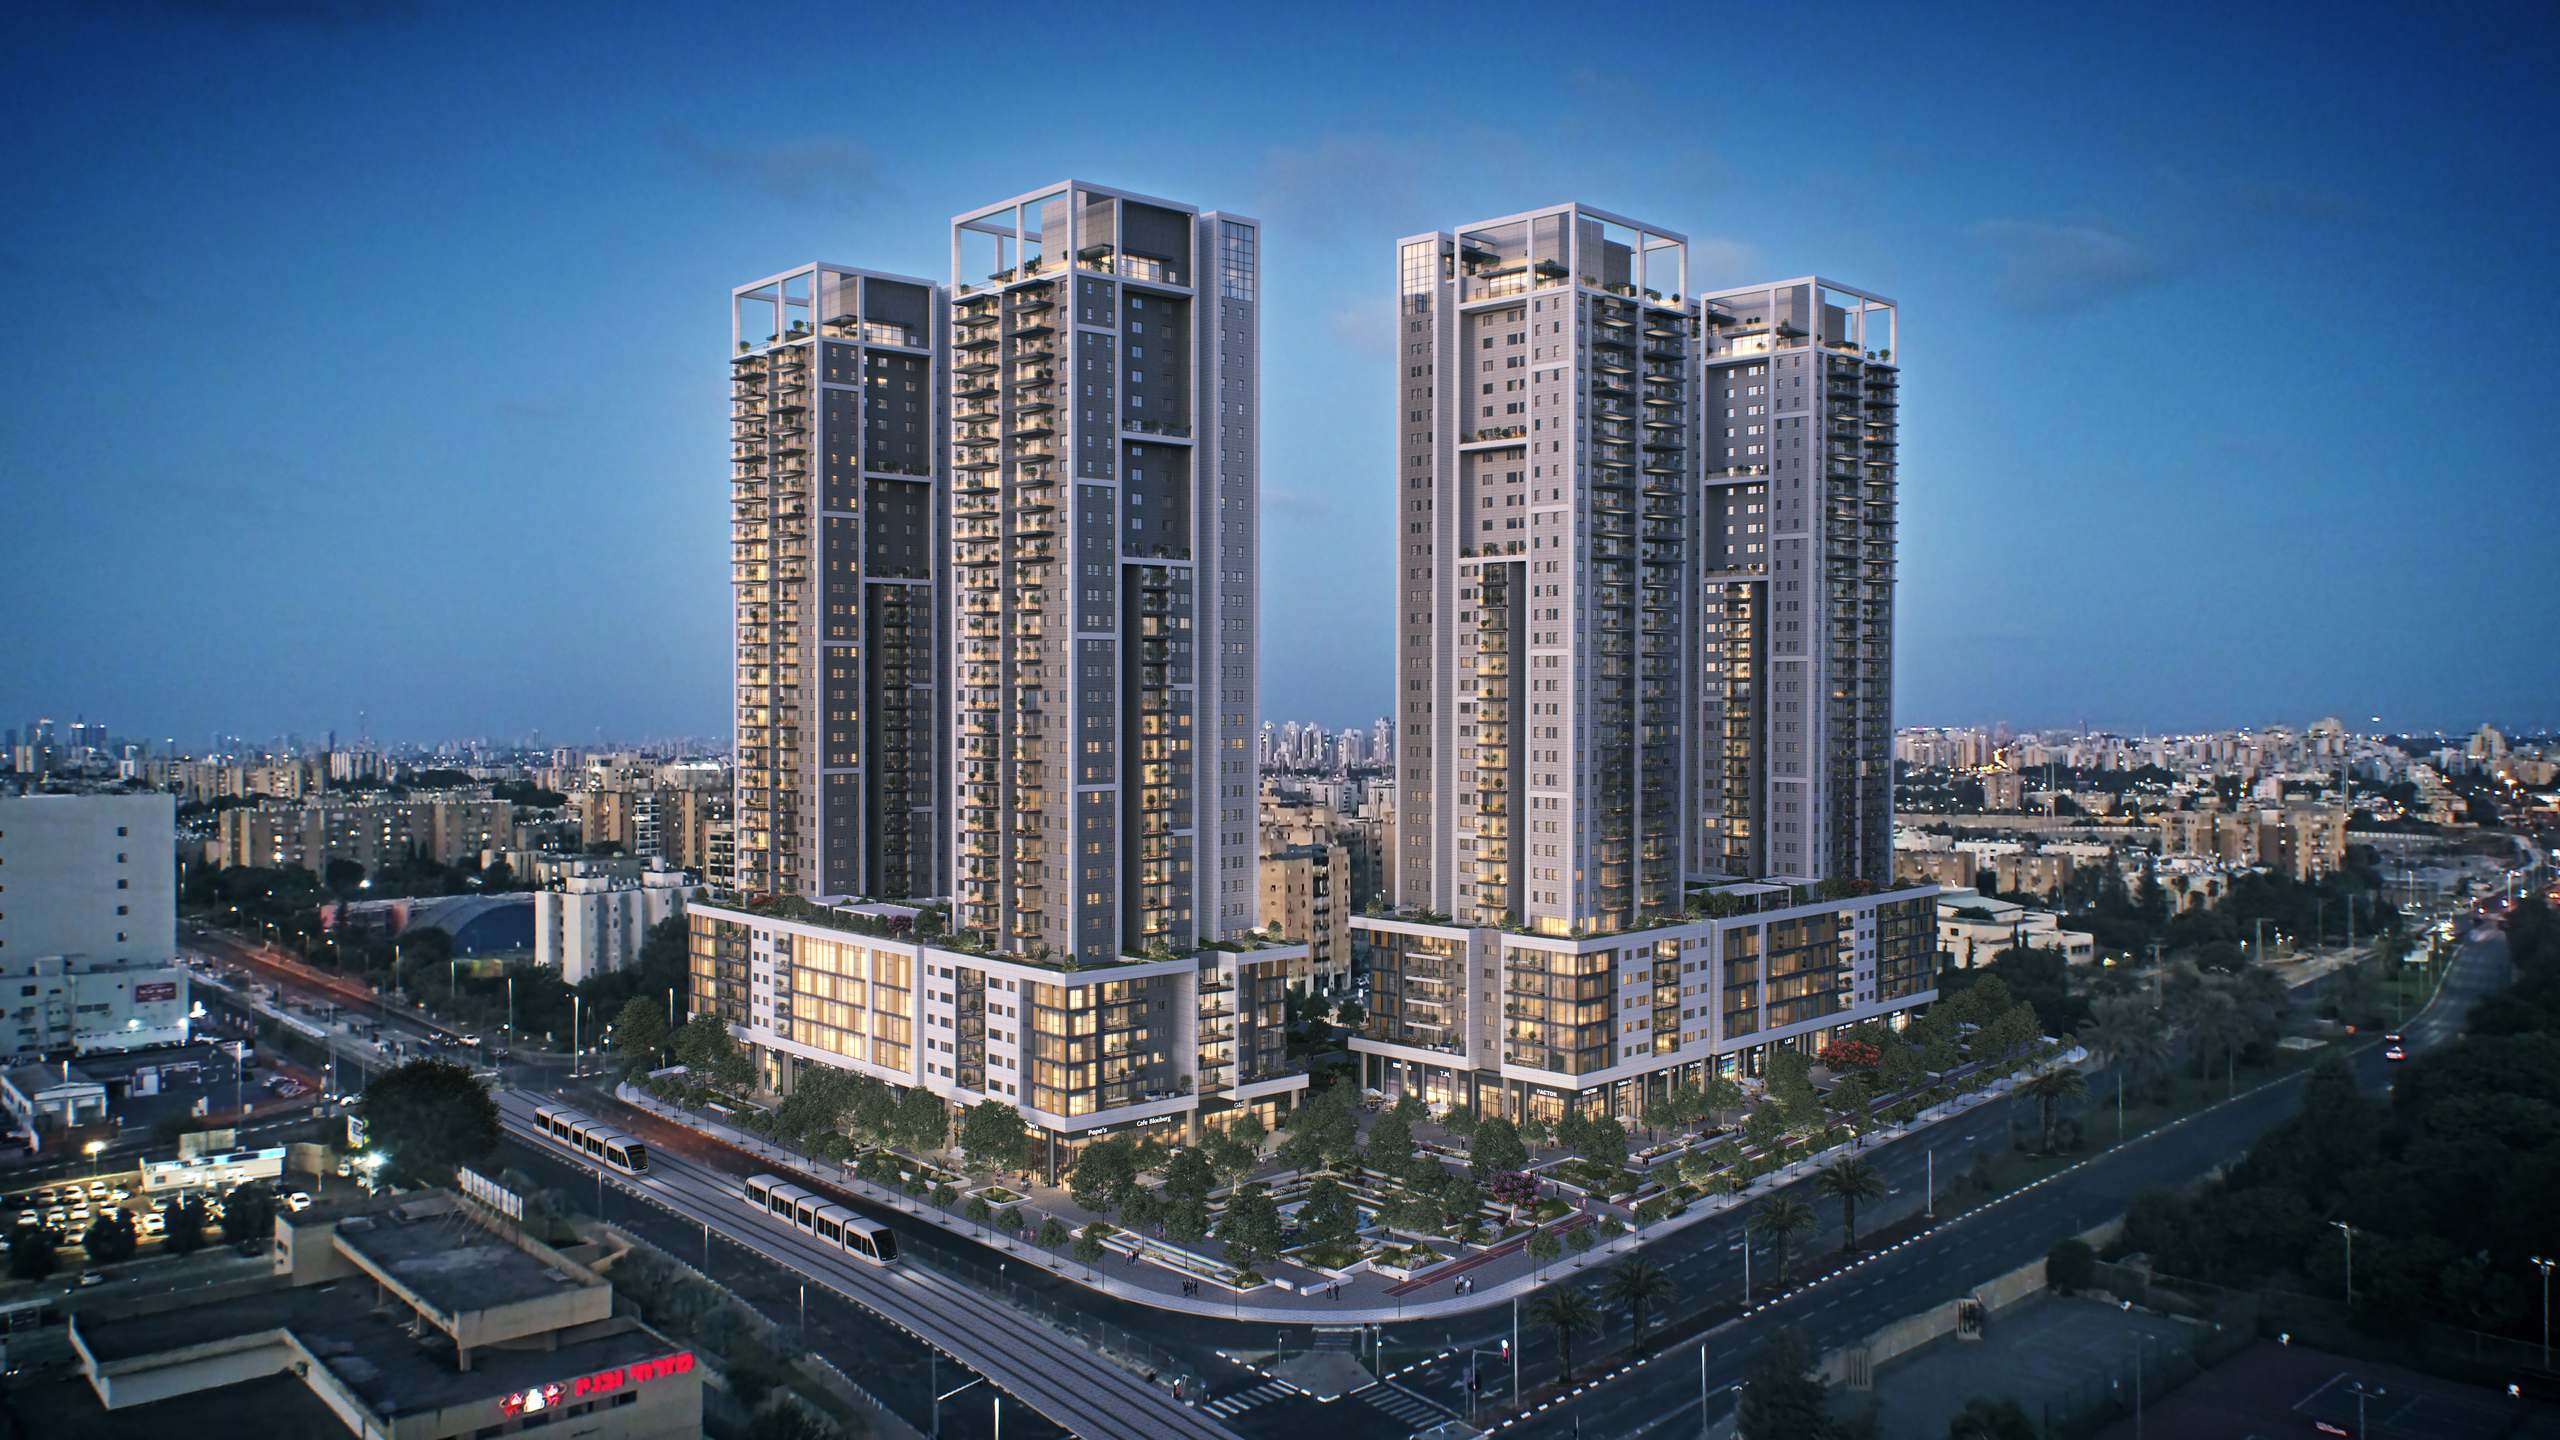
 Renderings are for illustration purposes only
Moment | Bat-Yam
In a well-connected Bat-Yam location, Moment brings together contemporary urban living and everyday convenience. With Tel Aviv within easy reach, the project offers a modern residential environment with green spaces, shopping and lifestyle amenities all close to home.
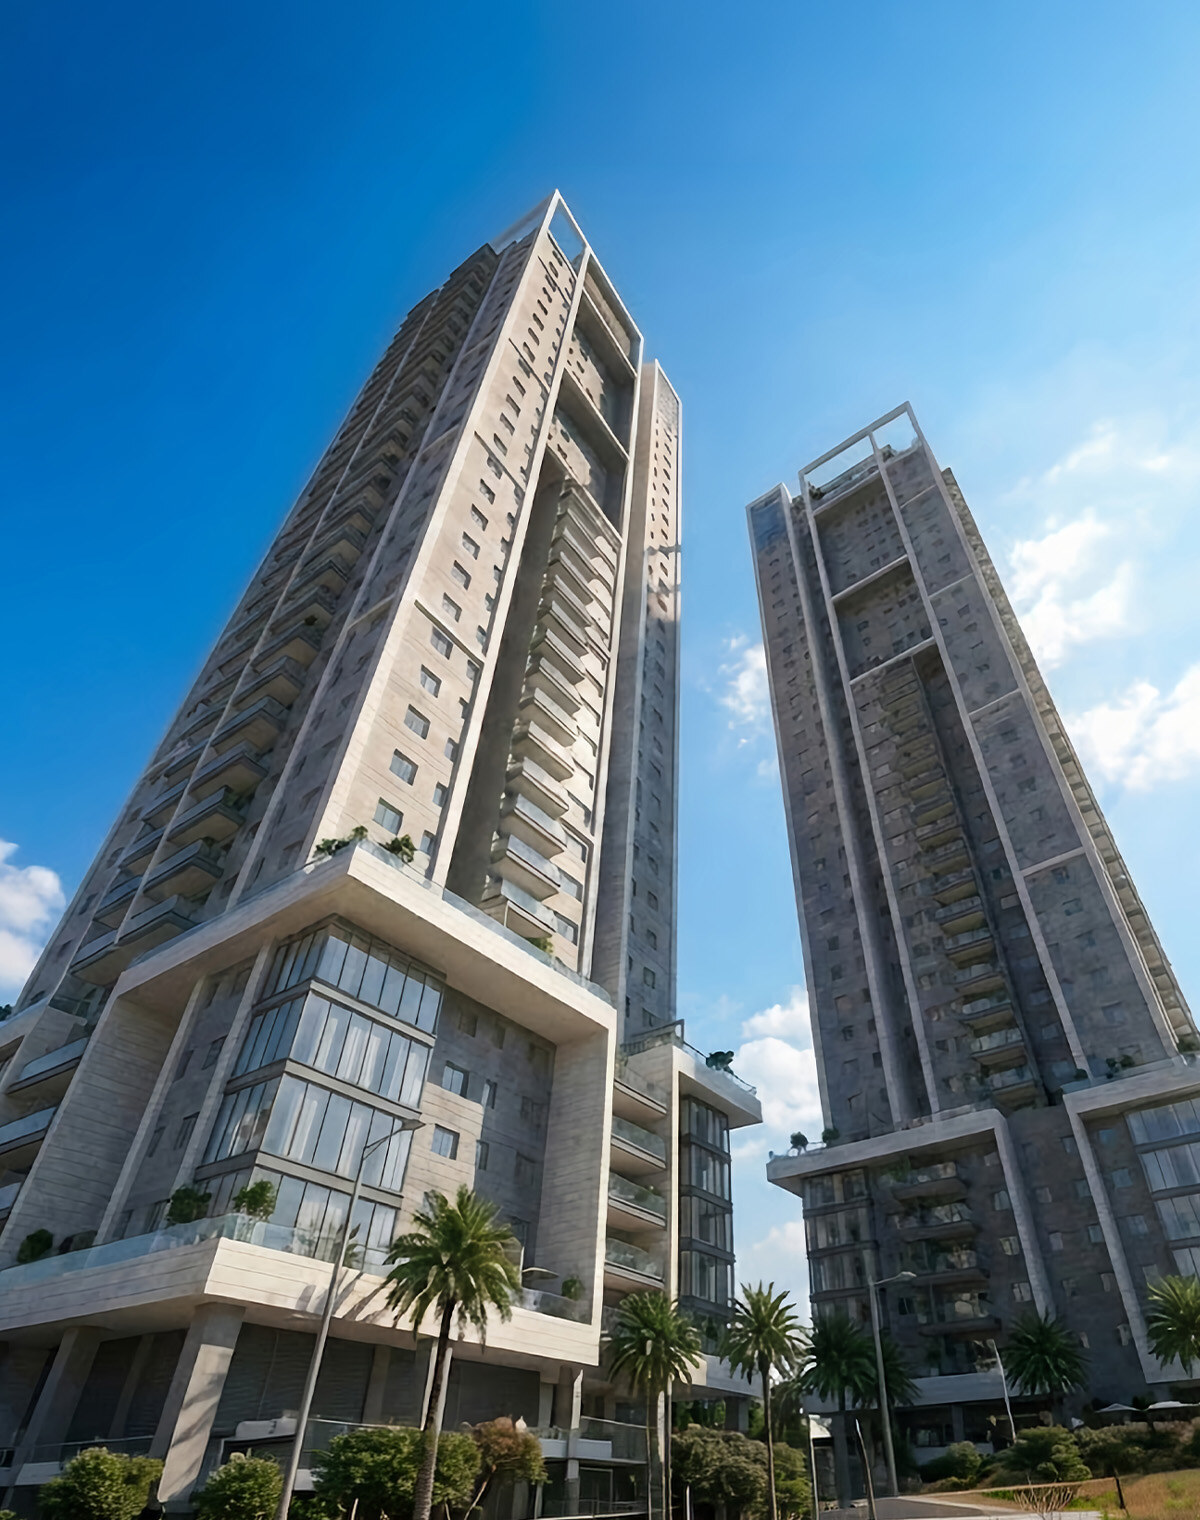 Renderings are for illustration purposes only
Made for everyday living, connected to Tel Aviv
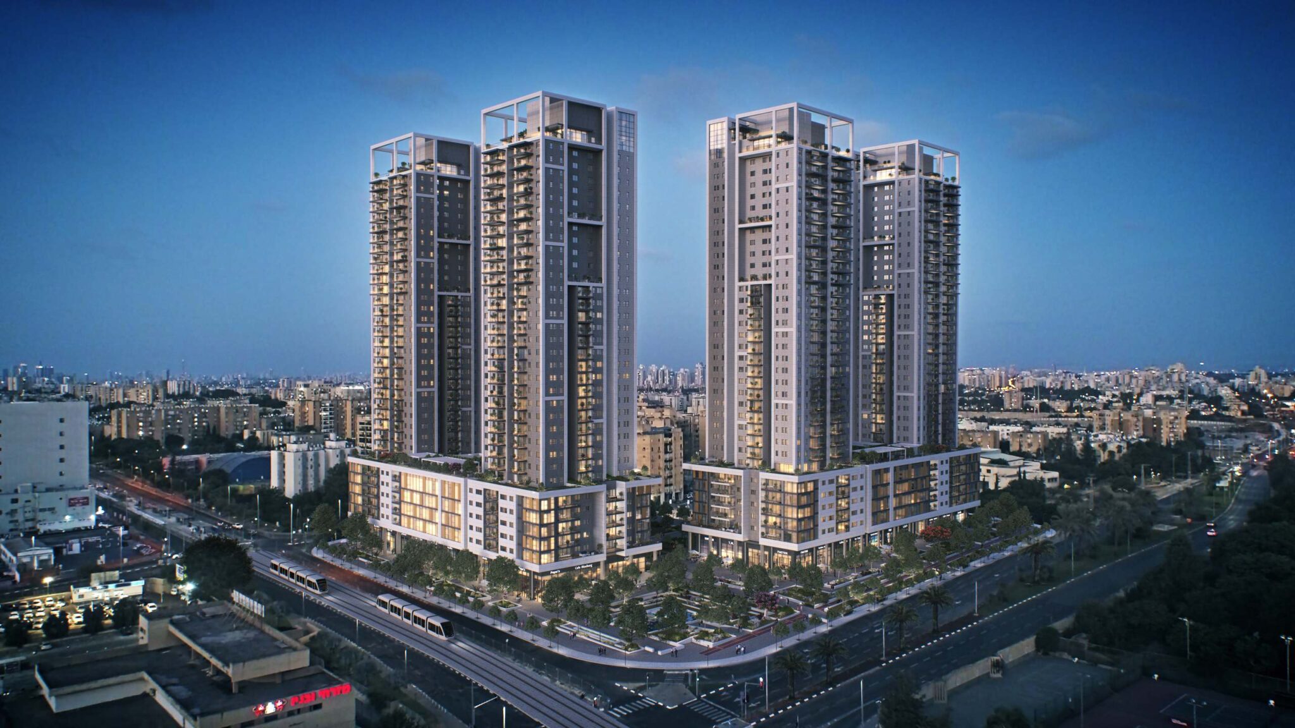
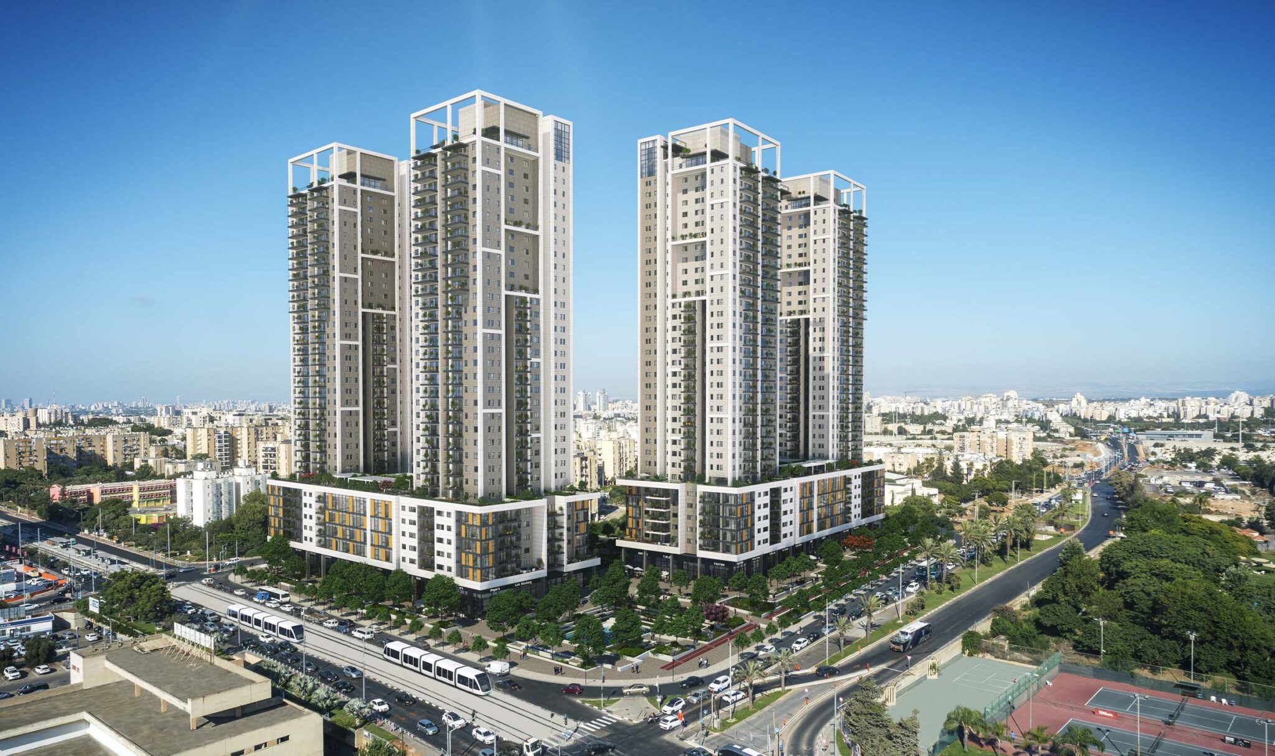
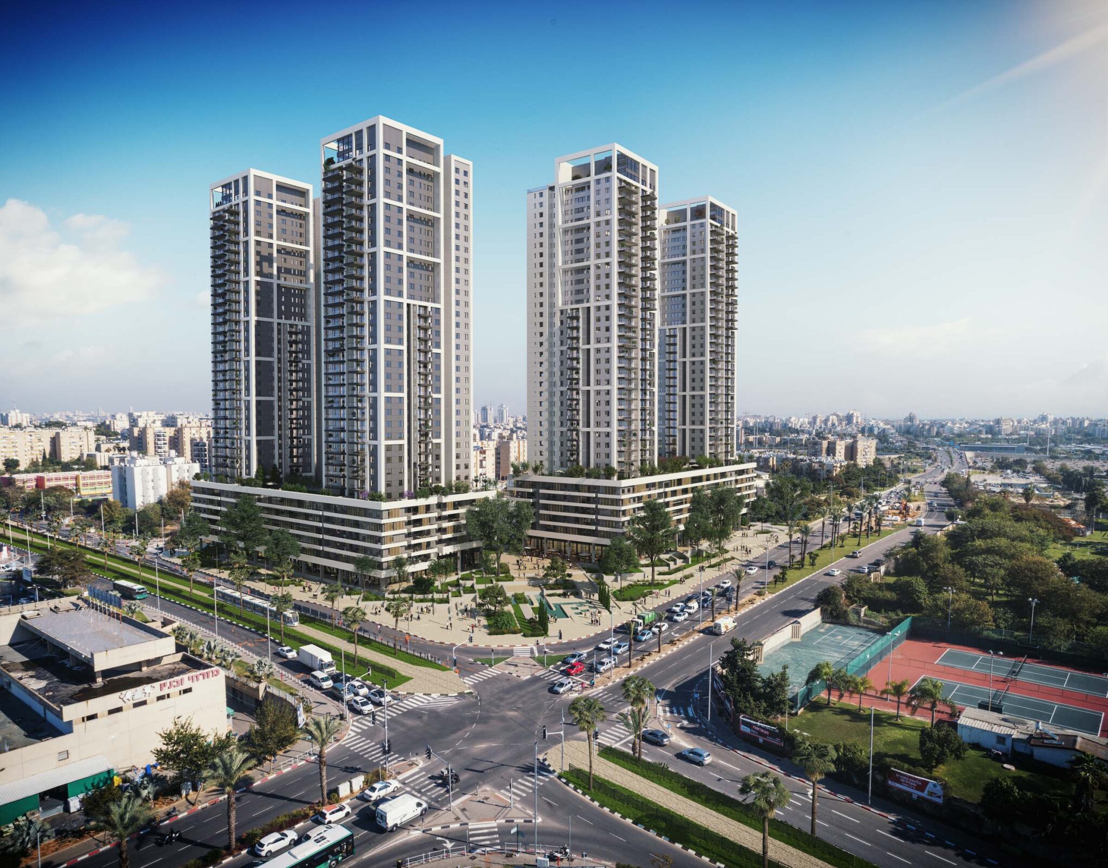
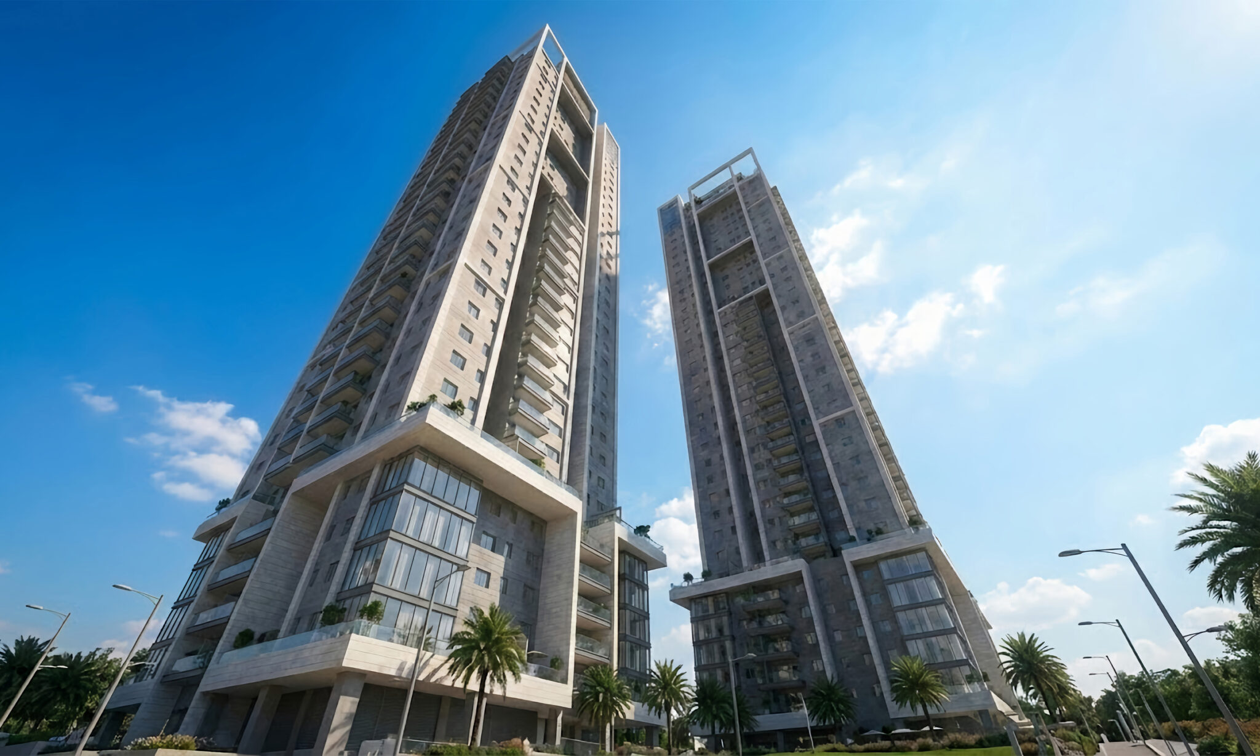
Moment is a modern residential development located near the Red Line light rail, providing convenient access to Tel Aviv and the surrounding area.
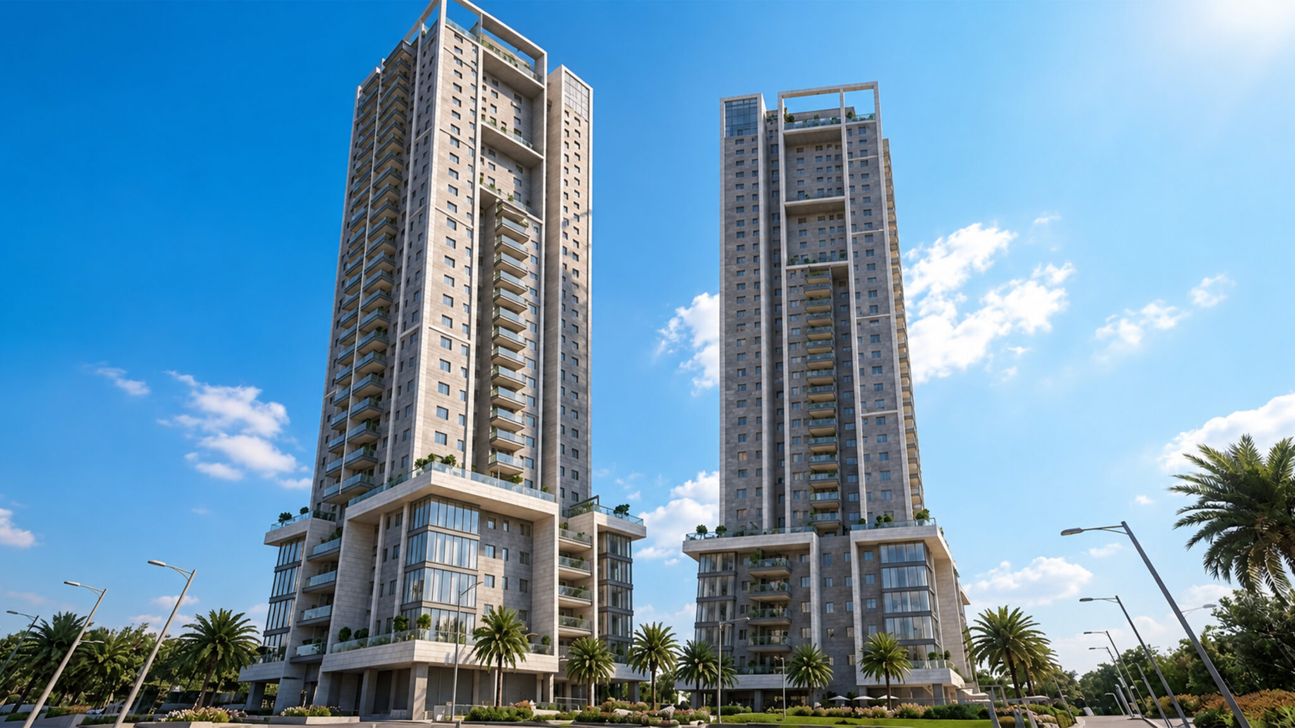
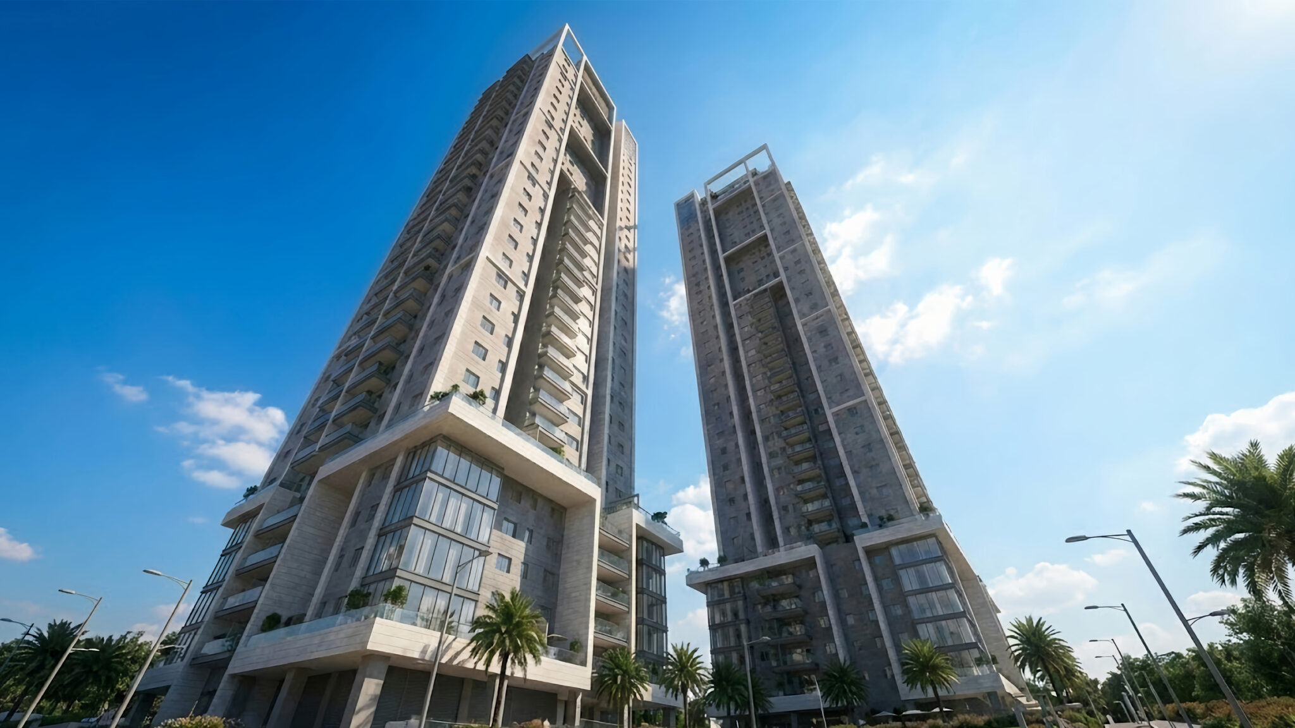
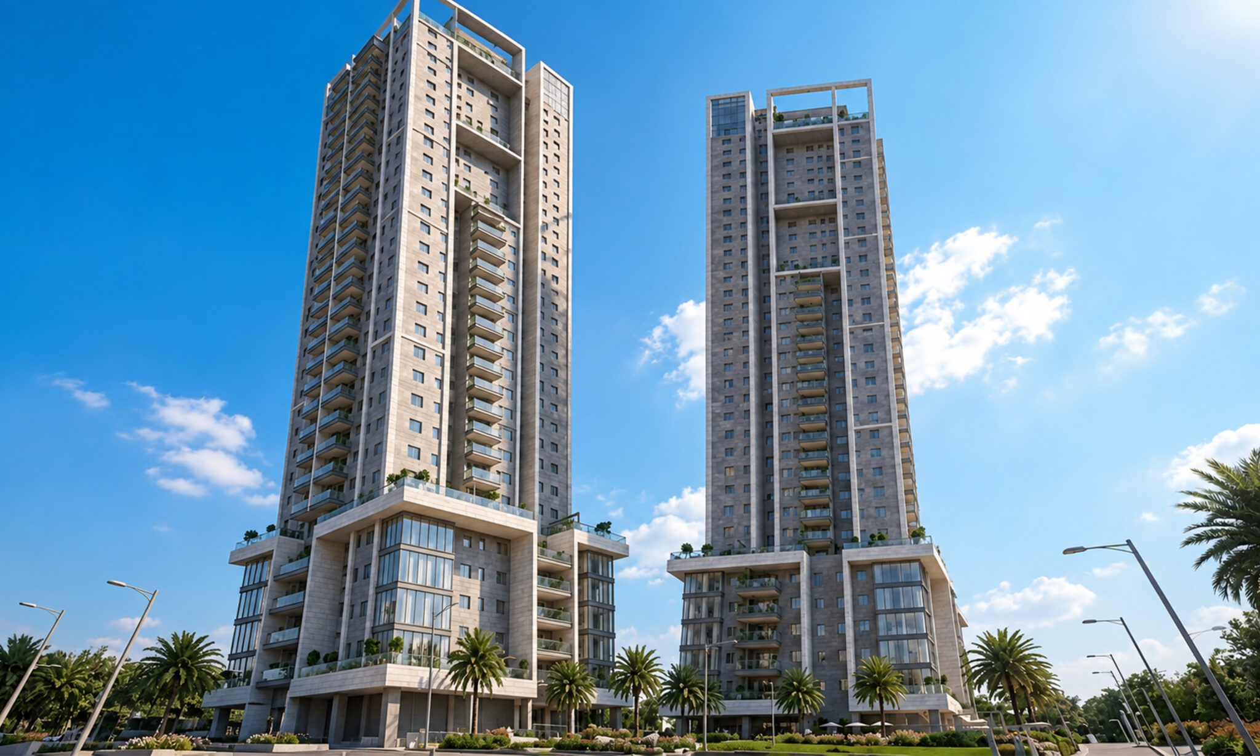
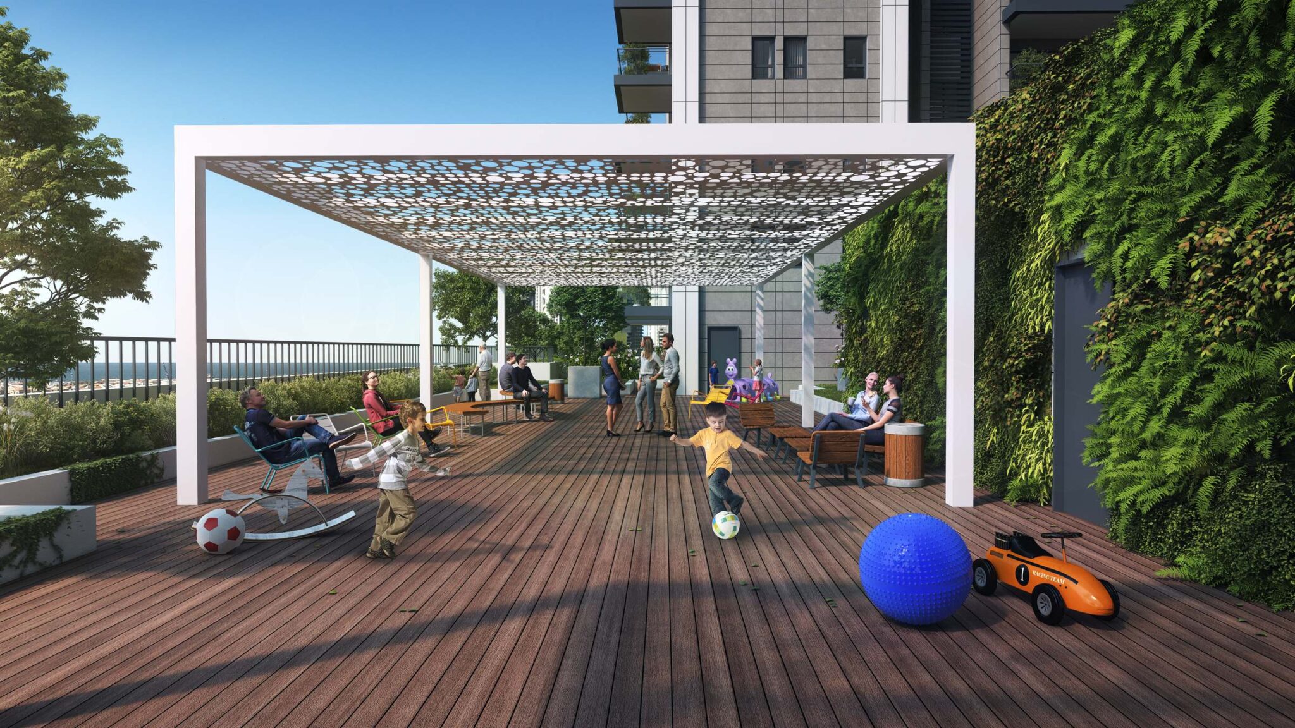
The project combines residential towers with a commercial avenue featuring cafés and dining, together with landscaped green spaces, a private park and rooftop garden.
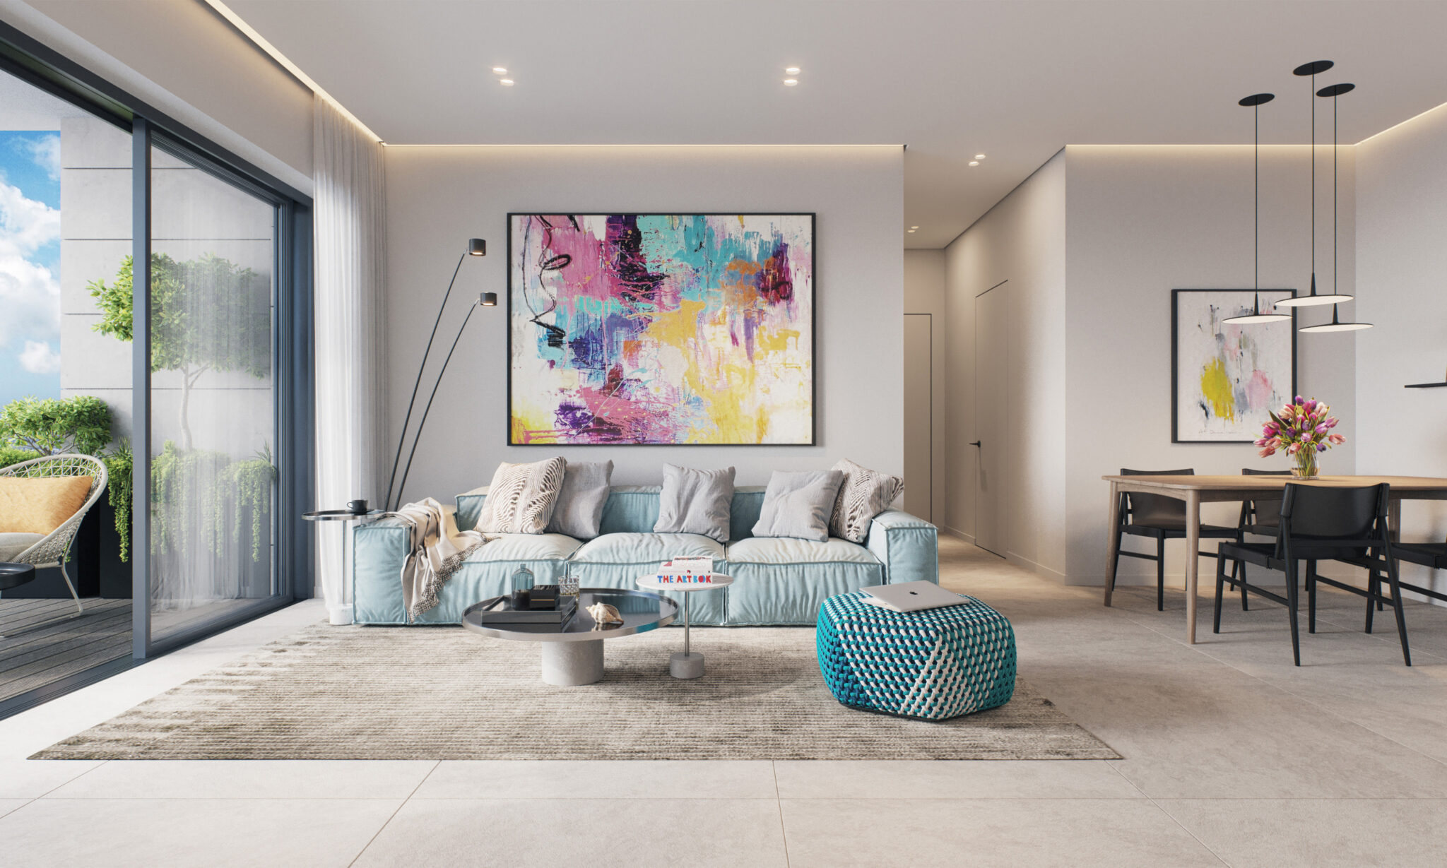
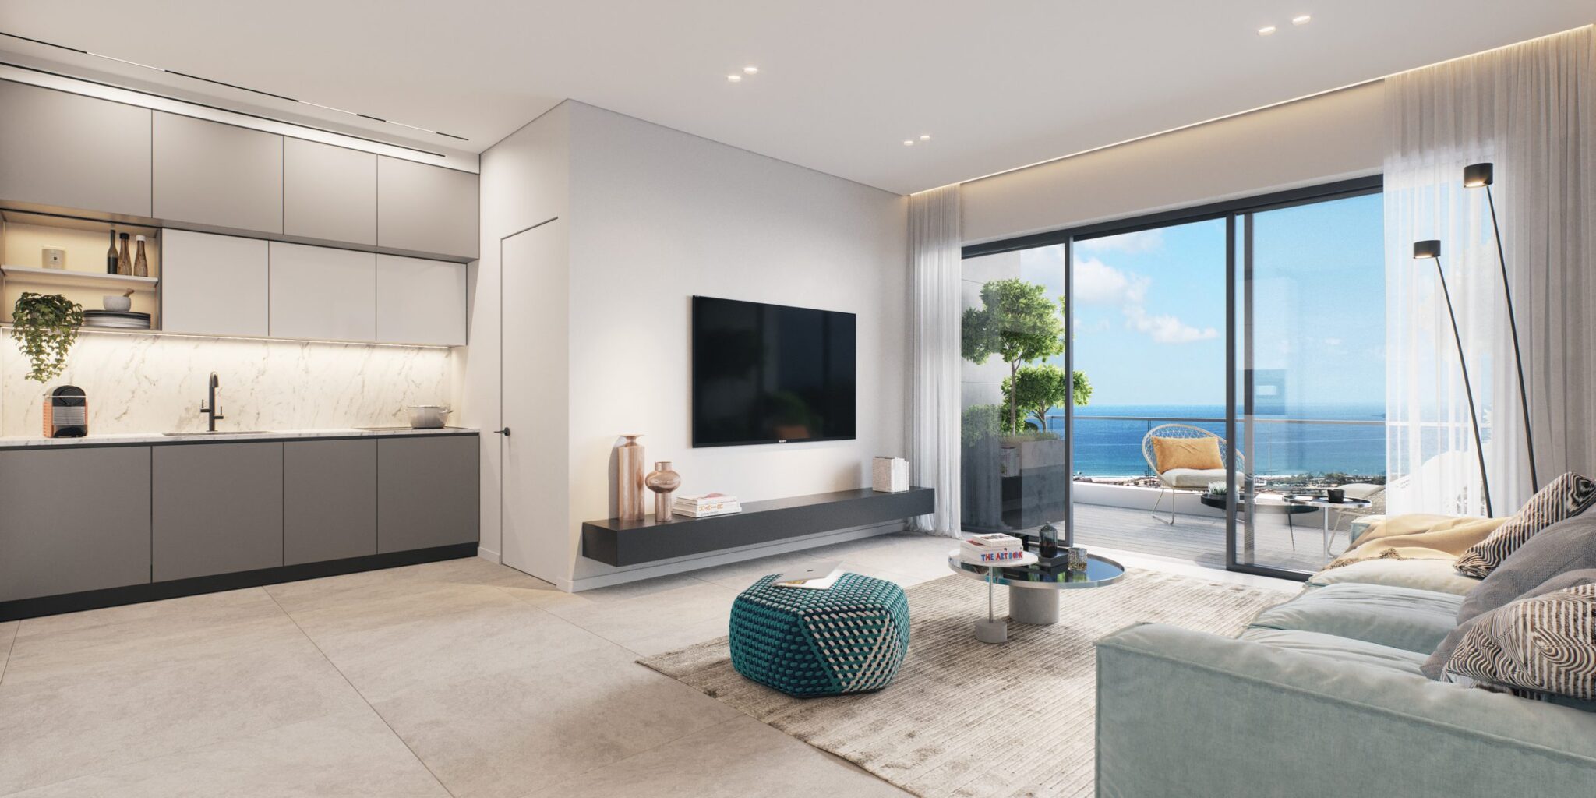
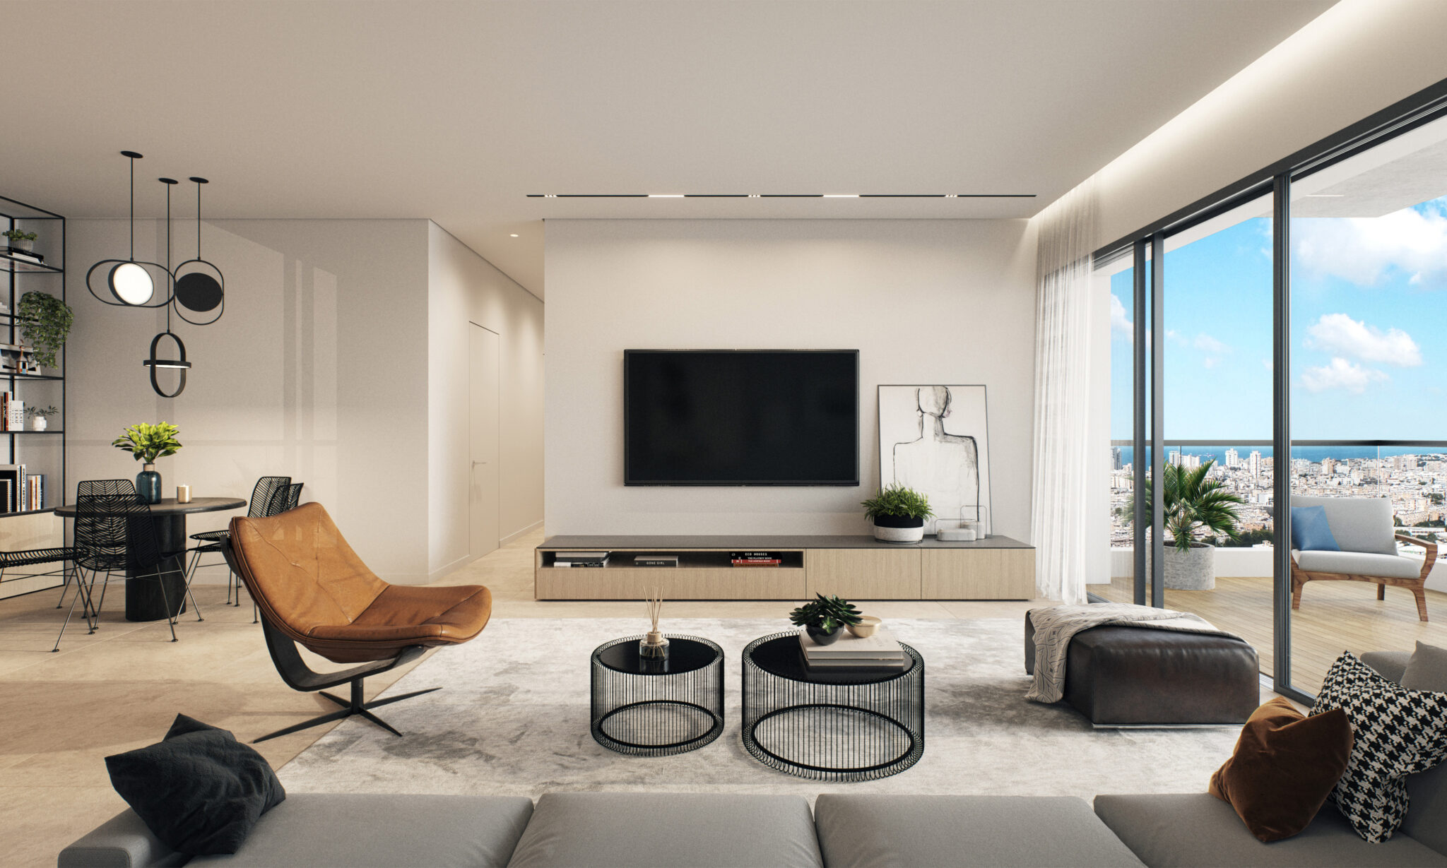
Designed to bring home, leisure and everyday convenience together, Moment offers a connected urban lifestyle in Bat-Yam, just minutes from the energy of Tel Aviv.
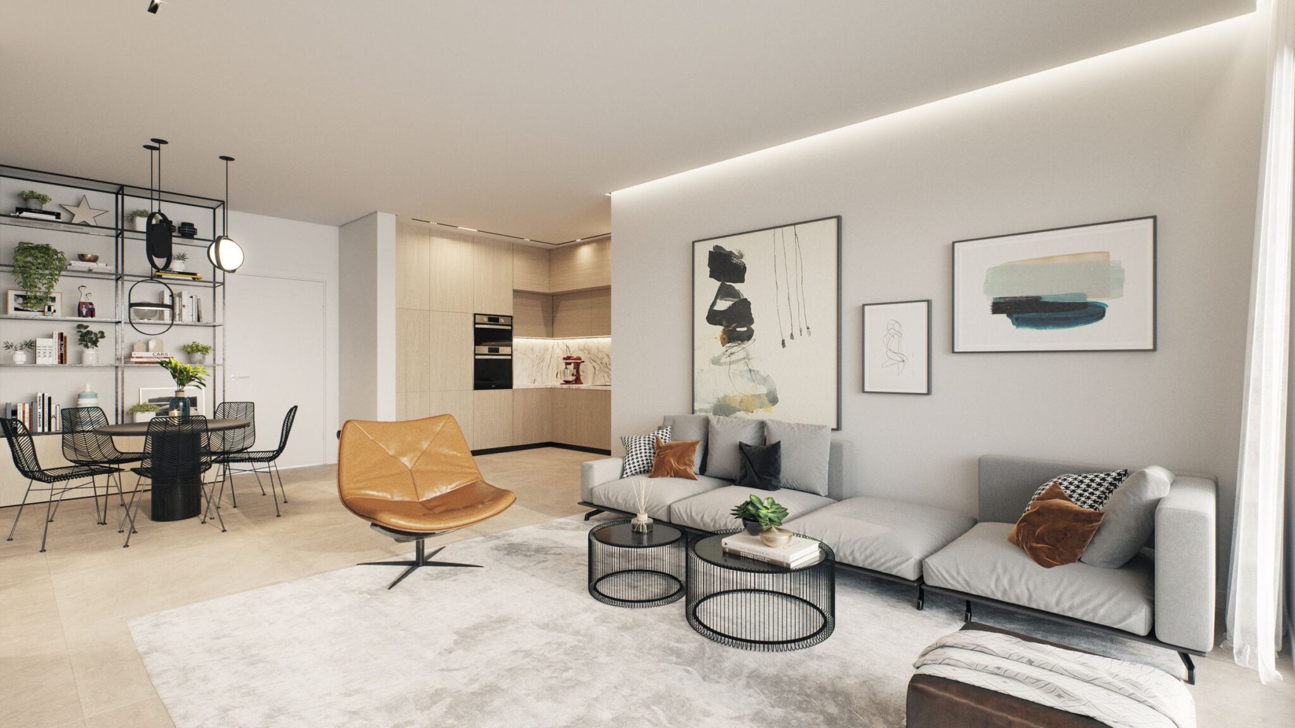
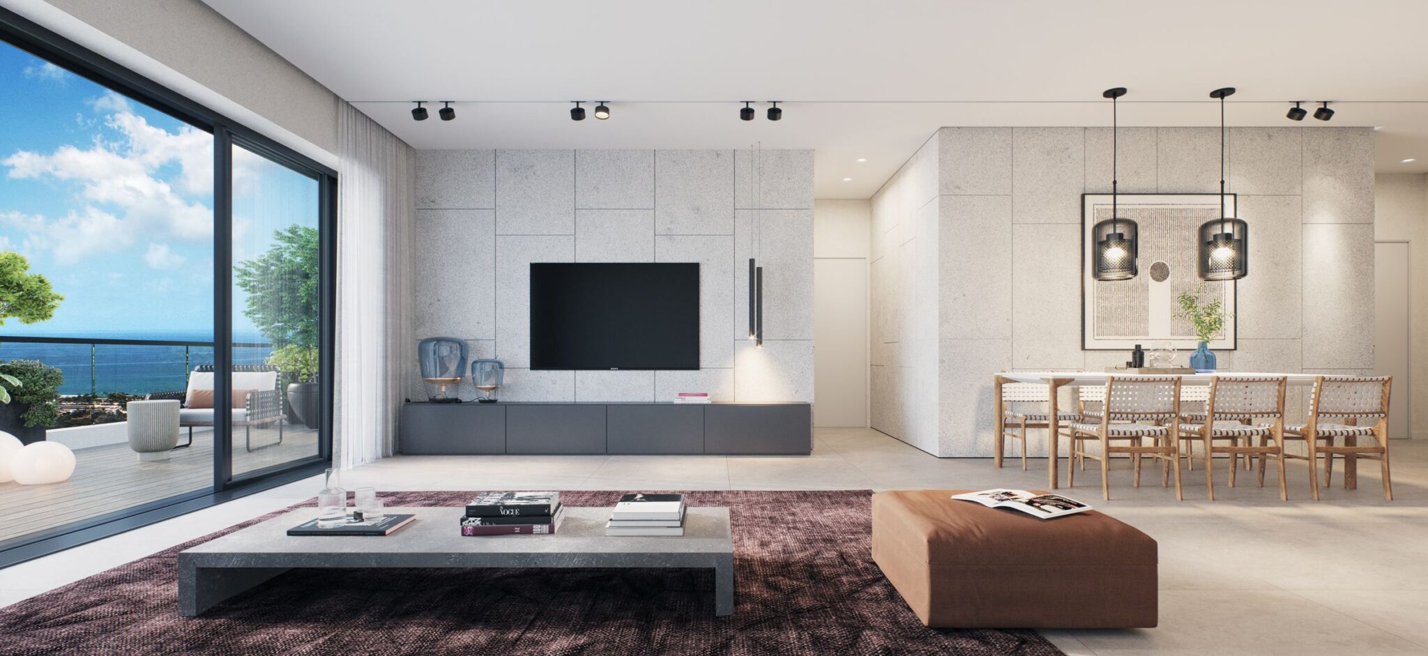
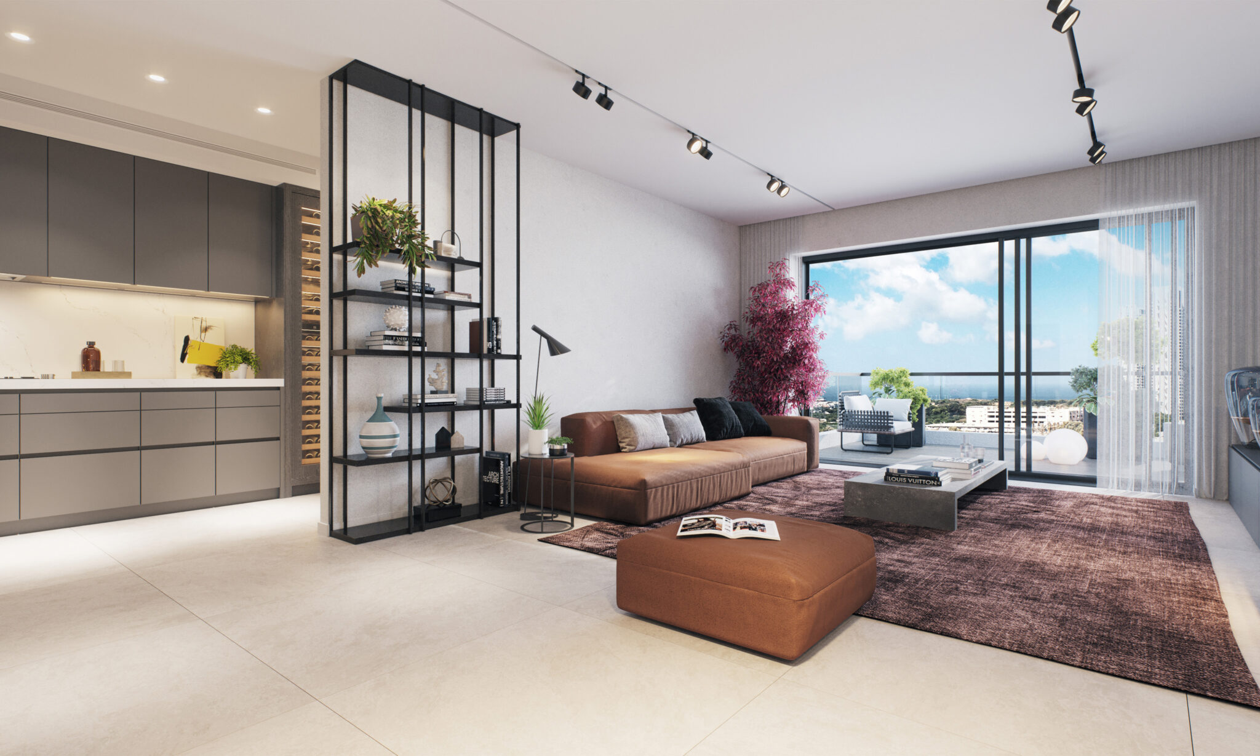
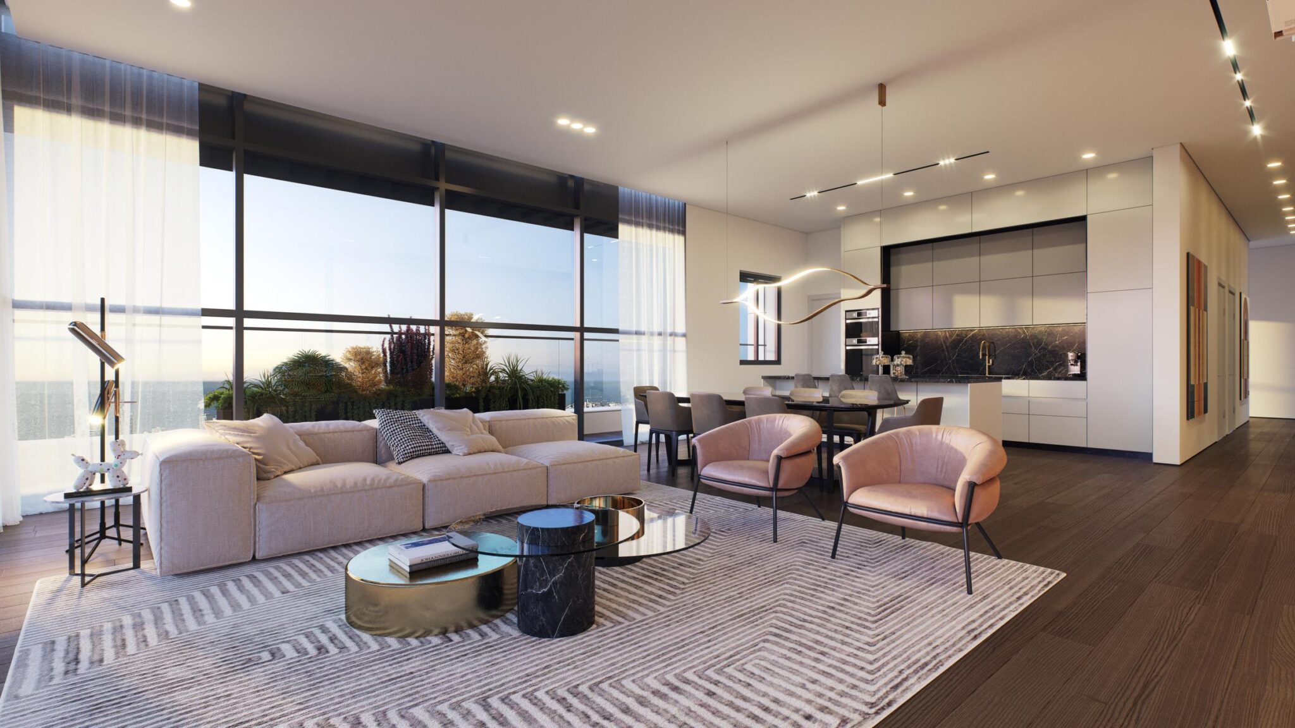
View simulations
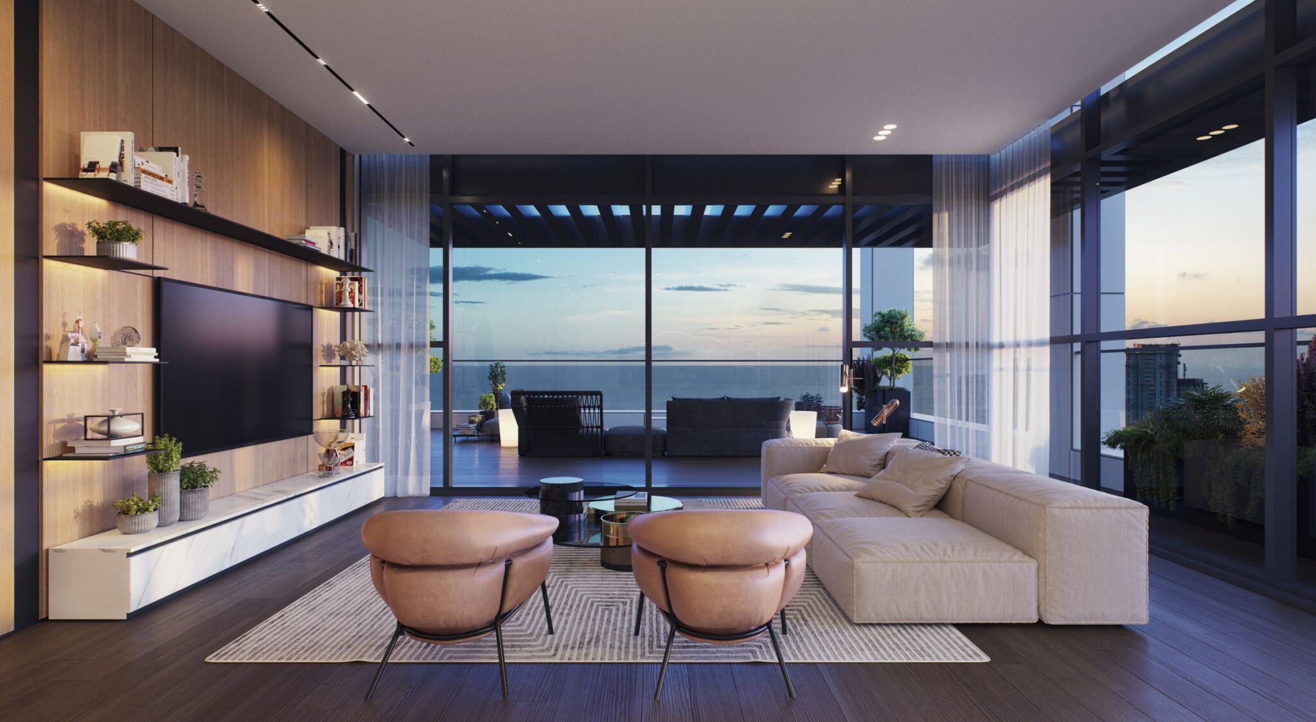
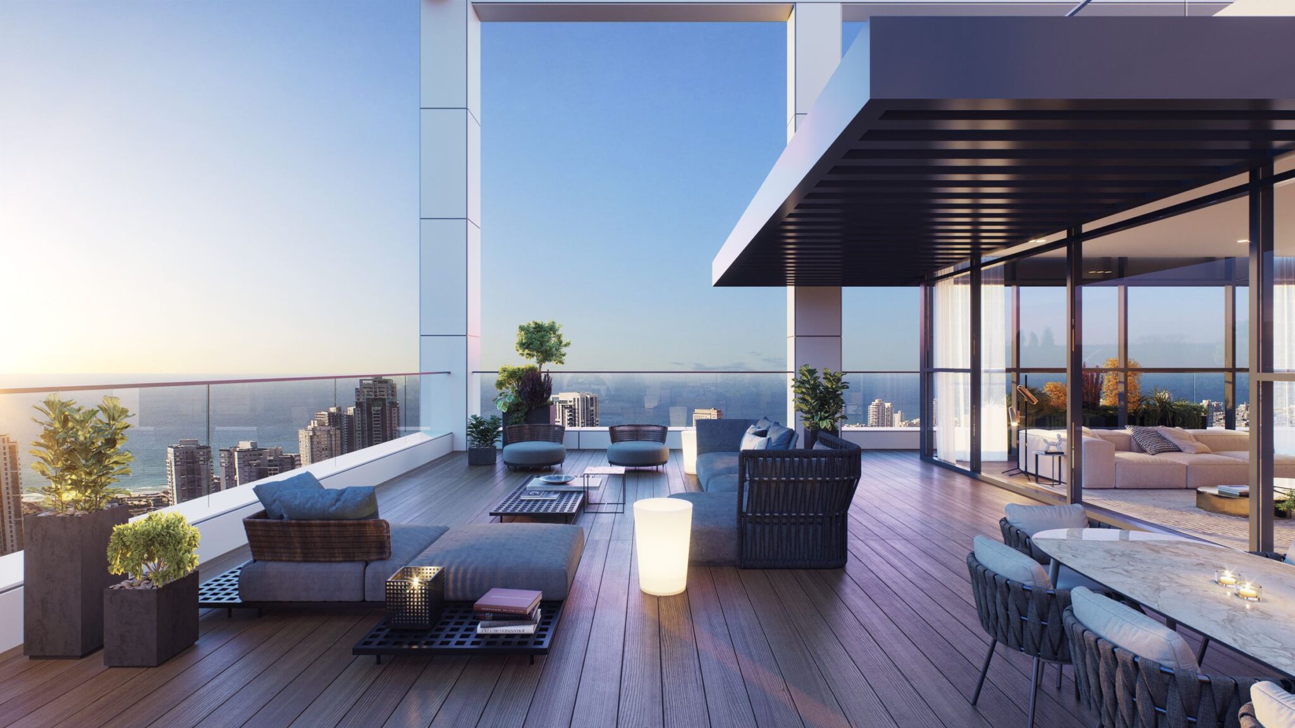
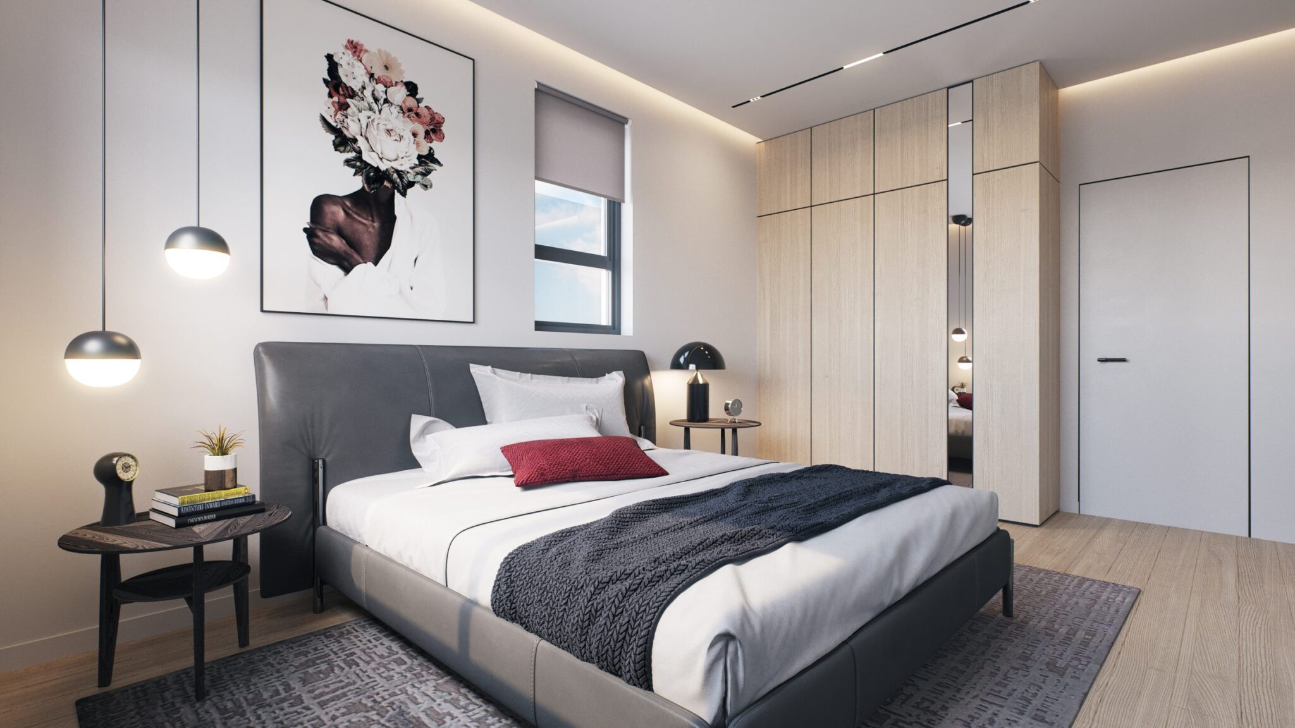
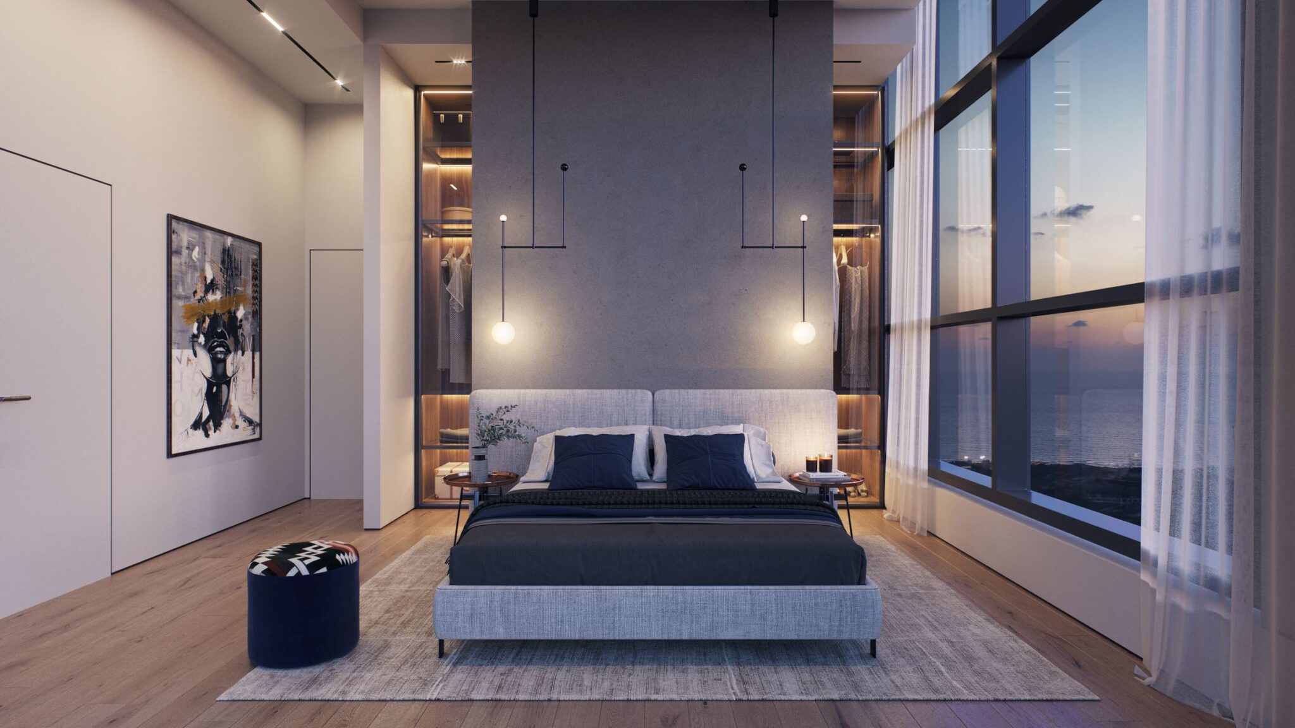
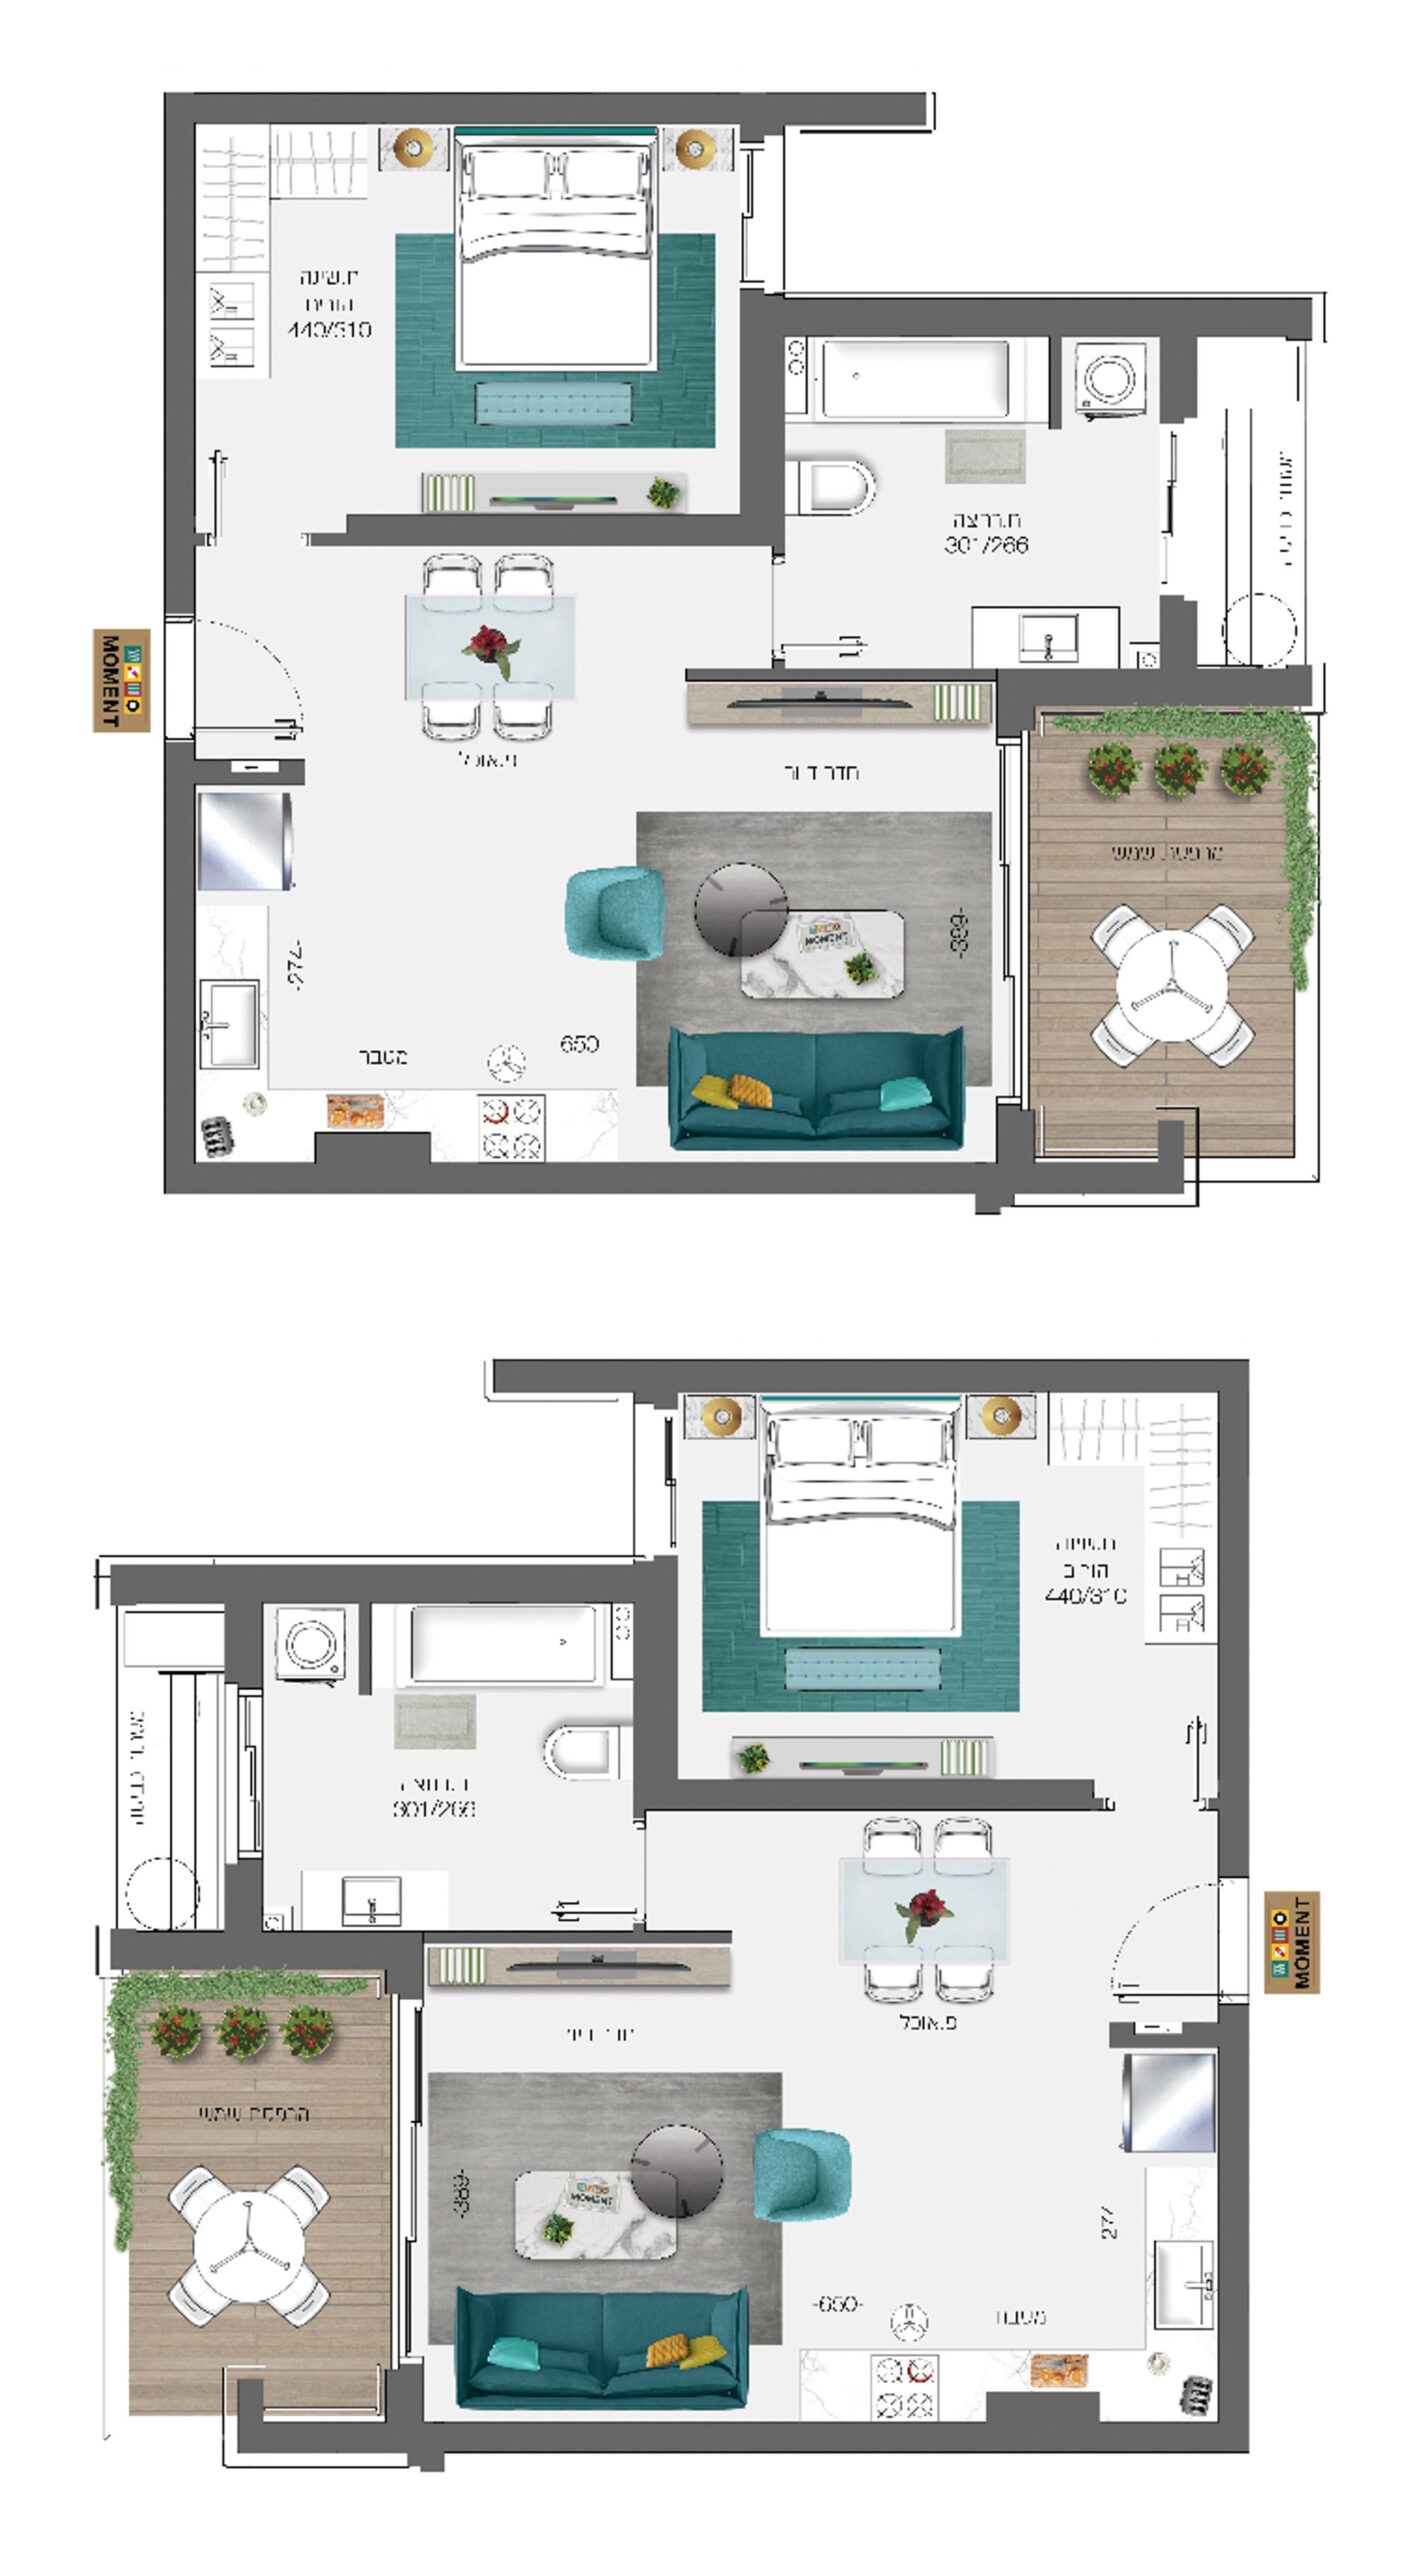
Apartment Mix & Key Specification
2 Rooms
Key technical specifications
- Type: MA2
- Buildings 1, 4
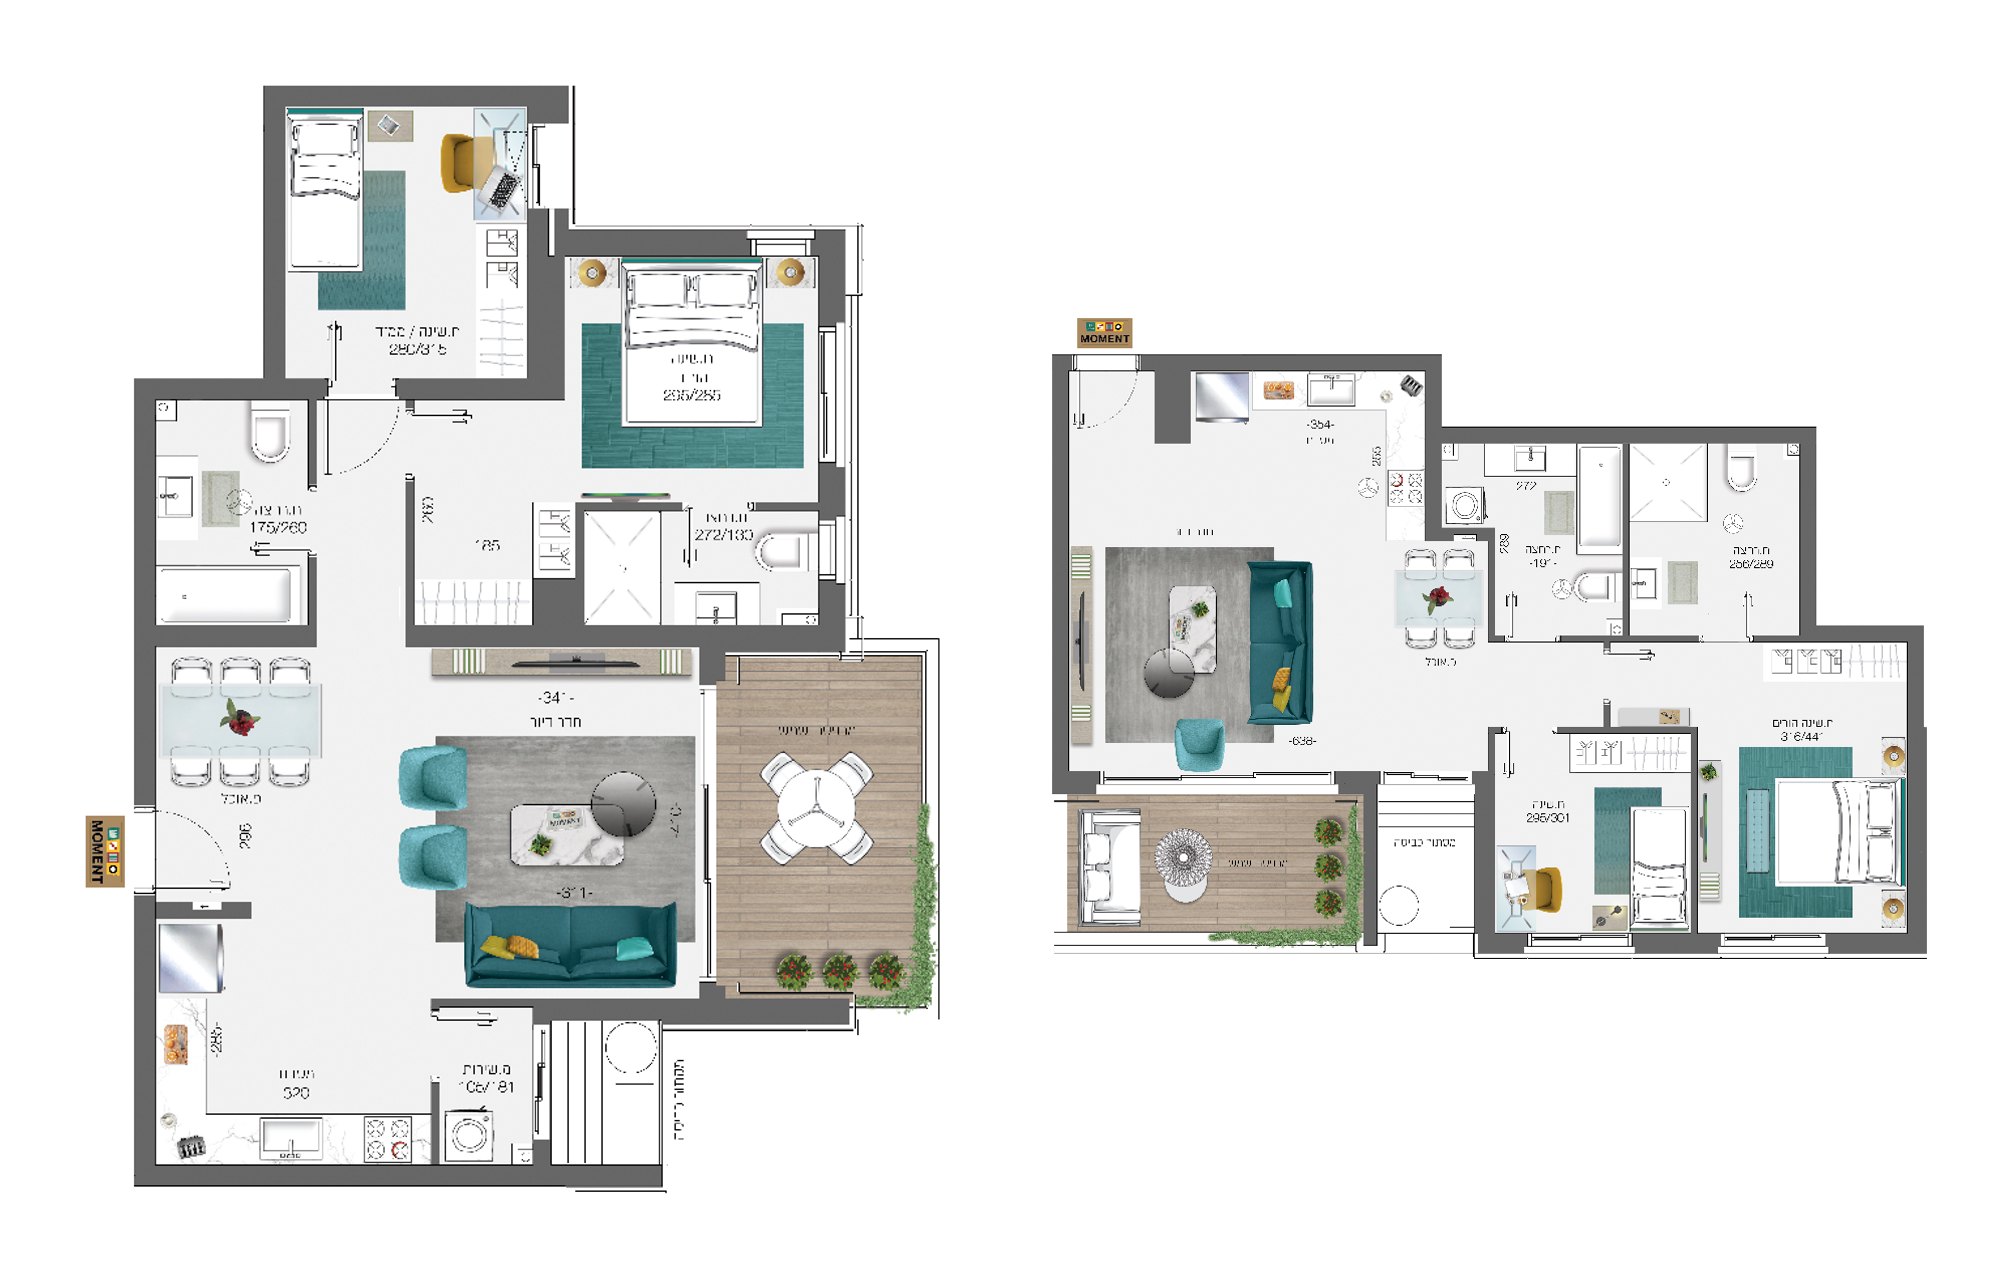
3 Rooms
Key technical specifications
- Types: A3 (floors 1–21), MC3 (floors 1–5)
- Buildings 1–4
- Garden apartments: type A3GAN (floor 6), buildings 2, 3
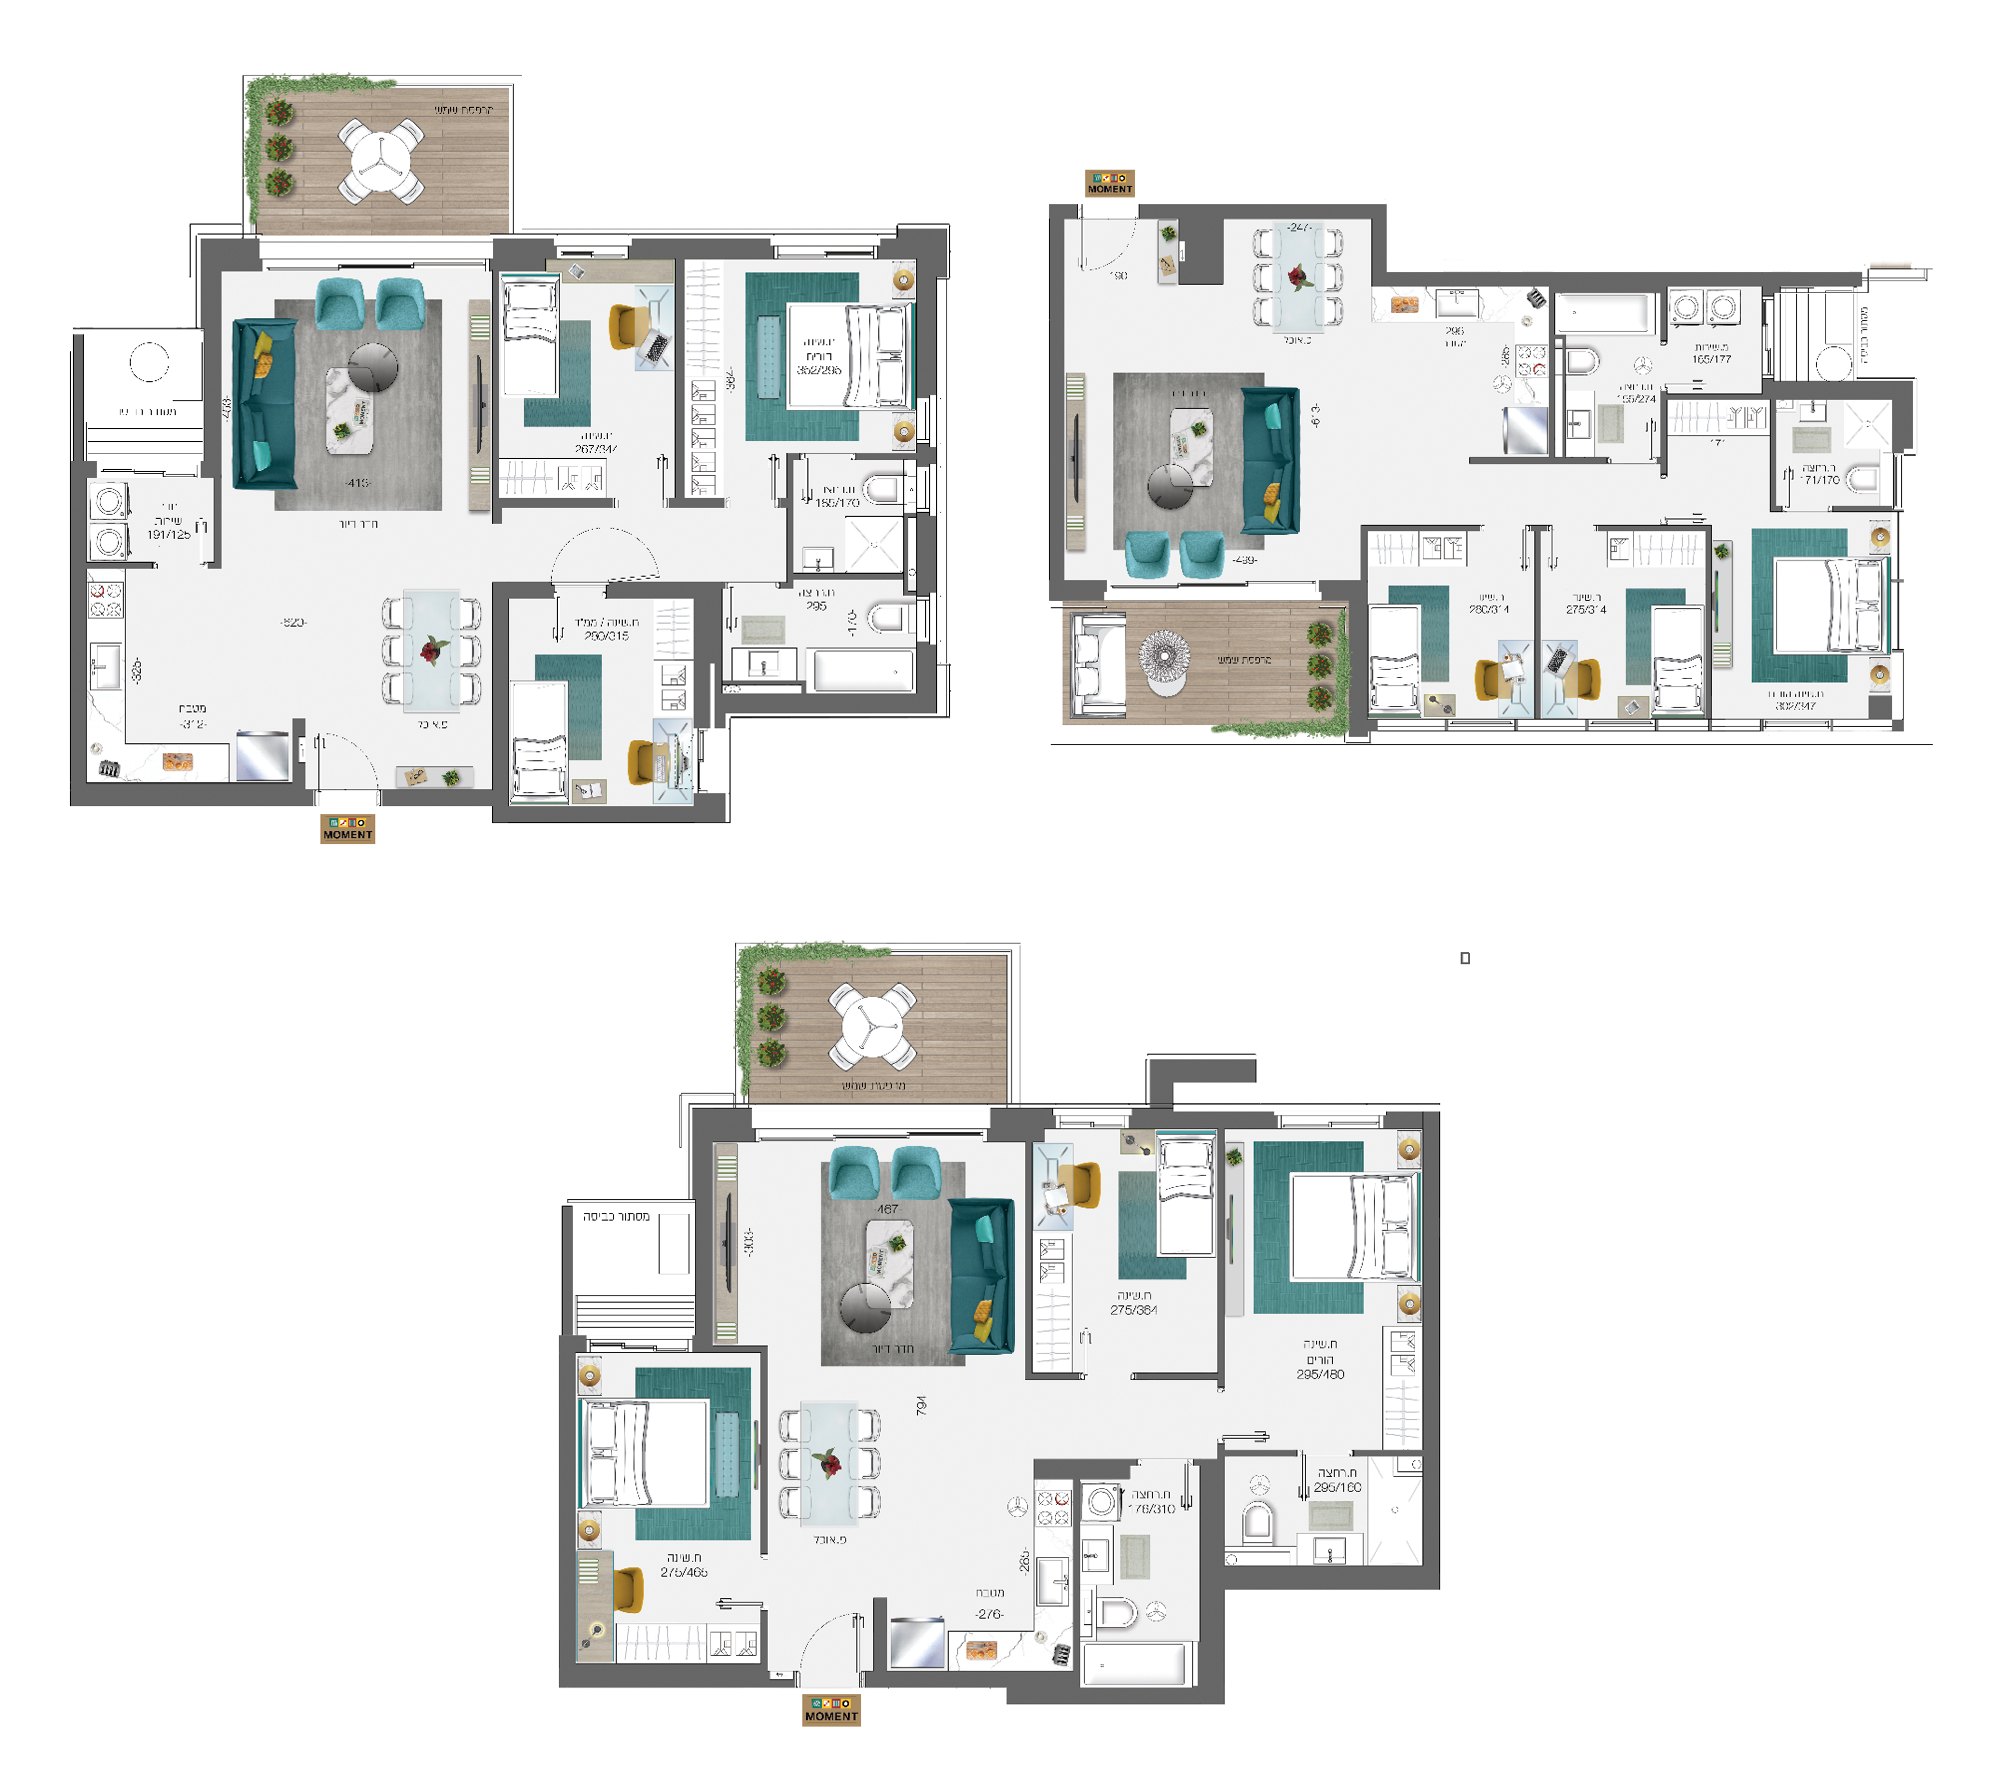
4 Rooms
Key technical specifications
- Type B4 (floors 1–21); types MB4, MD4, ME4, MF4, MG4, MJ4 (floors 1–5)
- Buildings 1–4
- Garden apartments: type B4GAN (floor 6), buildings 2, 3
5 Rooms
Key technical specifications
- Types: C5, D5 (floors 21–33); MK5 (floors 1–5)
- Buildings 1–4
- Garden apartments: type B5GAN (floor 6), buildings 1–4
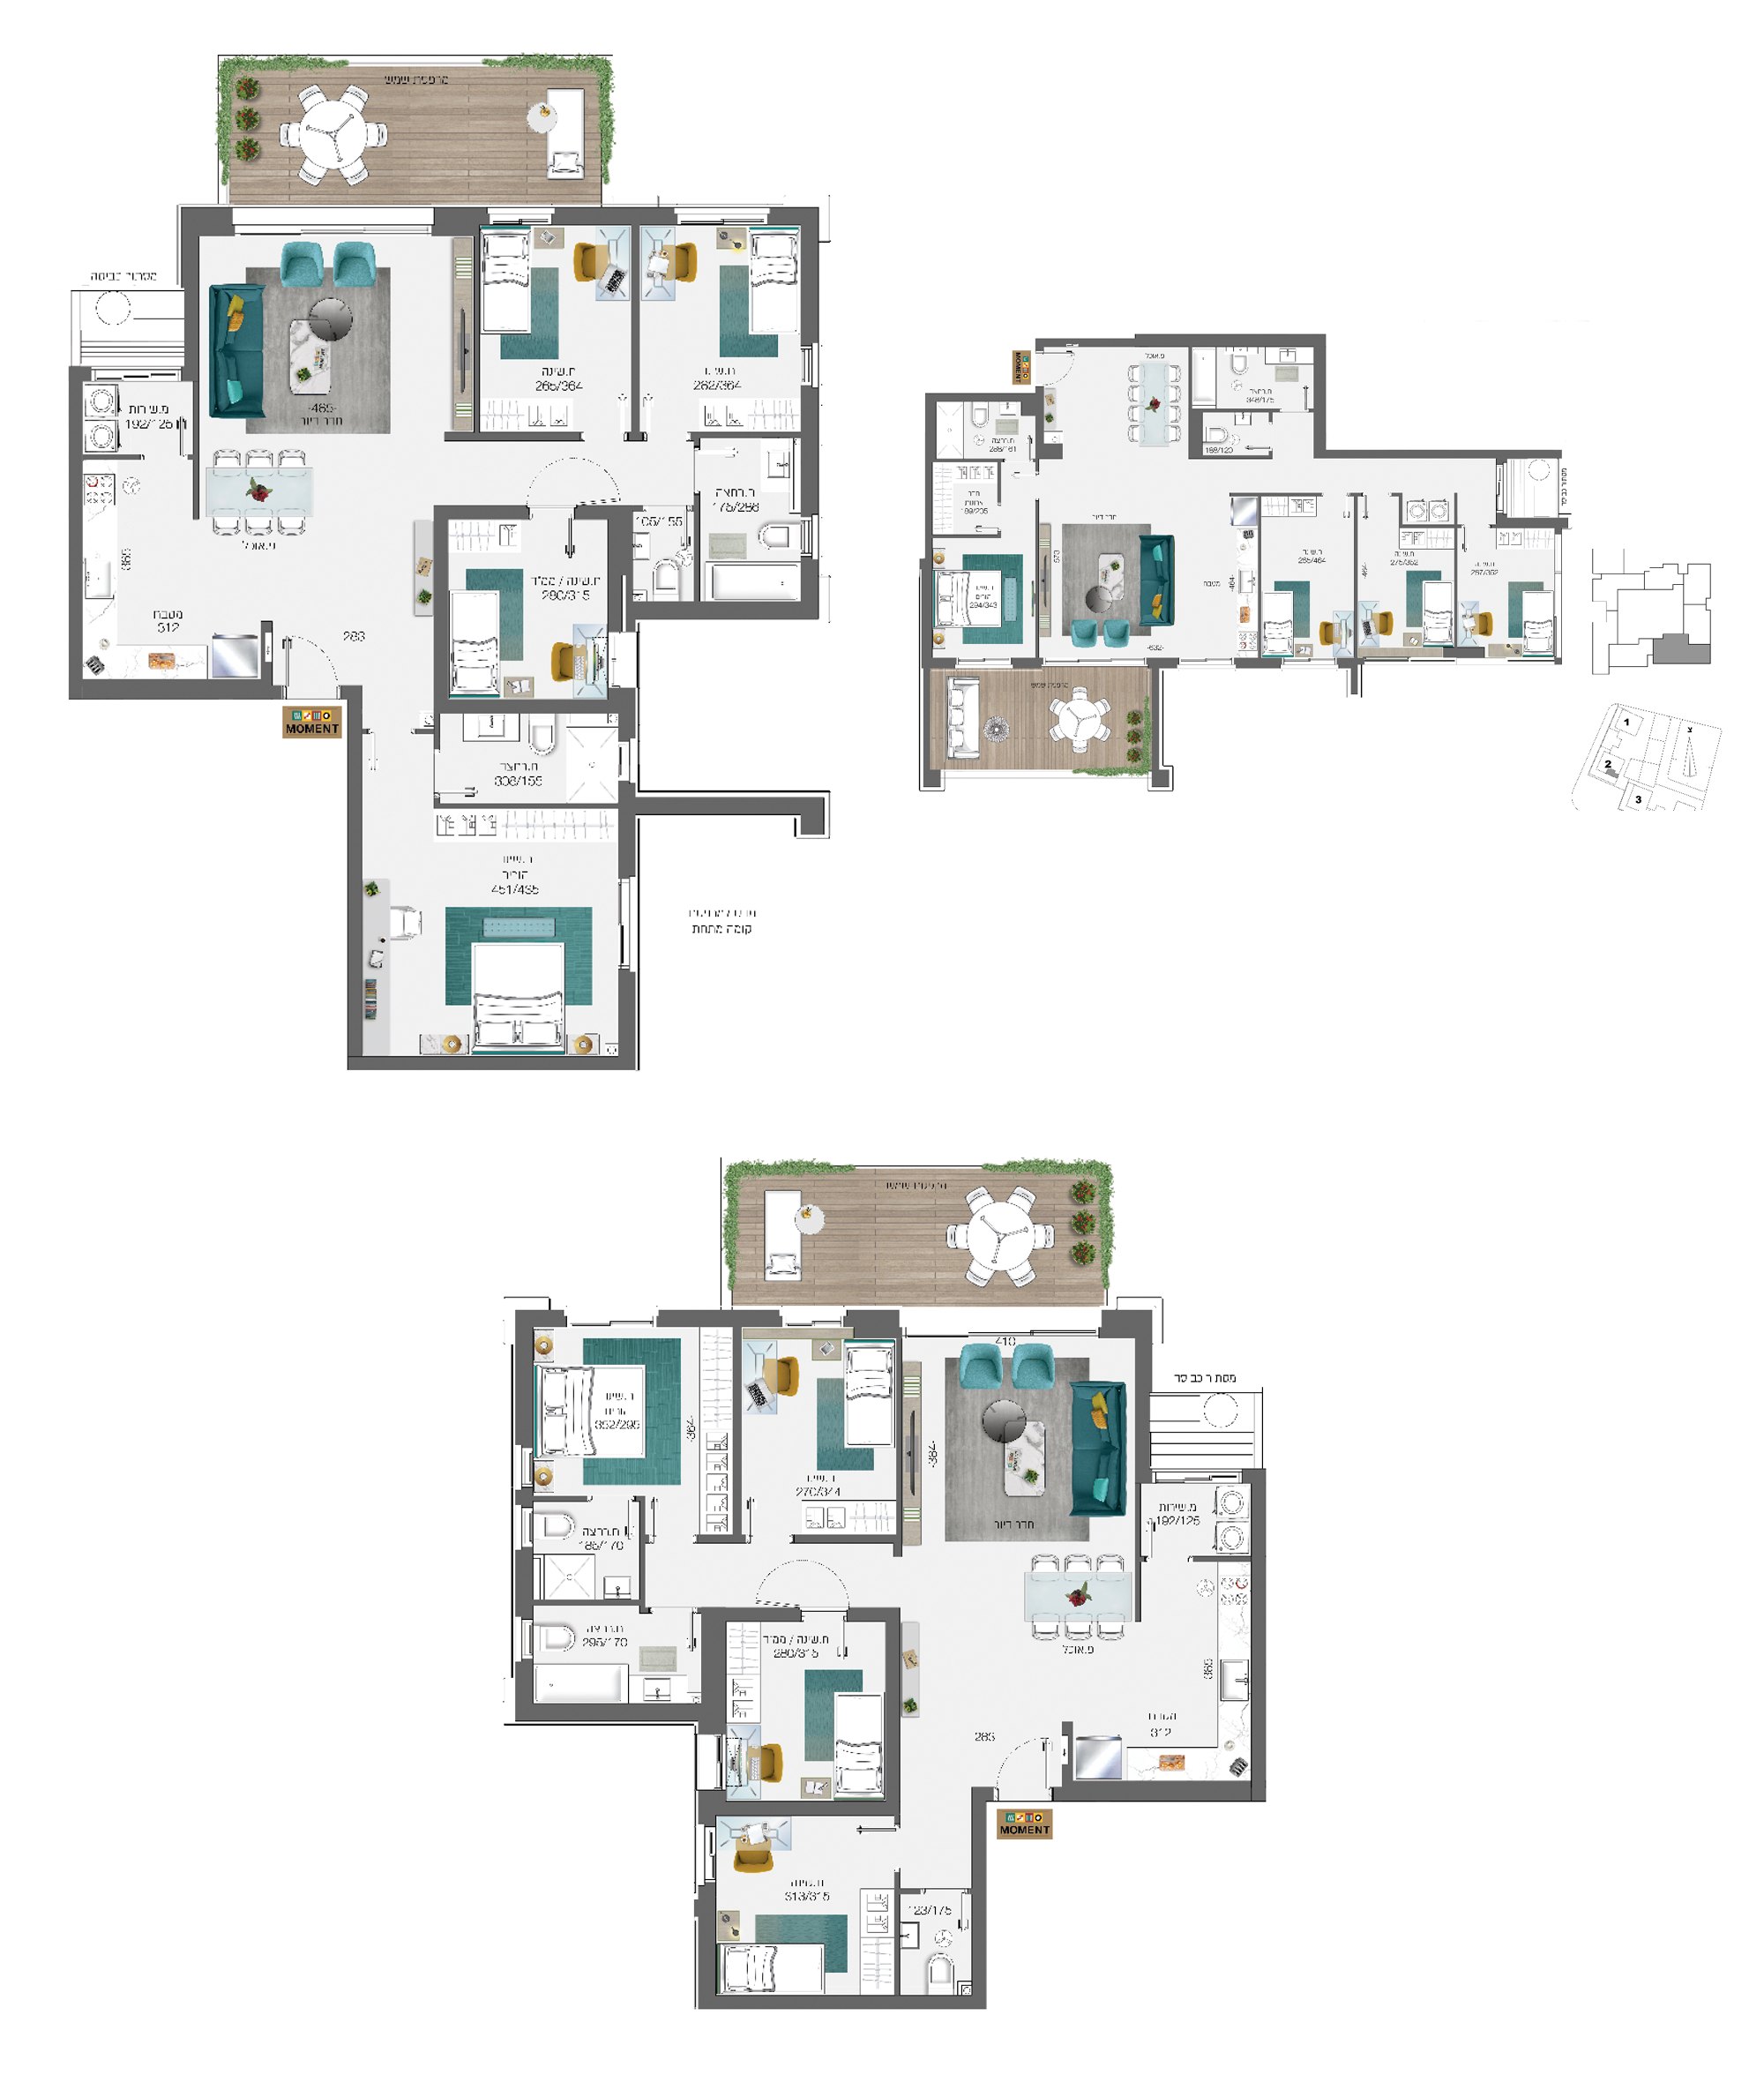
6 Rooms
Key technical specifications
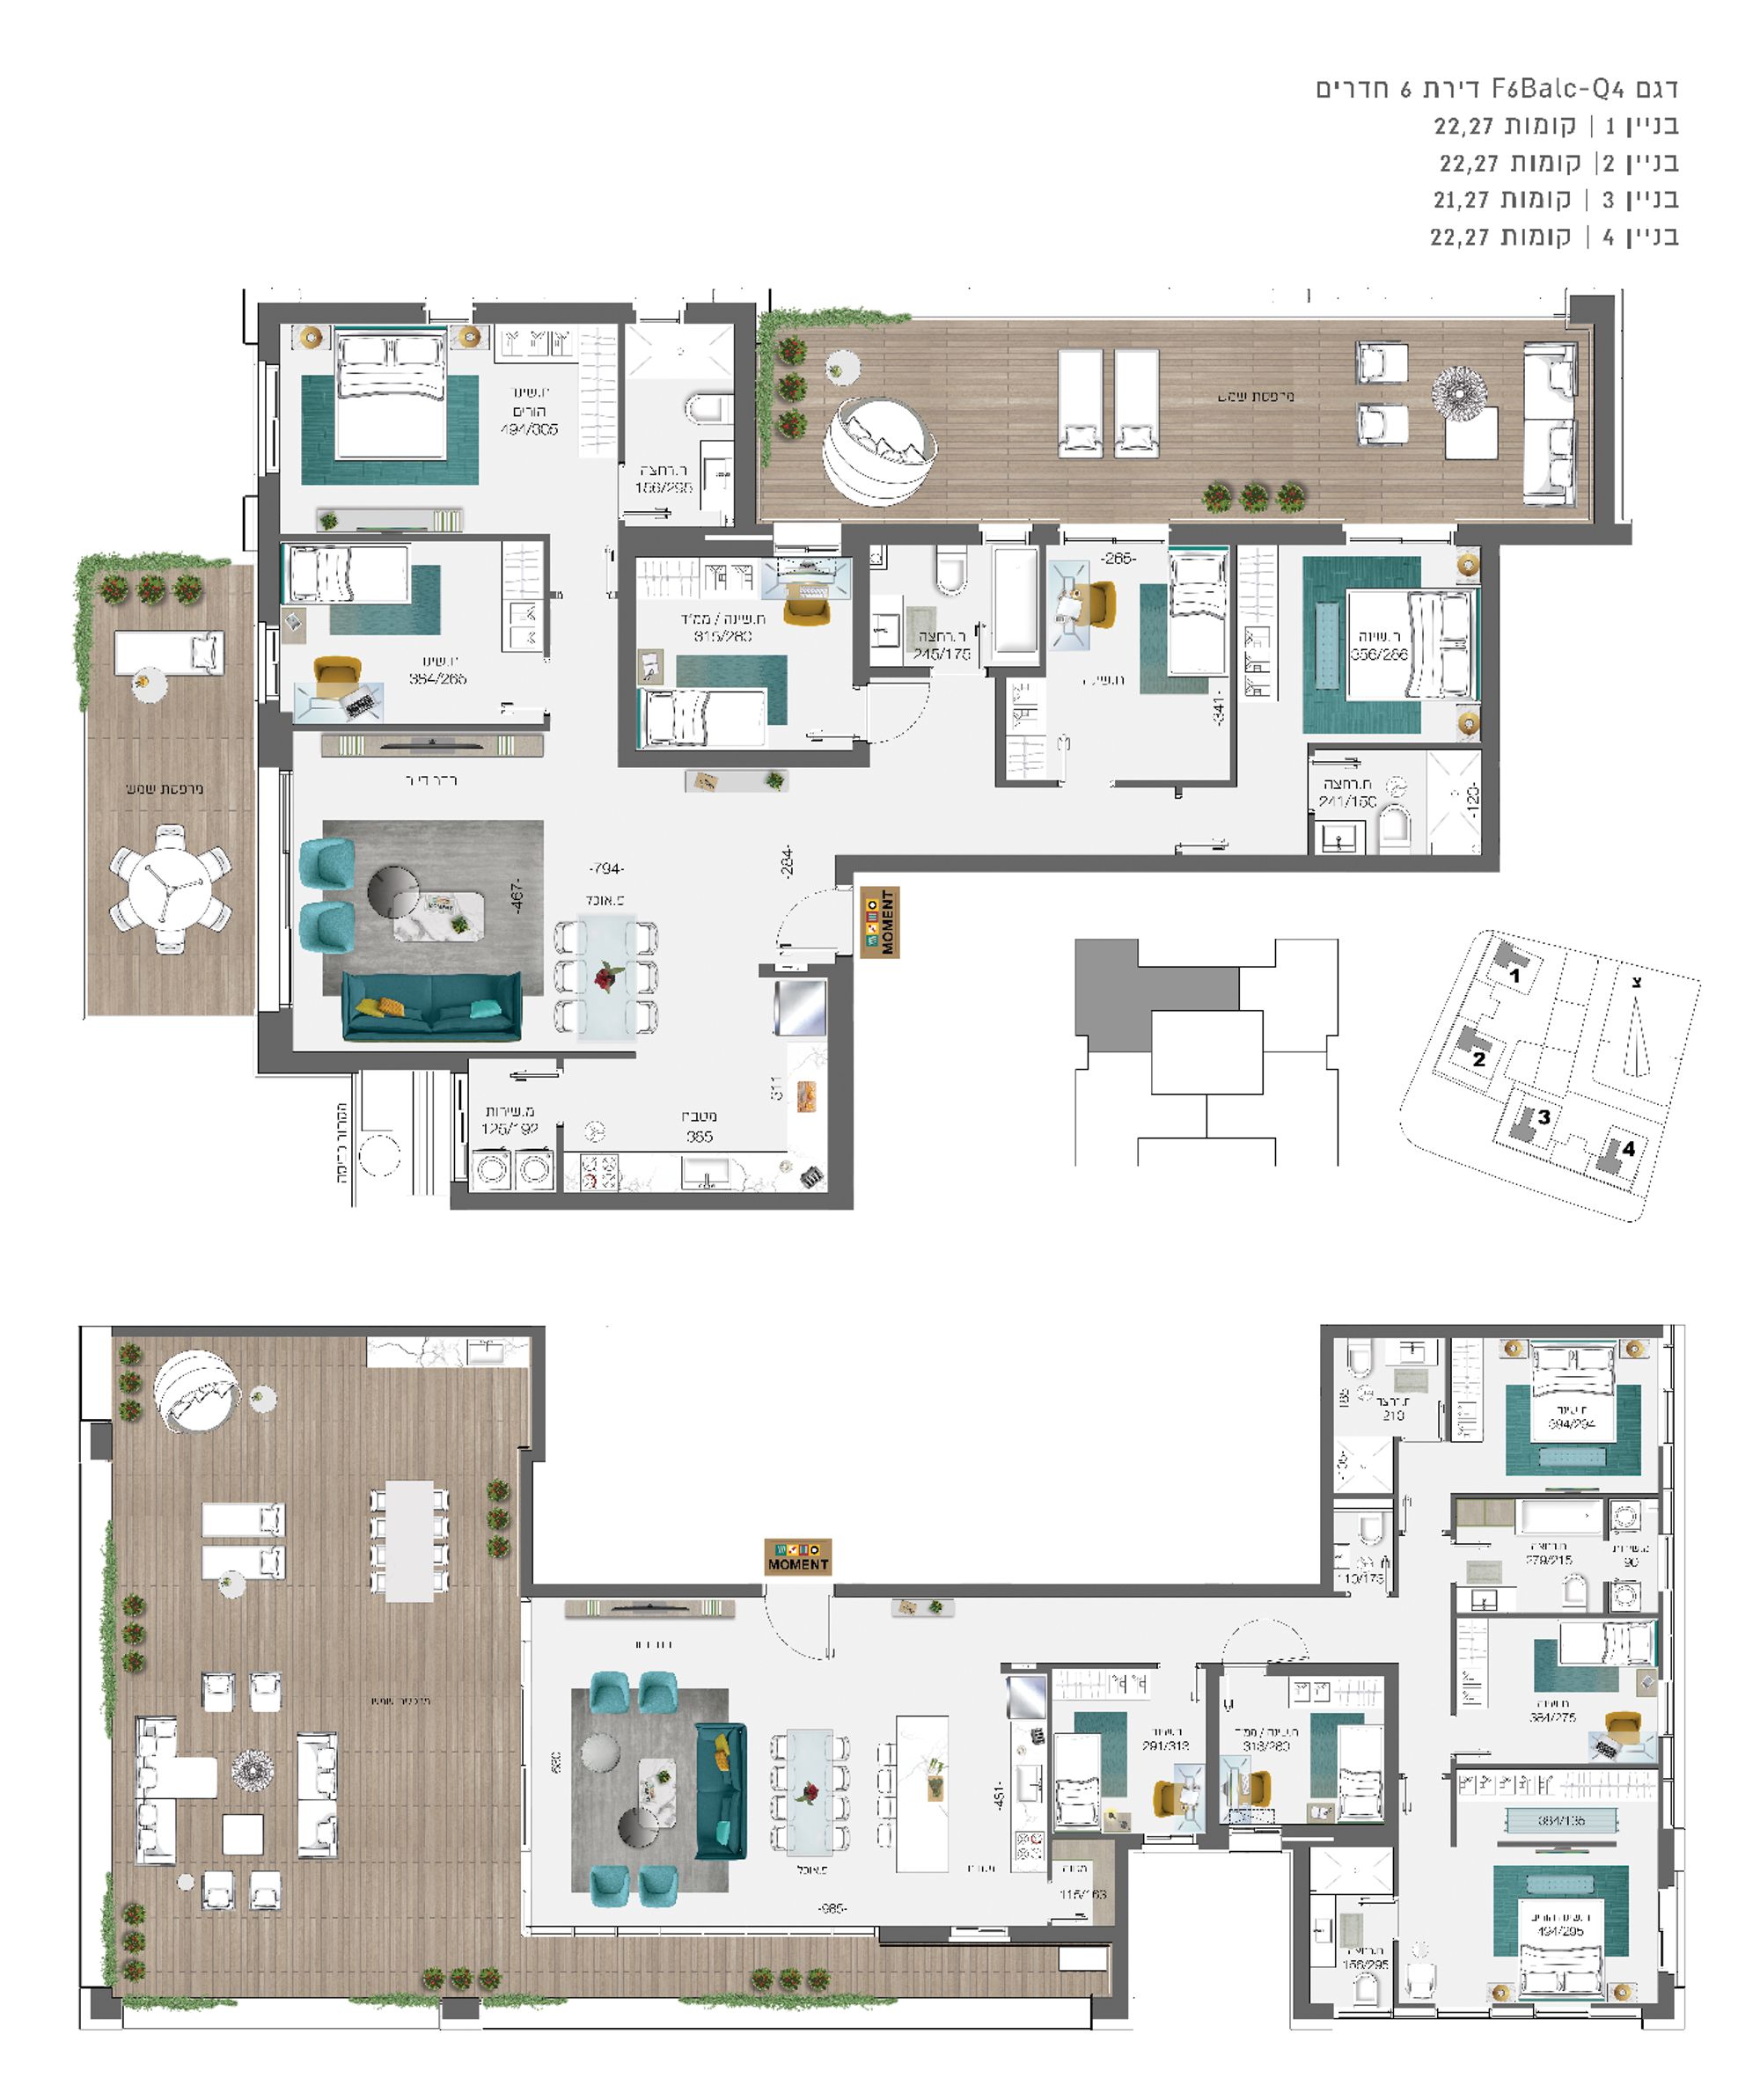
- Type: F6 (floors 21–33)
- Penthouse: types G6, H6 (floors 33–35)
- Buildings 1–4
 Renderings are for illustration purposes only
Central Bat Yam, near Tel Aviv
A central city location, close to the Light Rail station (Red Line) and main traffic arteries, near educational institutions and a commercial center adjacent to the project – an iconic, bustling complex, alive 24/7.