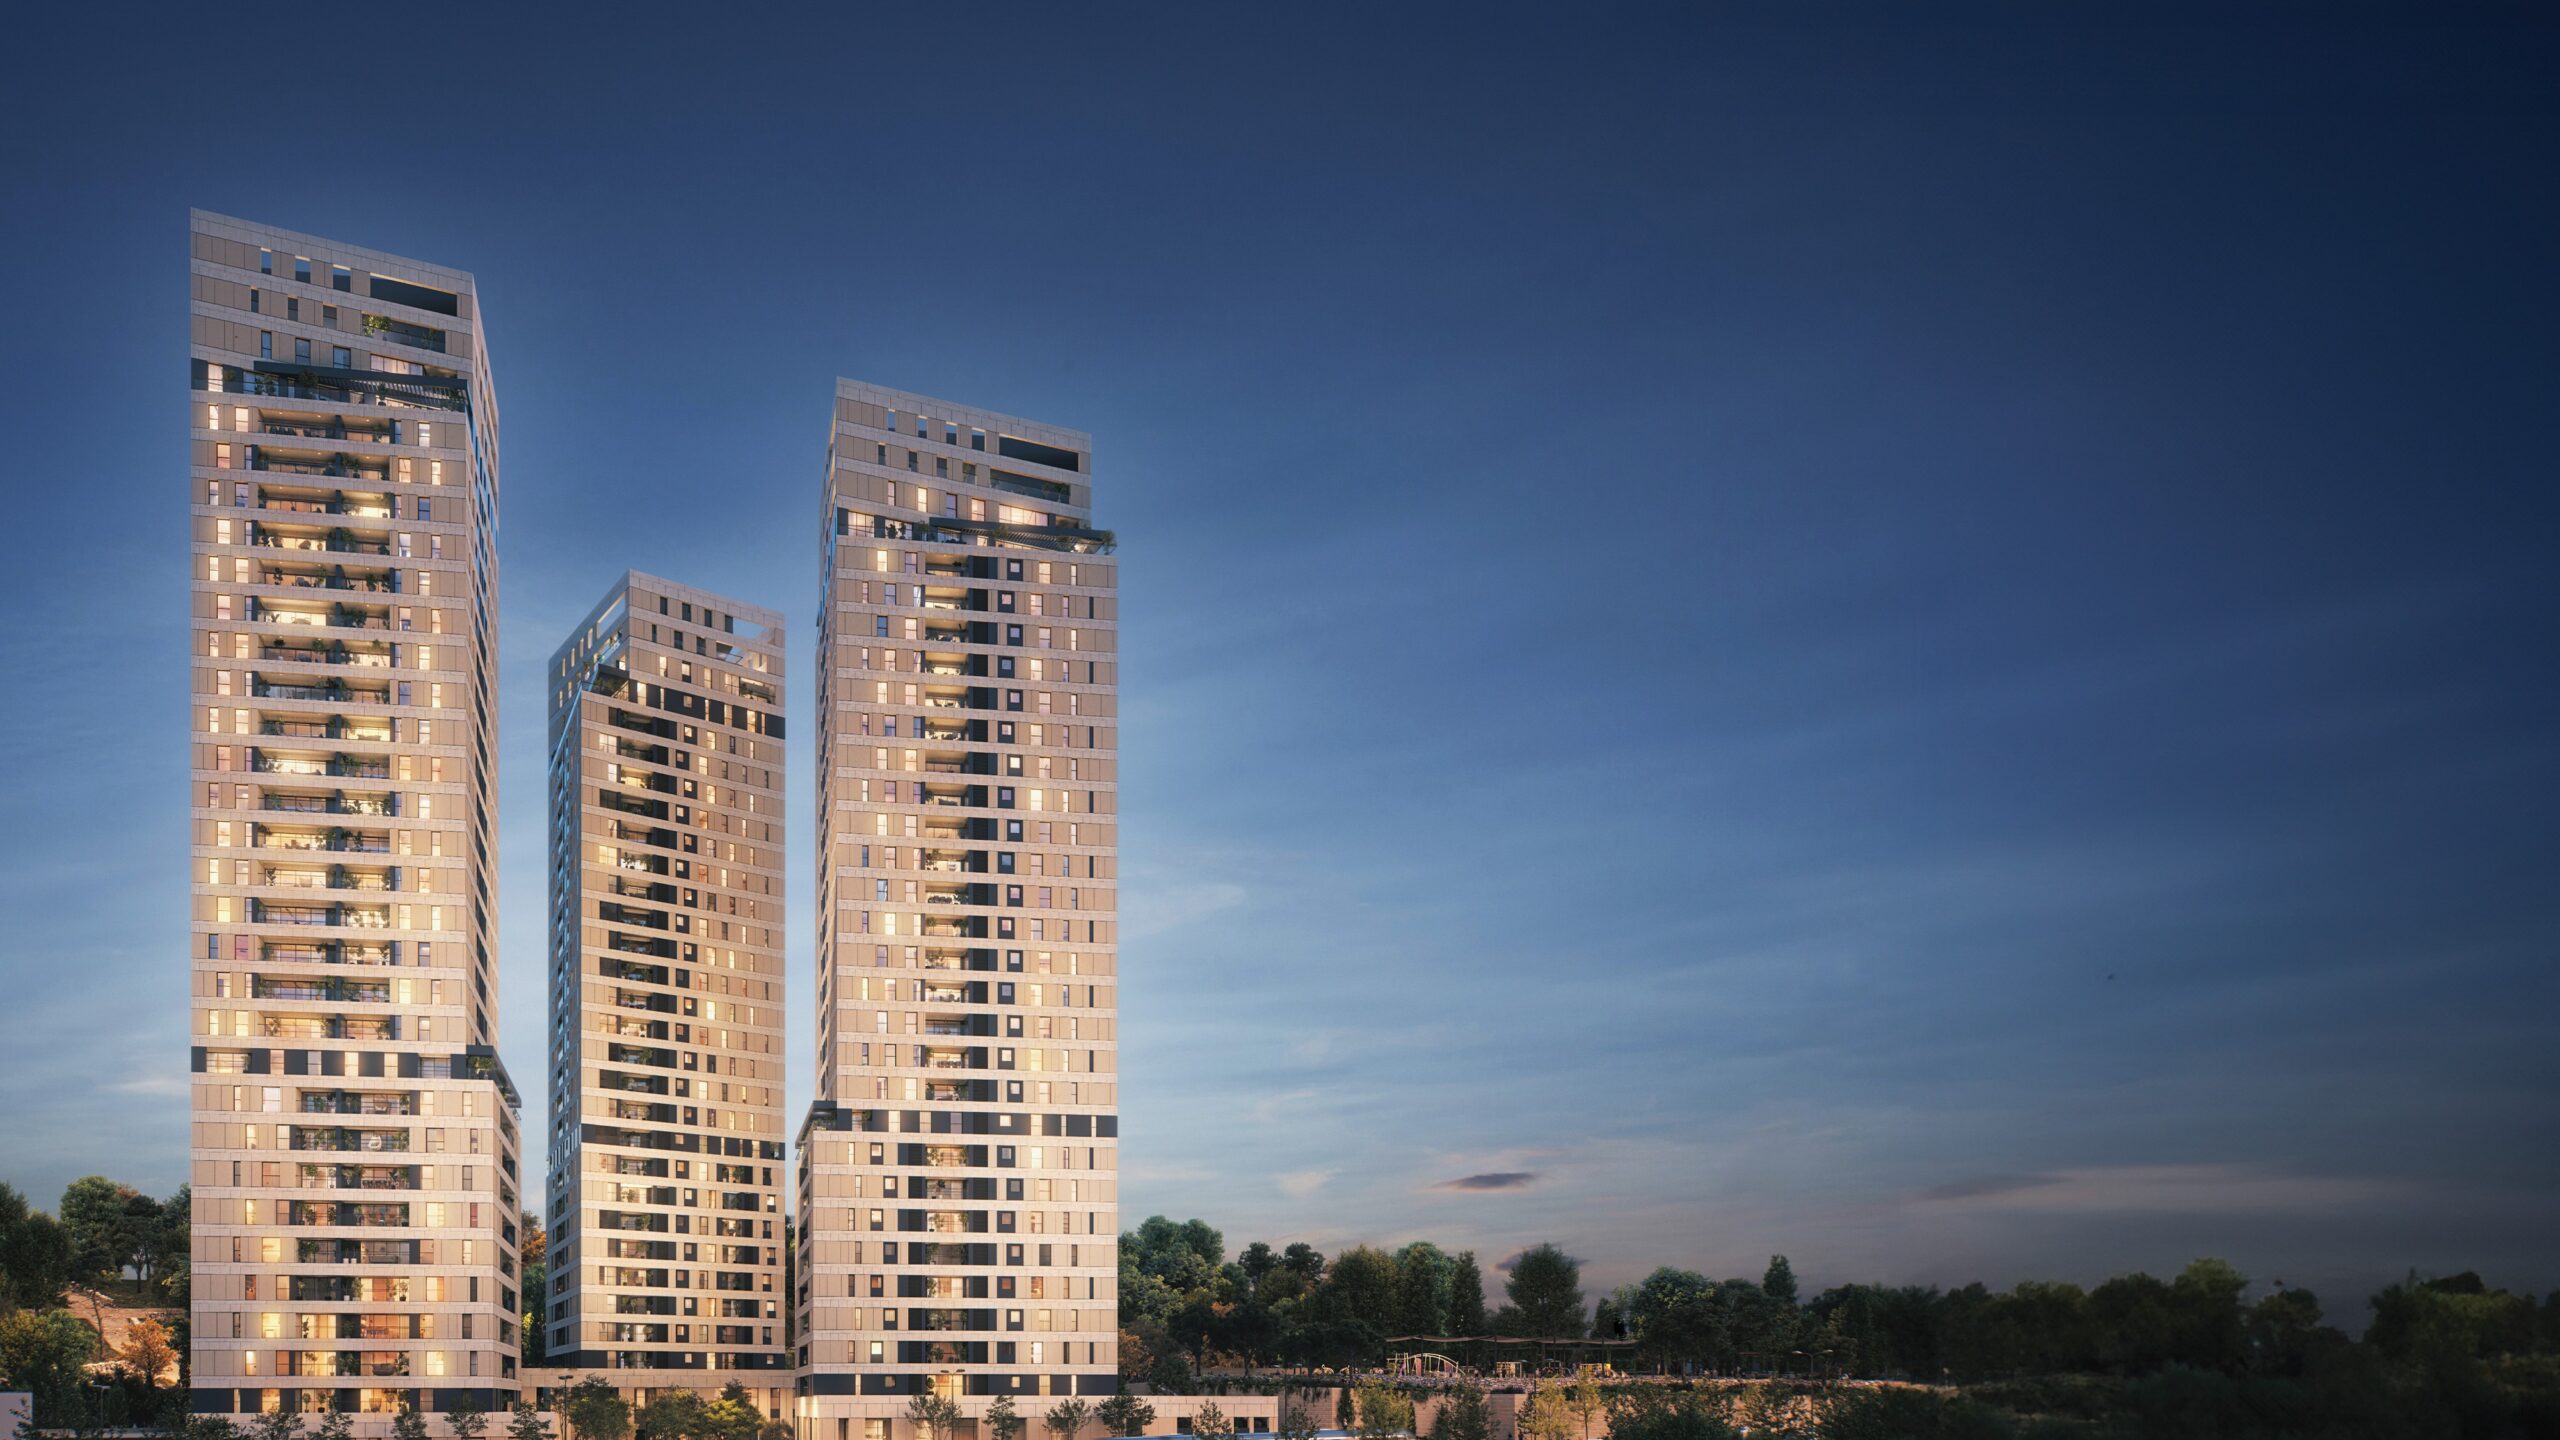
 Renderings are for illustration purposes only
Melach Ha'aretz | Jerusalem
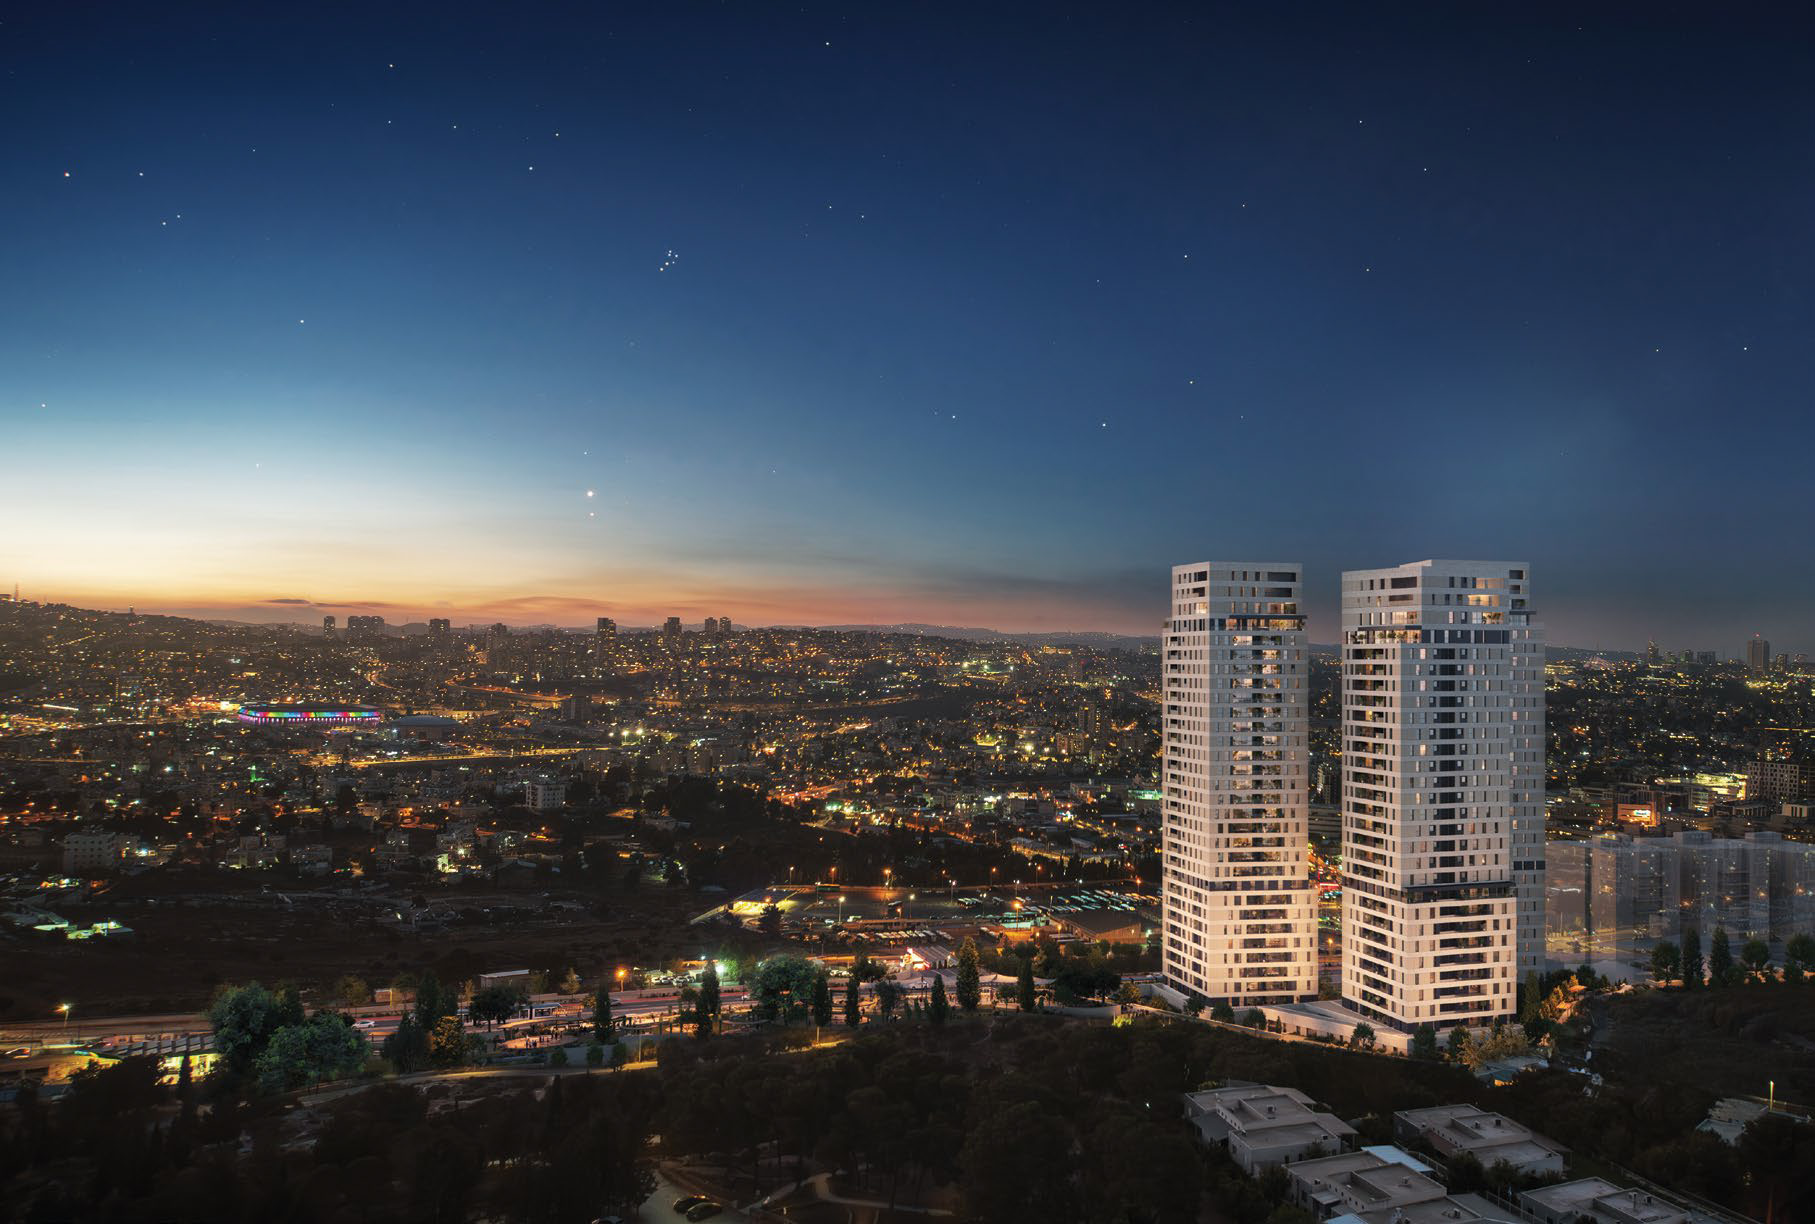
Set against the timeless landscape of Jerusalem, Melach Ha’aretz brings contemporary living to one of the city’s most historic settings. Located beside Ramat Rachel and the ancient aqueduct, the project offers a new way to experience Jerusalem, combining modern architecture, open green surroundings and an enduring connection to the city.
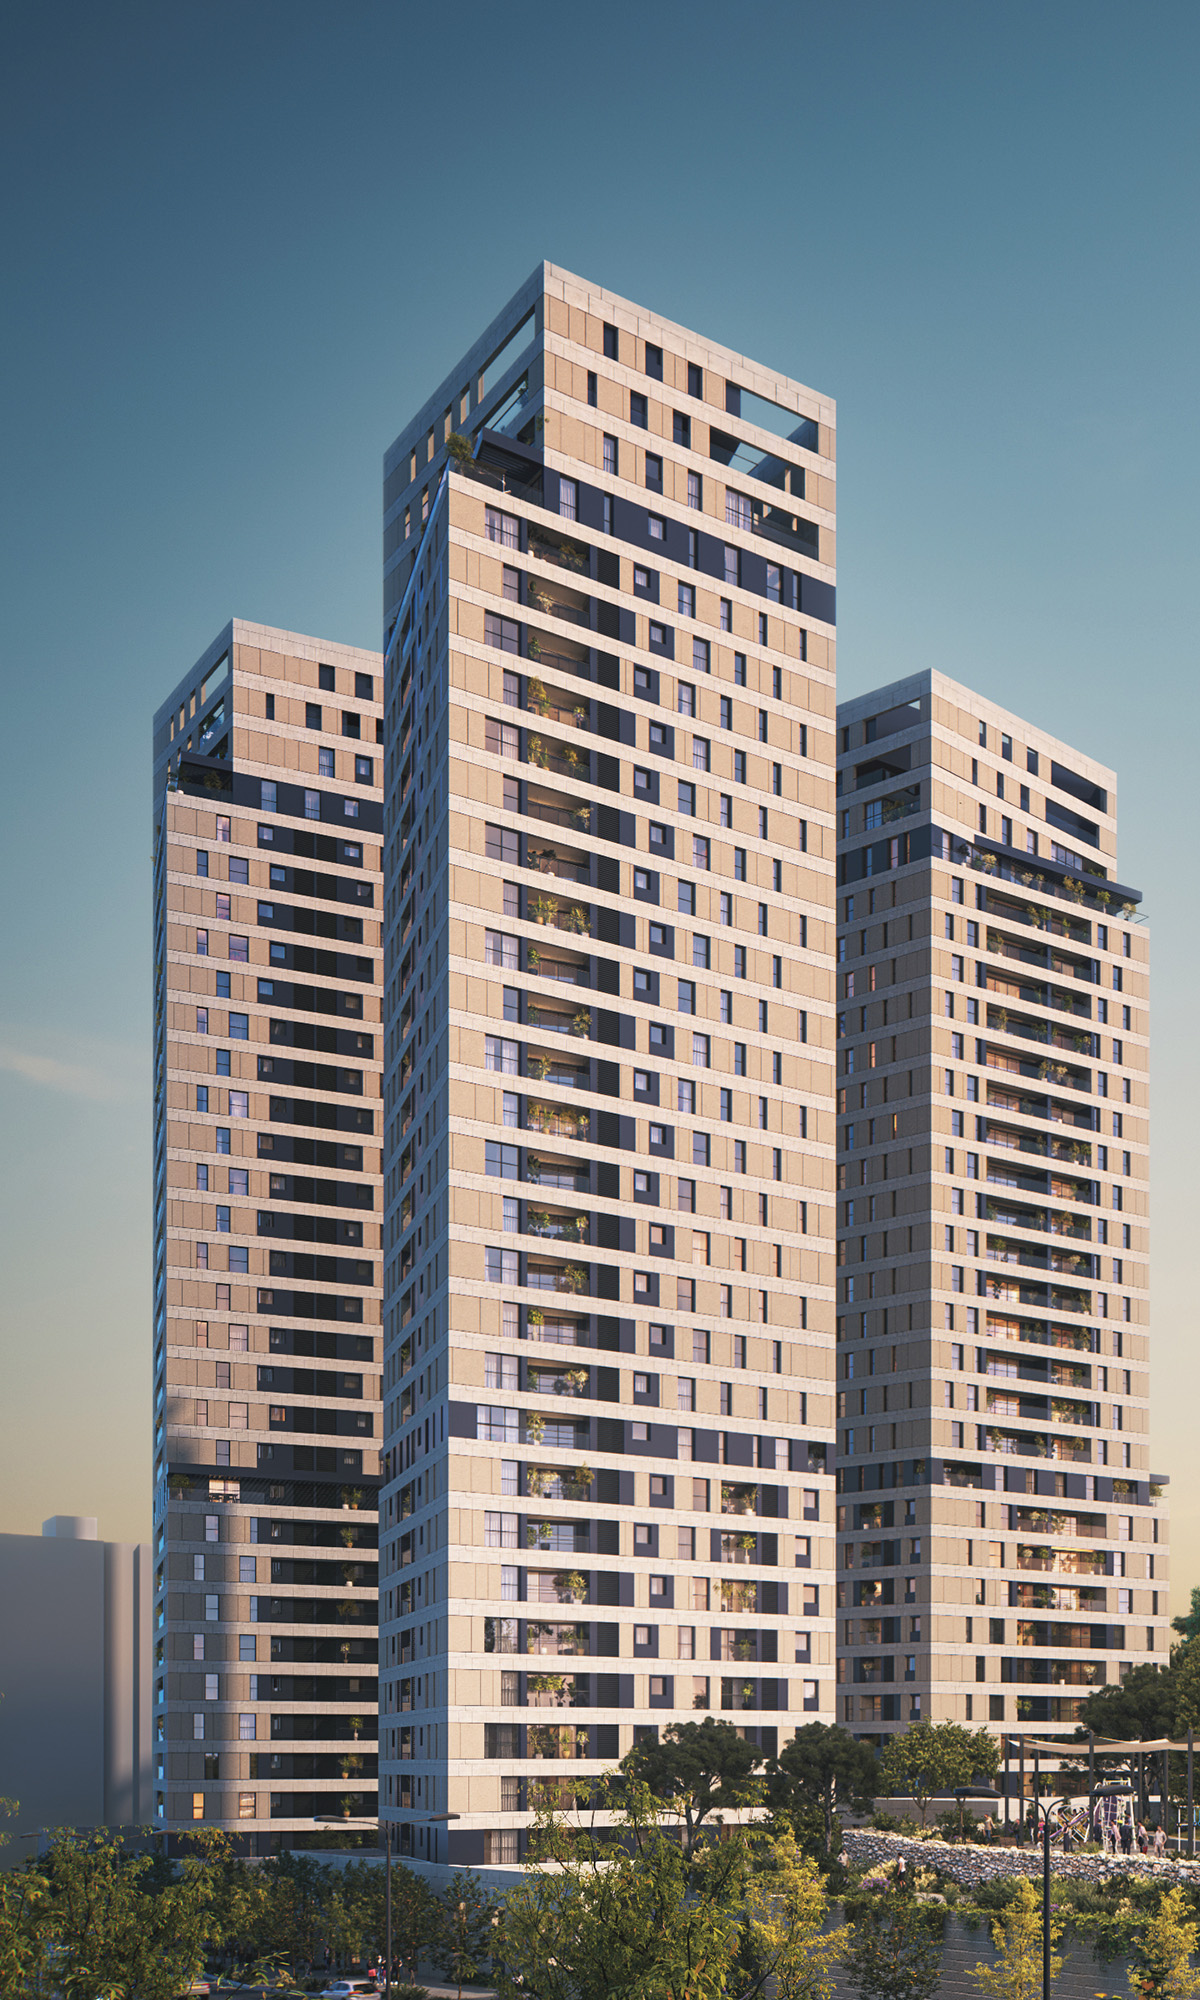 Renderings are for illustration purposes only
Modern living, rooted in Jerusalem.
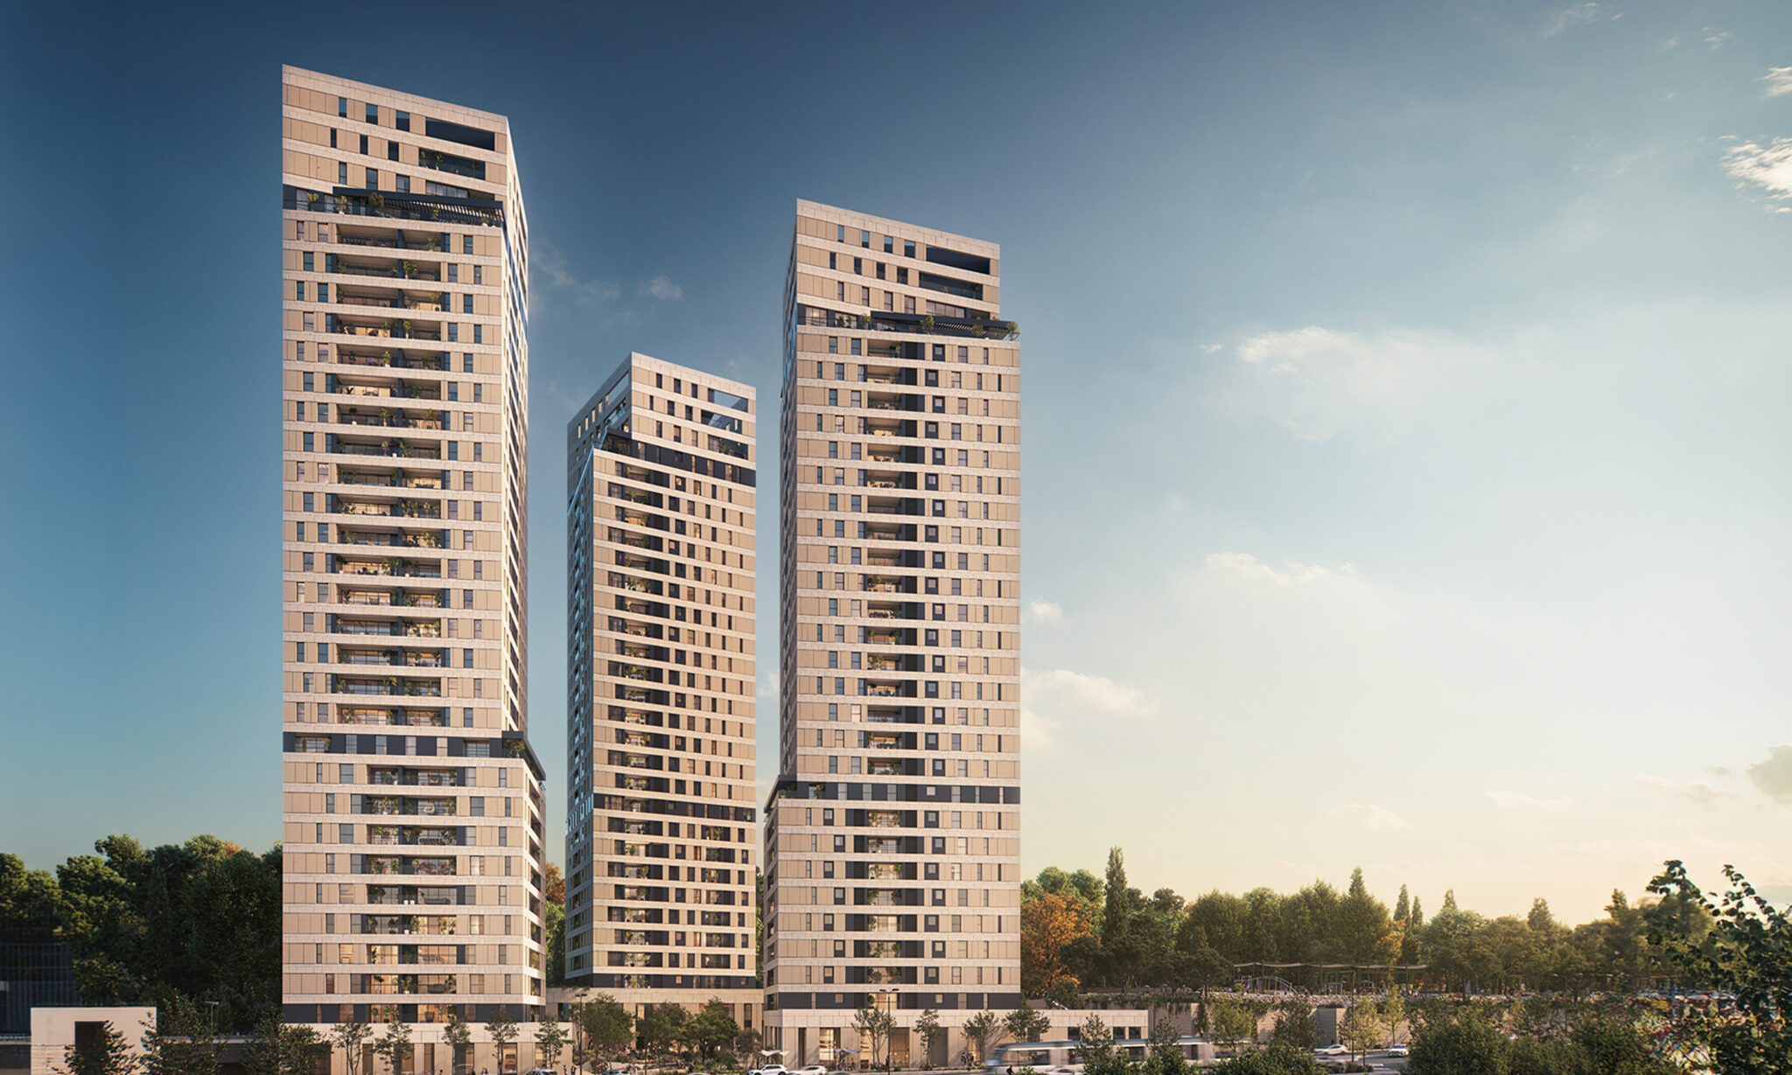
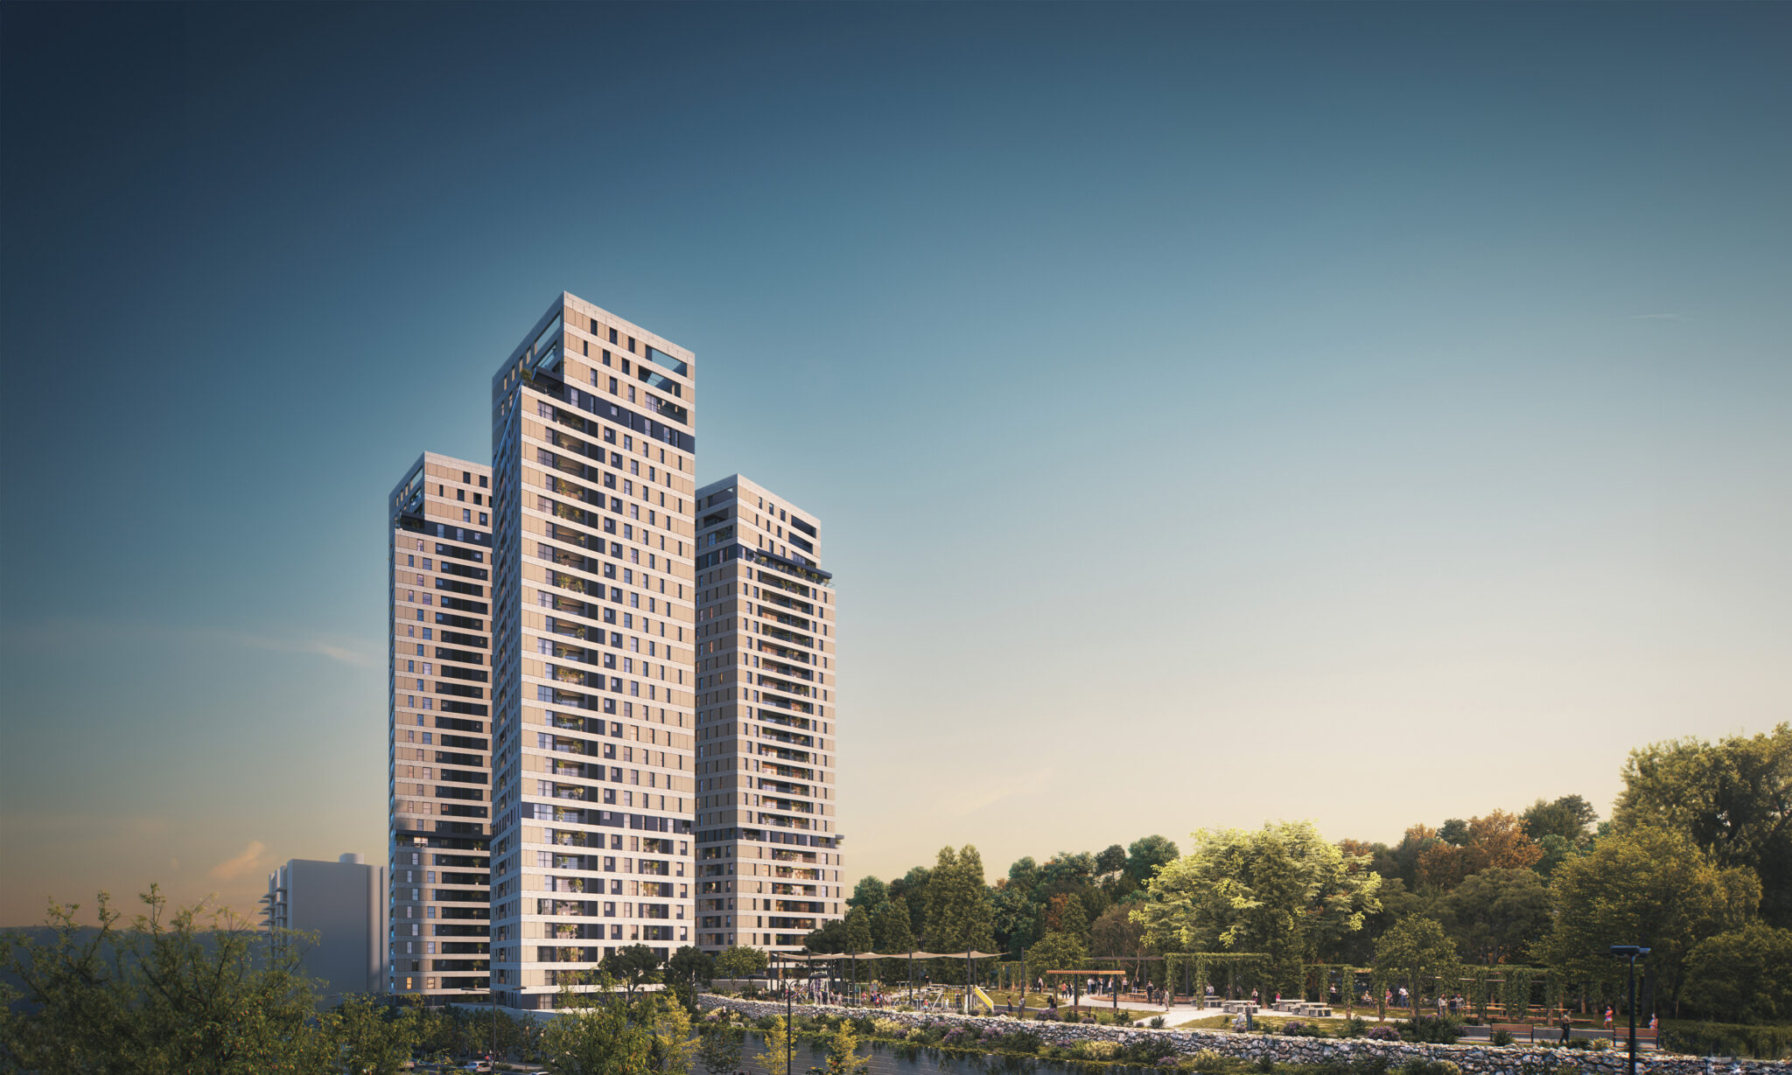
In the heart of Jerusalem, adjacent to Ramat Rachel and the historic aqueduct, Melach Ha’aretz is a contemporary residential complex designed by BLK Architects.
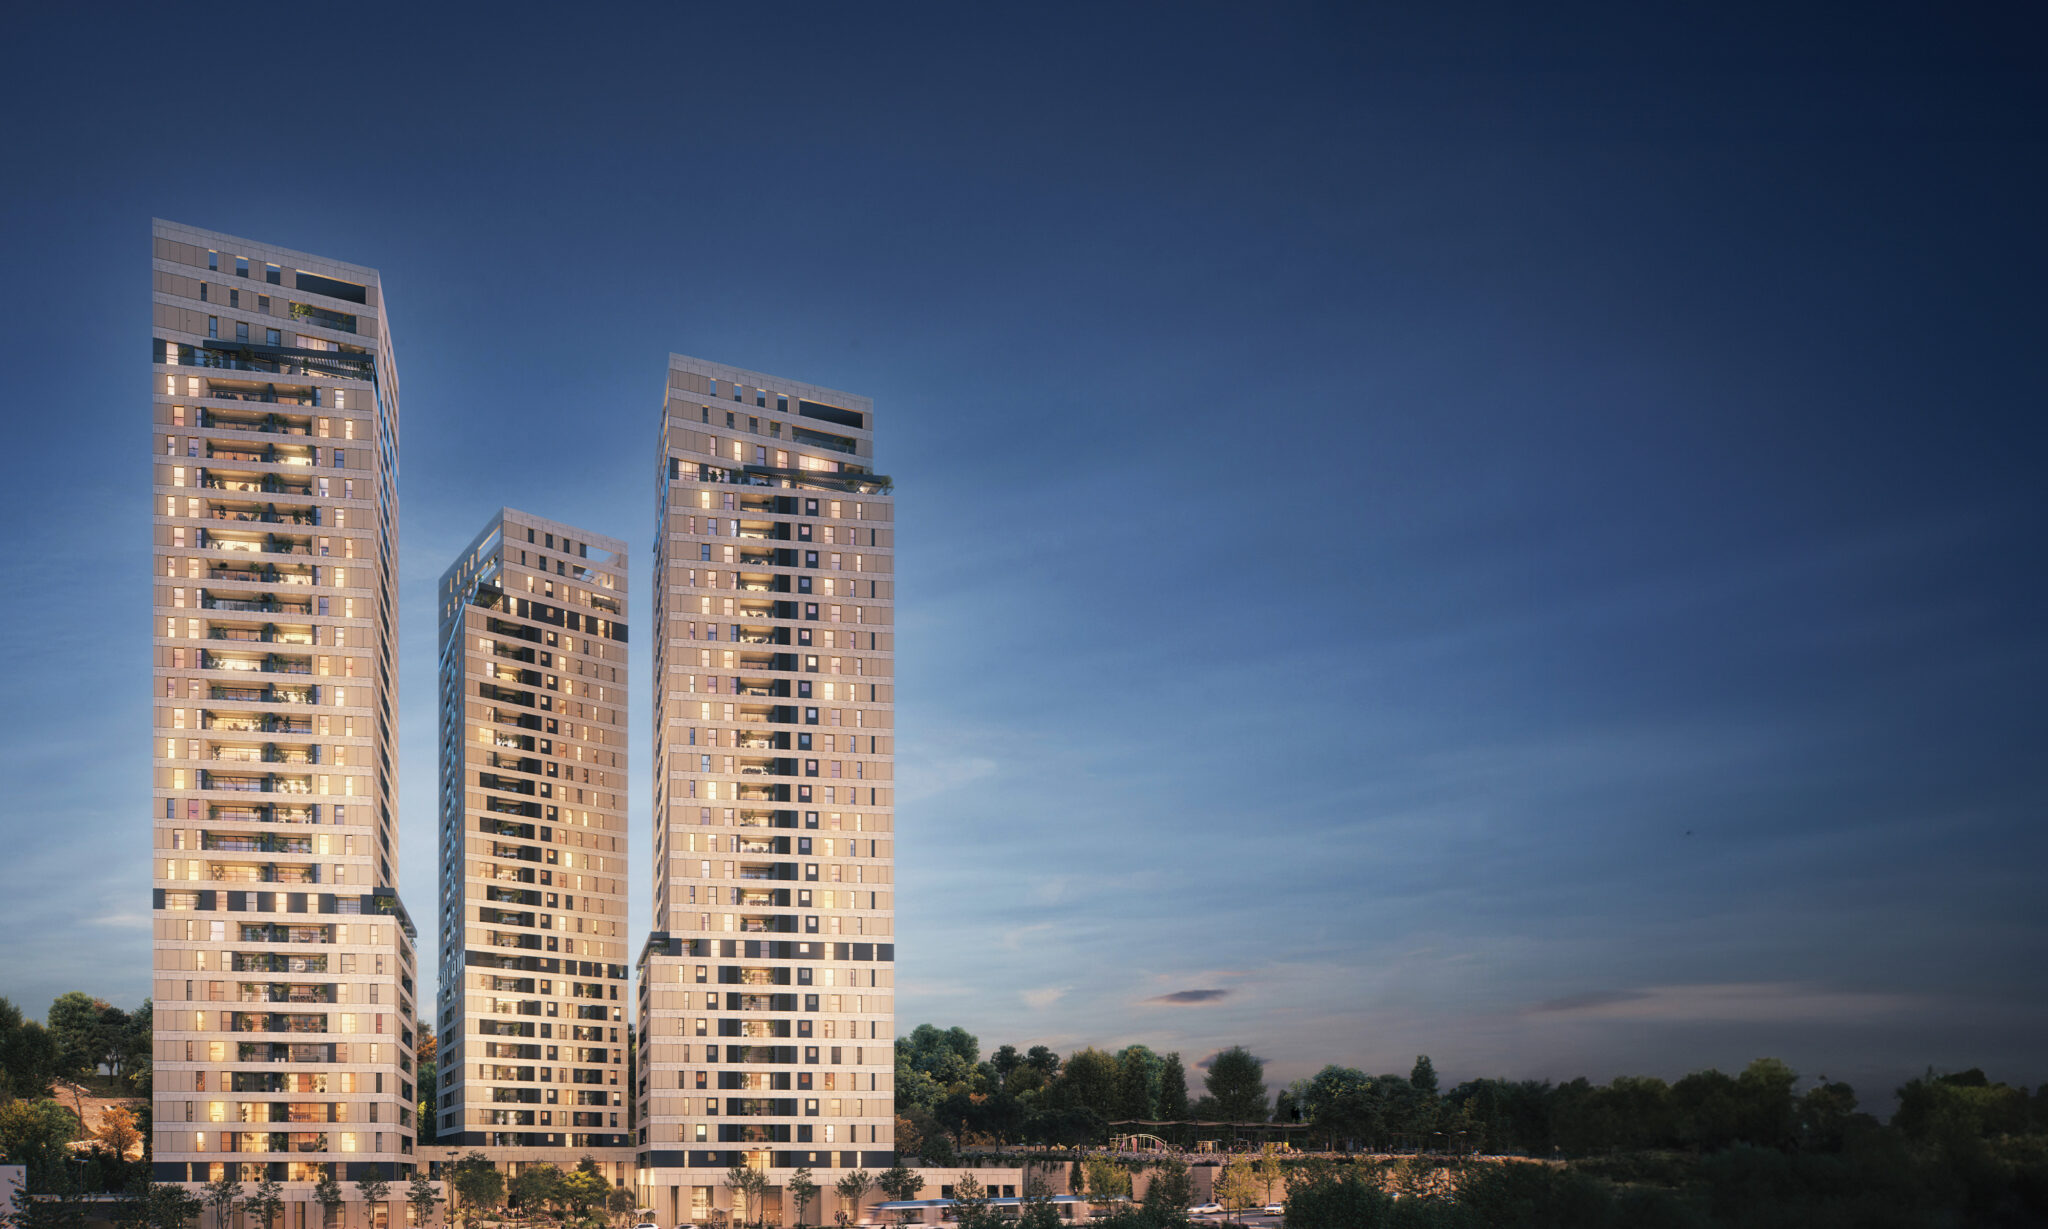
Three residential towers of approximately 30 floors rise above the surrounding landscape, combining modern architecture with the character and history of their Jerusalem setting.
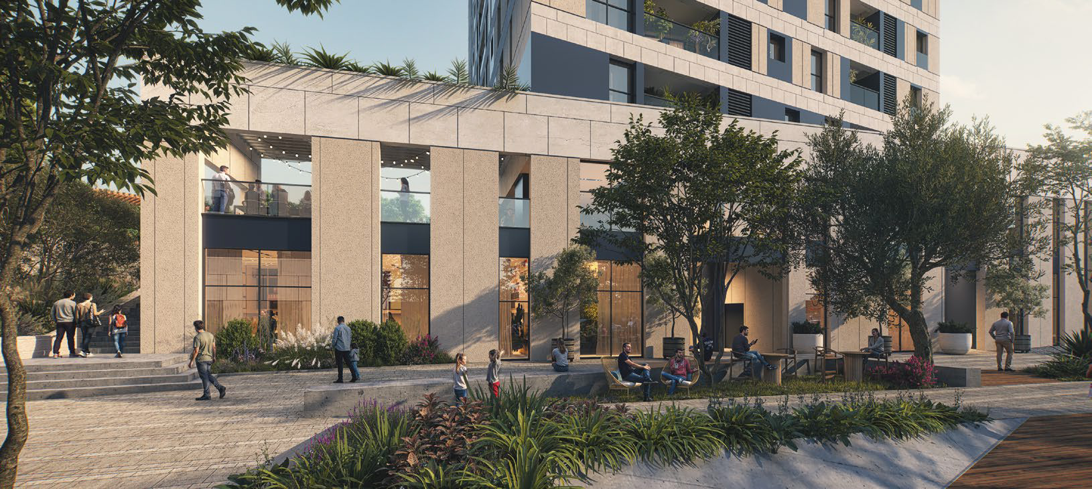
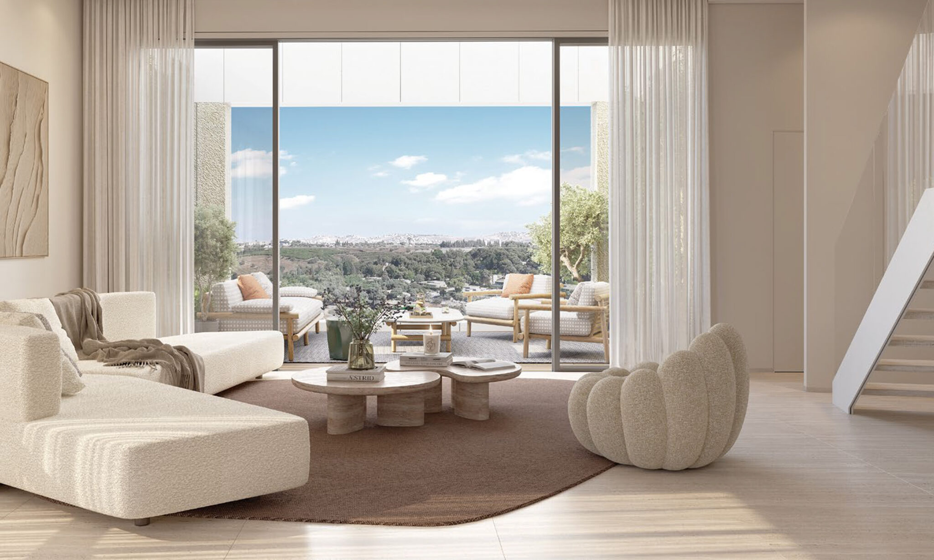
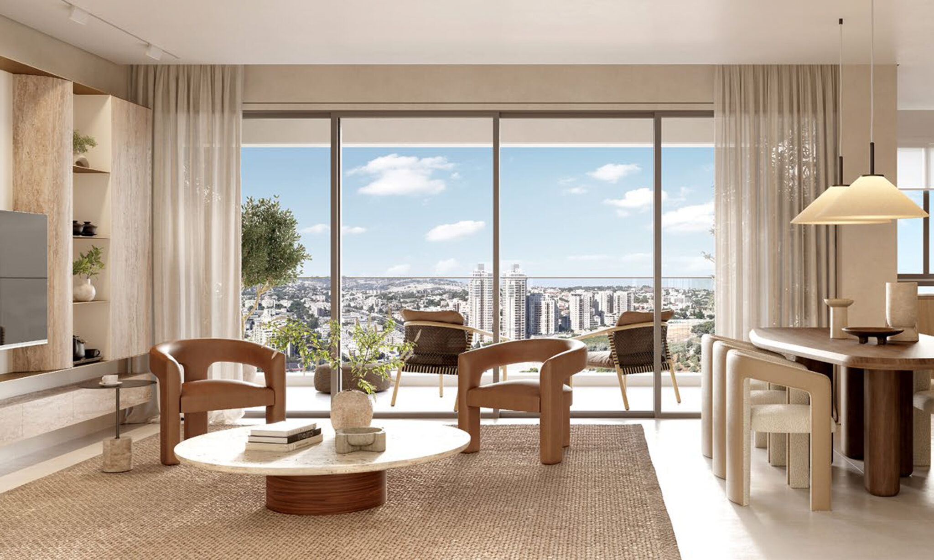
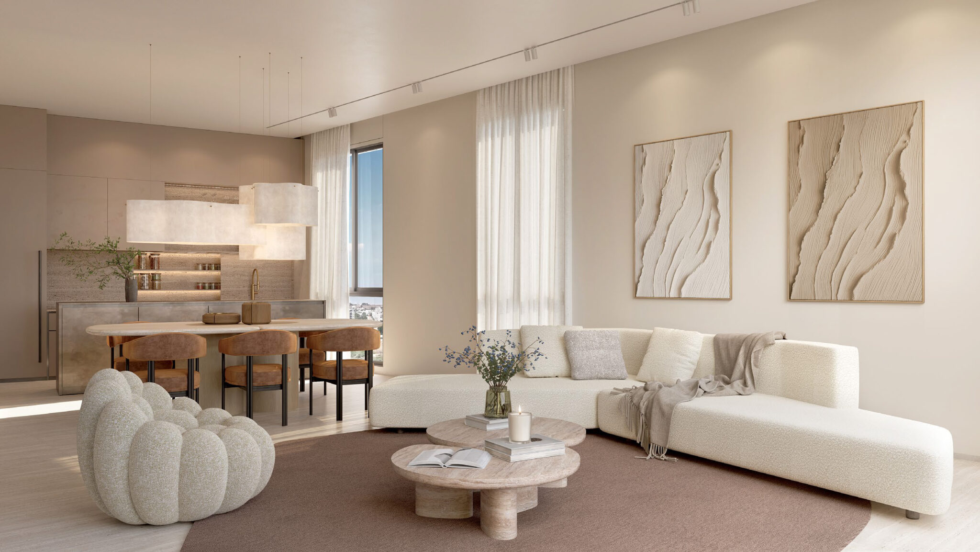
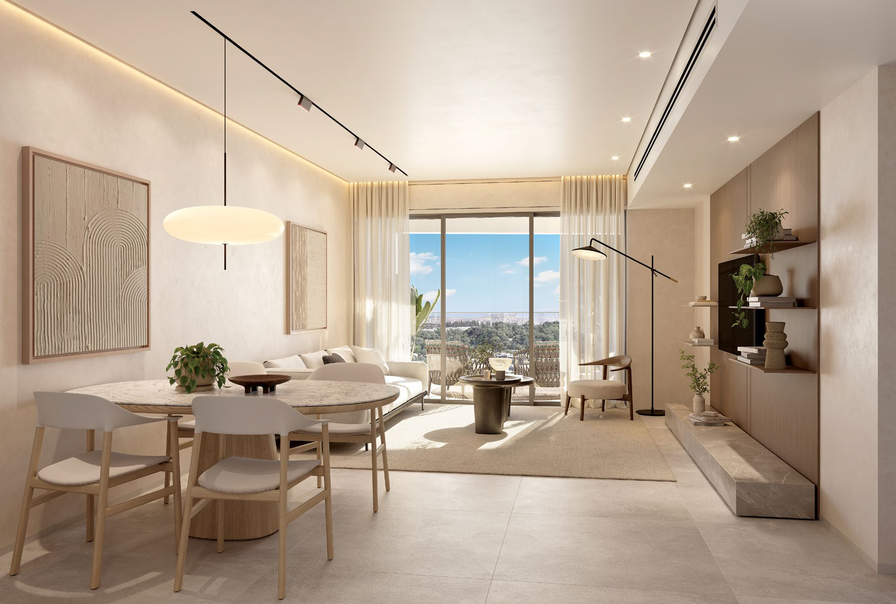
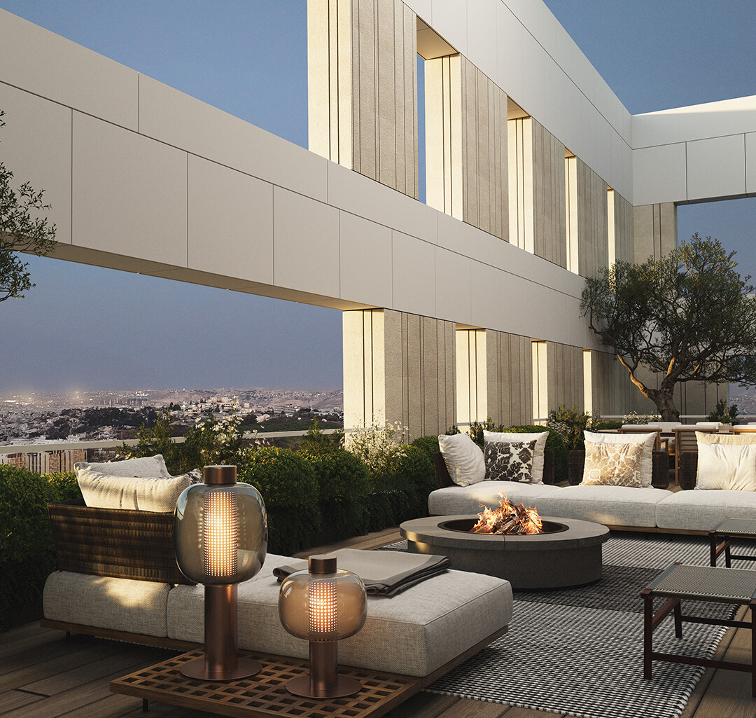
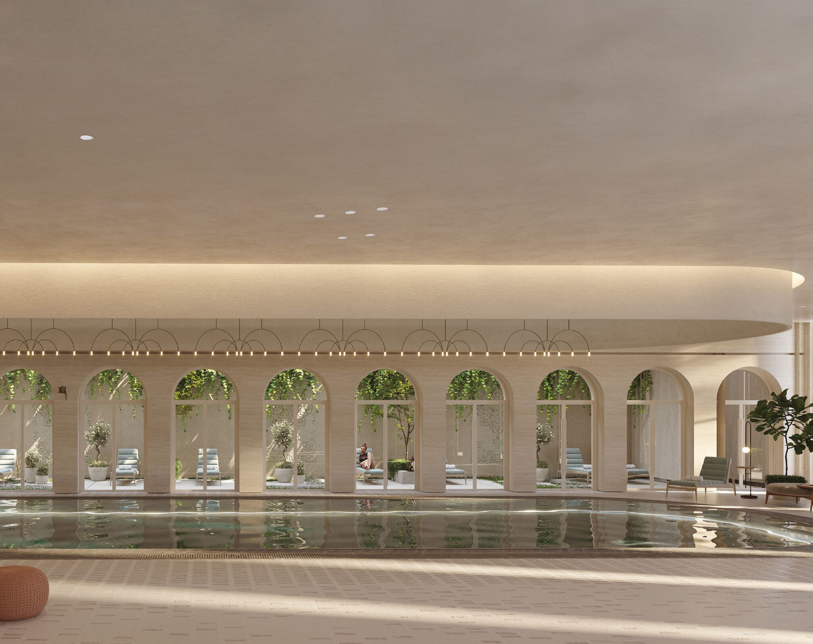
Residents enjoy a dedicated wellness floor with a swimming pool and sun deck, gym and training spaces, as well as a residents’ lounge, synagogue, kindergarten and community spaces. Every apartment also features a sun balcony, extending the living space outdoors and making the most of the Jerusalem surroundings.
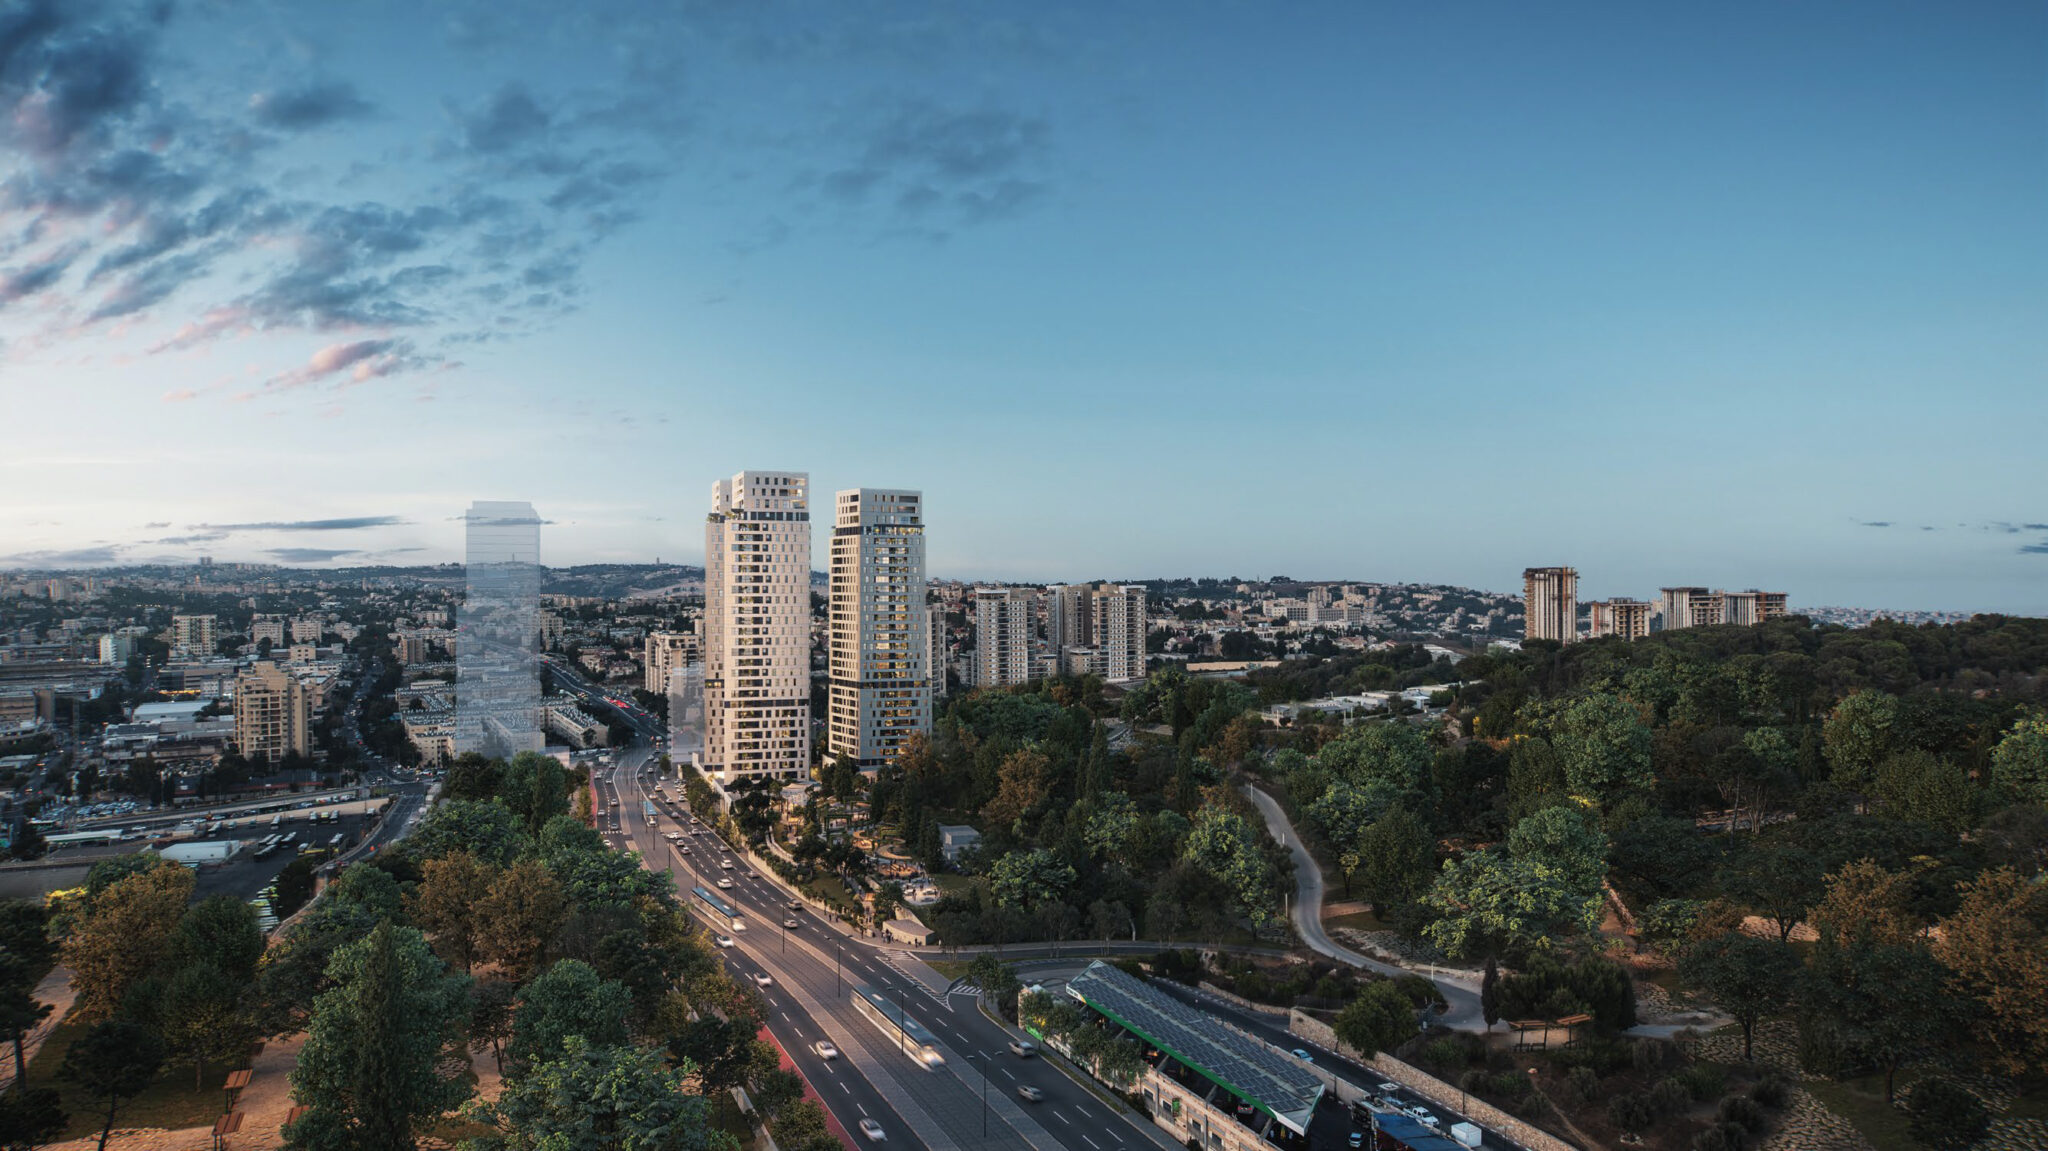
View simulations
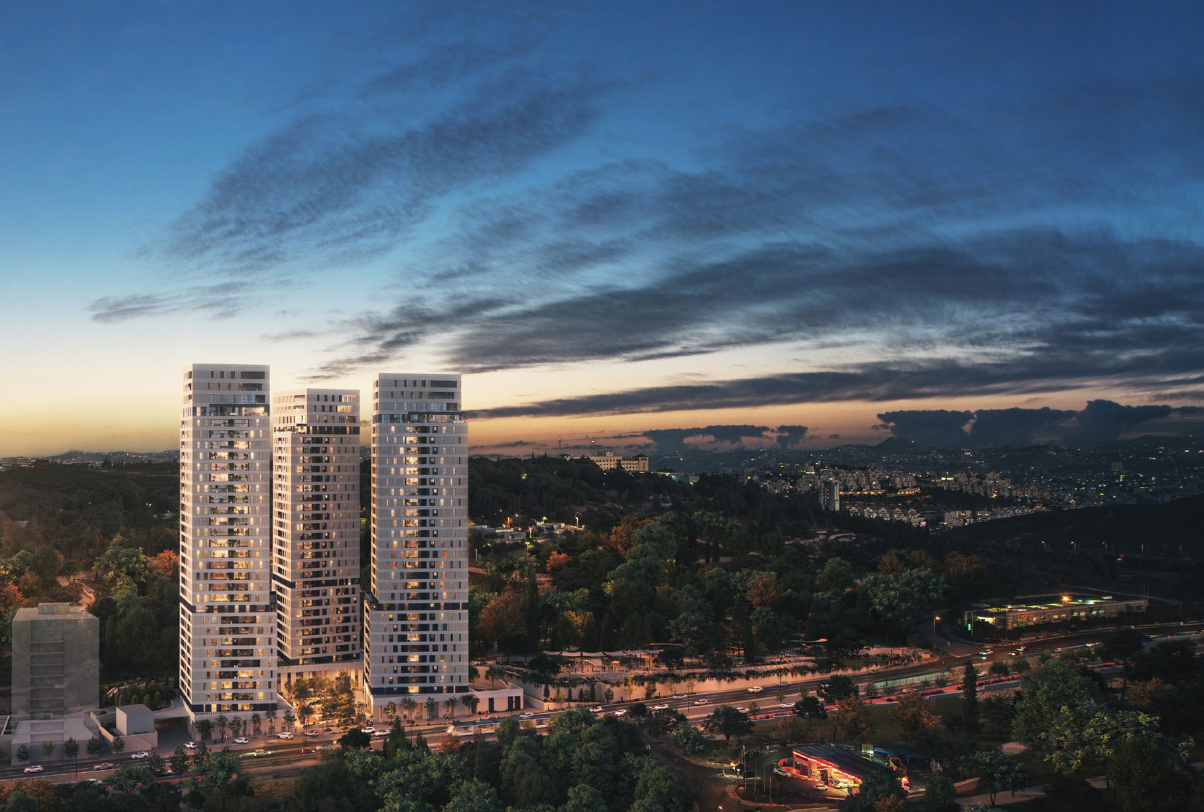
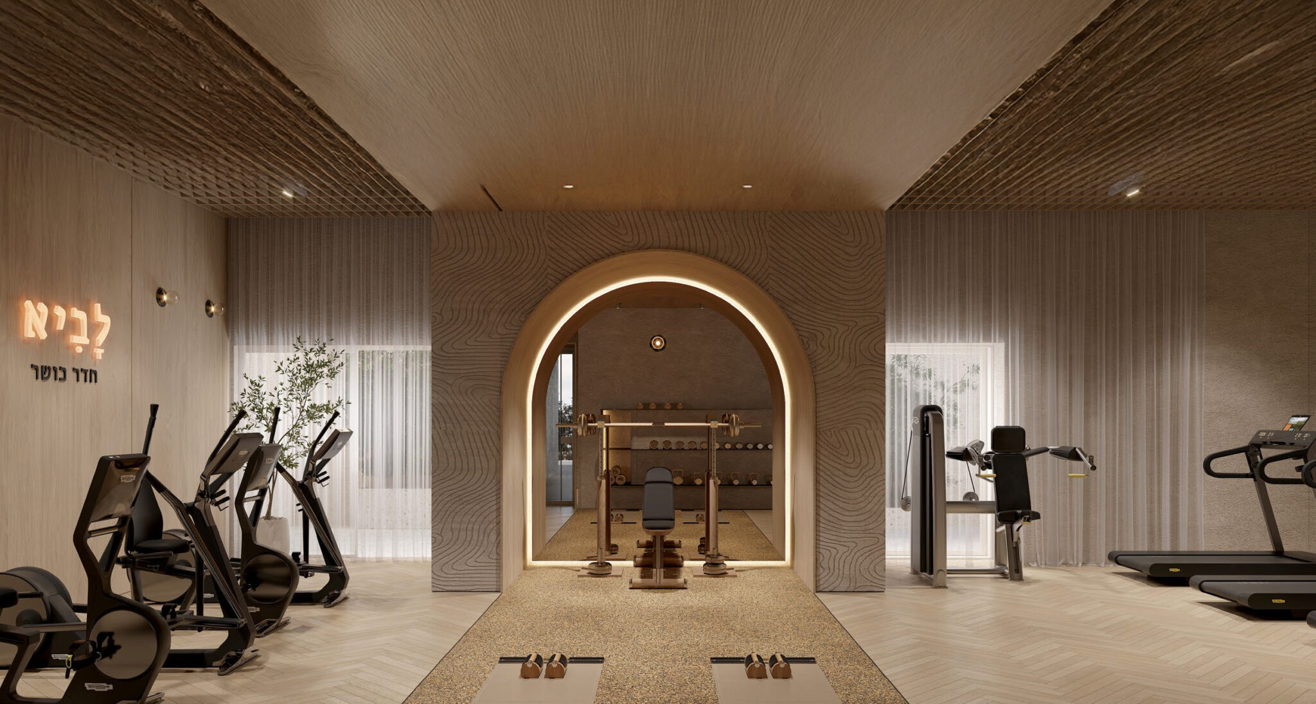
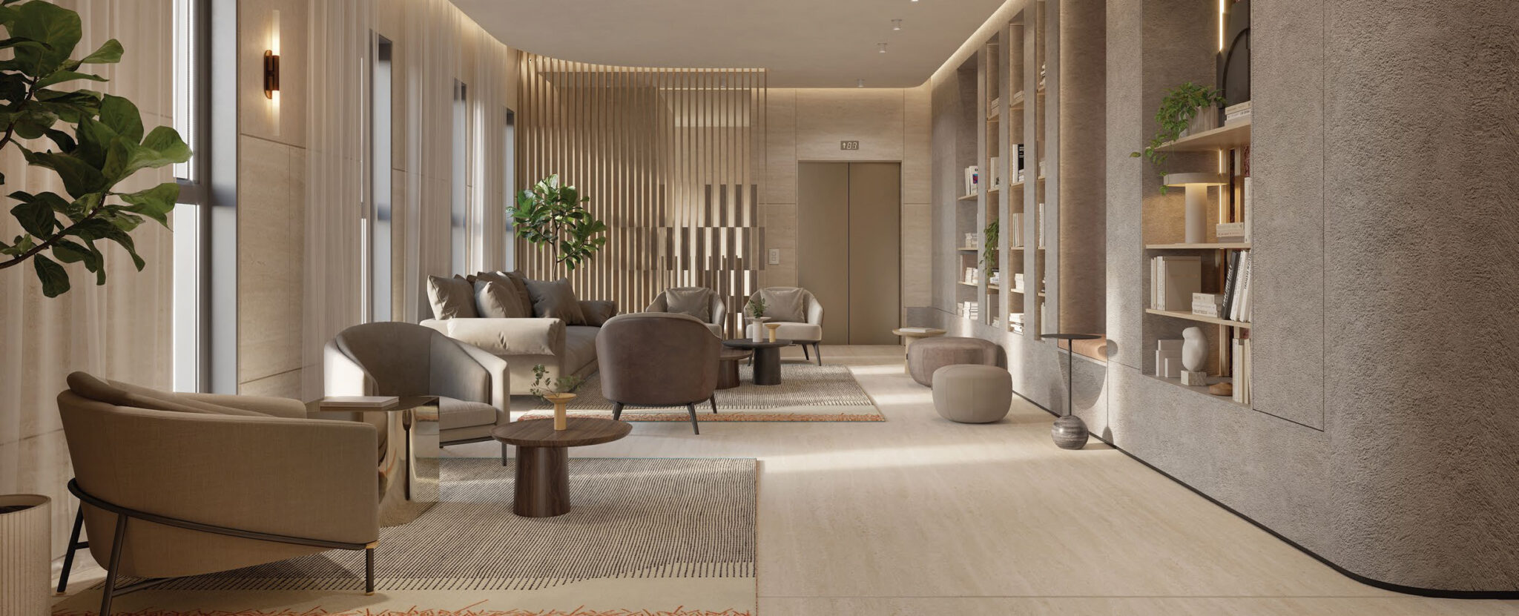
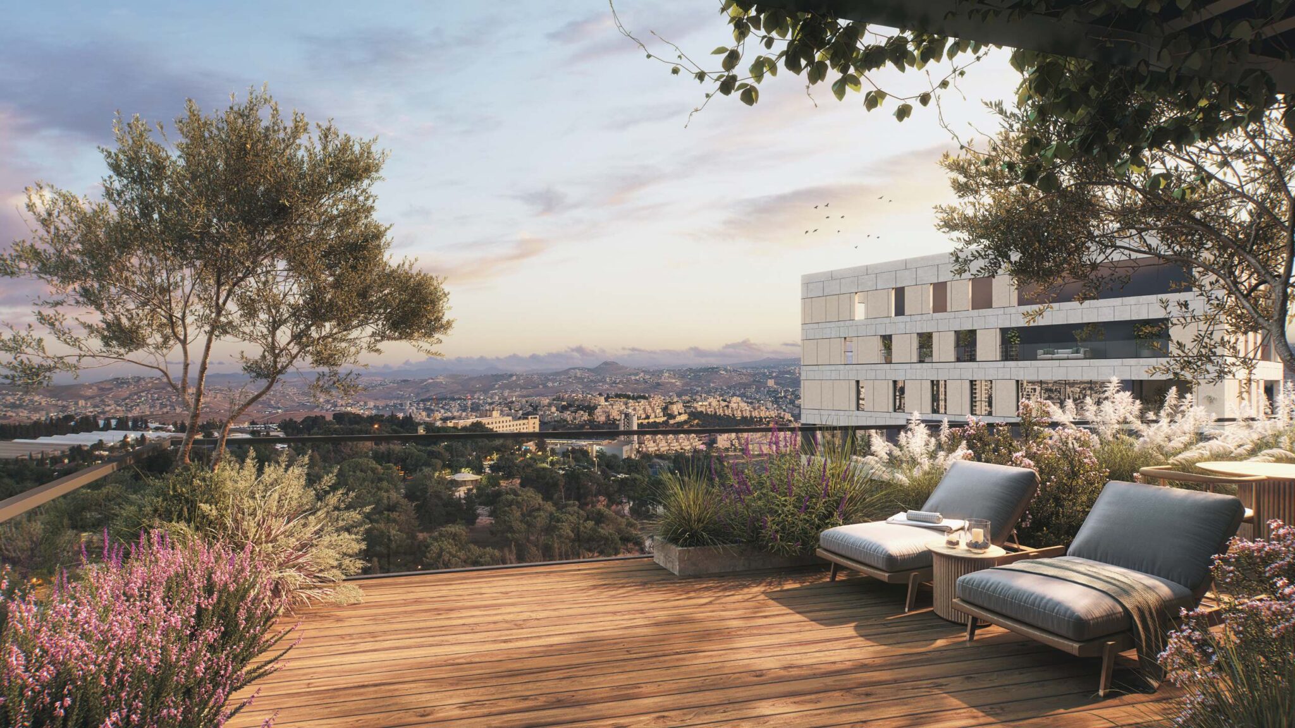
Watch the project video
Apartment Mix & Key Specification
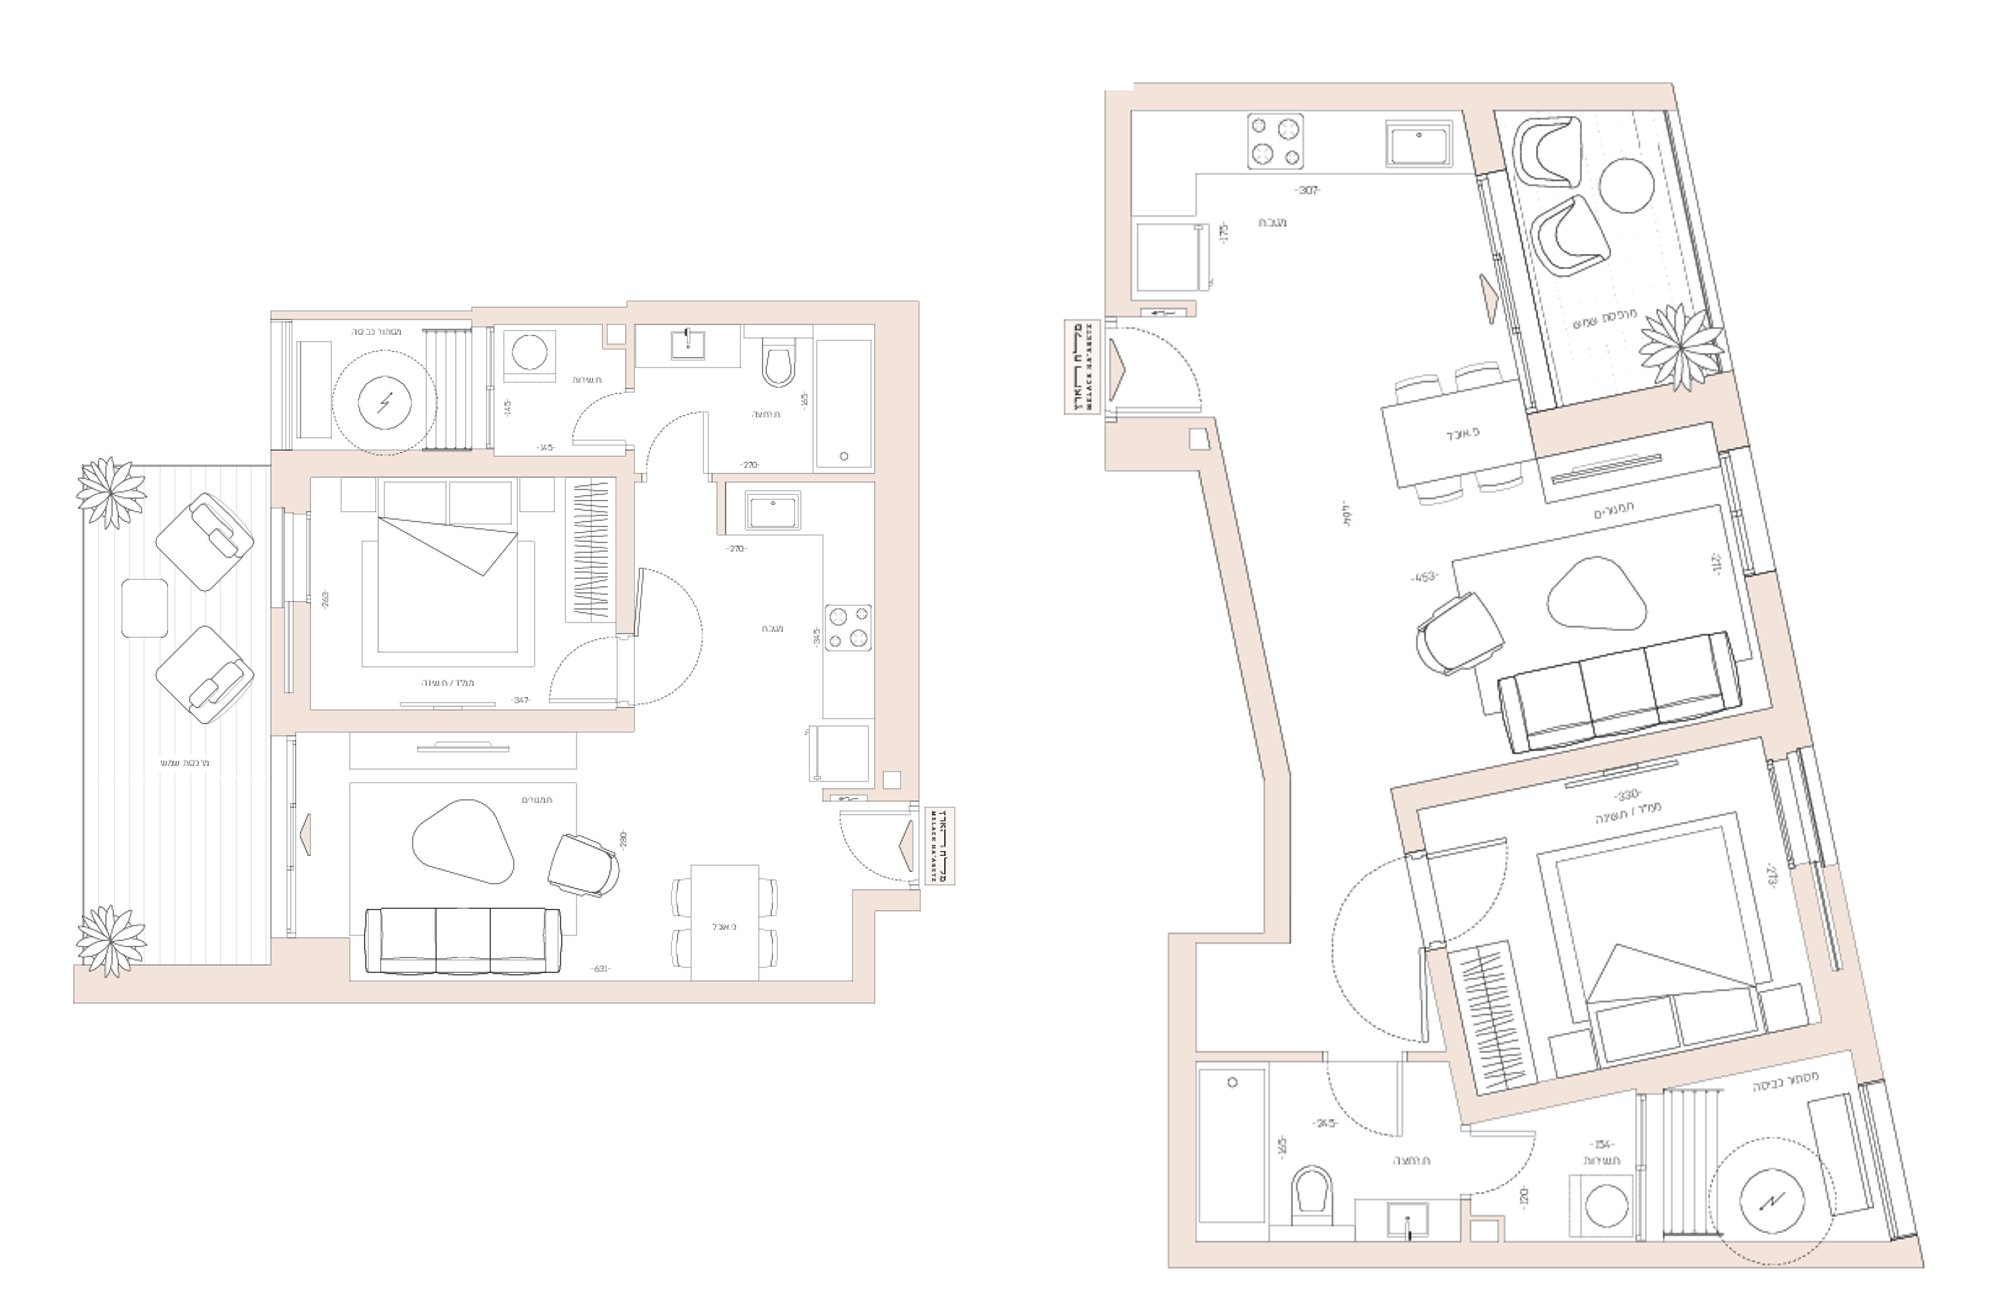
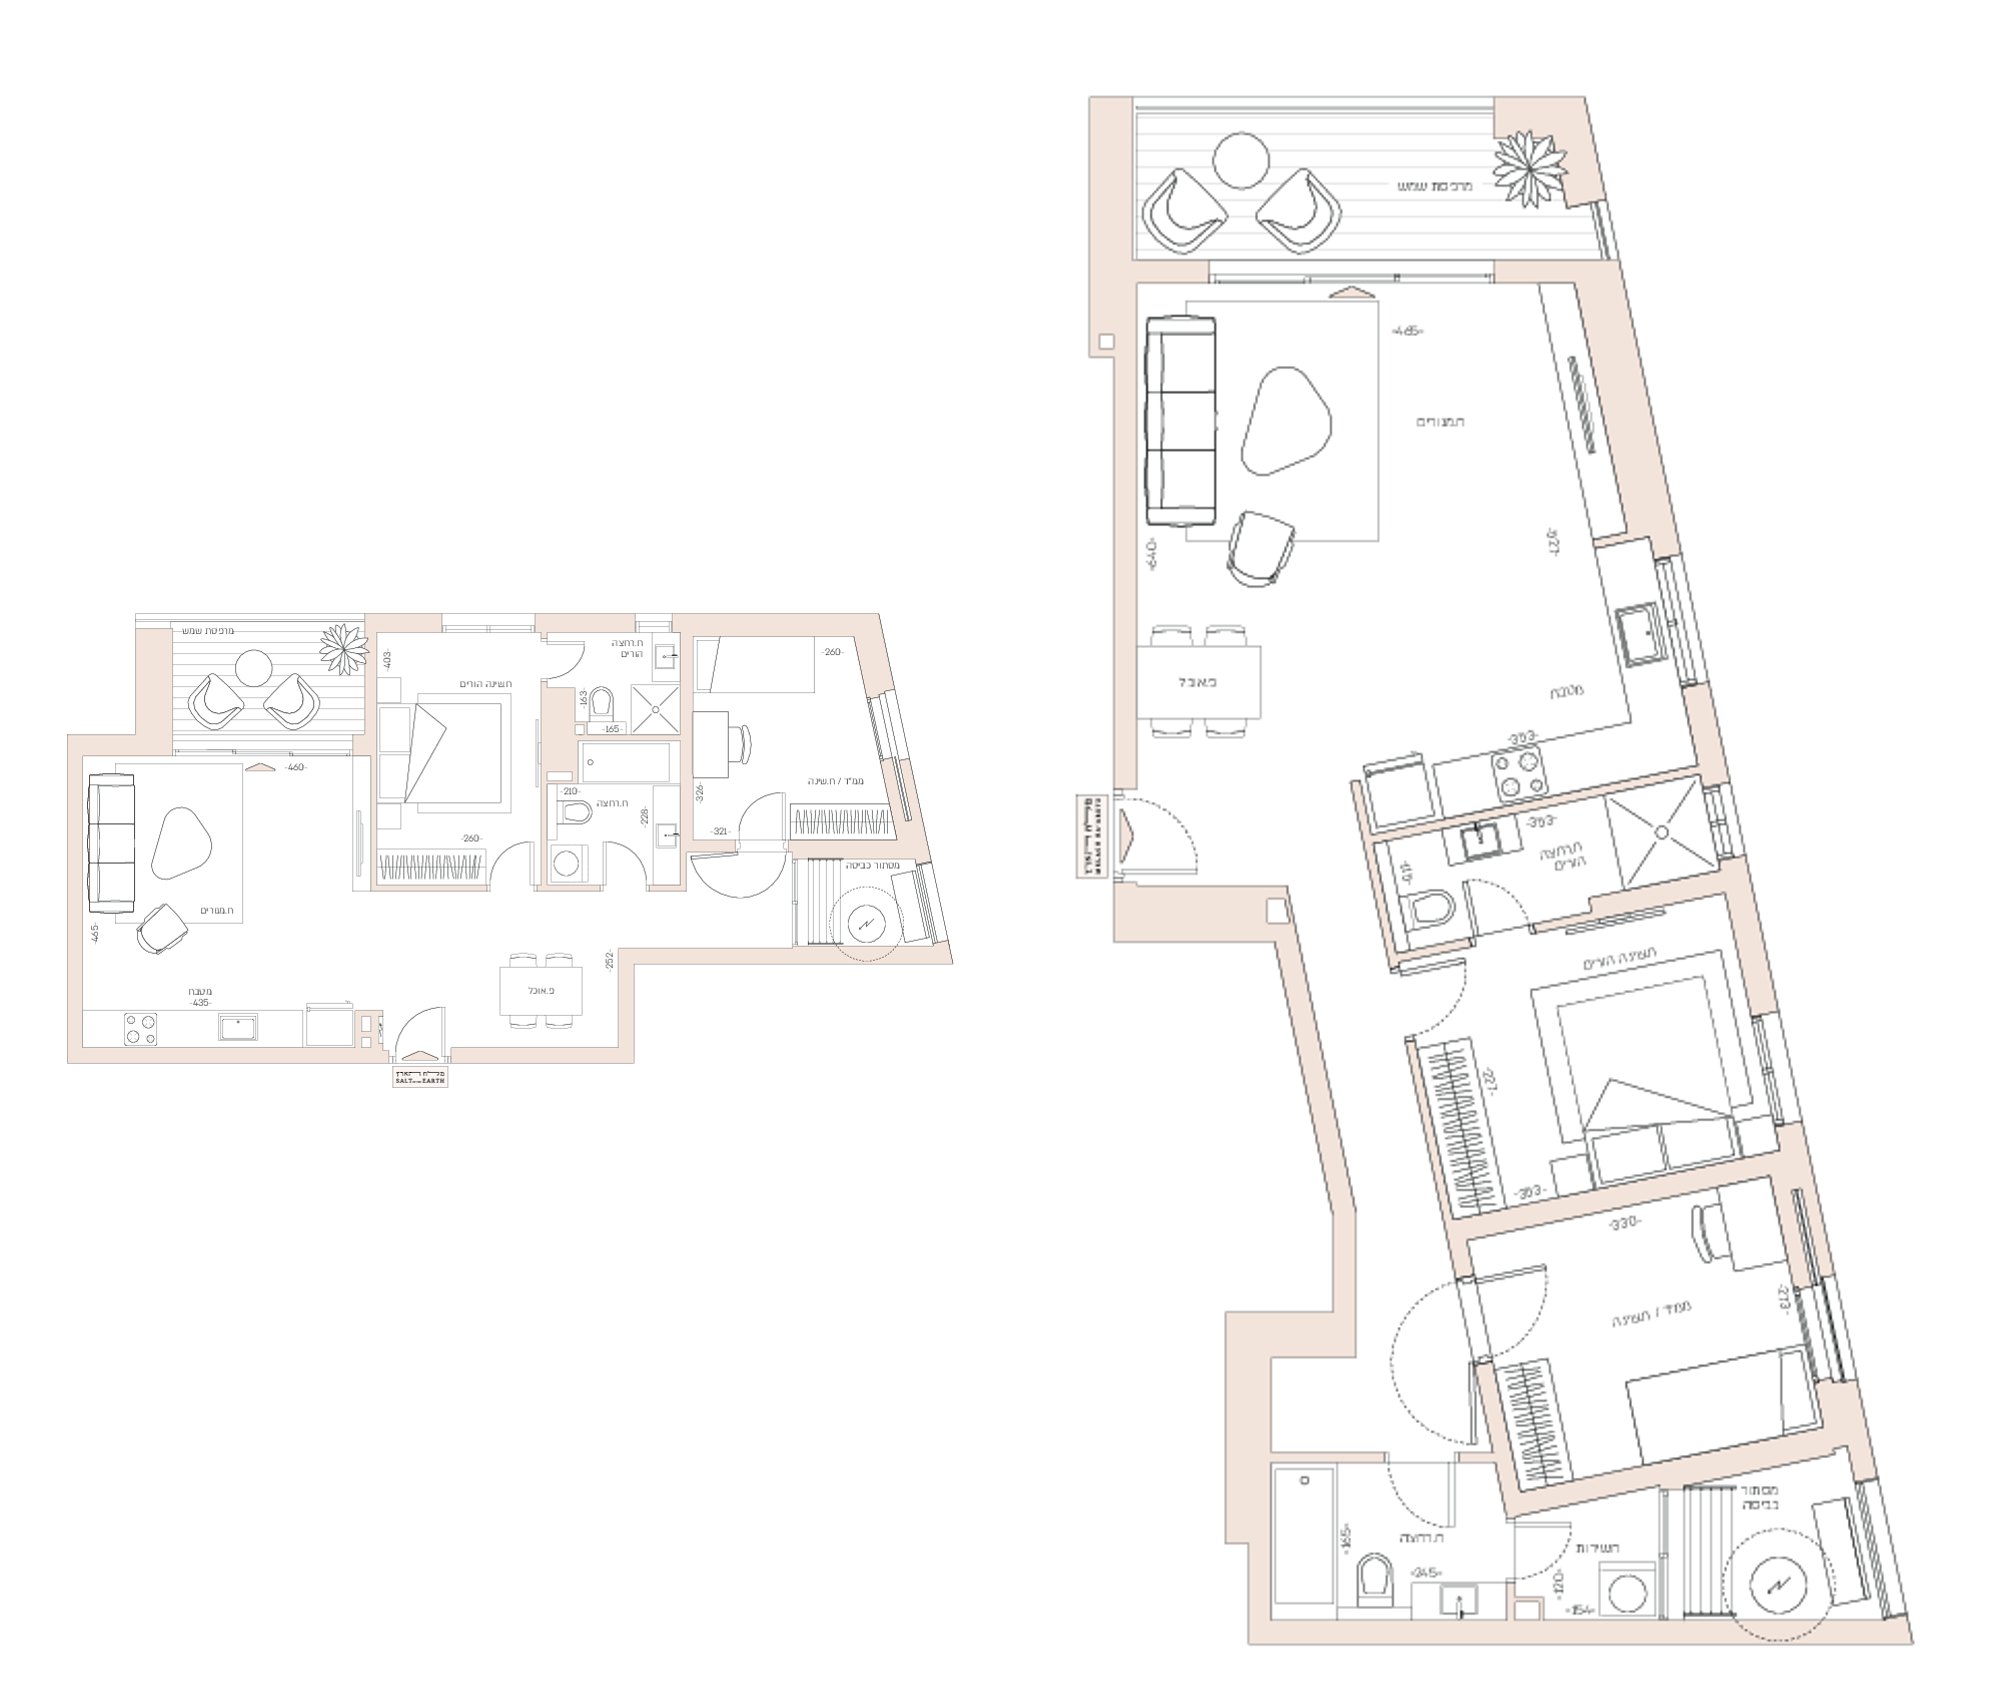
1 Bedroom
Key technical specifications
- Models: C1, F1/F2
- Gavriel, Michael and Refael towers
- Underground parking; parking space and storage room for every apartment
- 4 elevators in each building; designed entrance lobby
- Gym and pool in Building 1 for the use of all three buildings; residents' lounge
- Designed security entrance door
- Mini-central A/C system (mini VRF), including drywall soffits and designed air vents
- Underfloor heating
- Porcelain tile flooring 80/80 throughout the apartment except wet rooms
- Quality kitchen cabinets with soft-close mechanism; smart-home system
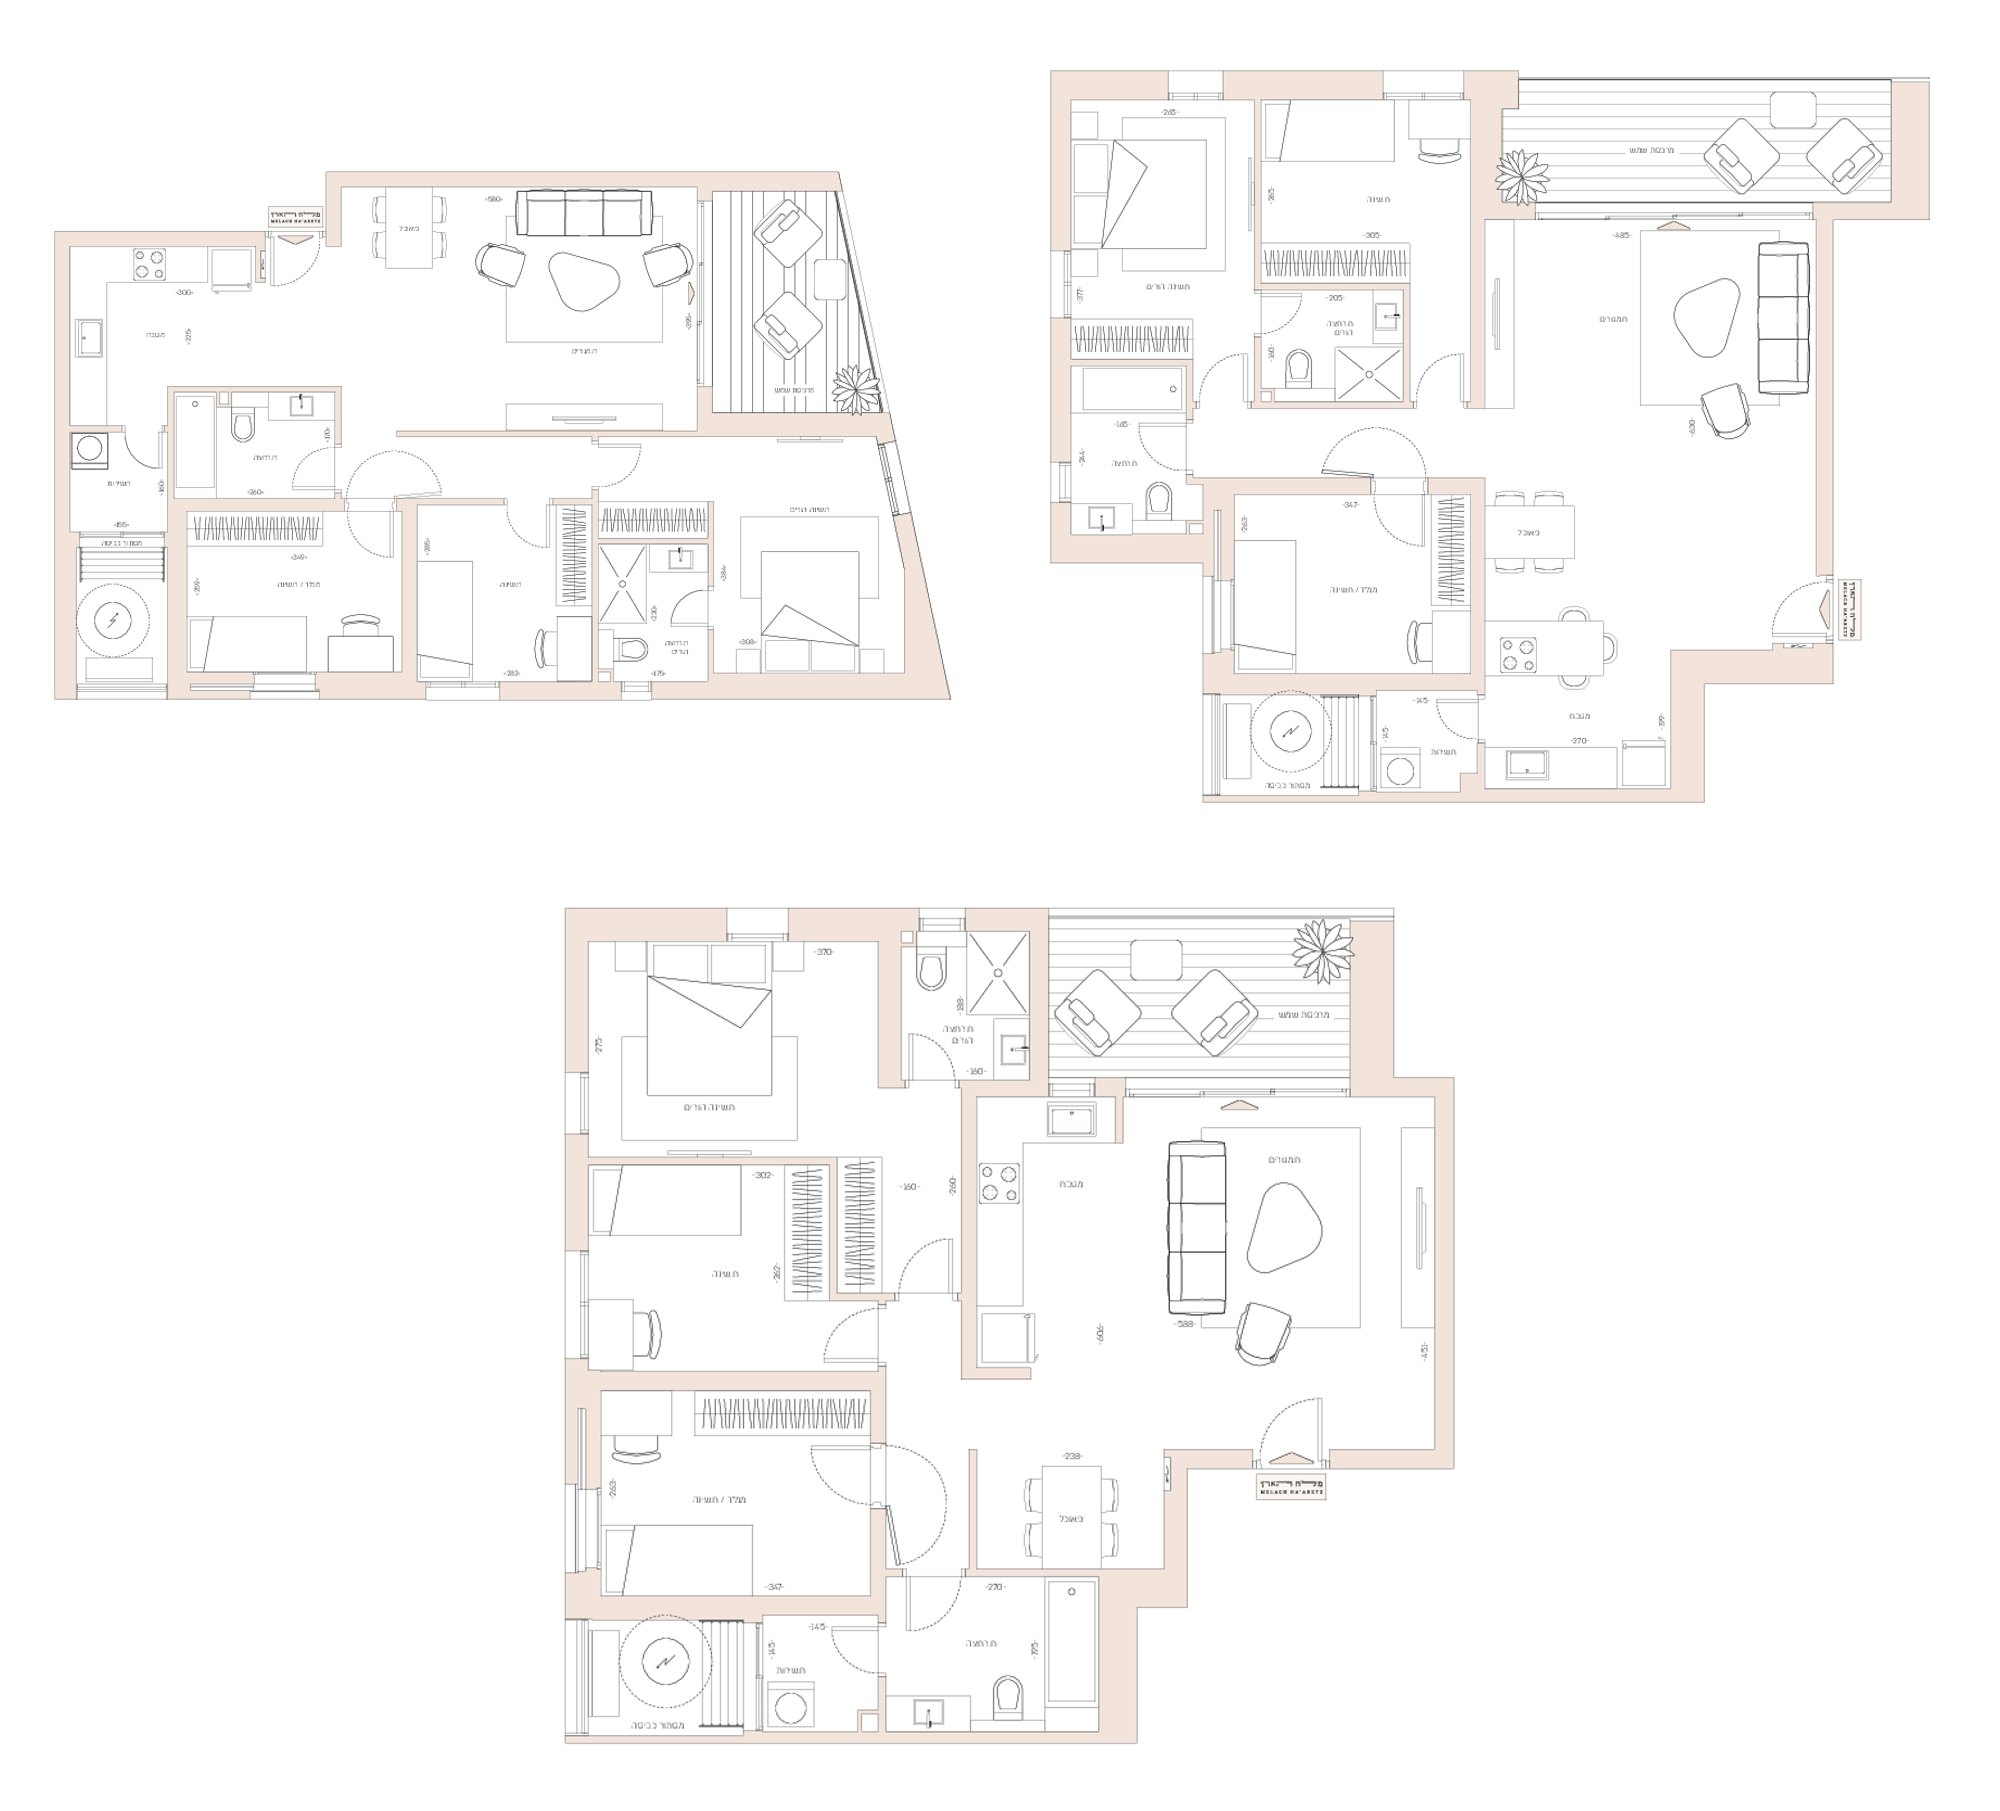
2 Bedrooms
Key technical specifications
- Models: E1/E2, I
- Gavriel, Michael and Refael towers
- Underground parking; parking space and storage room for every apartment
- 4 elevators in each building; designed entrance lobby
- Gym and pool in Building 1 for the use of all three buildings; residents' lounge
- Designed security entrance door
- Mini-central A/C system (mini VRF), including drywall soffits and designed air vents
- Underfloor heating
- Porcelain tile flooring 80/80 throughout the apartment except wet rooms
- Quality kitchen cabinets with soft-close mechanism; smart-home system
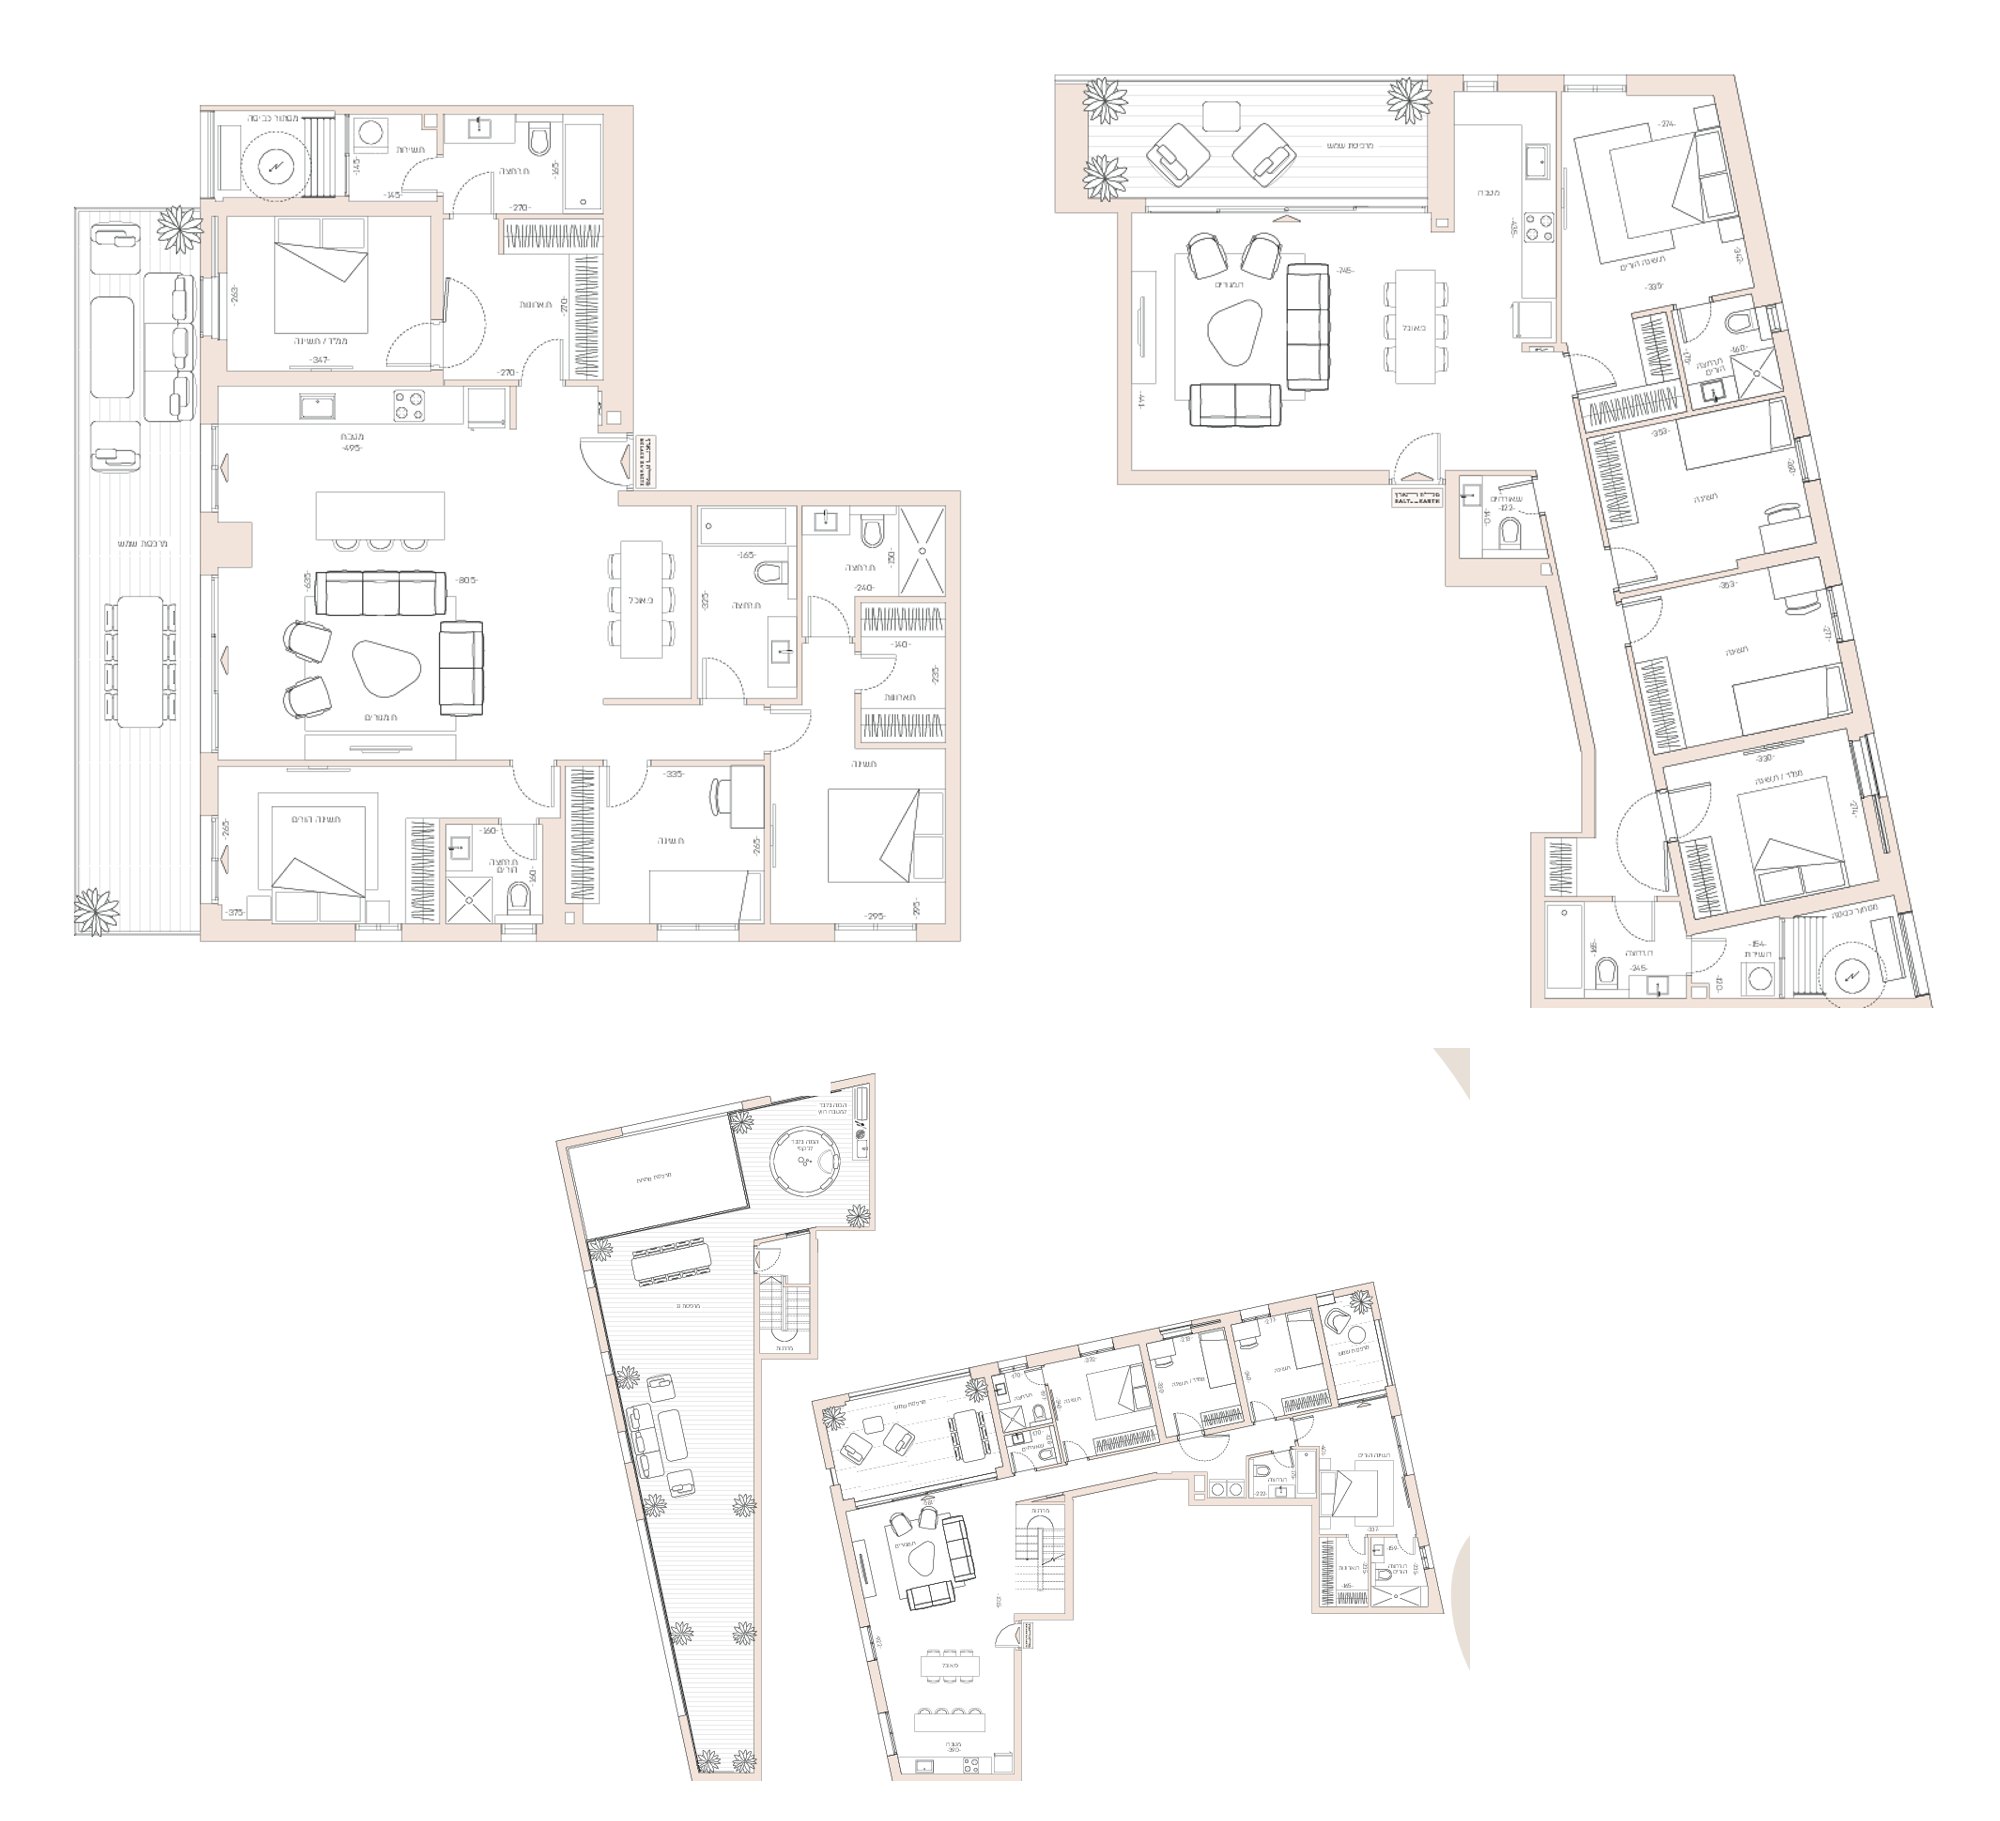
3 Bedrooms
Key technical specifications
- Models: A1/A2, B1/B2, D1/D2, K1/K2
- Gavriel, Michael and Refael towers
- Underground parking; parking space and storage room for every apartment
- 4 elevators in each building; designed entrance lobby
- Gym and pool in Building 1 for the use of all three buildings; residents' lounge
- Designed security entrance door
- Mini-central A/C system (mini VRF), including drywall soffits and designed air vents
- Underfloor heating
- Porcelain tile flooring 80/80 throughout the apartment except wet rooms
- Quality kitchen cabinets with soft-close mechanism; smart-home system
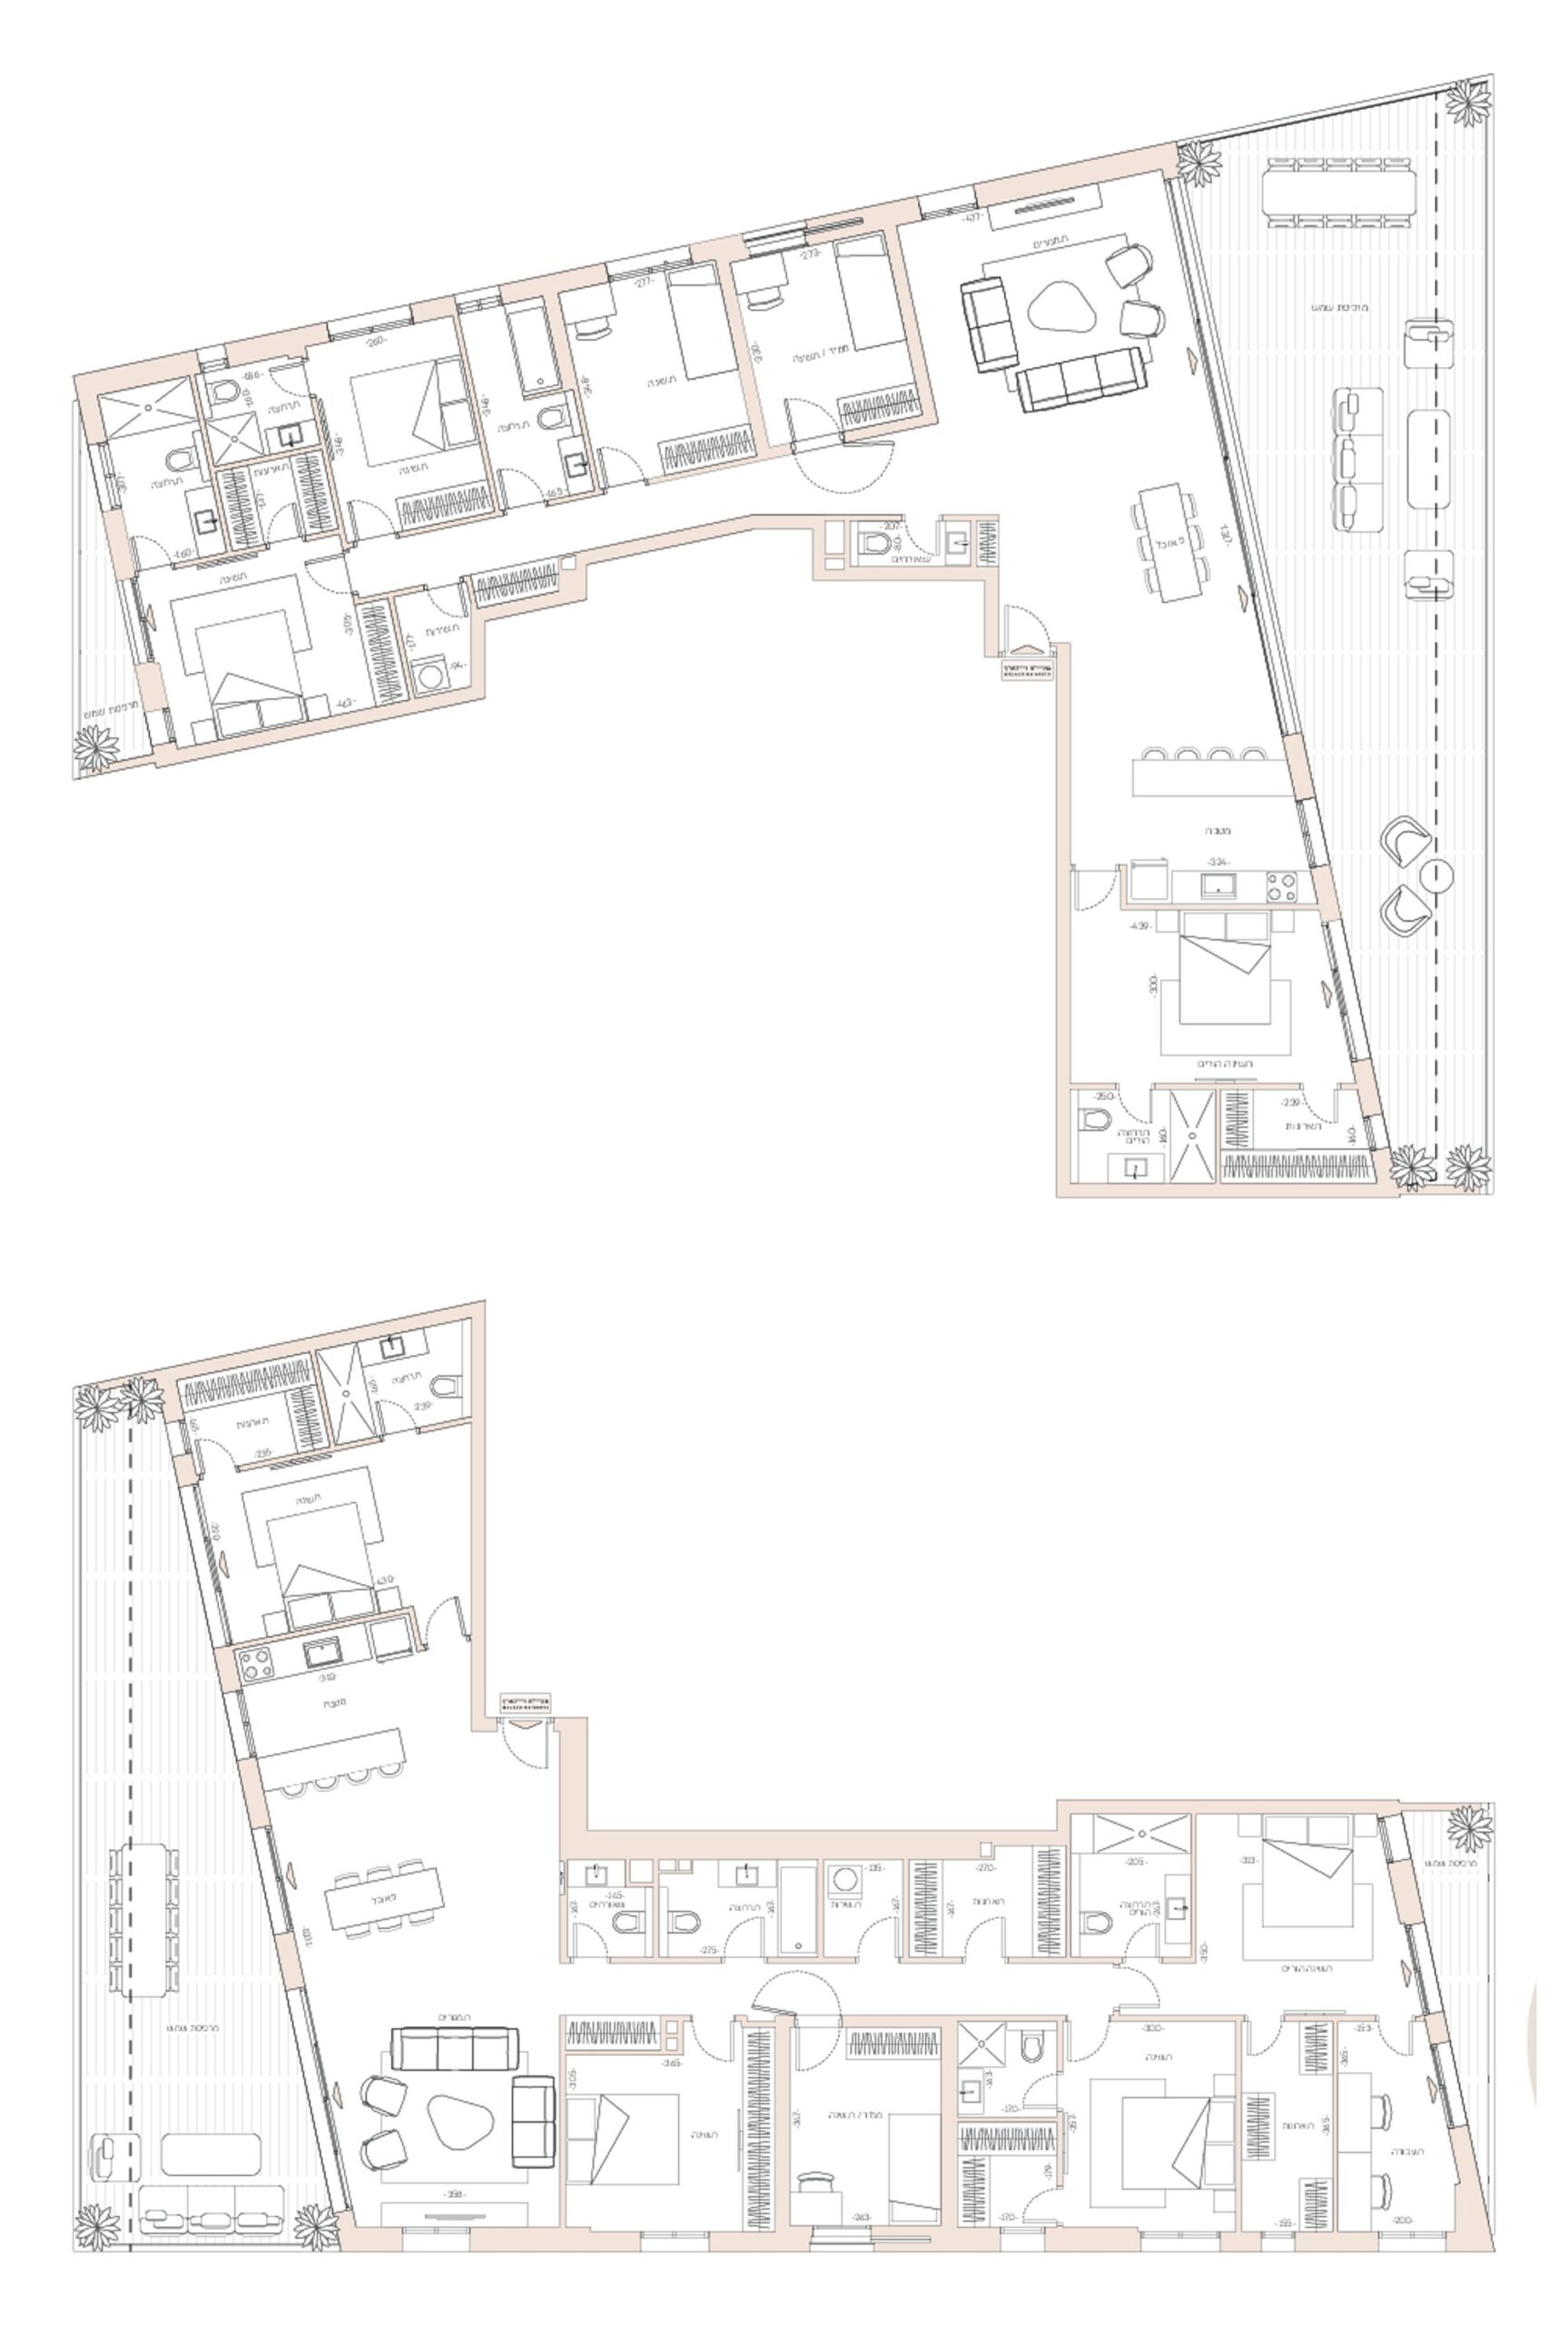
4 Bedrooms
Key technical specifications
- Models: G, H, J1/J2, L1/L2
- Penthouse: O, P
- Gavriel, Michael and Refael towers
- Parking space and storage room for every apartment; 4 elevators in each building; designed entrance lobby
- Gym and pool in Building 1 for the use of all three buildings; residents' lounge
- Designed security entrance door
- Mini-central A/C system (inverter / mini VRF), including drywall soffits and designed air vents, in apartments of 4 bedrooms and above
- Underfloor heating; parquet in master bedrooms of apartments of 4 bedrooms and above
- Porcelain tile flooring 80/80 throughout the apartment except wet rooms
- Quality kitchen cabinets with soft-close mechanism; smart-home system
- Special apartments (penthouses O, P): central space flooring 120/120/100/100, Pan Zero doors, jacuzzi preparation on the sun terraces, three-layer parquet in master bedrooms
5 Bedrooms
Key technical specifications
- Models: M, N
- Gavriel, Michael and Refael towers
- Parking space and storage room for every apartment; 4 elevators in each building; designed entrance lobby
- Gym and pool in Building 1 for the use of all three buildings; residents' lounge
- Designed security entrance door
- Mini-central A/C system (inverter / mini VRF), including drywall soffits and designed air vents, in apartments of 4 bedrooms and above
- Underfloor heating; parquet in master bedrooms of apartments of 4 bedrooms and above
- Porcelain tile flooring 80/80 throughout the apartment except wet rooms
- Quality kitchen cabinets with soft-close mechanism; smart-home system
3D experience
Step inside the project's virtual tour
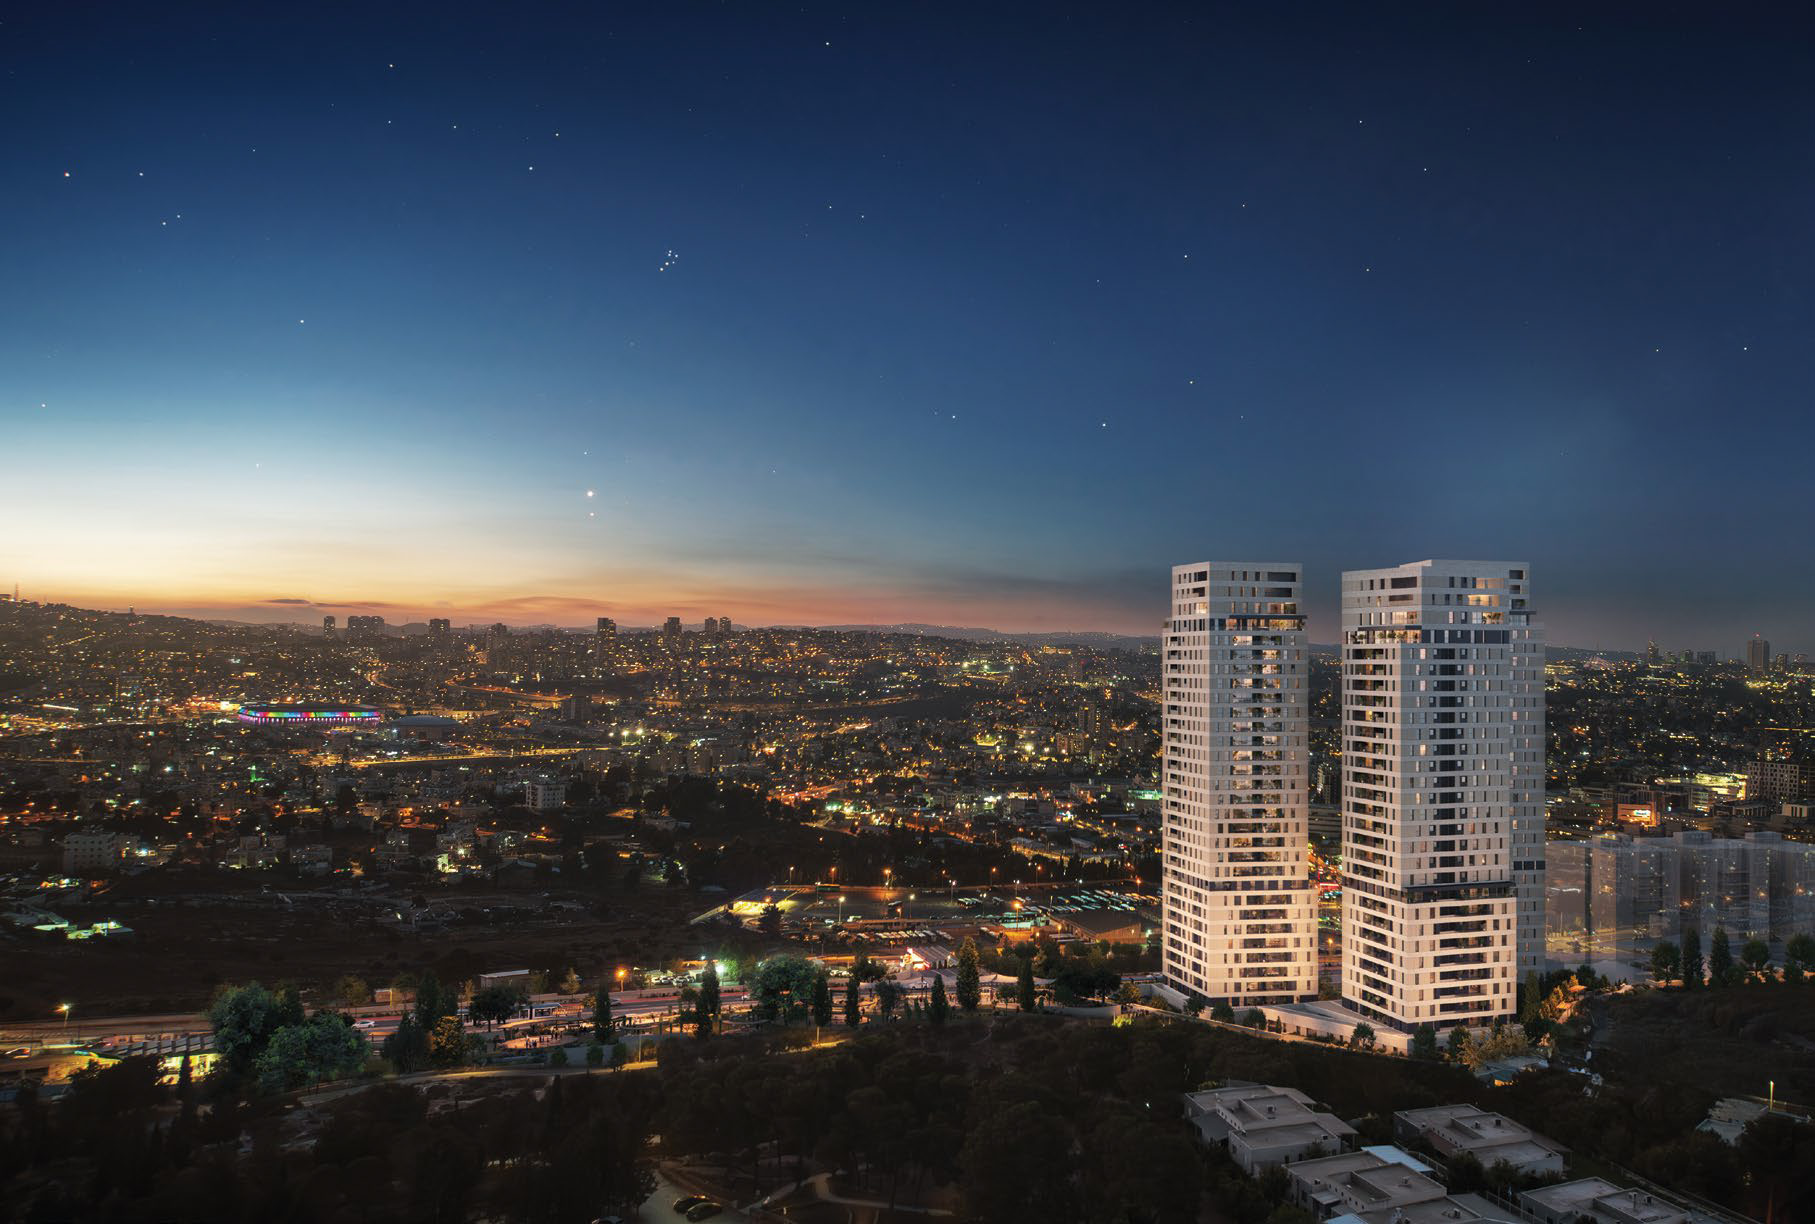 Renderings are for illustration purposes only
A central location in Jerusalem
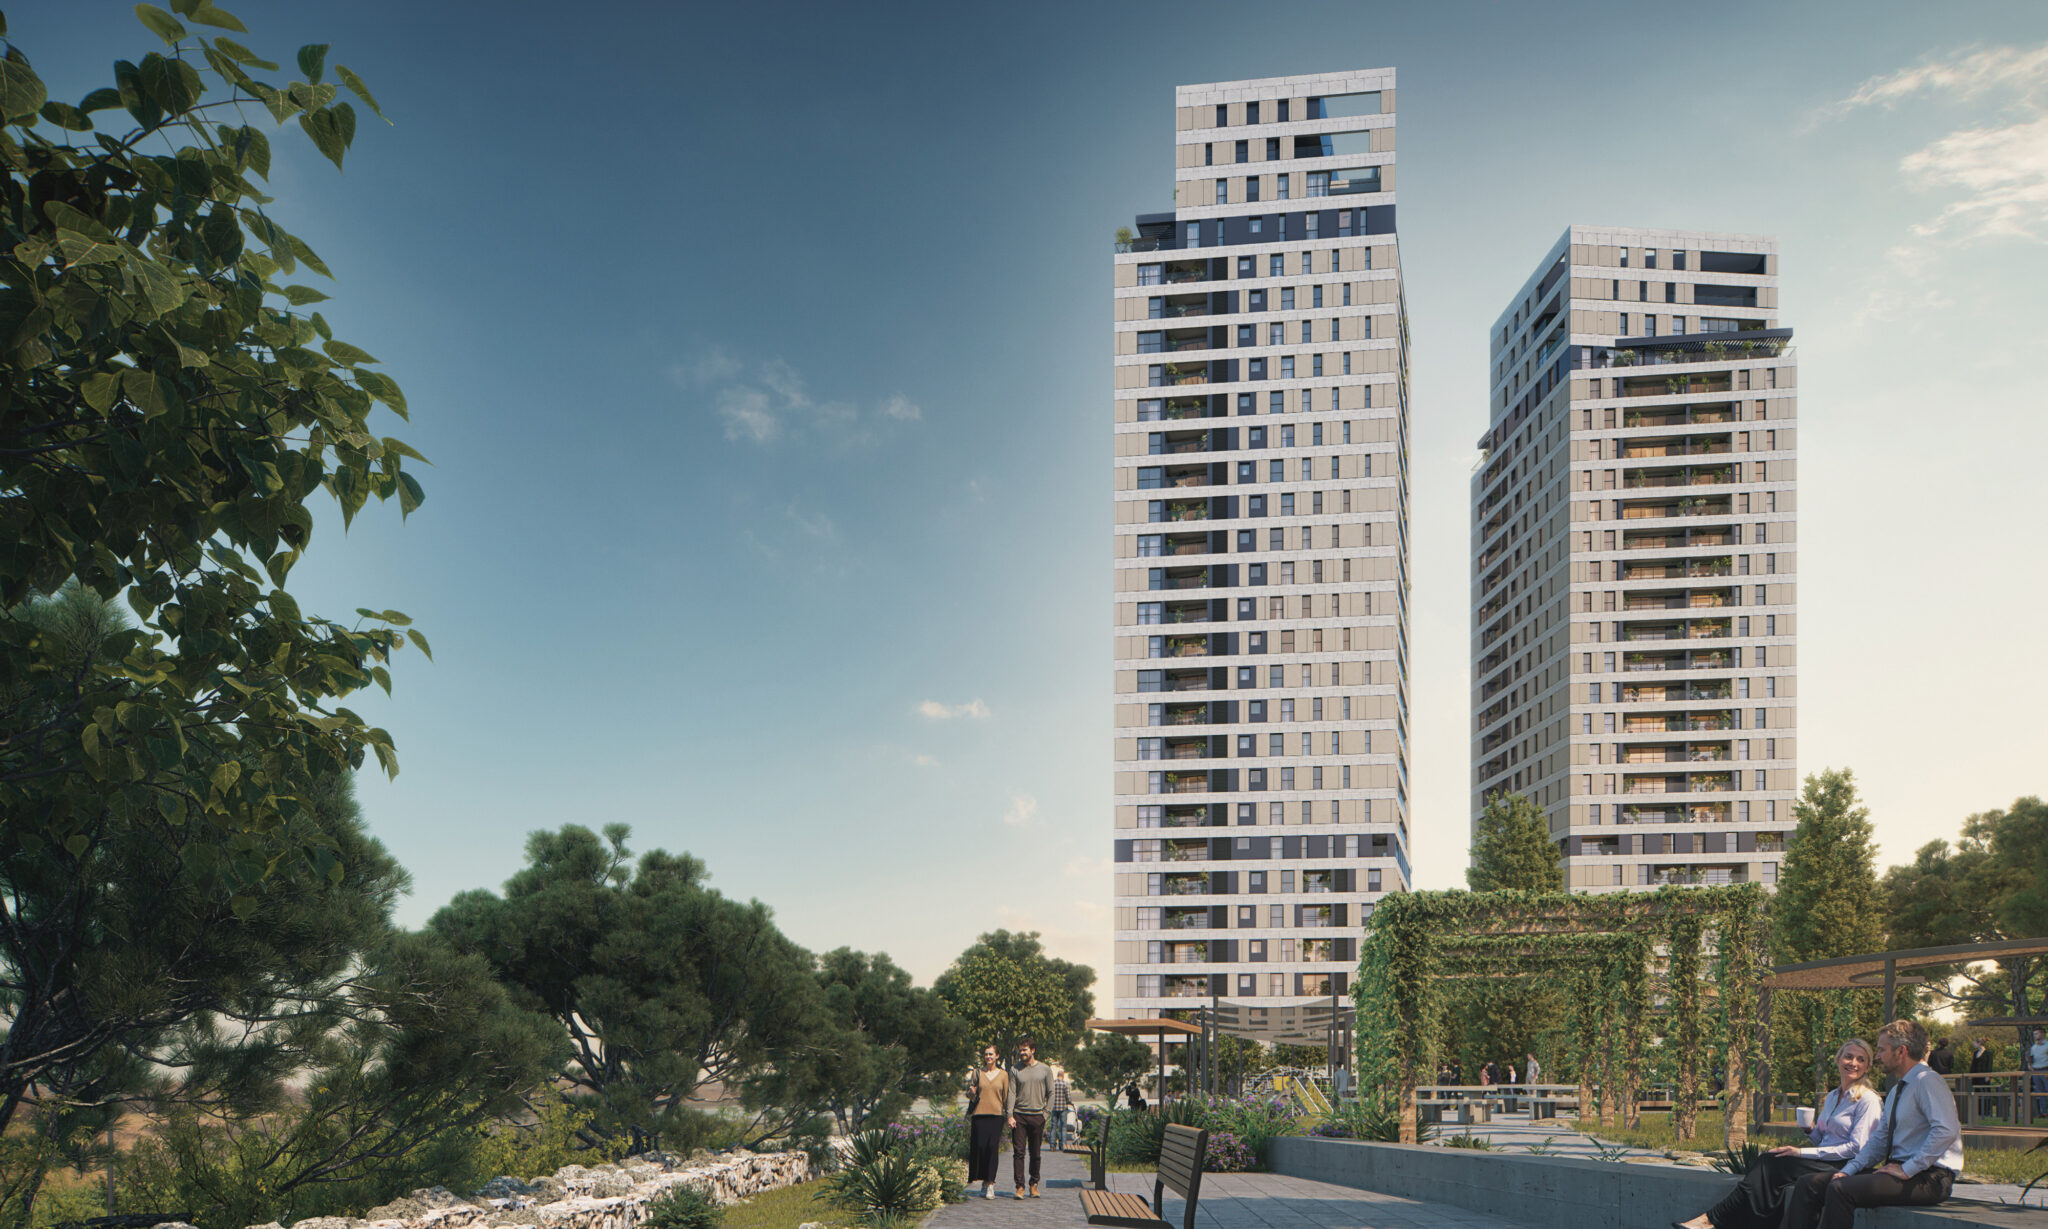
Adjacent to Ramat Rachel and along the historic aqueduct, with a spacious nature park adjacent to the complex, walking paths and lawns, and a panoramic view in every direction.