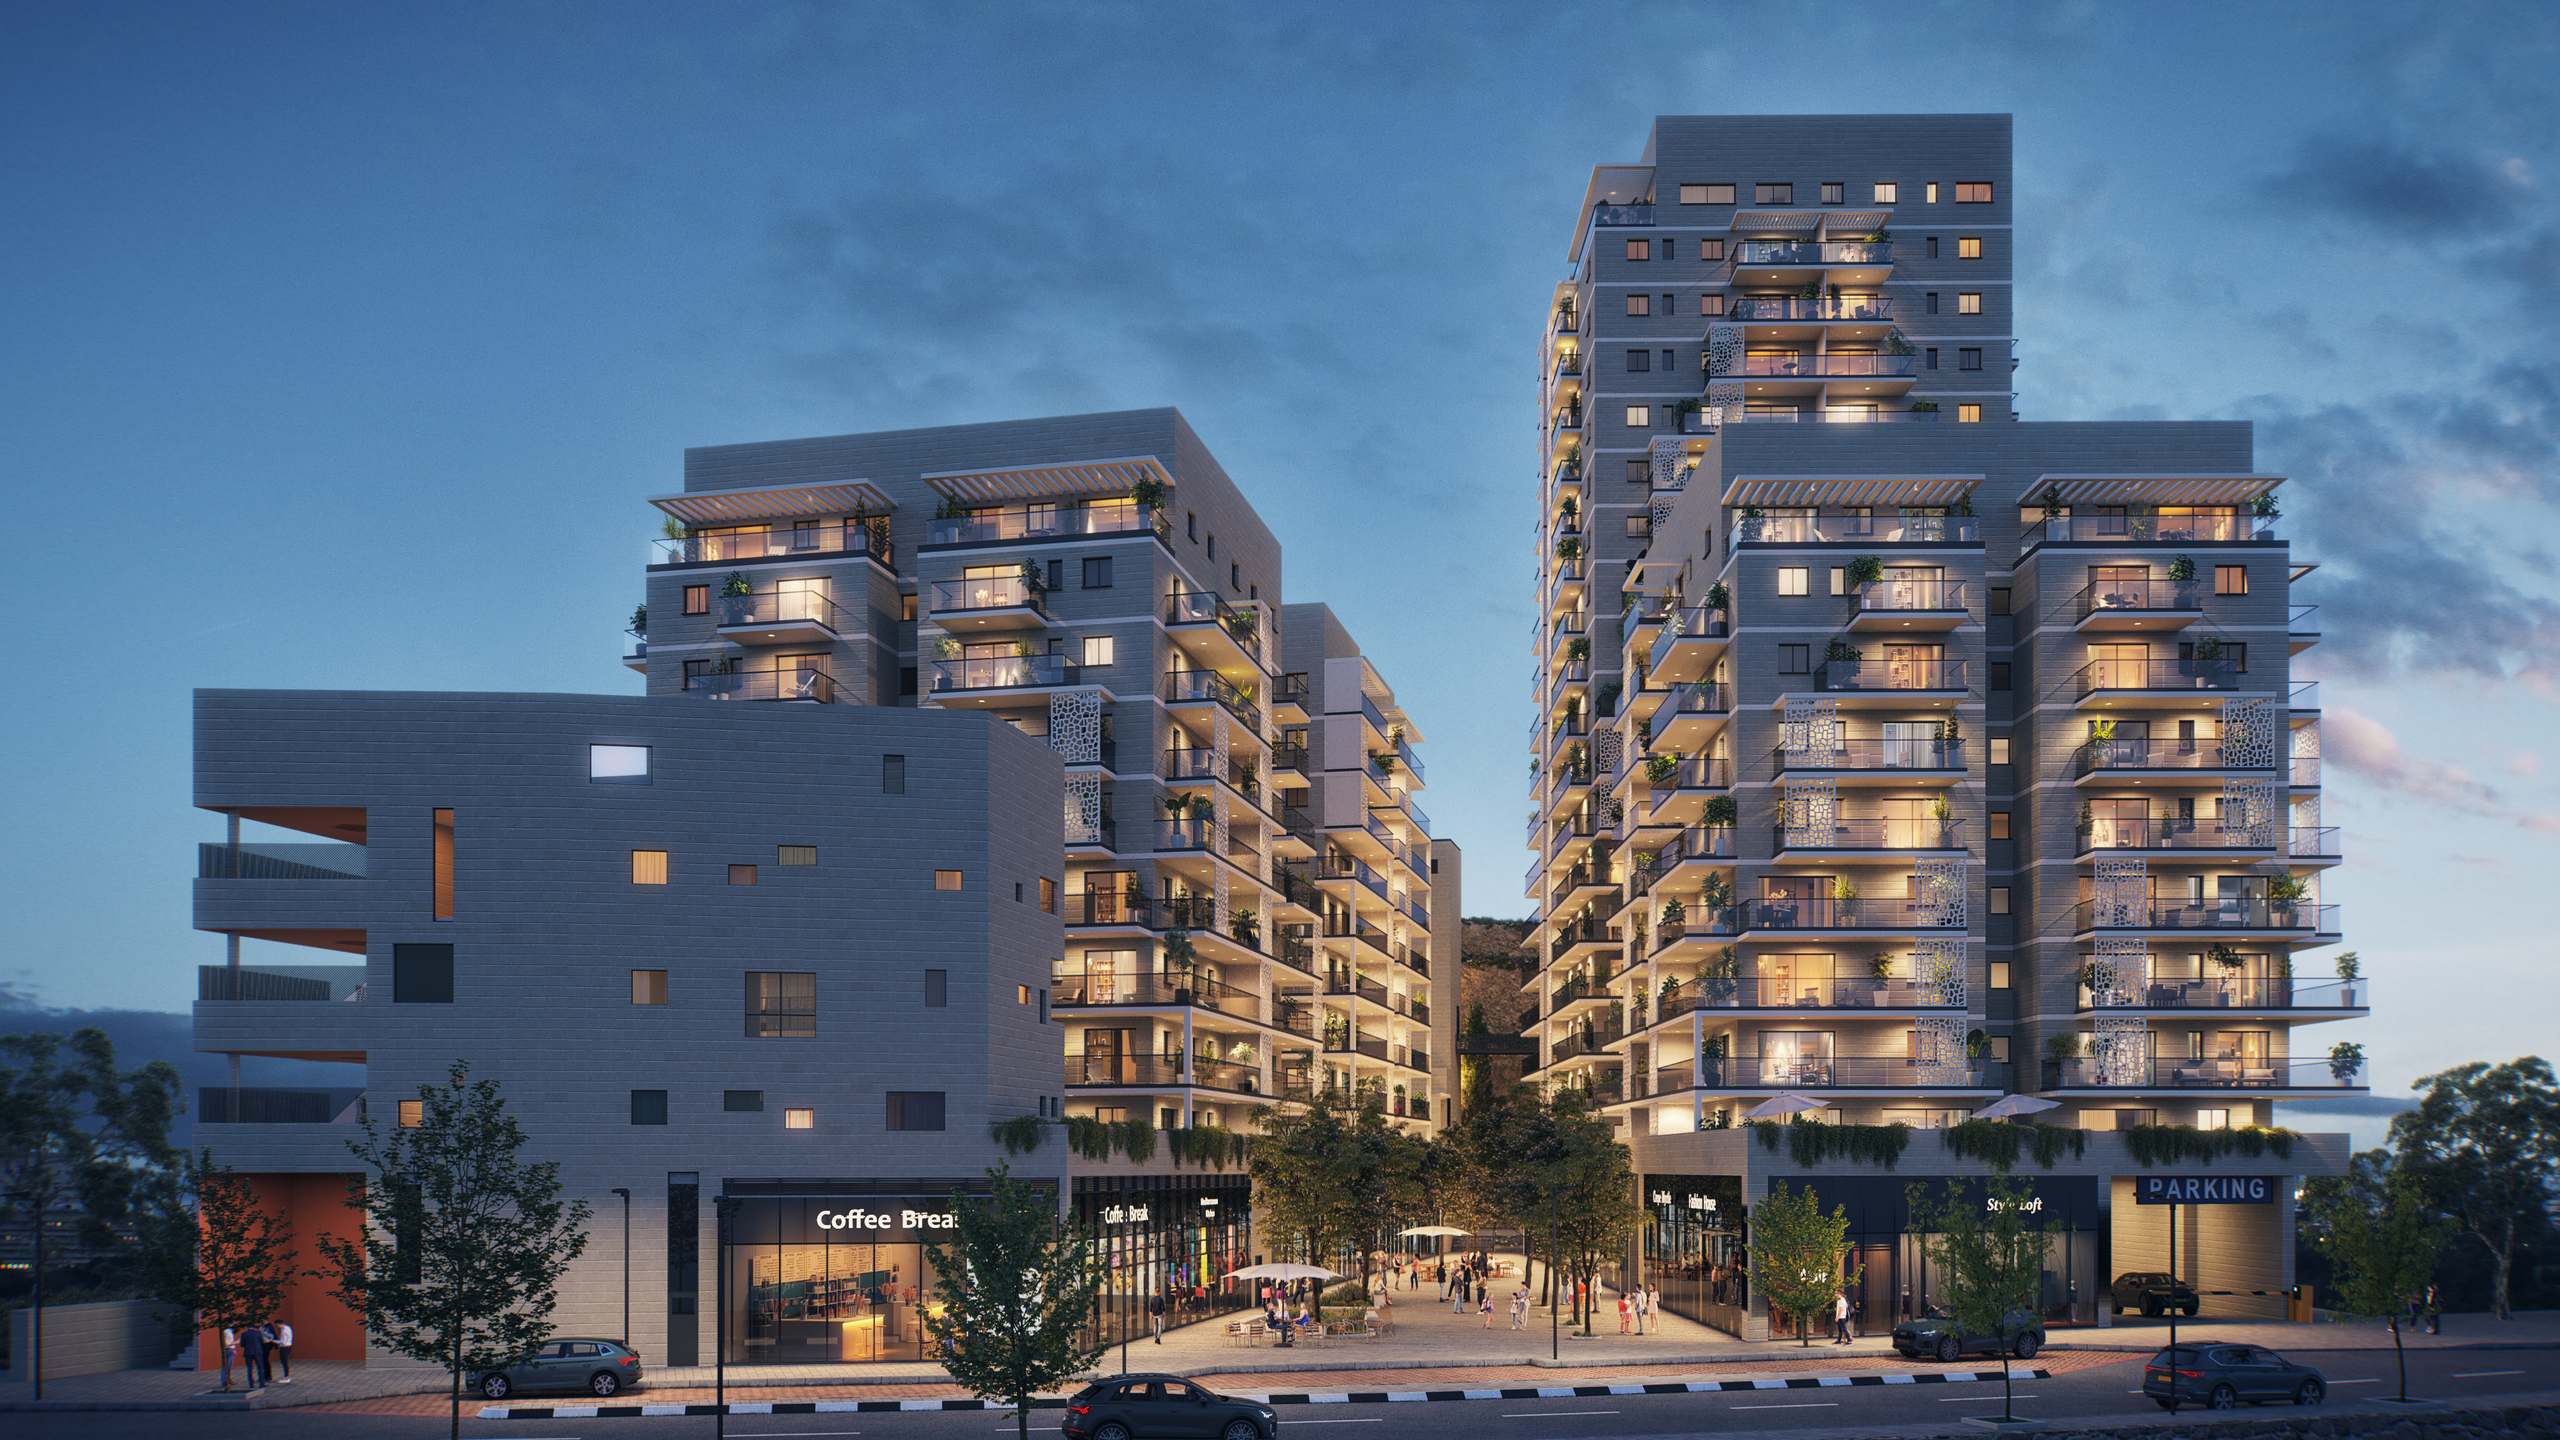
 Renderings are for illustration purposes only
Har Nof | Jerusalem
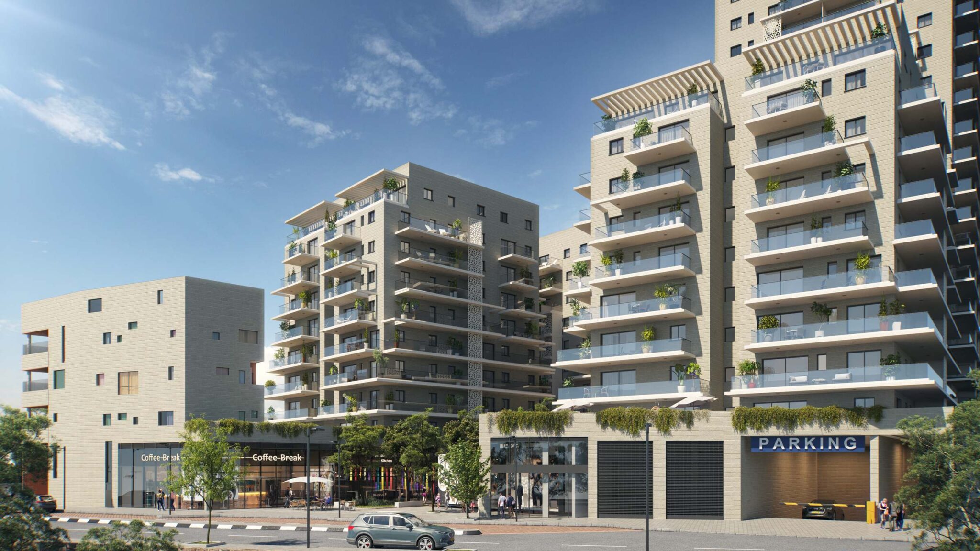
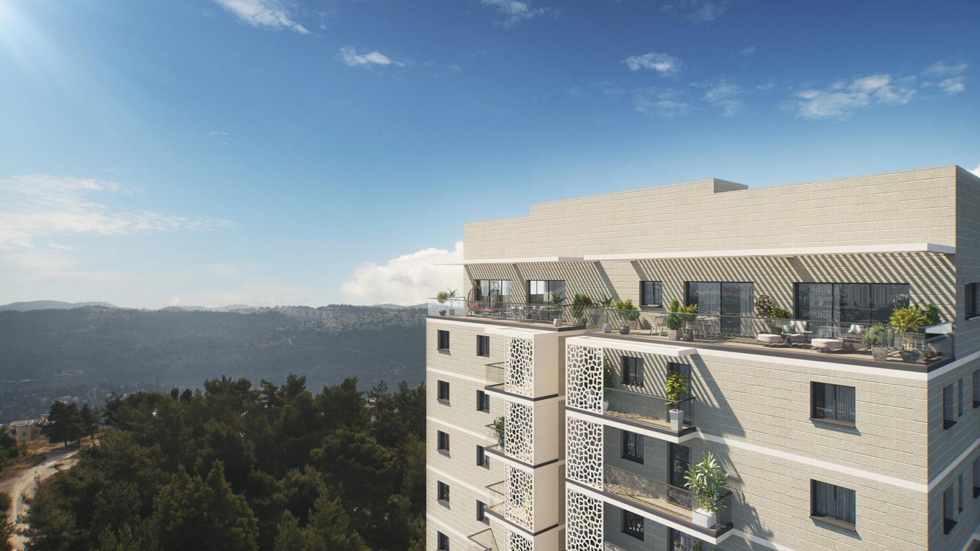
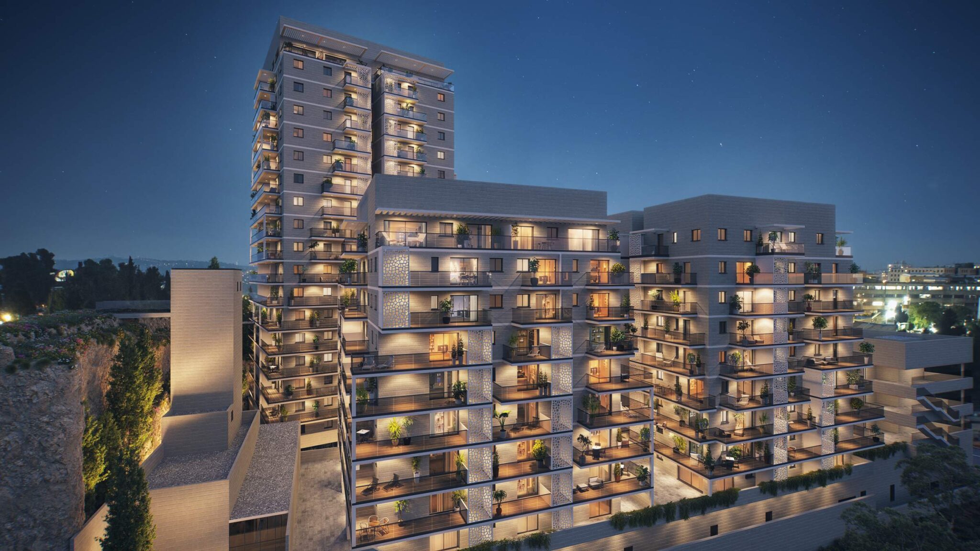
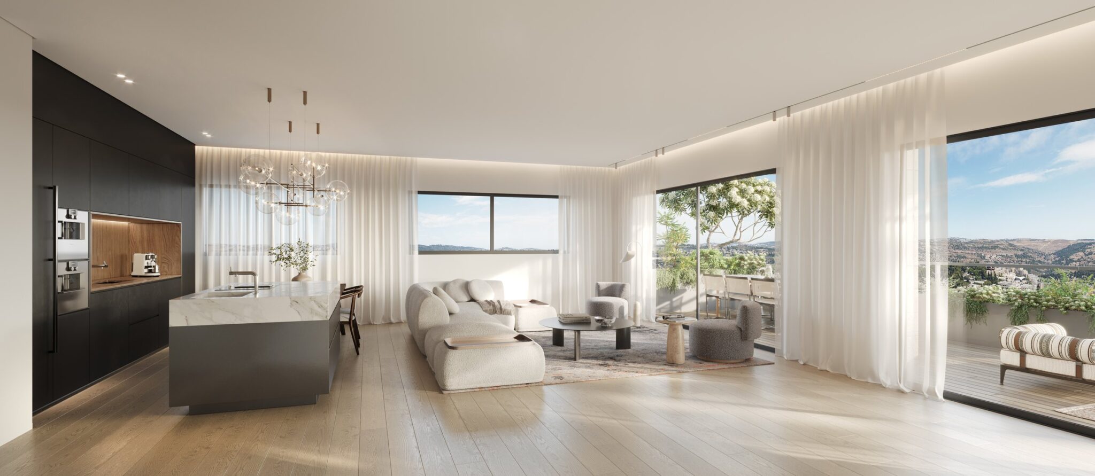
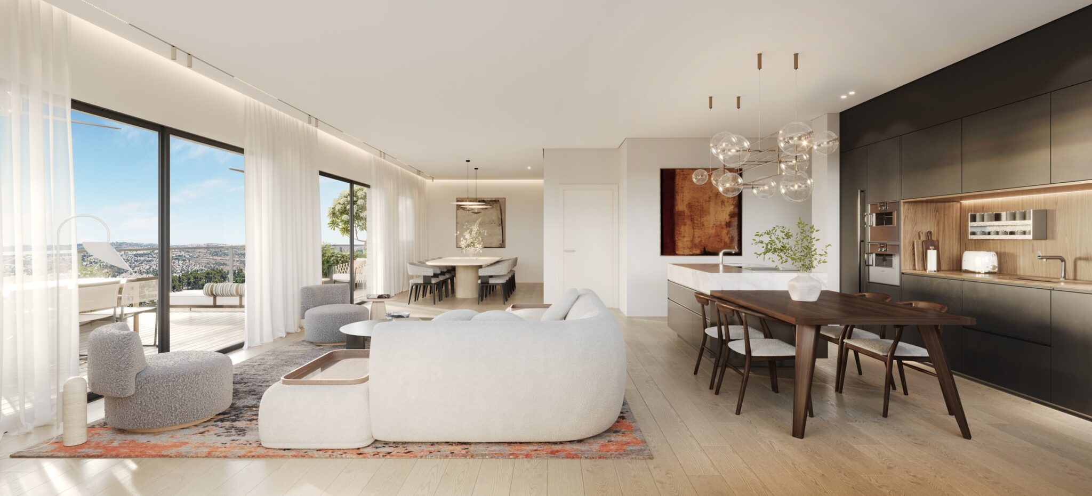
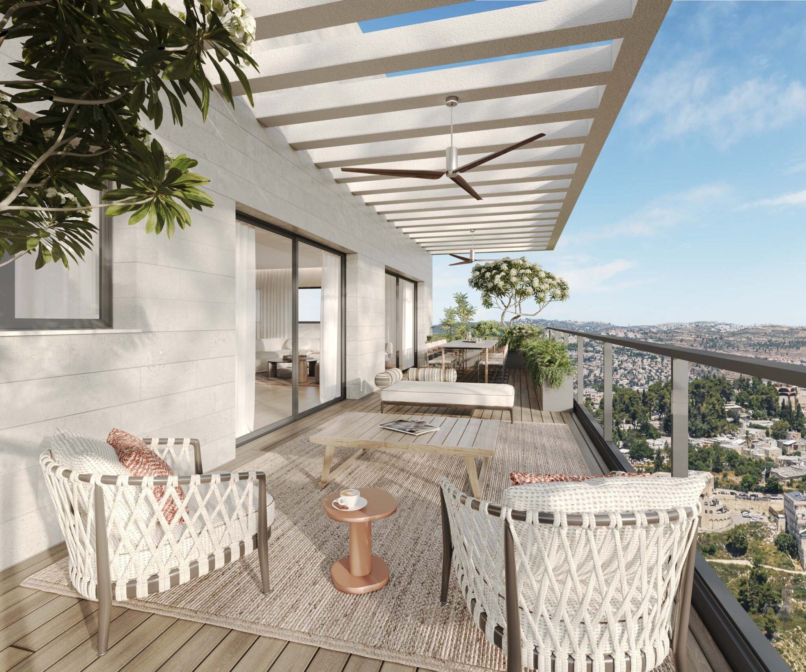
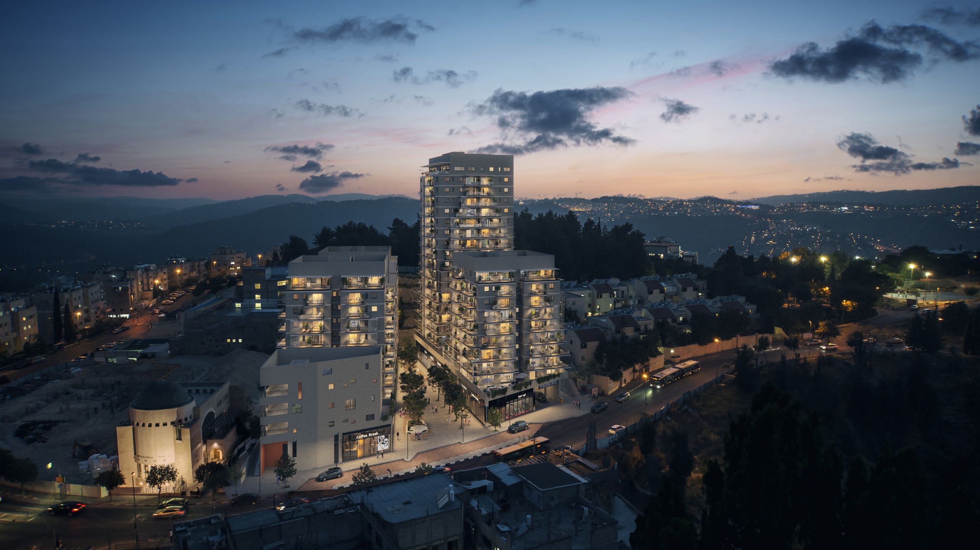
Set in the heart of Har Nof, this new residential development brings contemporary living to one of Jerusalem’s established neighborhoods. Surrounded by community life and open green spaces, the project offers a welcoming place to call home, with sweeping views across Jerusalem.
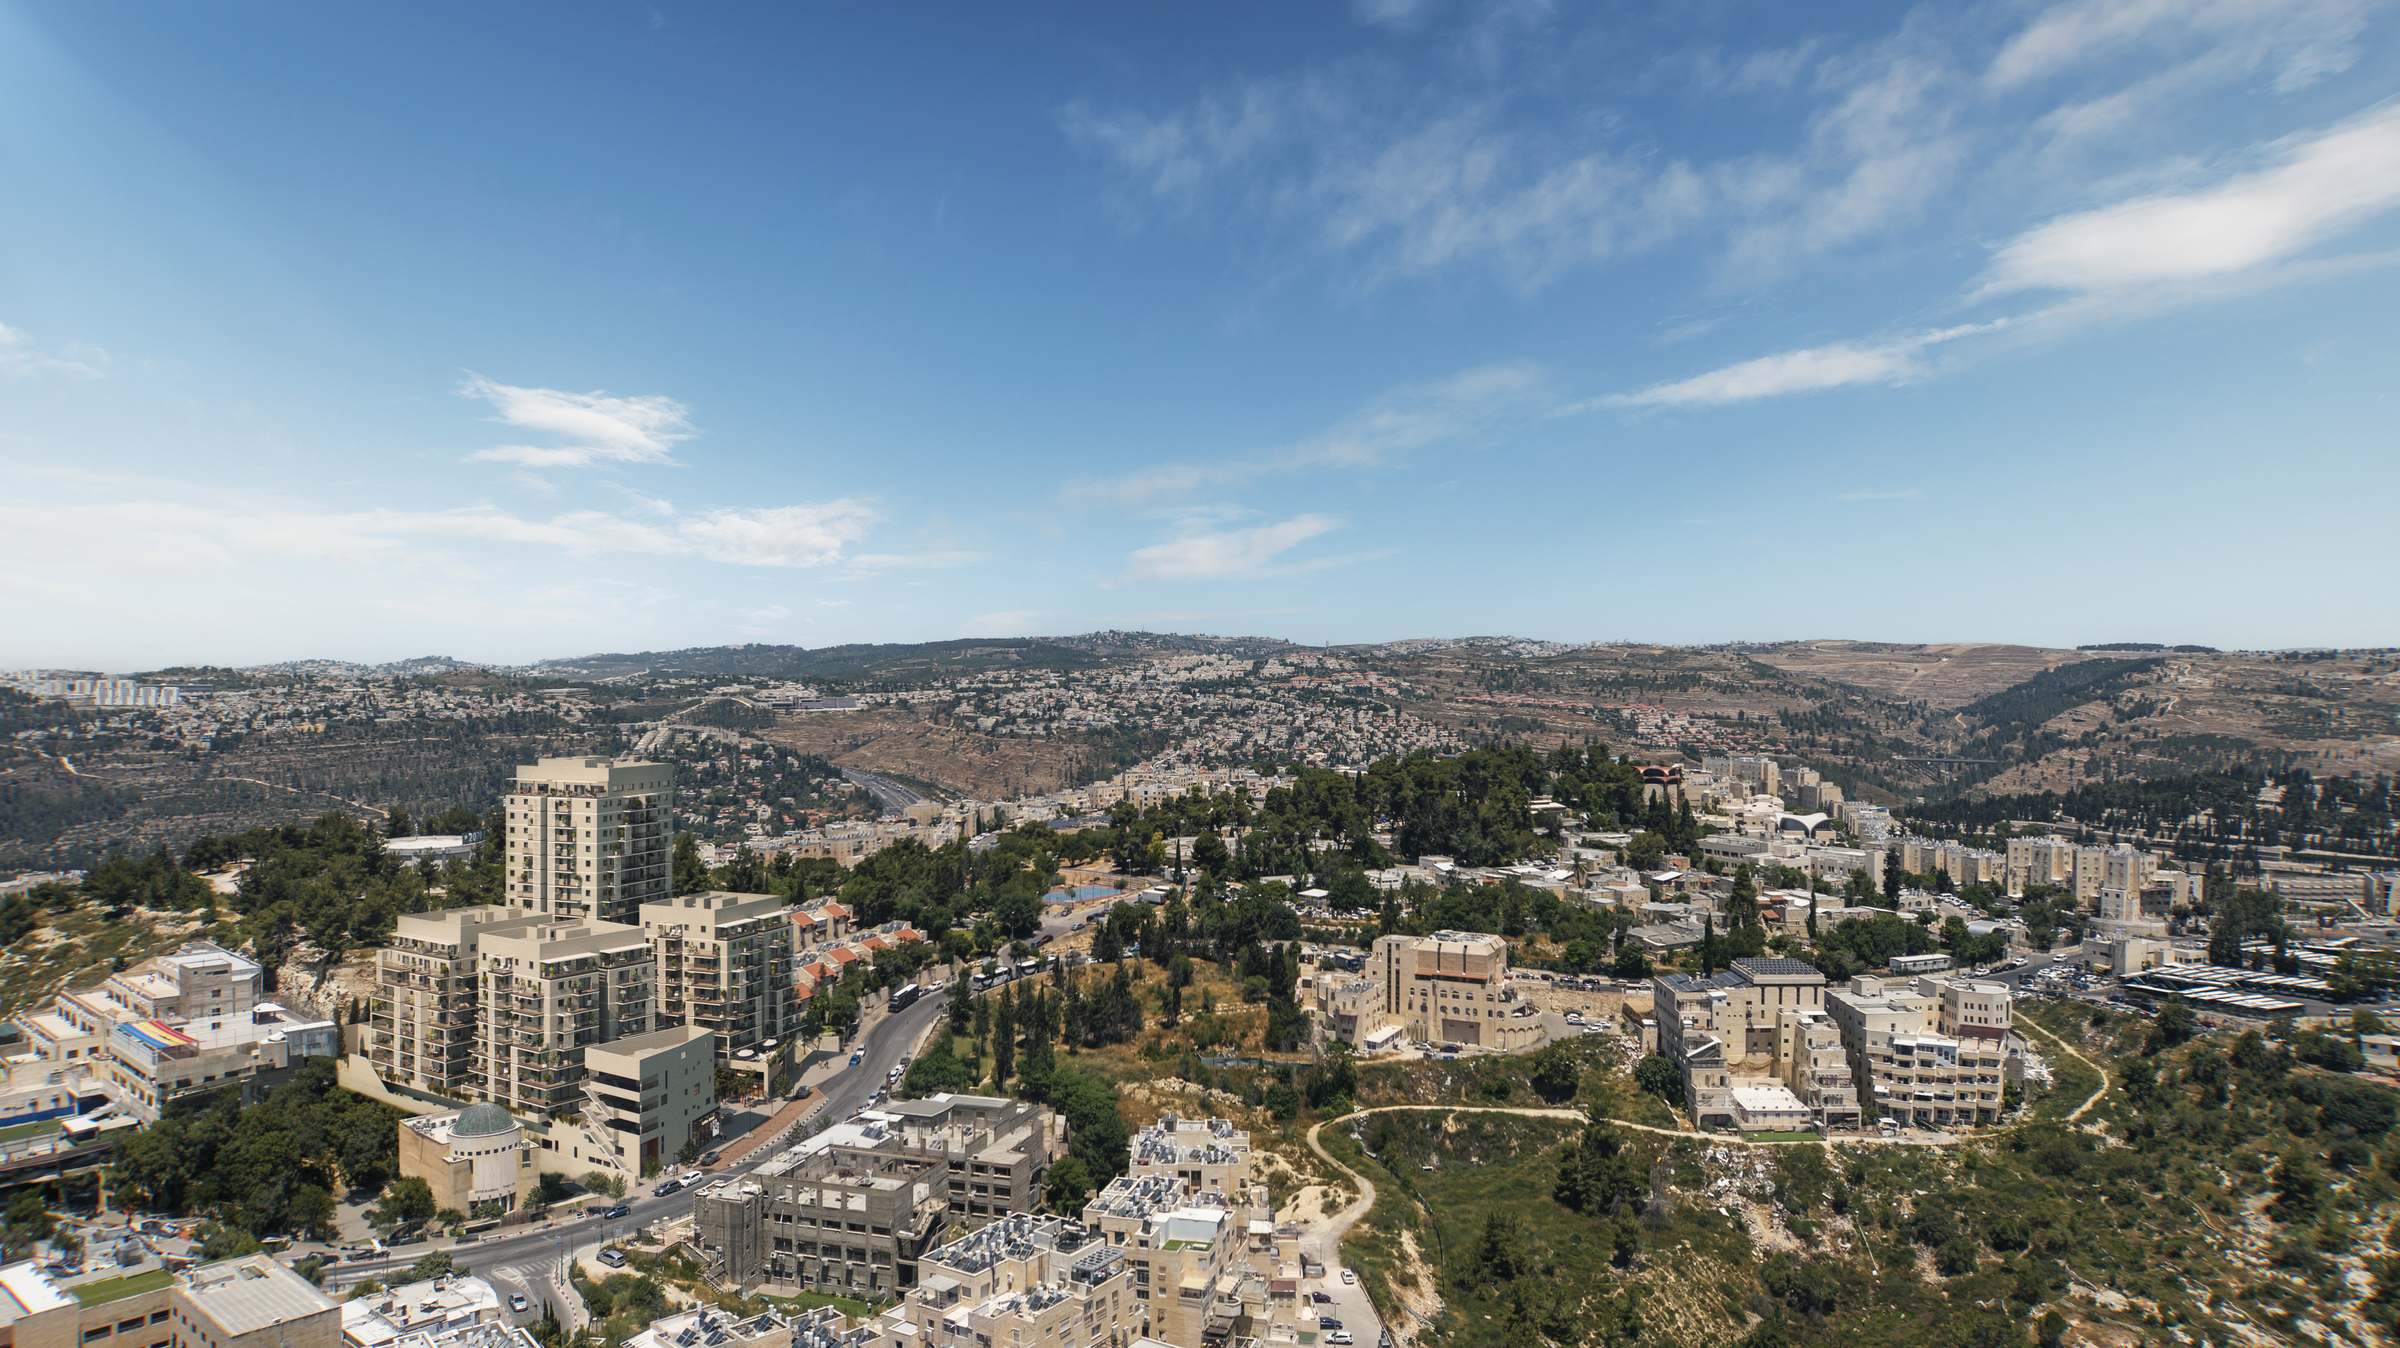 Renderings are for illustration purposes only
Modern living in the heart of Har Nof
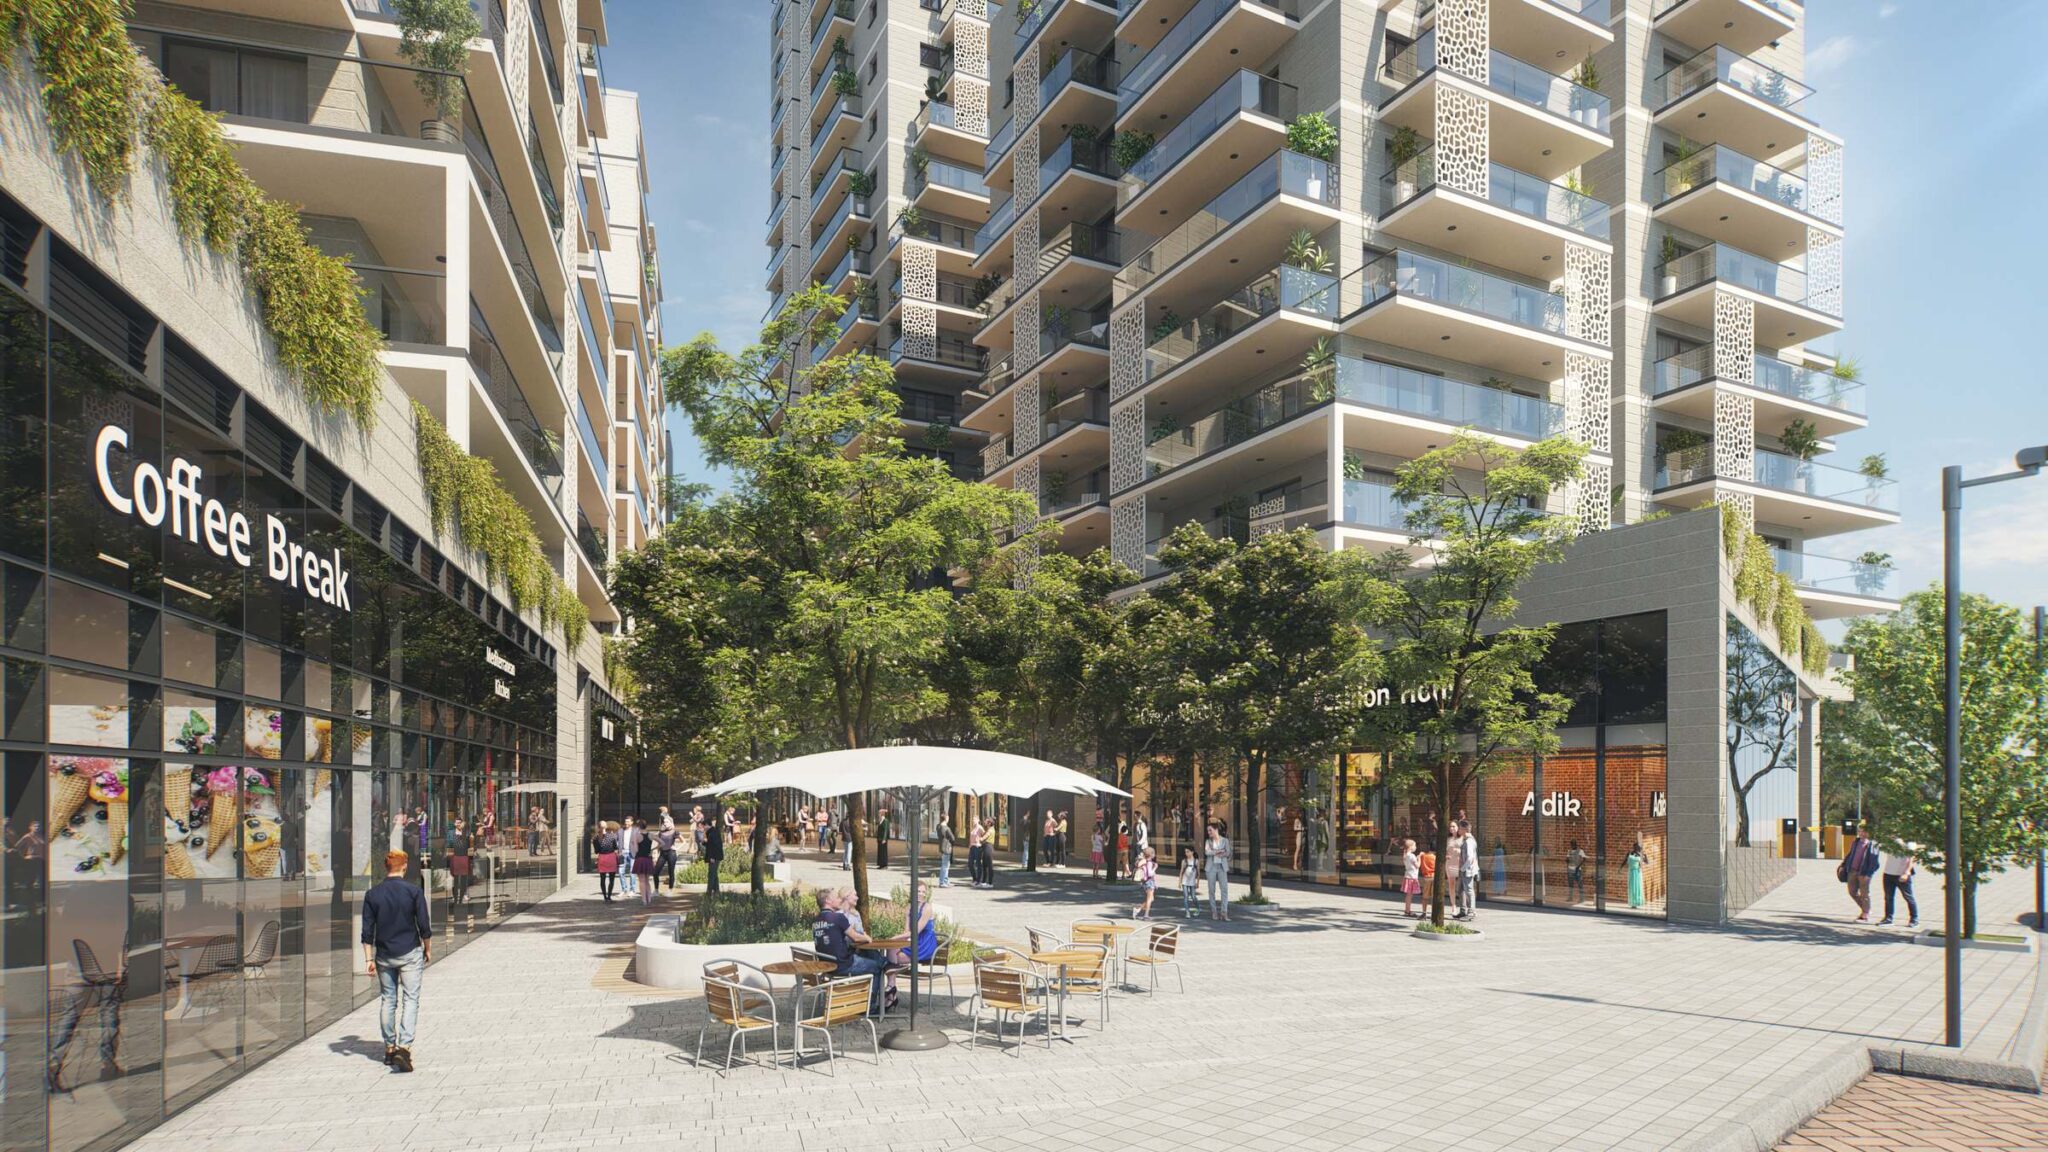
Located next to a park and close to shopping, educational and community institutions, the Har Nof project combines everyday convenience with excellent access to Jerusalem’s main transportation routes.
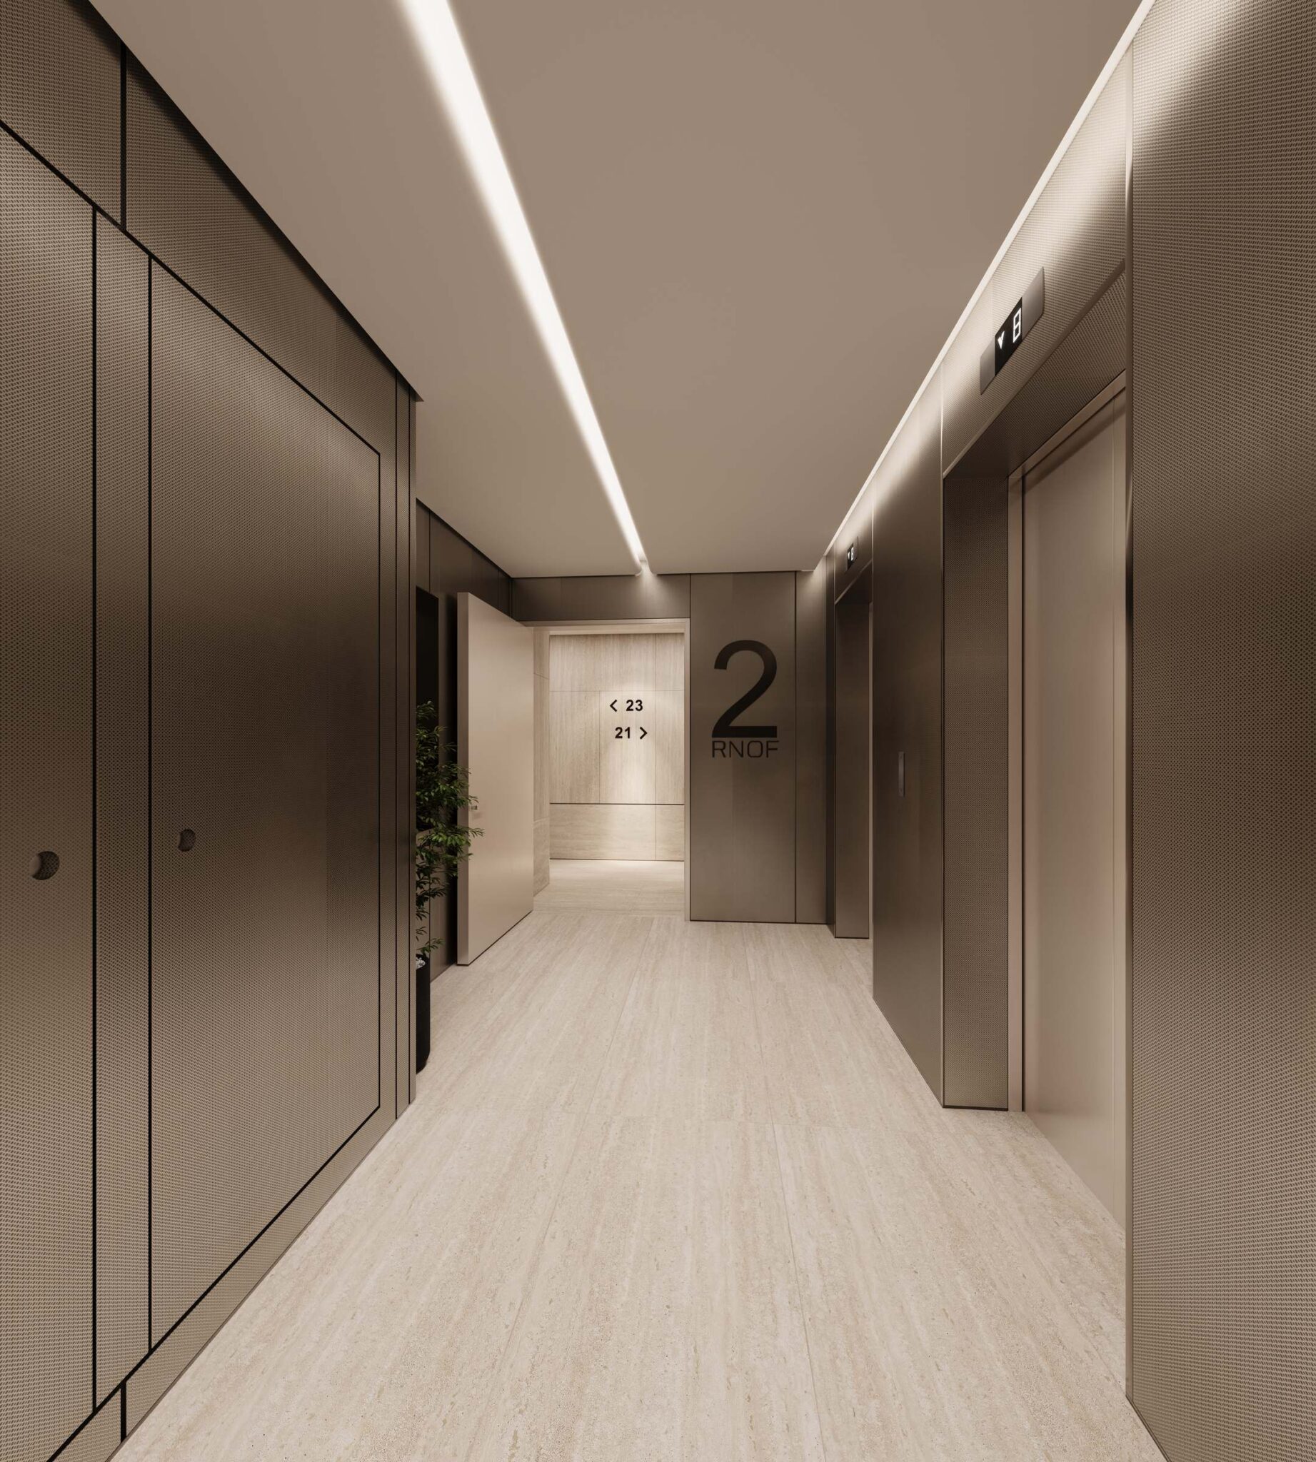
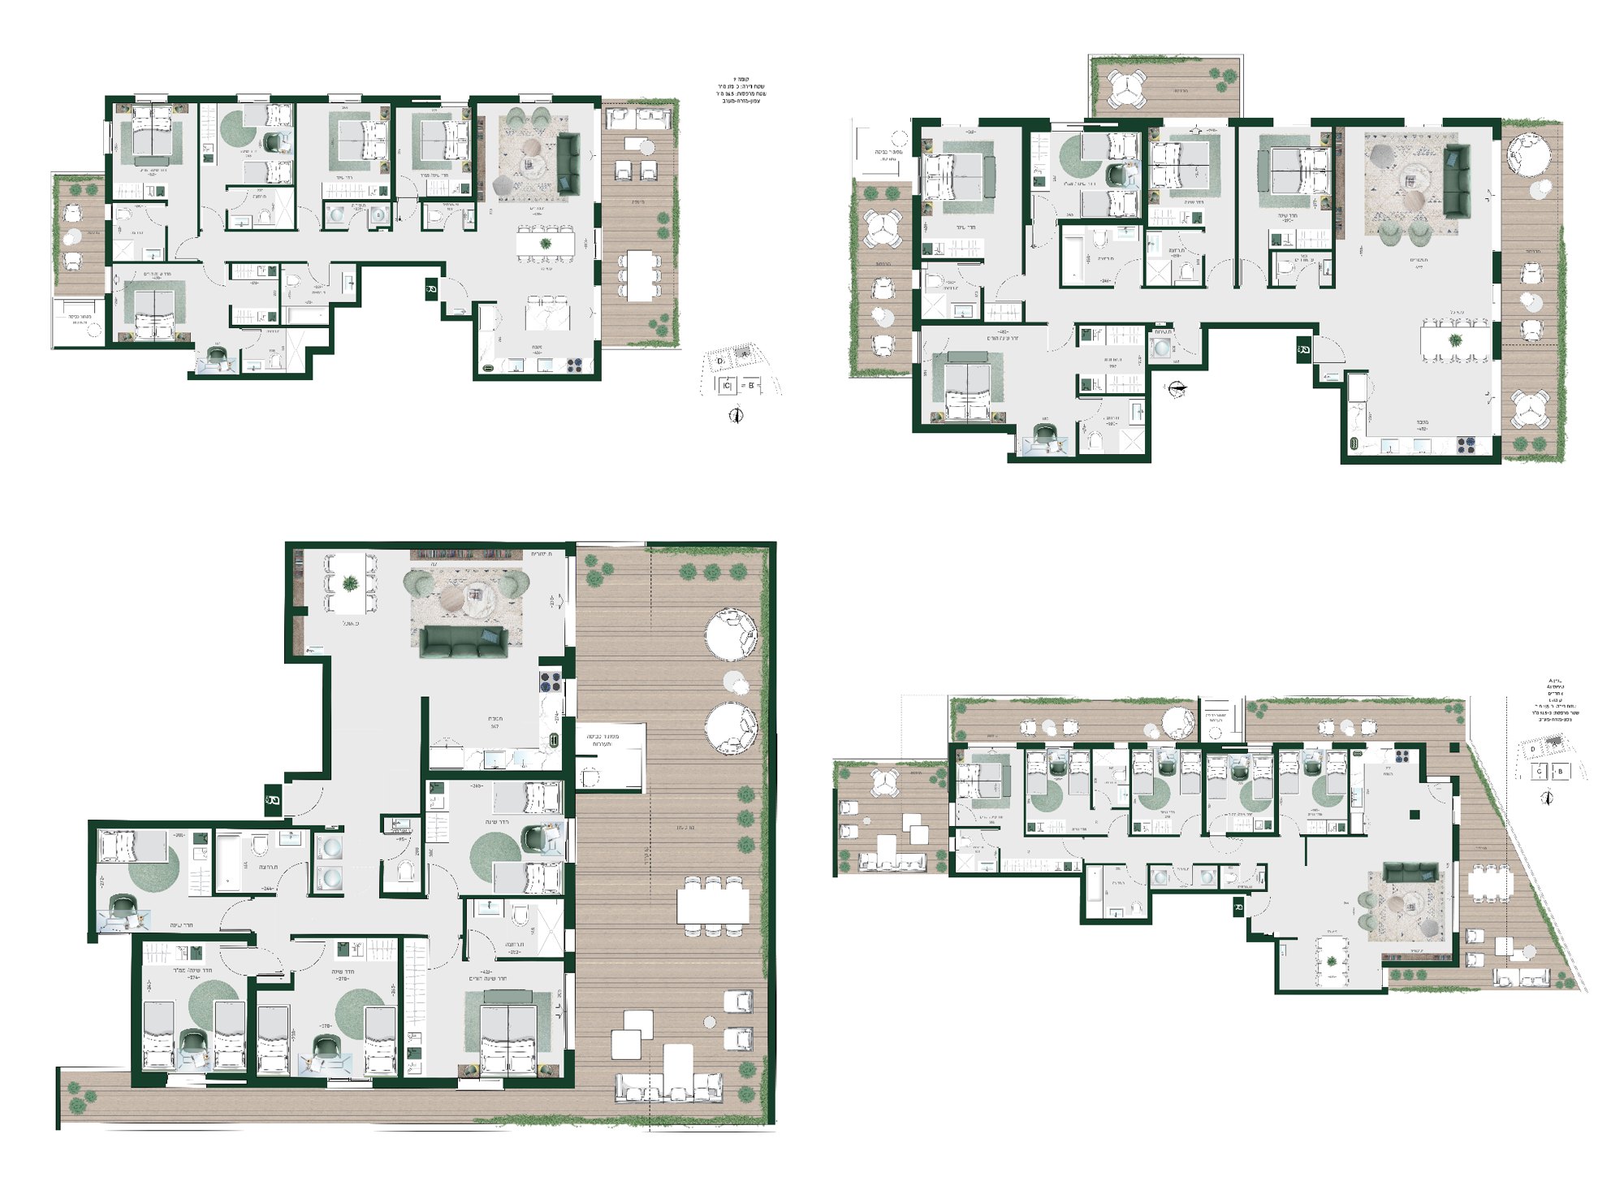
The development offers a selection of 2 to 6-room apartments, including special residences and penthouses, all designed with contemporary architecture and impressive views across Jerusalem.
With green surroundings, convenient amenities and connections to the wider city, the project offers a modern residential experience within the distinctive setting of Har Nof.
Gallery
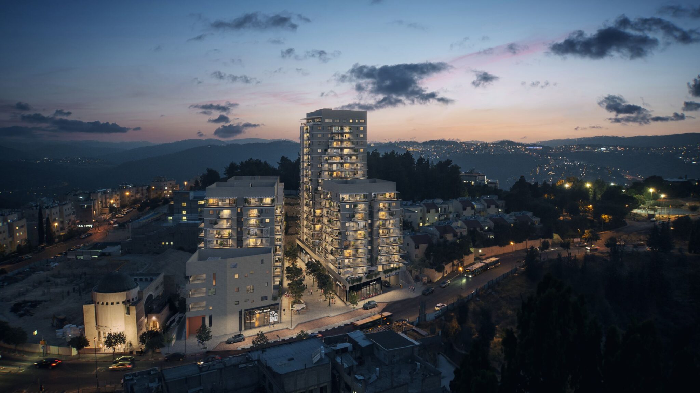
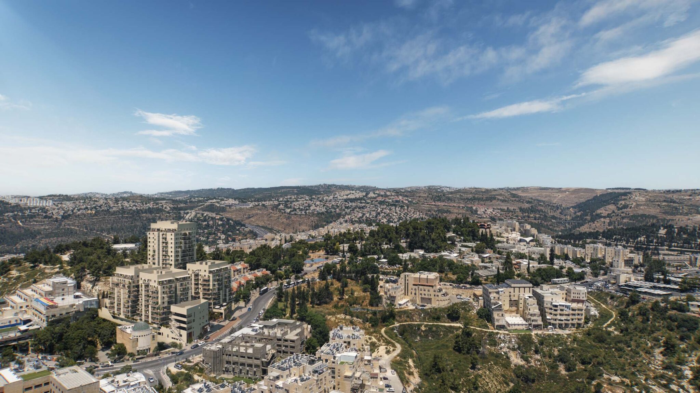
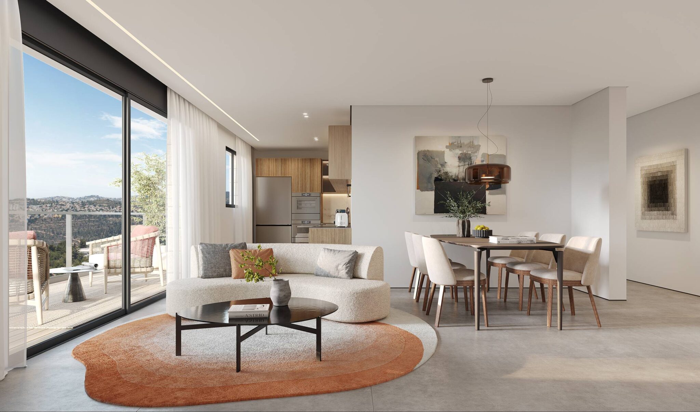
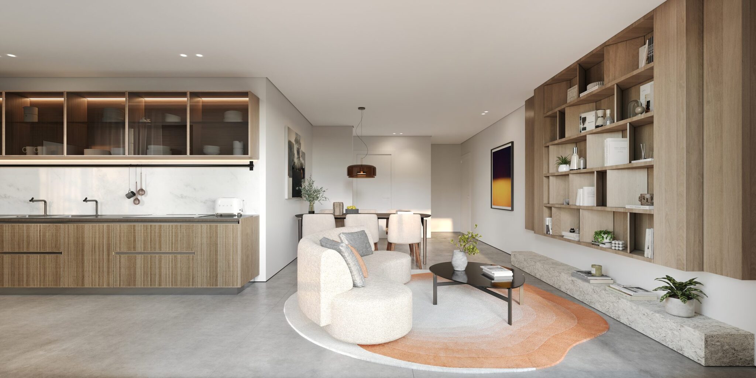
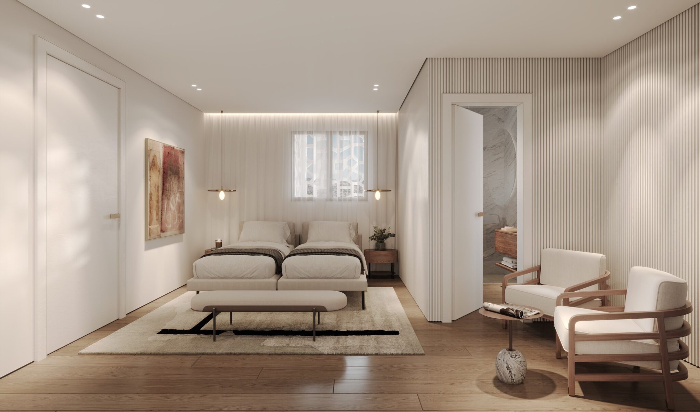
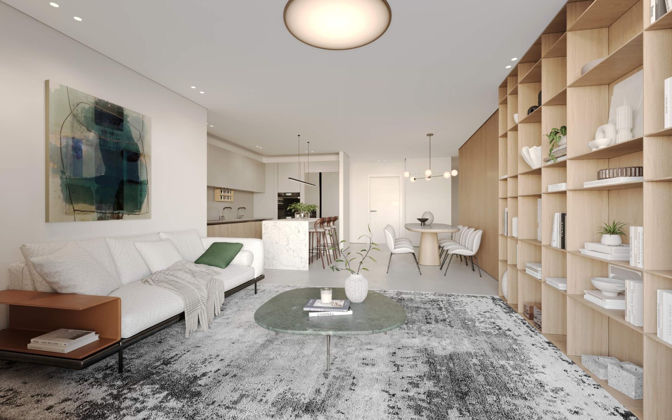
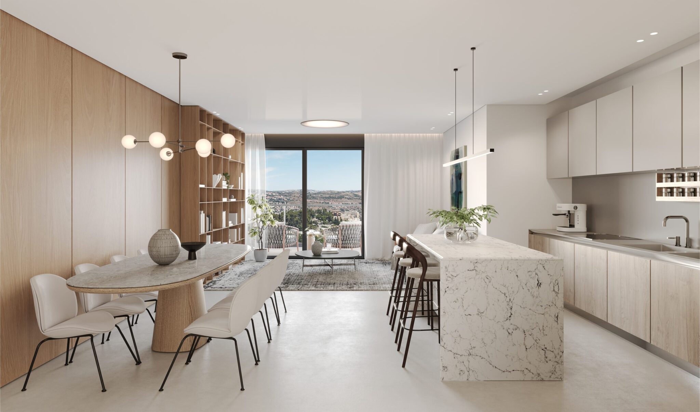
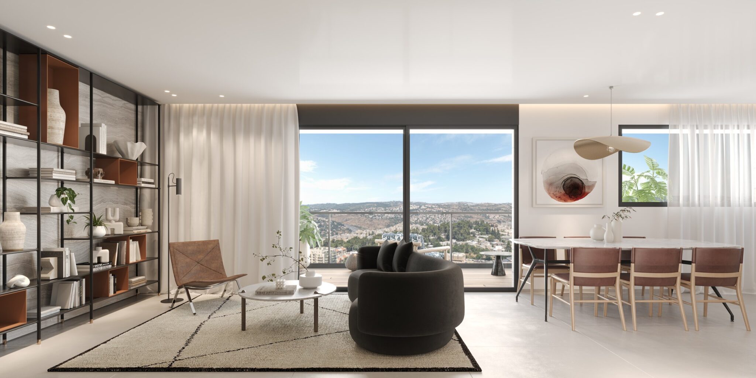
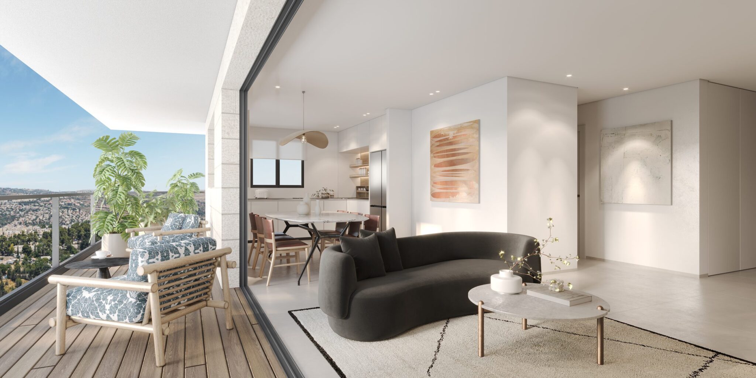
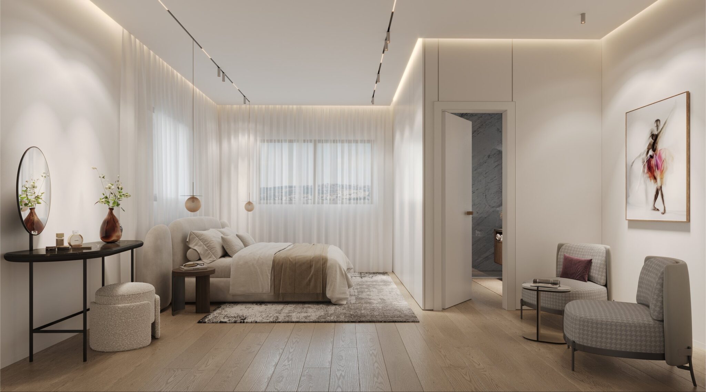
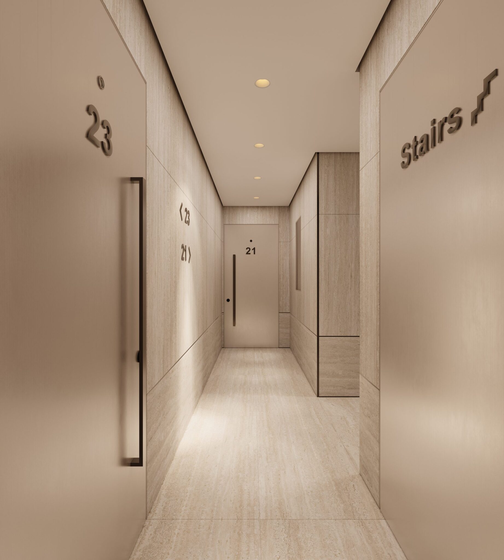
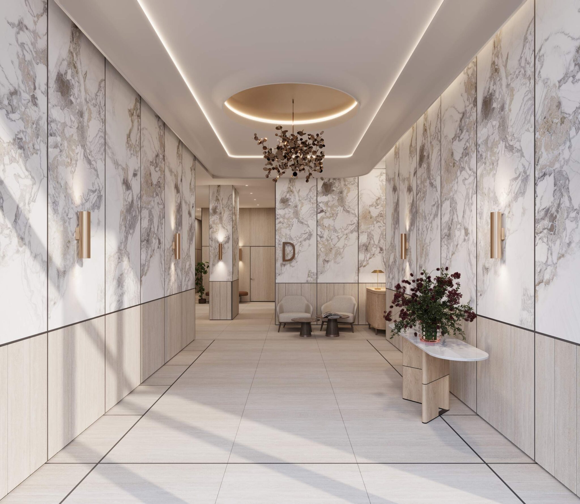
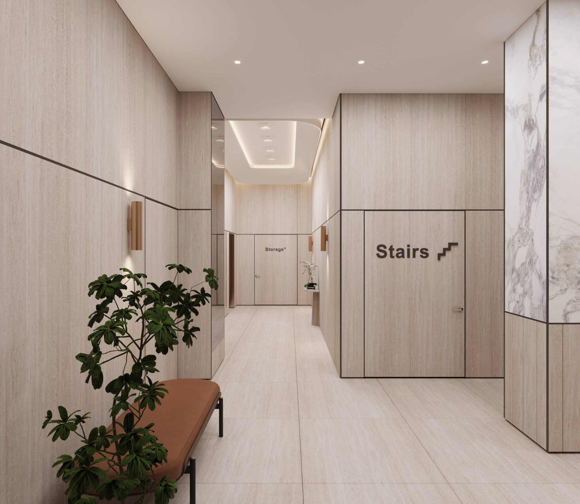
Apartment Mix & Key Specification
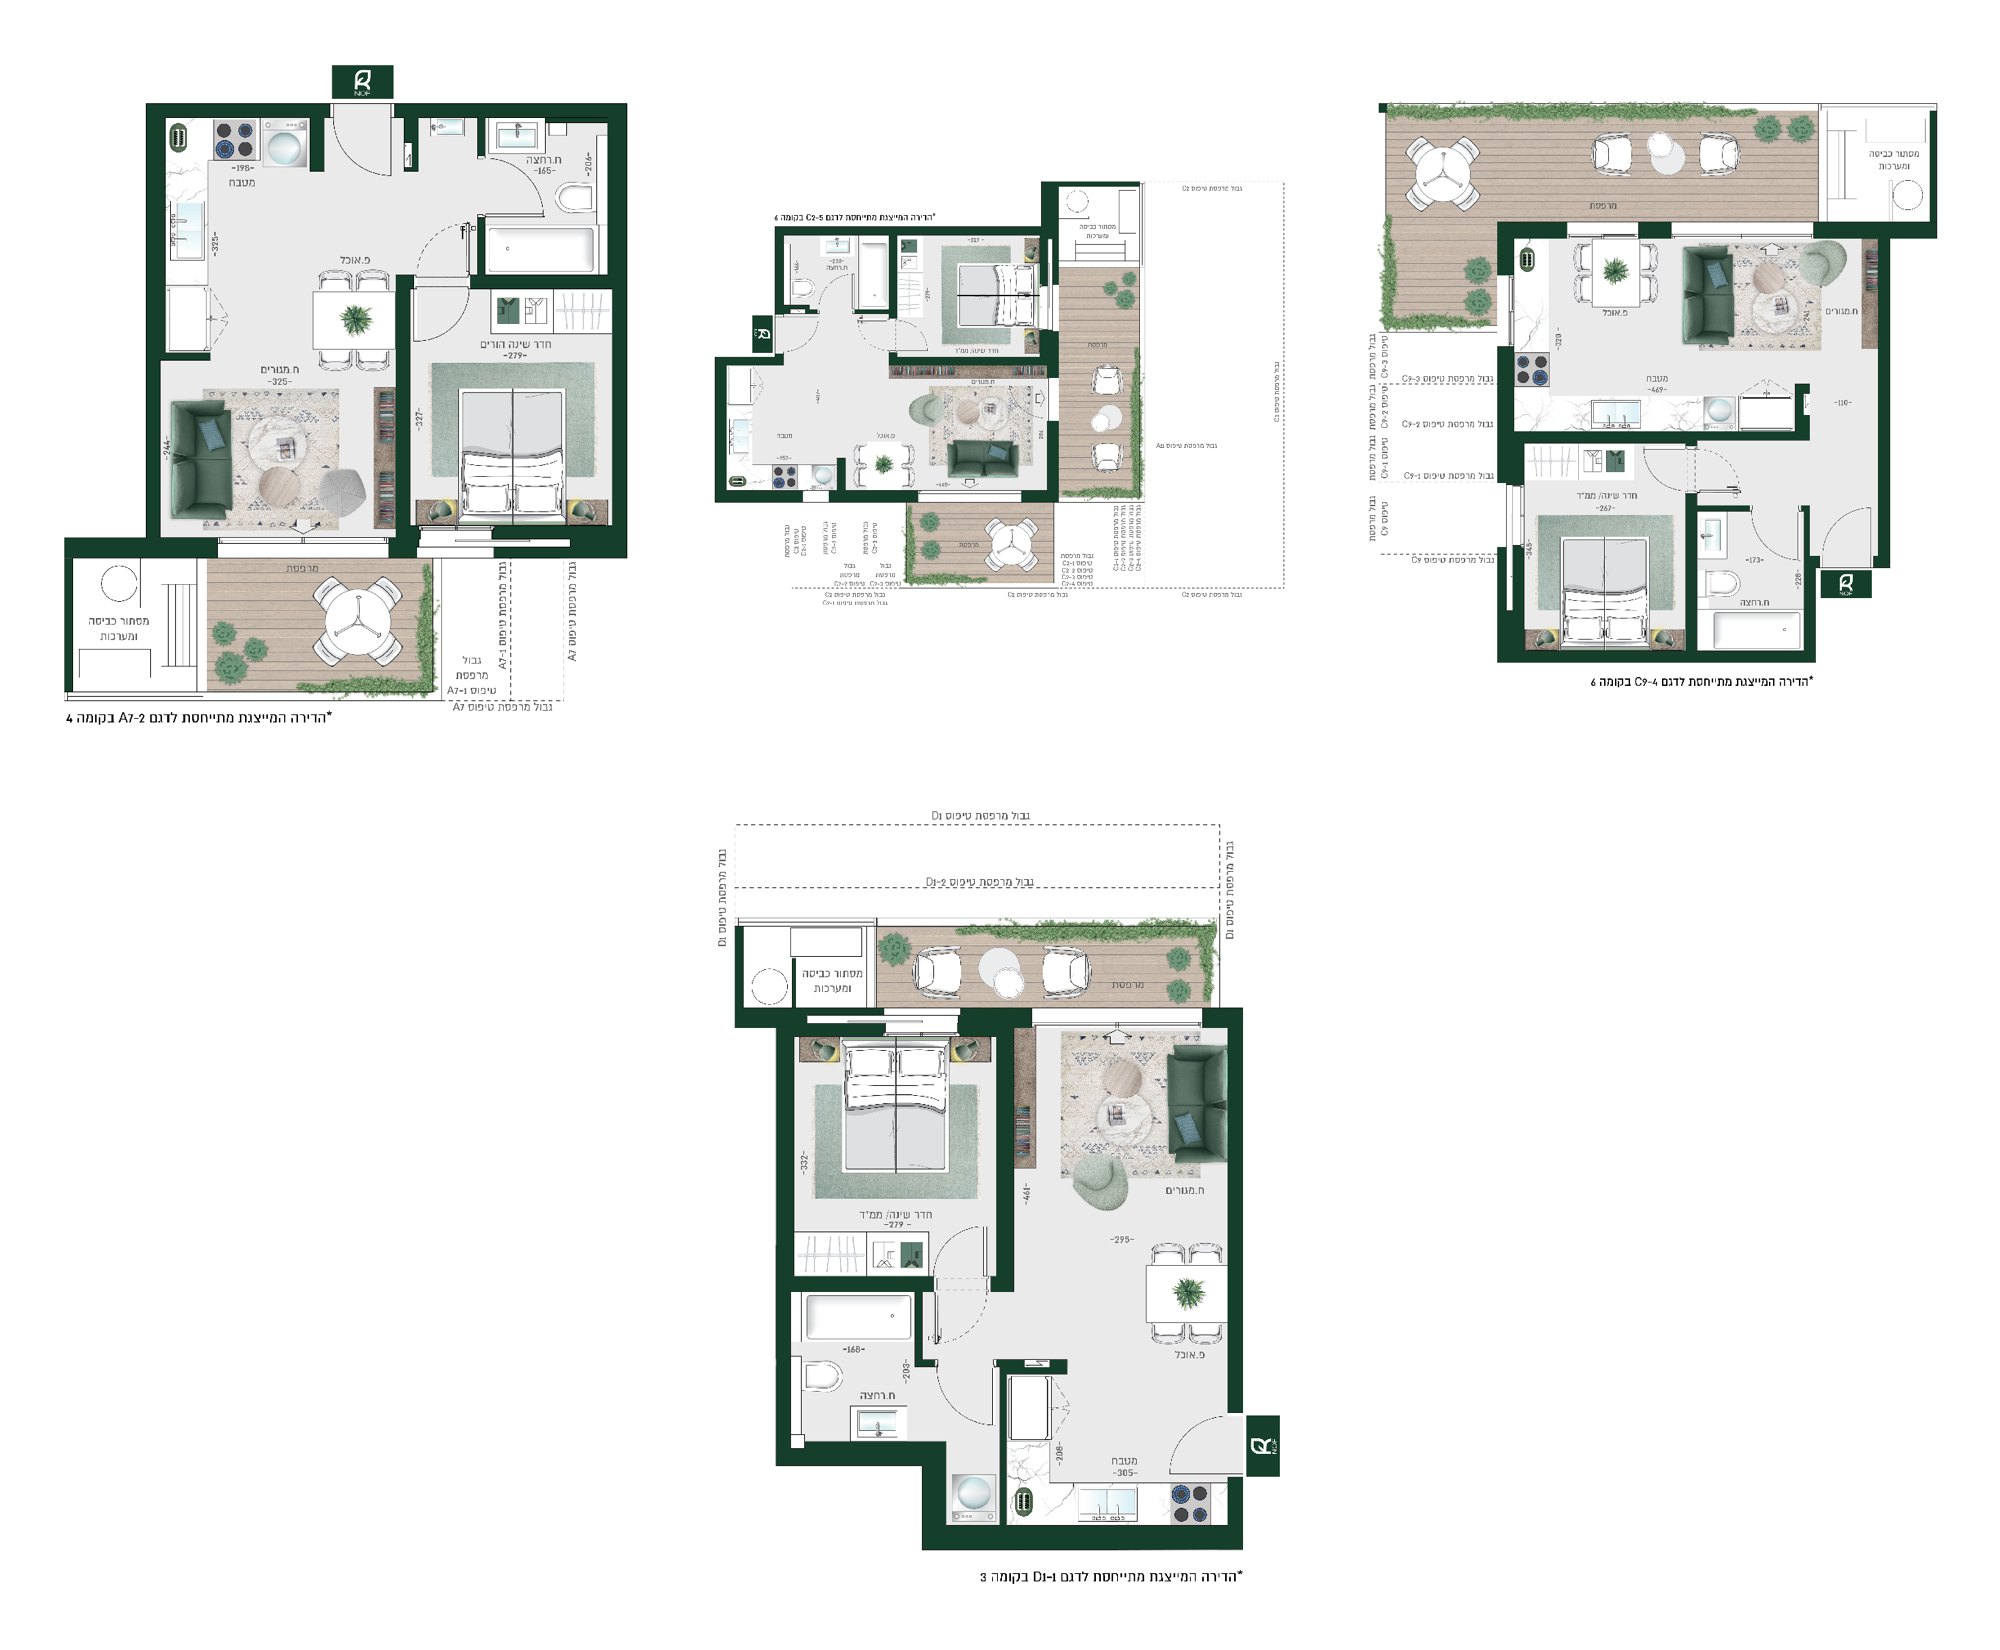
2 Rooms
Key technical specifications
- Apartment area approx. 41–46 sqm
- Types: A7, C2, C3, C4, C7, C8, C9, D1, D7, D10
- Type A7 repeats in building B
3 Rooms
Key technical specifications
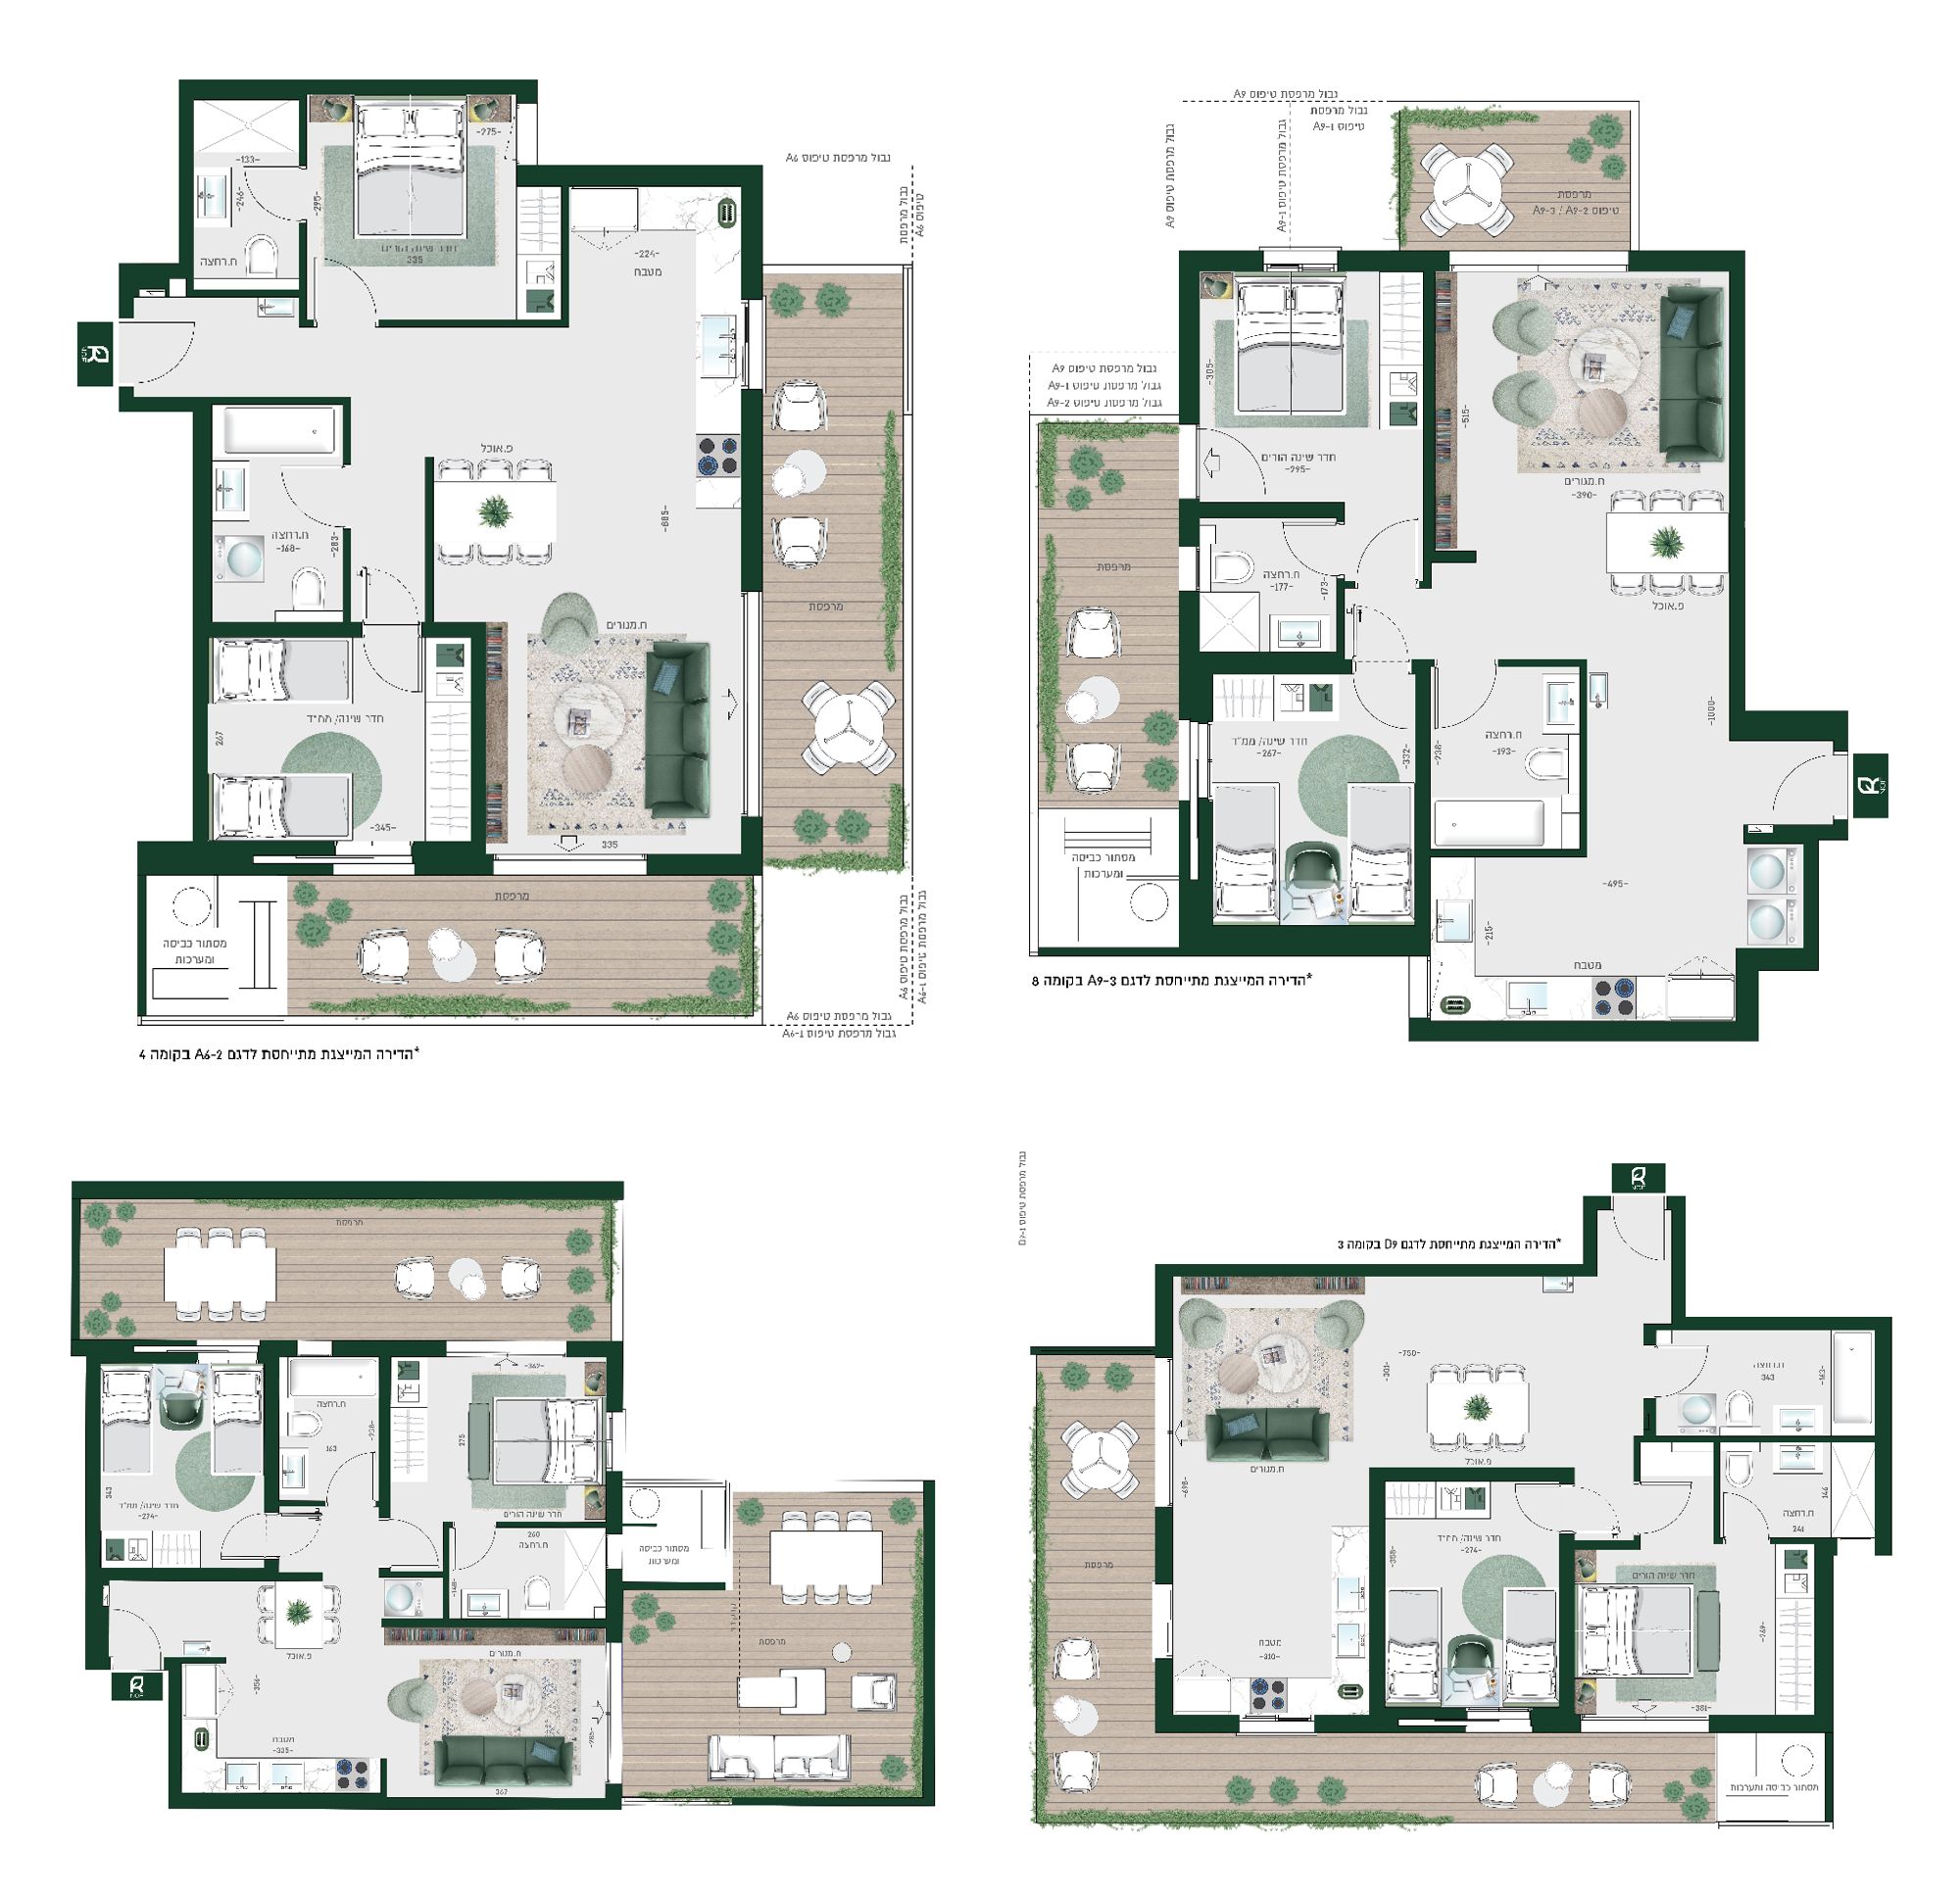
- Apartment area approx. 67.5–83.5 sqm
- Types: A6, A8, A9, A12, D2, D5, D6, D9, D11
- Types A6, A8, A9, A12 repeat in building B
4 Rooms
Key technical specifications
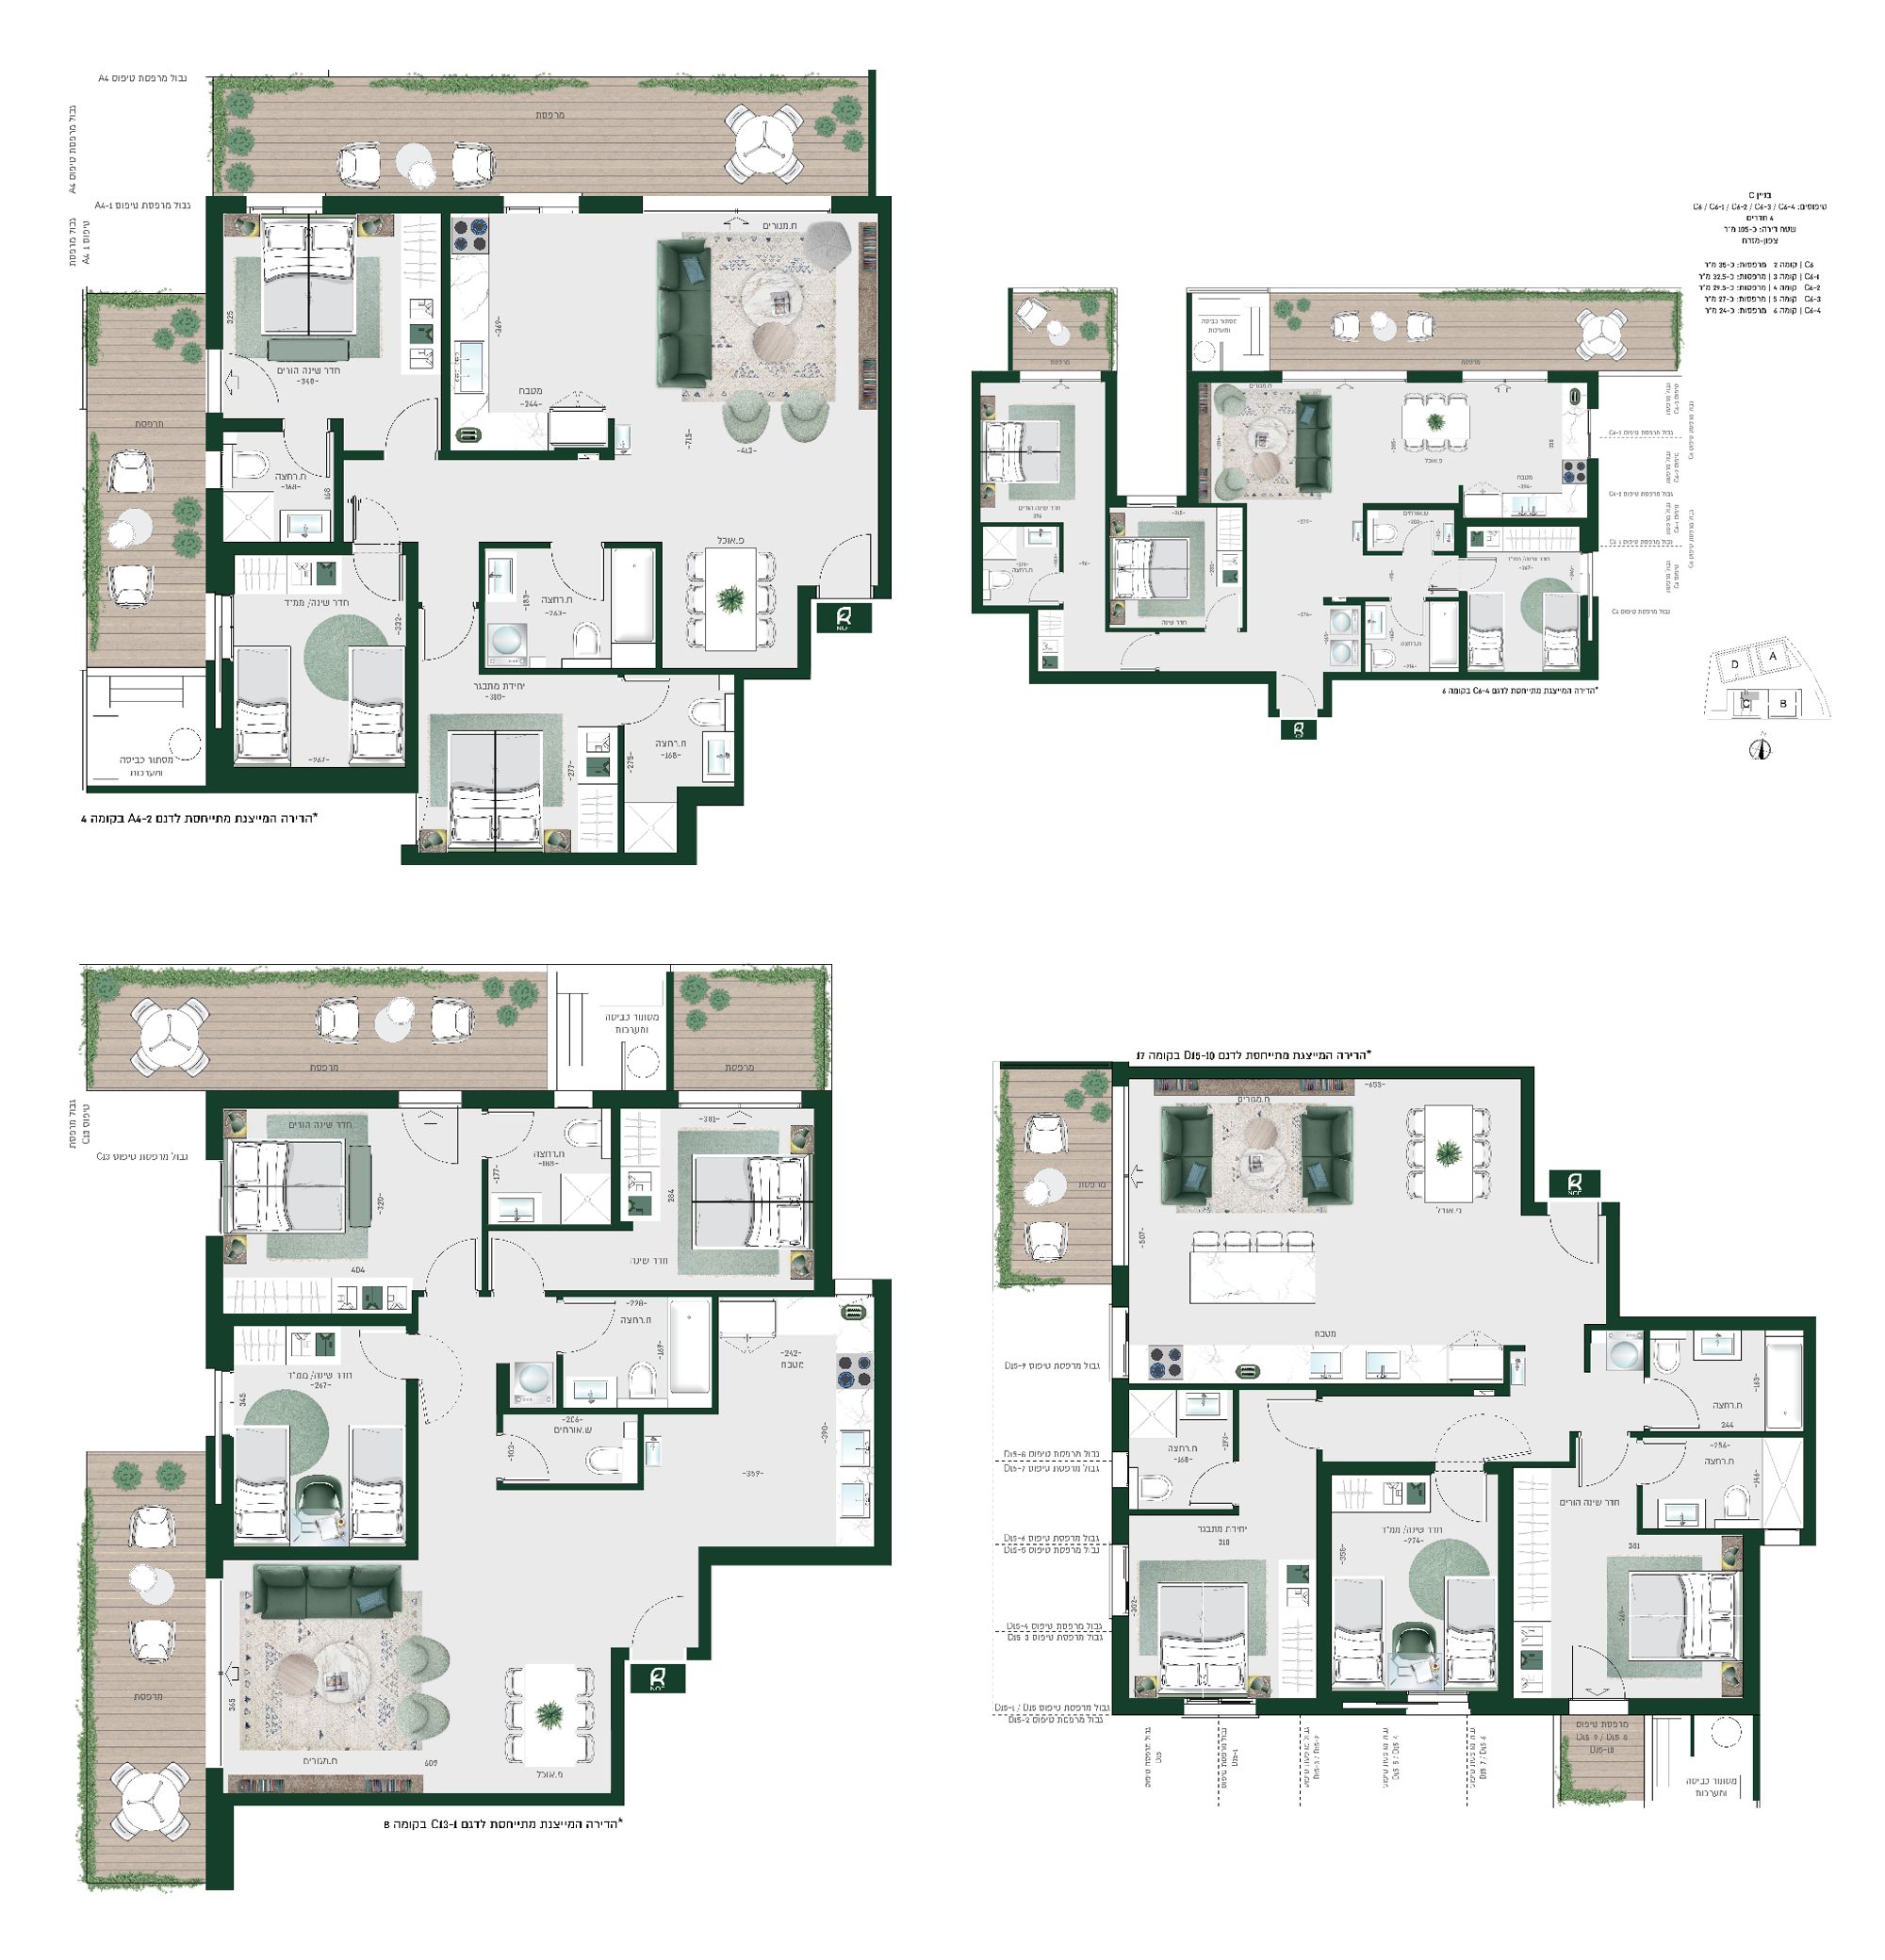
- Apartment area approx. 91–110 sqm
- Types: A3, B3, A4, A5, C6, C10, C11, C12, C13, D8, D13, D15
- Types A4, A5 repeat in building B
5 Rooms
Key technical specifications
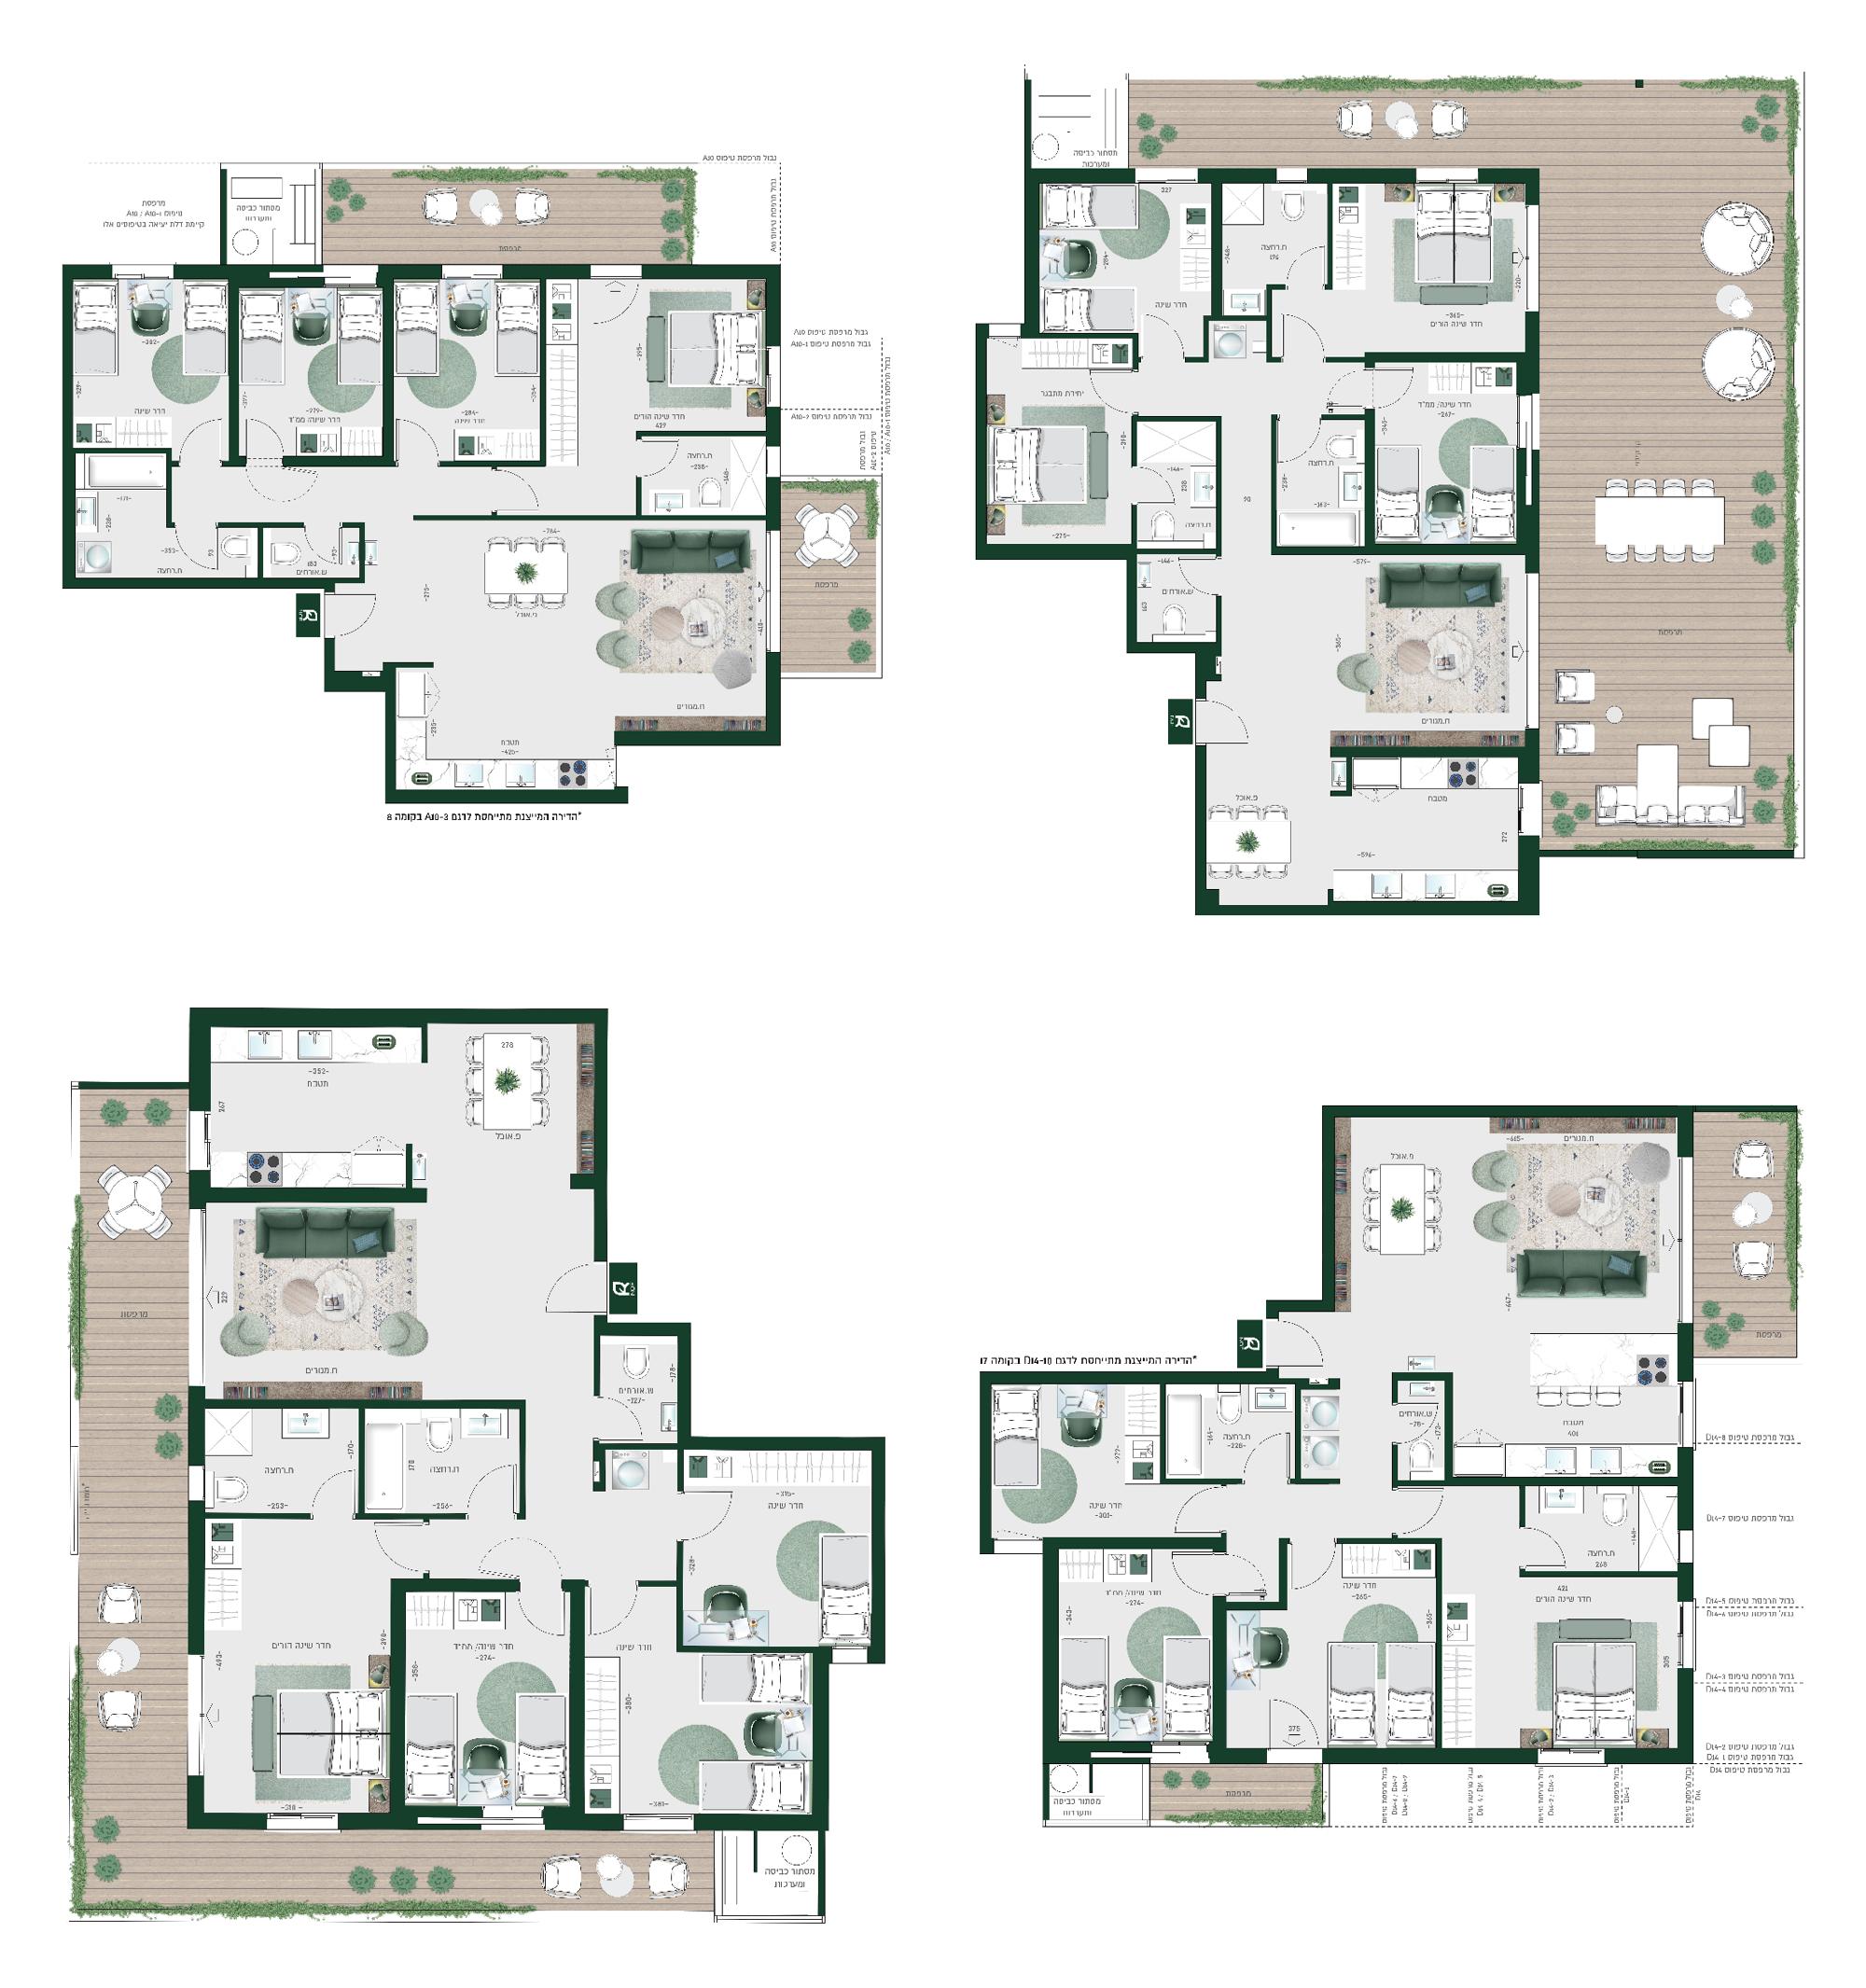
- Apartment area approx. 119–128.5 sqm
- Types: A2, B2, A10, A11, C1, C5, D4, D14
- Types A10, A11 repeat in building B
5.5 Rooms
Key technical specifications
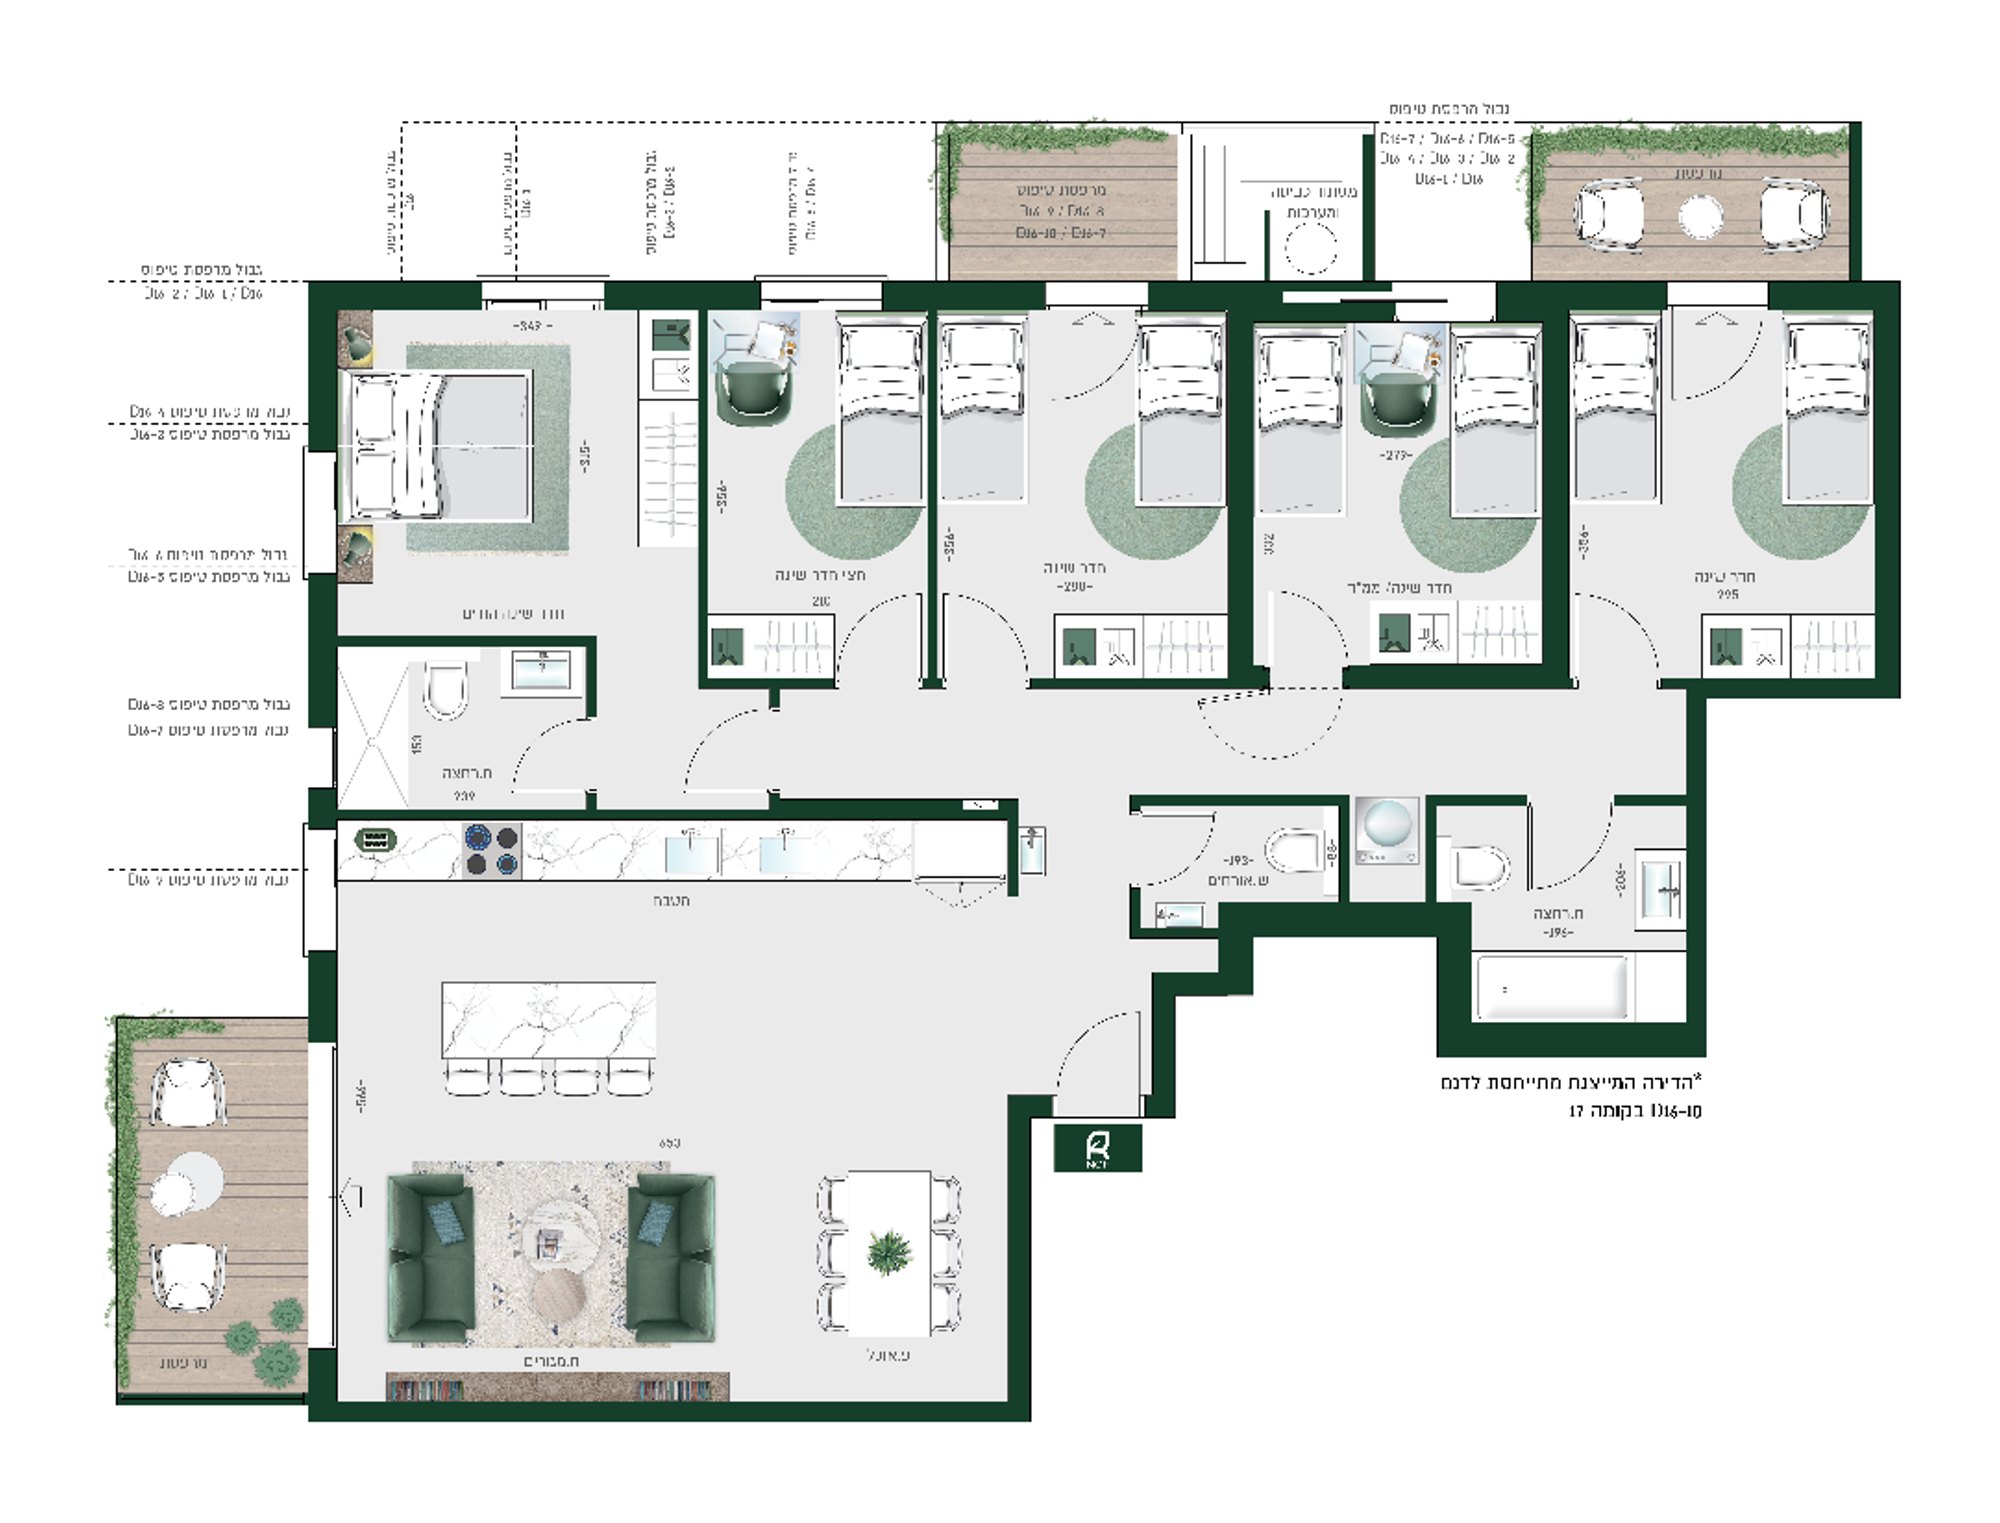
- Apartment area approx. 133 sqm
- Types: D16
- Building D, type D16: 5.5 rooms
6 Rooms
Key technical specifications
- Apartment area approx. 140–201.5 sqm
- Types: A1, B1, A13, B13, A14, C14, C15, D3, D17, D18
- Type A14 repeats in building B; penthouses (D17, D18): floor 18, apartment area 184–201.5 sqm
3D experience
Step inside the project's virtual tour
 Renderings are for illustration purposes only
In the heart of Har Nof
A neighborhood with rich community life, a park, a boutique shopping center and educational institutions – and convenient access to the main traffic arteries.