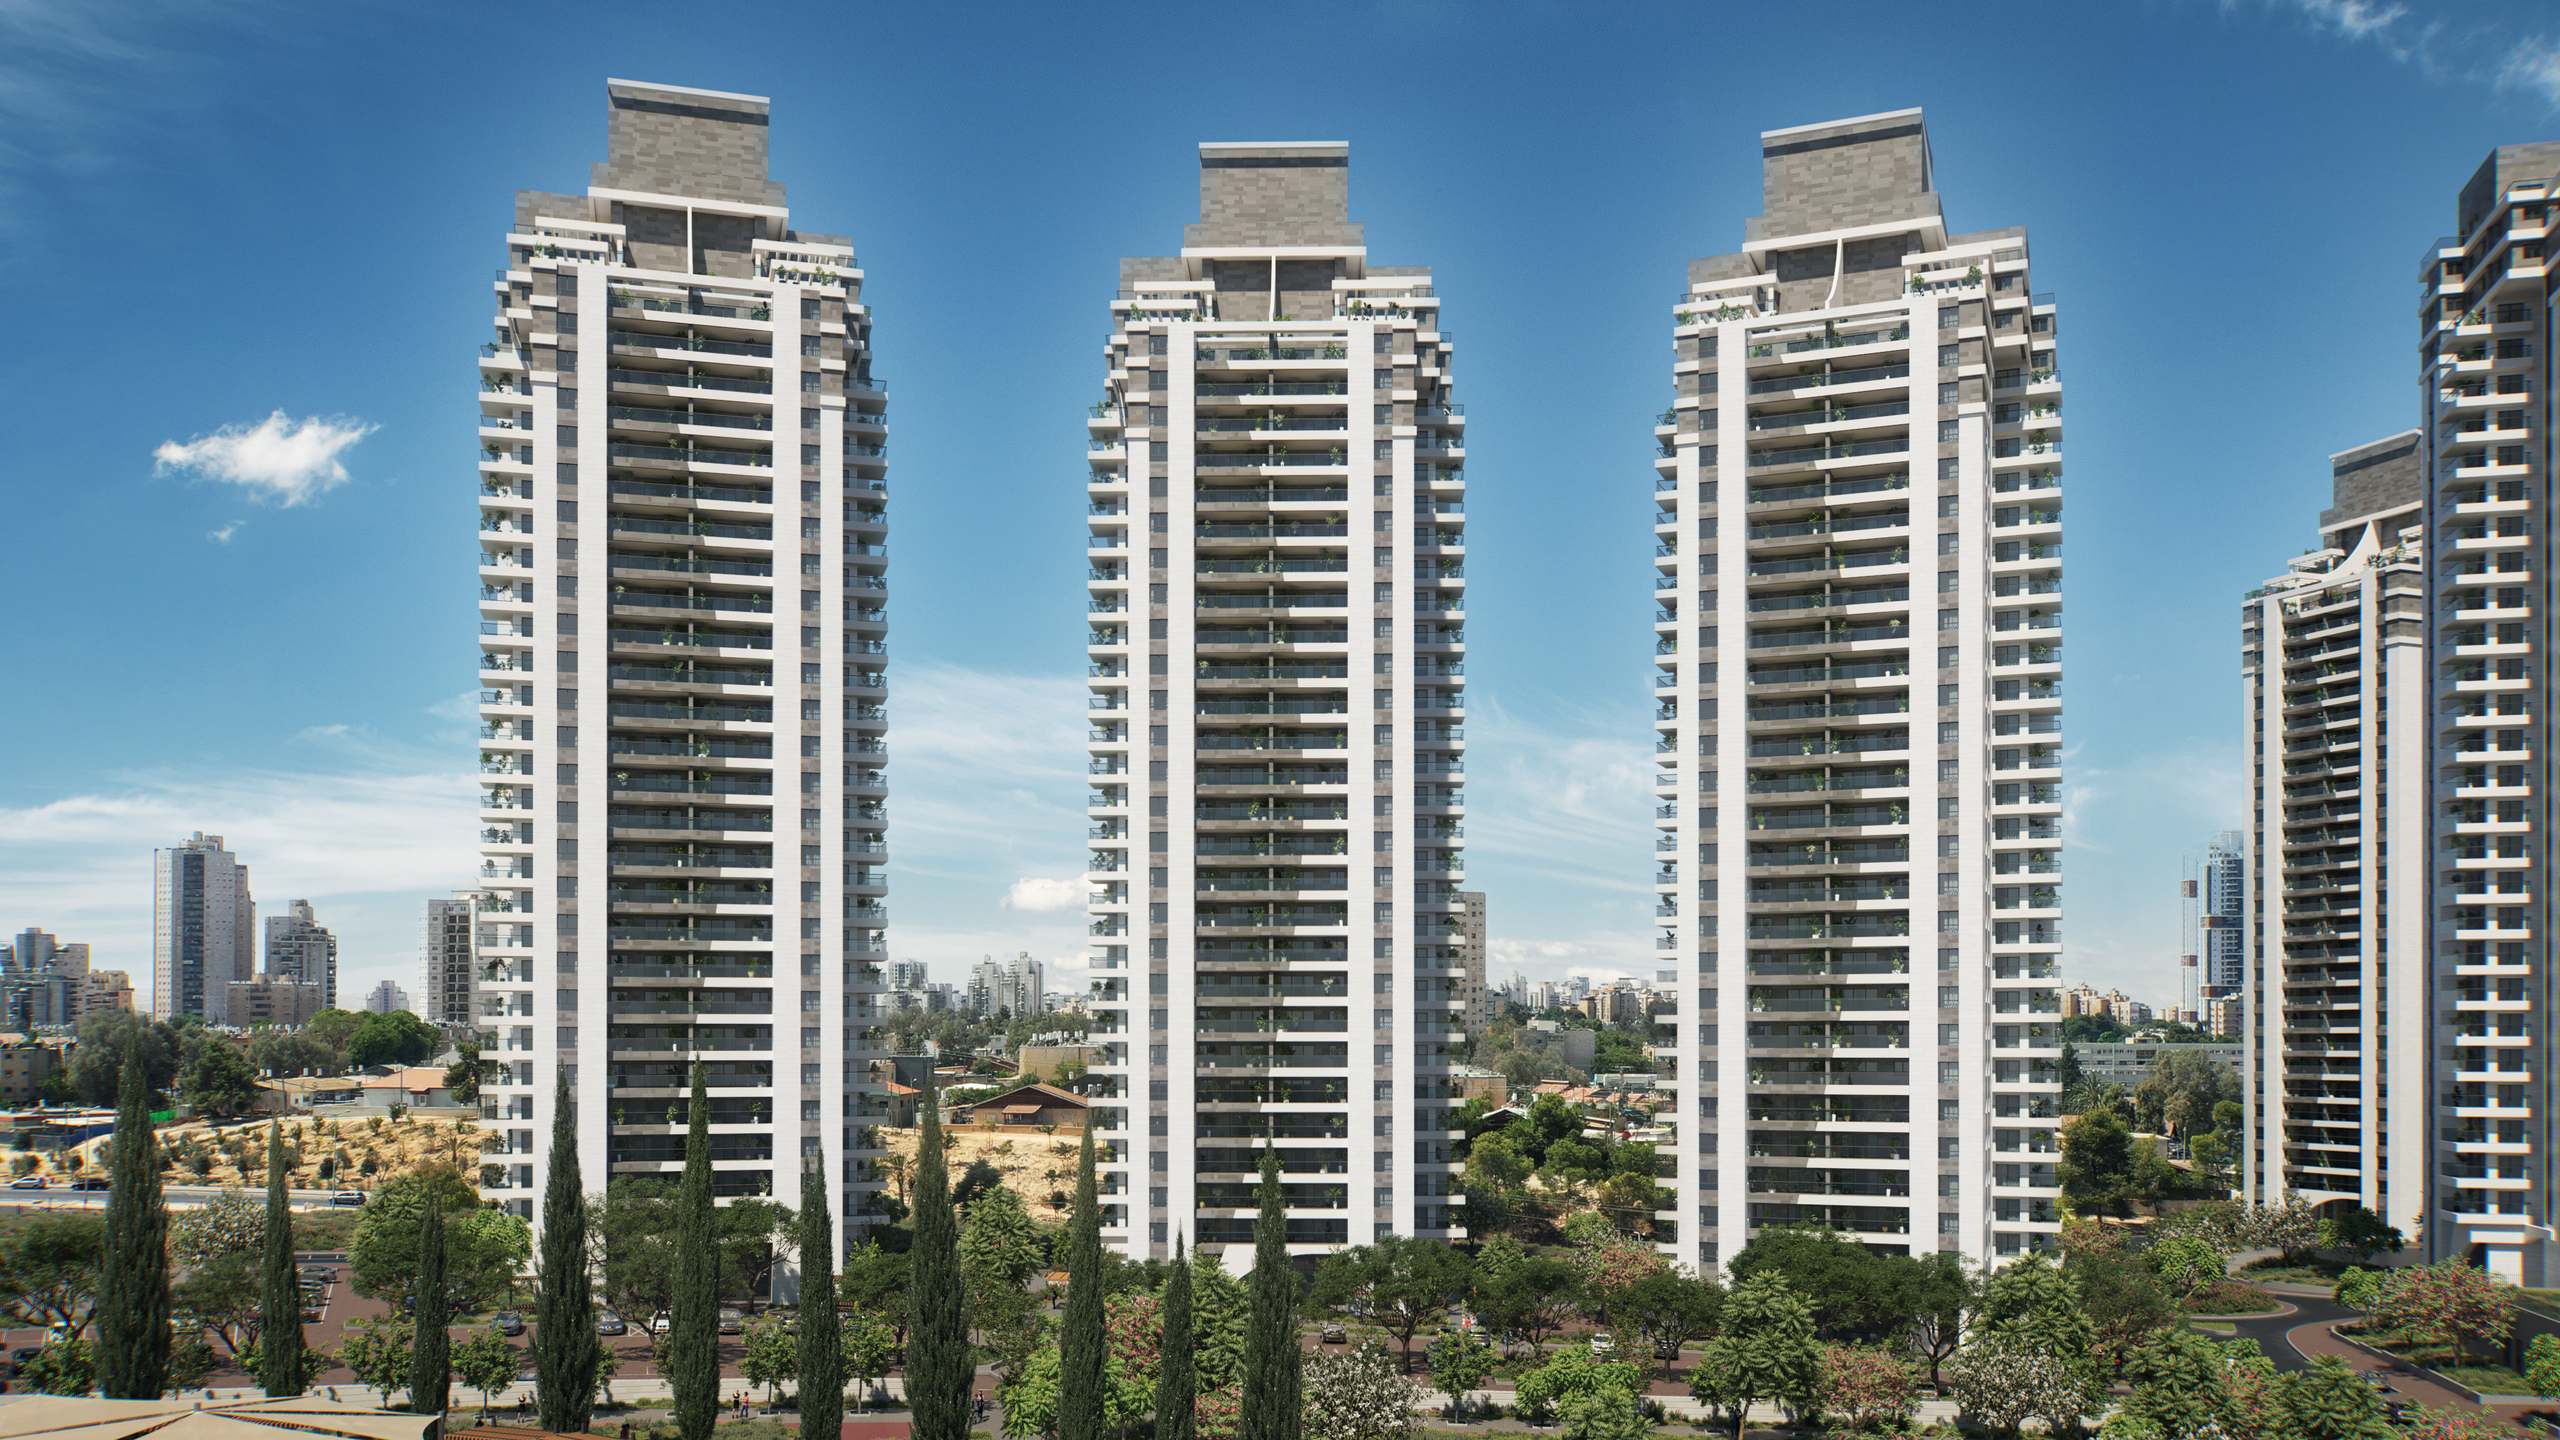
 Renderings are for illustration purposes only
Central Park 17 | Beer Sheva
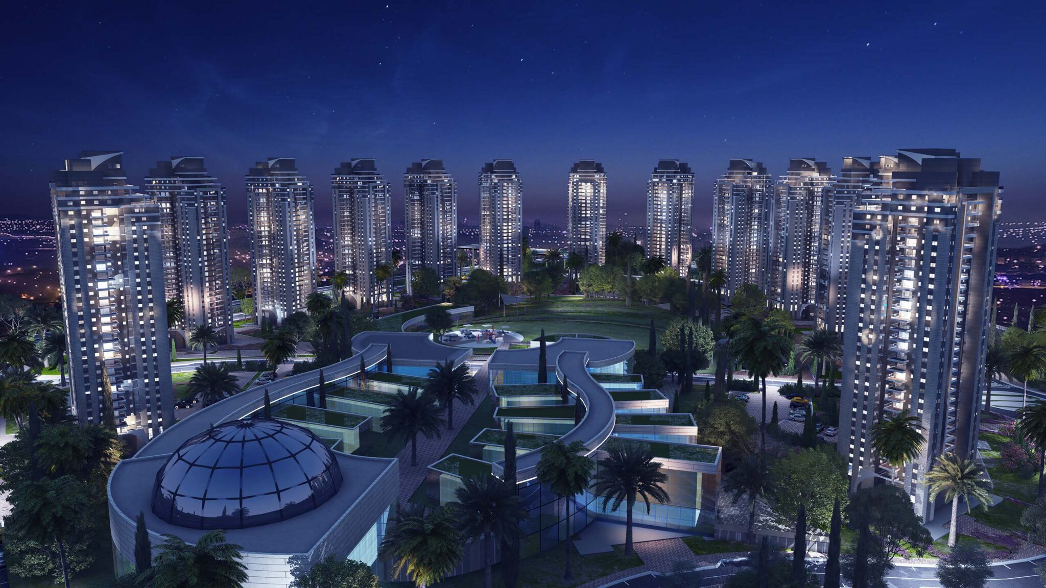
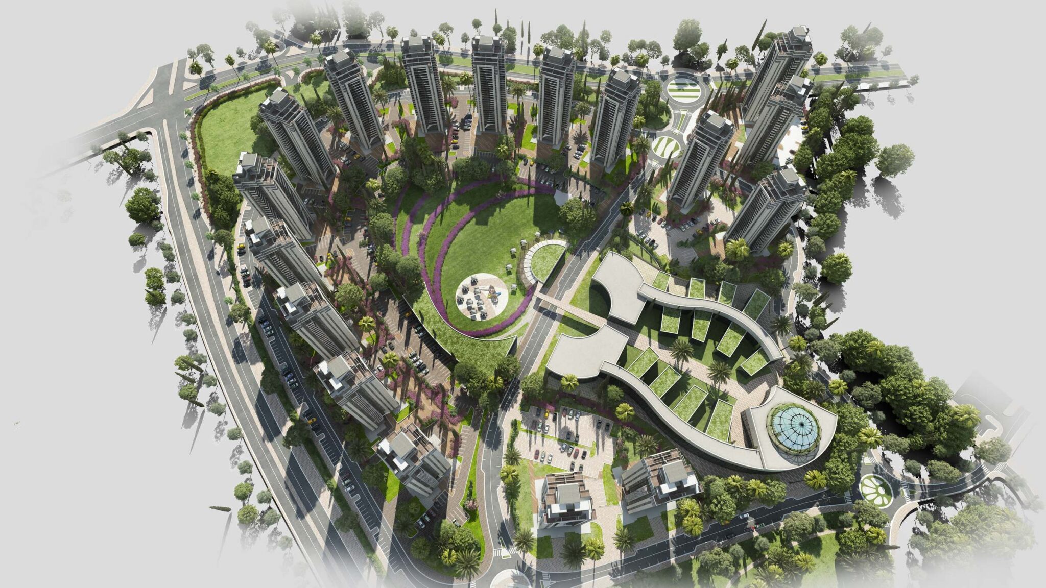
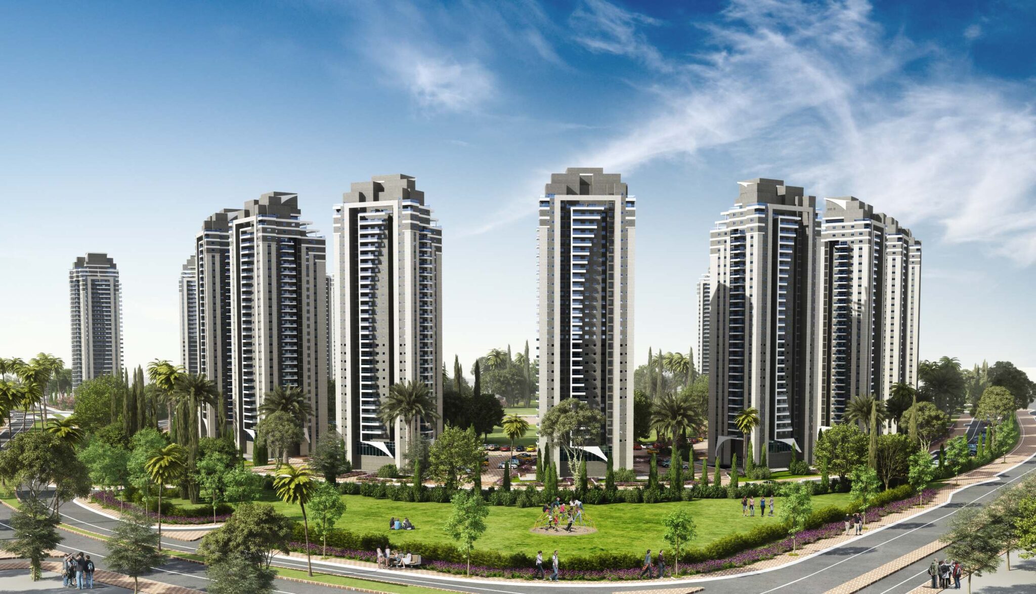
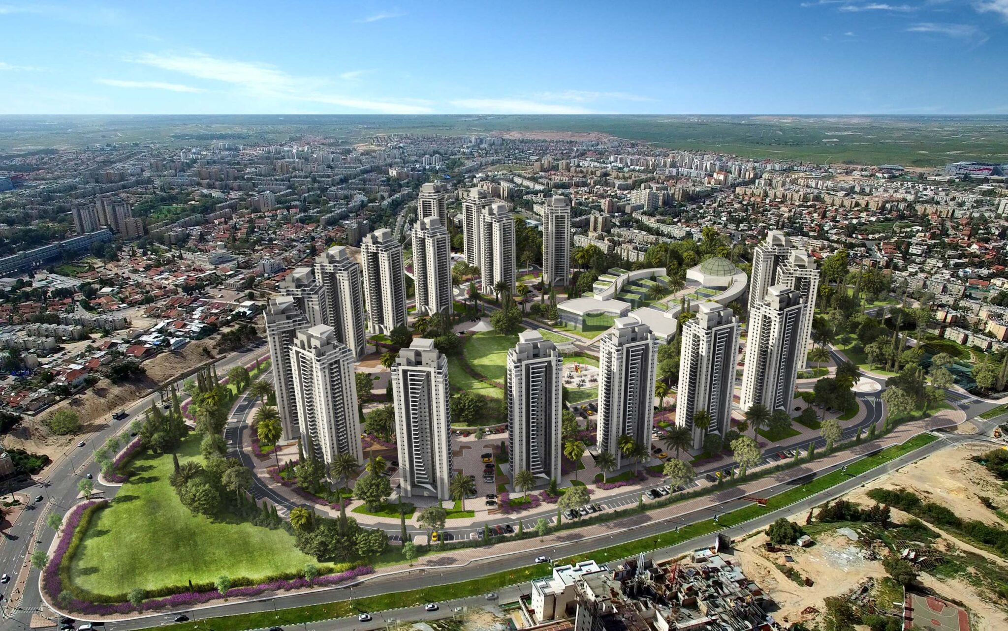
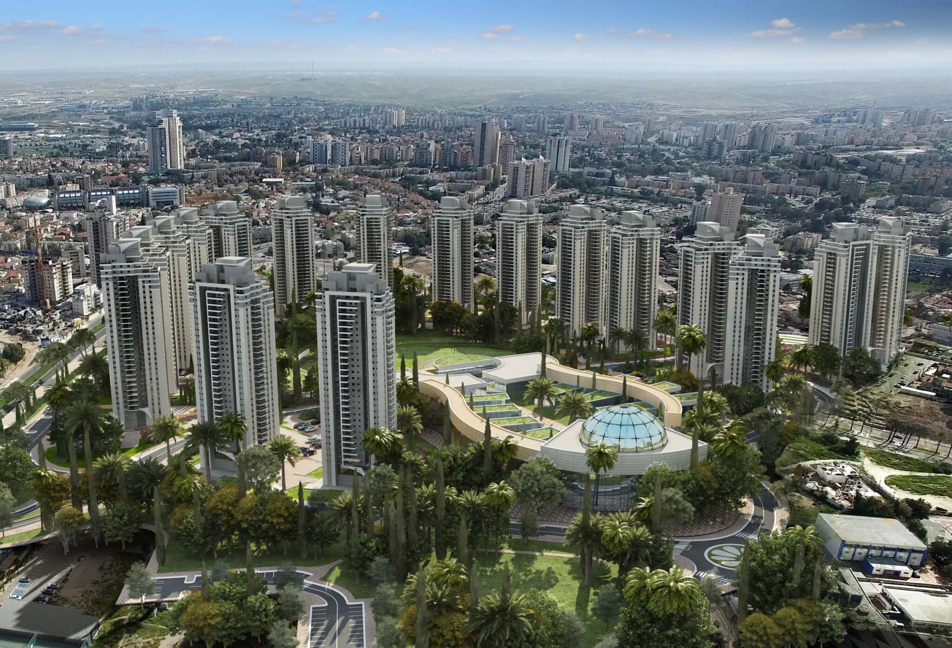
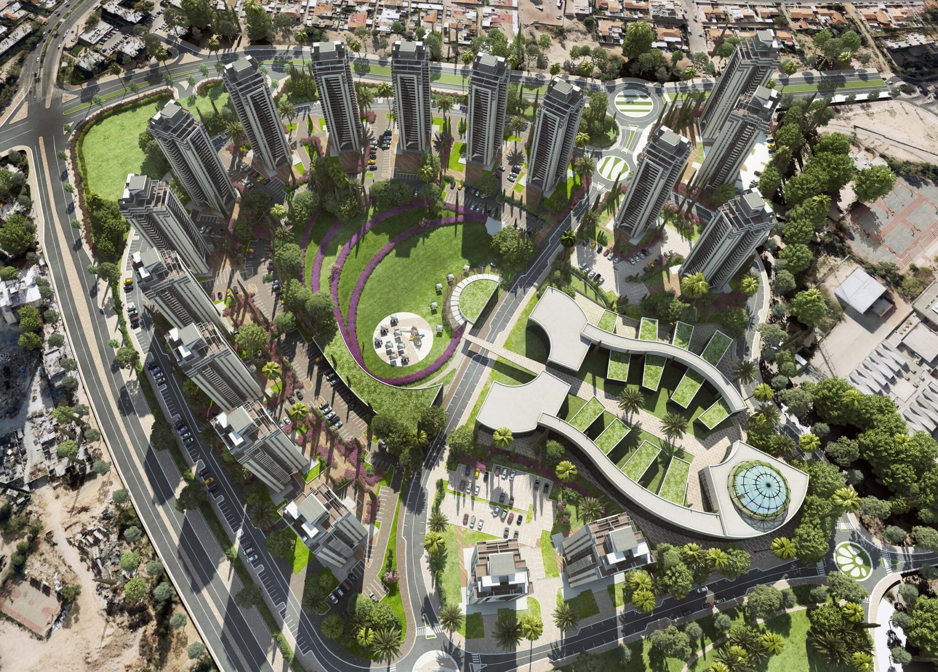
At the heart of Central Park 17 is a simple idea: bring homes, green spaces and everyday life together. Designed around a large central park, the development creates a contemporary residential environment where open space and community are part of daily life.
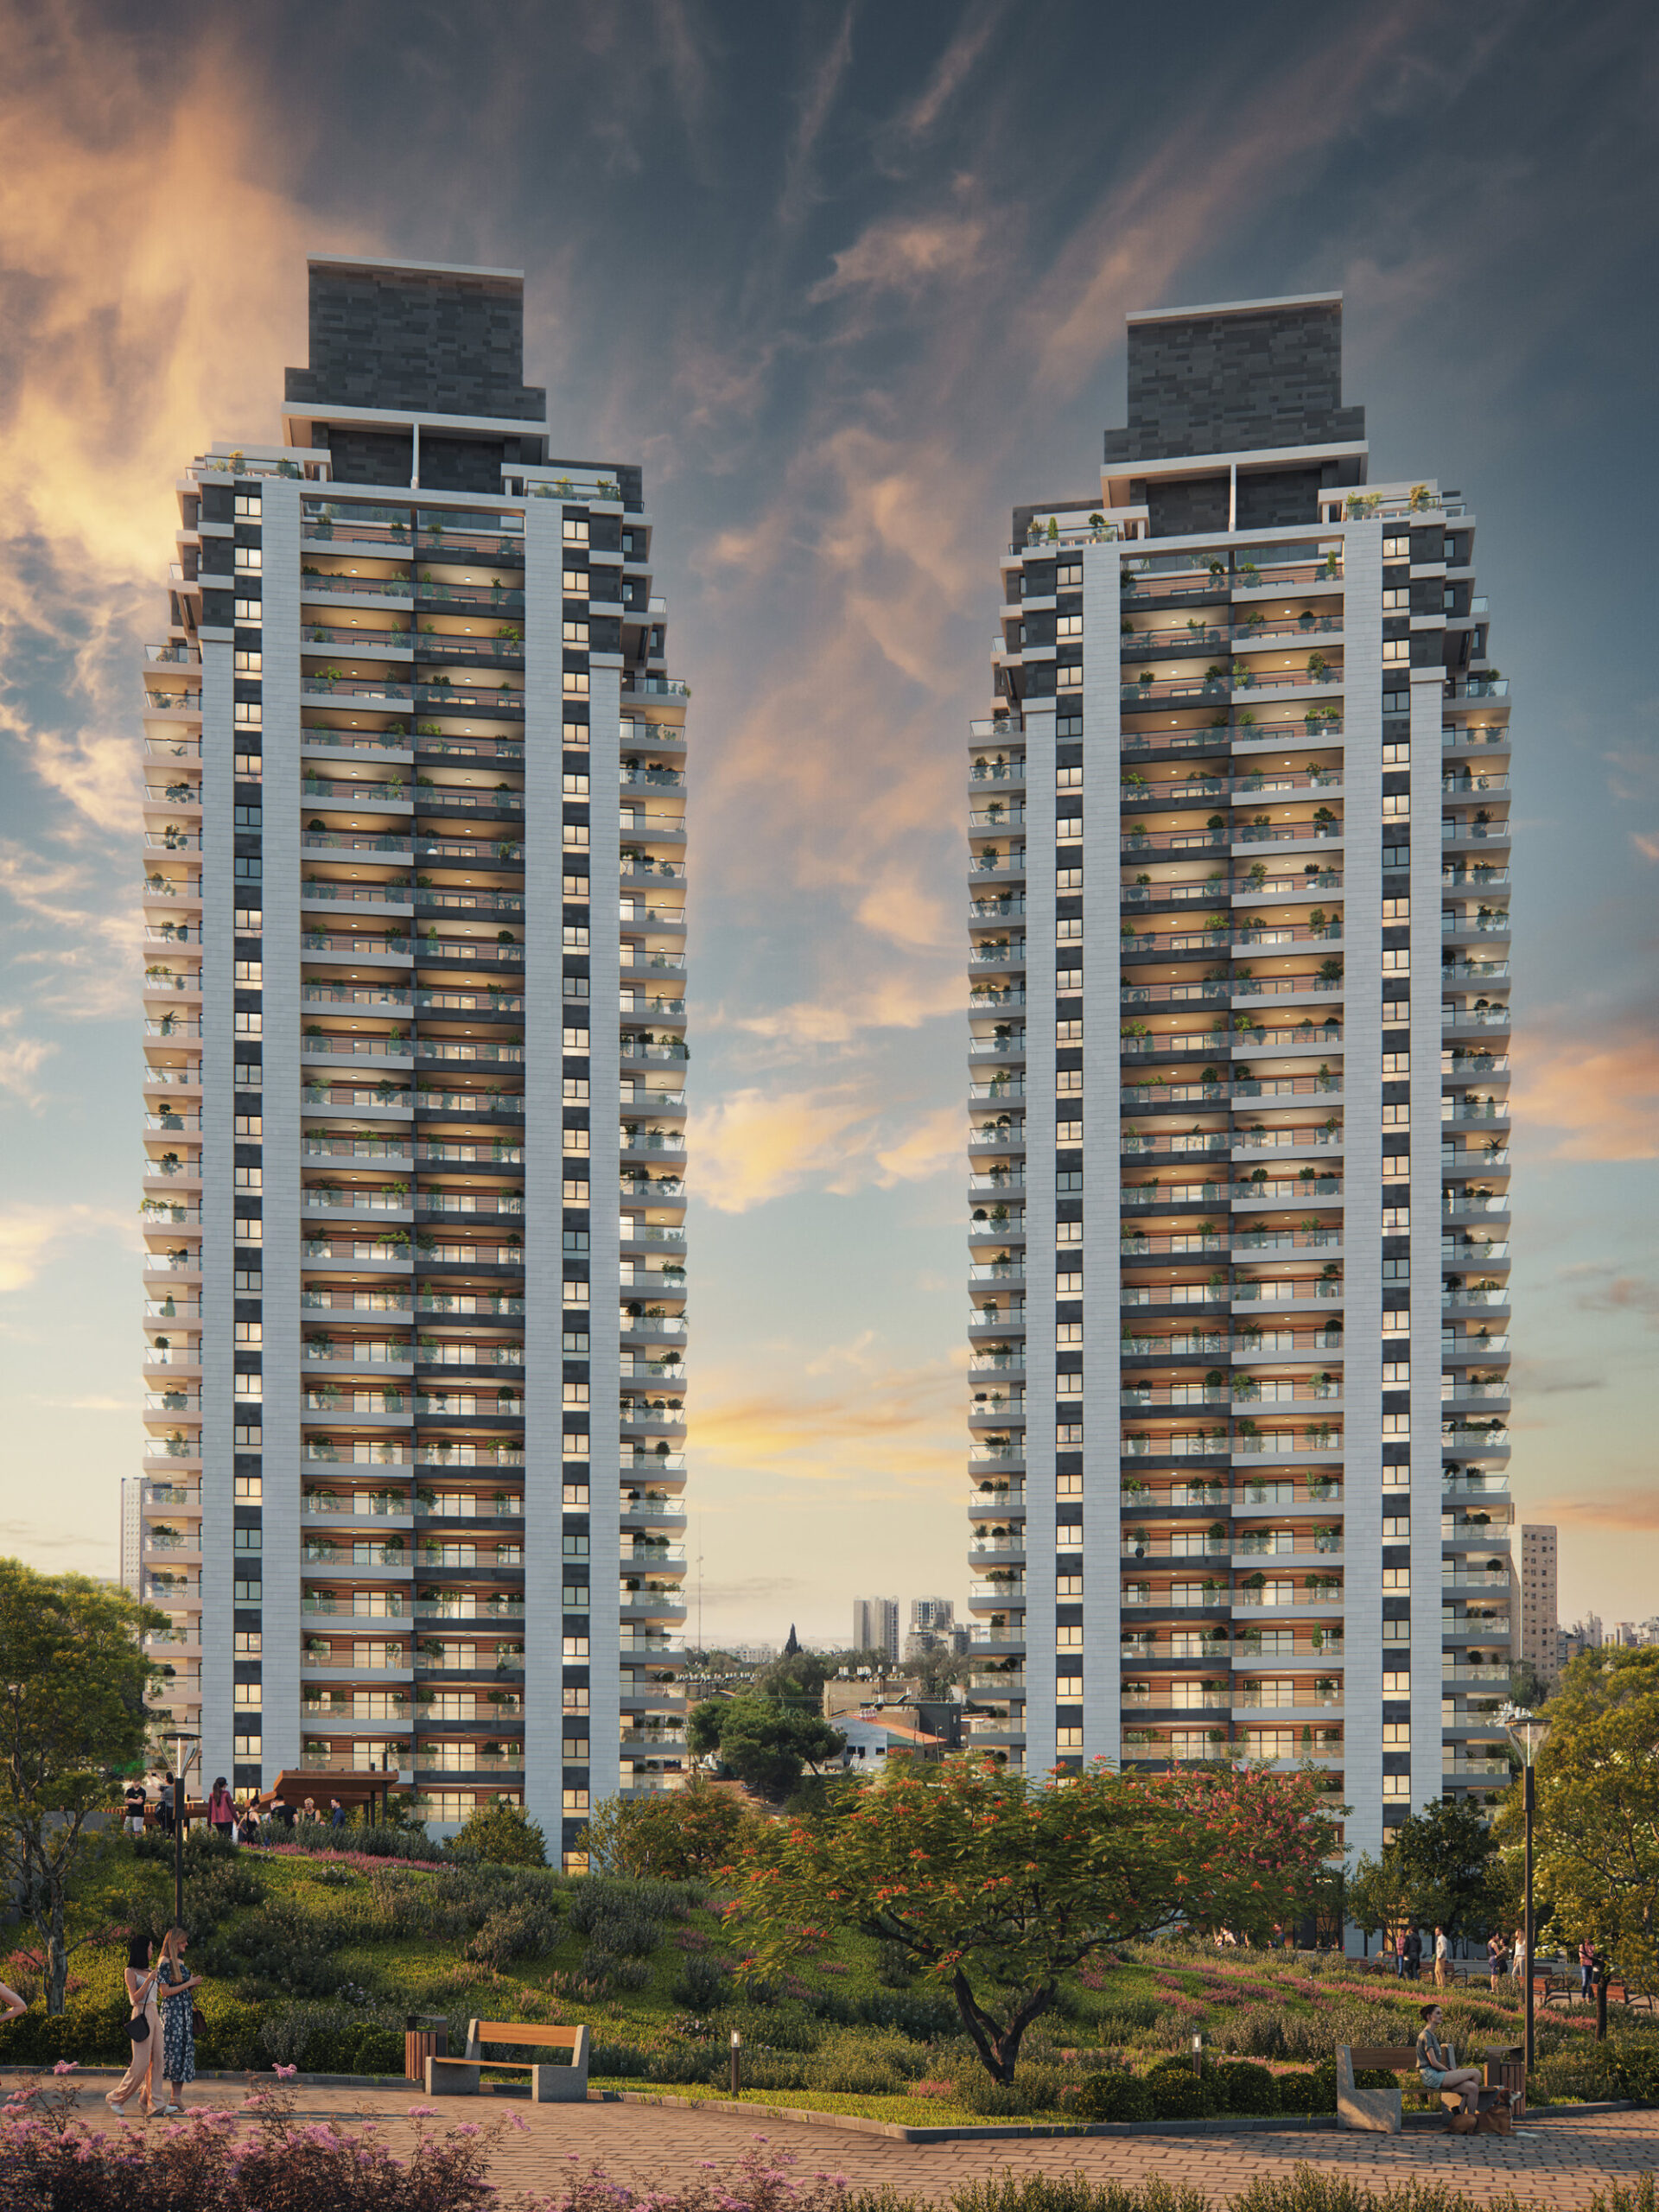 Renderings are for illustration purposes only
Contemporary living around the park
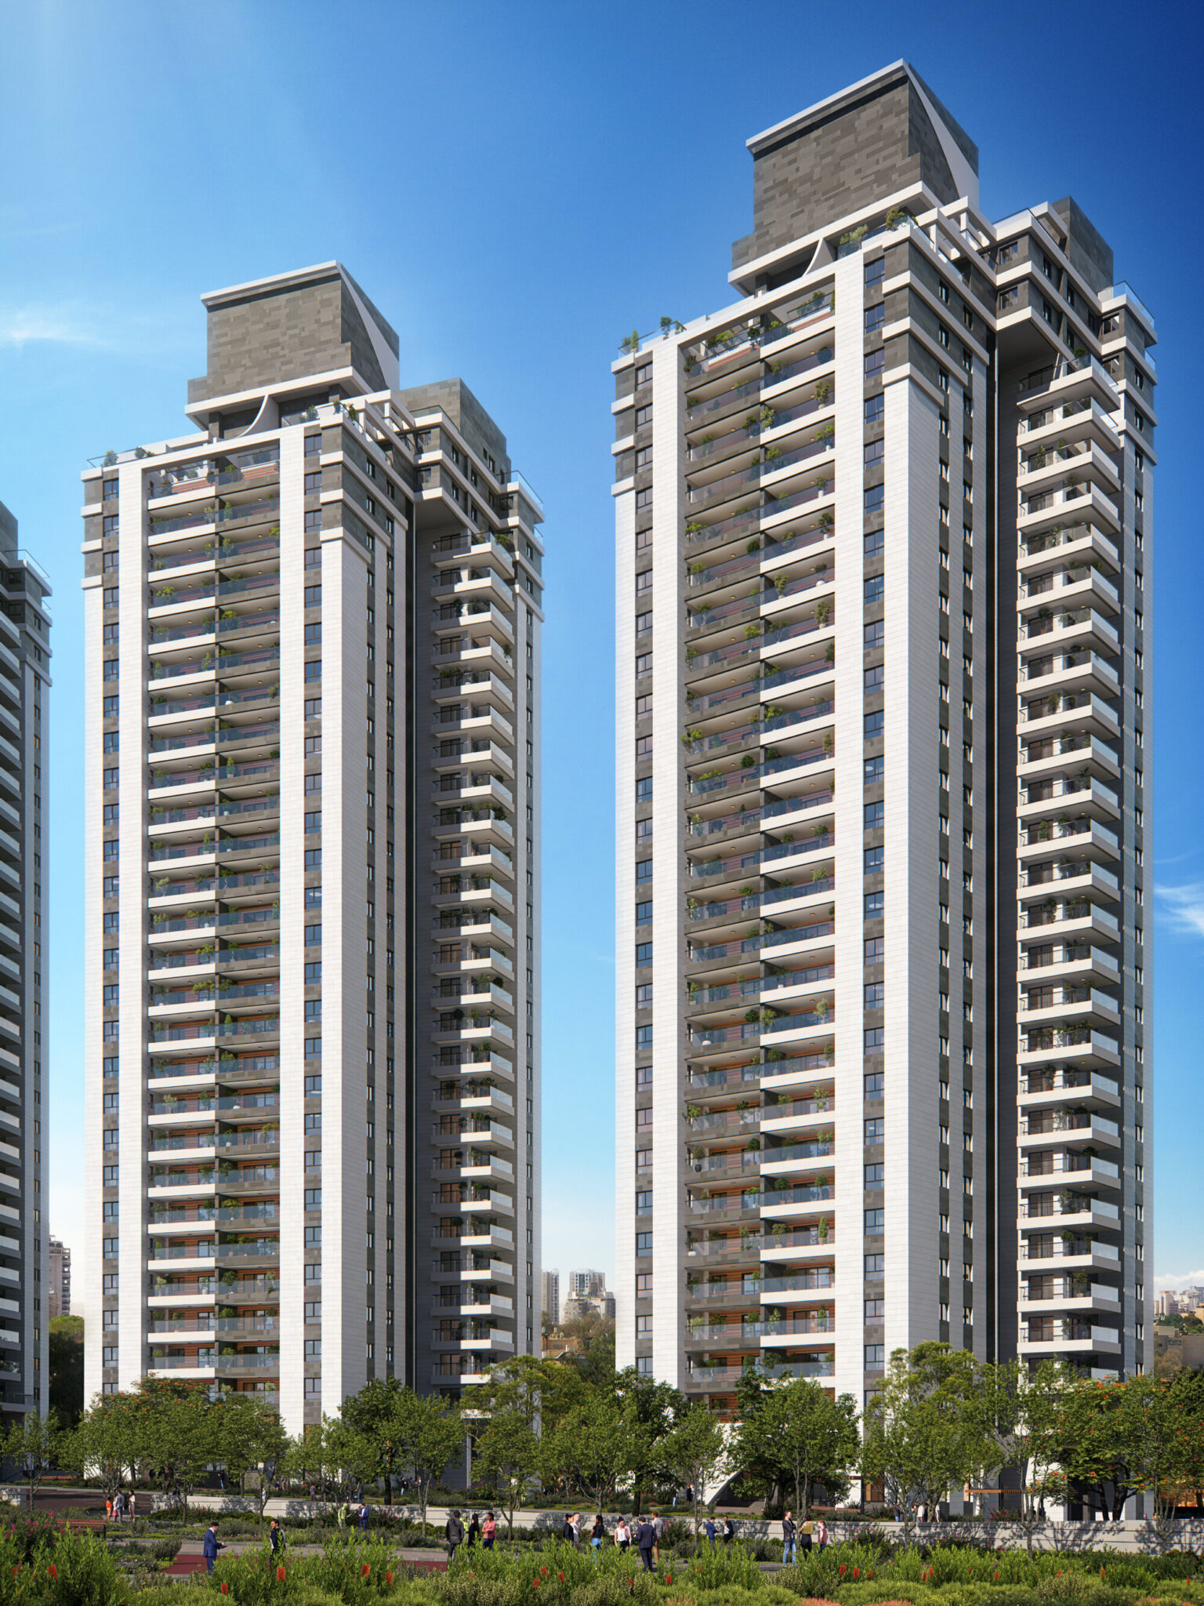
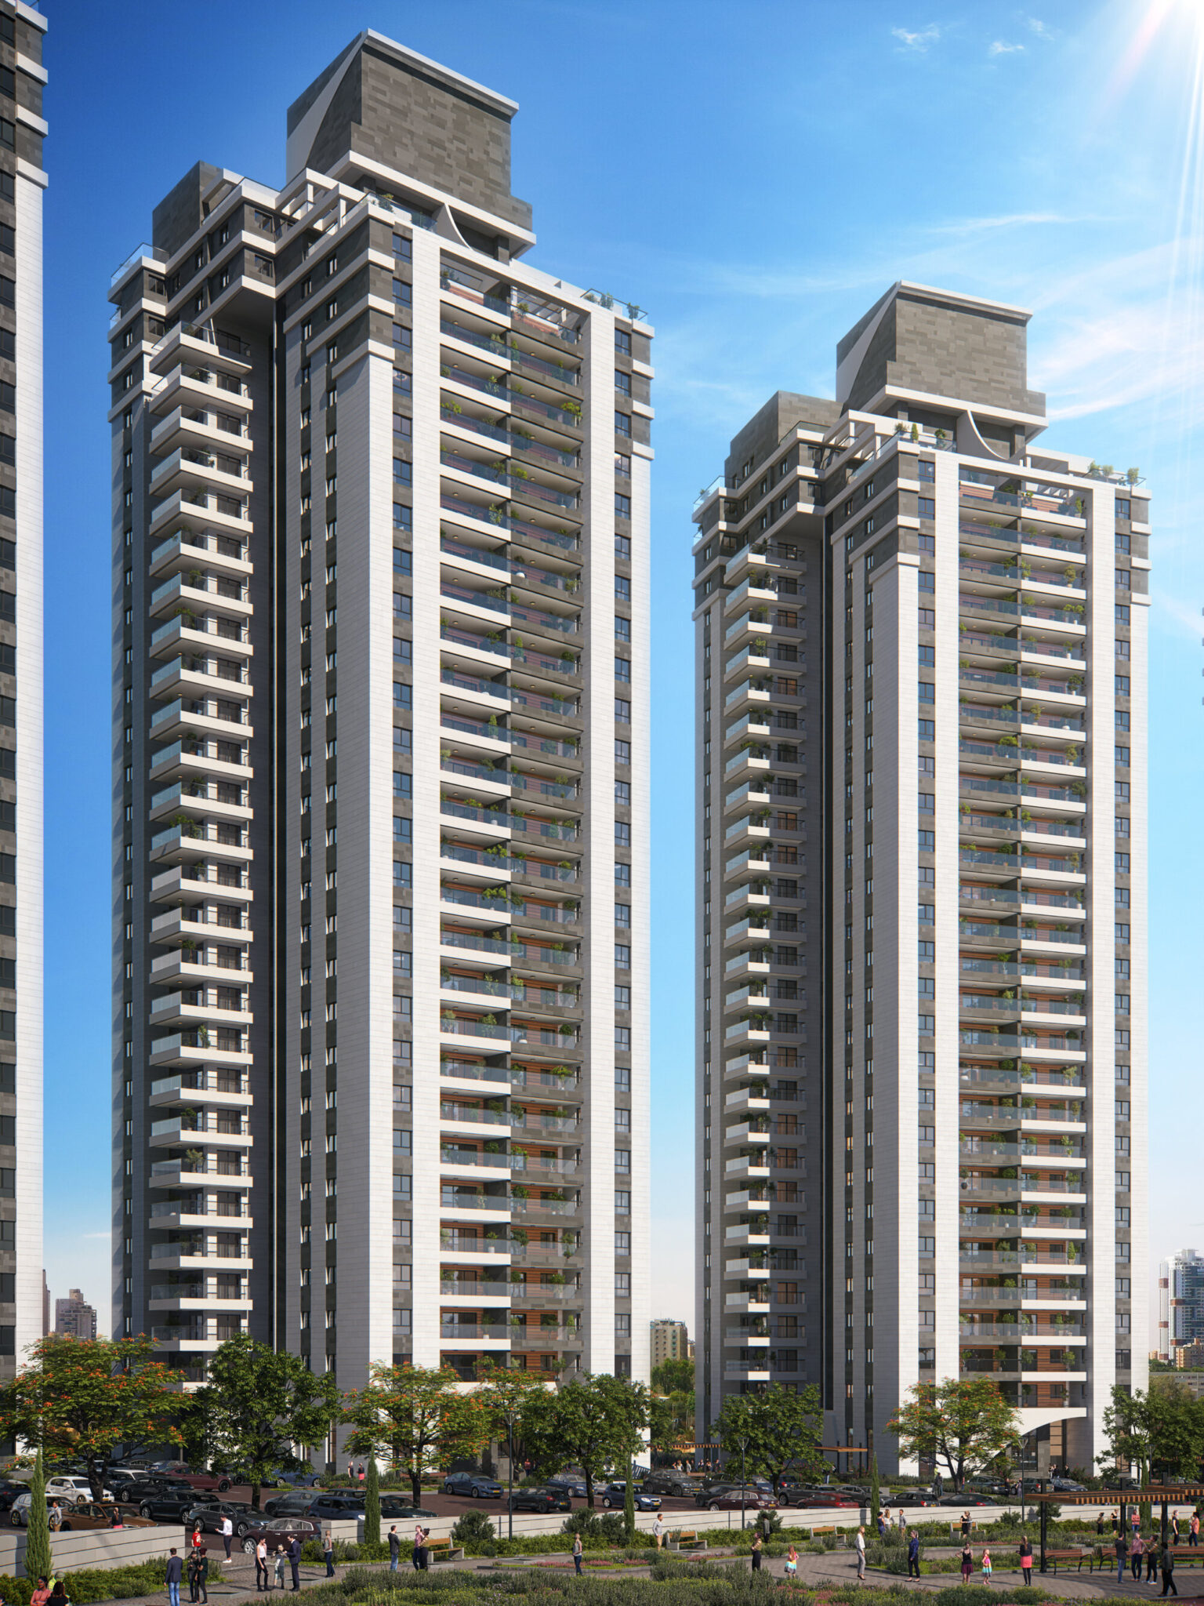
Central Park 17 is a large-scale residential development comprising 17 residential towers arranged around an expansive green park.
The project offers spacious 4 and 5-room apartments with large balconies designed to make the most of the open surroundings and views across the park.
More than 540 families have already called the development home, creating an established residential community centered around green space, modern architecture and comfortable everyday living.
Photo gallery
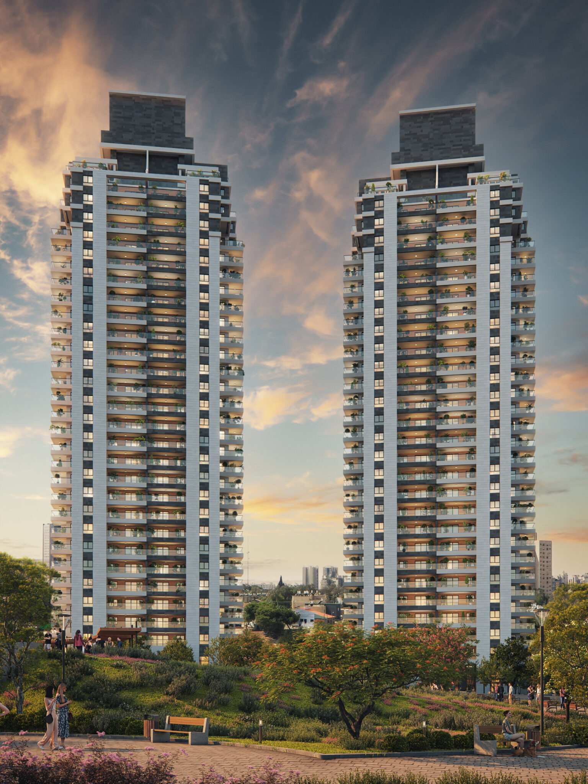
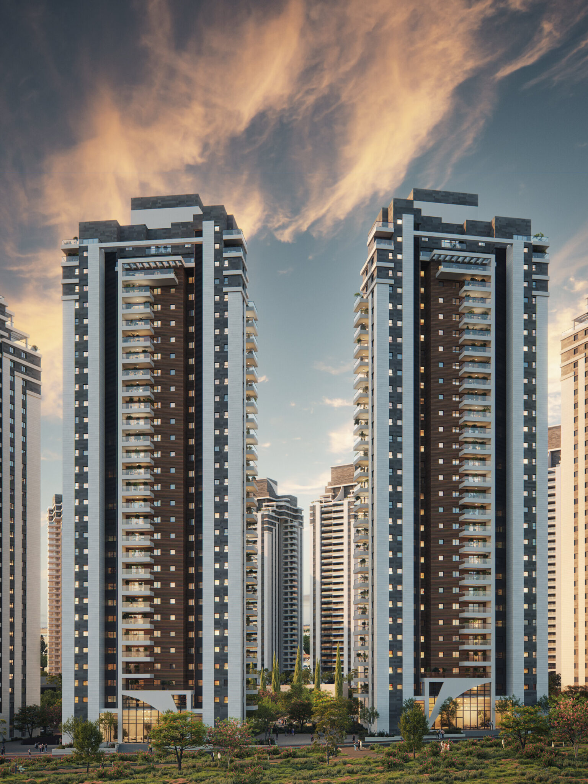
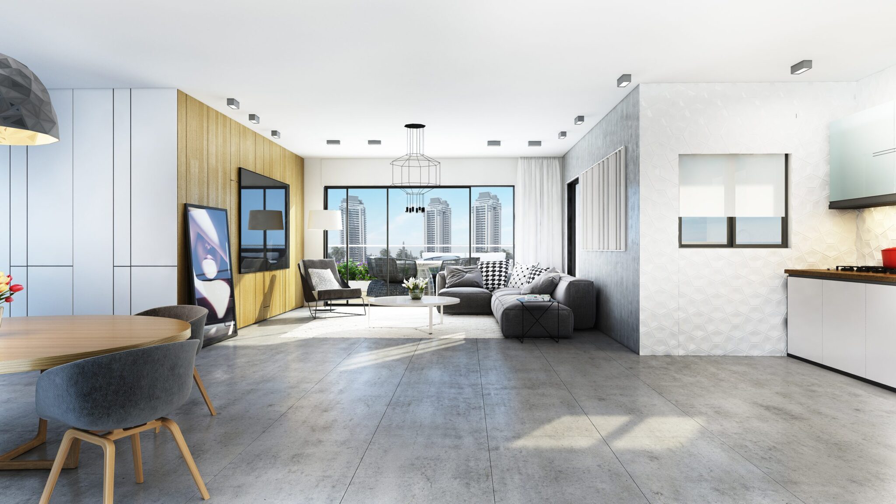
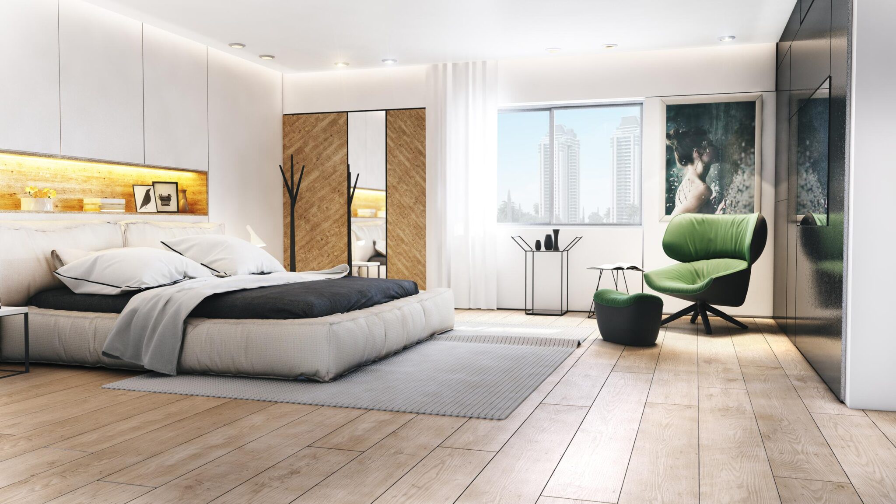
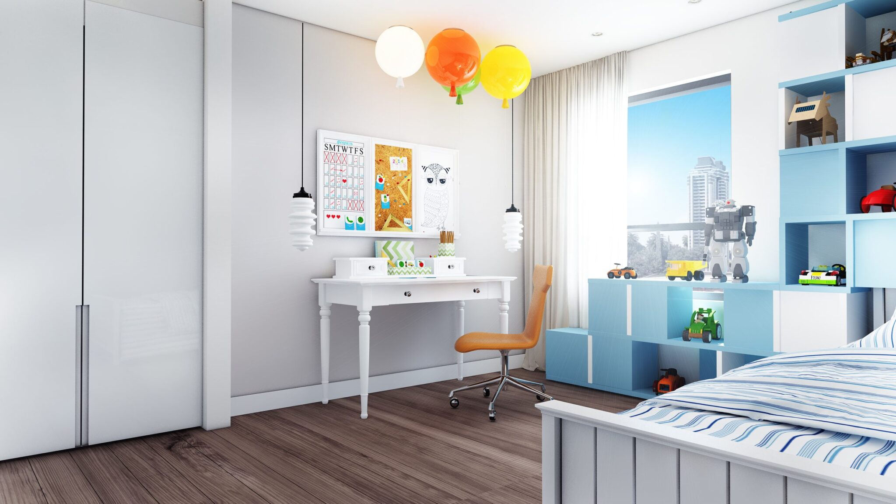
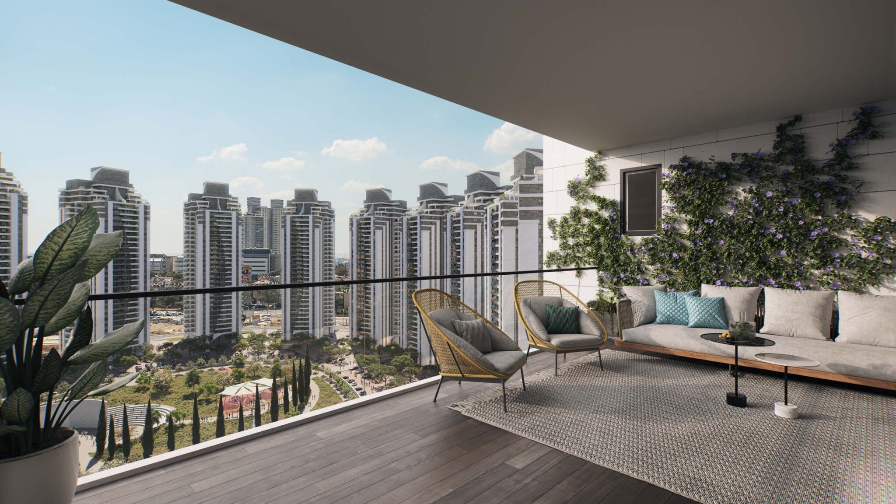
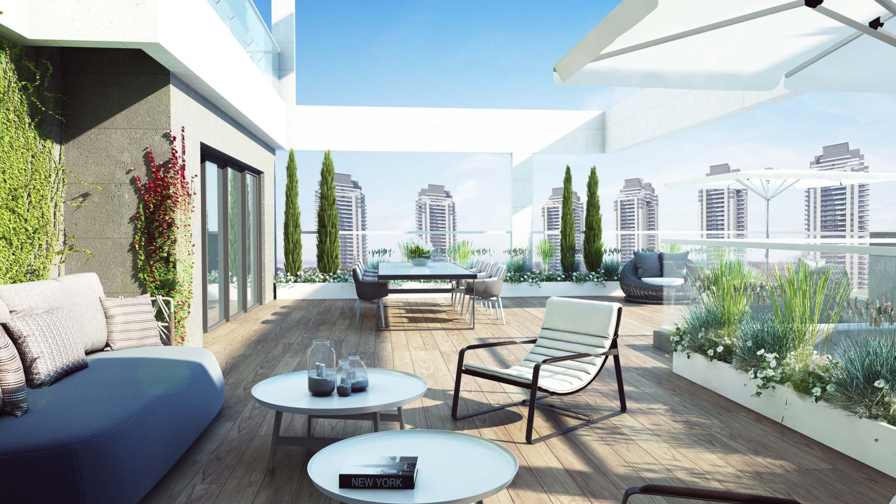
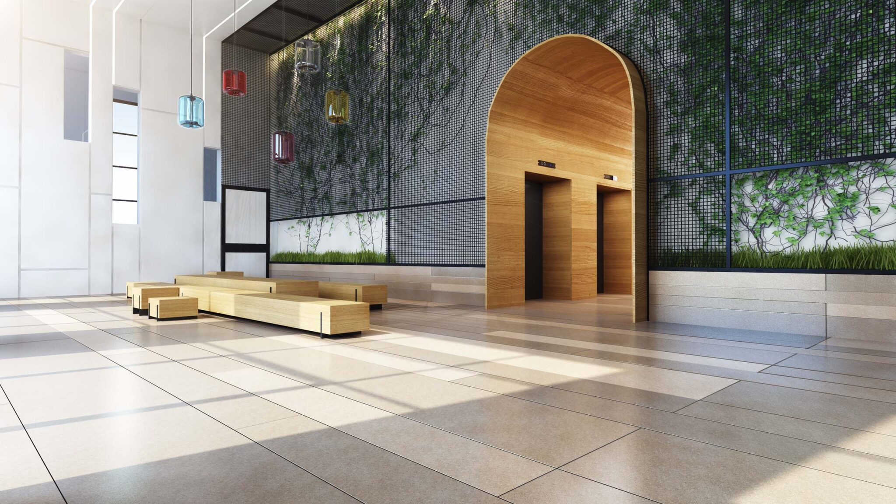
Apartment Mix & Key Specification
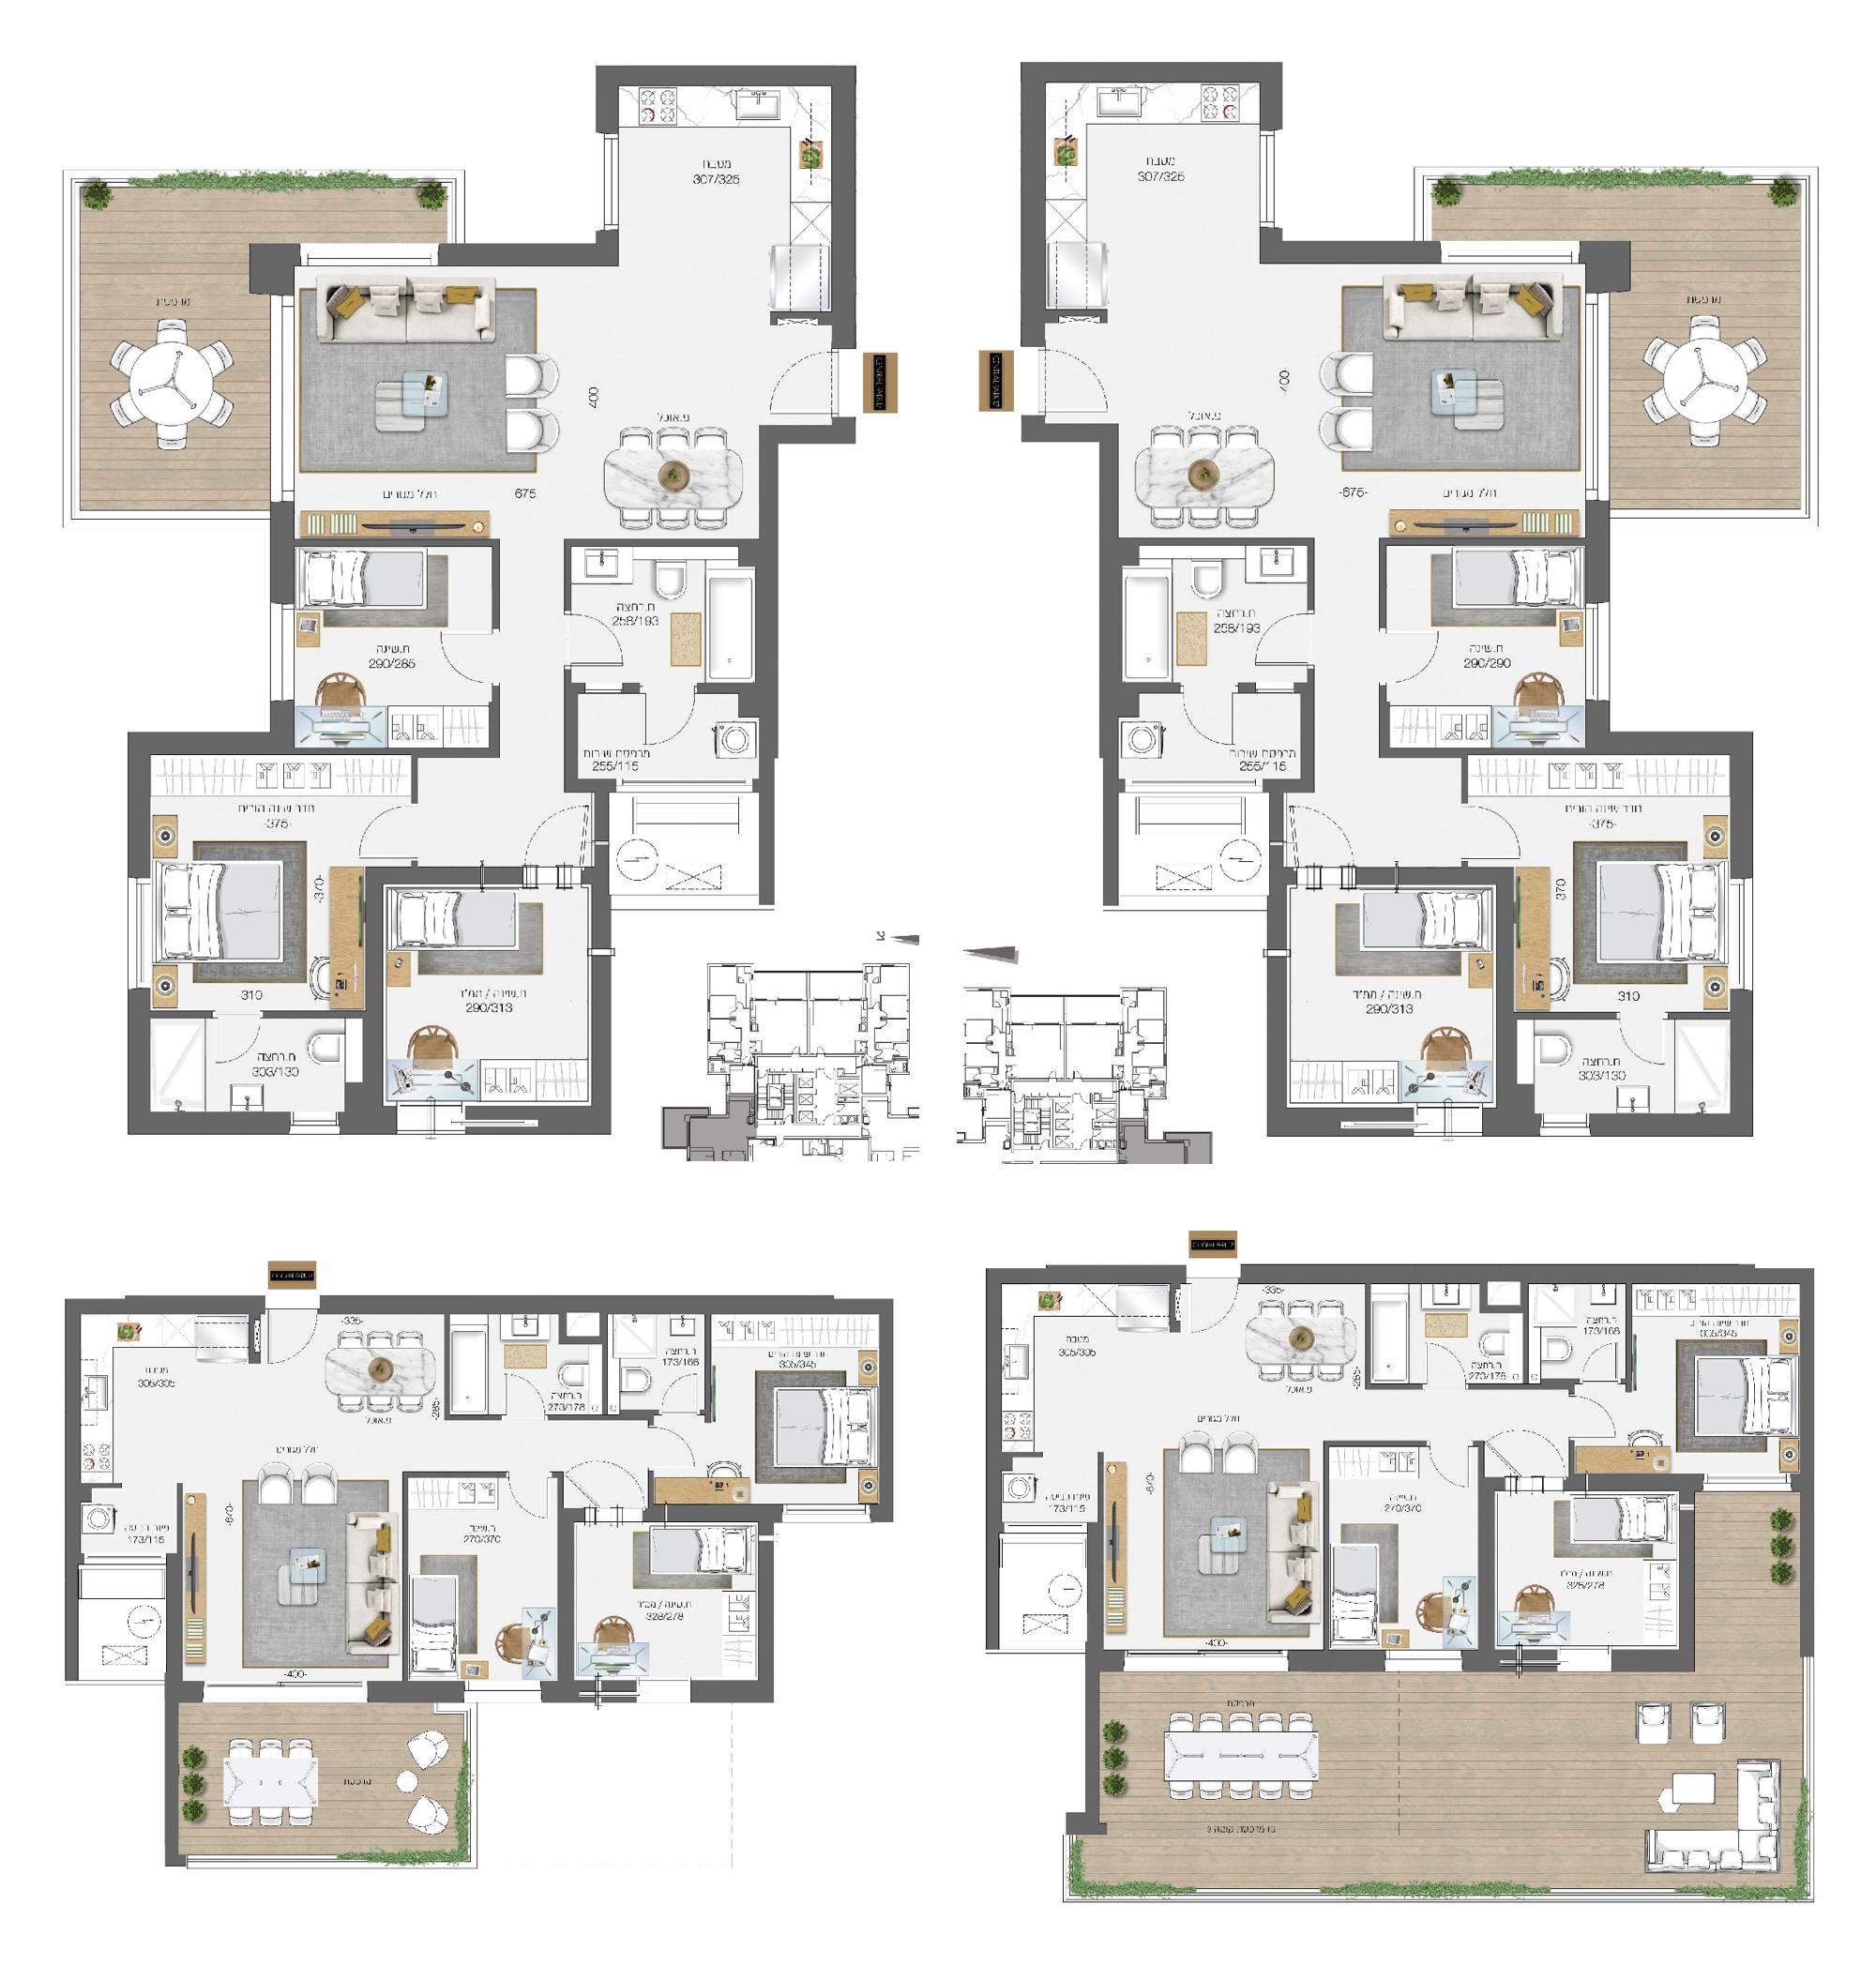
4 Rooms
Key technical specifications
- Types: B (floors 1–26), C (floors 3–26), C2 (floor 2), C27 (floor 27)
- Buildings 5 and 6
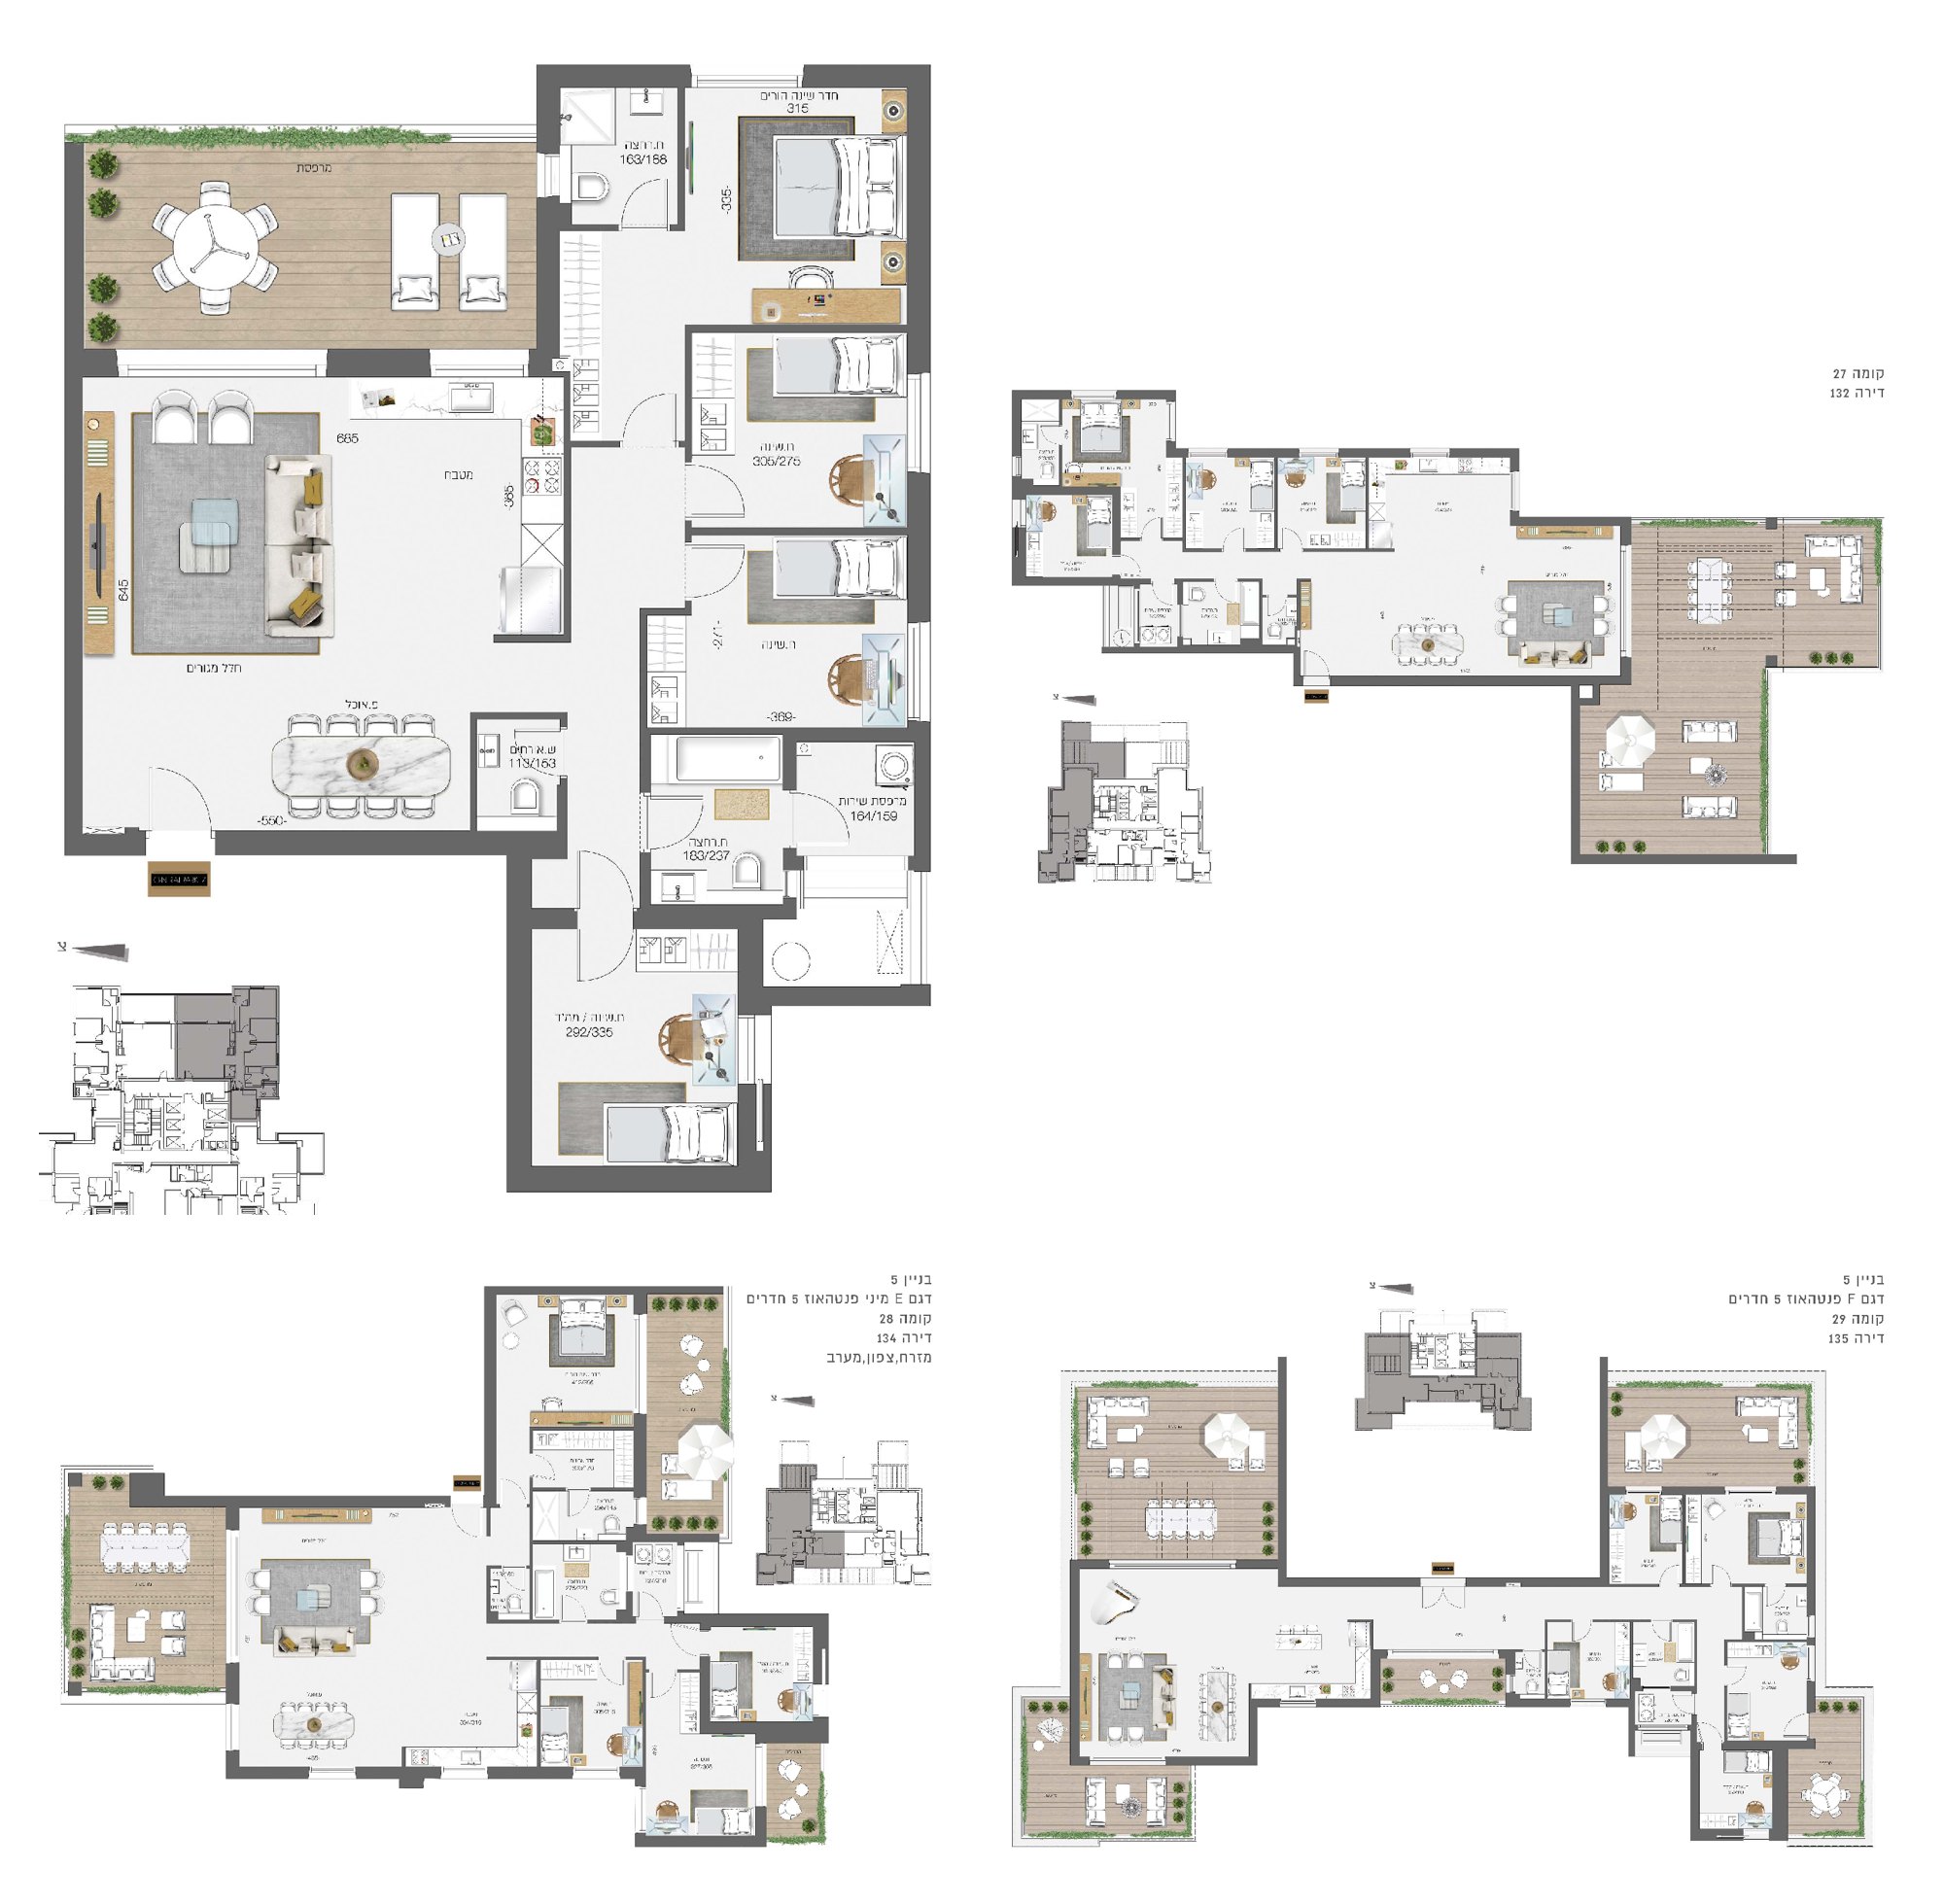
5 Rooms
Key technical specifications
- Types: A (floors 1–26), D (floor 27)
- E – Mini Penthouse (floor 28)
- F – Penthouse (floor 29)
- Buildings 5 and 6
3D experience
Step inside the project's virtual tour
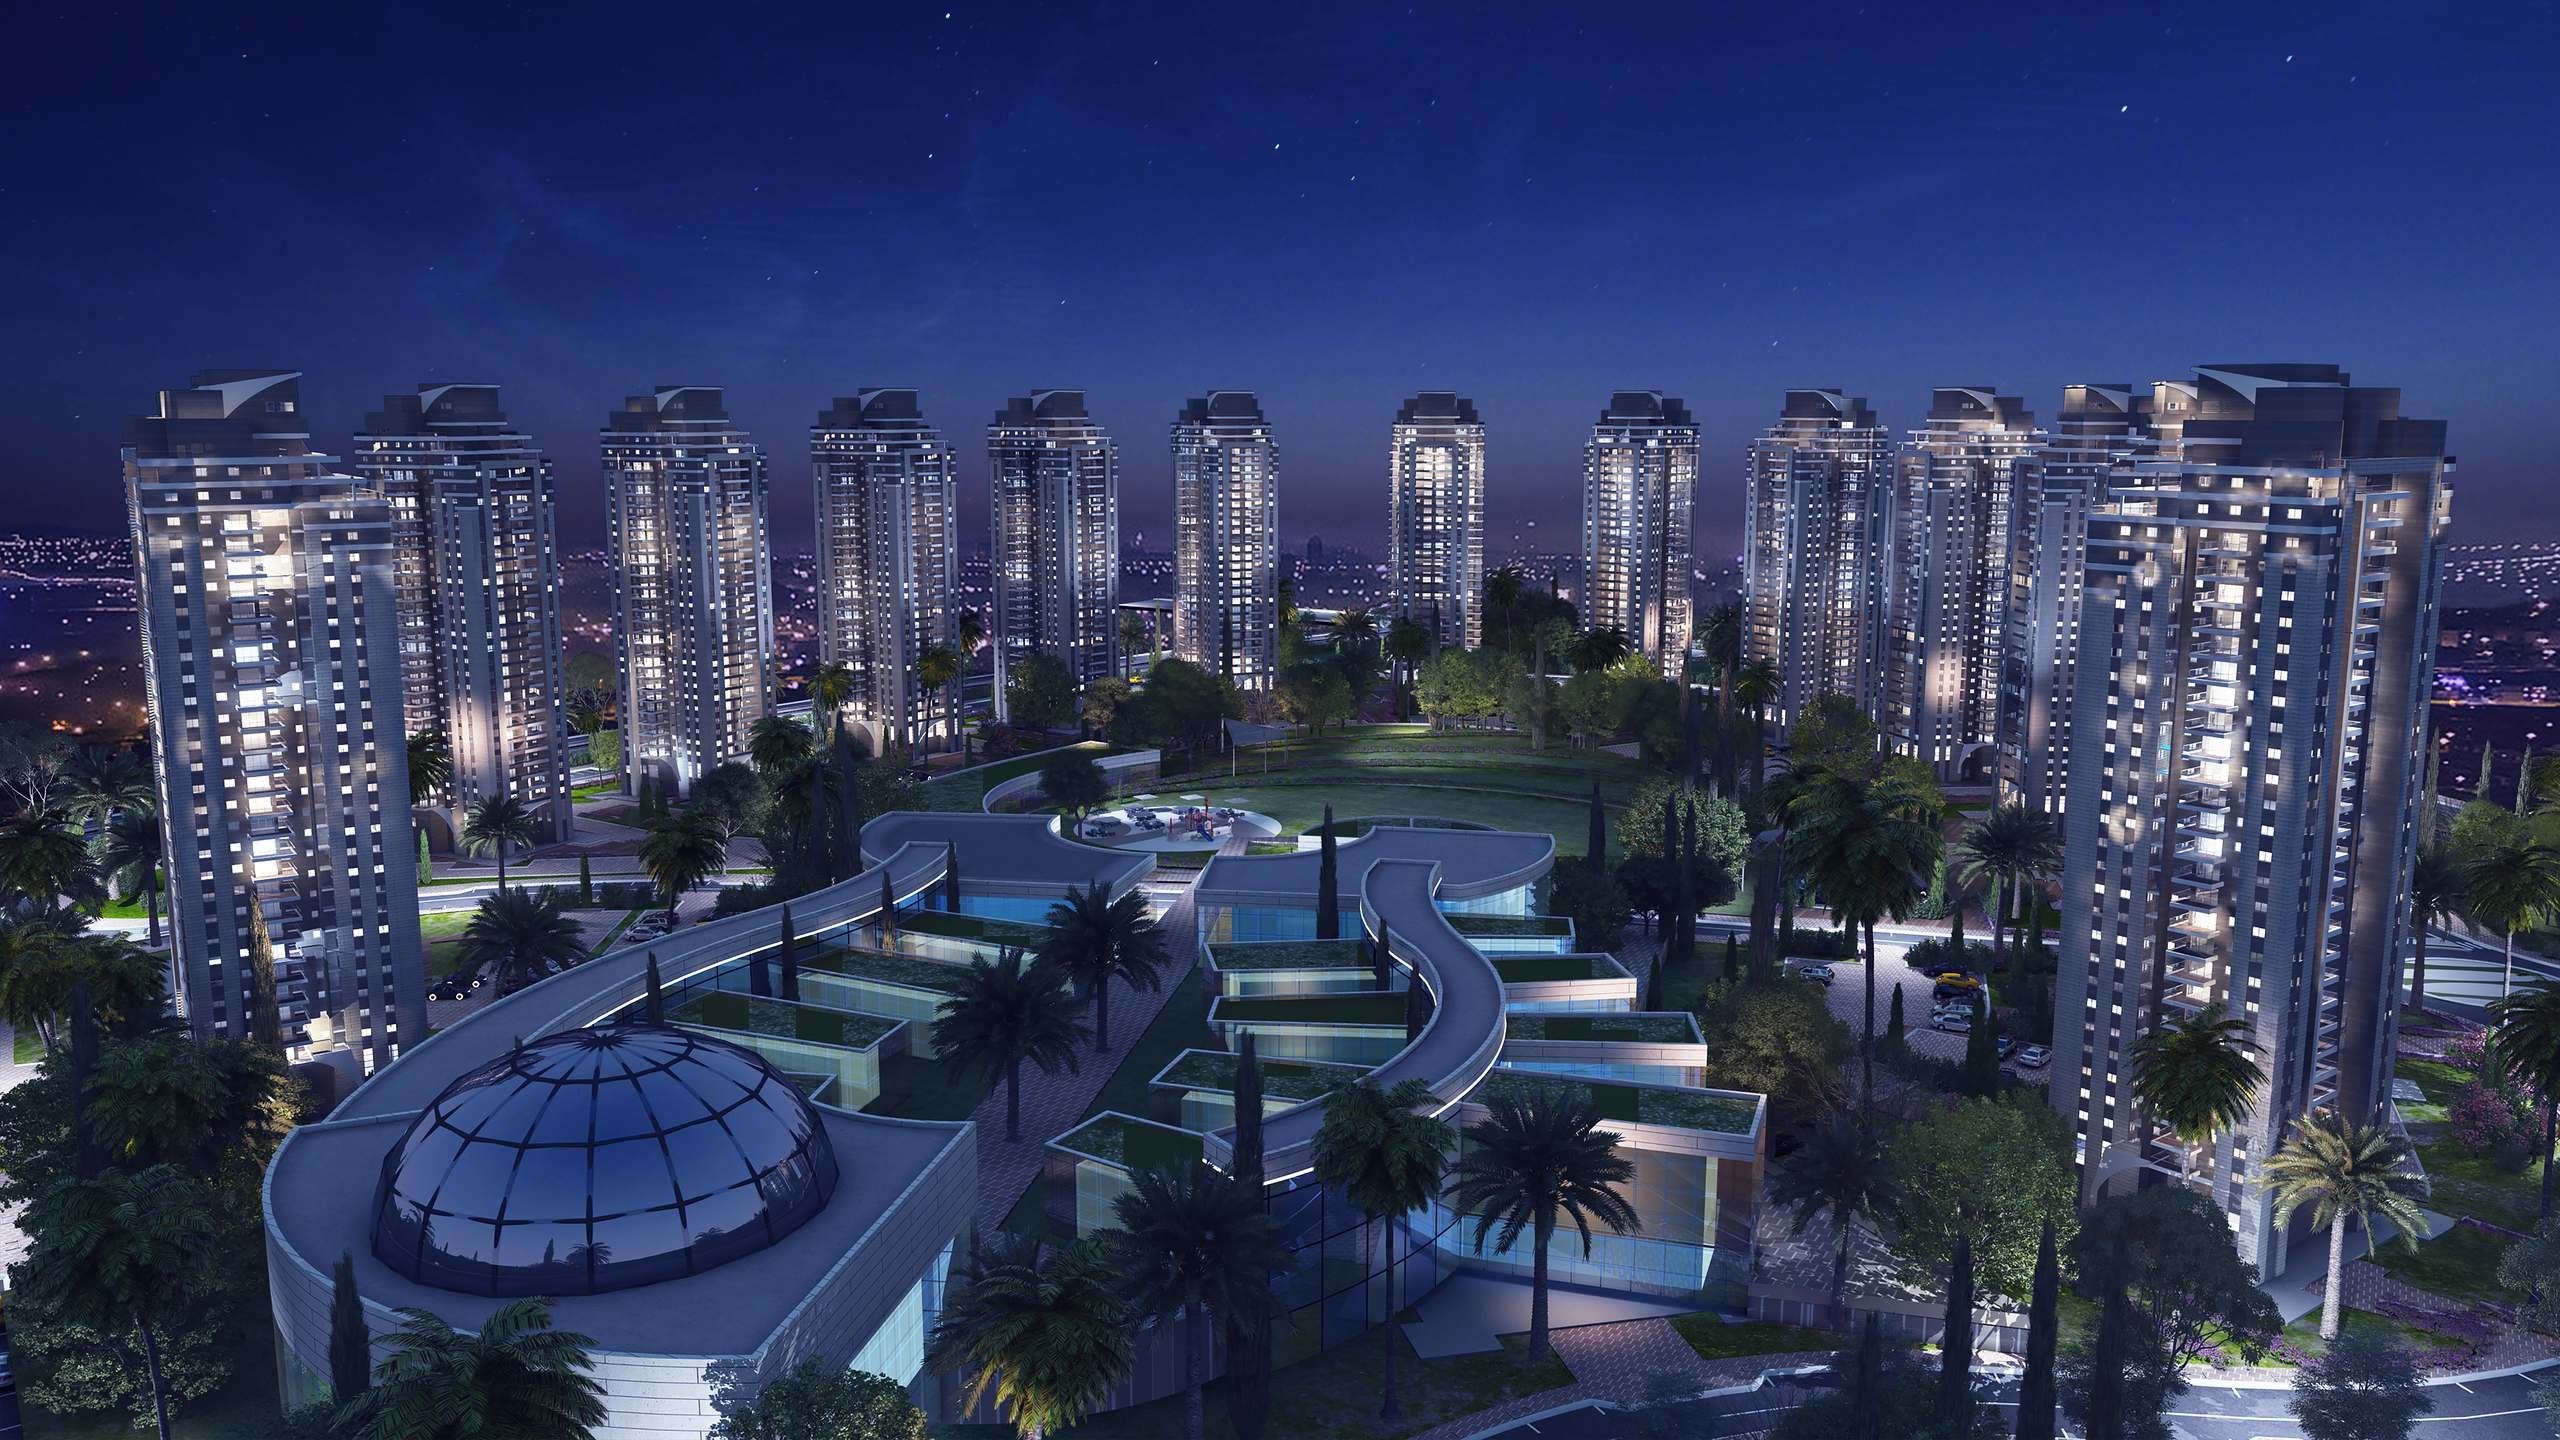 Renderings are for illustration purposes only
Derech Shimshon, near Vasermil Stadium
A 16-dunam (about 4-acre) park at its center, with a panoramic view, excellent educational institutions, commercial areas and a country club nearby.