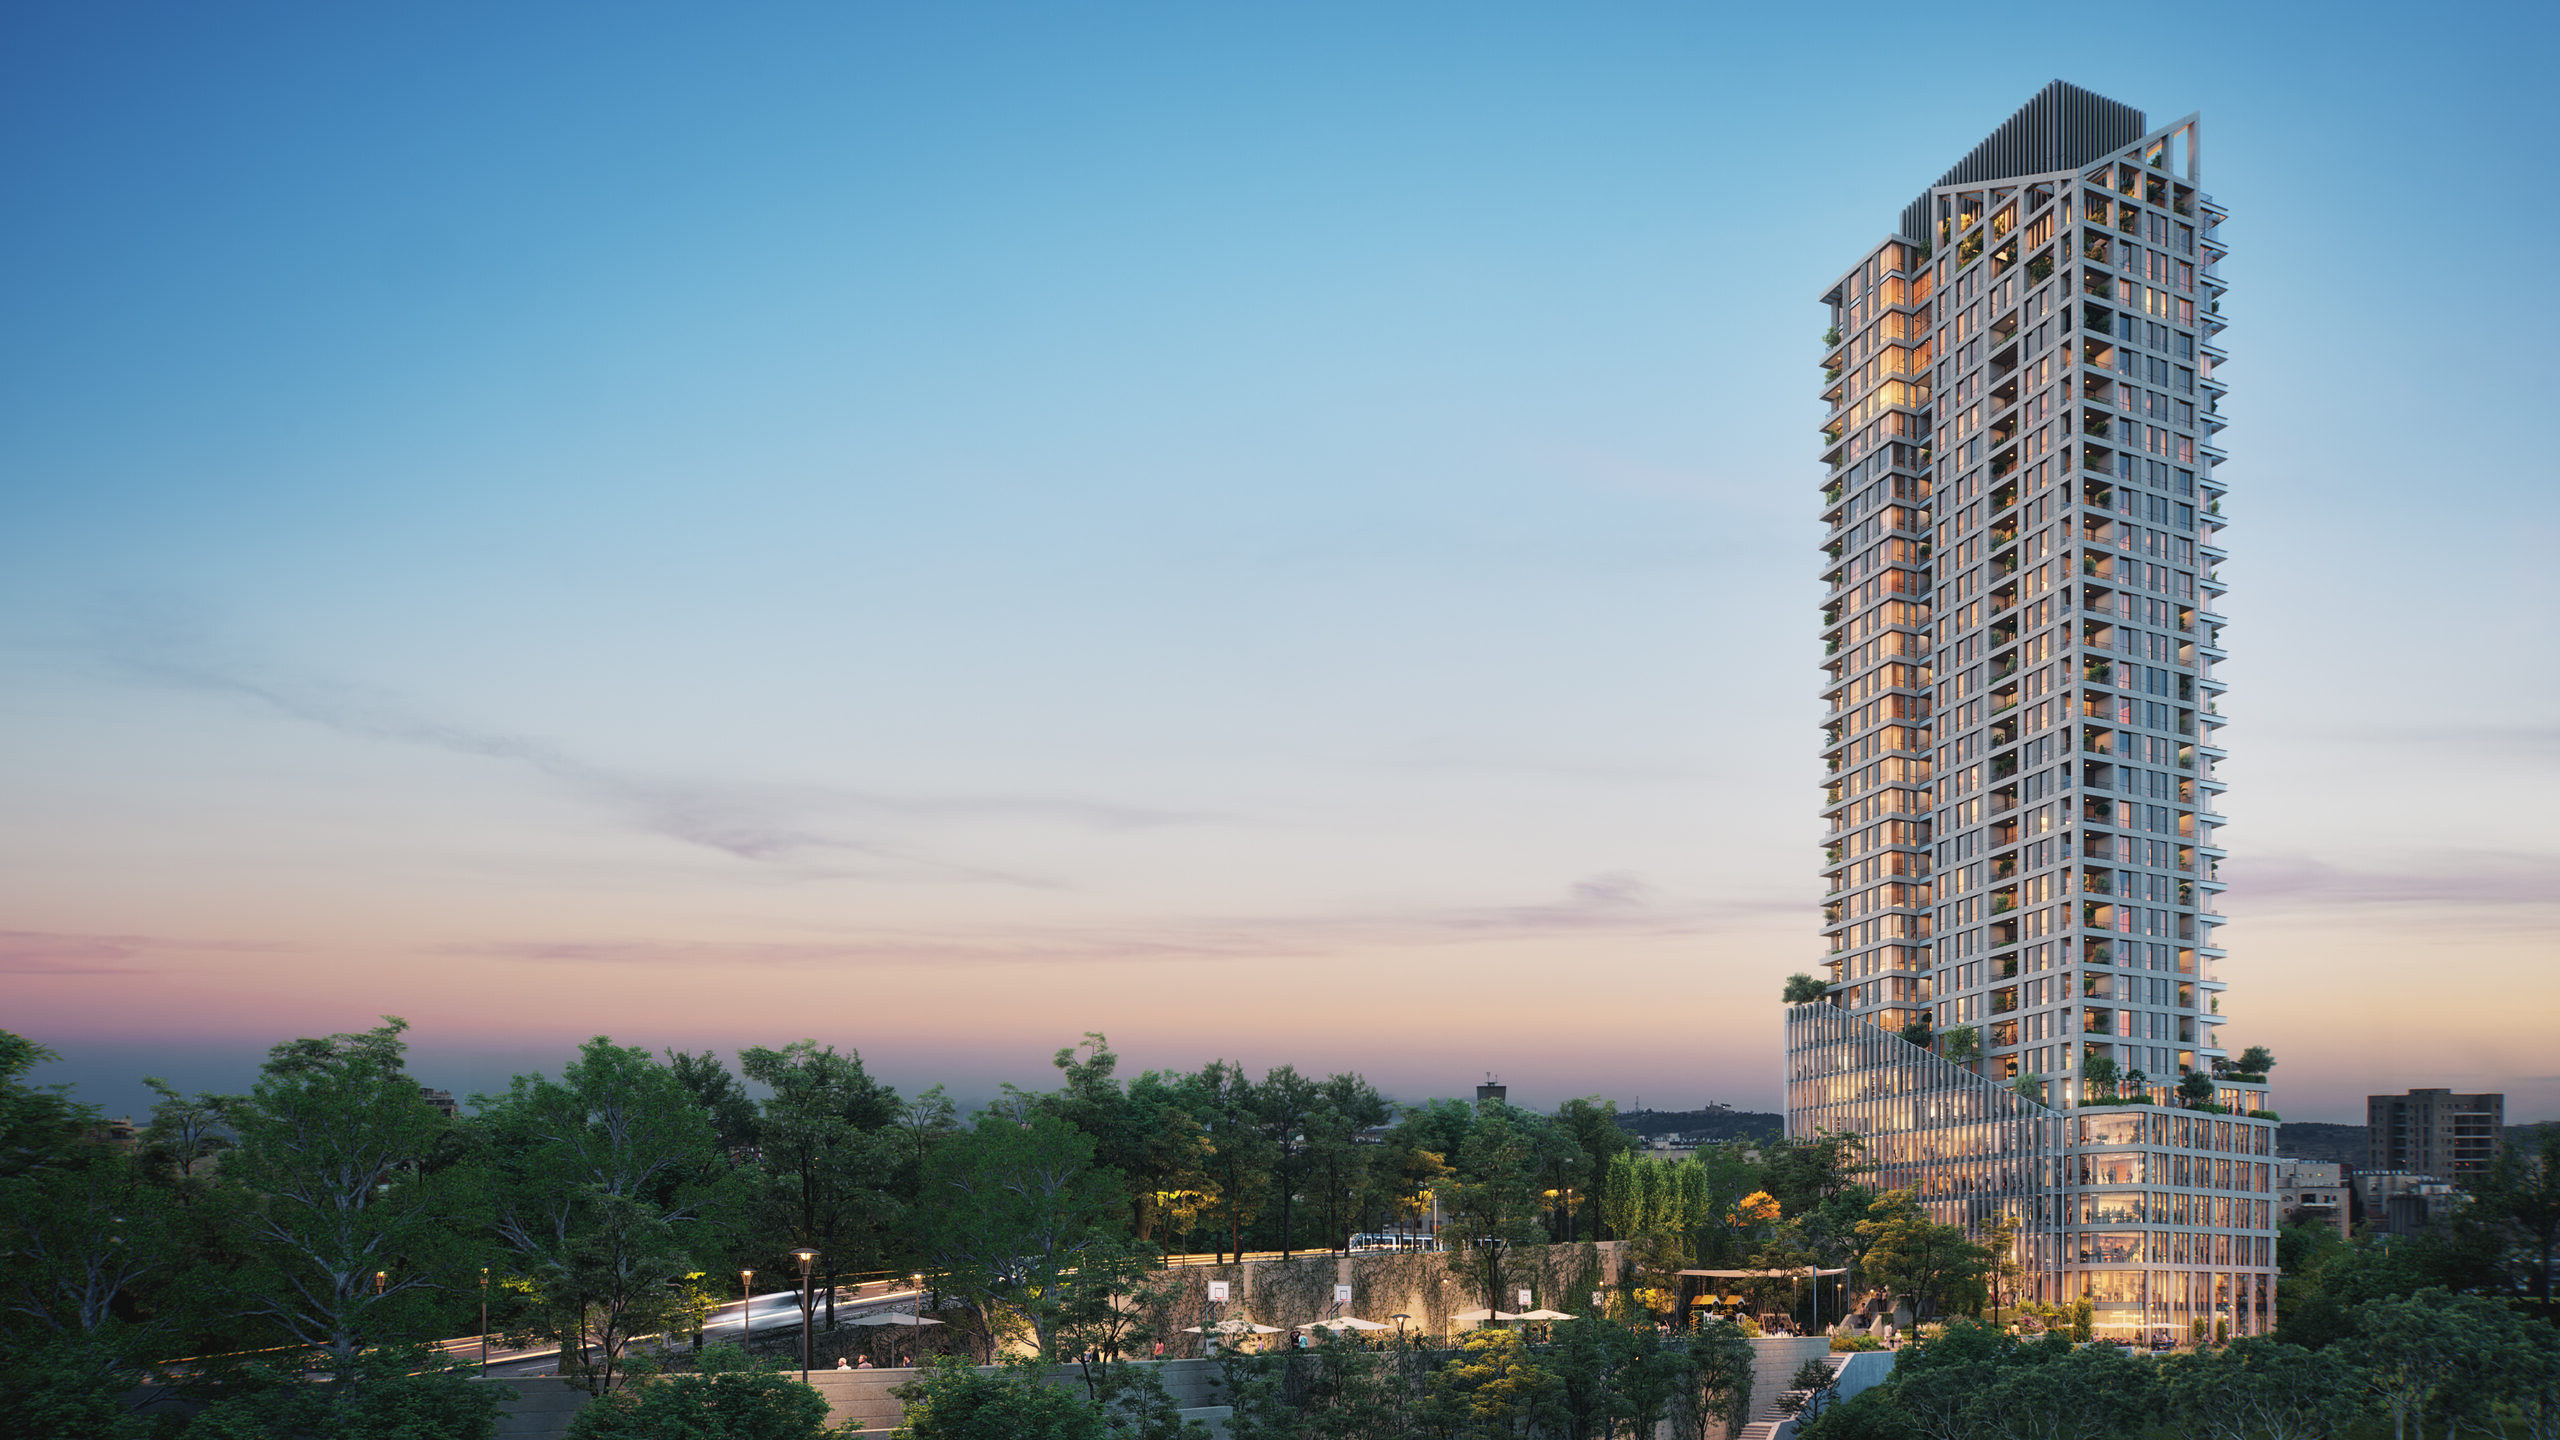
 Renderings are for illustration purposes only
Beit Hakerem | Jerusalem
In one of Jerusalem’s most established and sought-after neighborhoods, Beit HaKerem brings a new standard of contemporary living to a setting filled with character. With the city close at hand, the project combines the familiarity of neighborhood life with the comfort and convenience of a modern residential tower.
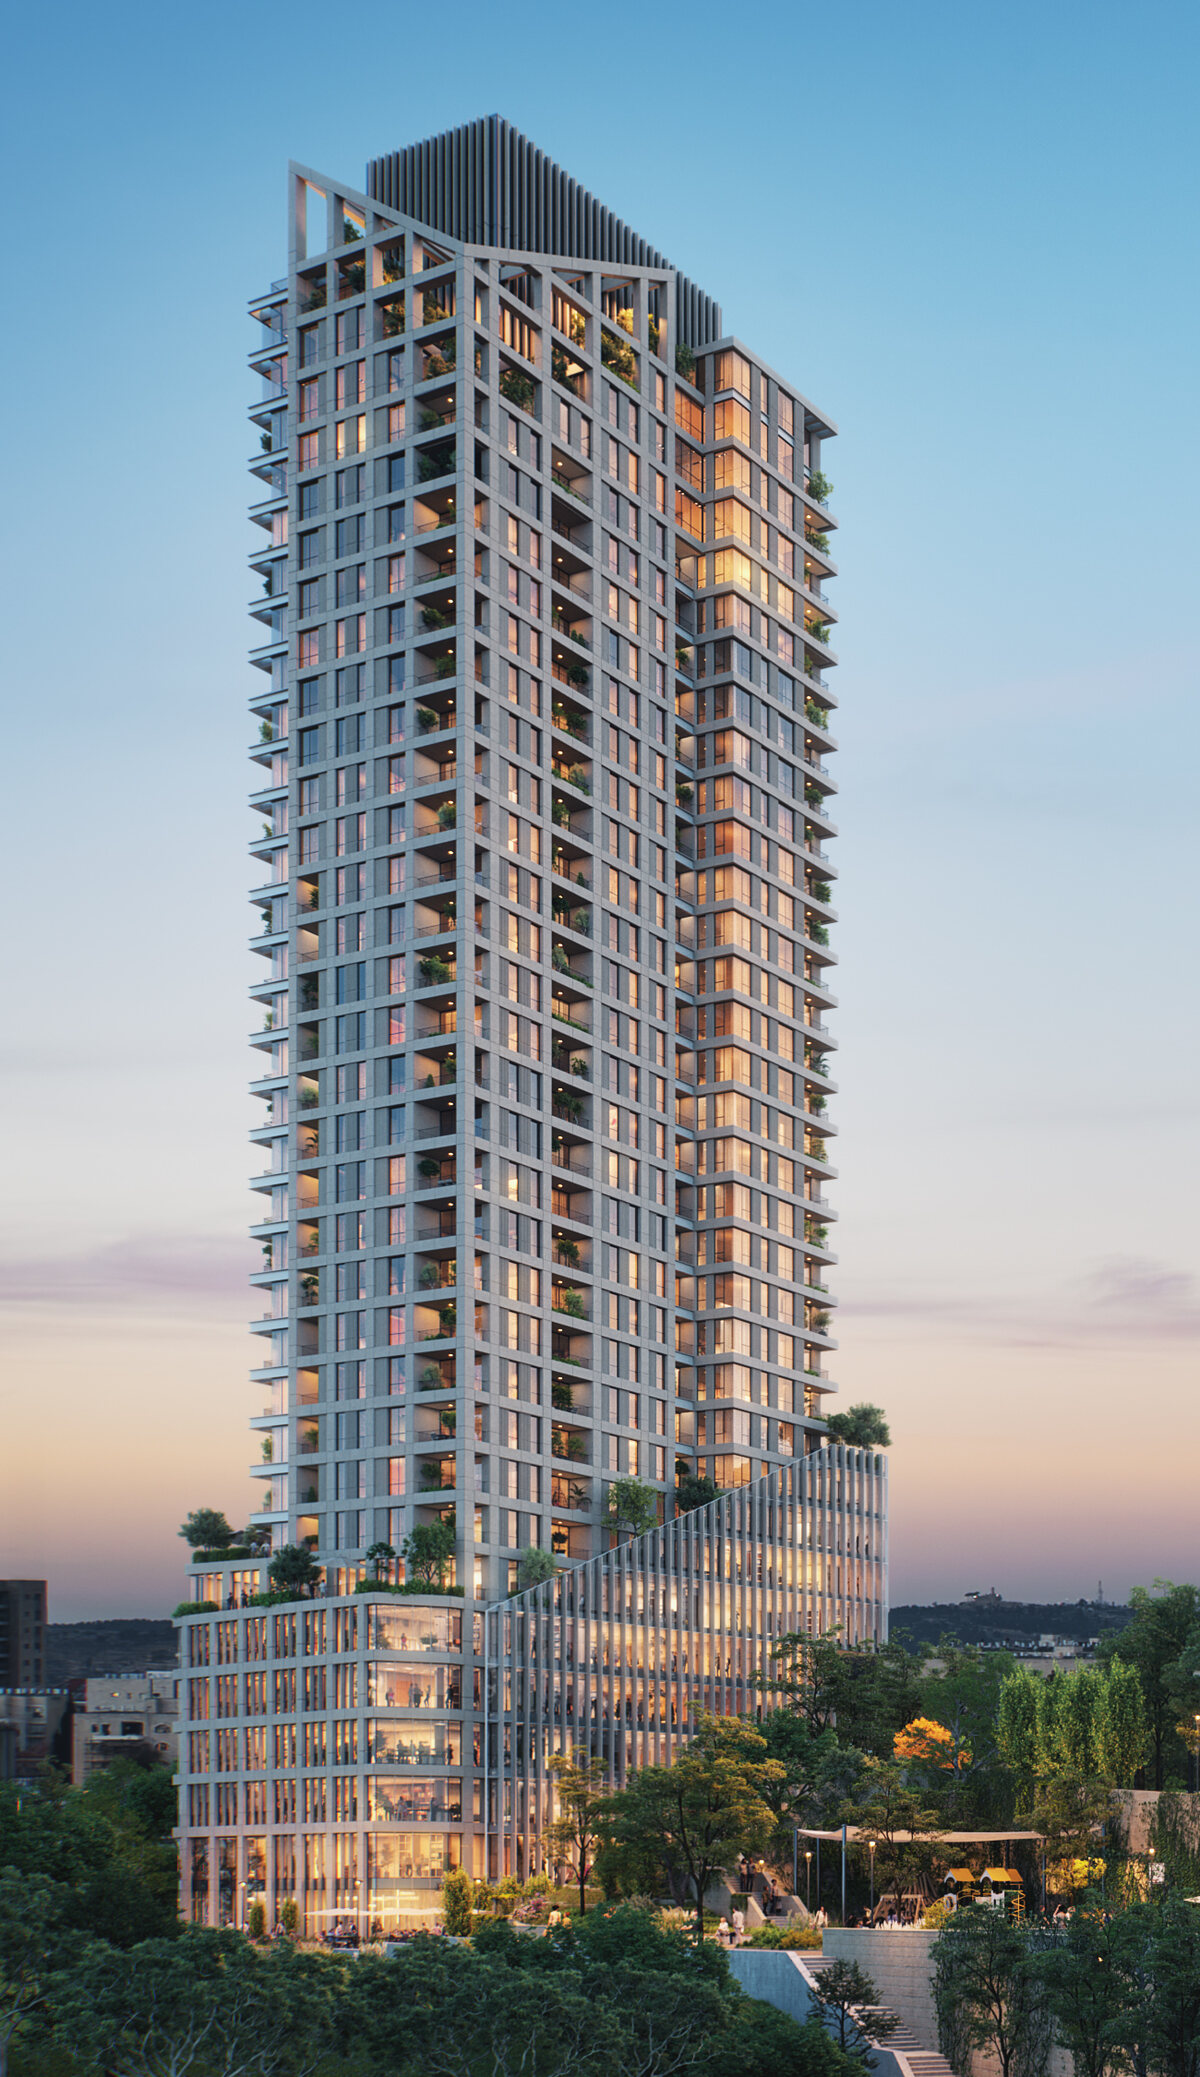 Renderings are for illustration purposes only
A modern way to live in a Jerusalem classic.
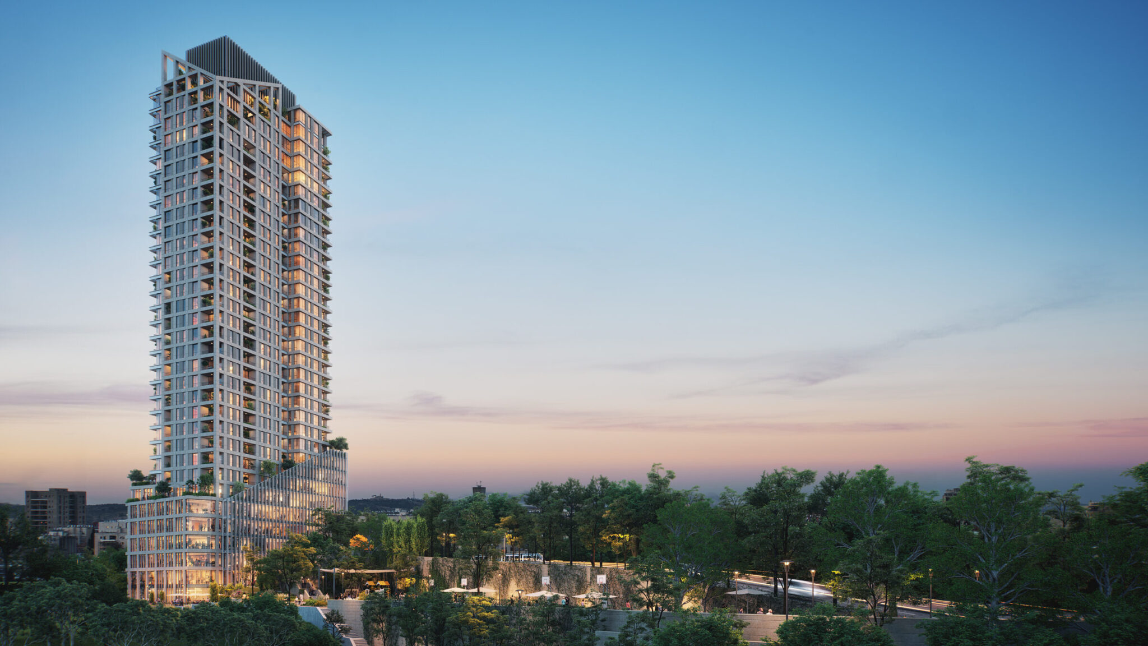
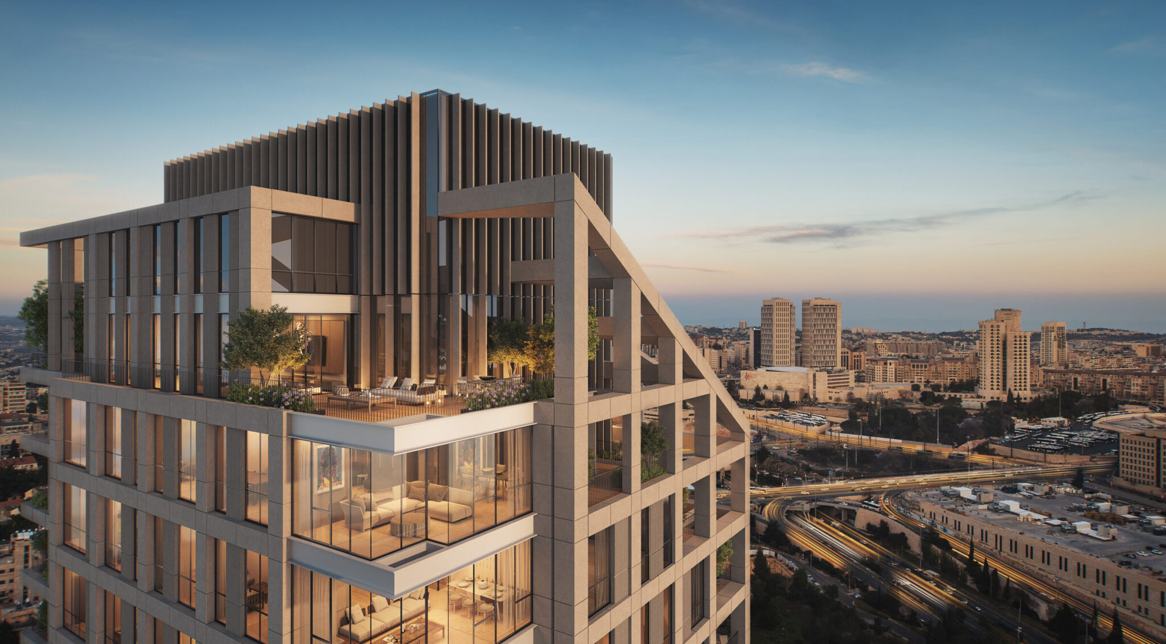
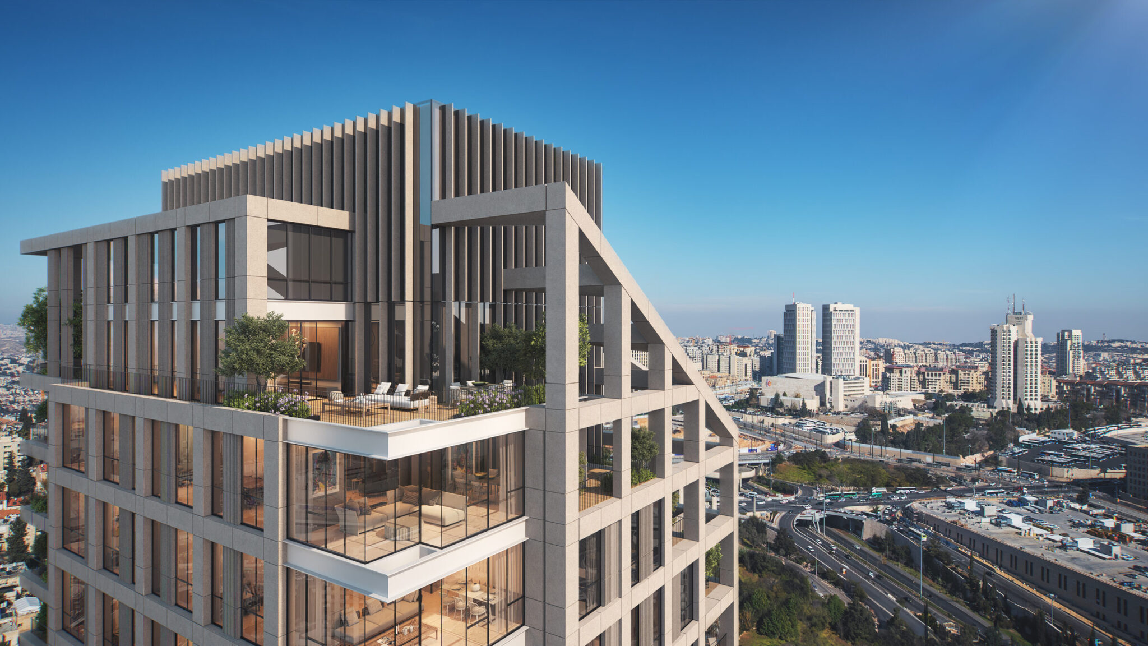
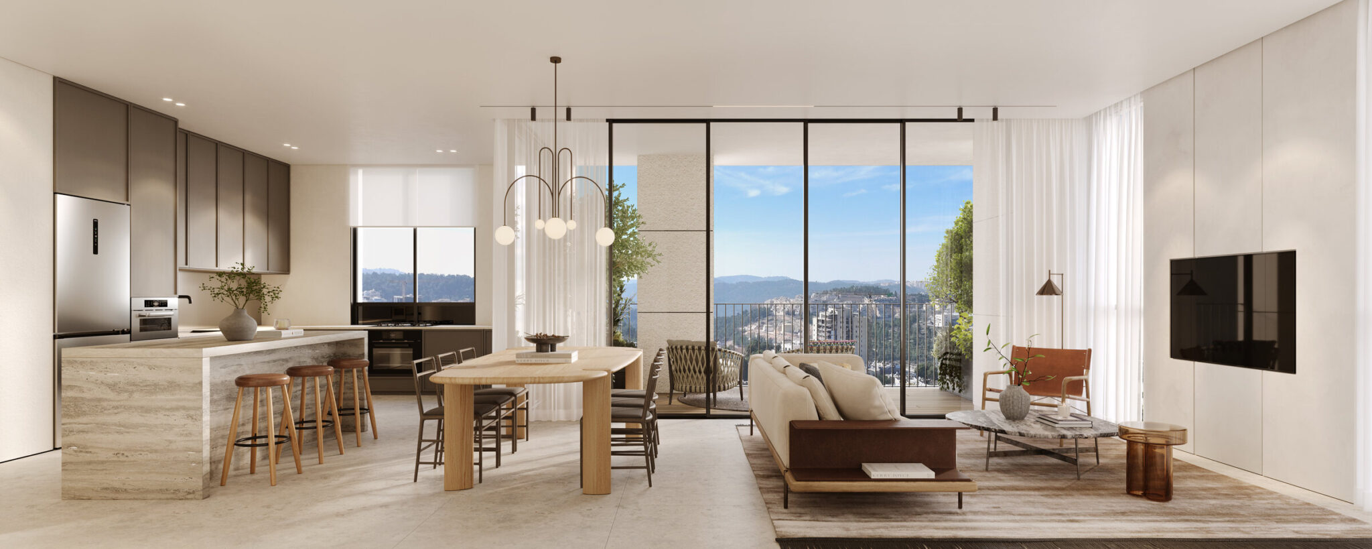
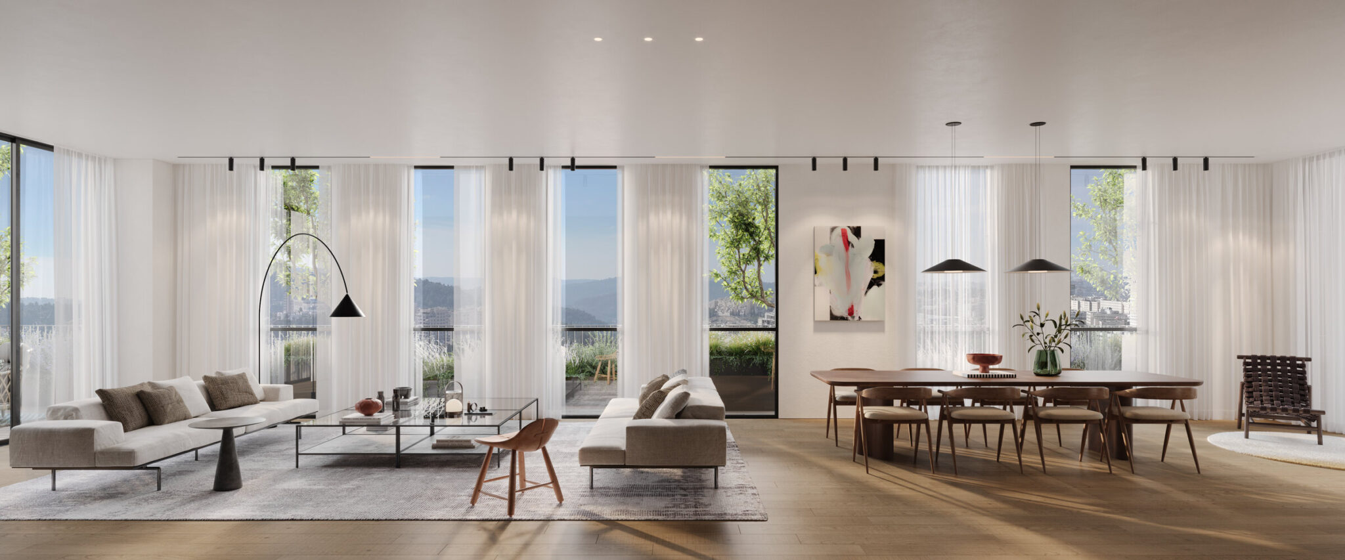
Rising 29 stories above Beit HaKerem, the residential tower offers 165 apartments, including 2 to 6-room residences, mini-penthouses and penthouses with views across Jerusalem.
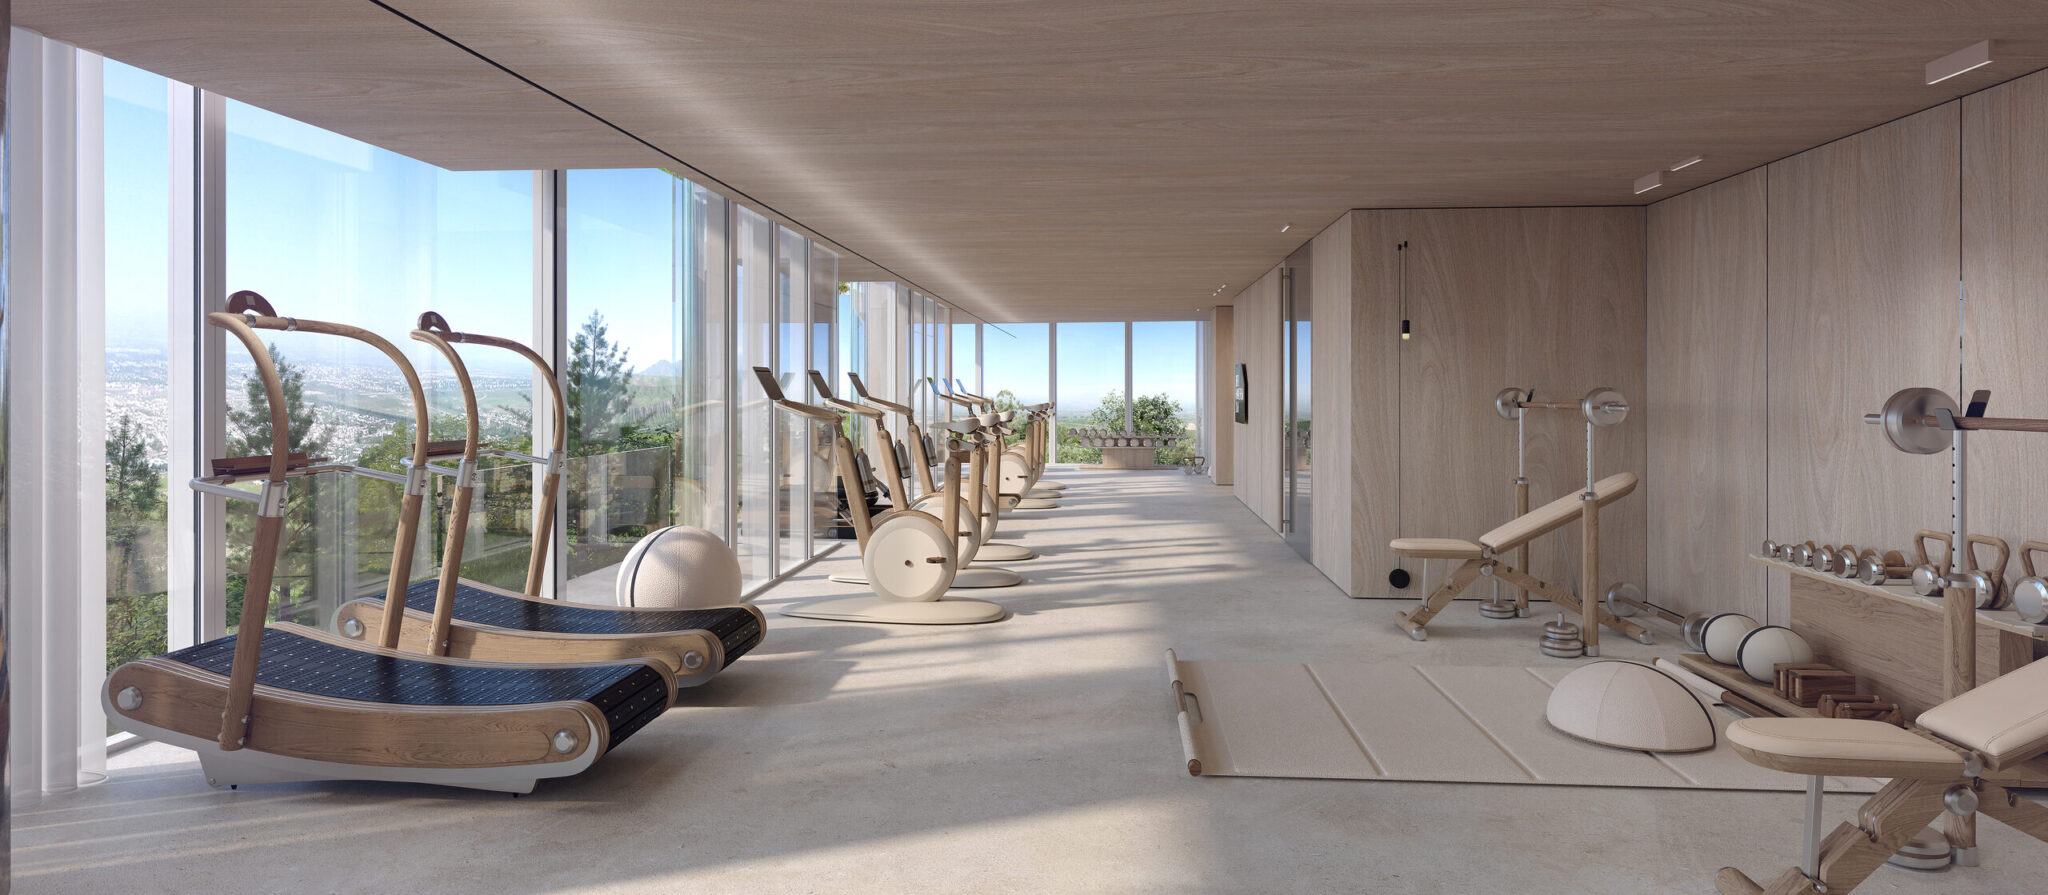
Designed by architect Avner Yashar, the project features a striking double-height lobby, private swimming pool, gym, residents’ lounge and workspaces, together with a concierge and café.
Located close to Jerusalem’s Red Line light rail, residents enjoy convenient connections to the city center and other parts of Jerusalem, while living in the distinctive surroundings of Beit HaKerem.
View simulations


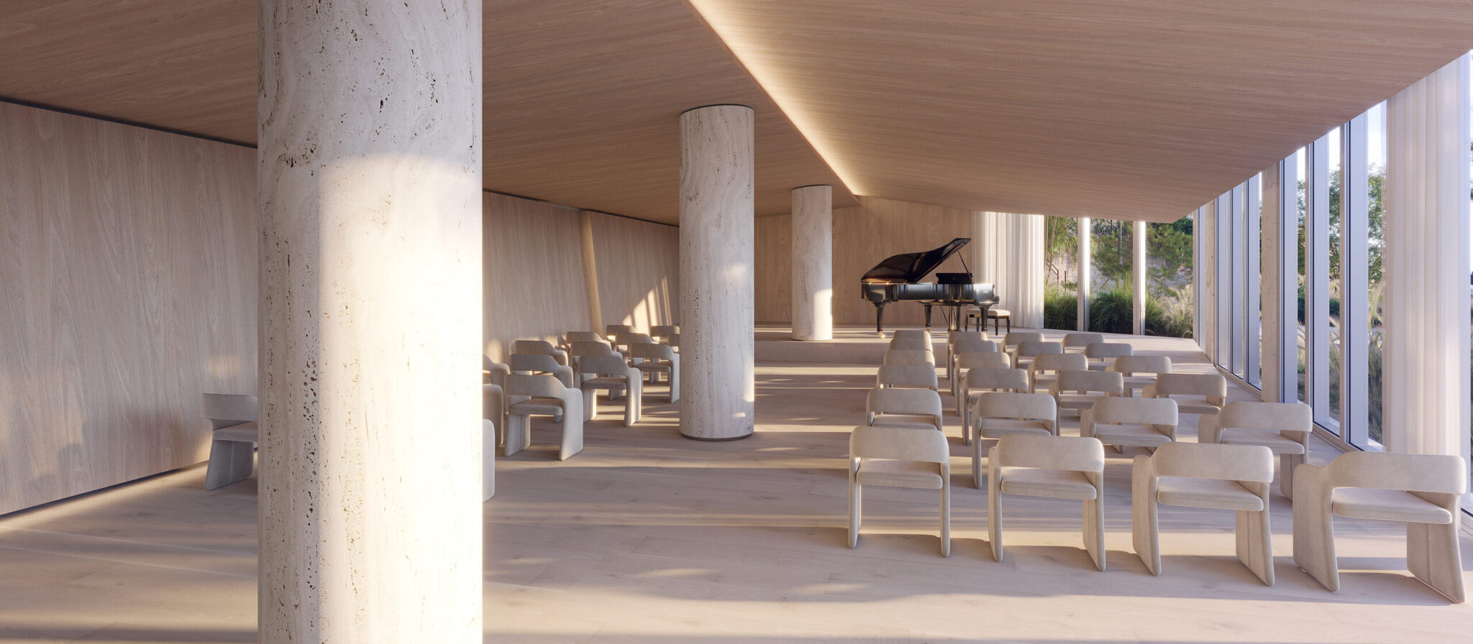
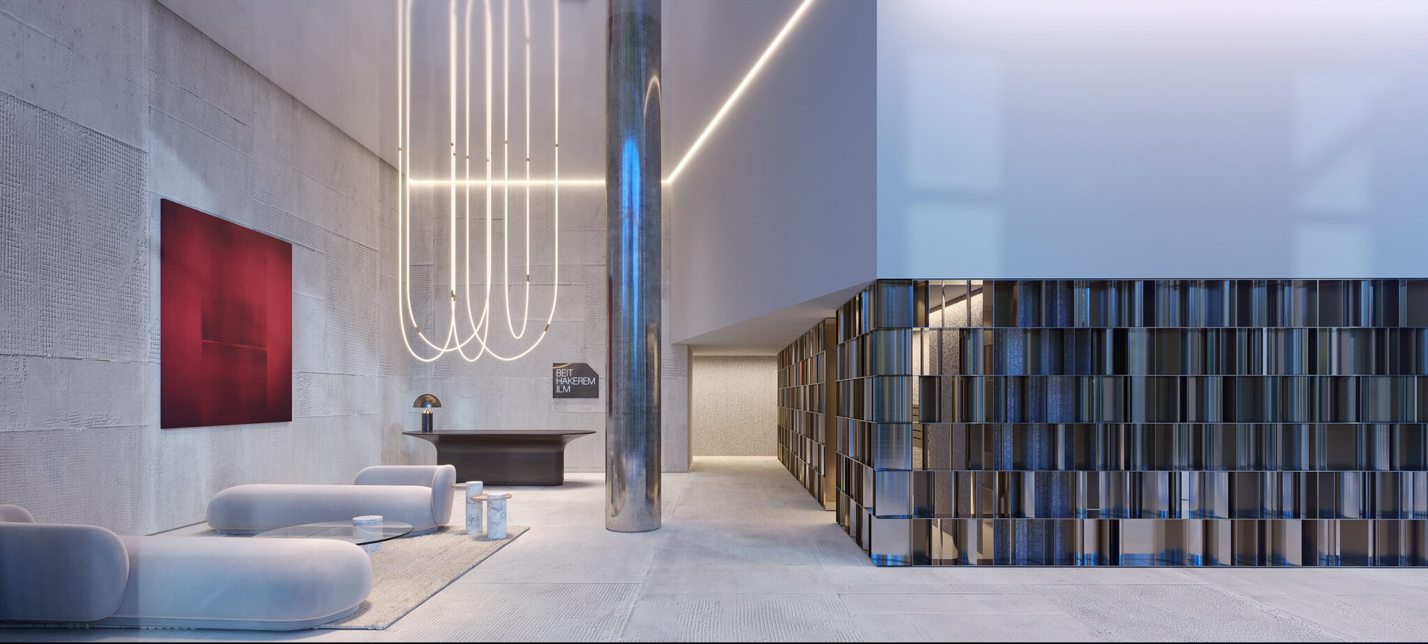
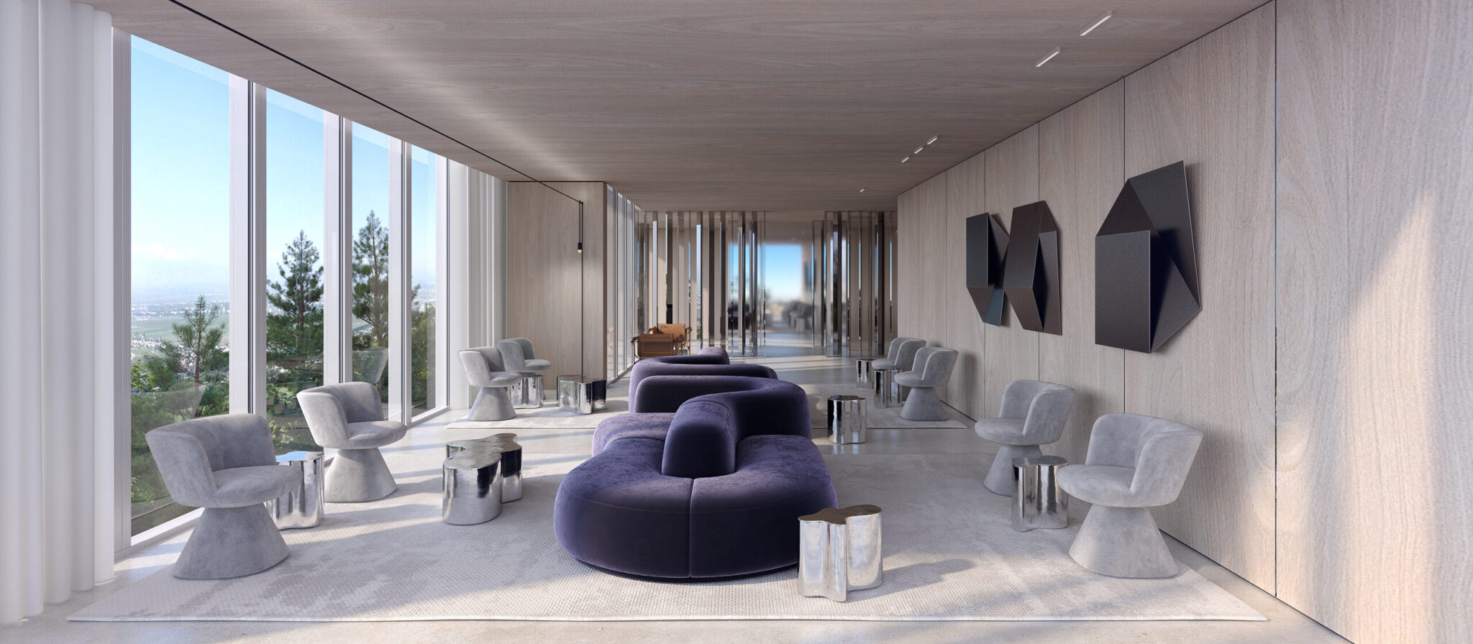
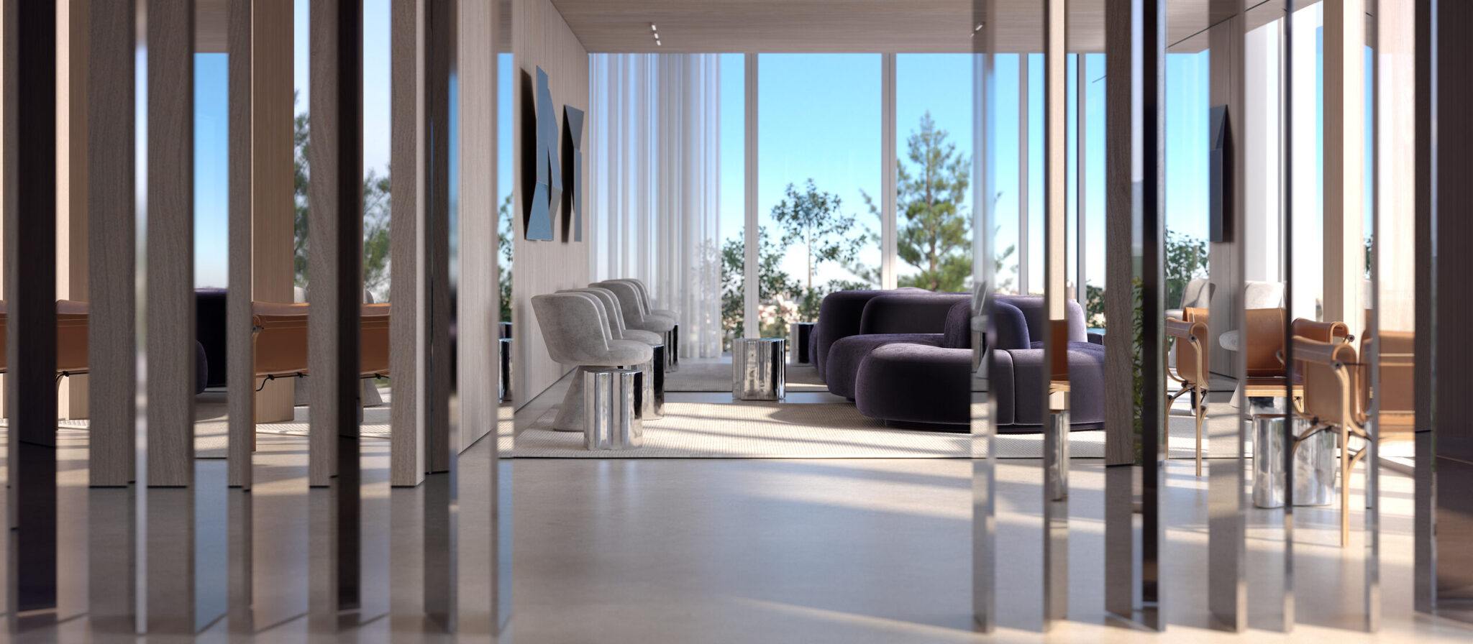
Apartment Mix & Key Specification
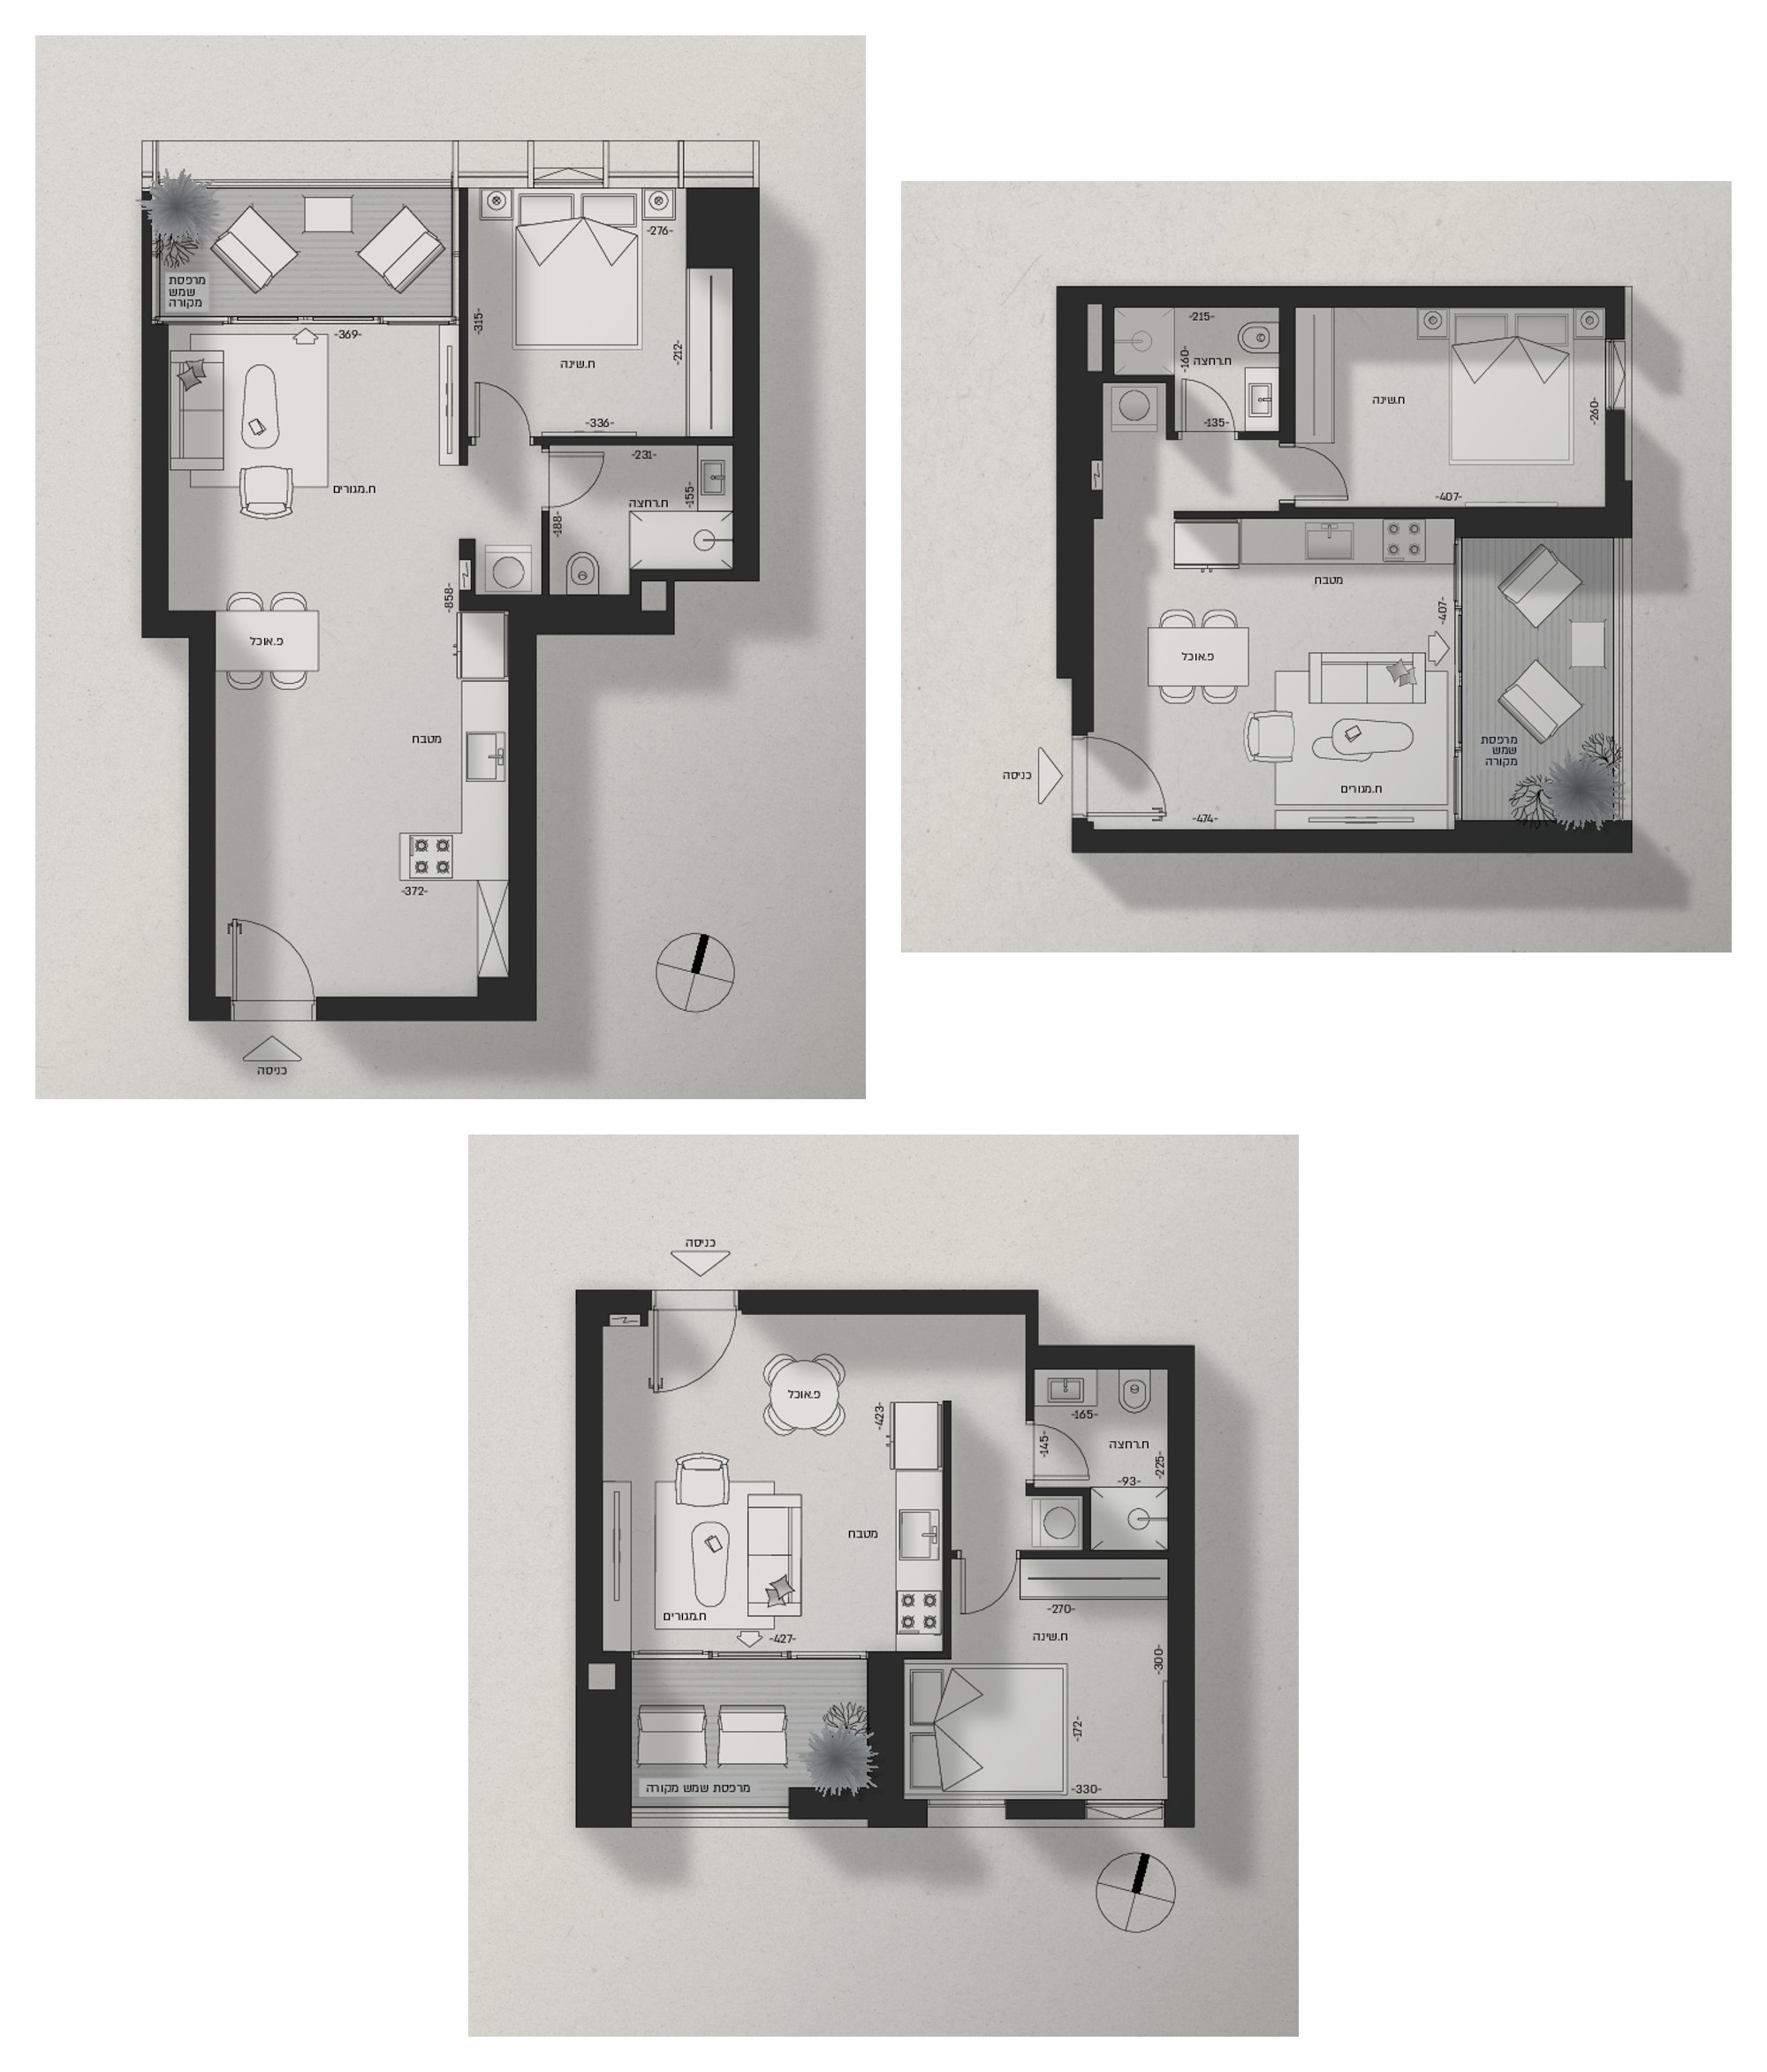
2 Rooms
Key technical specifications
- Types: B1, B2, B3, B4, B5, B6-1, B6-2, B6-3, B8, B9-1, B9-2
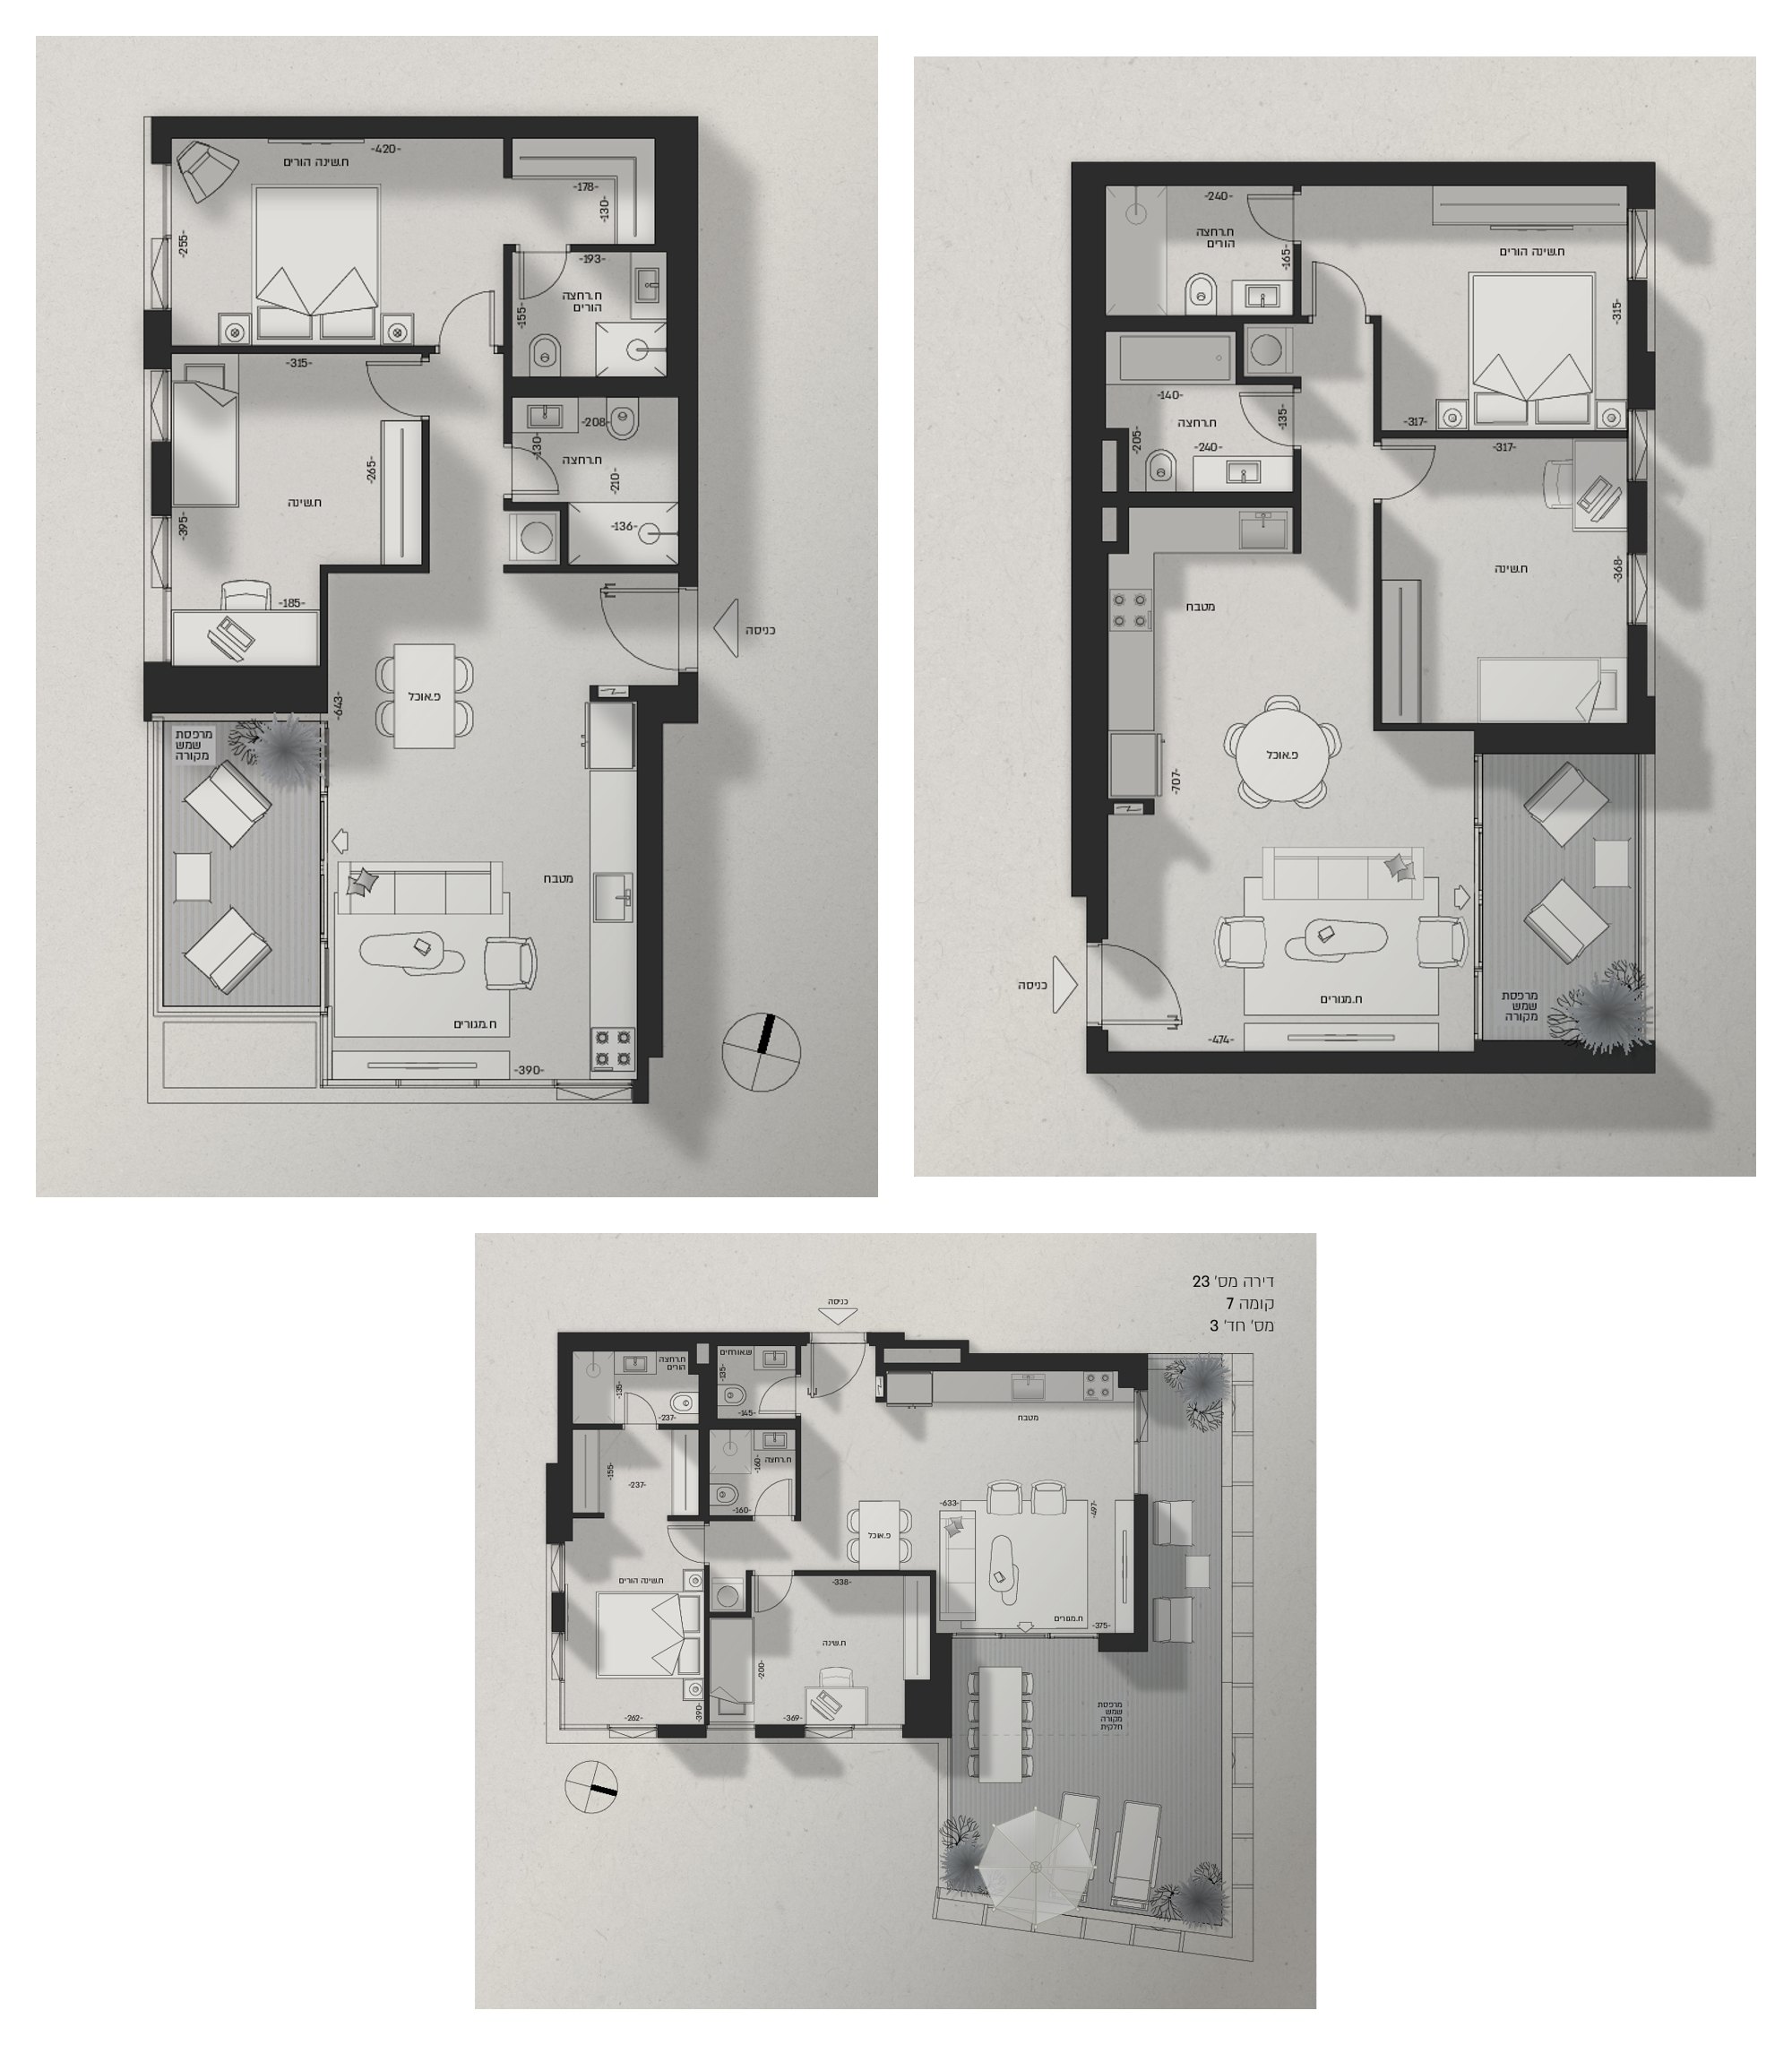
3 Rooms
Key technical specifications
- Types: C2, C4, C5-2, C5-3, C7-1, C7-2
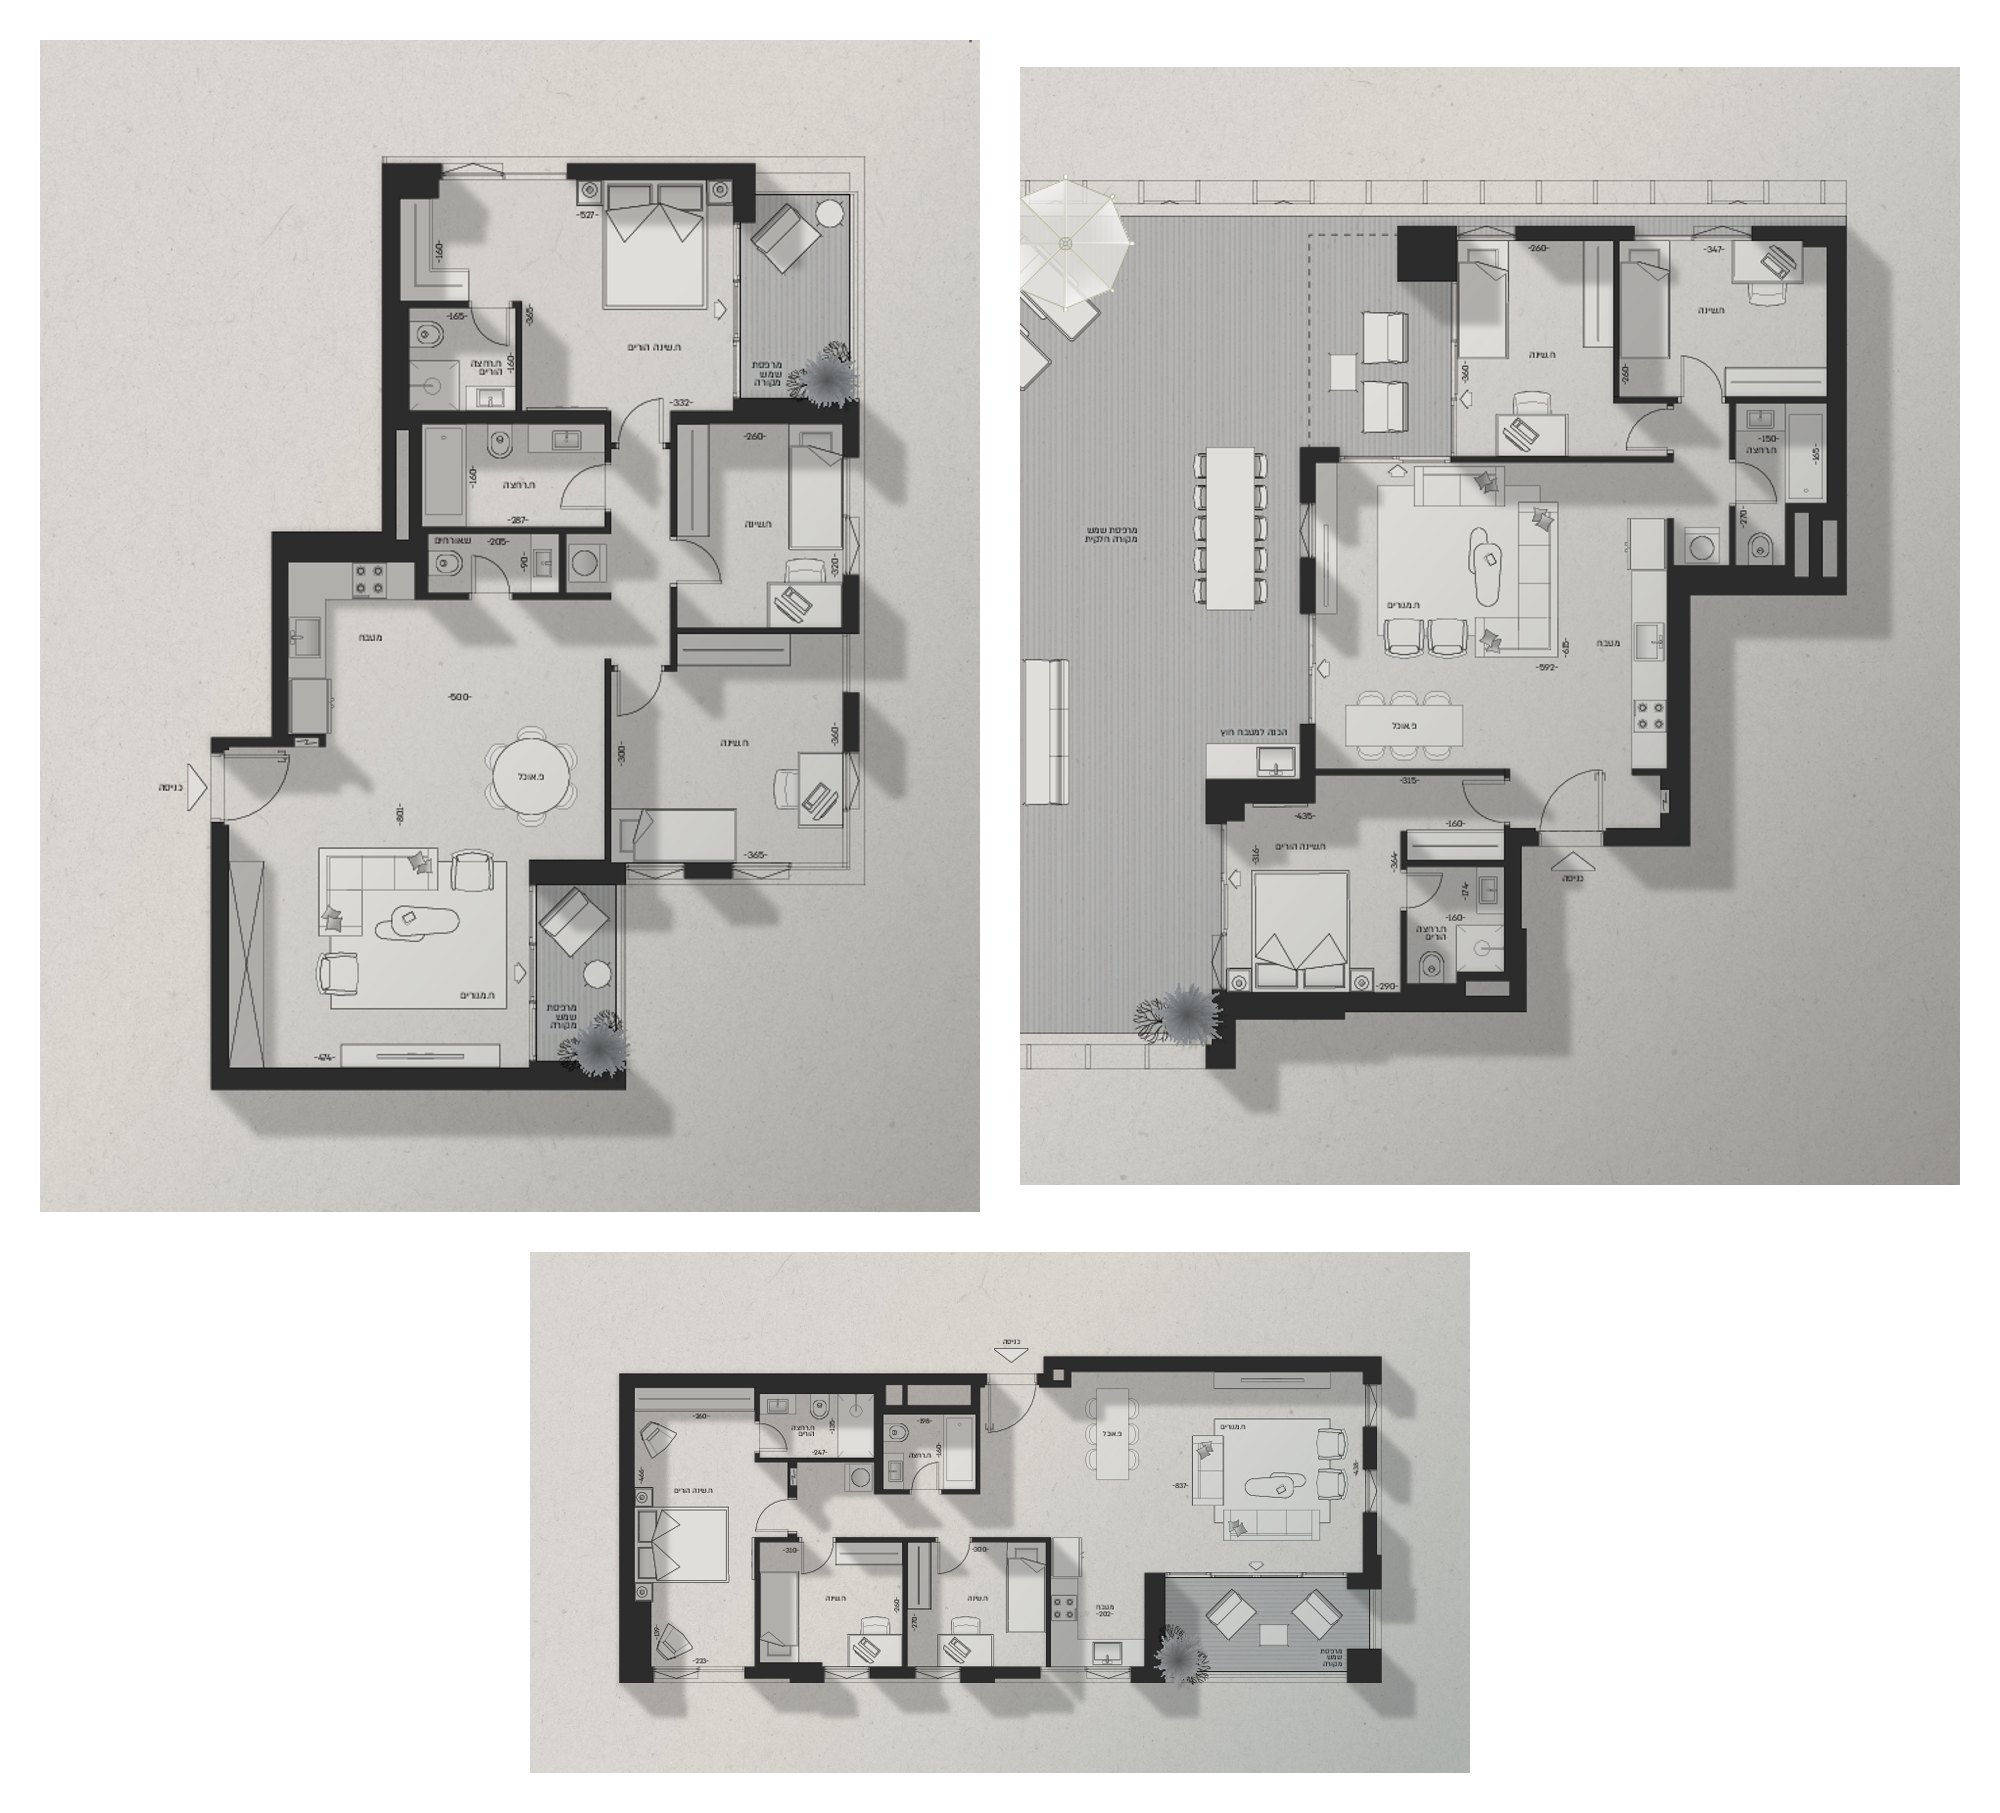
4 Rooms
Key technical specifications
- Types: D2, D4-1, D4-2, D8
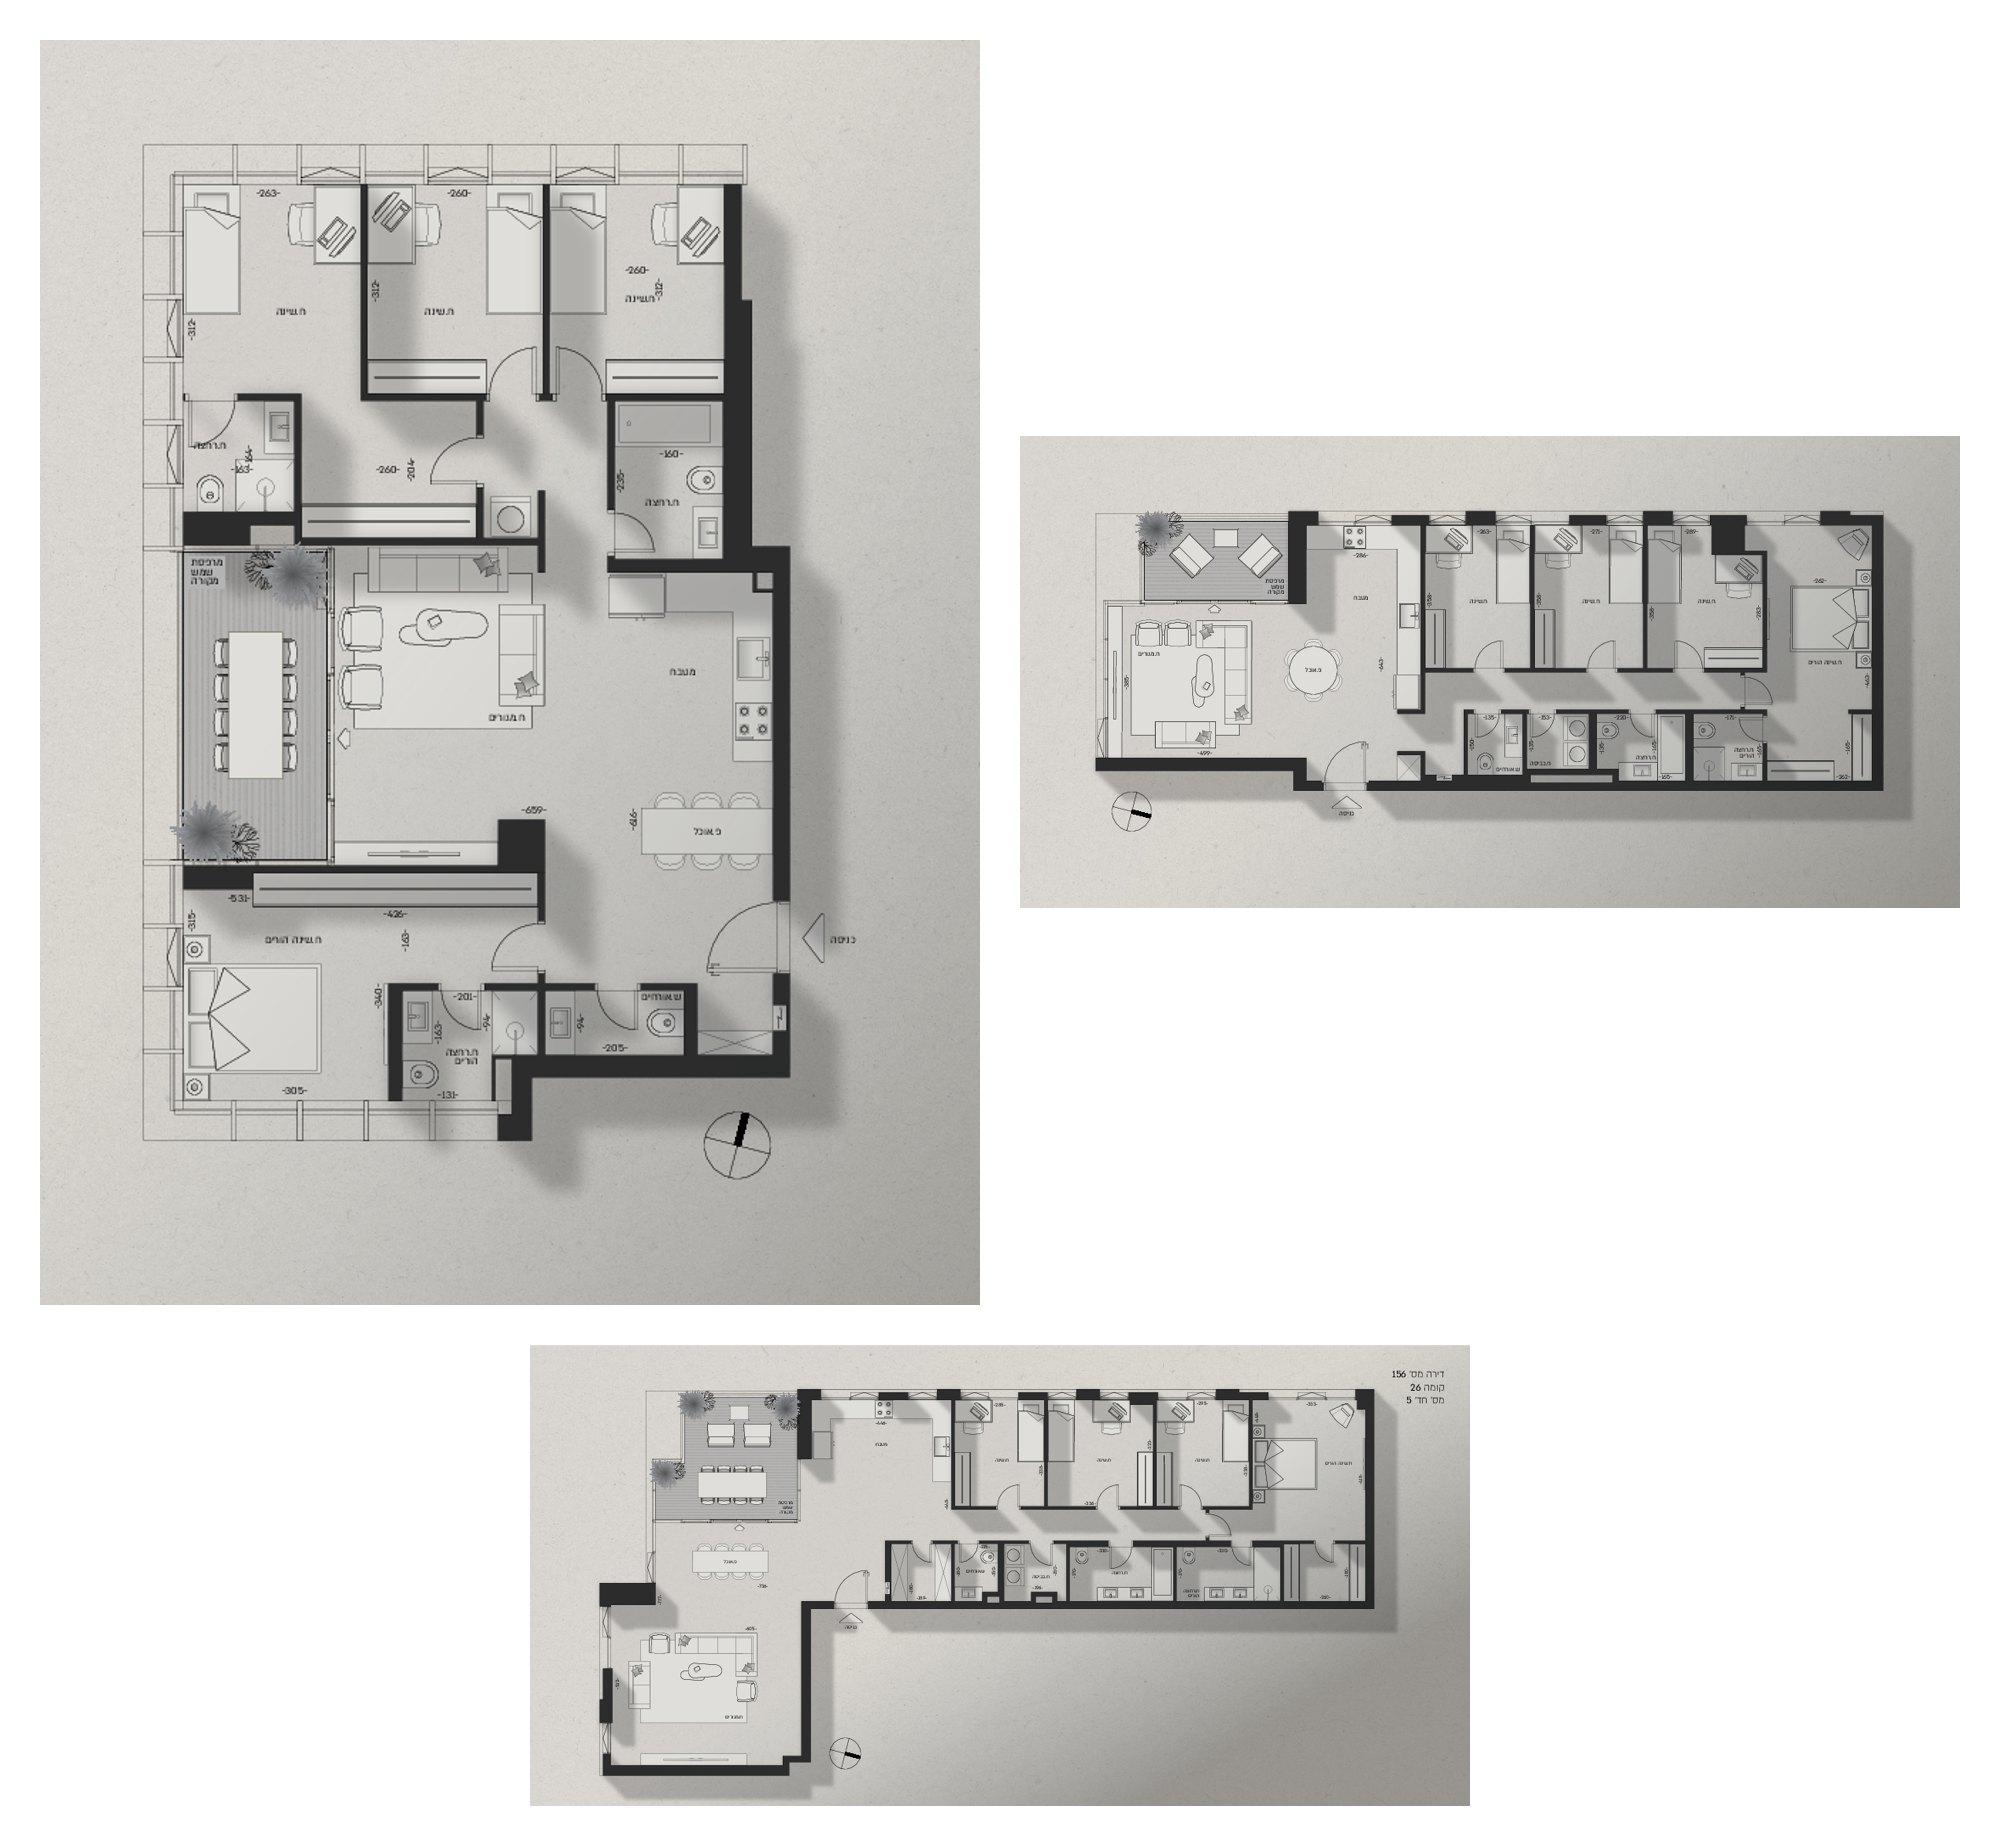
5 Rooms
Key technical specifications
- Types: E0, E5 (floor 4); E3, E4, E10 (floors 5–6); E1, E2 (floors 17–25)
- Penthouse: Types PH1–PH9 (floors 26–28)
7 Rooms
Key technical specifications
- Penthouse: Type PH10 (floor 29)
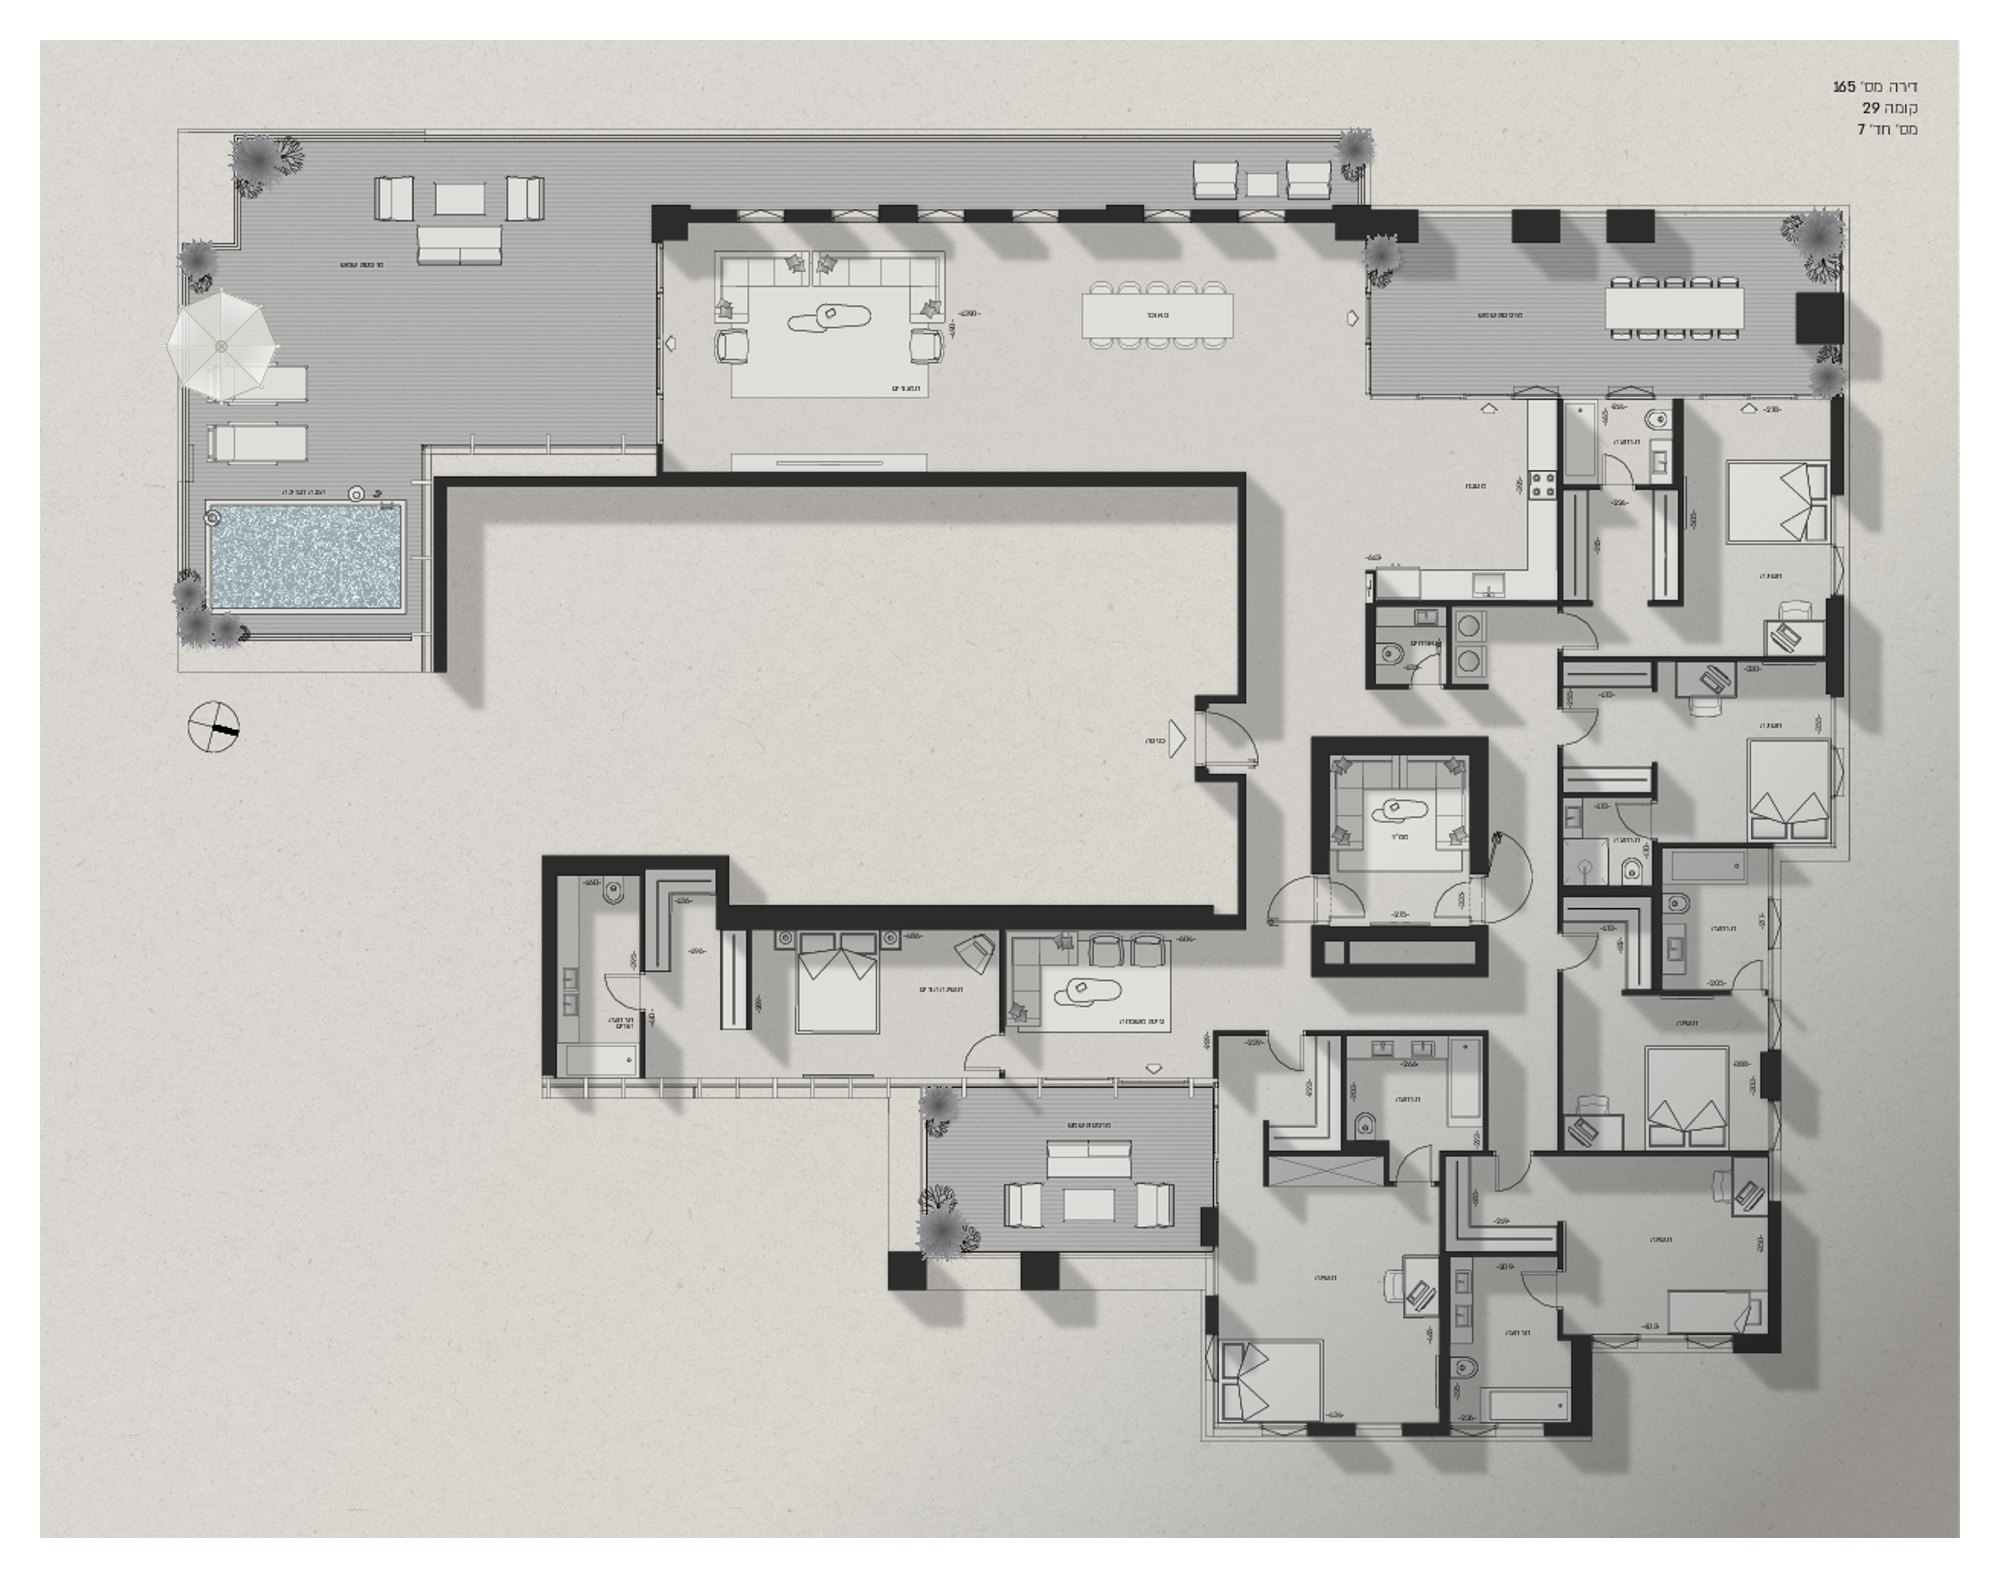
3D experience
Step inside the project's virtual tour
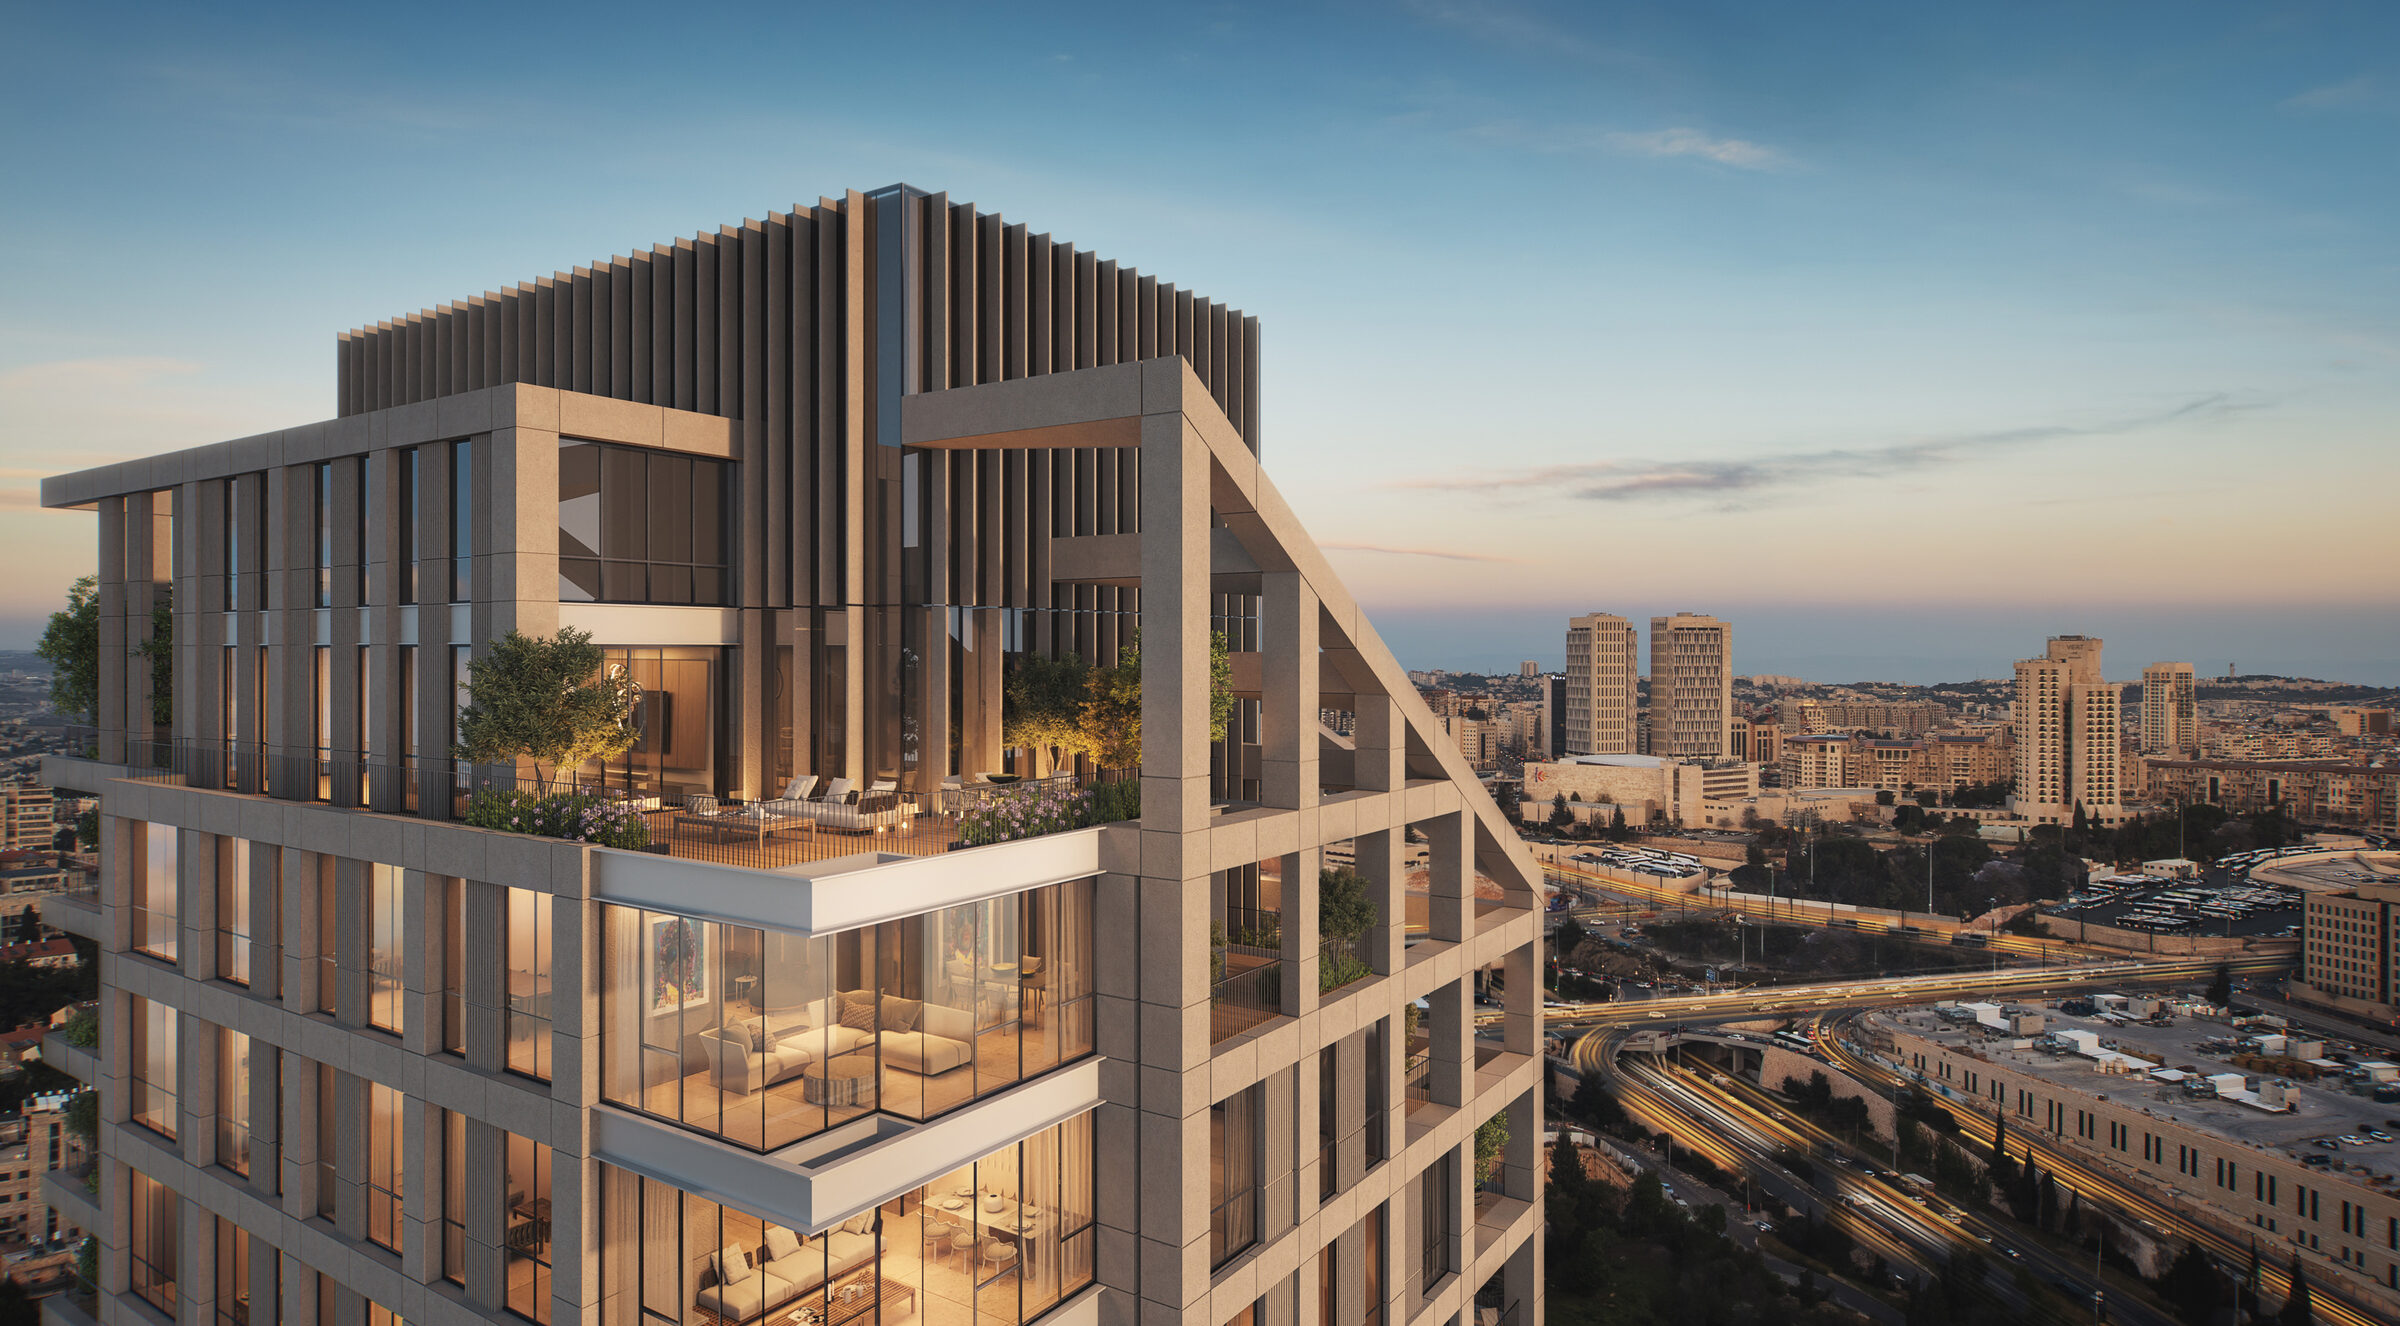 Renderings are for illustration purposes only
In the heart of Beit HaKerem
The project is located in the Beit HaKerem neighborhood – a green, quiet and well-kept neighborhood with an open view and plenty of gardens and open spaces that allow a high quality of life. An ideal location for those seeking a calm, relaxing pace of life, while keeping convenient access to municipal and community services.