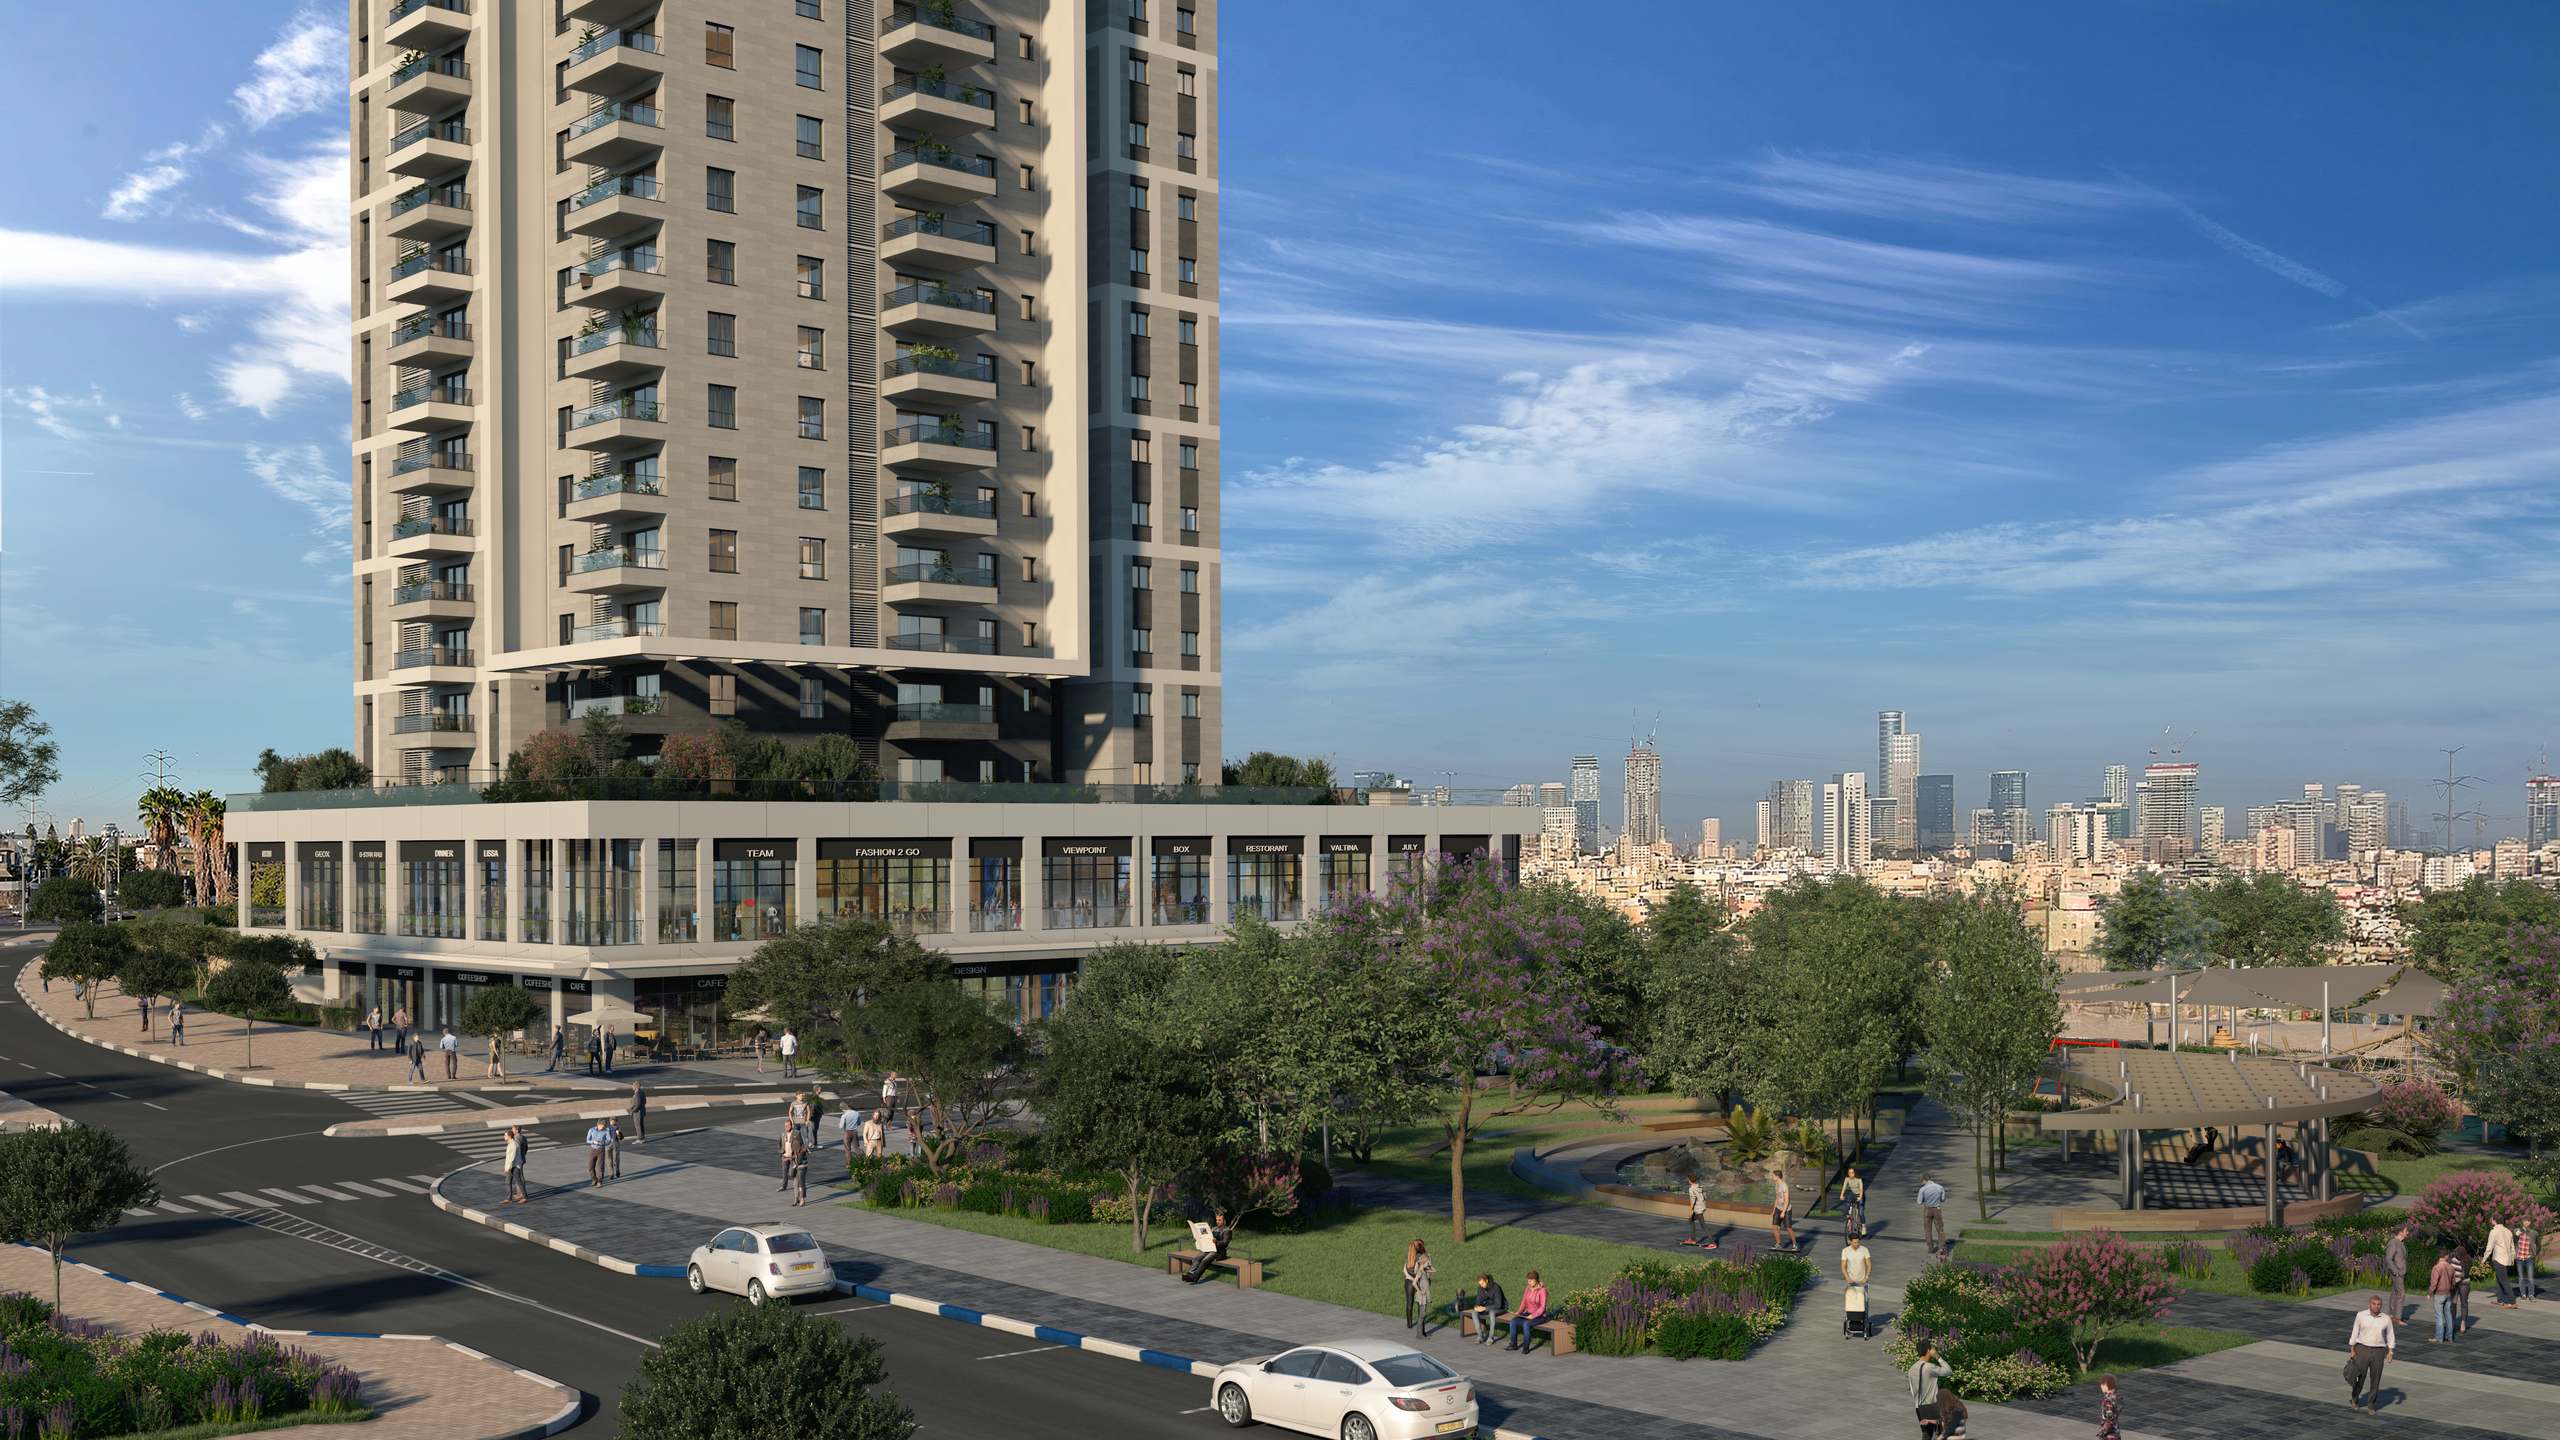
 Renderings are for illustration purposes only
Shaar HaIr | Givat Shmuel
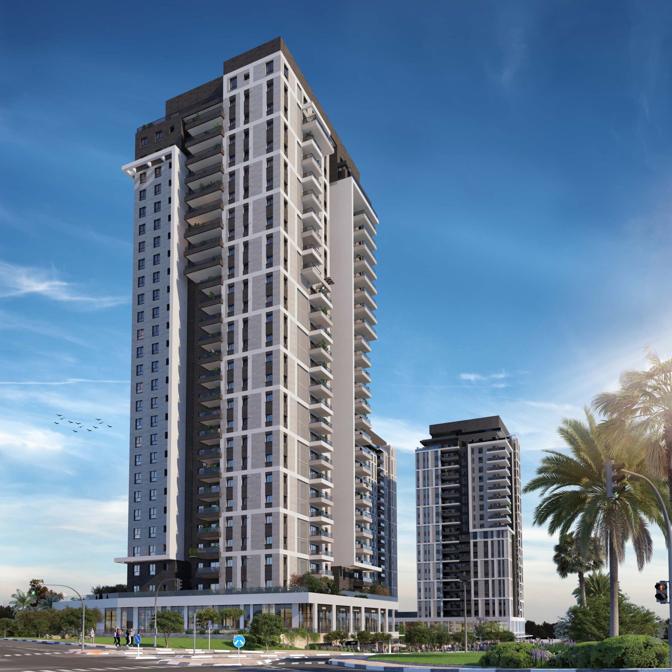
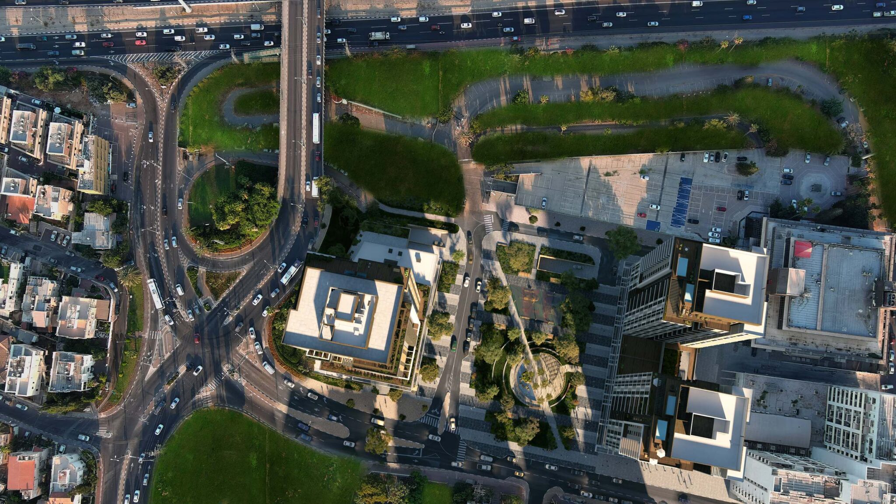
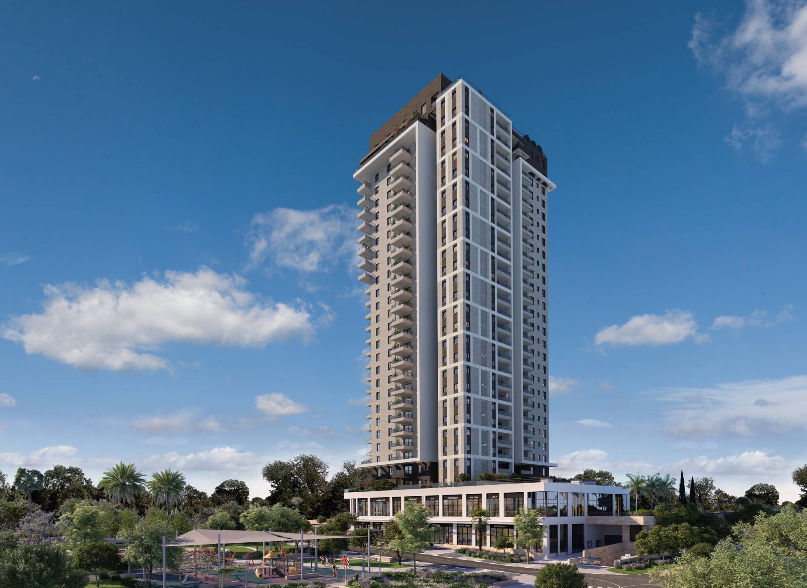
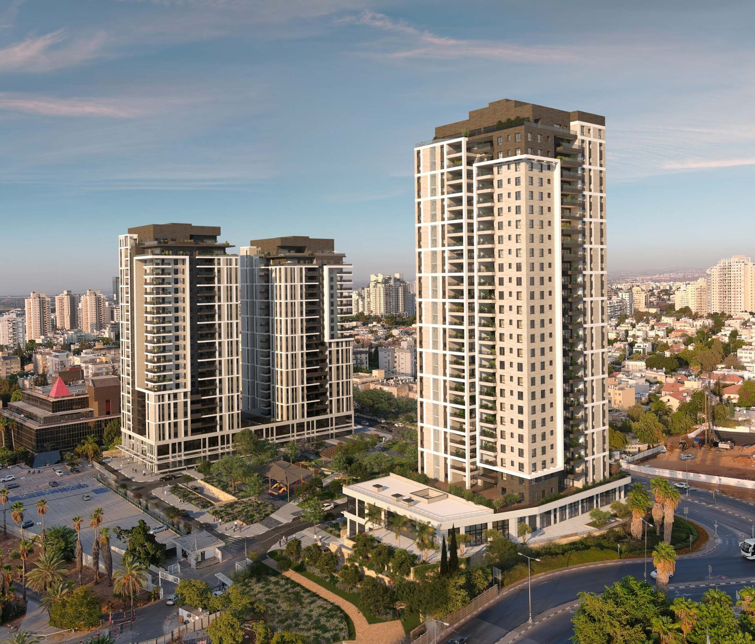
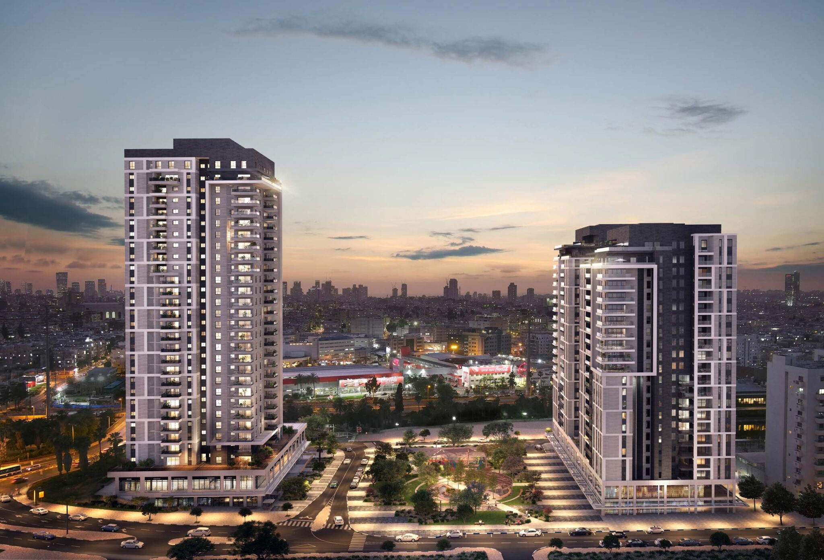
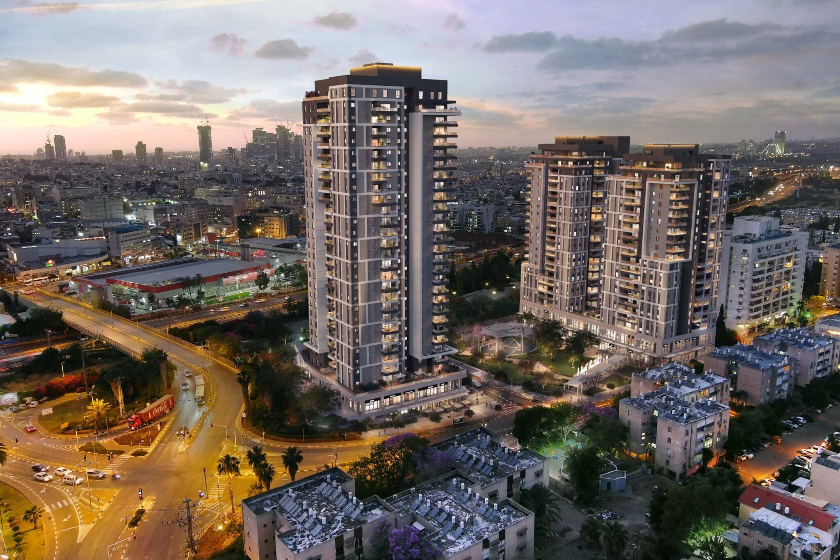
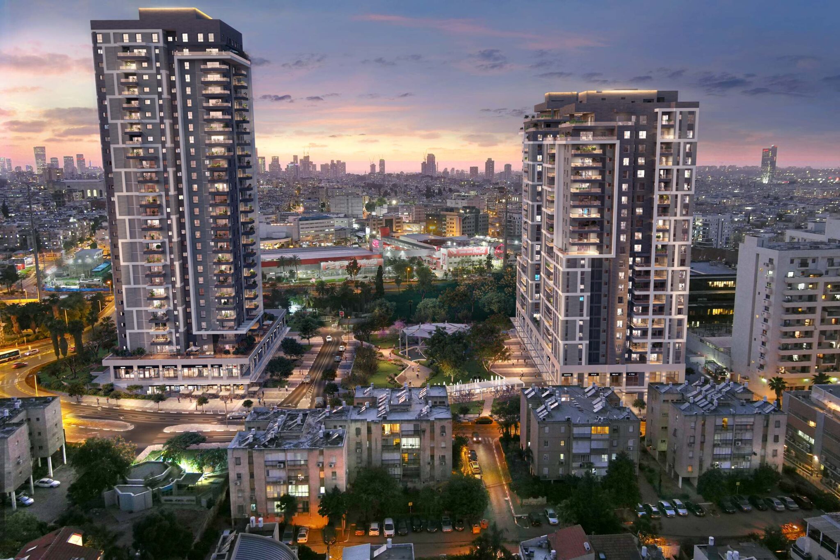
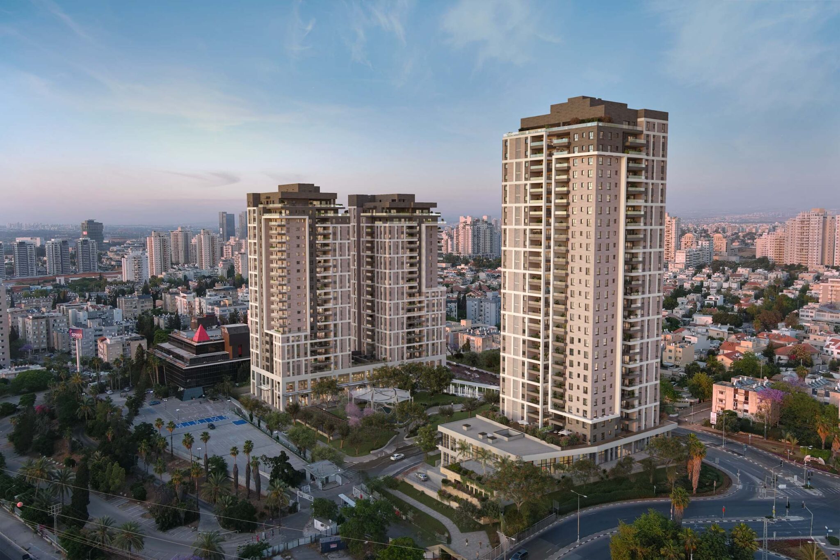
A new residential district in west Givat Shmuel, at the gateway to the city. 367 apartments of 3–7 rooms and penthouses in 3 towers, around a 5-dunam green park, a shopping avenue, kindergartens and residents’ clubs – within walking distance of Bar-Ilan University and approximately 800 m from the Purple Line of the Light Rail.
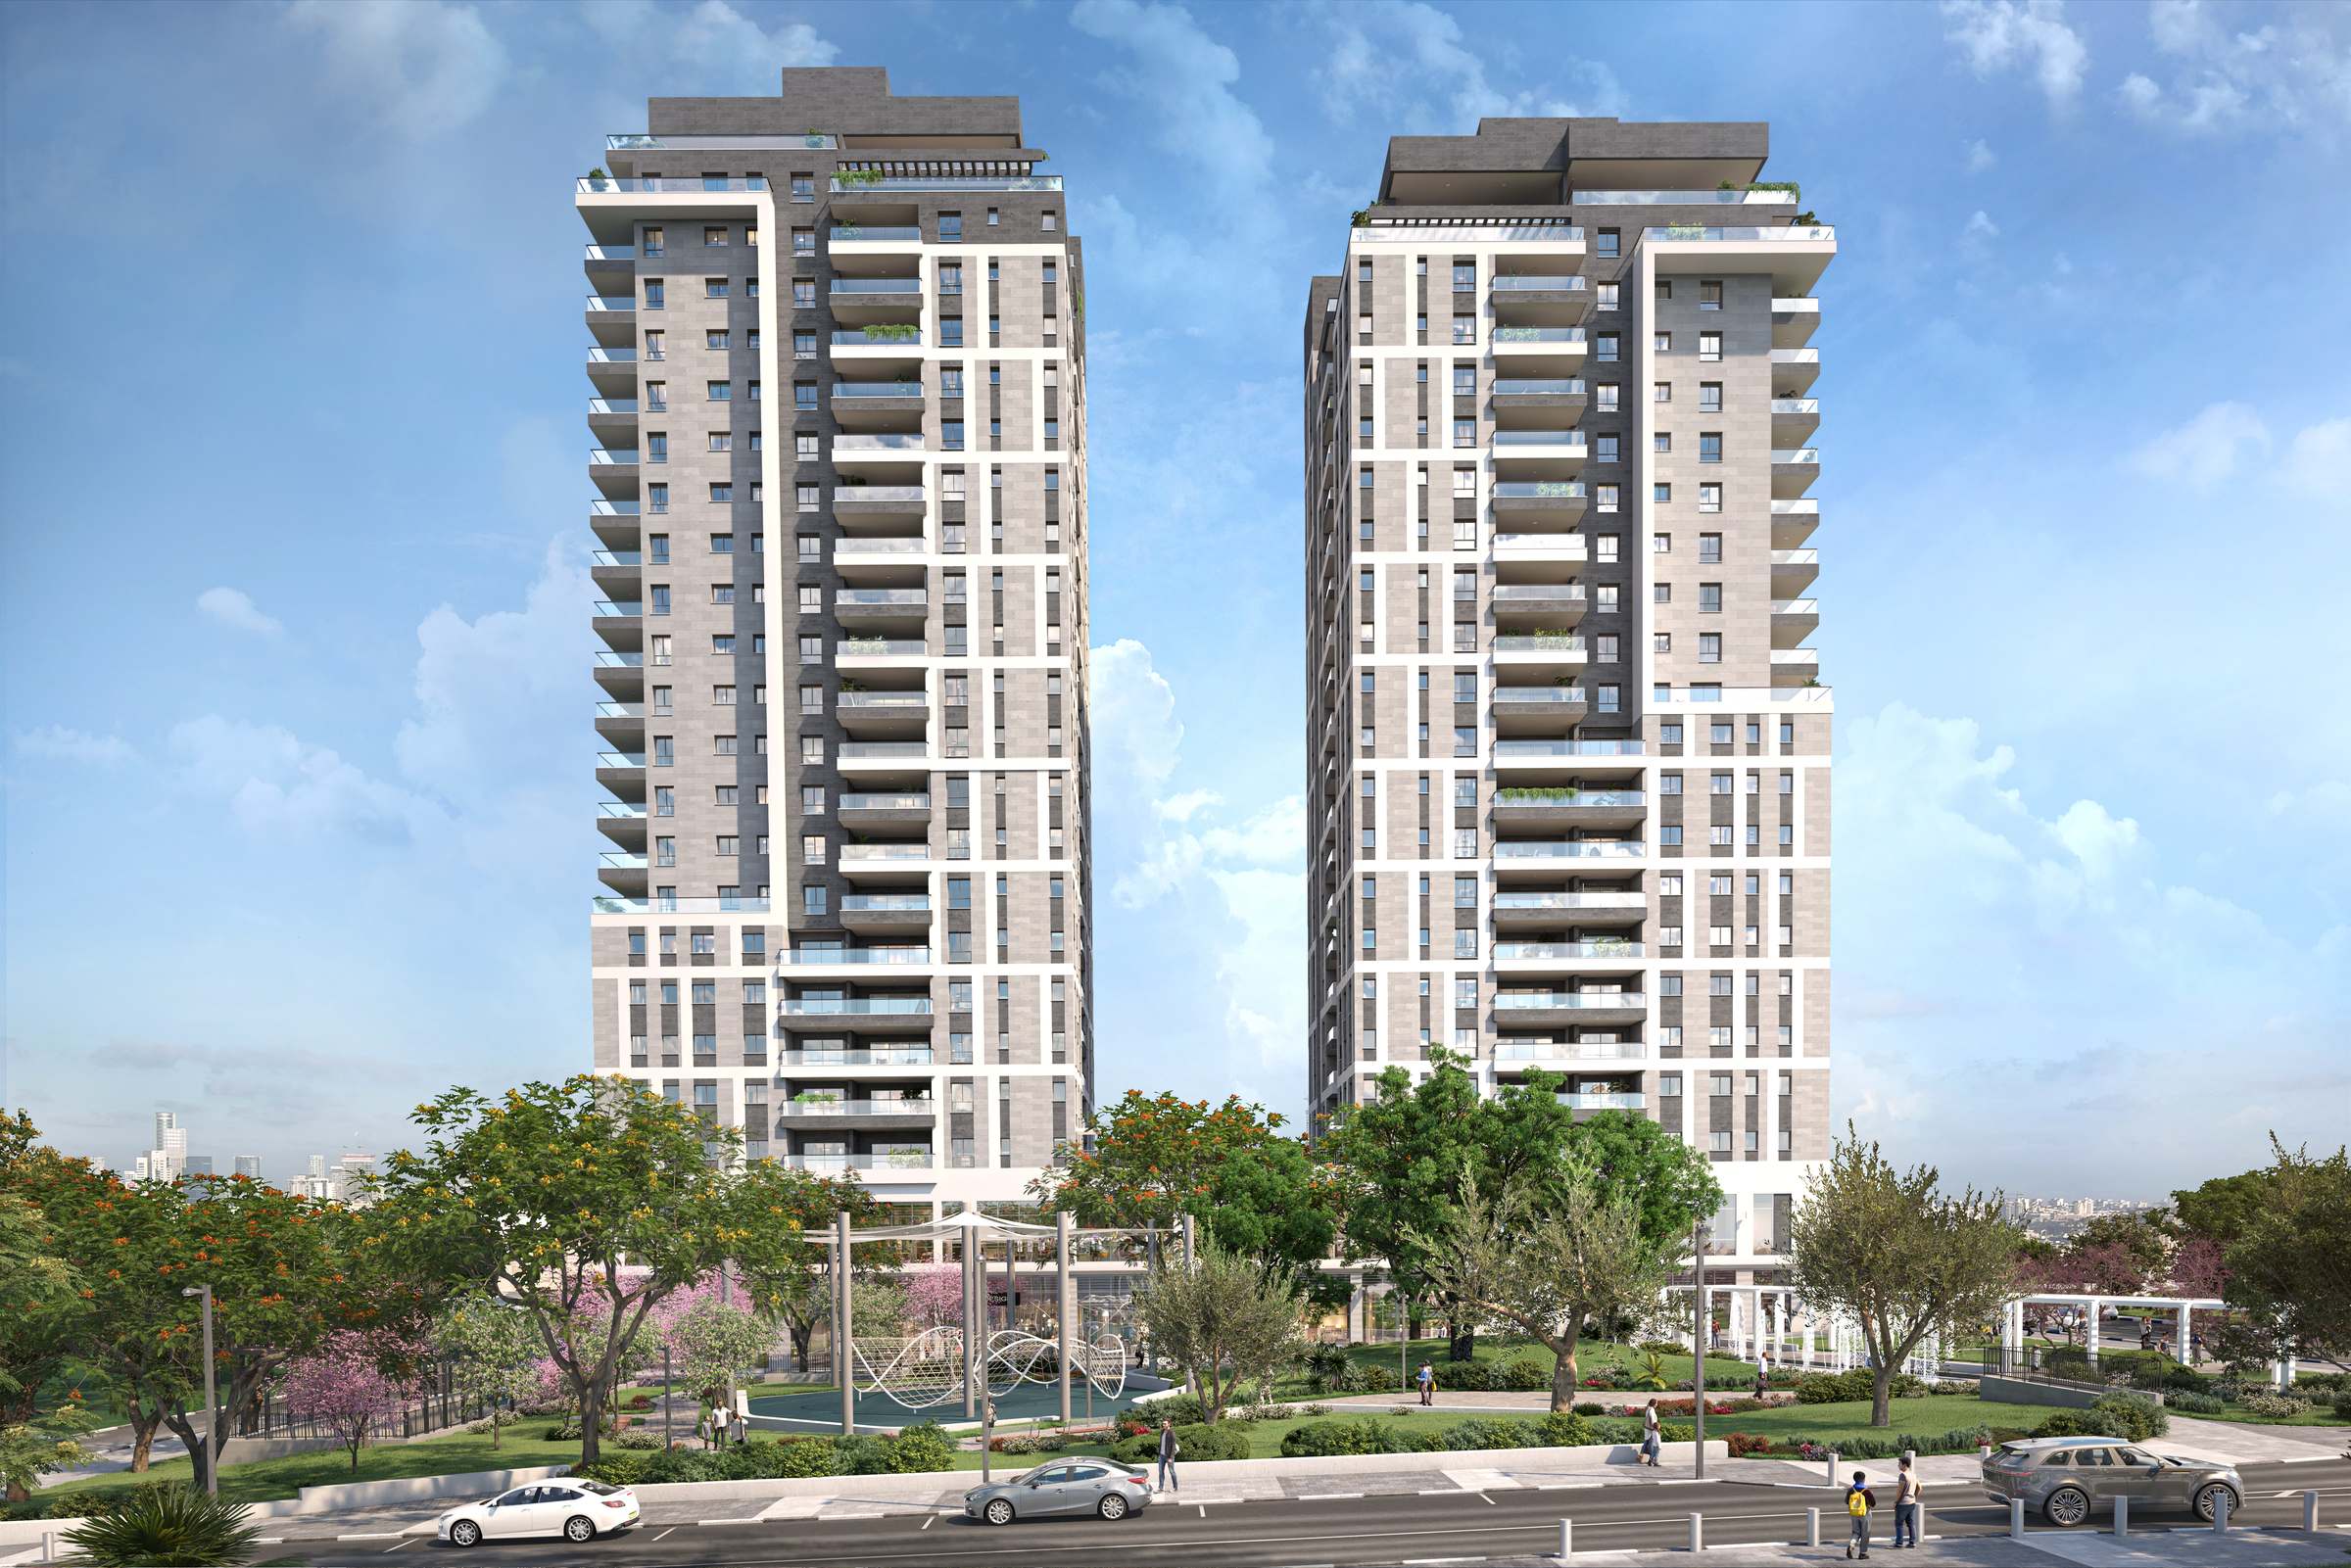 Renderings are for illustration purposes only
The new residential district in west Givat Shmuel
Azorim leads the planning of the Shaar HaIr project in Givat Shmuel – at the heart of the district is a spacious green park that serves as a meeting place for the Shaar HaIr community.
The project comprises 3 unique residential buildings, allowing you to match your quality of life to the needs of your family.
View simulations
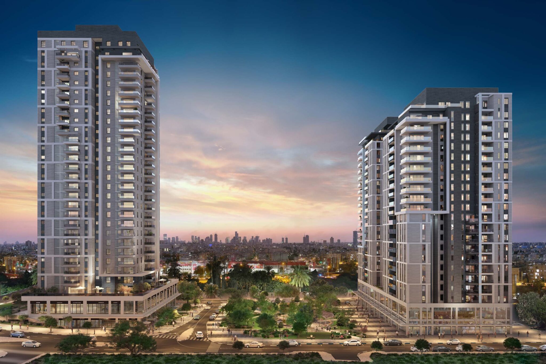
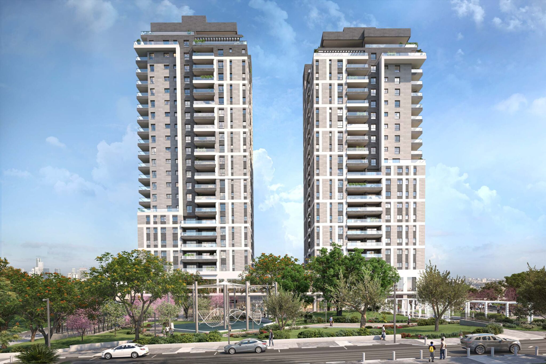
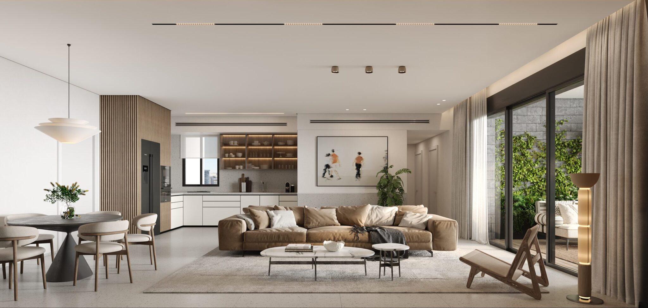
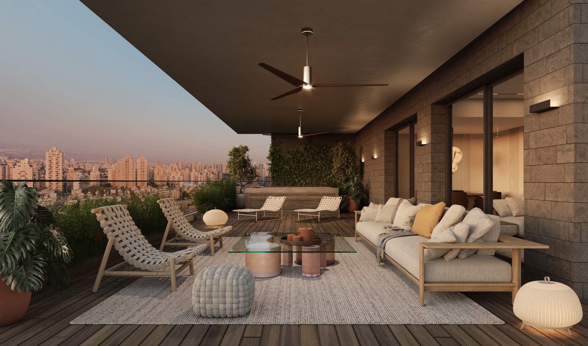
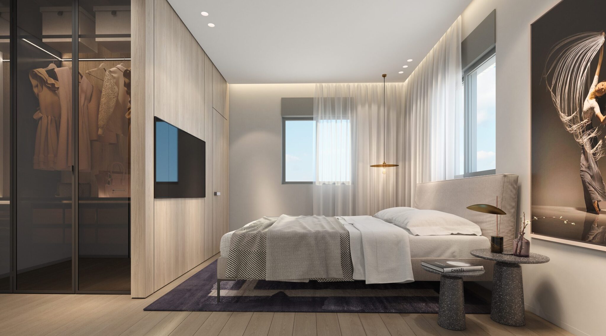
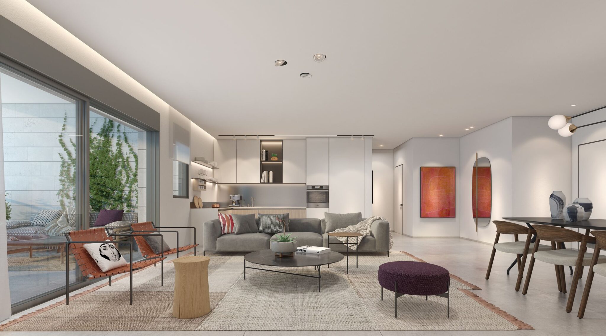
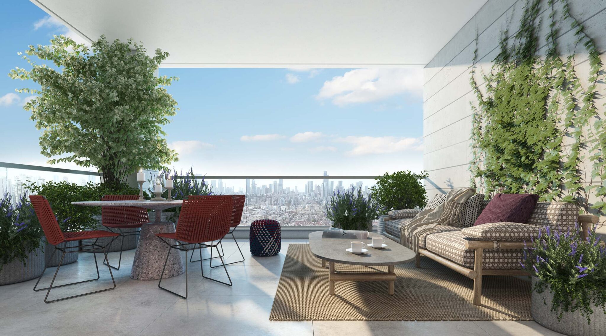
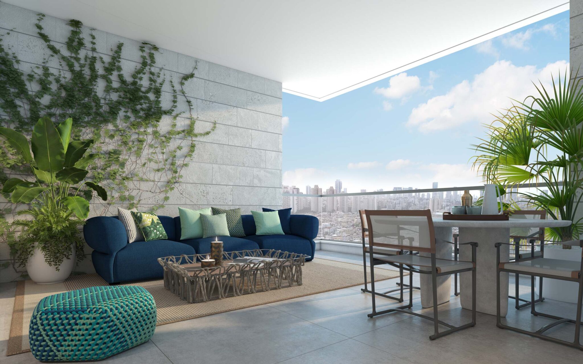
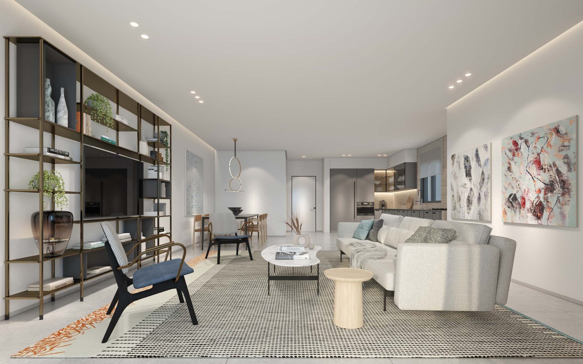
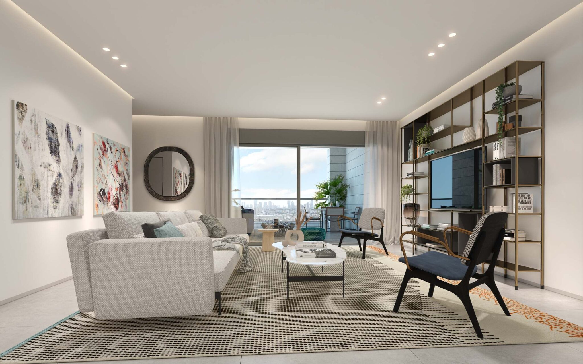
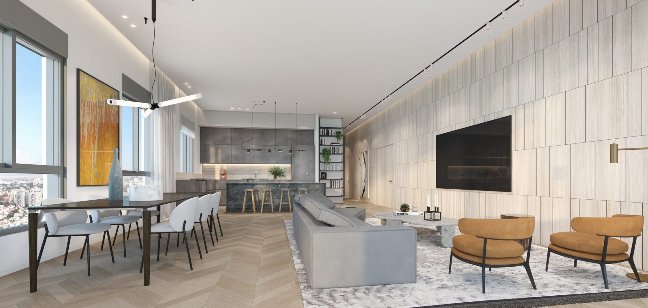
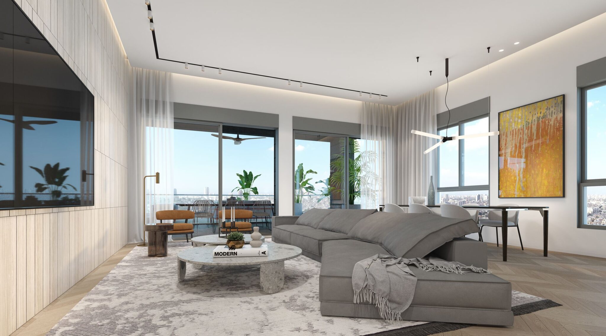
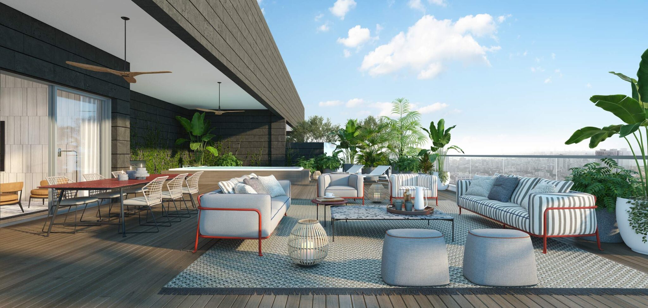
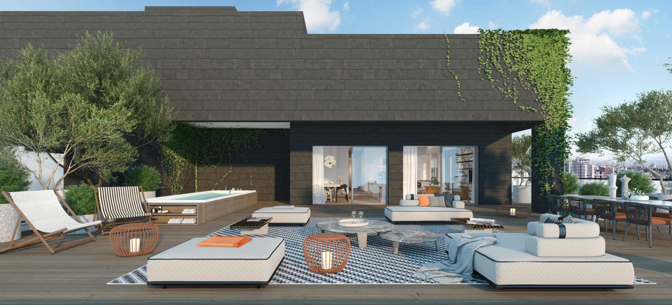
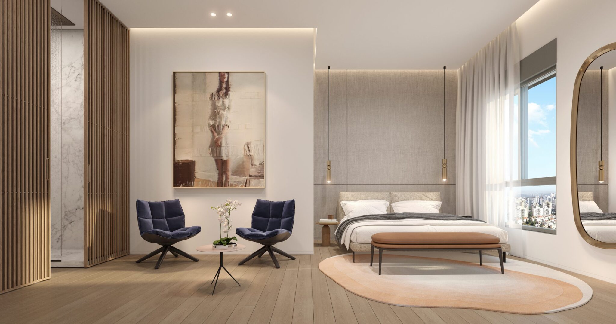
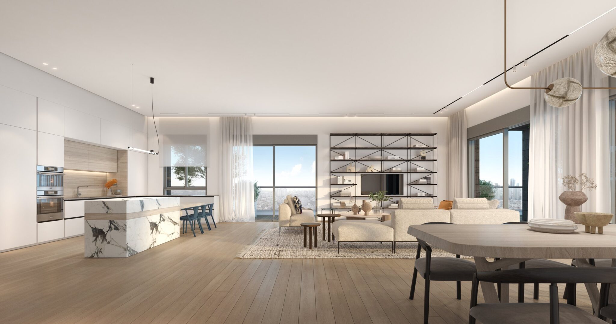
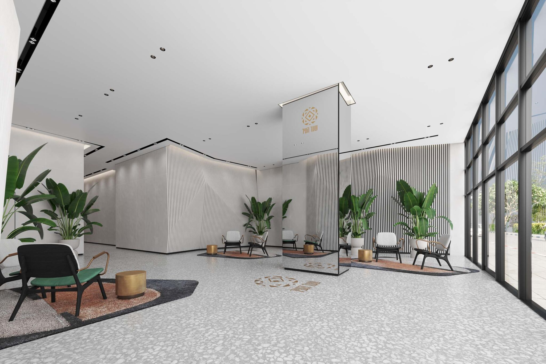
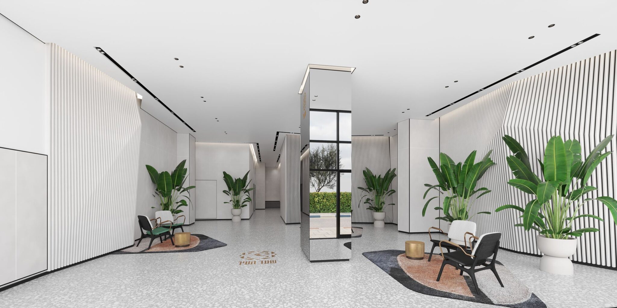
Apartment Mix & Key Specification
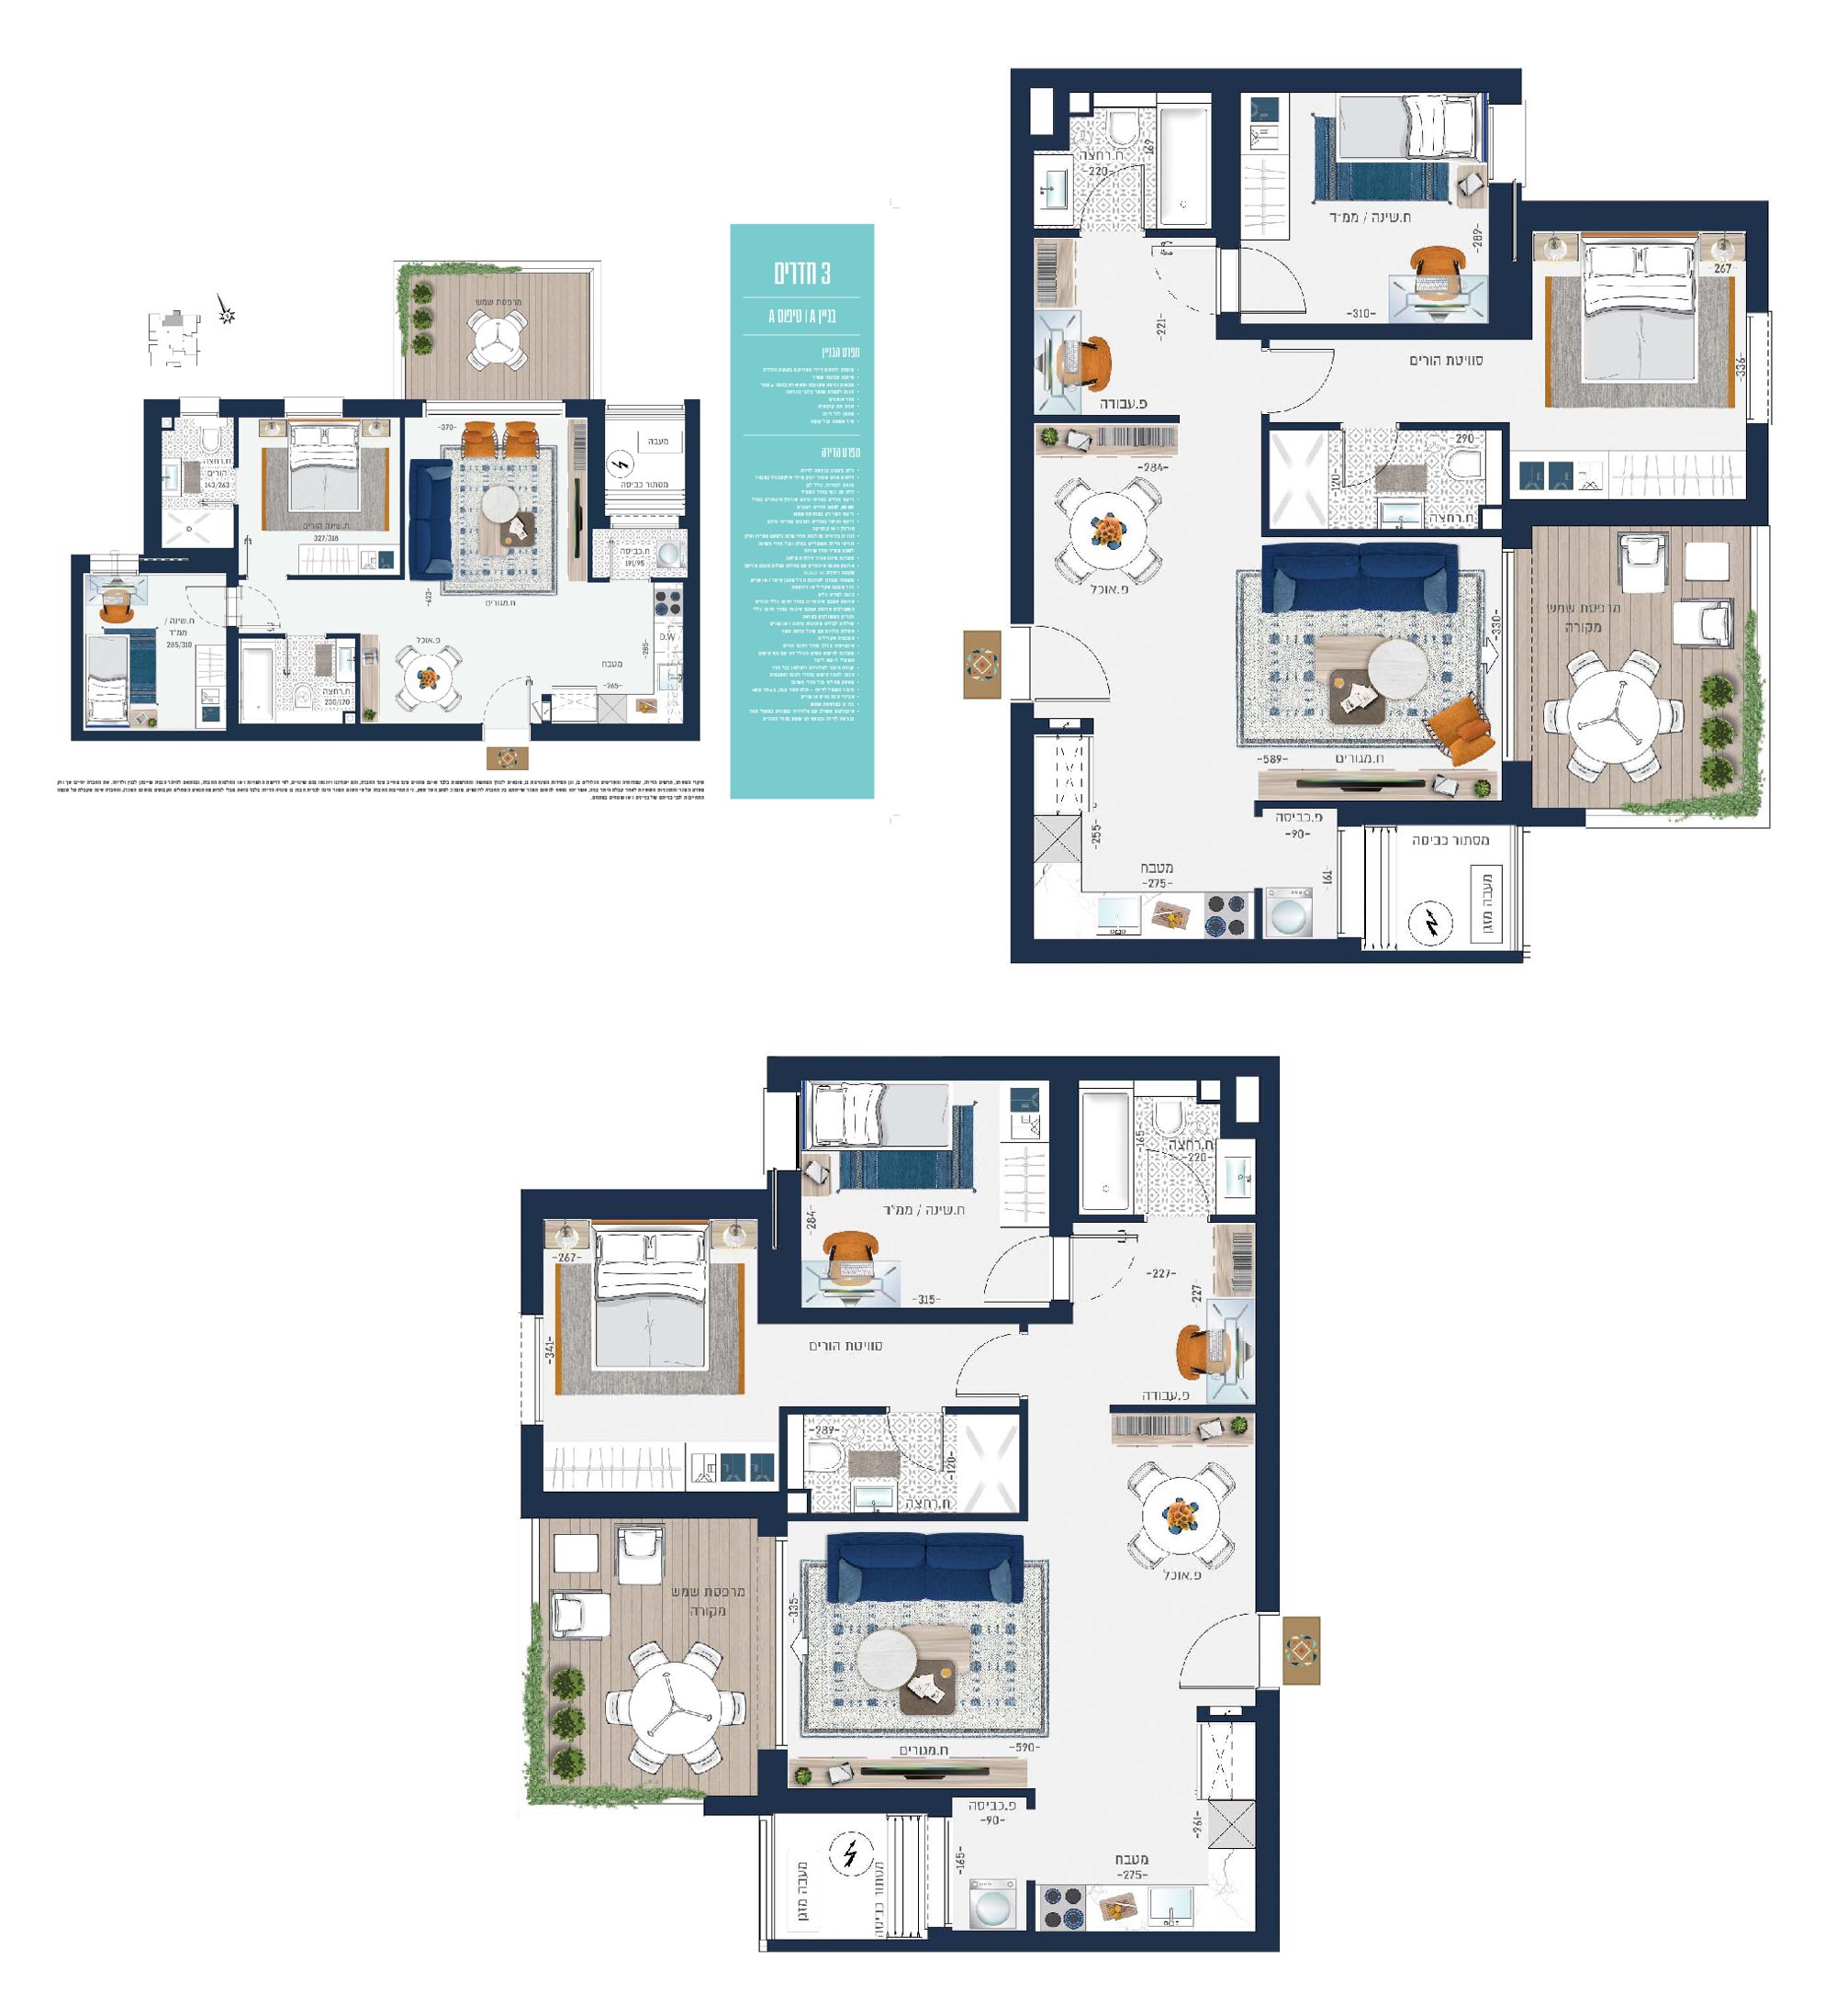
3 Rooms
Key technical specifications
- Building A: Types A, K
- Building 2: Type B (floors 4–21)
- Building 3: Types B (floor 3), E3 (floors 4–20)
- Residents' club for the project in the gallery level
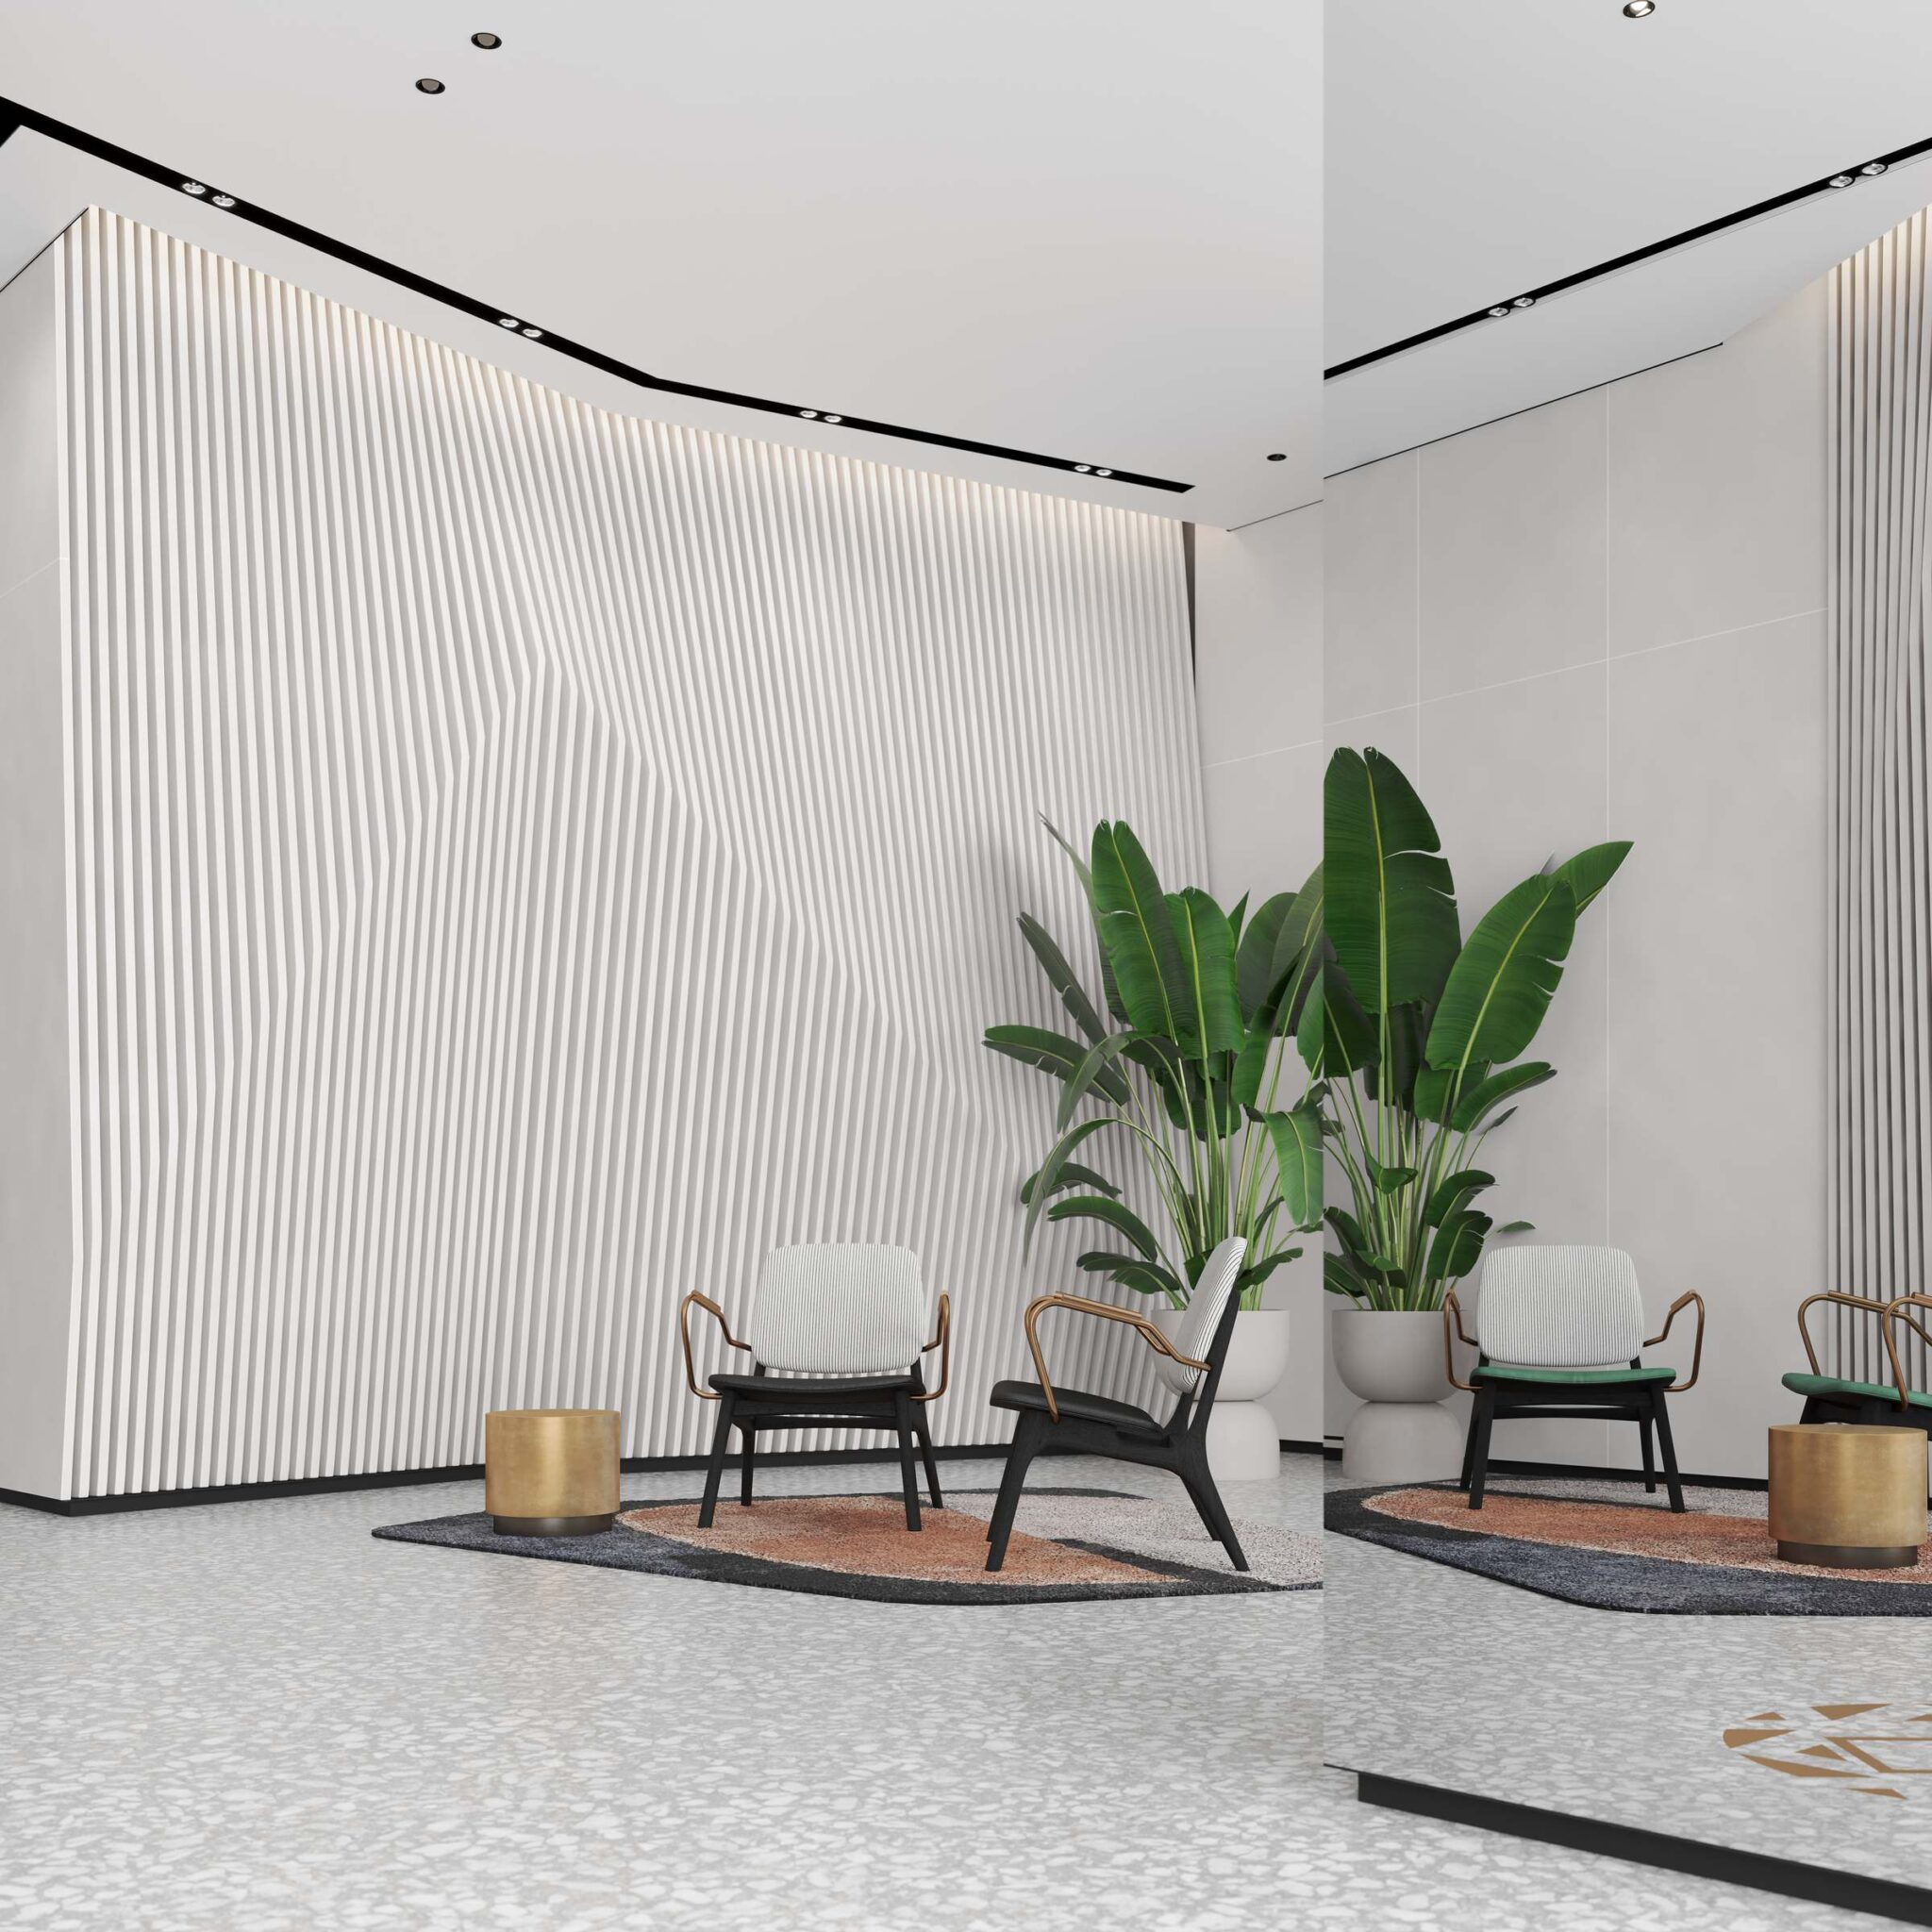
- Designed entrance lobby, 6 m high
- Underground parking and a storage room for every apartment
- Quality porcelain floor tiles, 80/80 (except wet rooms)
- Full apartment air-conditioning system
- Electric roller shutters in the living room and bedrooms (except the safe room and service room)
- Quality kitchen cabinets with soft-close drawers and a built-in unit
- Kitchen worktops of Caesarstone and/or equivalent
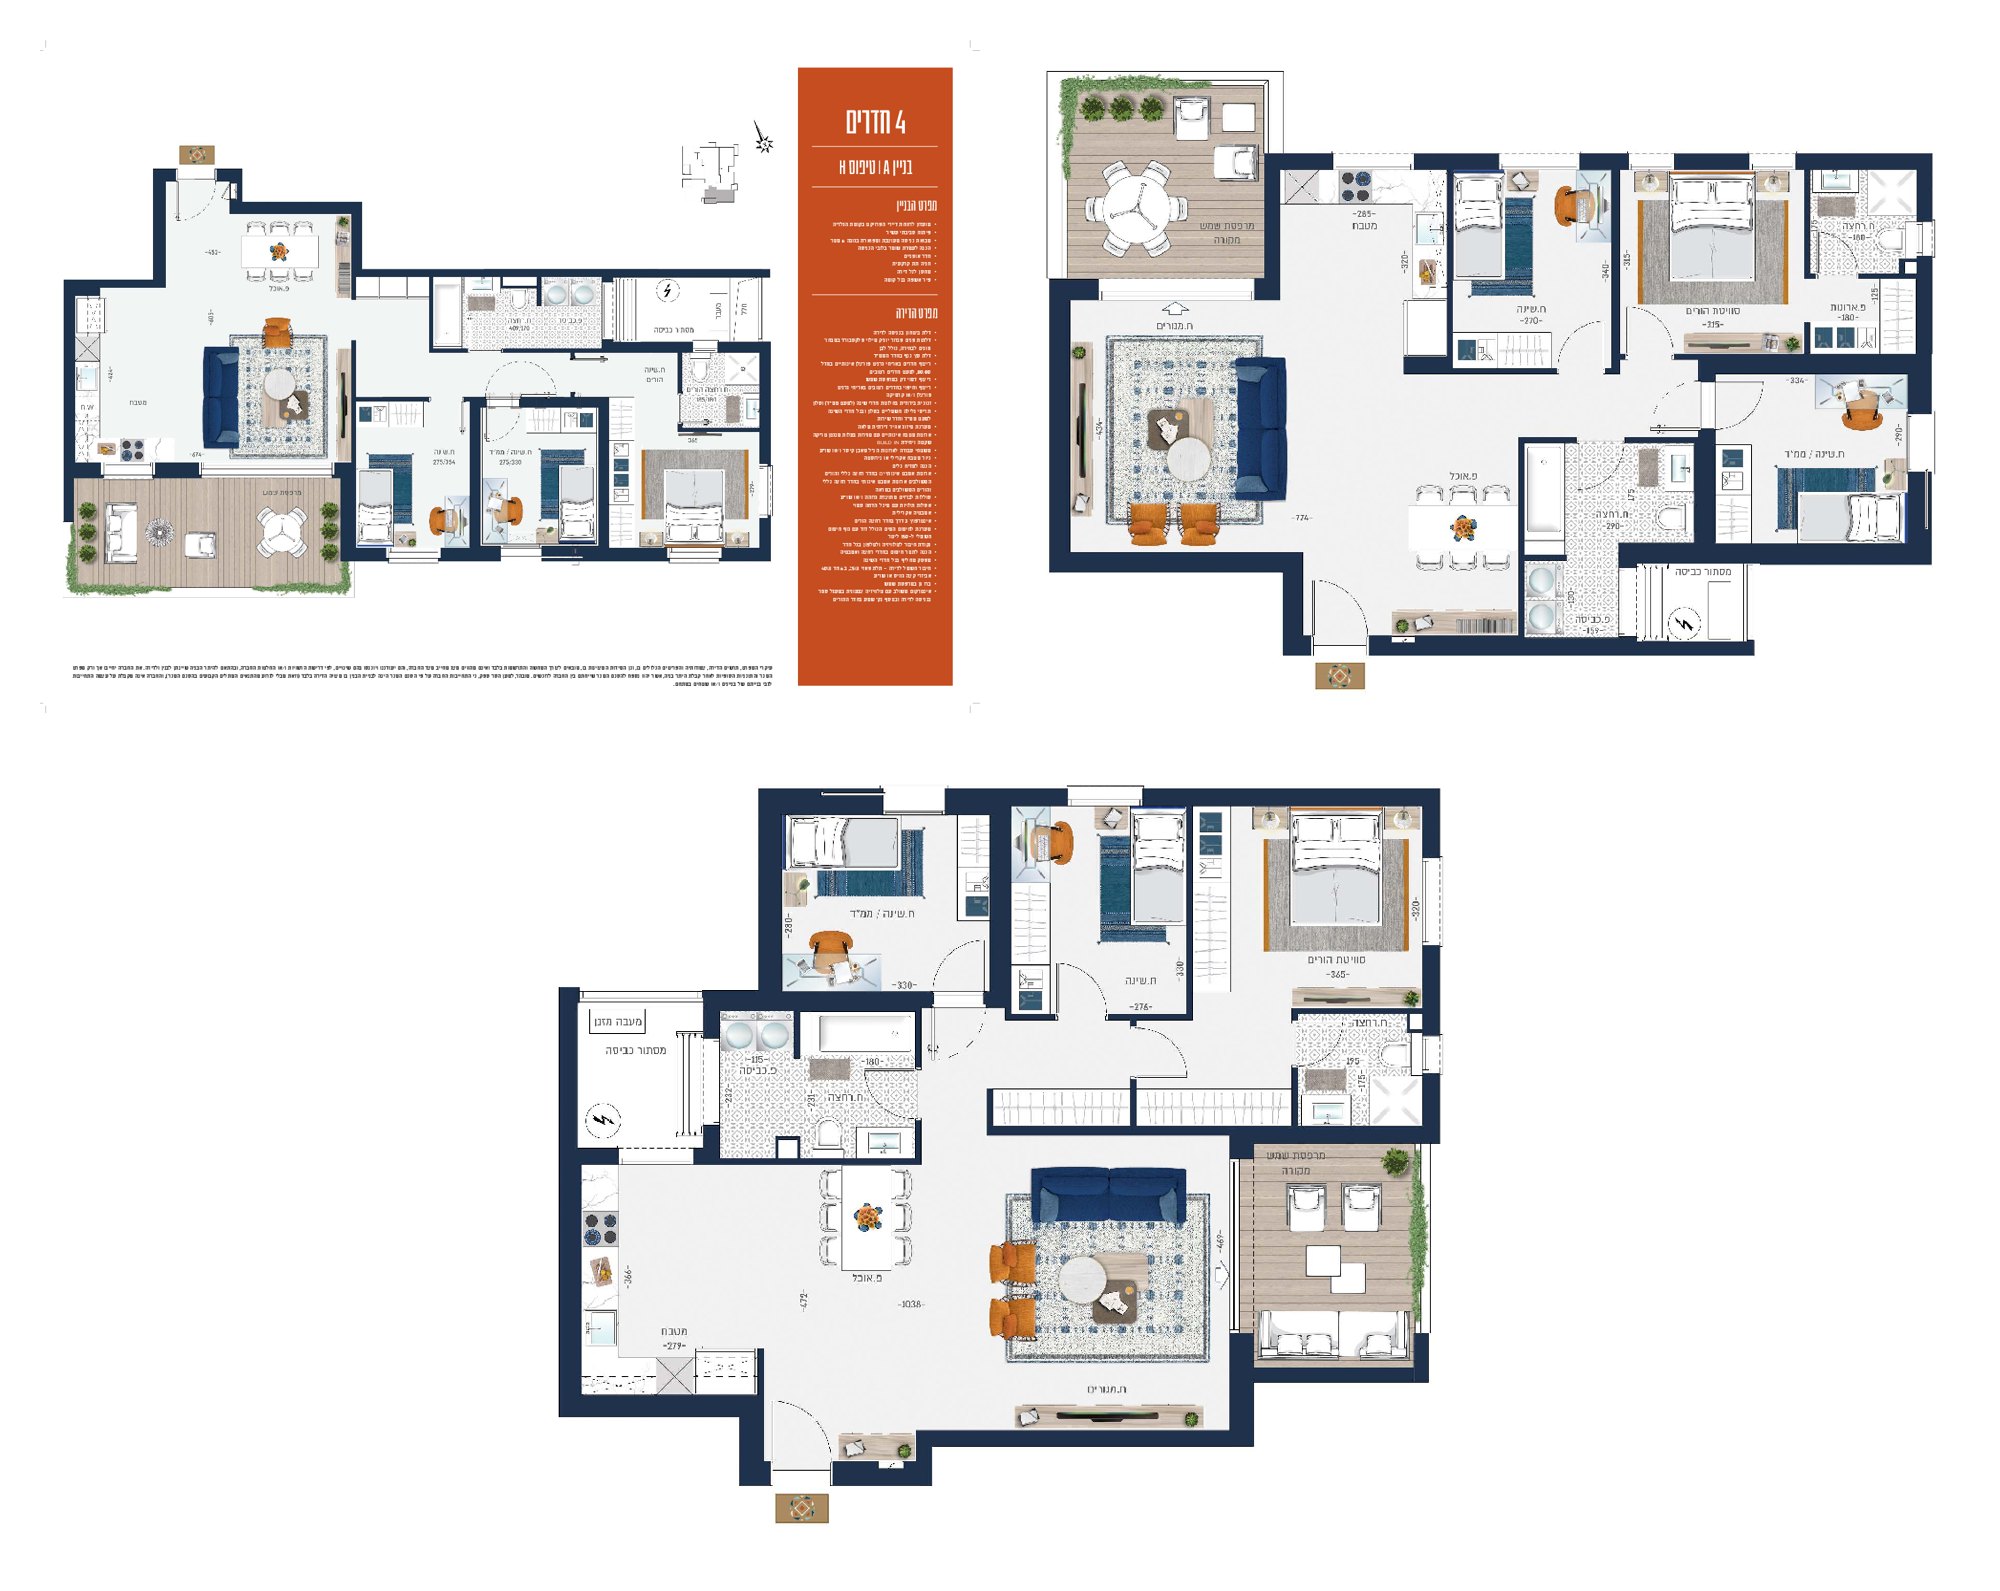
4 Rooms
Key technical specifications
- Building A: Type H
- Building 2: Types A2 (floors 13–22), F (floor 22)
- Building 3: Types F1 (floors 4–21), L (floors 12–15, 20–21)
- Residents' club for the project in the gallery level
- Designed entrance lobby, 6 m high
- Underground parking and a storage room for every apartment
- Quality porcelain floor tiles, 80/80 (except wet rooms)
- Full apartment air-conditioning system
- Electric roller shutters in the living room and bedrooms (except the safe room and service room)
- Quality kitchen cabinets with soft-close drawers and a built-in unit
- Kitchen worktops of Caesarstone and/or equivalent
4.5 Rooms
Key technical specifications
- Building A: Type M
- Residents' club for the project in the gallery level
- Designed entrance lobby, 6 m high
- Underground parking and a storage room for every apartment
- Quality porcelain floor tiles, 80/80 (except wet rooms)
- Full apartment air-conditioning system
- Electric roller shutters in the living room and bedrooms (except the safe room and service room)
- Quality kitchen cabinets with soft-close drawers and a built-in unit
- Kitchen worktops of Caesarstone and/or equivalent
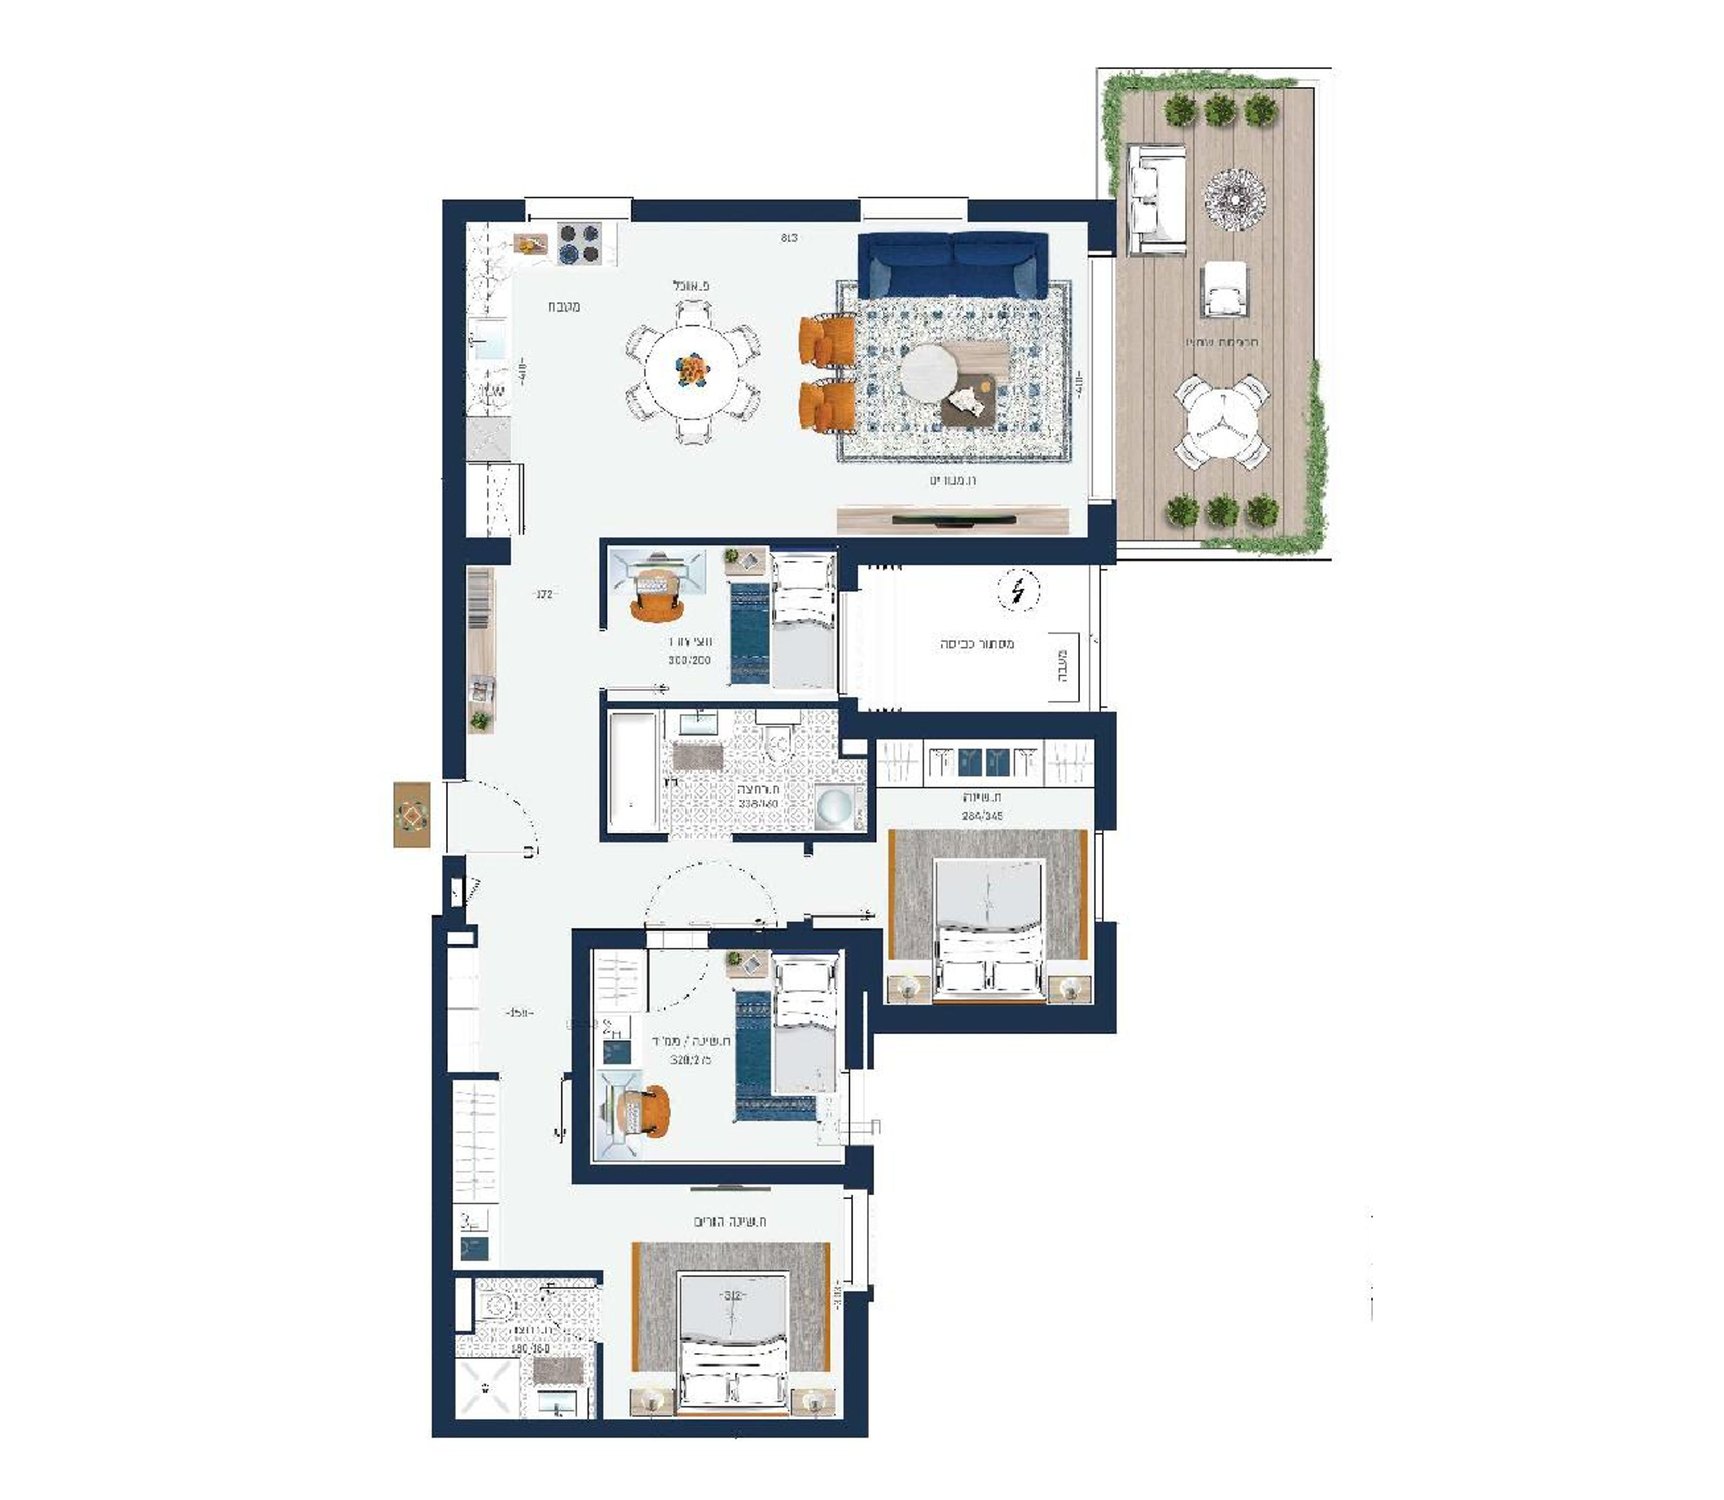
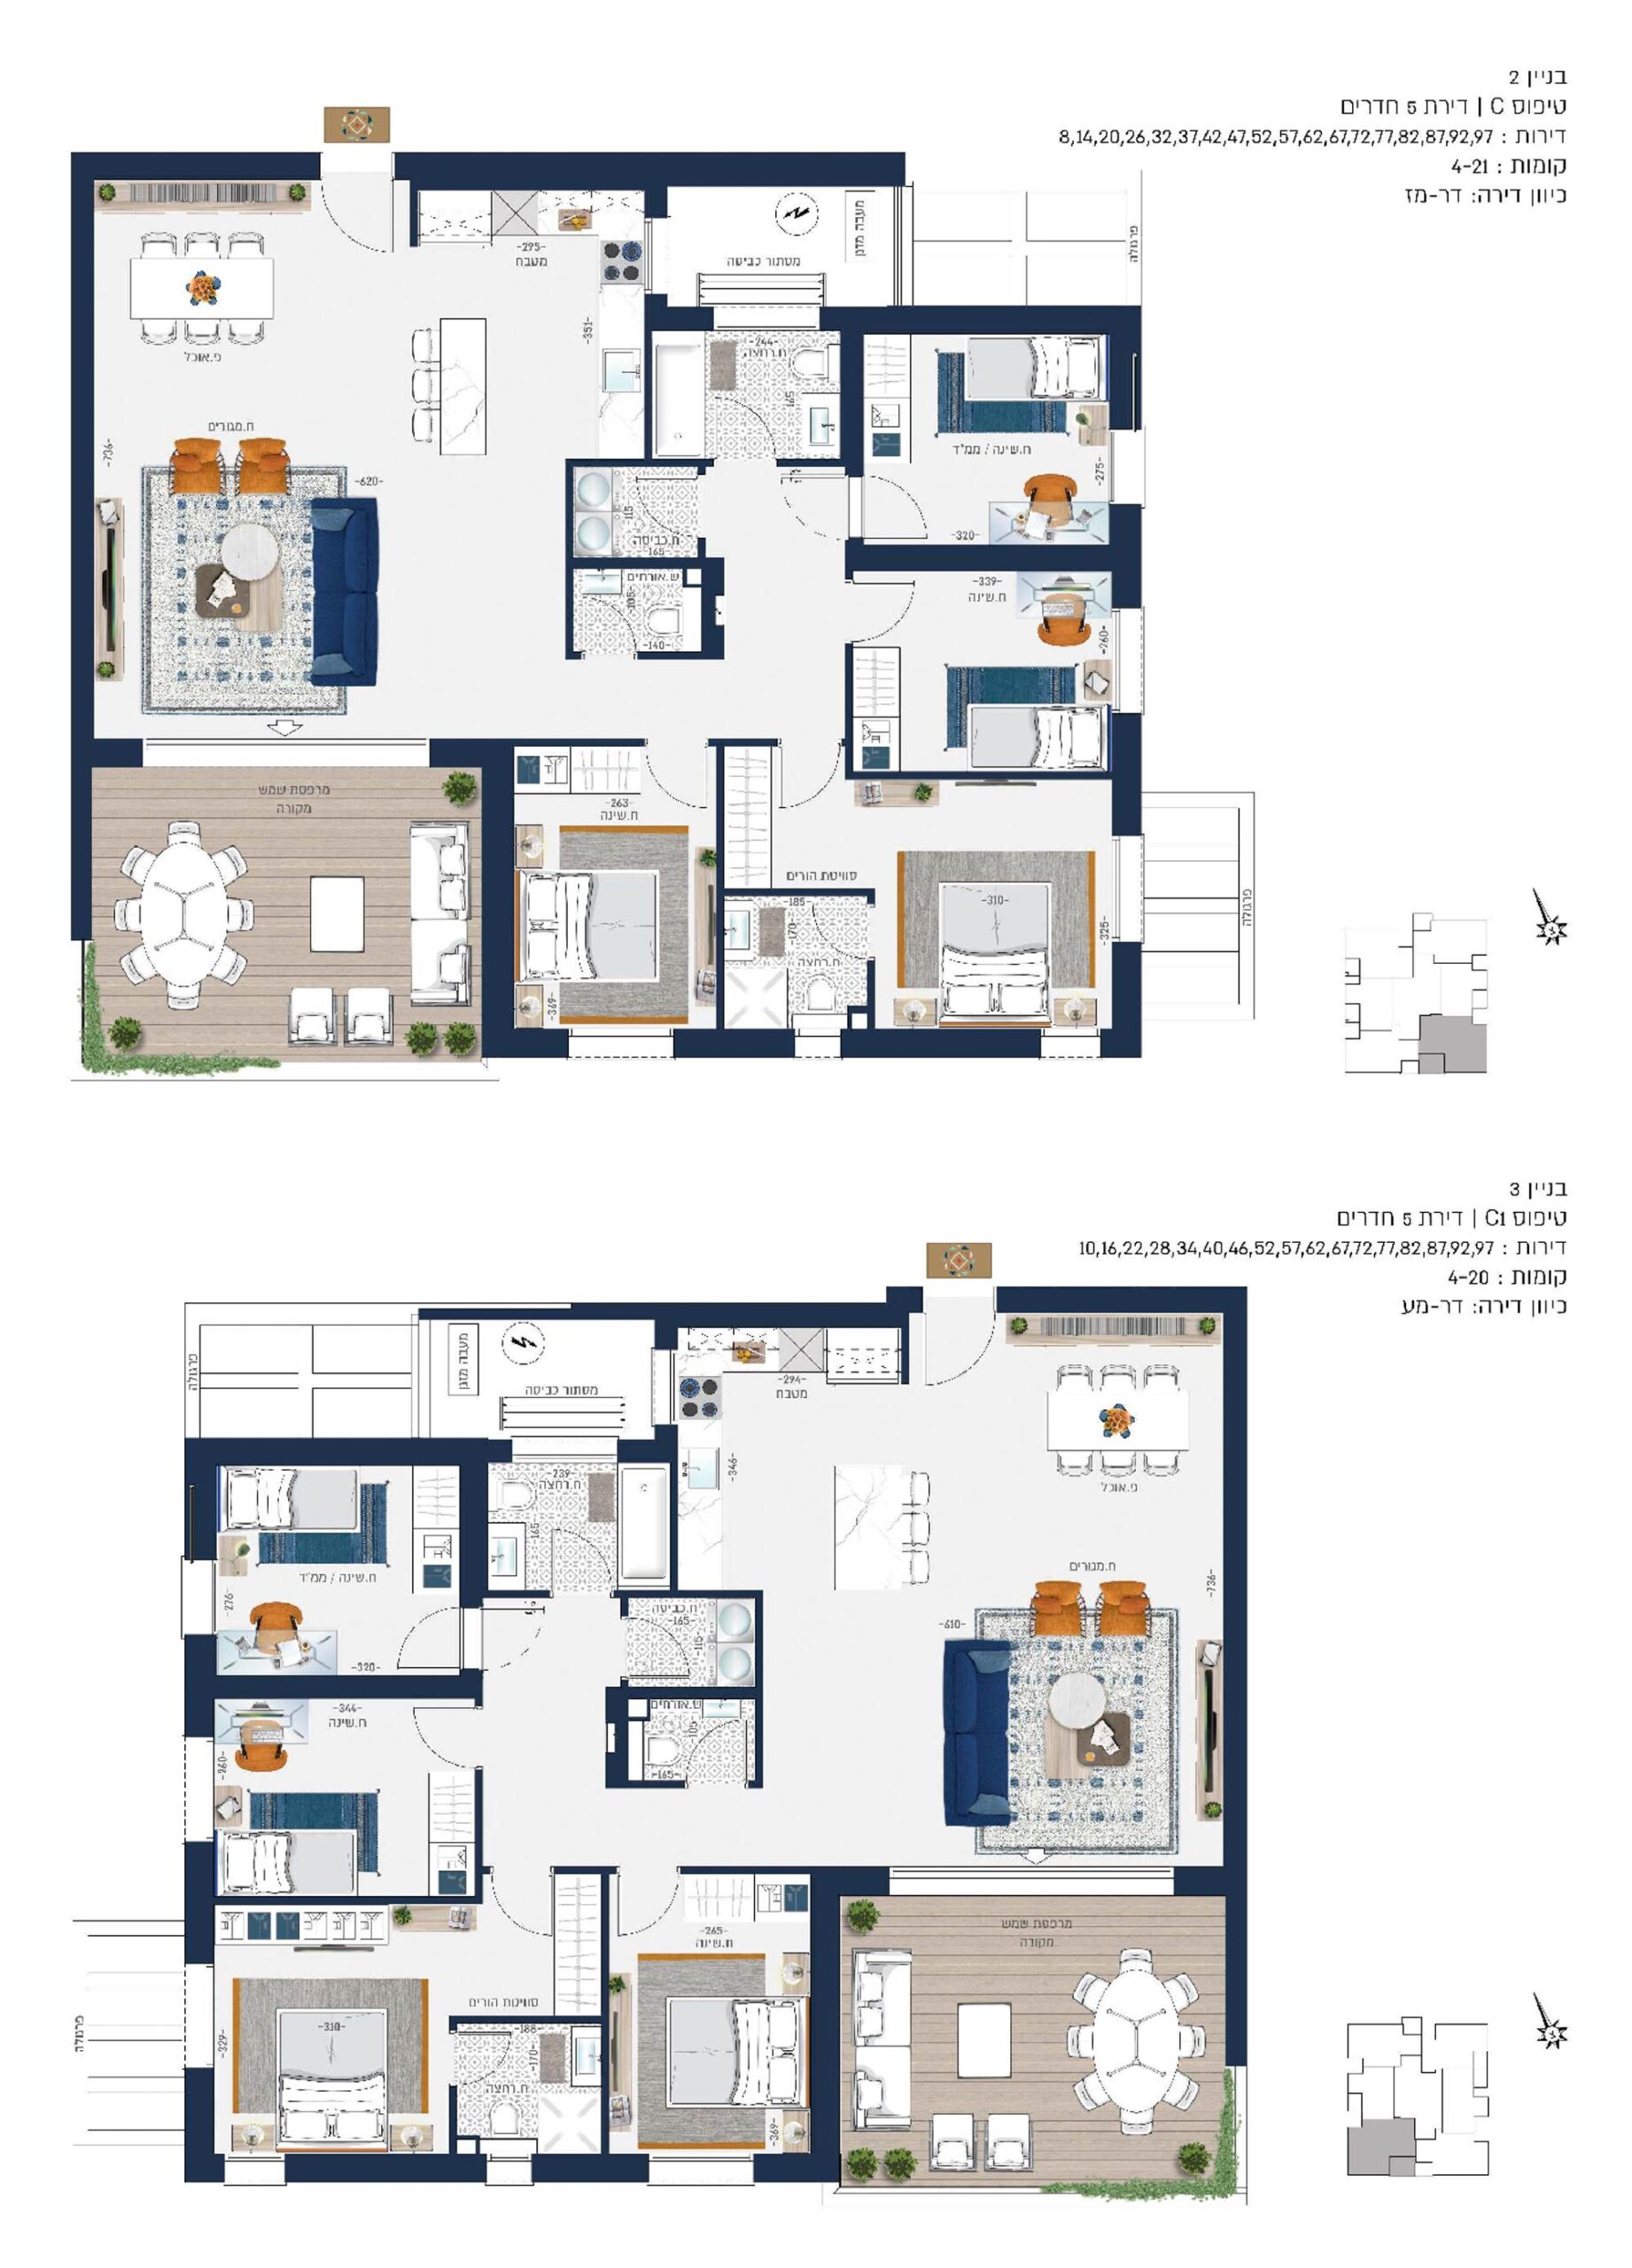
5 Rooms
Key technical specifications
- Building 2: Type C (floors 4–21)
- Building 3: Type C1 (floors 4–20)
- Residents' club for the project in the gallery level
- Designed entrance lobby, 6 m high
- Underground parking and a storage room for every apartment
- Quality porcelain floor tiles, 80/80 (except wet rooms)
- Full apartment air-conditioning system
- Electric roller shutters in the living room and bedrooms (except the safe room and service room)
- Quality kitchen cabinets with soft-close drawers and a built-in unit
- Kitchen worktops of Caesarstone and/or equivalent
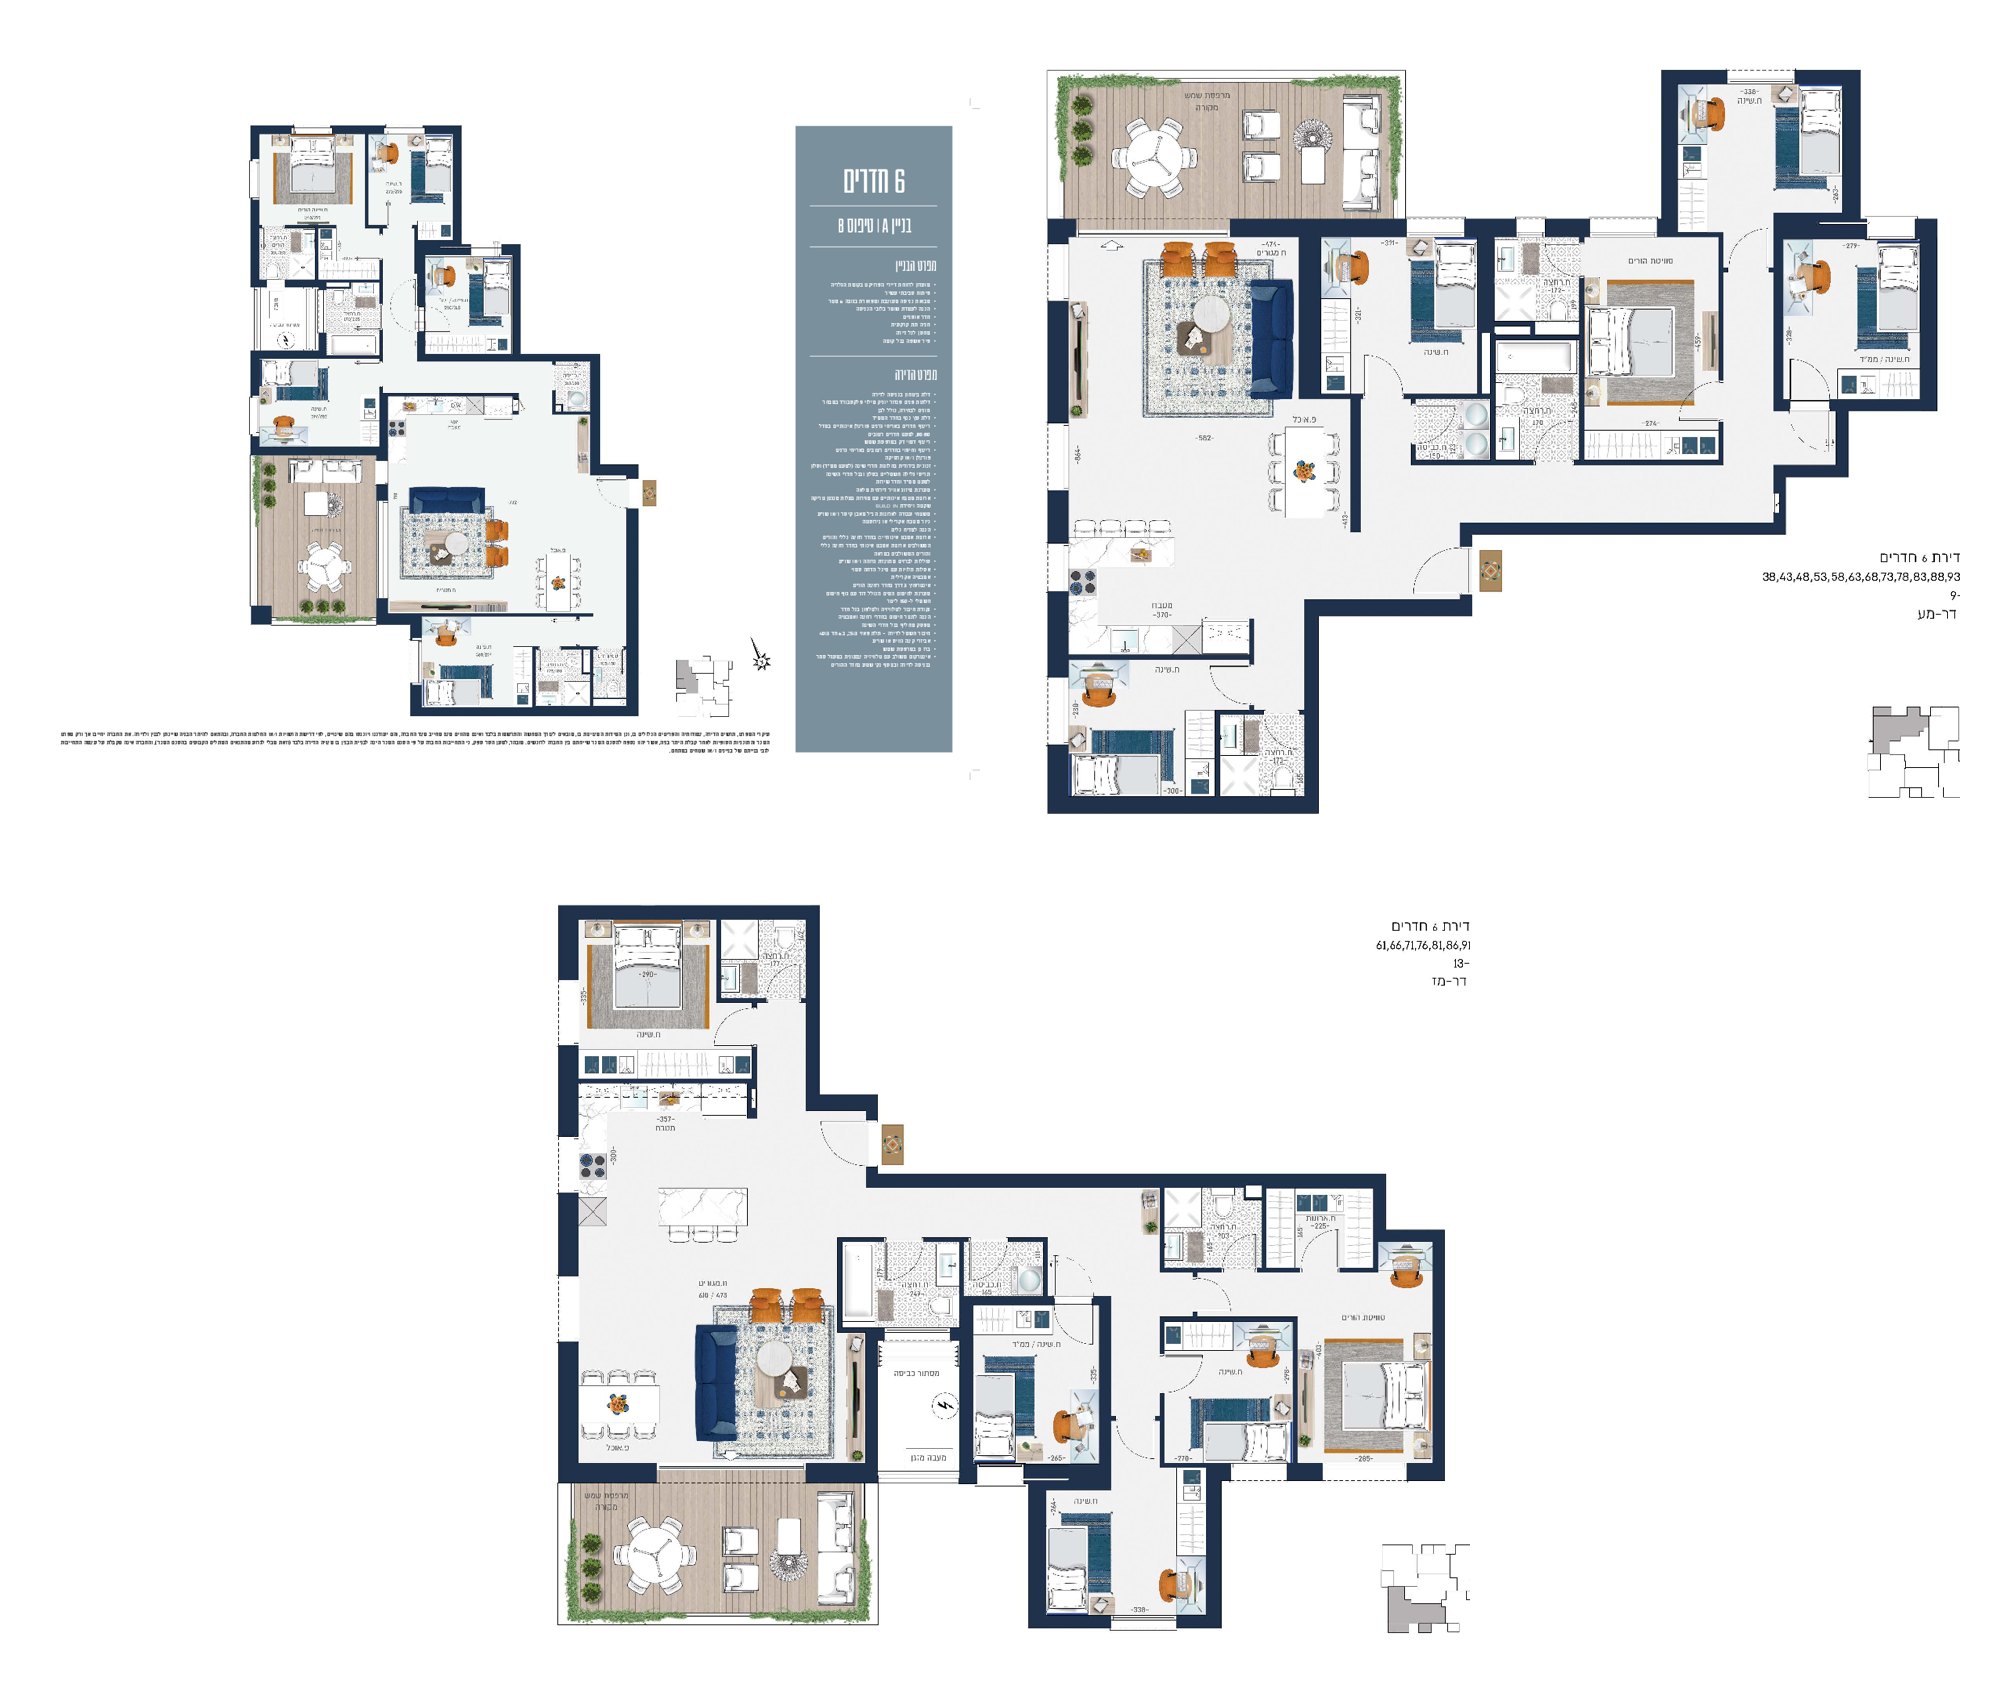
6 Rooms
Key technical specifications
- Building A: Types B, P
- Building 2: Types G (floors 9–21), G1 (floor 8), I, G2 (floor 22)
- Building 3: Types N (floors 13–20), N2, O (floor 21)
- Residents' club for the project in the gallery level
- Designed entrance lobby, 6 m high
- Underground parking and a storage room for every apartment
- Quality porcelain floor tiles, 80/80 (except wet rooms)
- Full apartment air-conditioning system
- Quality kitchen cabinets with soft-close drawers and a built-in unit
- Type P (Building A) – premium specification: kitchen island unit with a Caesarstone worktop, outdoor kitchen preparation on the sun terrace, smart-home preparation
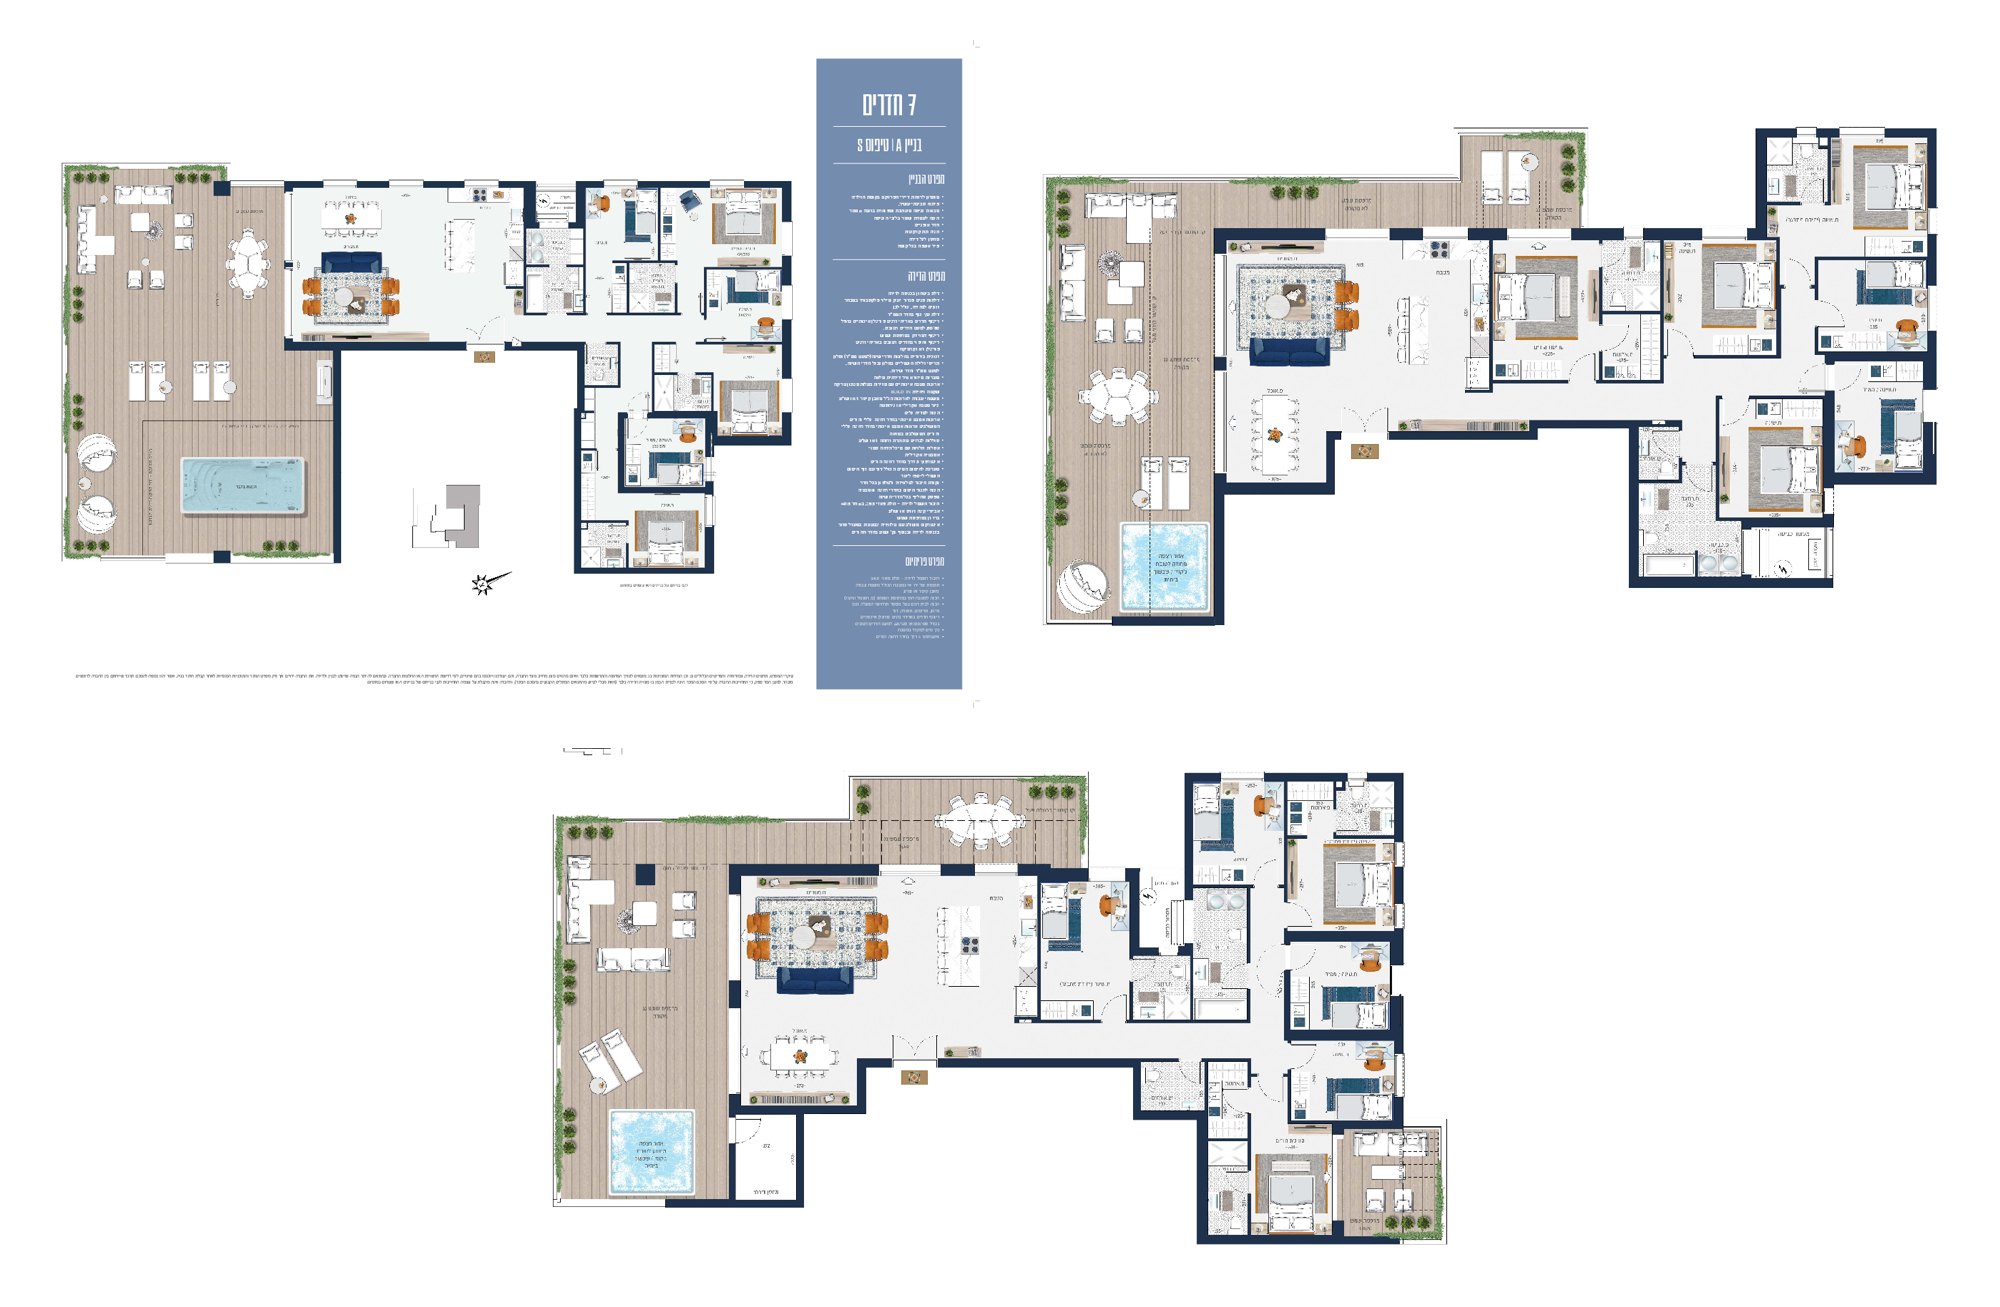
7-Room Penthouse
Key technical specifications
- Penthouse, Building A: Type S
- Penthouse, Building 2: Types J, K (floor 23)
- Penthouse, Building 3: Types R, T (floor 22)
- Residents' club for the project in the gallery level
- Designed entrance lobby, 6 m high
- Underground parking and a storage room for every apartment
- Quality porcelain floor tiles, 80/80 (except wet rooms)
- Premium specification in Building A (Type S):
- Kitchen island unit with a Caesarstone (or equivalent) worktop
- Outdoor kitchen preparation on the sun terrace (gas, electricity and drainage)
- Smart-home preparation: air-conditioning, shutters, lighting, water heater
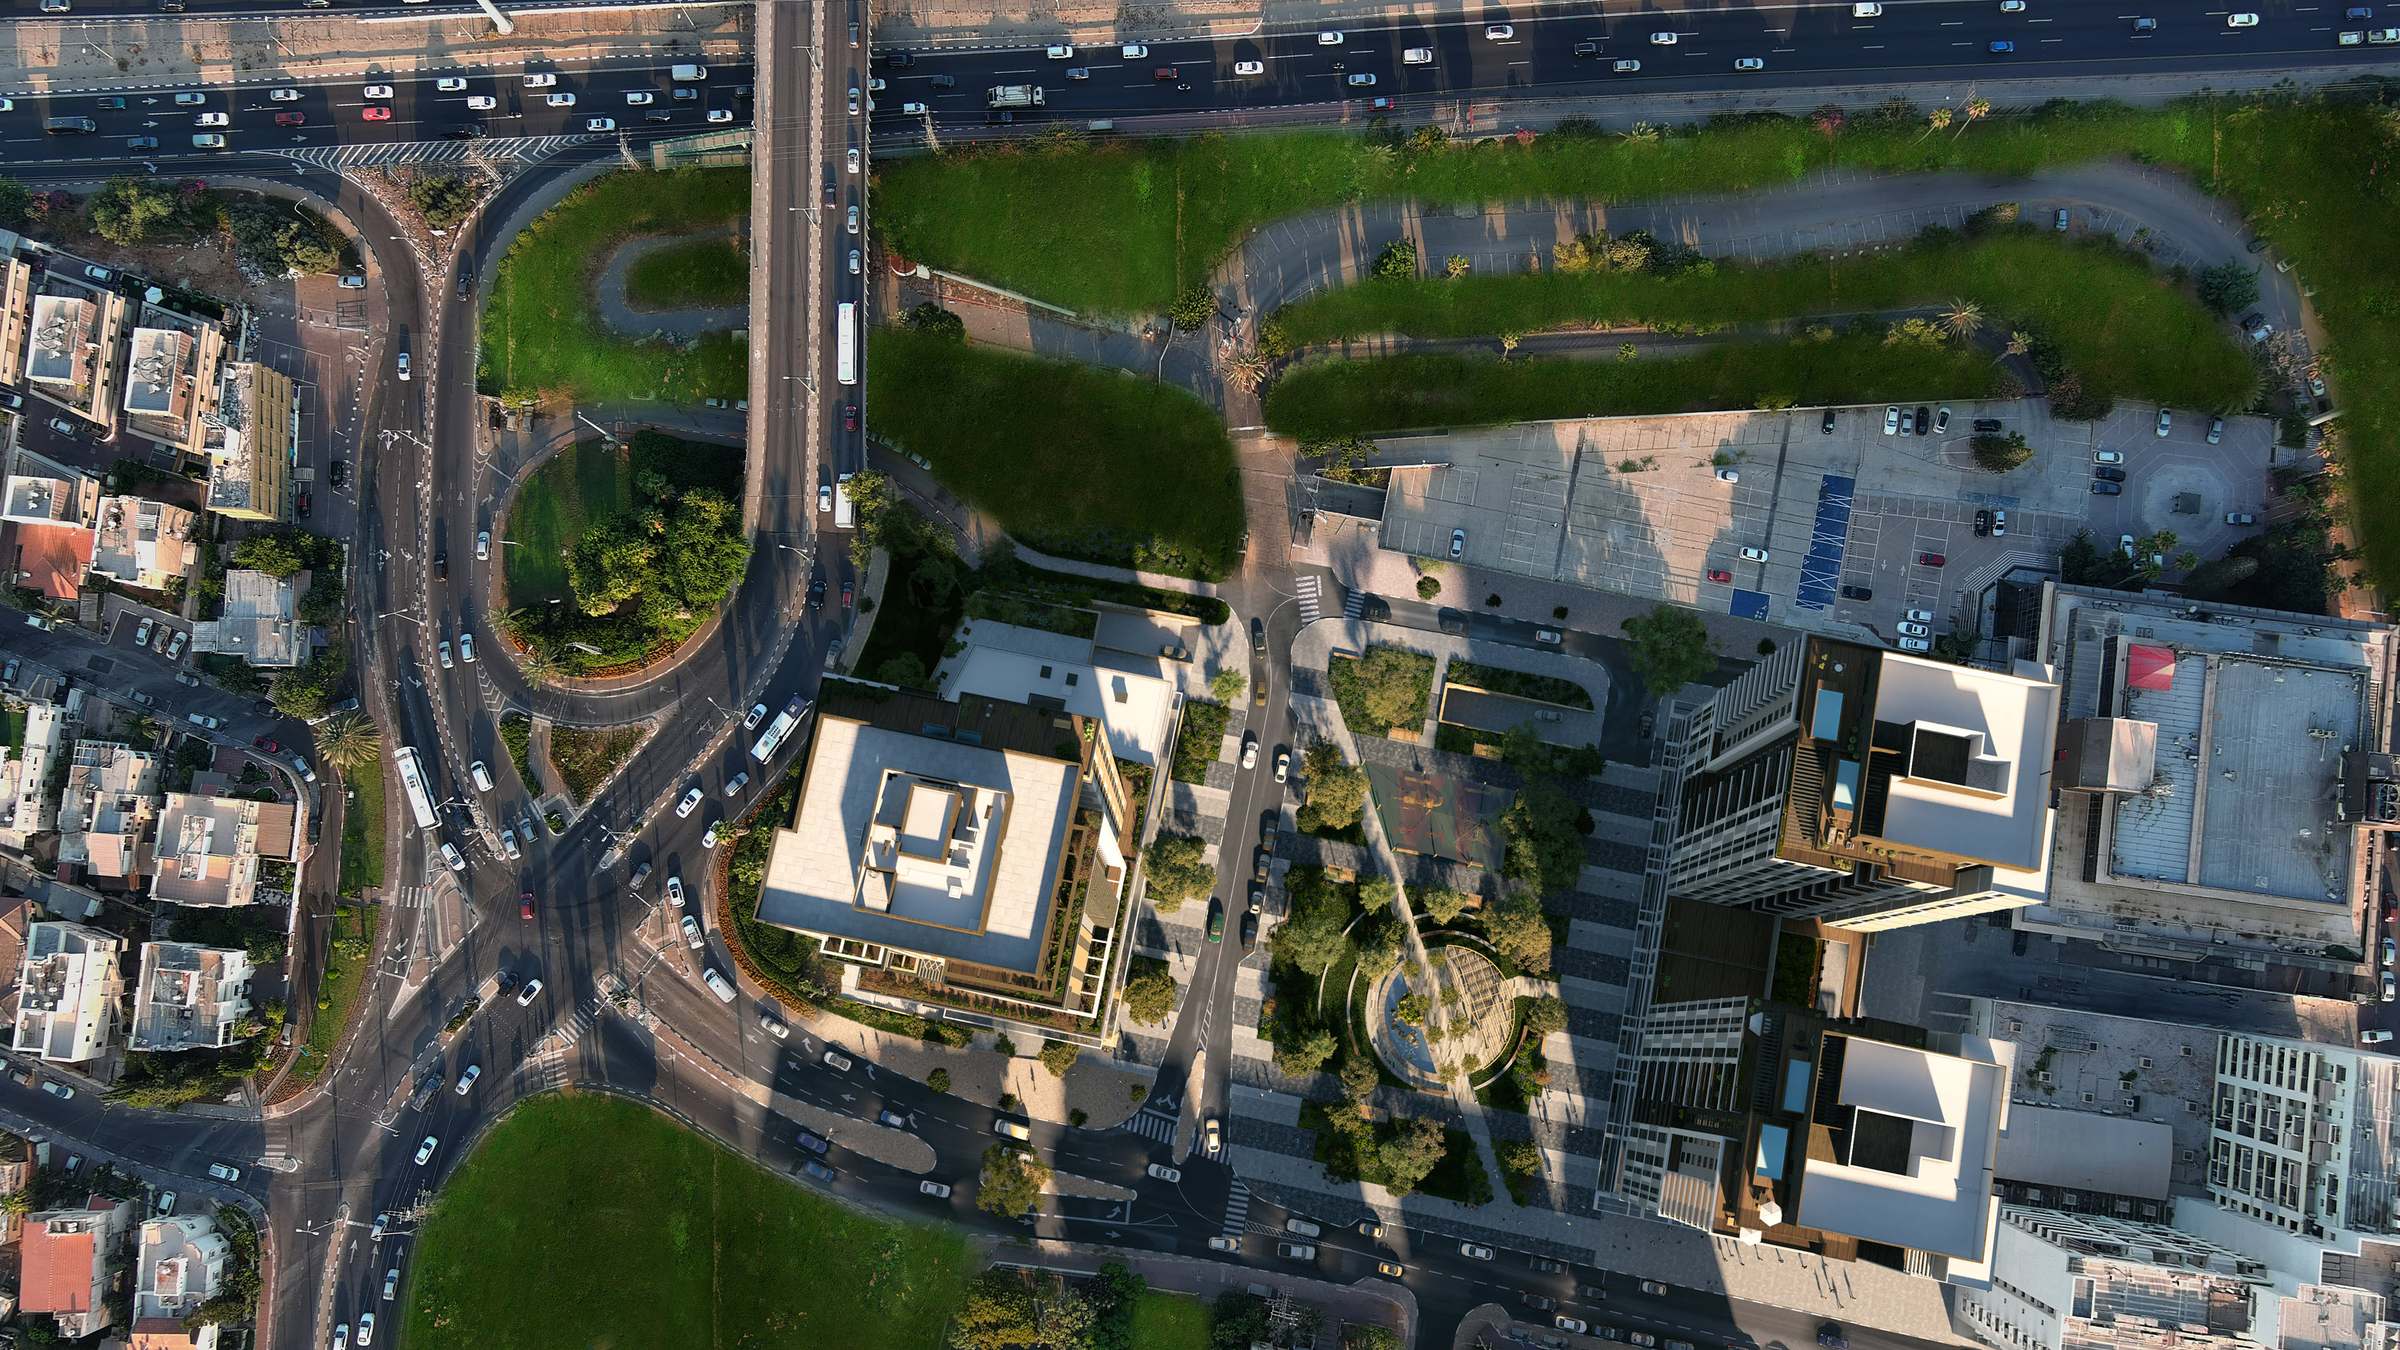 Renderings are for illustration purposes only
A winning location in Givat Shmuel
A green park, a shopping avenue and commercial center, within walking distance of Bar-Ilan University, approximately 800 m from the Light Rail Purple Line and close to the future metro and close to main traffic arteries.