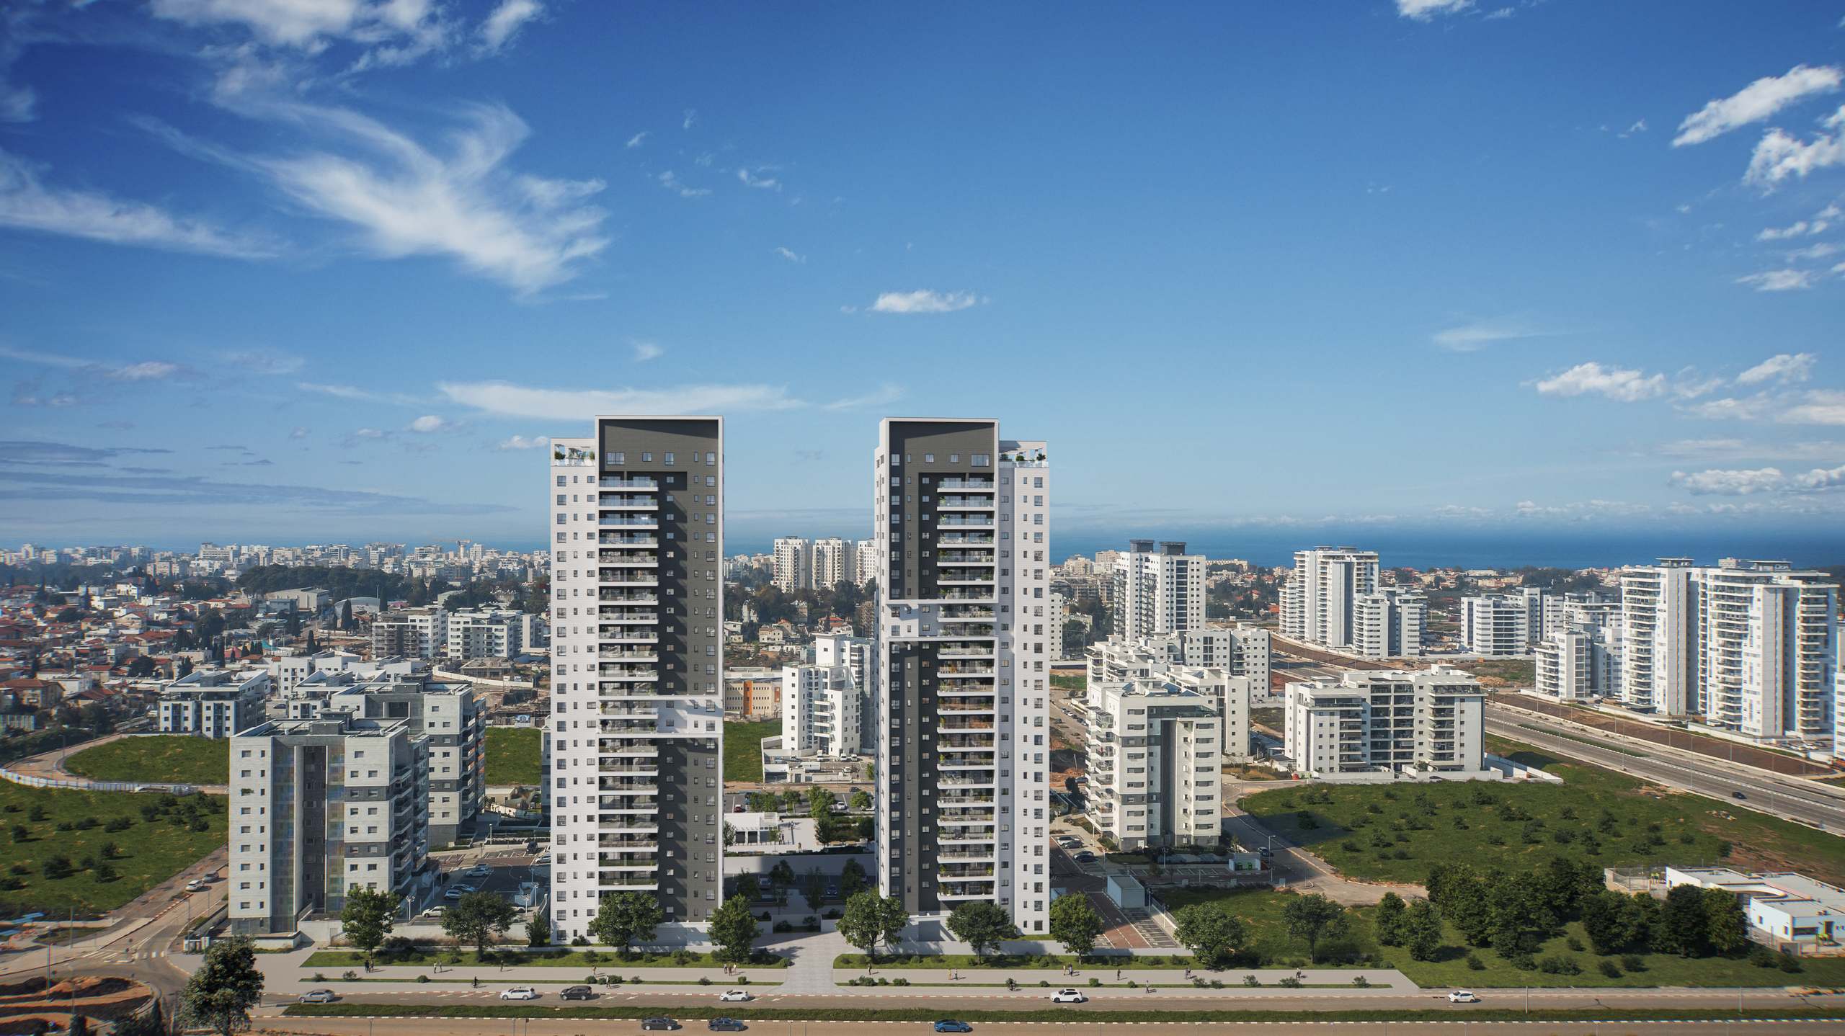
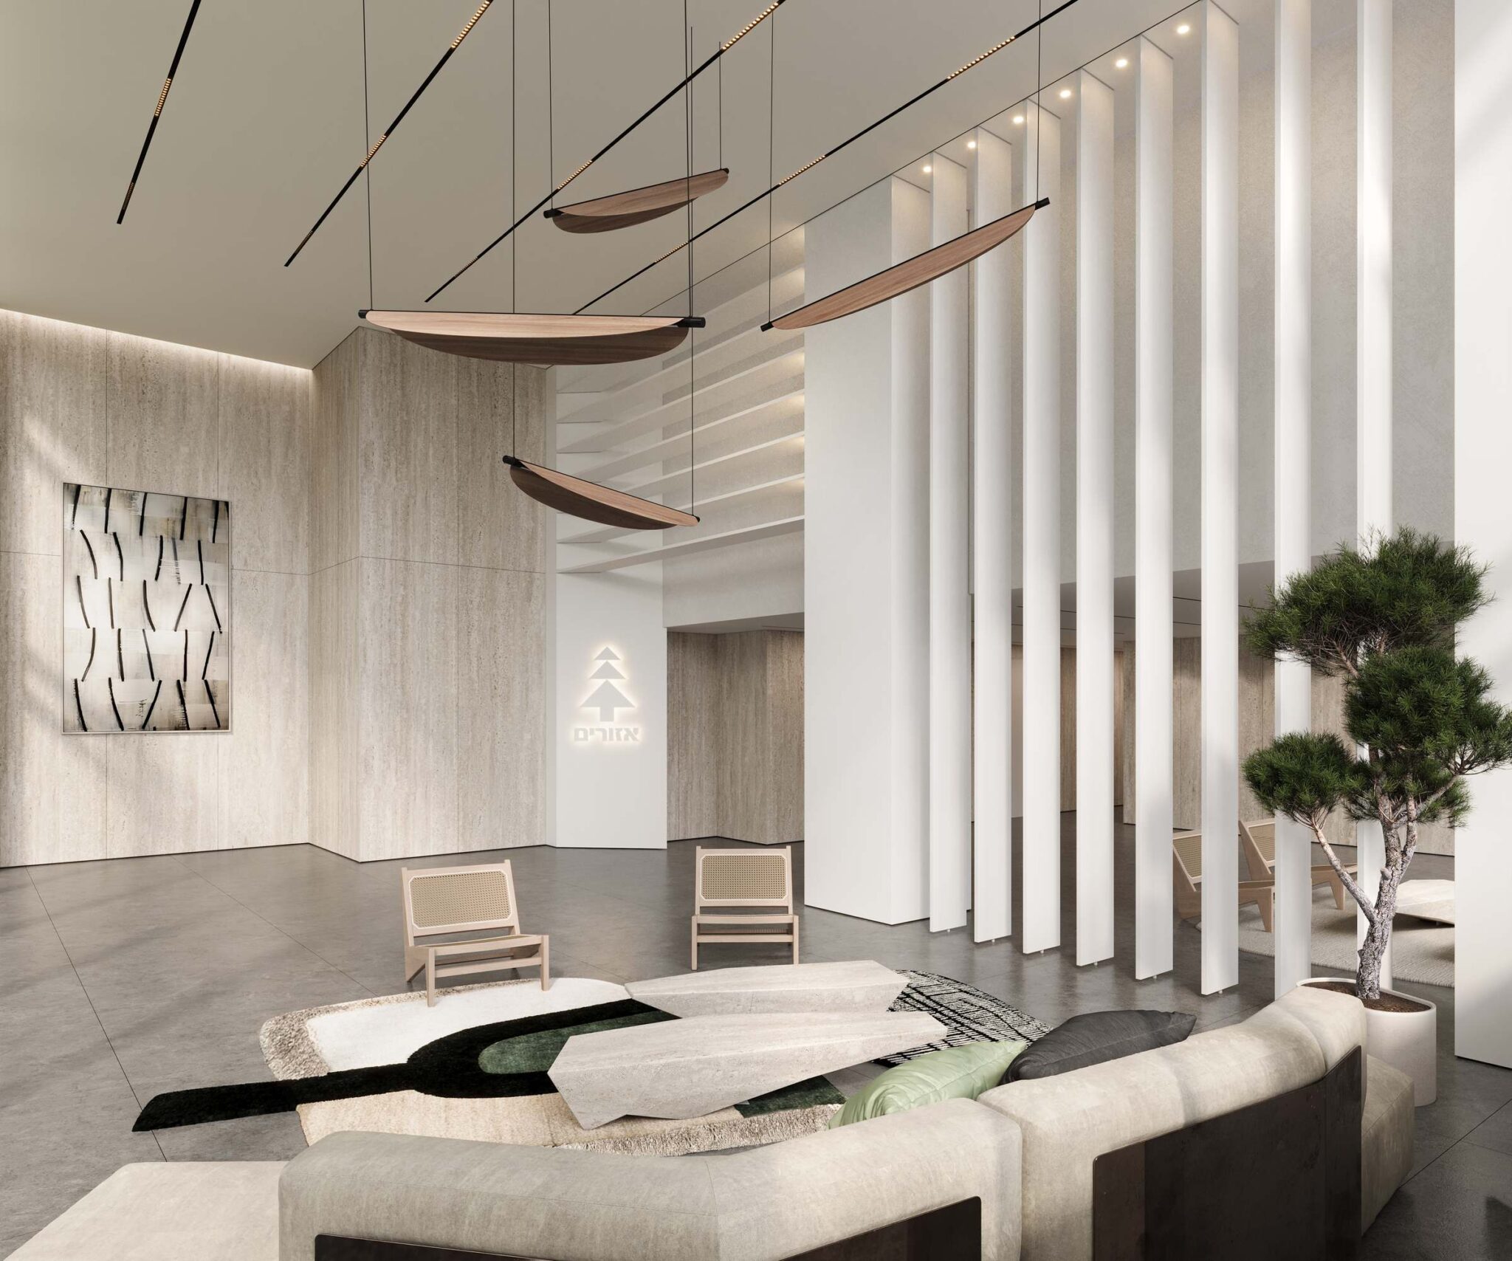
 Renderings are for illustration purposes only
Tzamarot Nahariya | Nahariya
Set in Nahariya’s sought-after Ariel Sharon neighborhood, Tzamarot Nahariya brings contemporary living together with green surroundings and a strong sense of community. Two modern residential towers create a welcoming environment designed for everyday life, with open spaces and neighborhood amenities close to home.
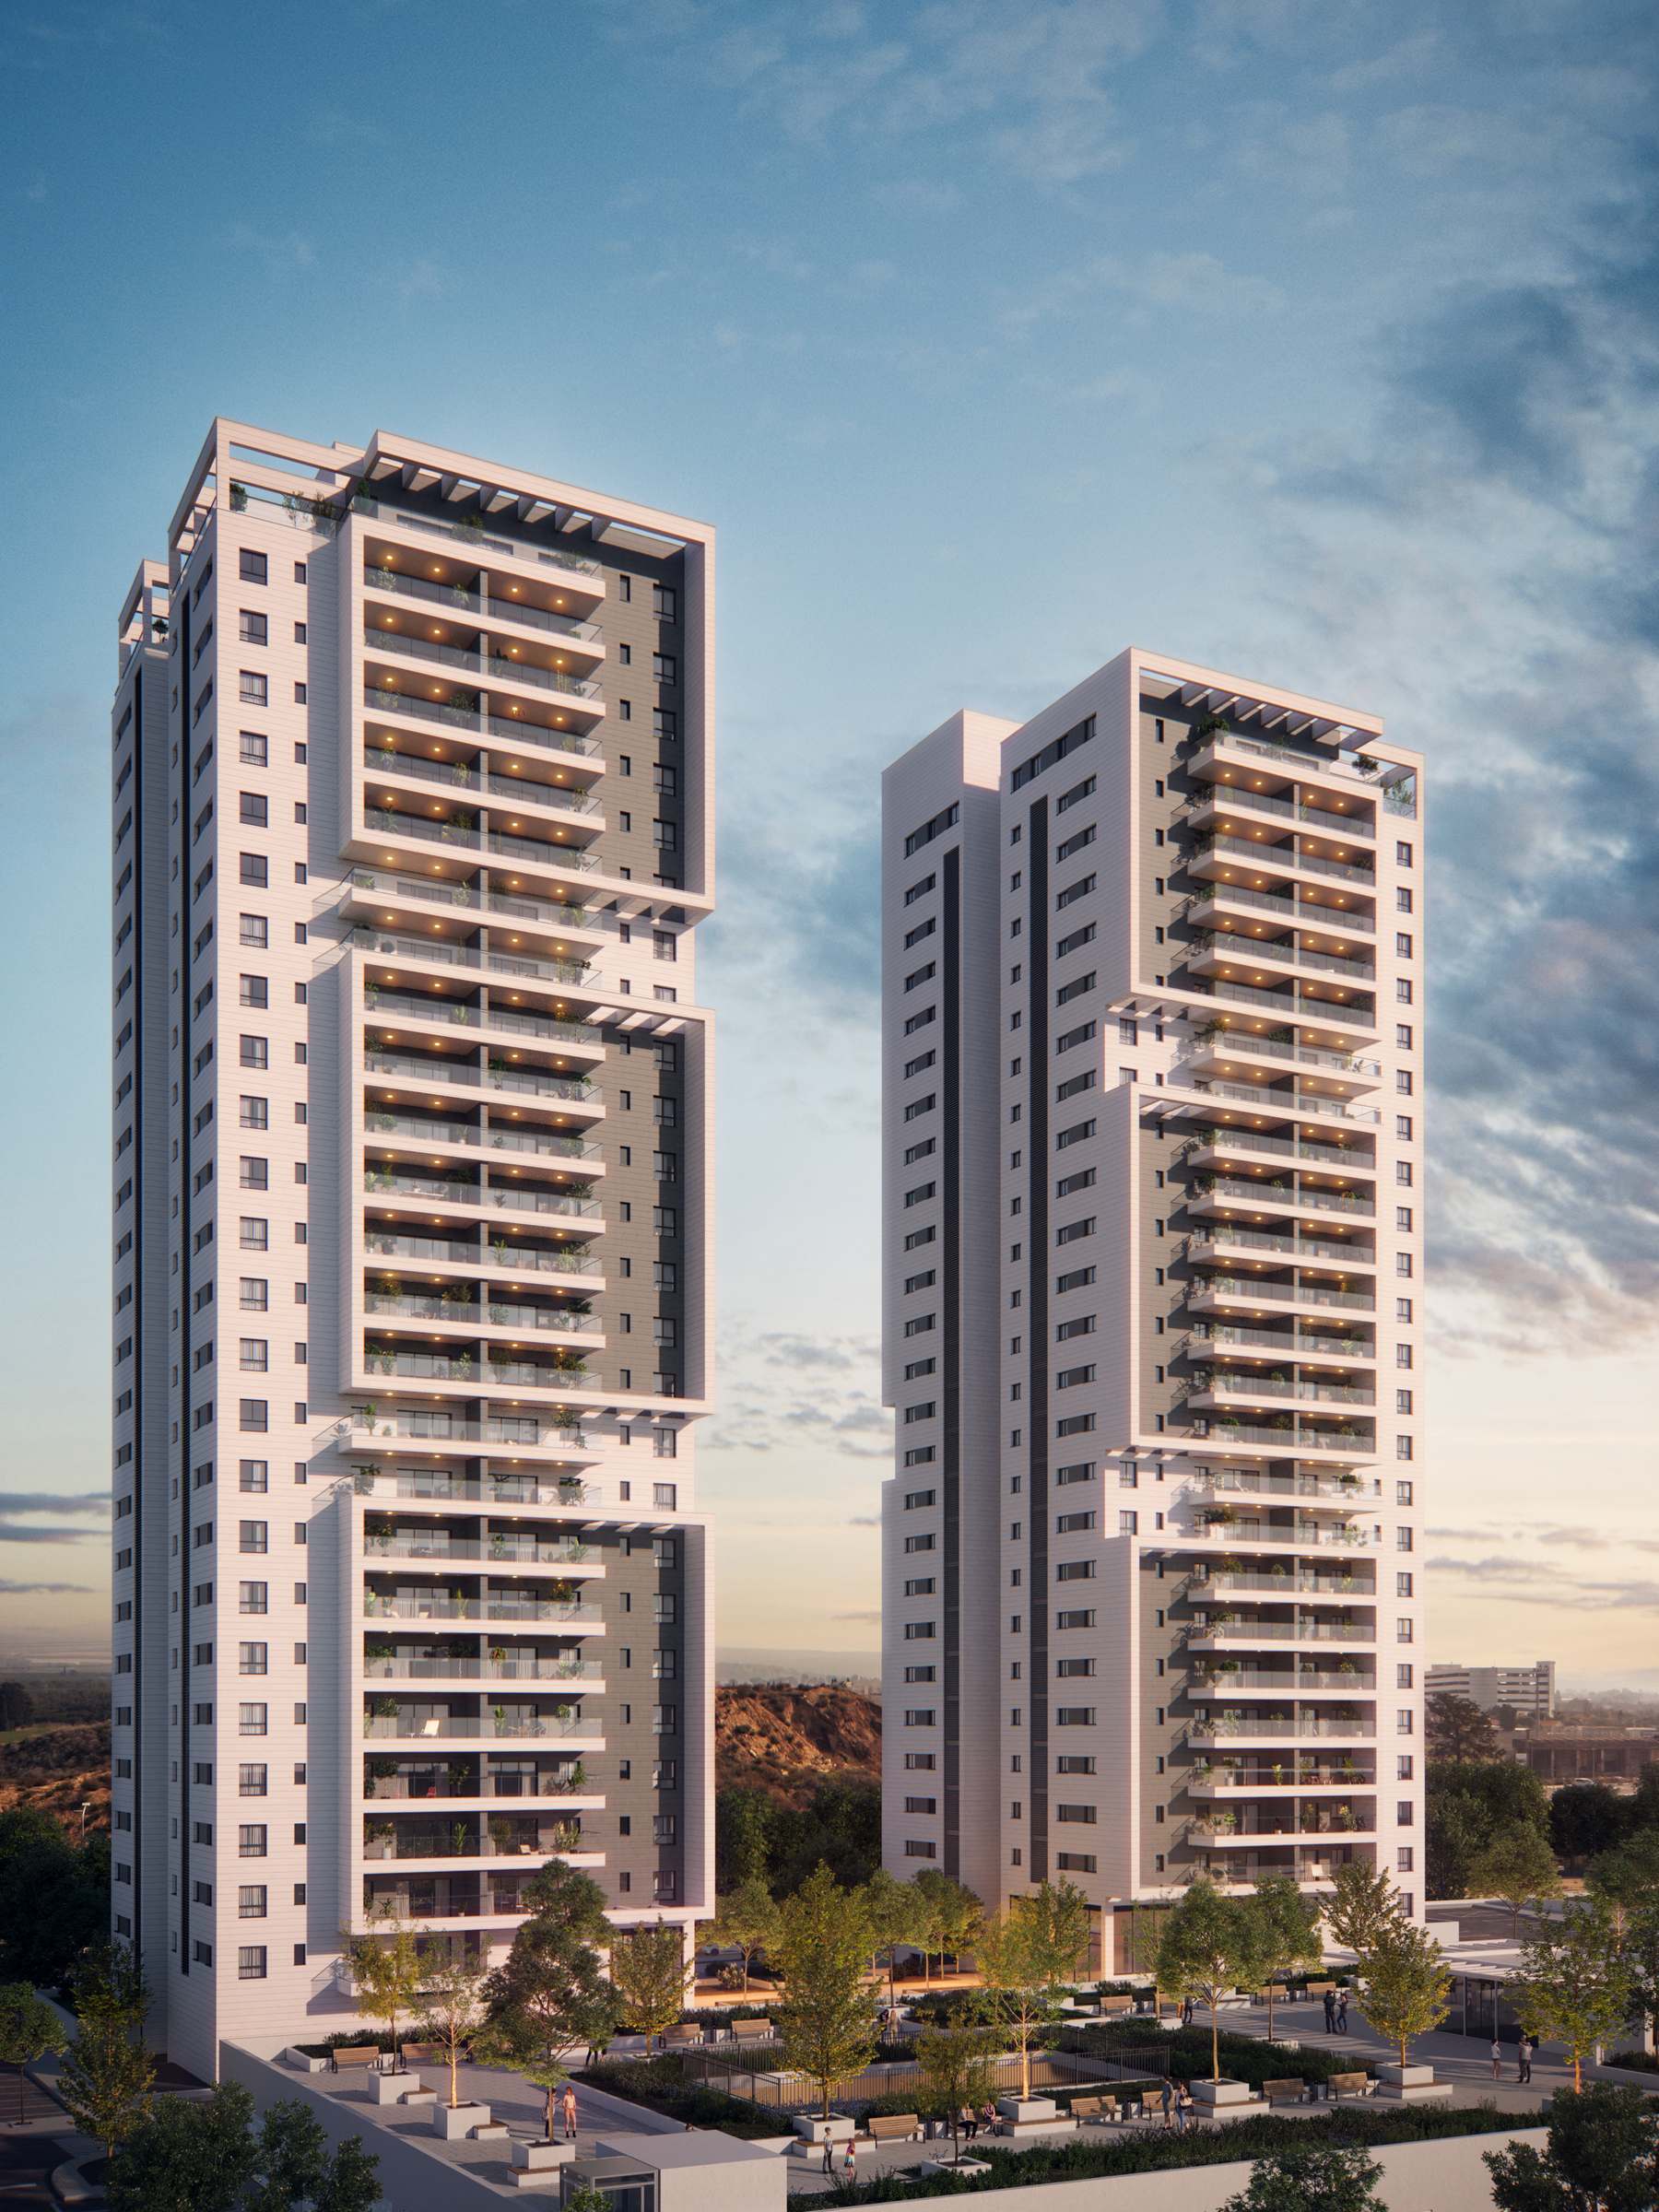 Renderings are for illustration purposes only
A fresh perspective on life in the north.
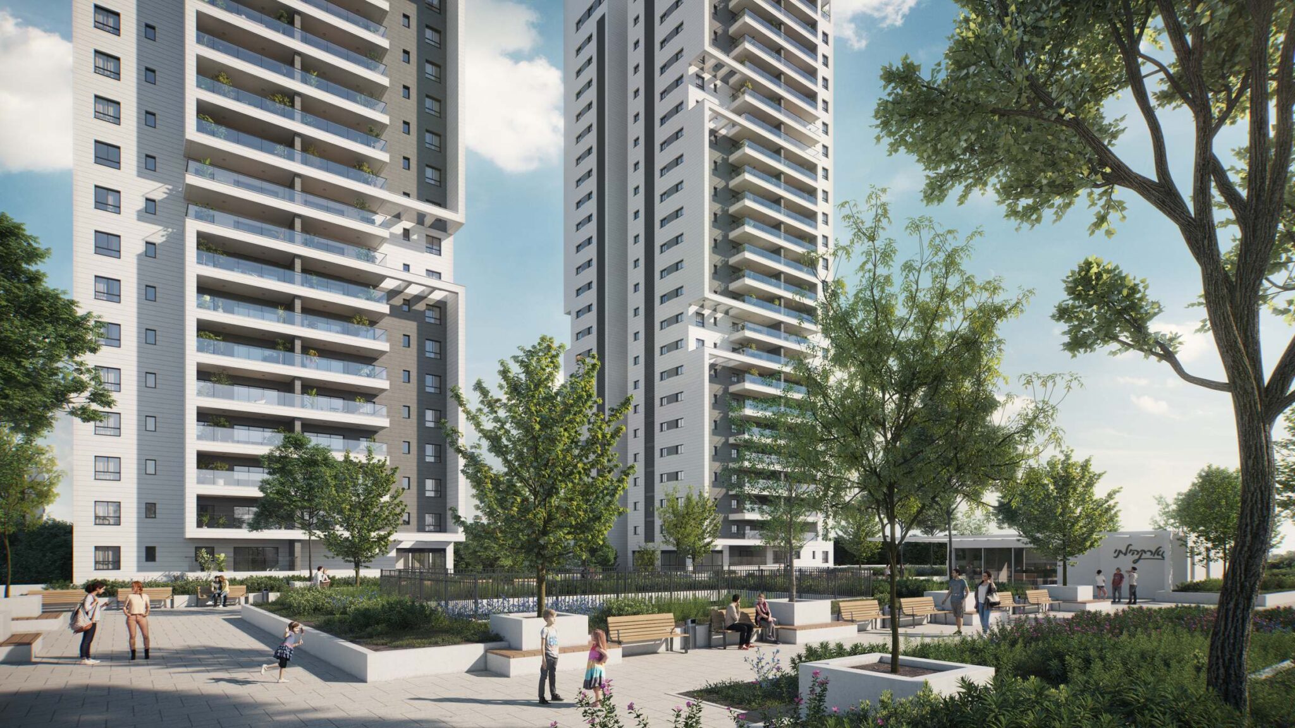
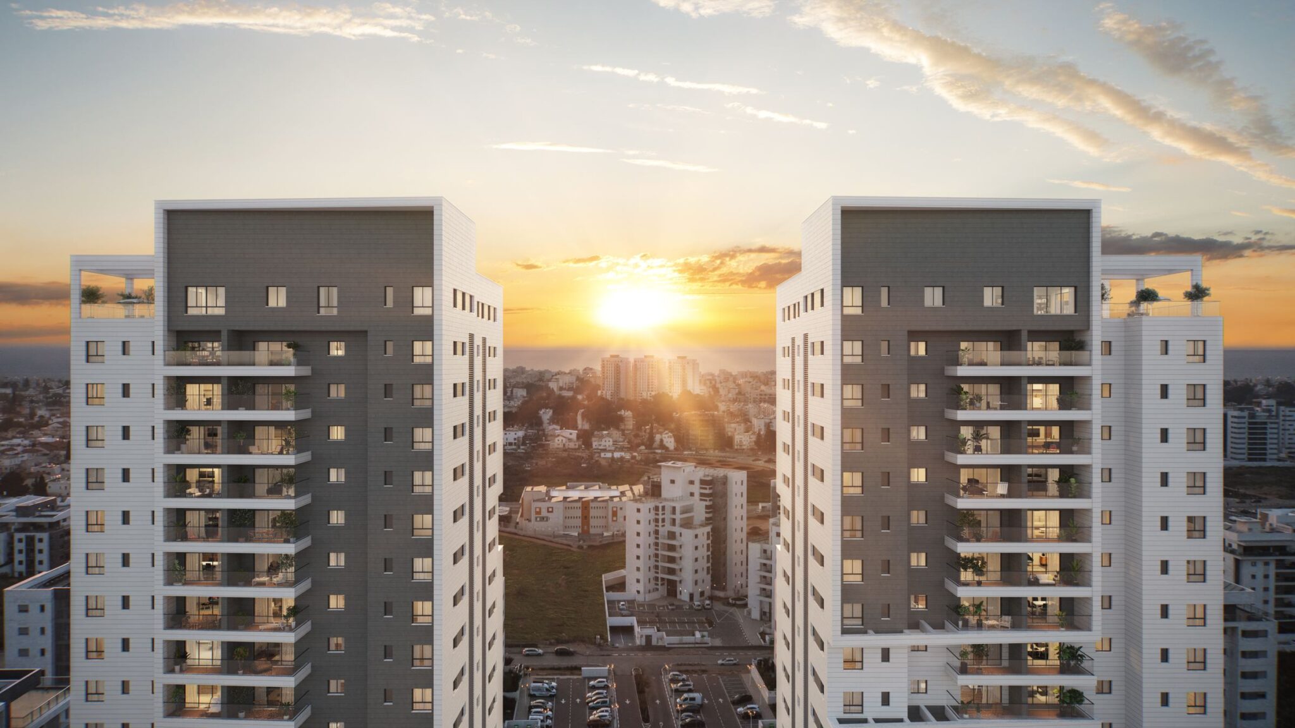
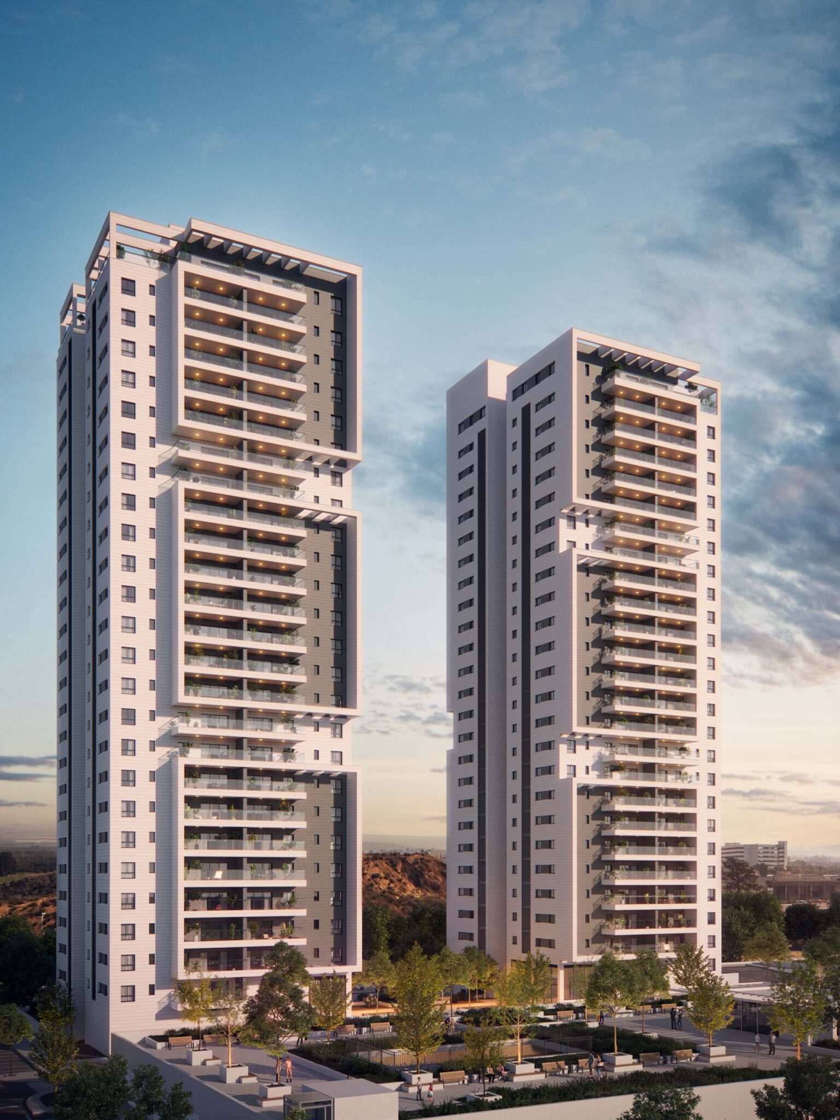
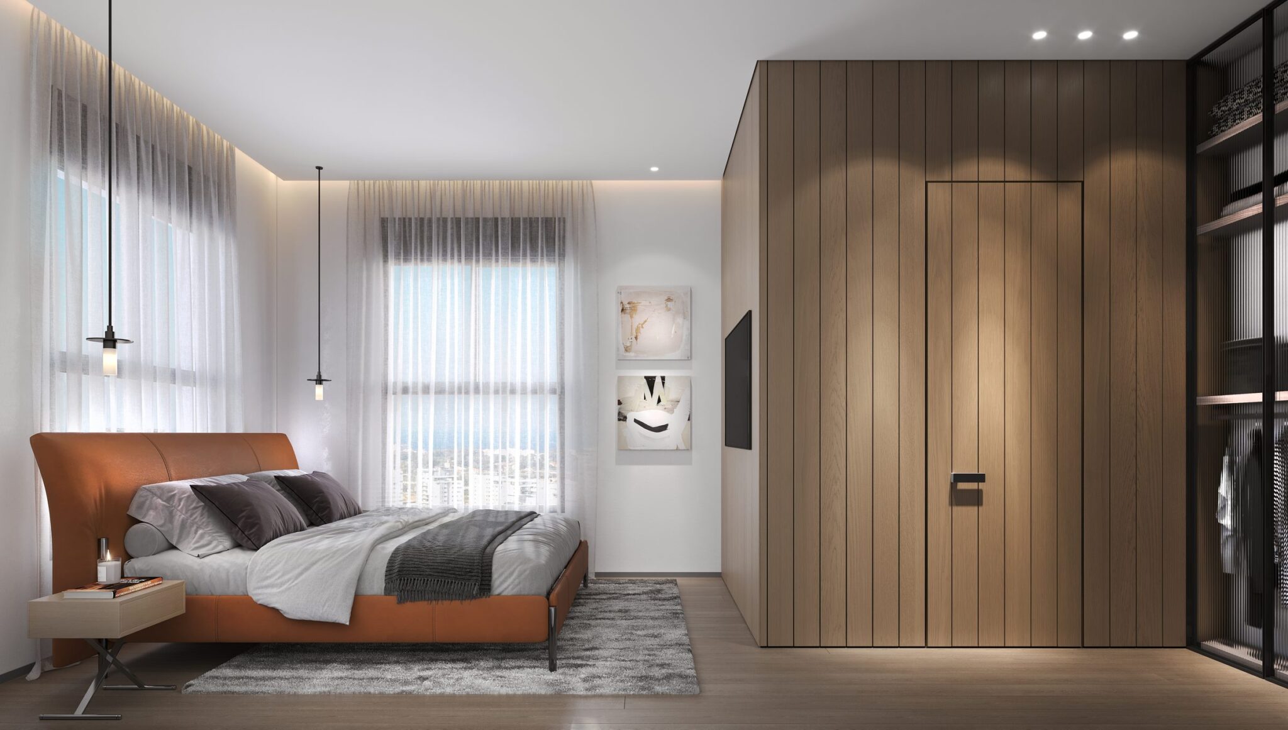
Tzamarot Nahariya comprises two modern residential towers offering thoughtfully designed apartments within a green residential setting.
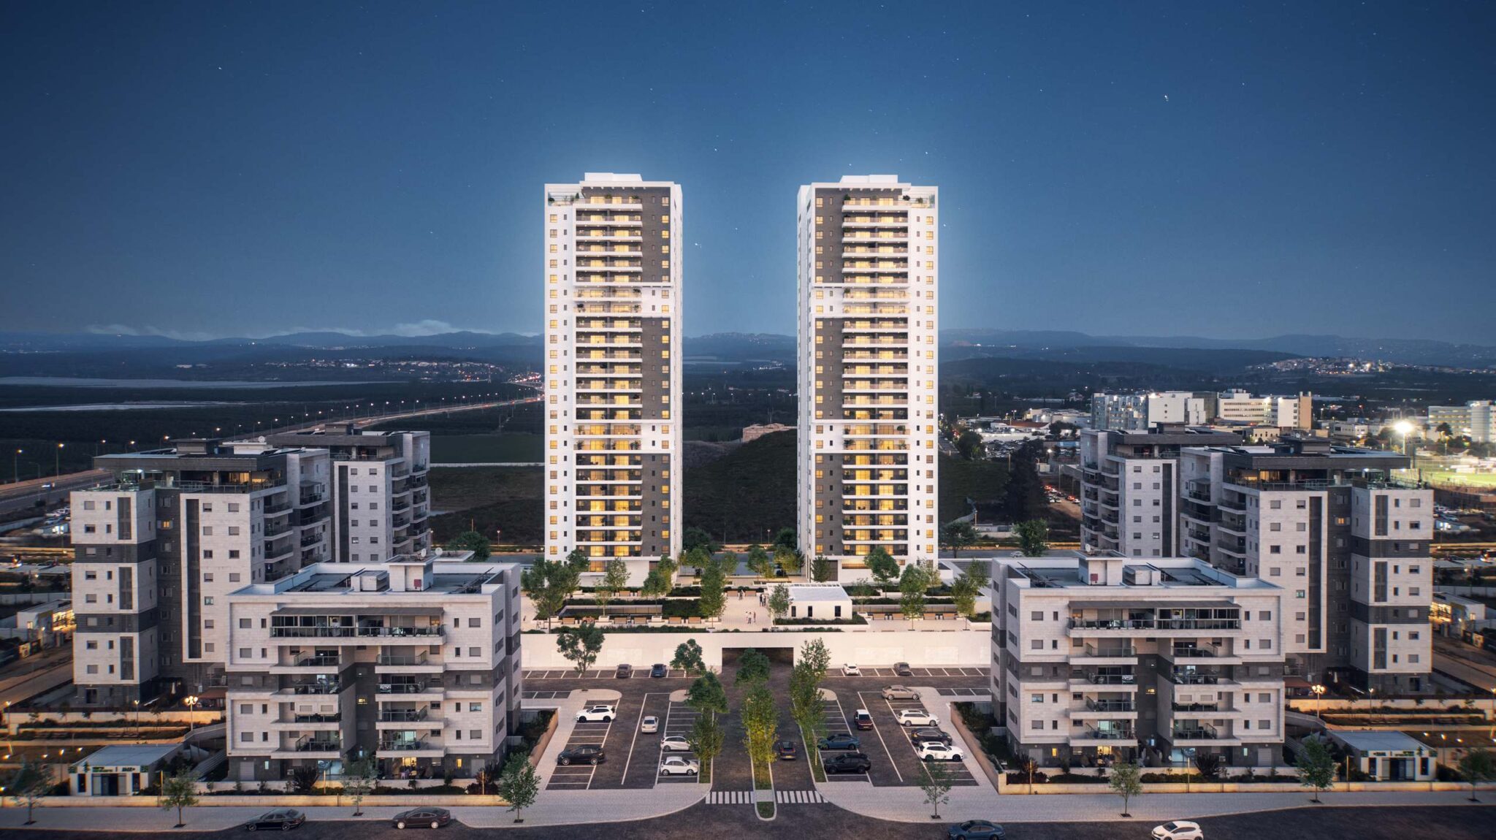
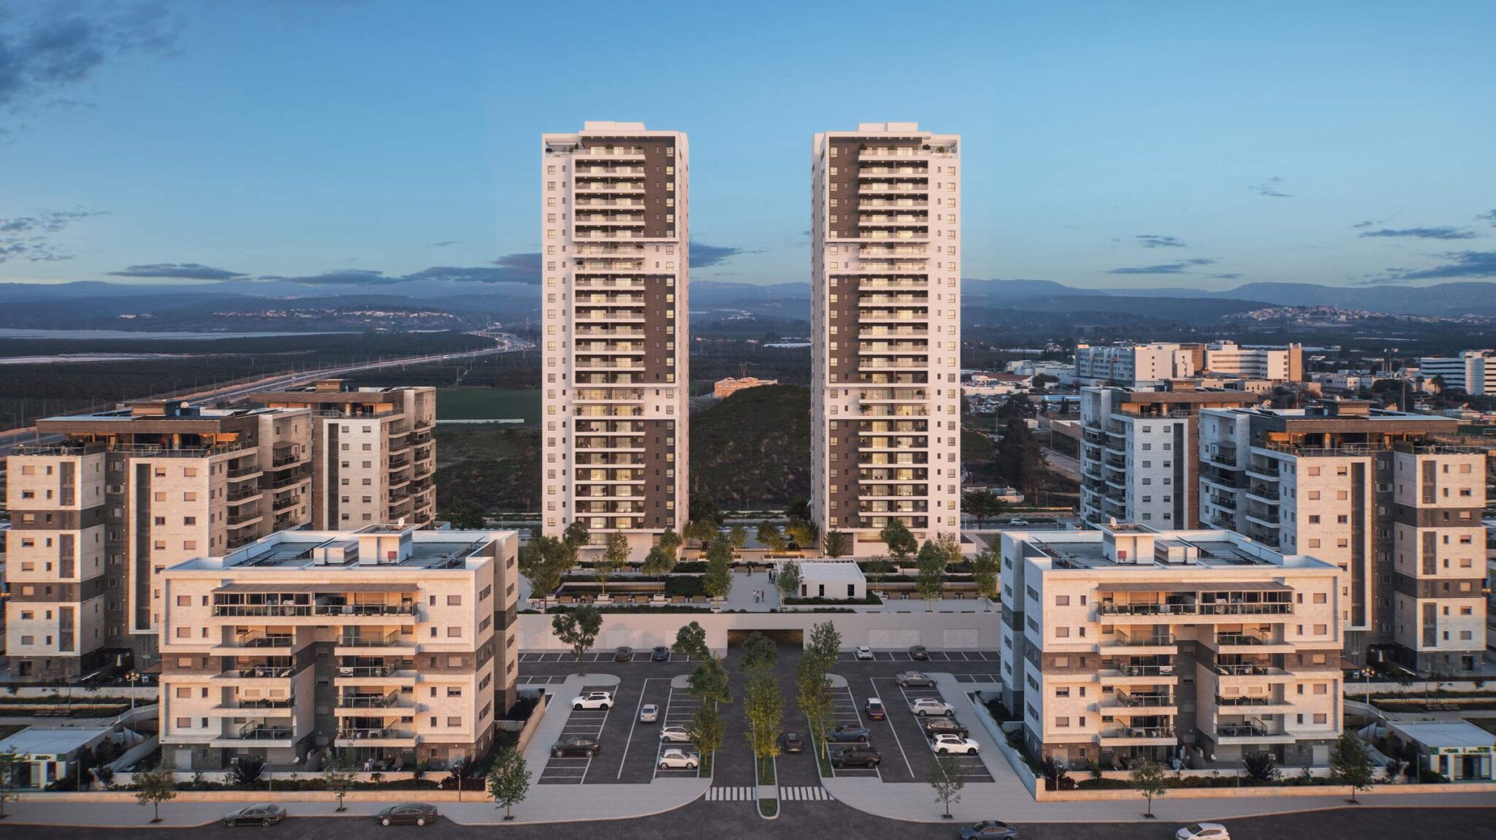
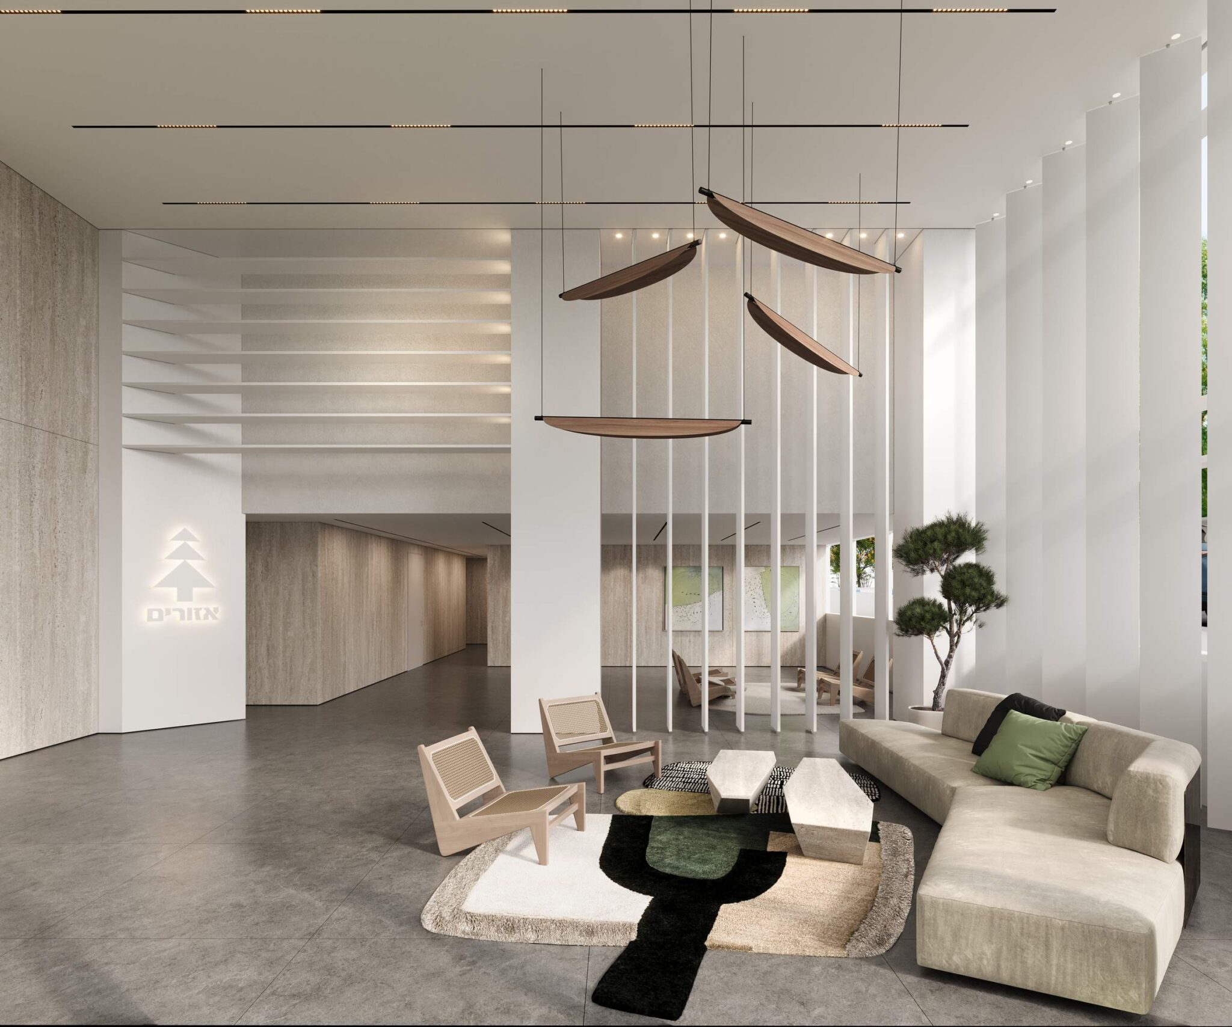
At the heart of the project is a private residents’ club, complemented by a green park and shared spaces designed to support an active, community-oriented lifestyle.
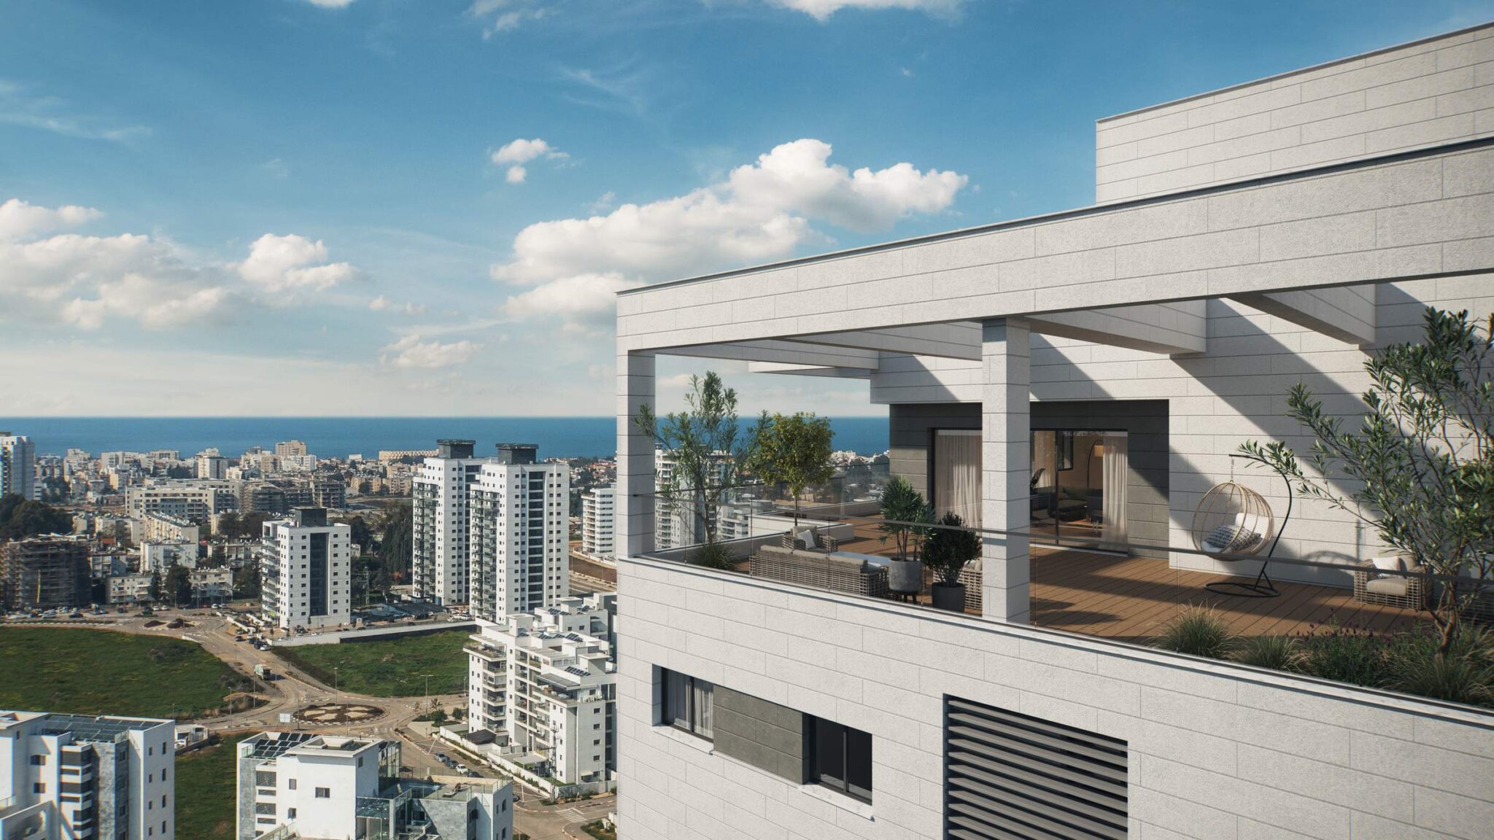
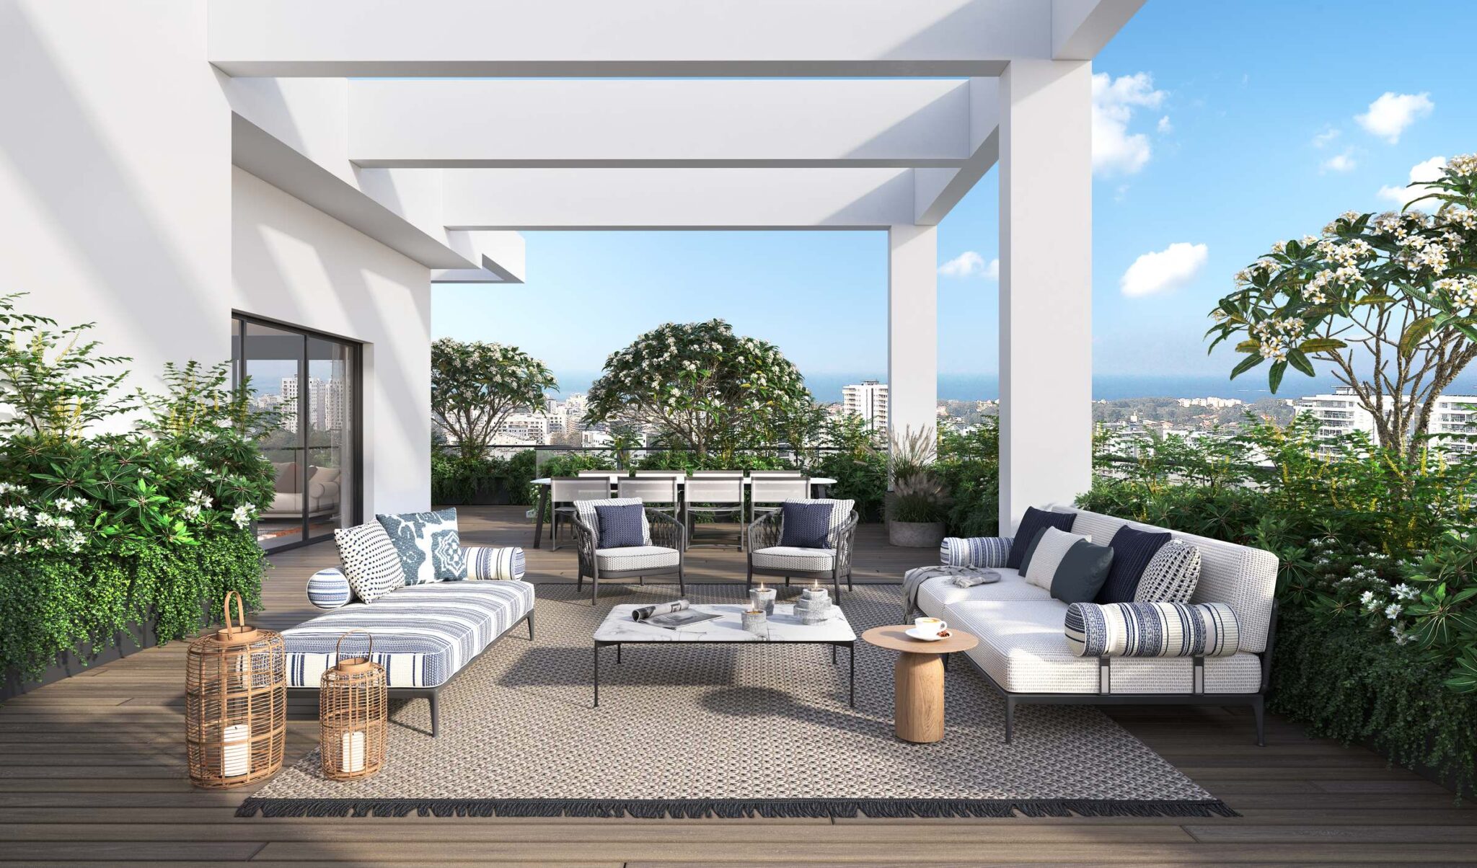
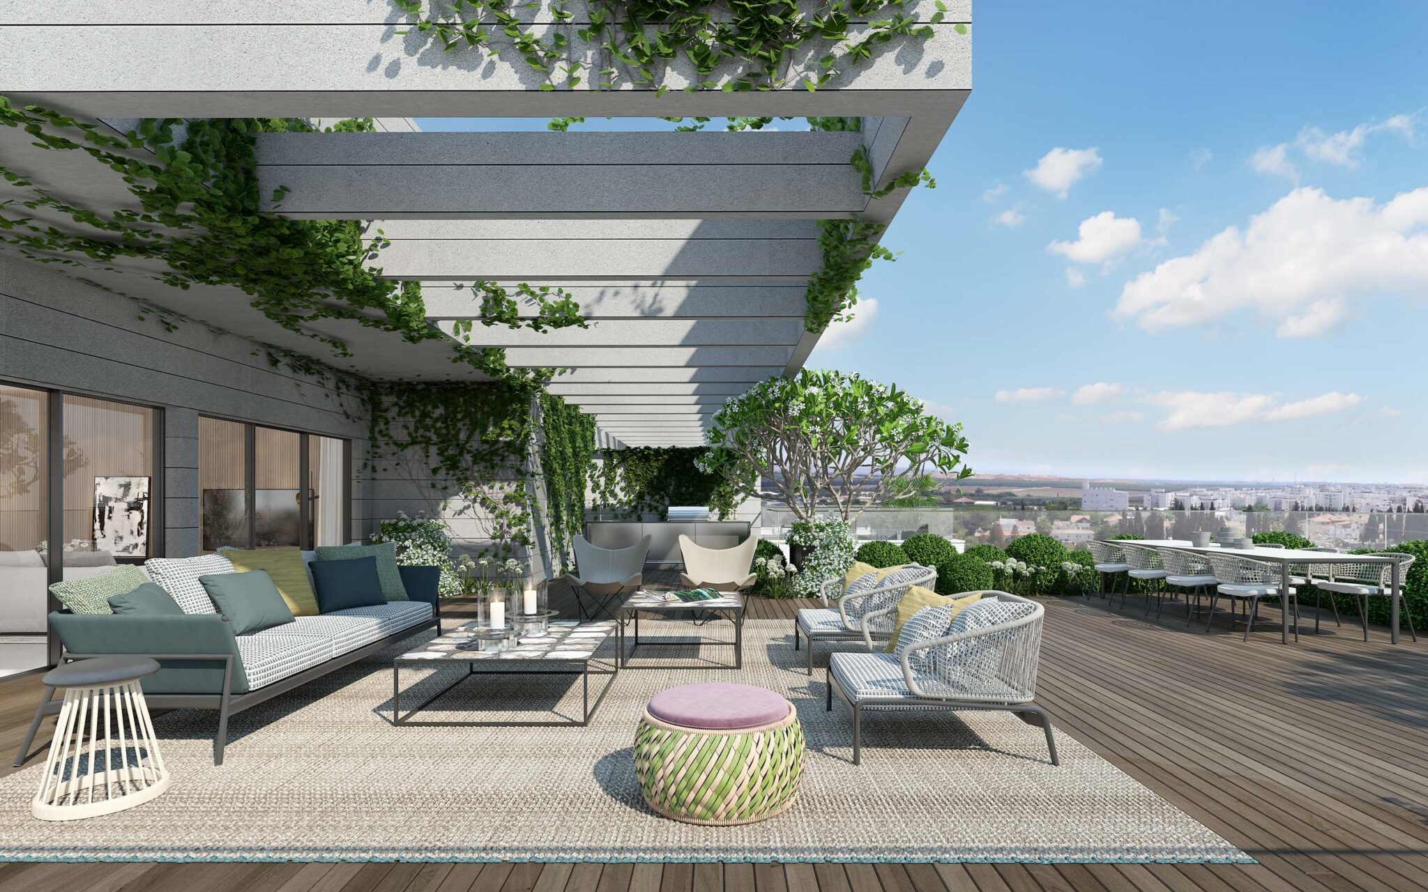
Combining contemporary architecture, comfortable living spaces and views across the surrounding area, Tzamarot Nahariya offers a modern residential experience in one of Nahariya’s developing neighborhoods.
View simulations
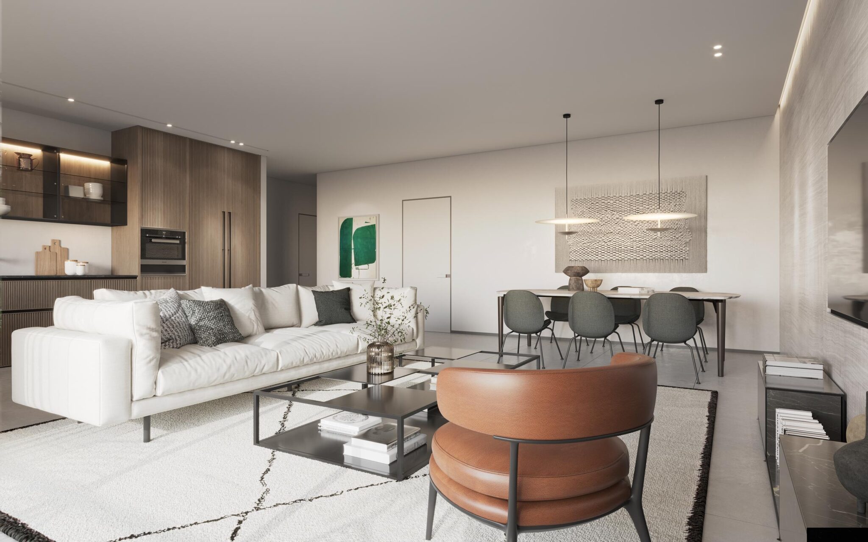
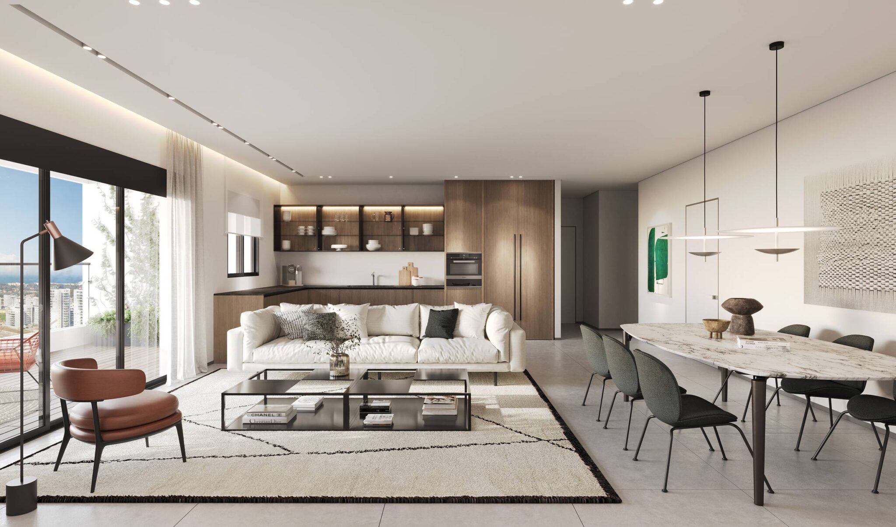
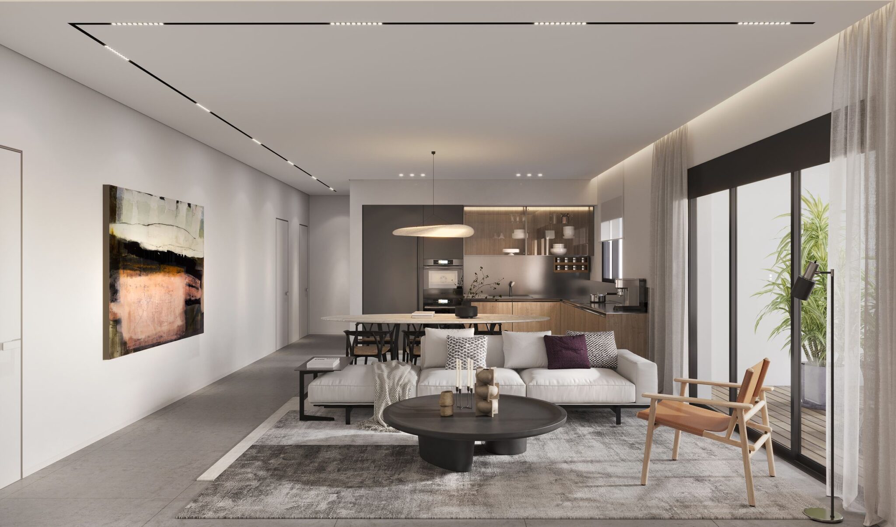
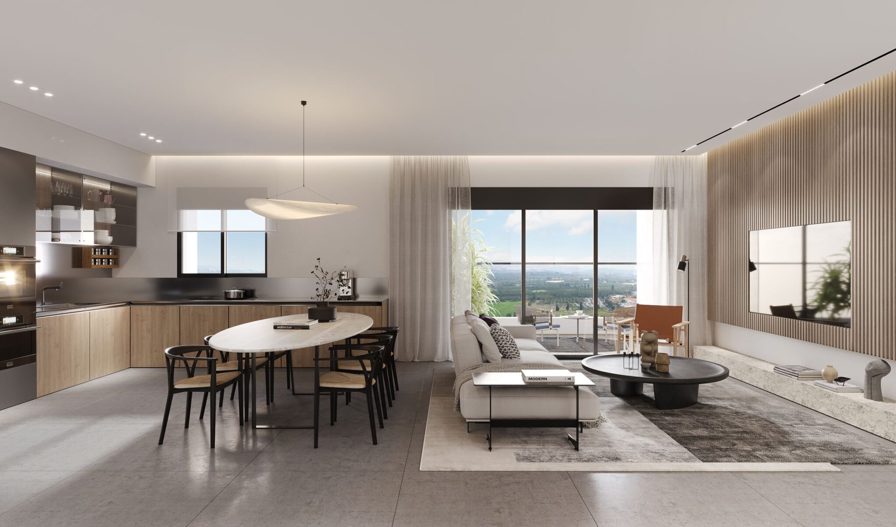
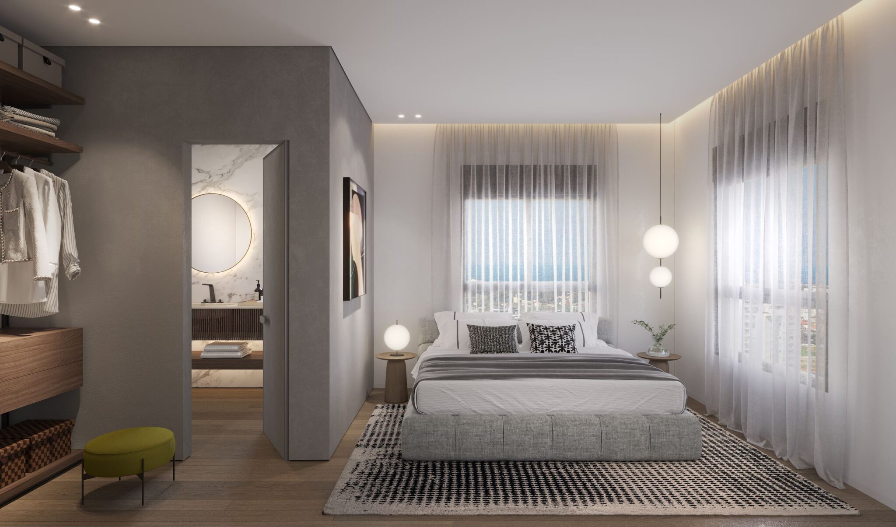
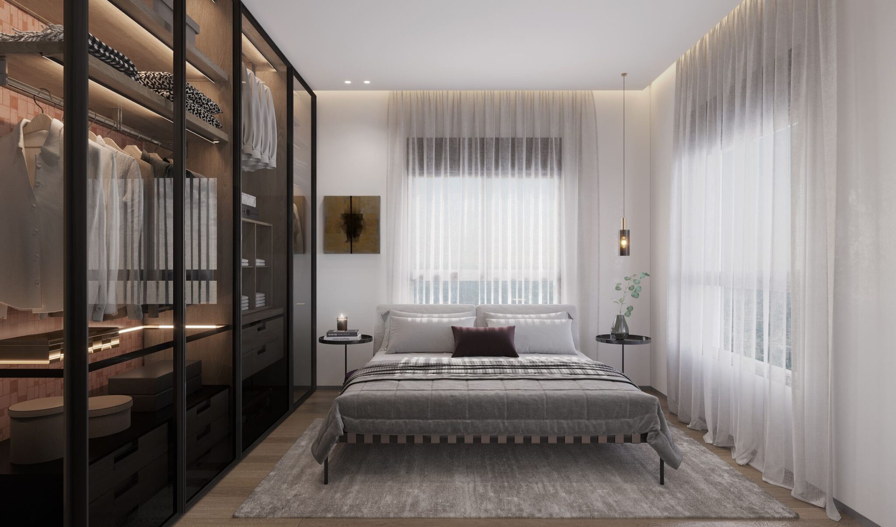
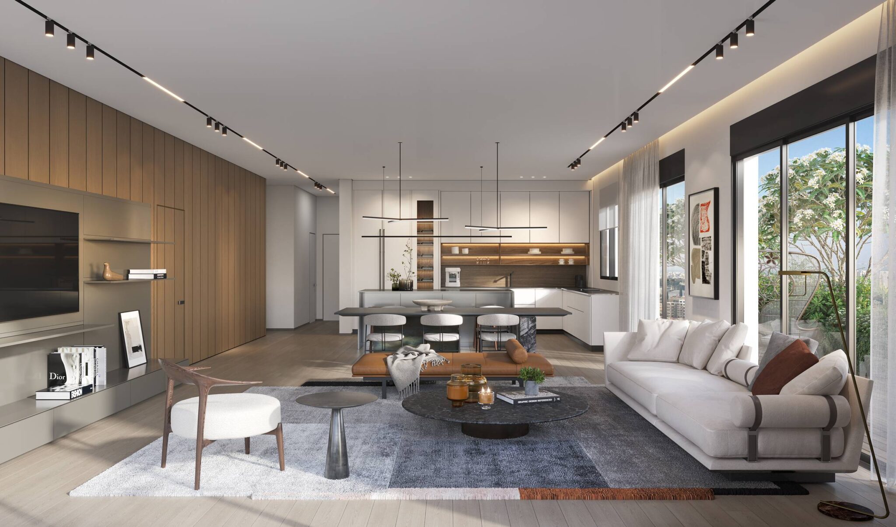
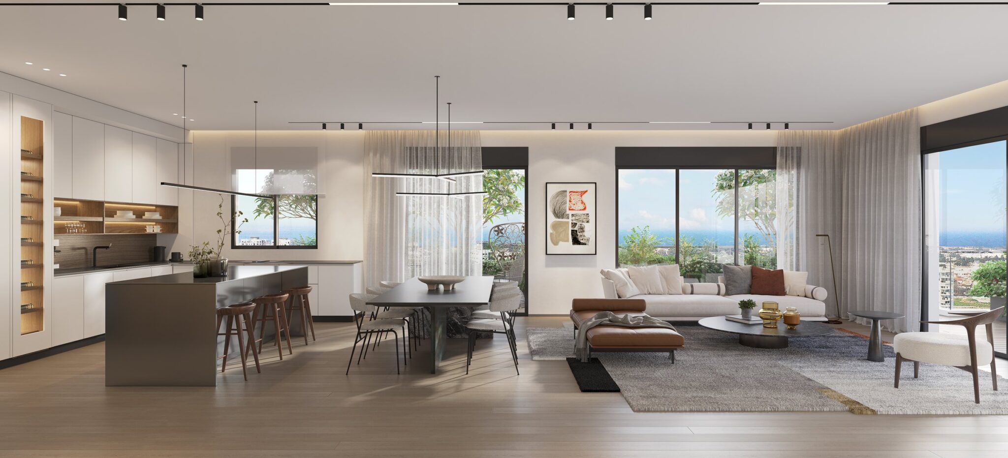
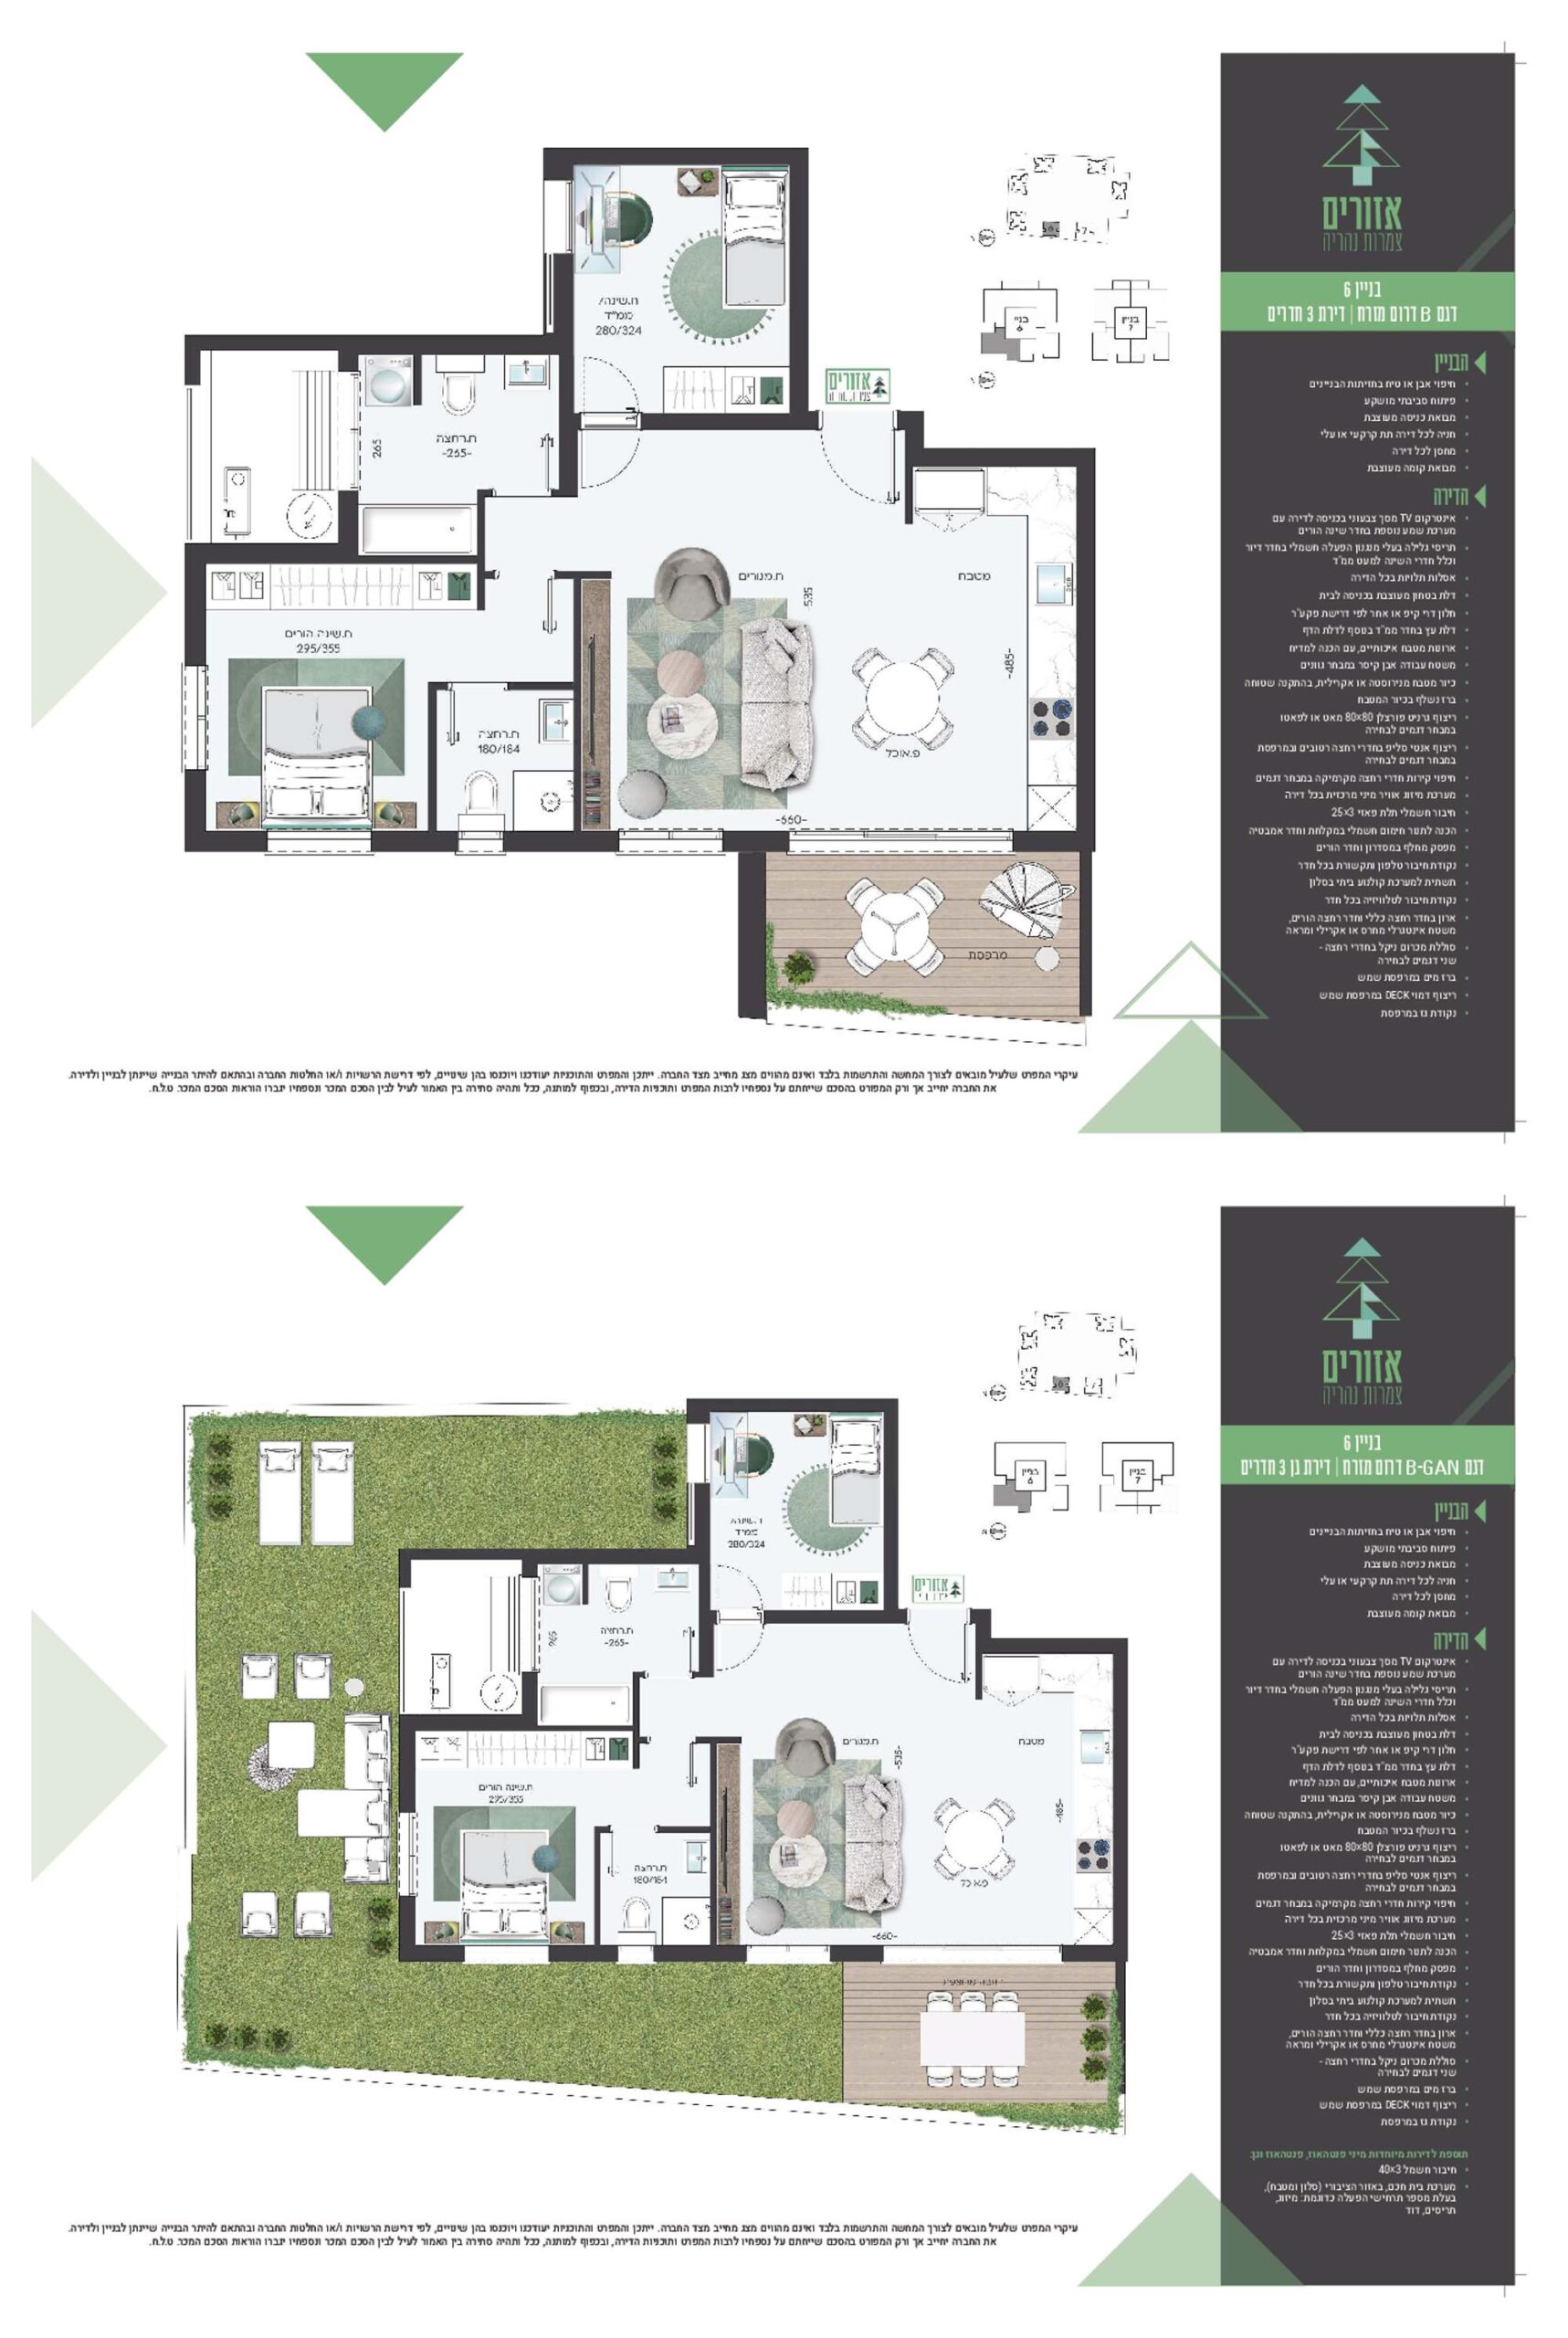
Apartment Mix & Key Specification
3 Rooms
Key technical specifications
- Building 6: Type B
- Garden apartment: Building 6, Type B-GAN
- Stone or plaster cladding on the building facades
- Underground or above-ground parking and a storage room for every apartment
- Designed security door at the apartment entrance
- 80X80 porcelain granite floor tiles, matt or lapato, choice of models
- Quality kitchen cabinets with a Caesarstone work surface
- Mini-central air conditioning system in every apartment
- Three-phase electrical connection 3X25 (garden apartments and penthouses: 3X40)
- Garden apartments and penthouses: smart-home system in the public area (living room and kitchen) with scenarios such as air conditioning, shutters and boiler
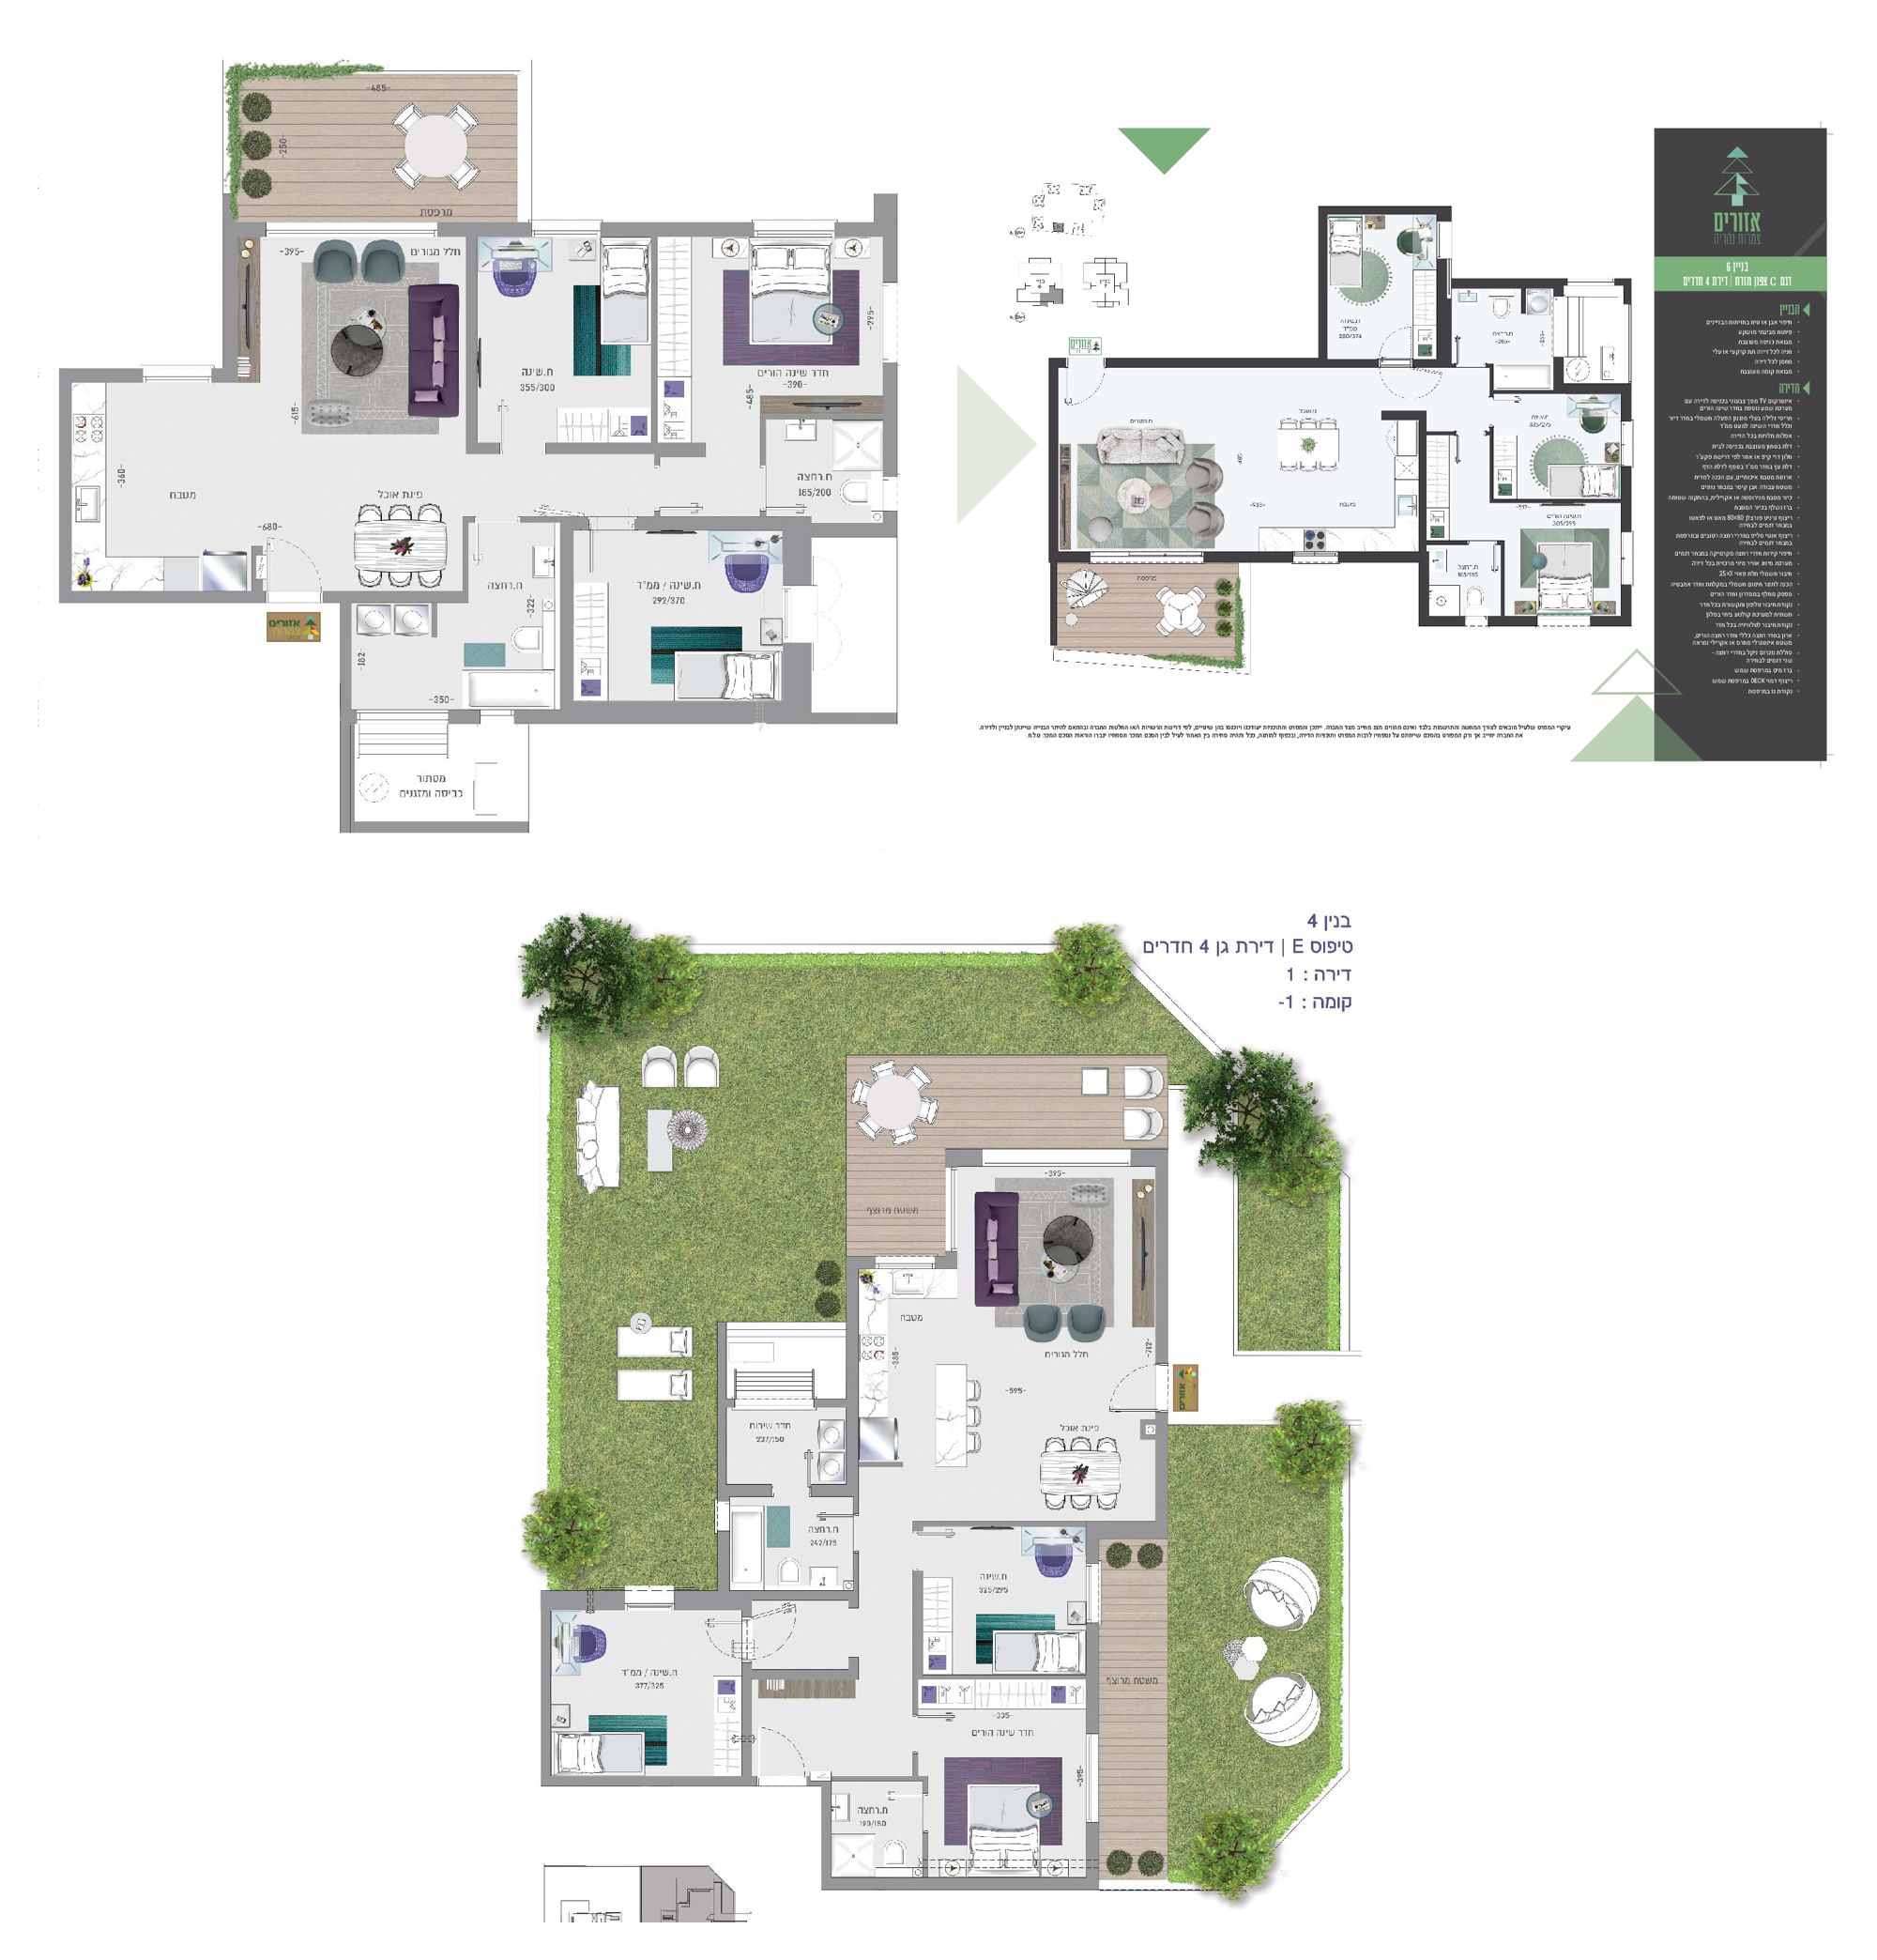
4 Rooms
Key technical specifications
- Building 1: Types A, B, C, D (floors 1–8)
- Buildings 2–3: Type C (floors 1–4)
- Buildings 4–5: Types C, D (ground–floor 7)
- Building 6: Type C; Building 7: Type D
- Garden apartments: Building 1 (A, B), Building 2 (E), Building 3 (E1), Building 4 (C, D, E, F), Building 5 (C, D, I, J), Building 7 (D1)
- Stone or plaster cladding on the building facades
- Underground or above-ground parking and a storage room for every apartment
- Designed security door at the apartment entrance
- 80X80 porcelain granite floor tiles, matt or lapato, choice of models
- Quality kitchen cabinets with a Caesarstone work surface
- Mini-central air conditioning system in every apartment
- Three-phase electrical connection 3X25 (garden apartments and penthouses: 3X40)
- Garden apartments and penthouses: smart-home system in the public area (living room and kitchen) with scenarios such as air conditioning, shutters and boiler
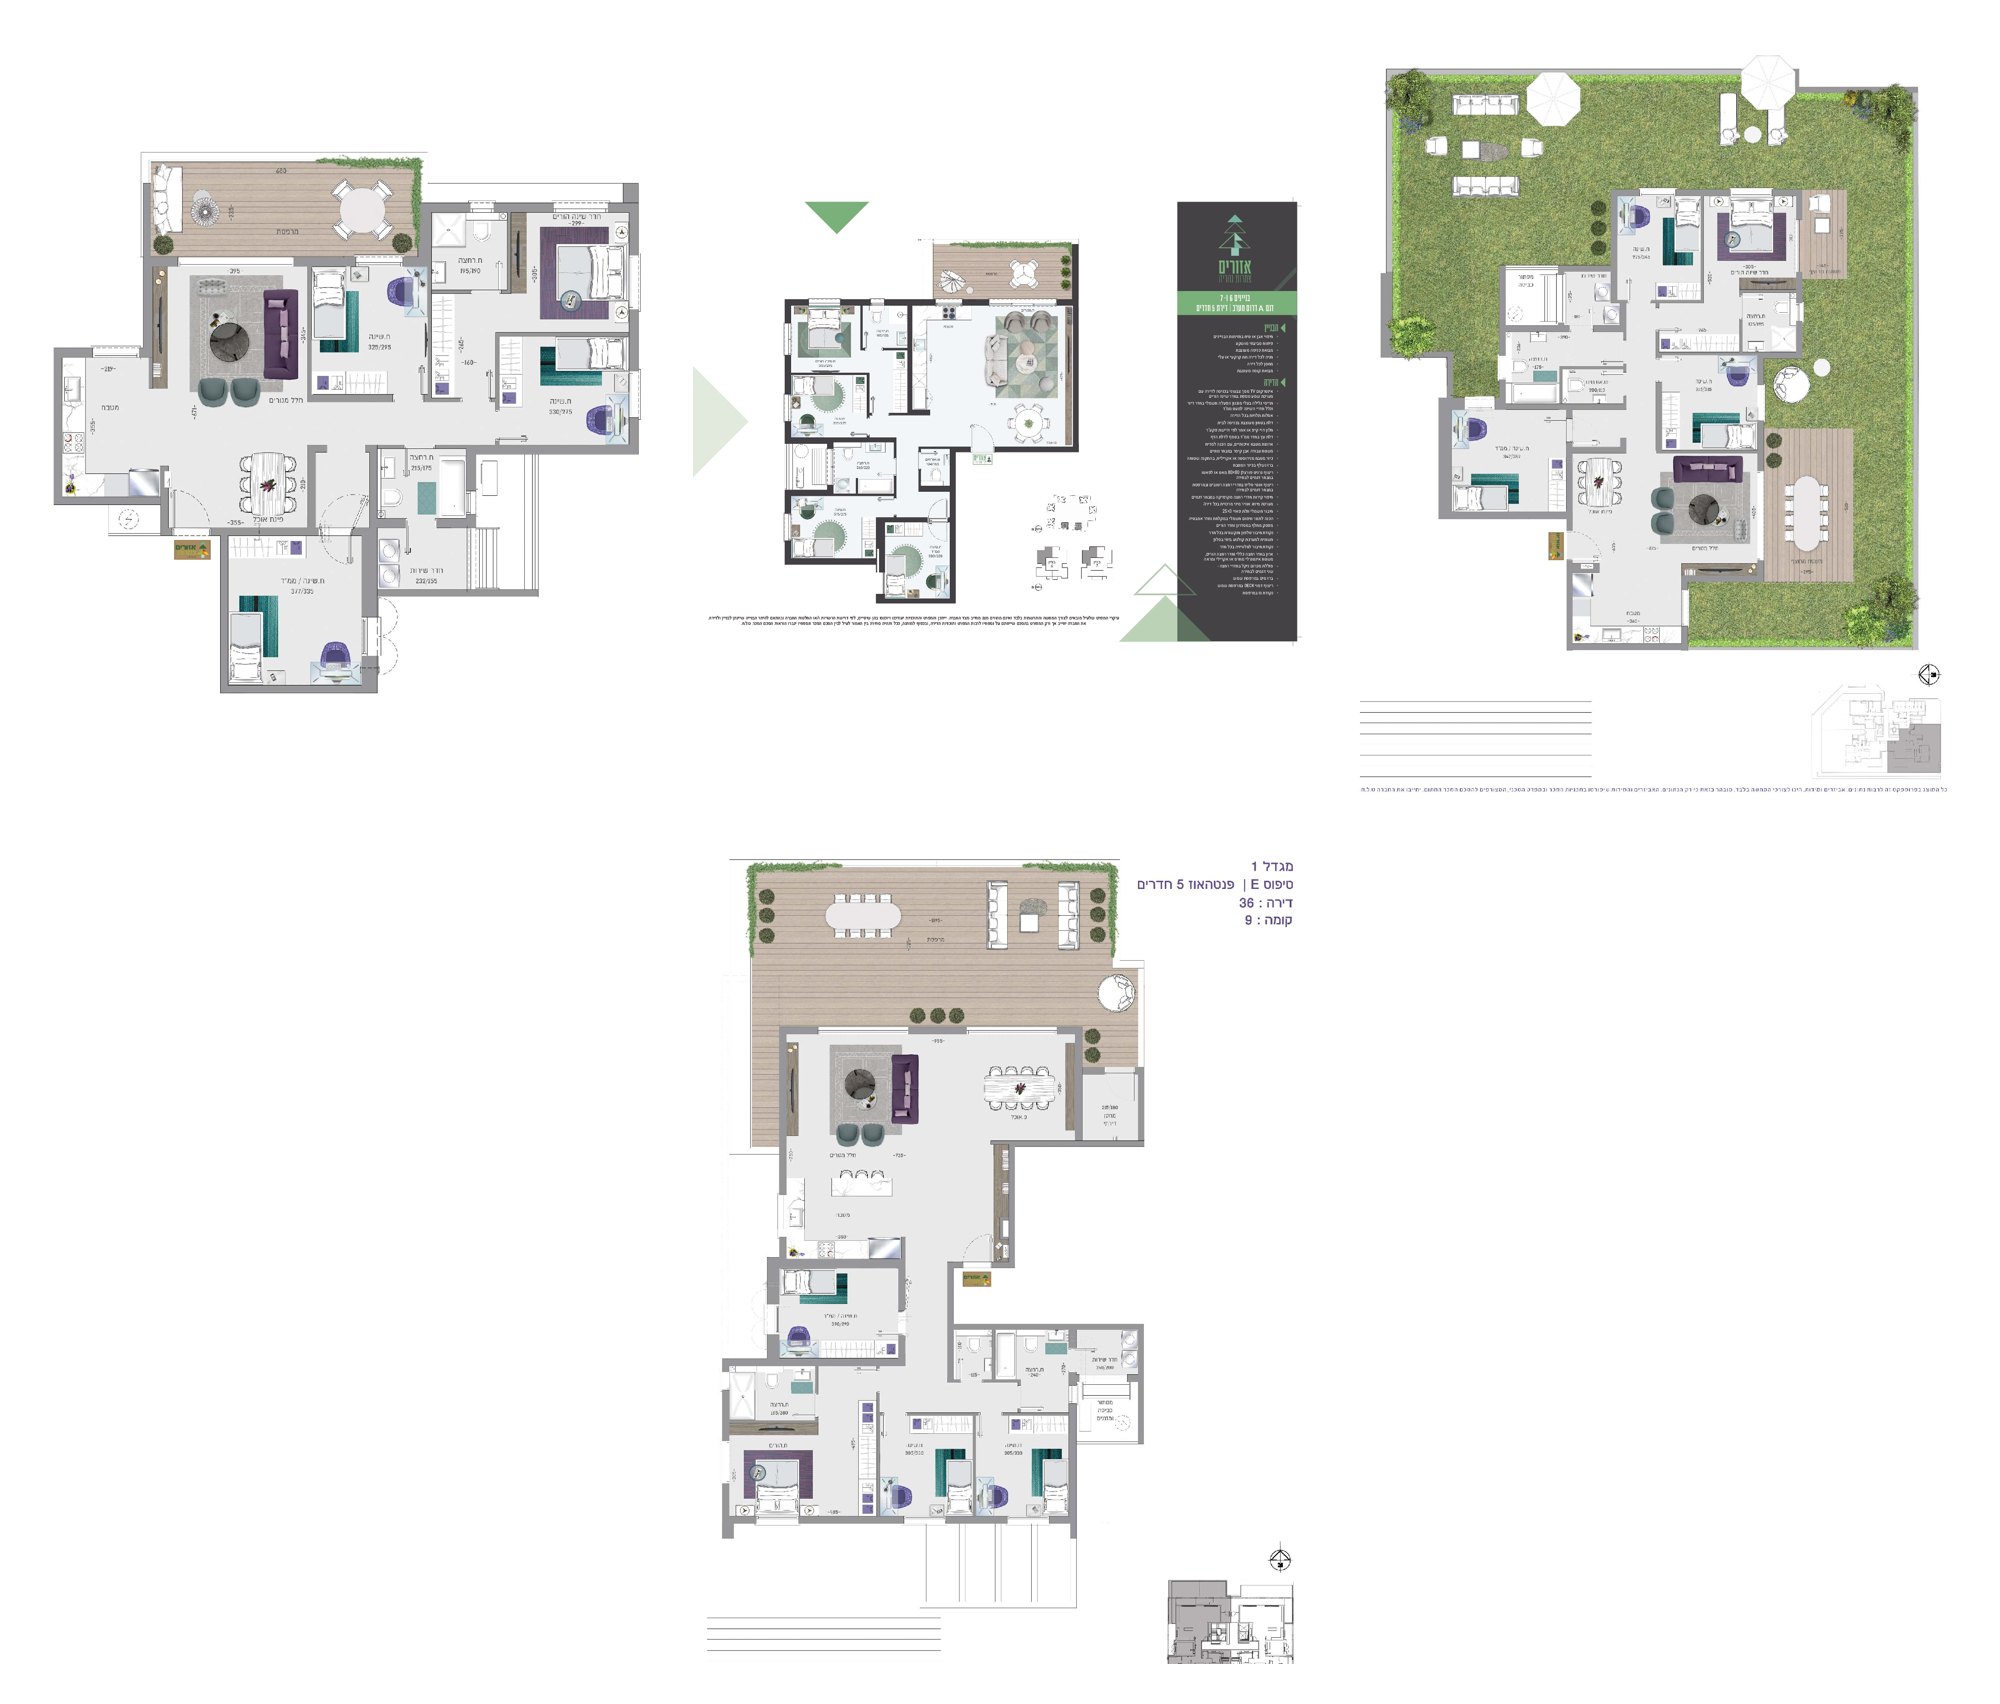
5 Rooms
Key technical specifications
- Buildings 2–3: Type A (floors 1–4)
- Buildings 4–5: Types A, B (floors 1–7)
- Buildings 6–7: Type A; Building 6: Type A1
- Garden apartments: Buildings 2–3 (Type A)
- Penthouse: Building 1 (Types E, F, floor 9), Buildings 2–3 (Type A1, floor 5)
- Penthouse: Buildings 4–5 (Types G, H, floor 8), Buildings 6–7 (Types P1, P3)
- Stone or plaster cladding on the building facades
- Underground or above-ground parking and a storage room for every apartment
- Designed security door at the apartment entrance
- 80X80 porcelain granite floor tiles, matt or lapato, choice of models
- Quality kitchen cabinets with a Caesarstone work surface
- Mini-central air conditioning system in every apartment
- Three-phase electrical connection 3X25 (garden apartments and penthouses: 3X40)
- Garden apartments and penthouses: smart-home system in the public area (living room and kitchen) with scenarios such as air conditioning, shutters and boiler
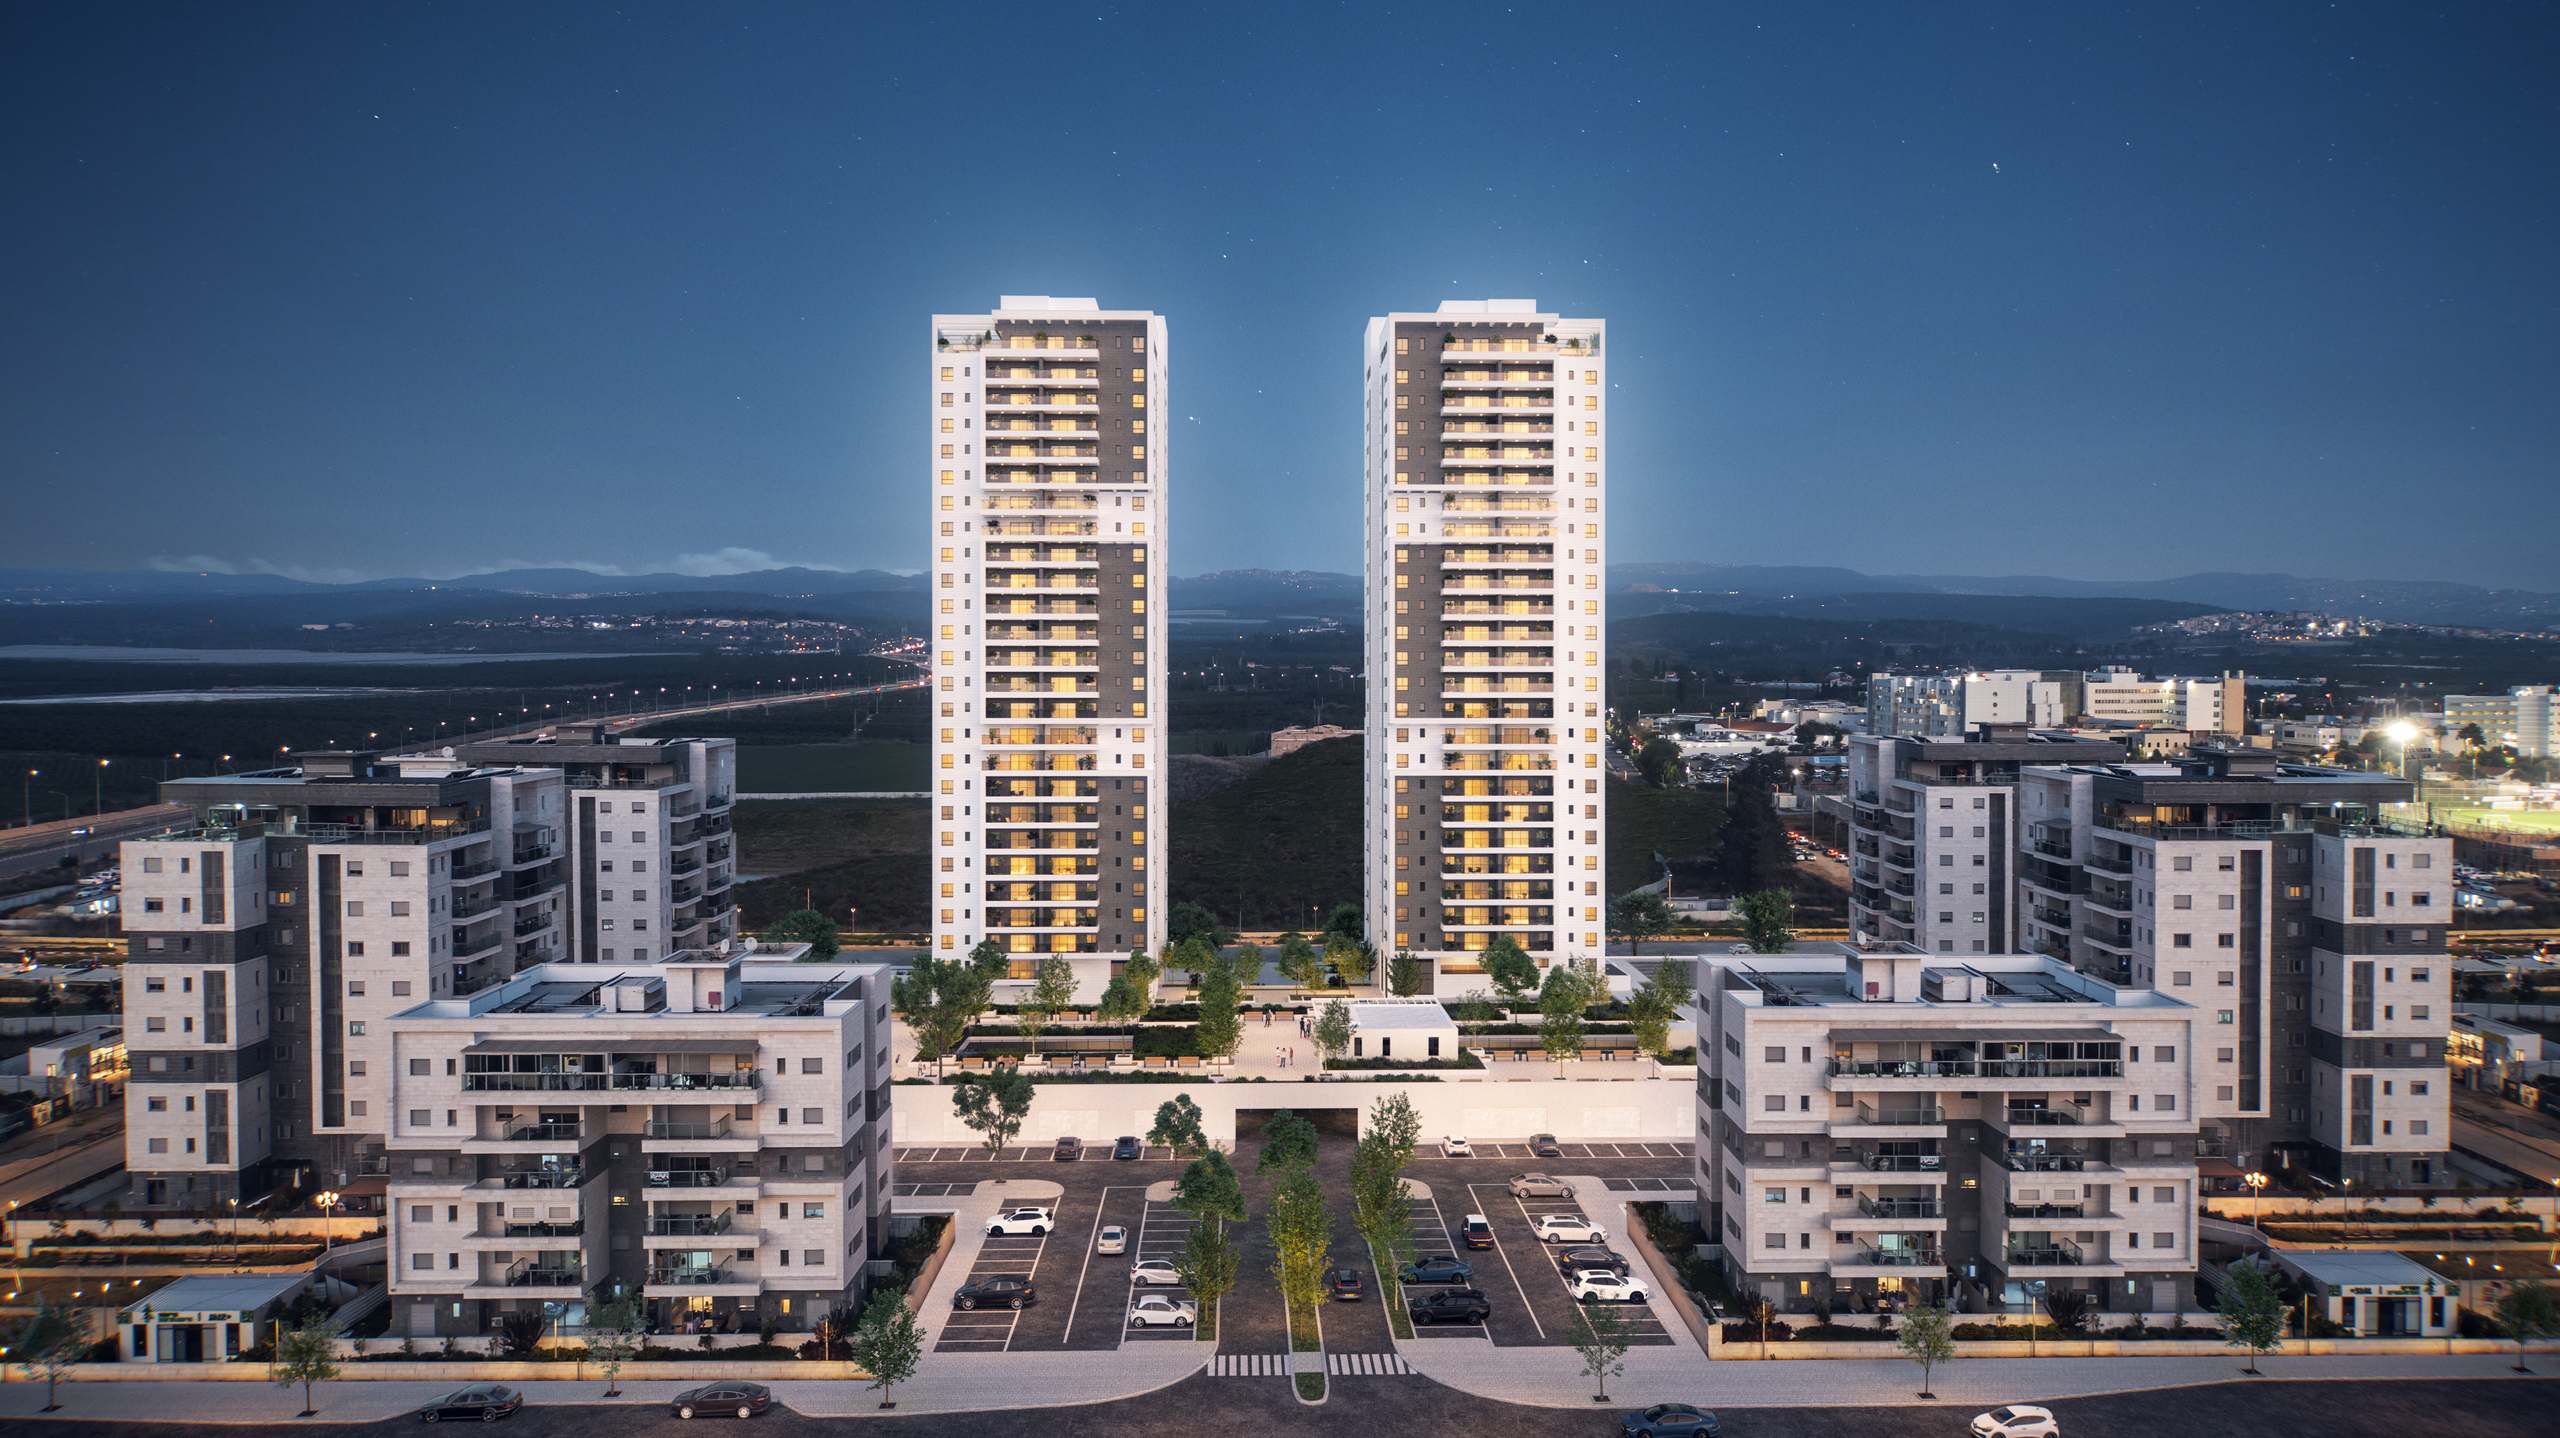 Renderings are for illustration purposes only
Ariel Sharon neighborhood, Nahariya
Close to everything – educational institutions, a commercial center and entertainment venues, near an employment center and main arteries (Route 6), with an open, spectacular view and a green park at the project’s center.