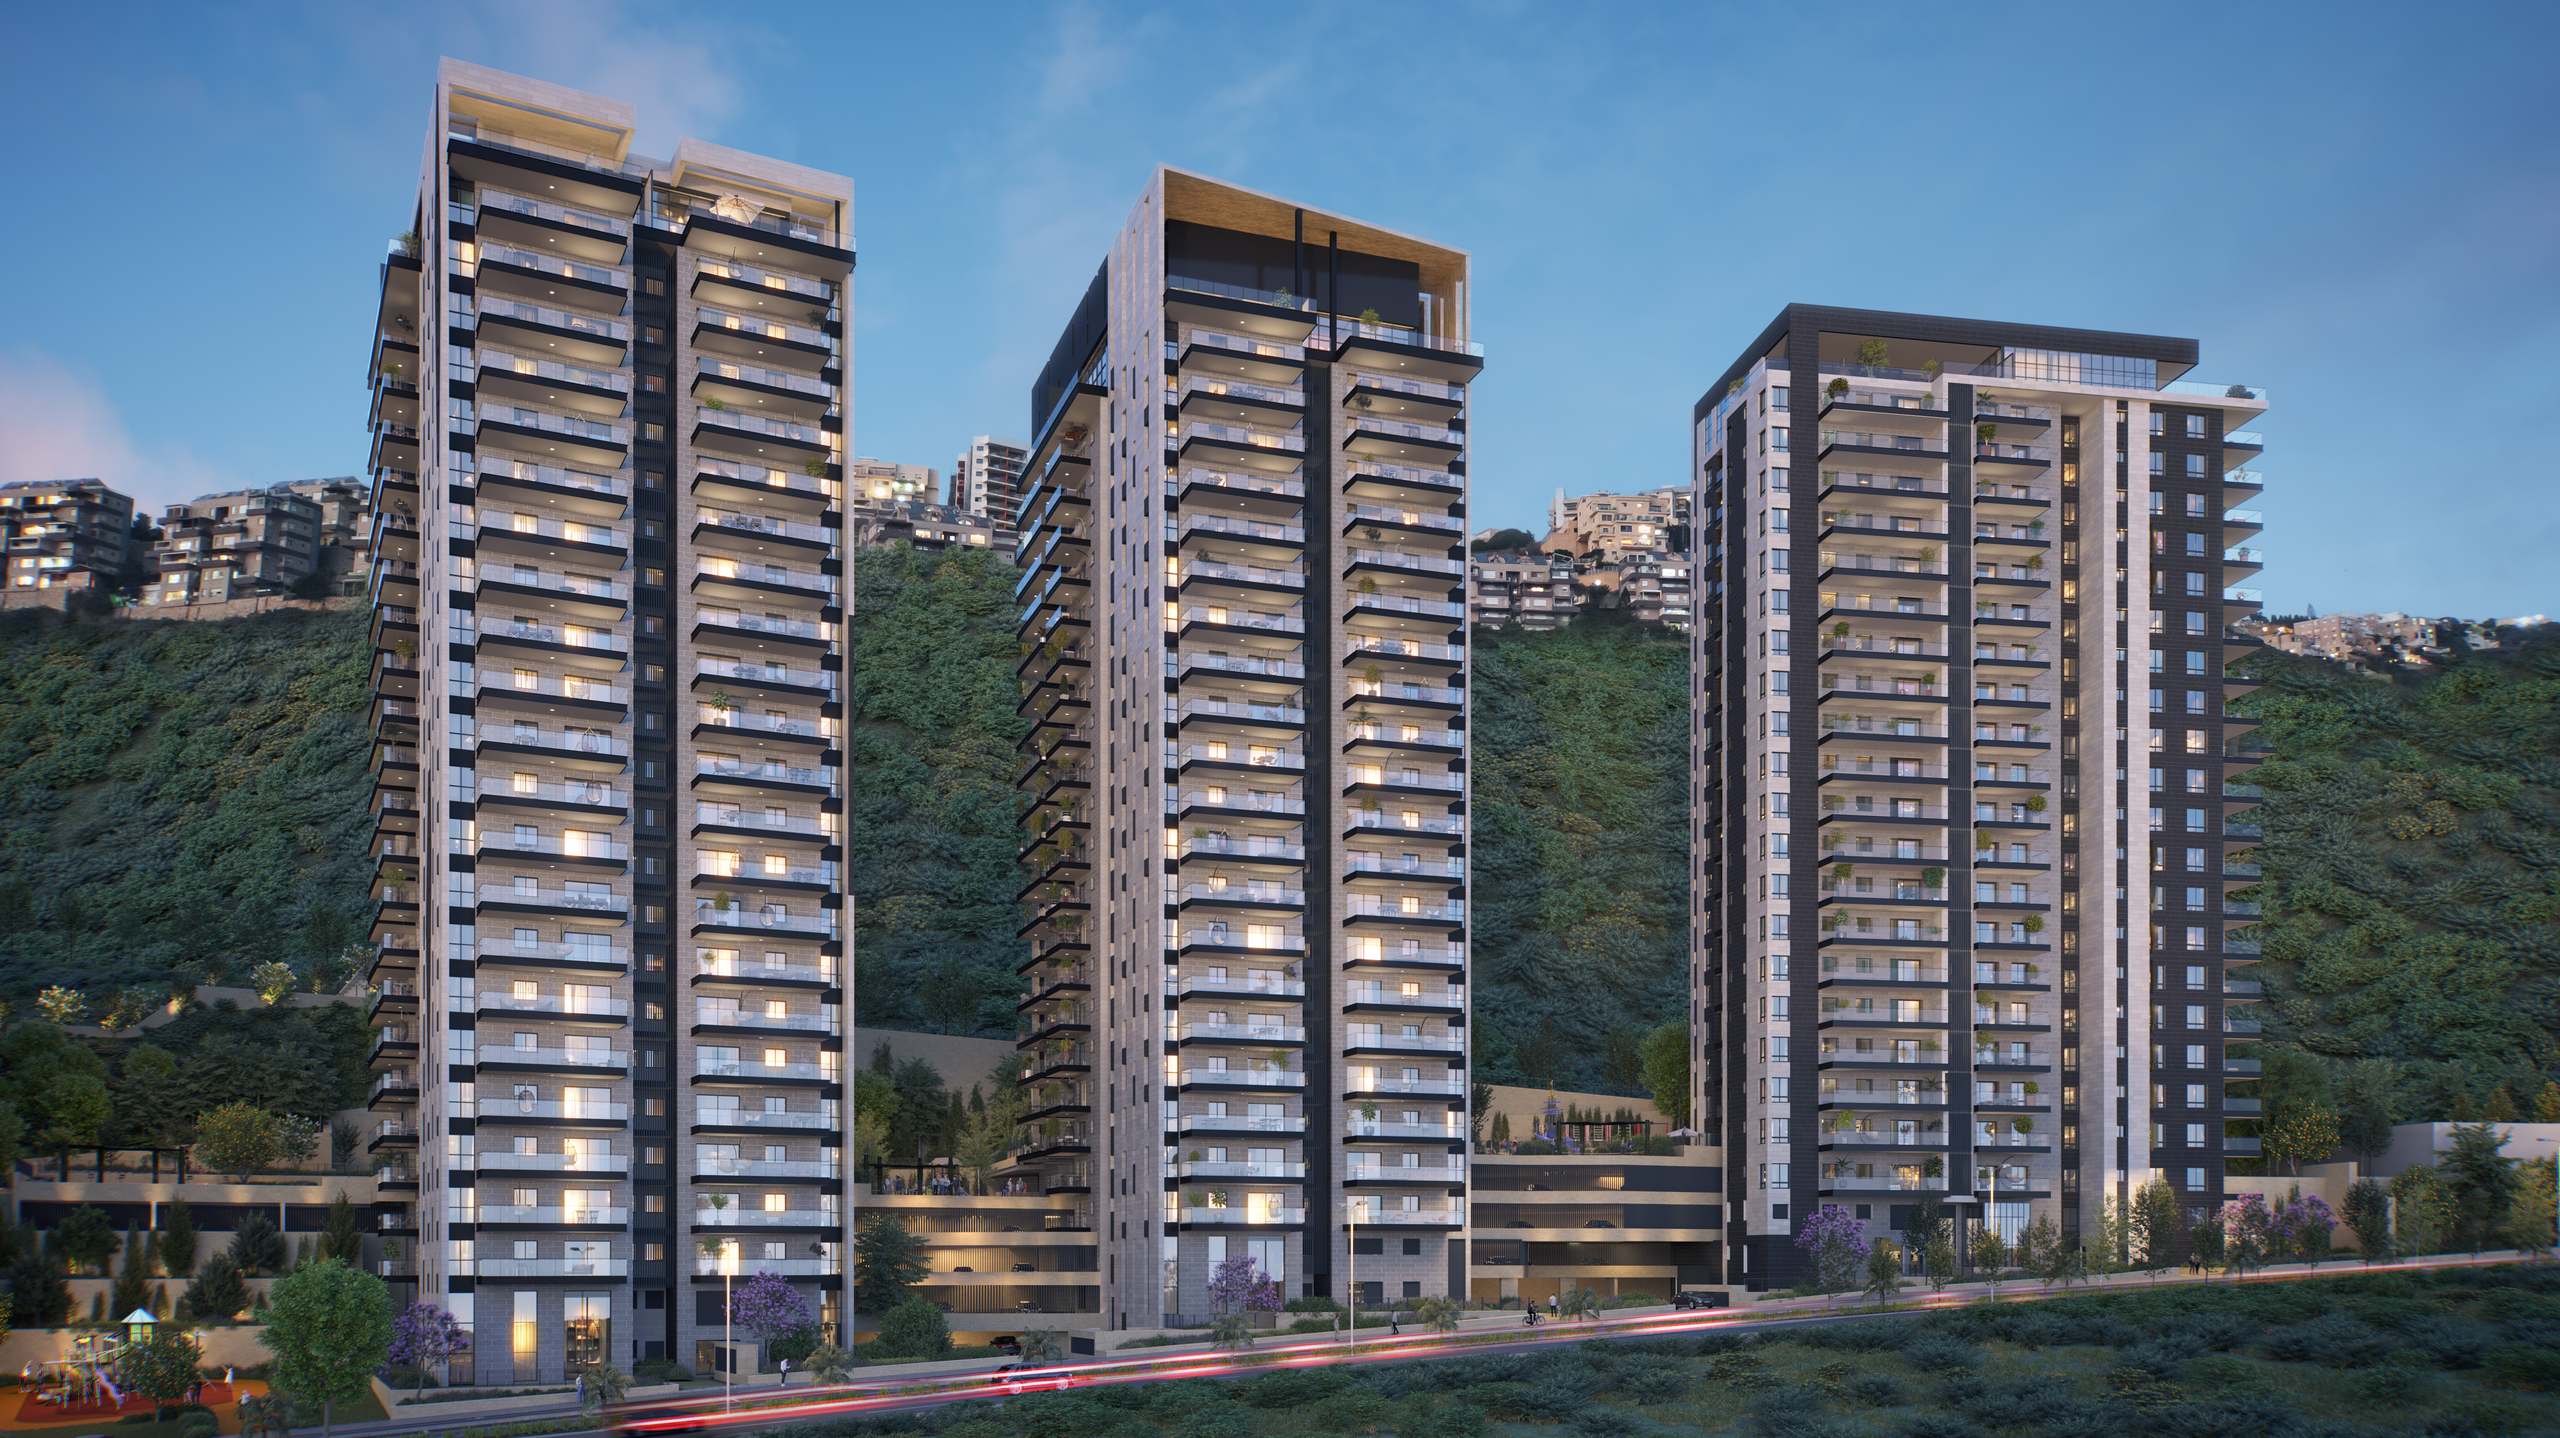
 Renderings are for illustration purposes only
Eir HaYam | Haifa
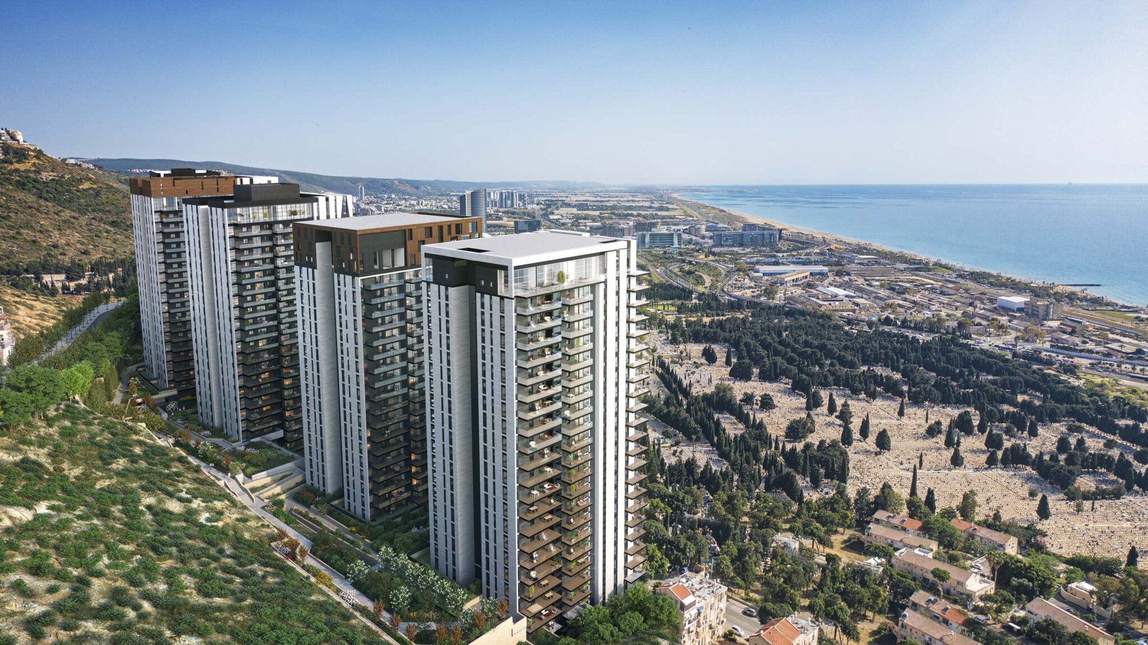
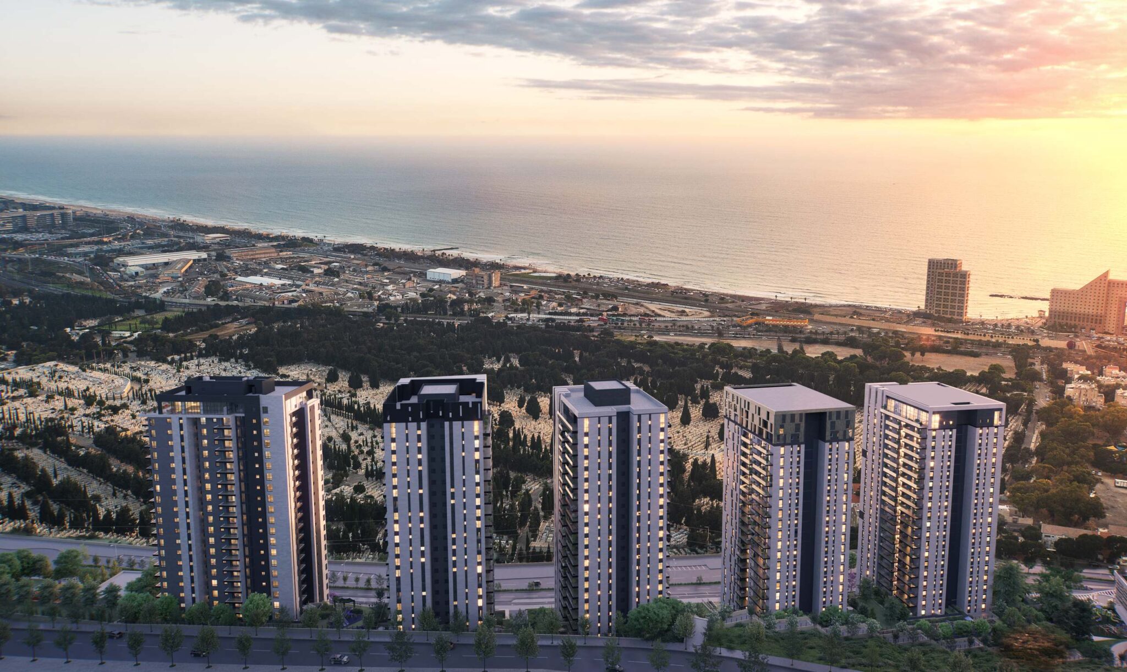
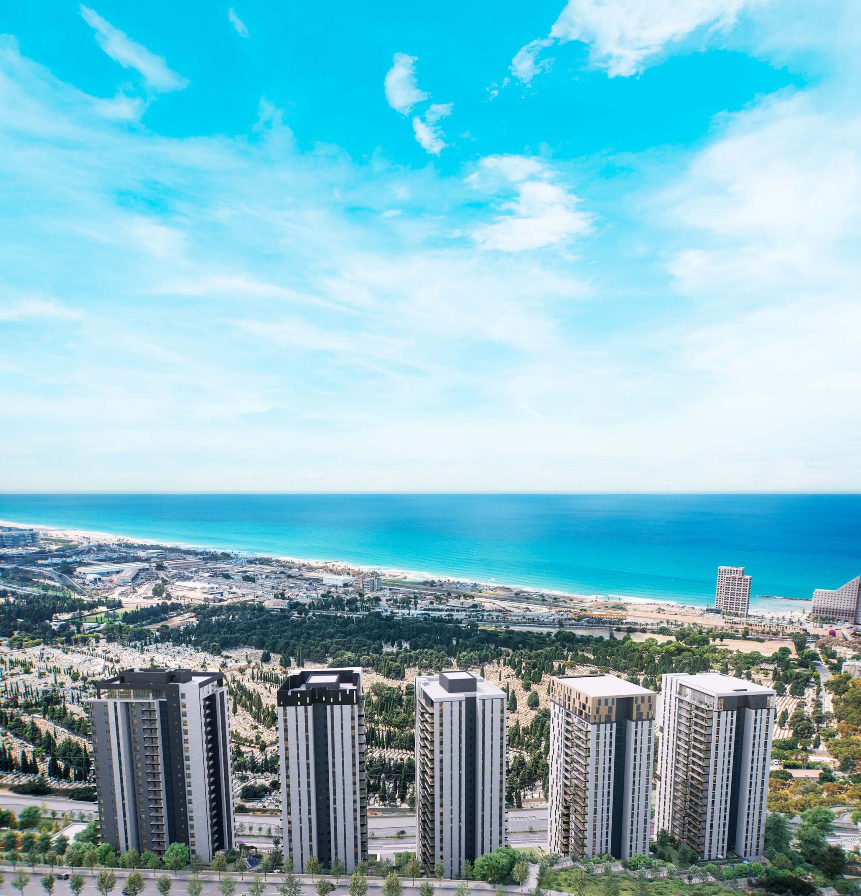
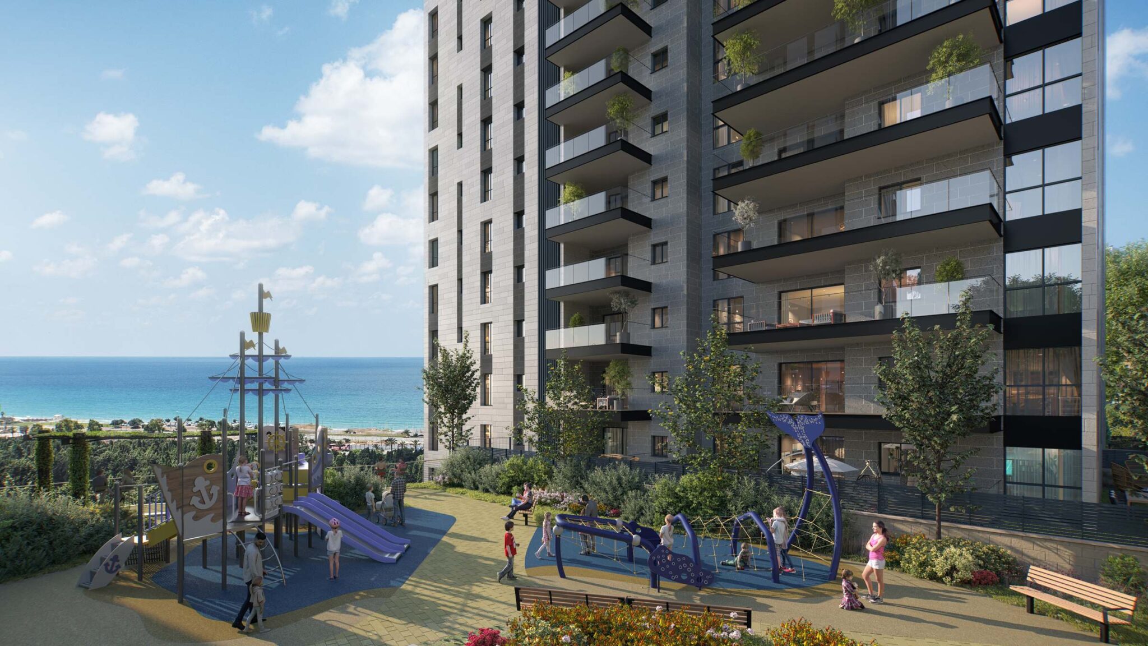
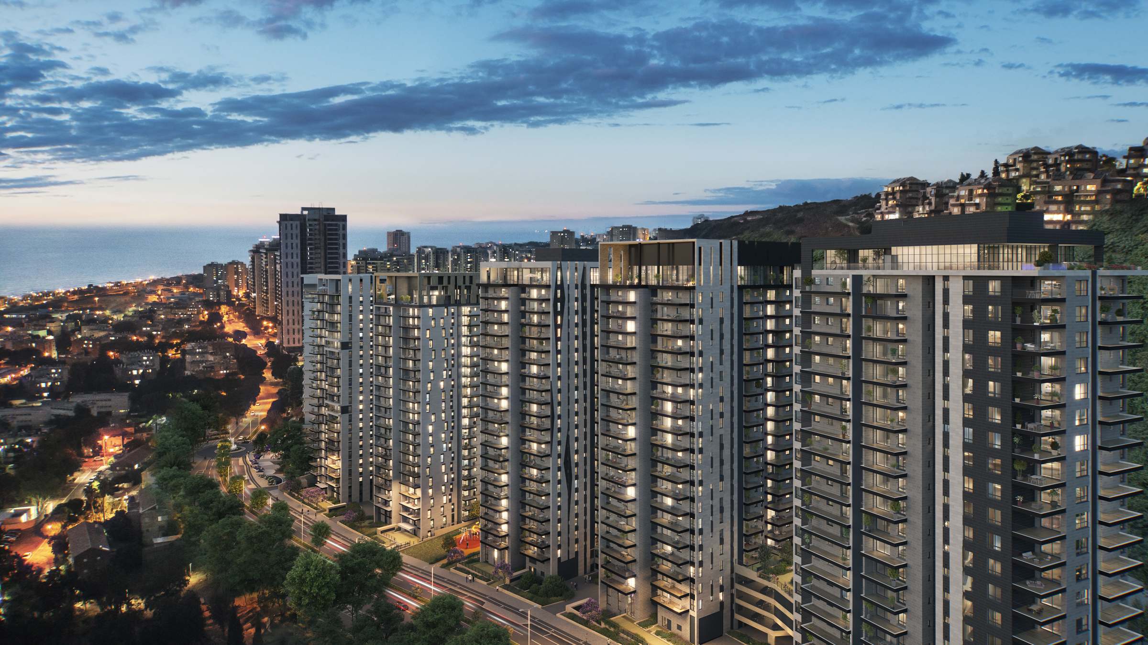
Set at the foot of Mount Carmel and facing the Mediterranean, Eir HaYam brings a new residential experience to Haifa’s Neve David neighborhood. With the sea on one side and the Carmel landscape on the other, the project combines contemporary city living with open spaces and life by the coast.
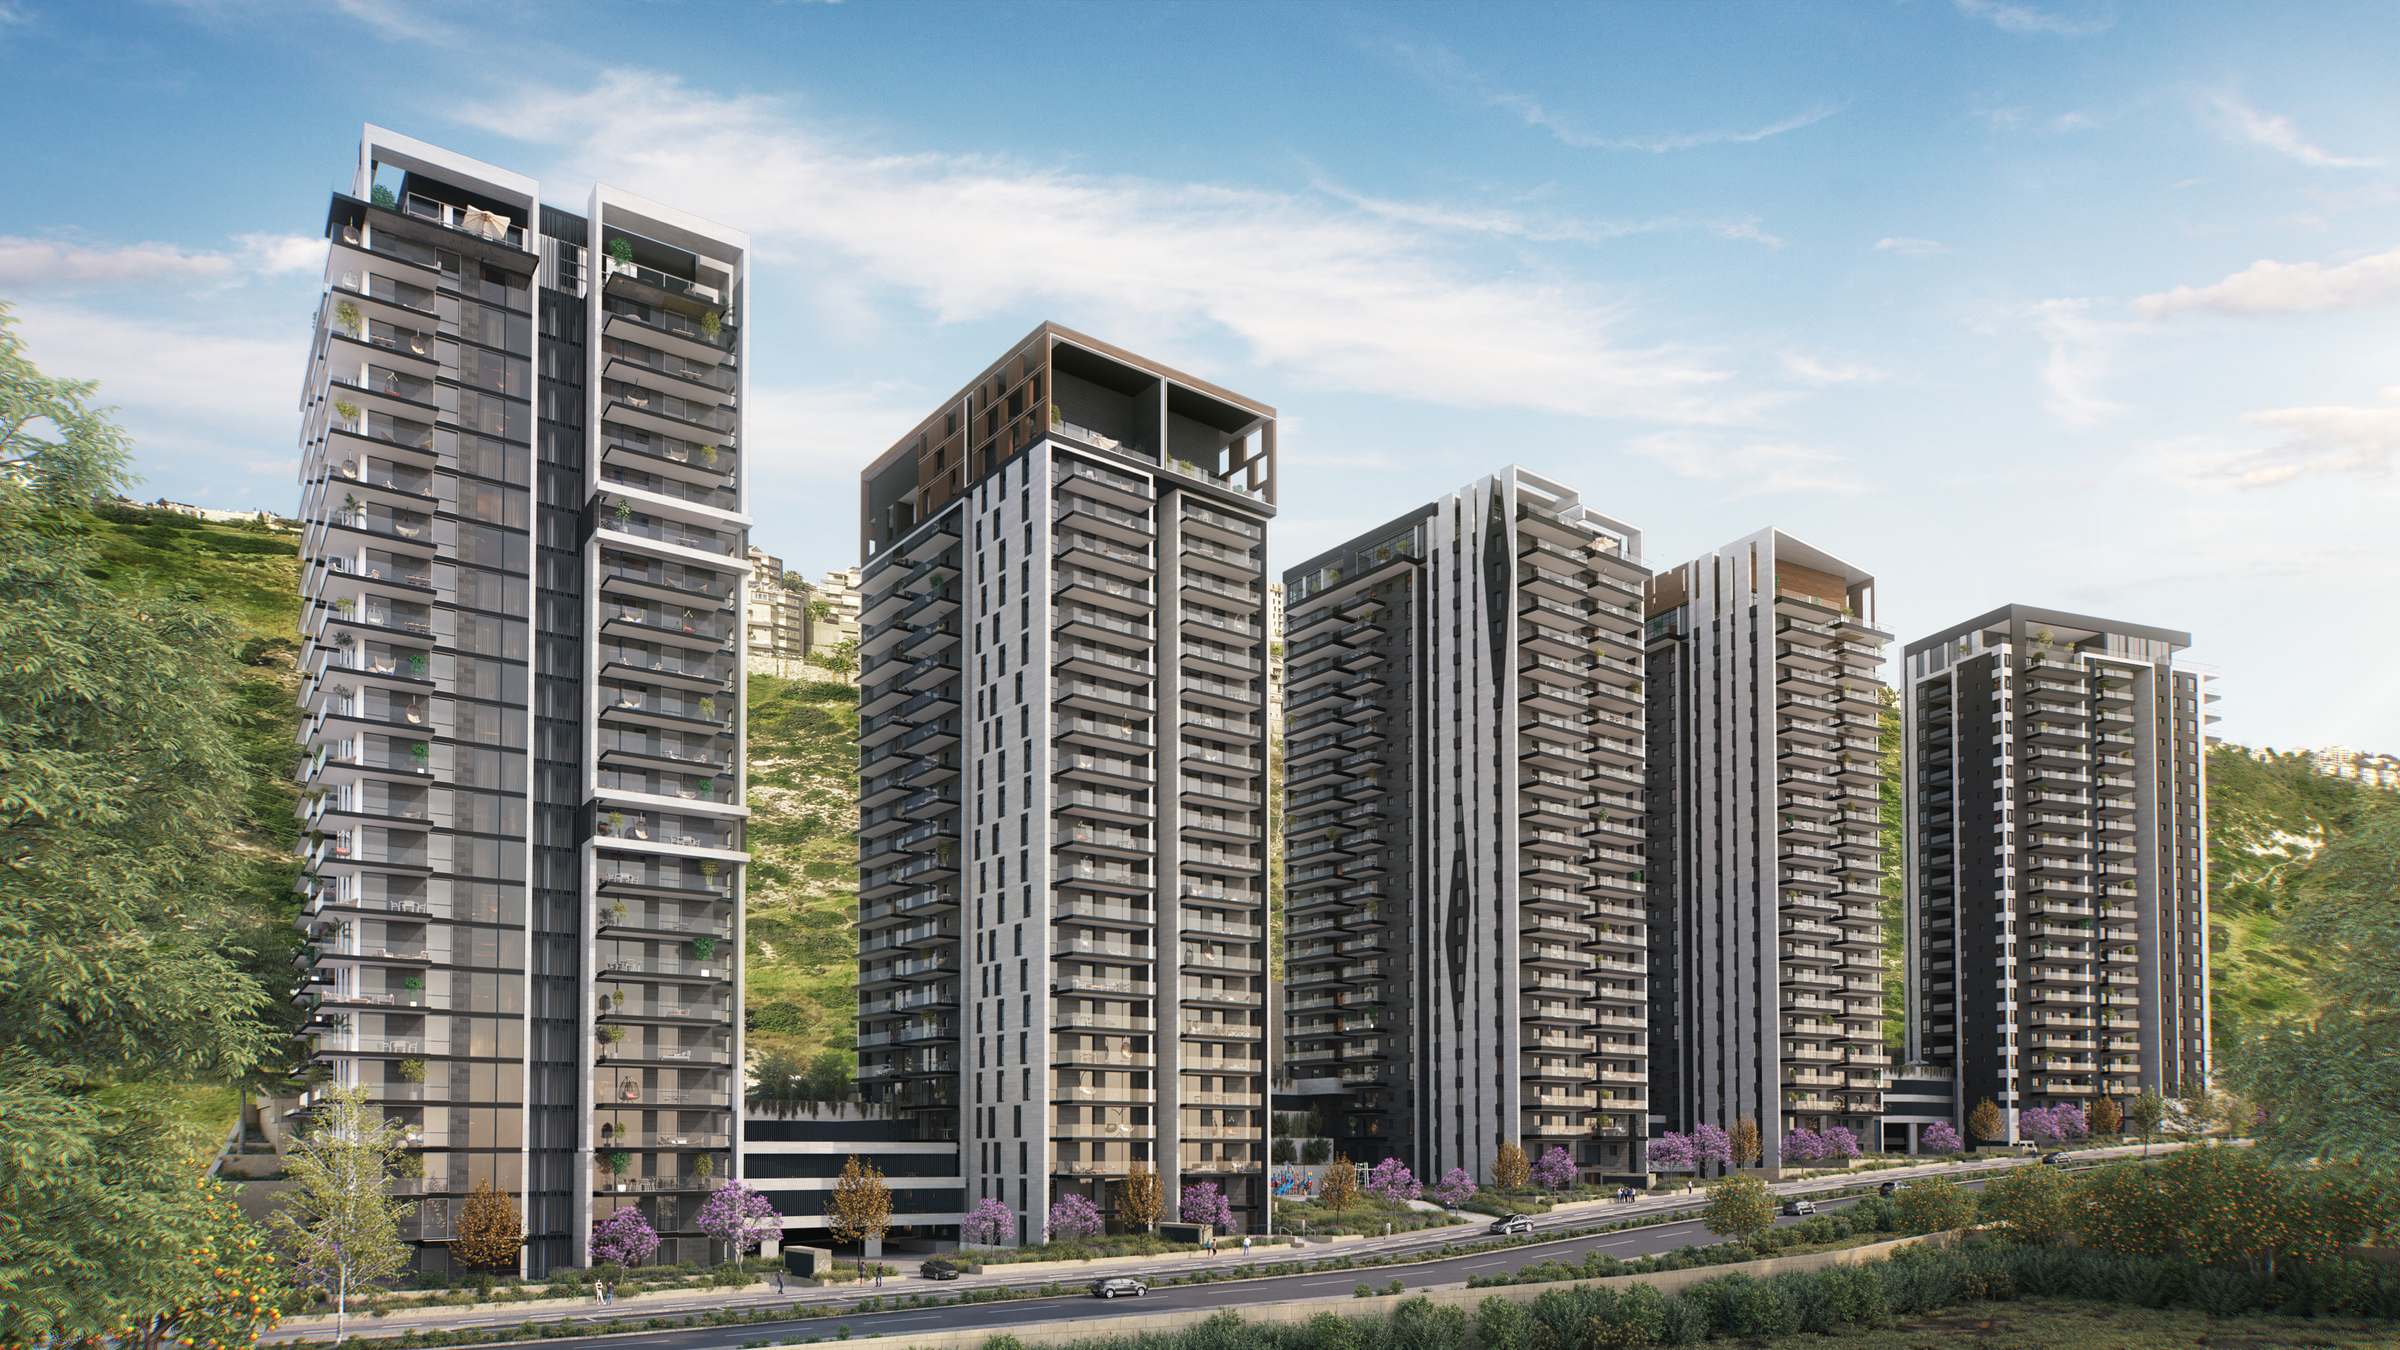 Renderings are for illustration purposes only
Where the Carmel meets the sea.
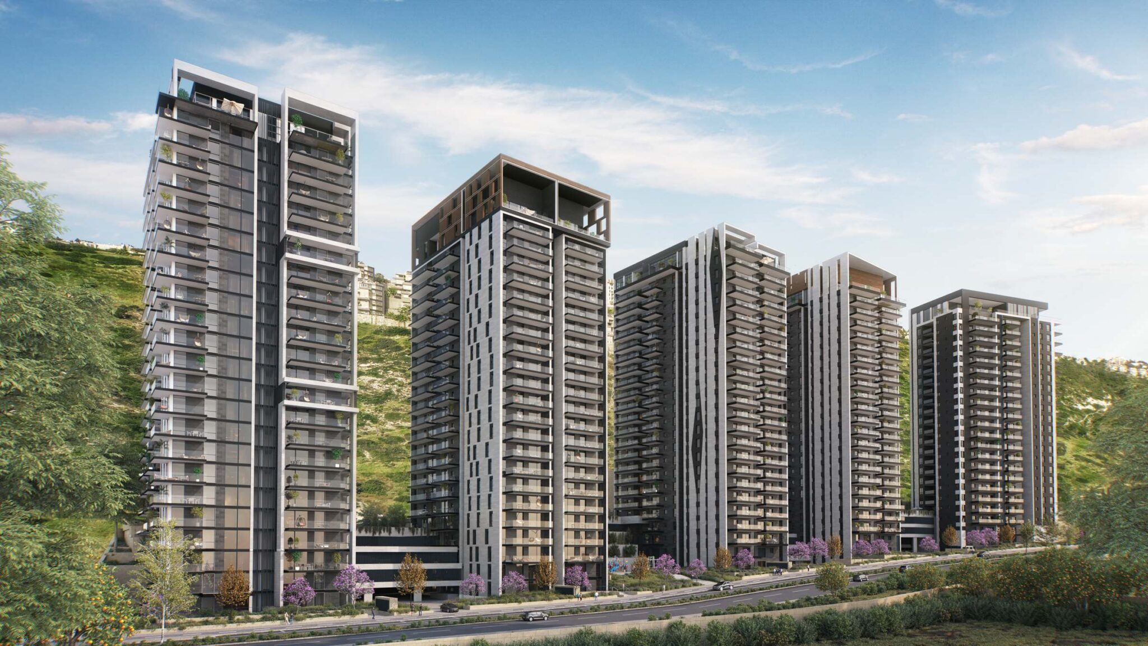
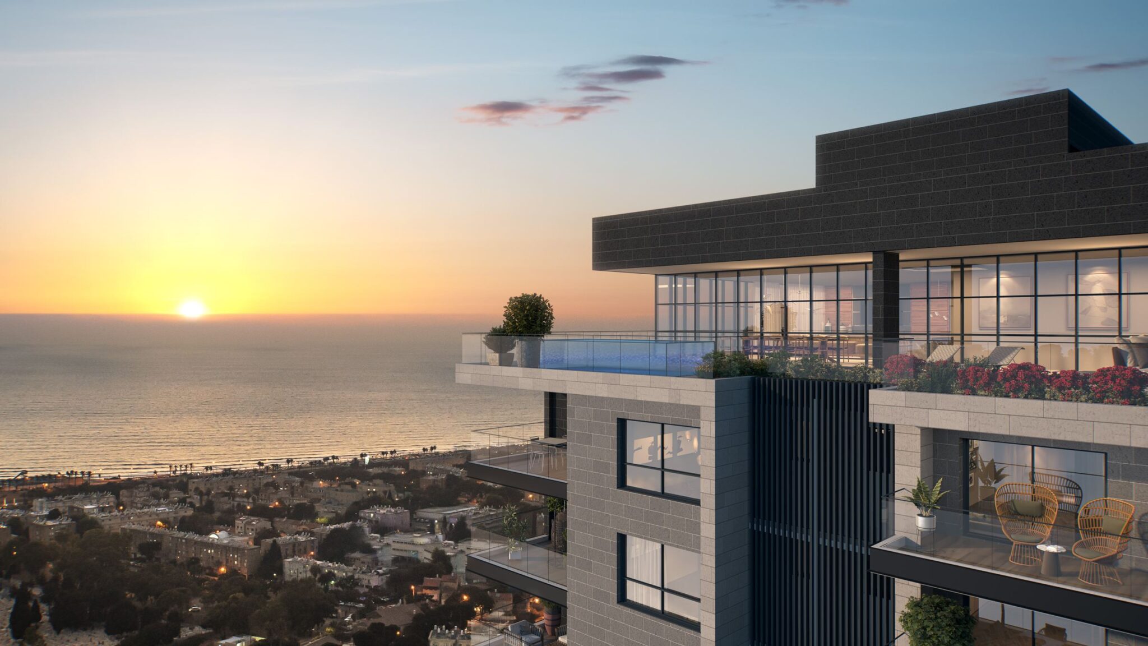
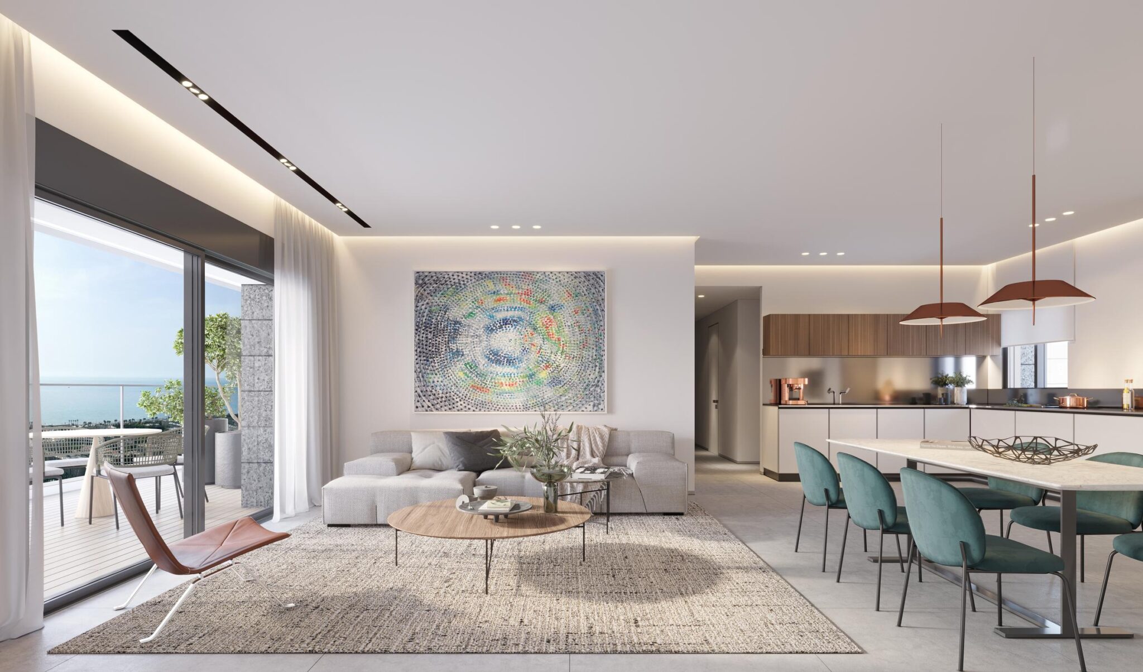
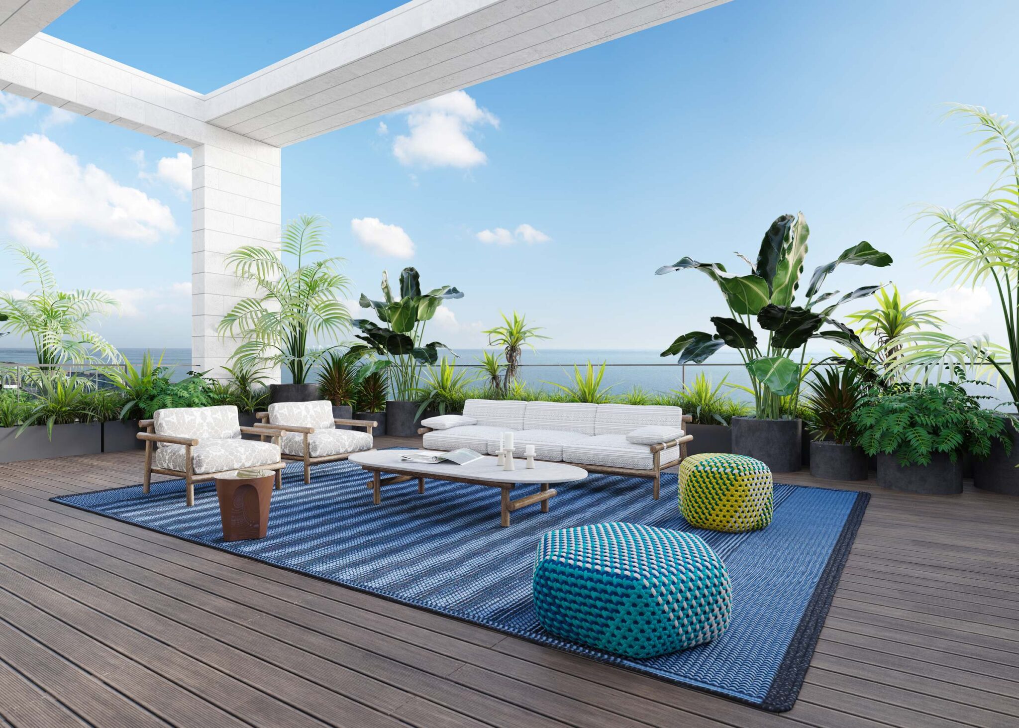
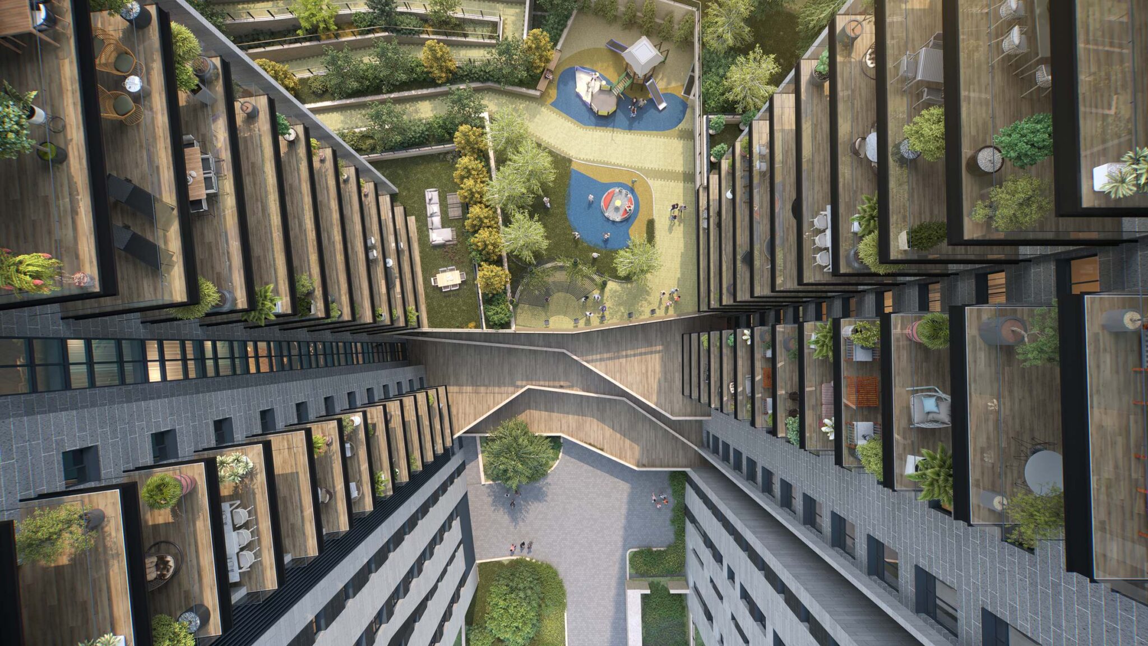
Eir HaYam is a large residential development comprising 12 high-rise buildings and approximately 1,200 apartments, many featuring generous balconies and sea views.
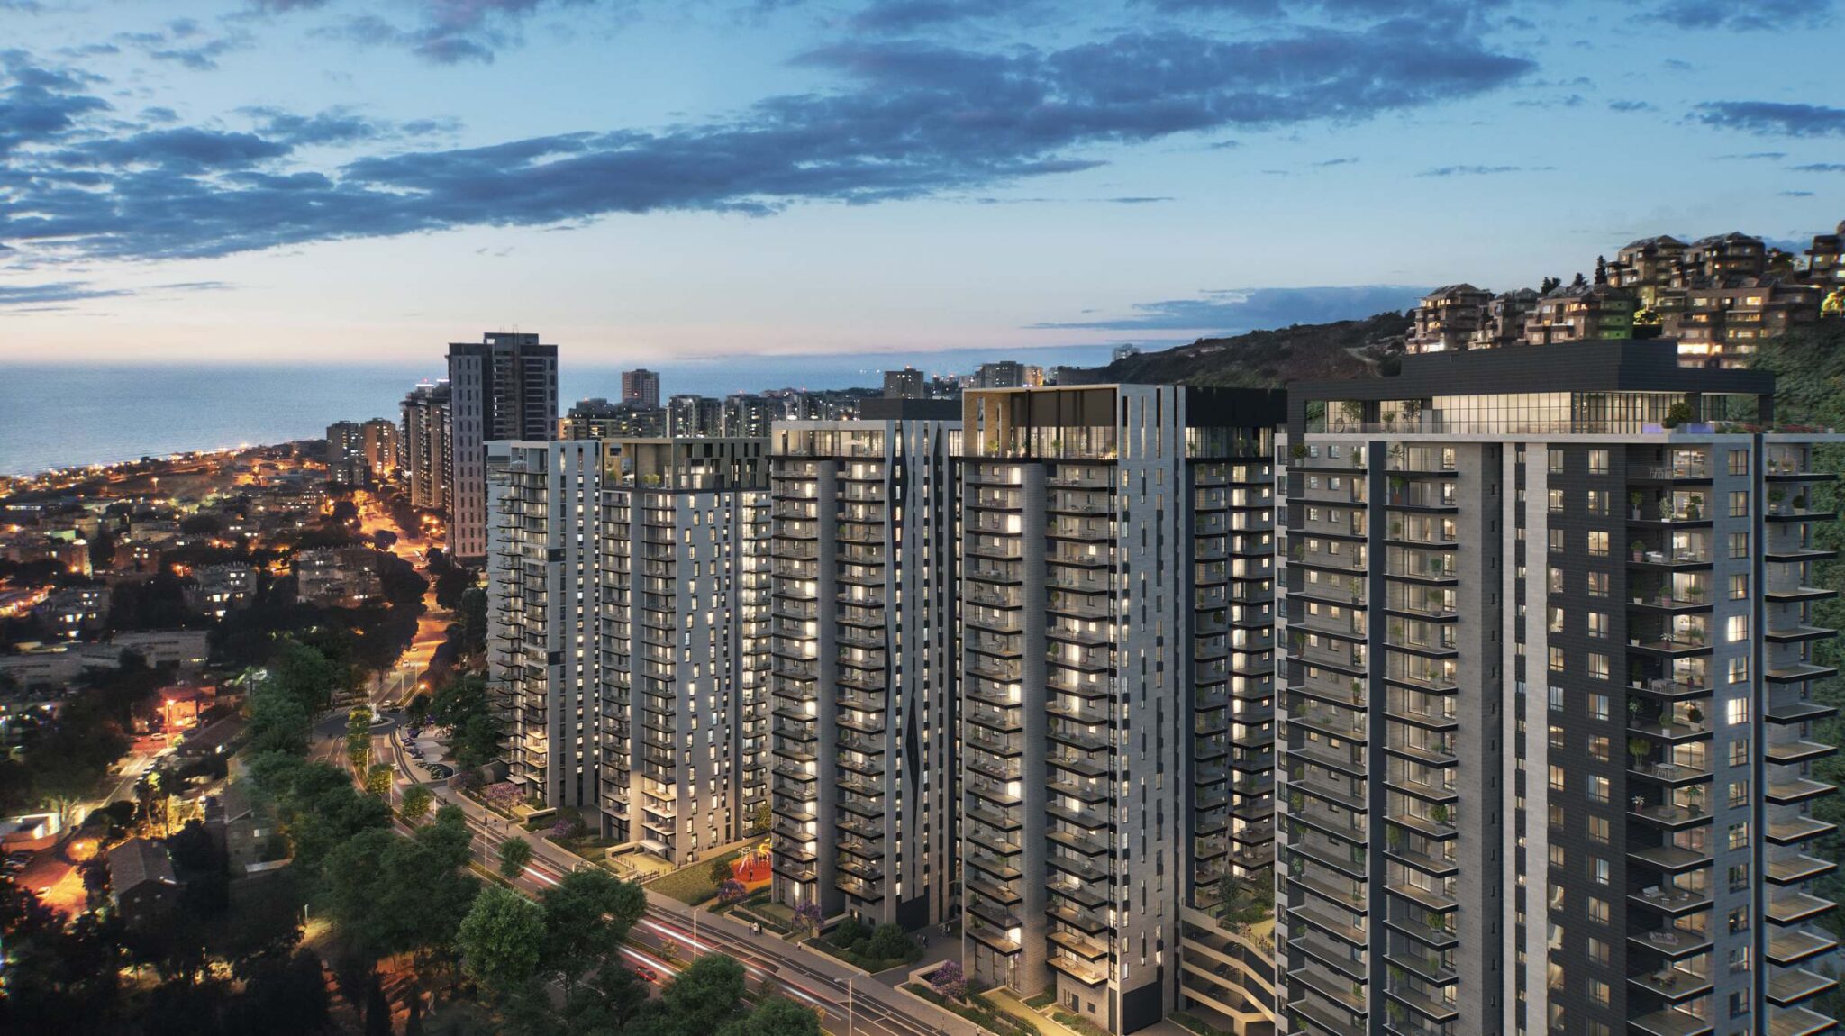
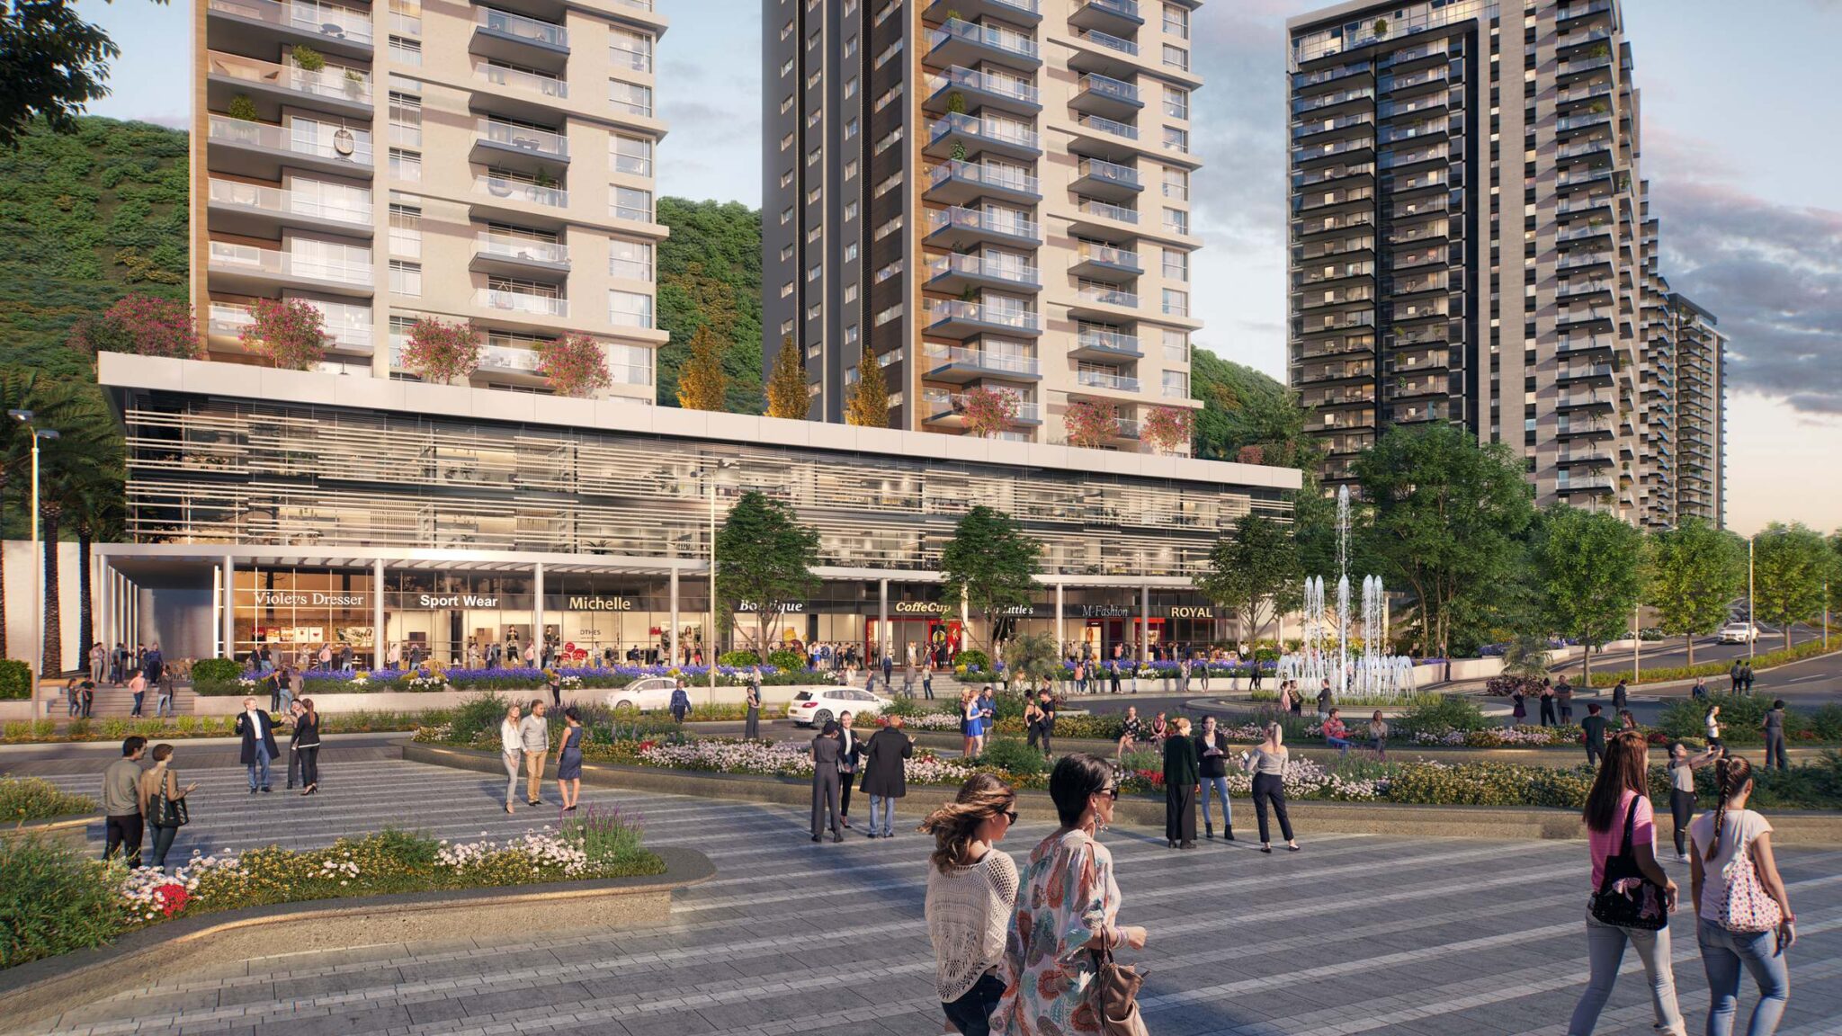
The project is designed around green open spaces and includes landscaped gardens, outdoor fitness areas and cycling paths, with Matam Park, commercial areas, employment centers and the beach nearby.
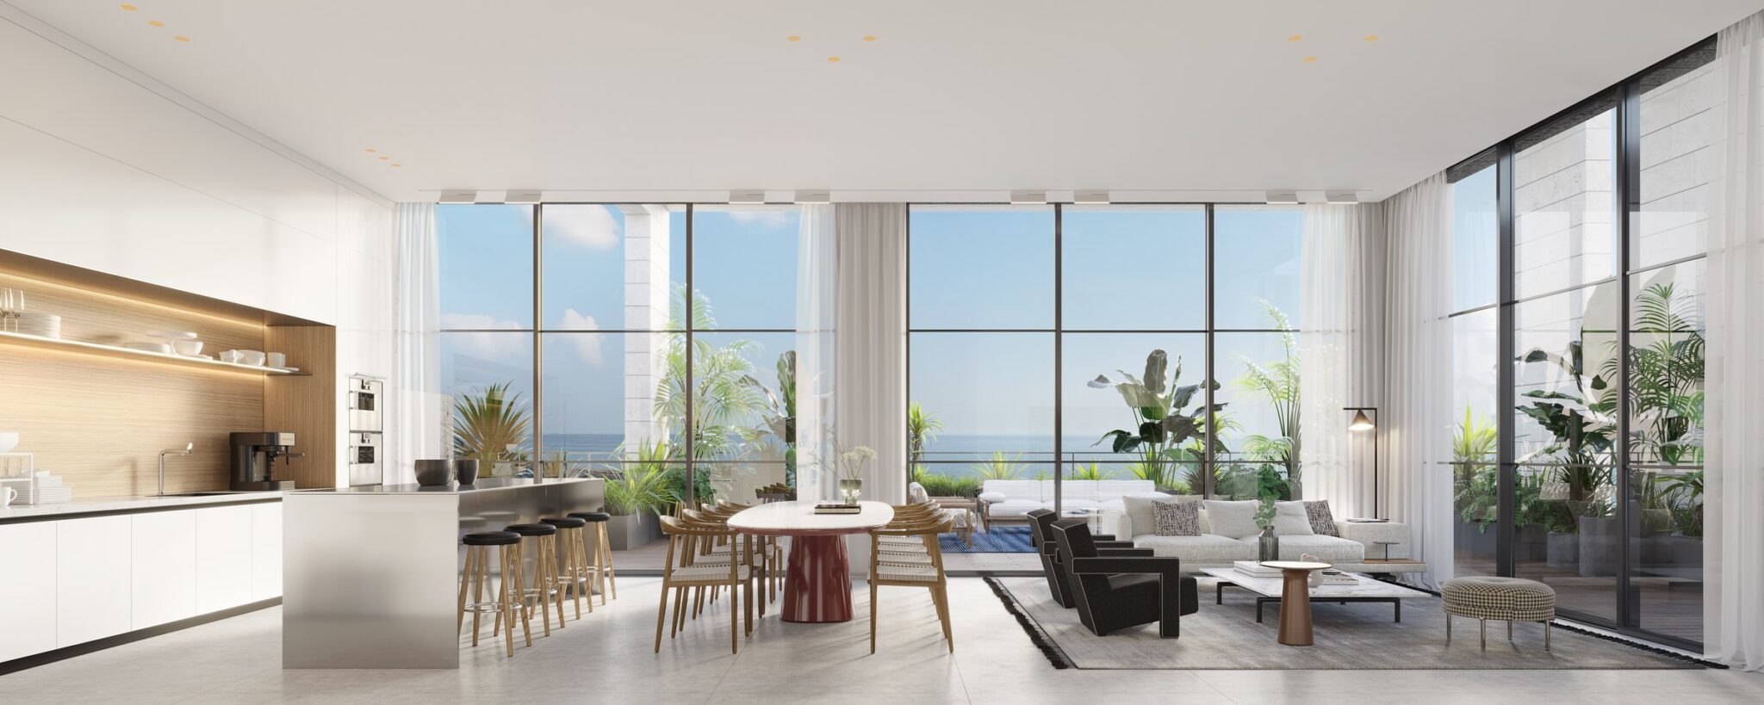
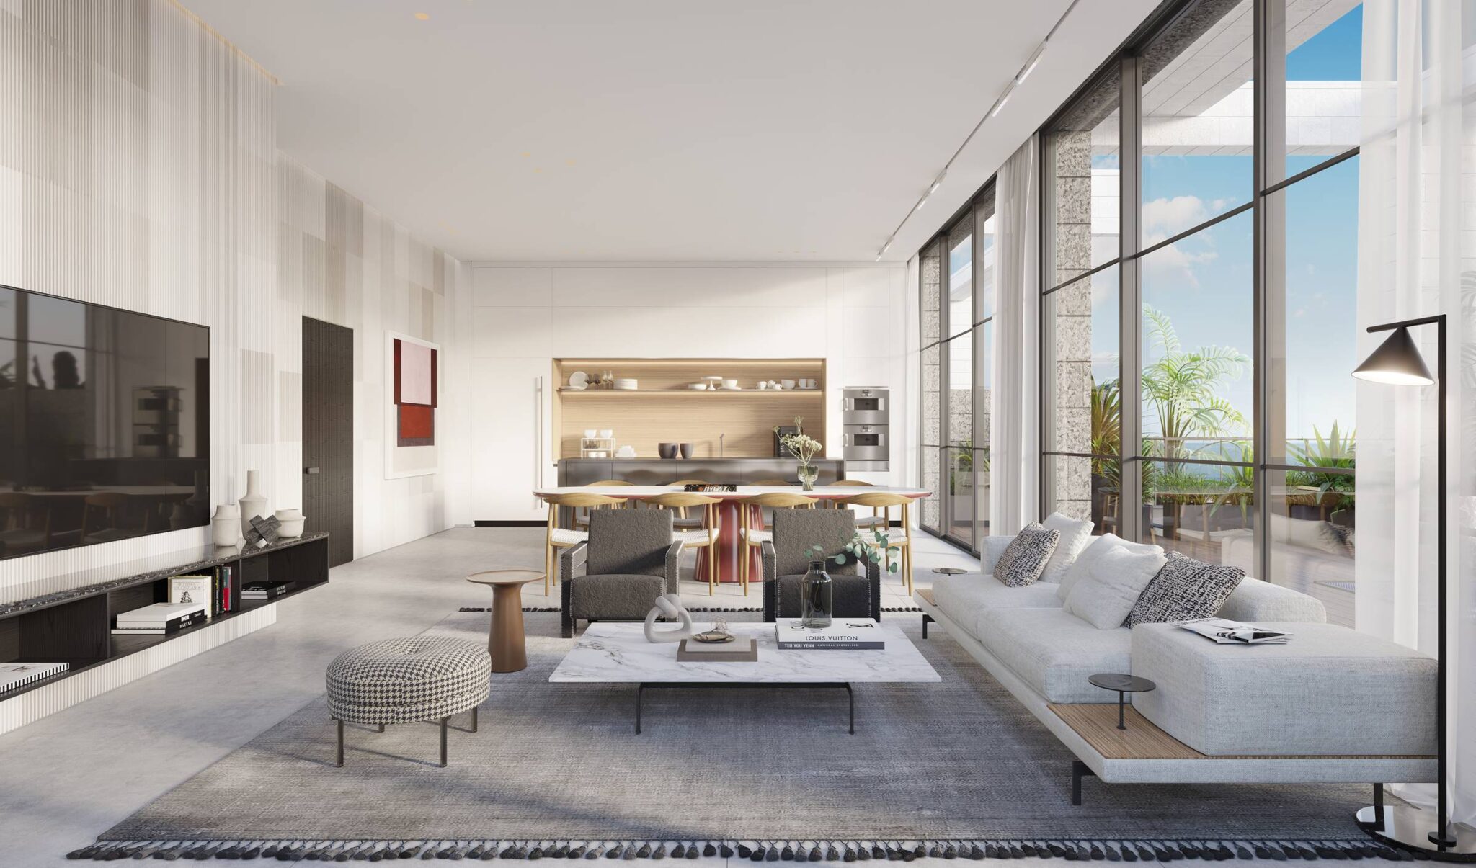
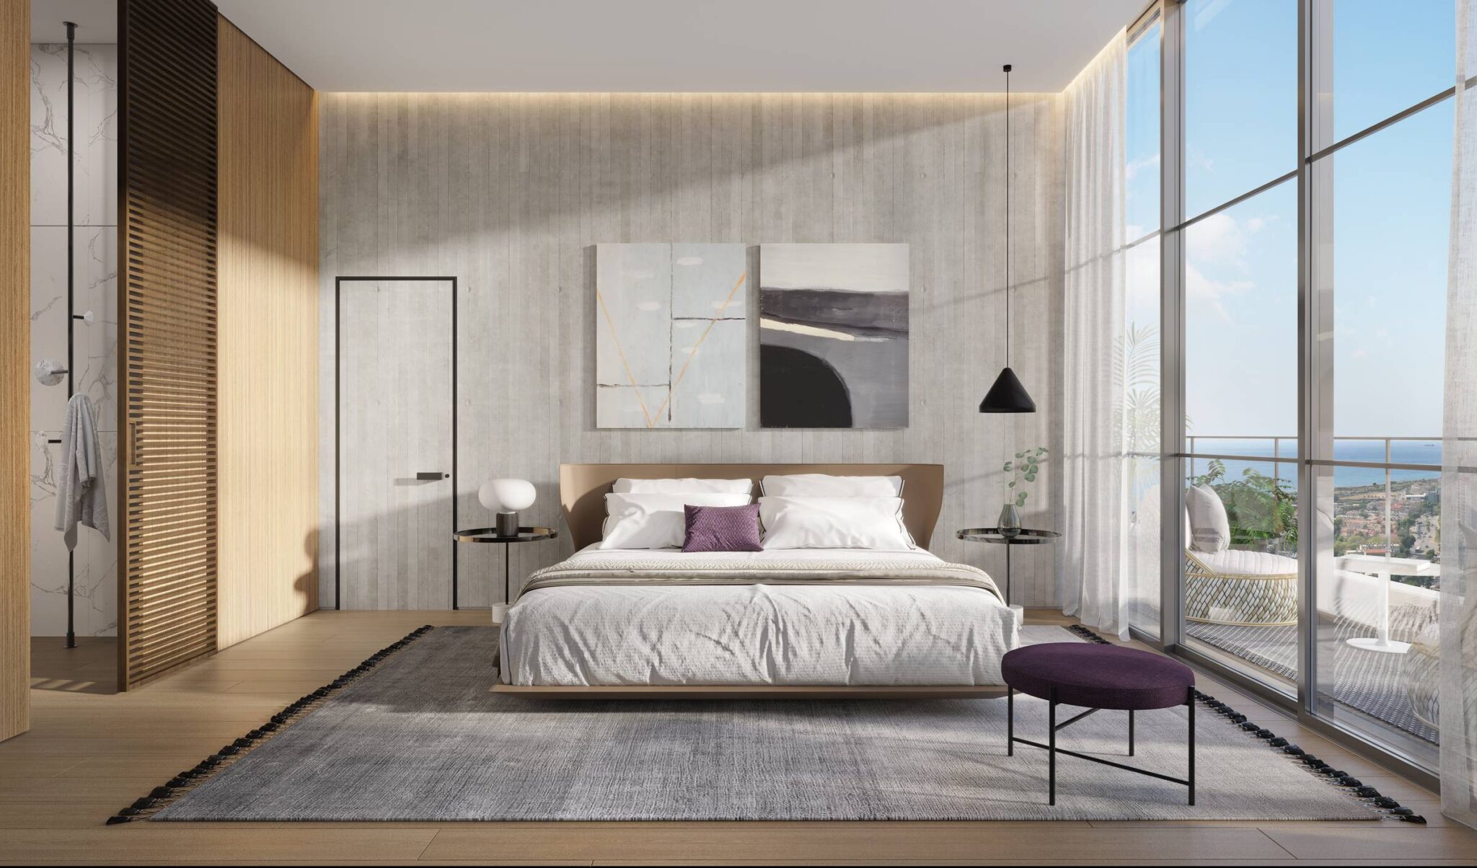
With spacious residences, outdoor living and convenient access to key areas of Haifa, Eir HaYam brings together city connectivity and the relaxed character of coastal living.
View simulations
Apartment Mix & Key Specification
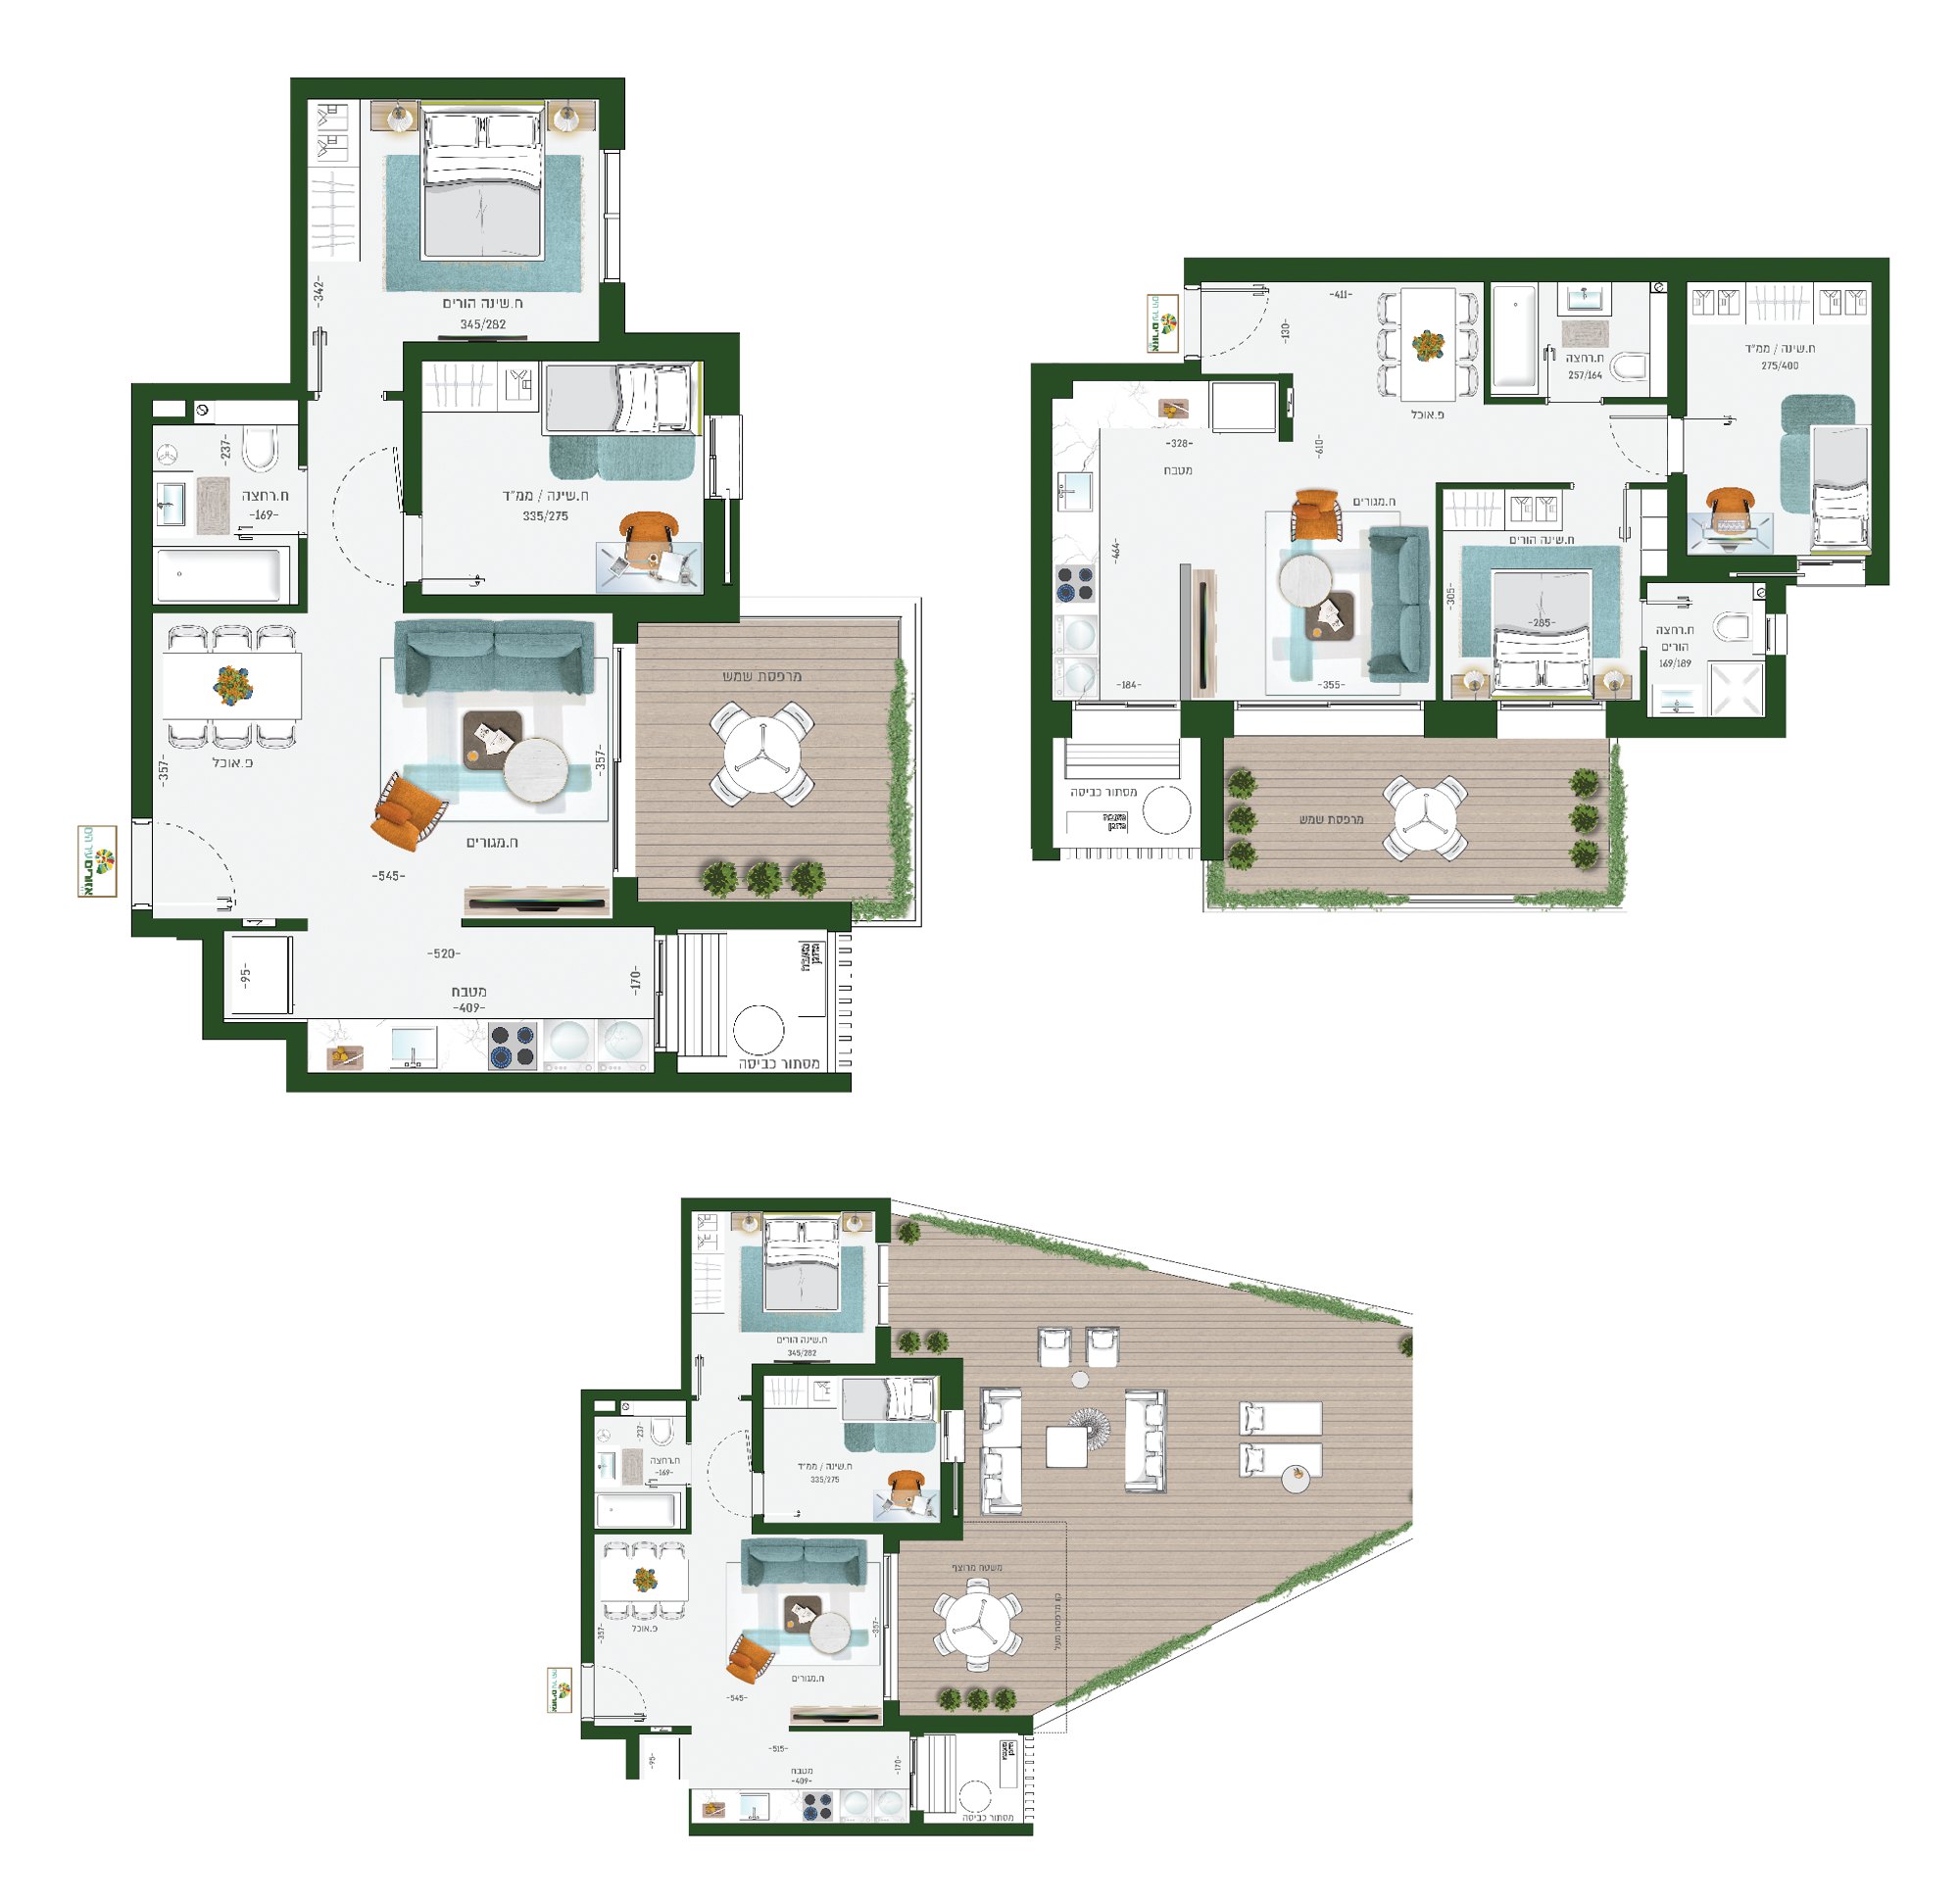
3 Rooms
Key technical specifications
- Types: C, C2, C3, C4 (Buildings 3, 4); I, K (Building 5)
- Garden apartments: CG (Buildings 3, 4)
- Spacious residents' room for the project's residents
- 4 elevators in each building
- Underground parking space and storage room for every apartment
- Quality security entrance door; quality interior doors in a choice of colors
- Porcelain tile flooring in the rooms, 80/80 cm
- Electric roller shutters in the living room and bedrooms (except the safe room, bathrooms and service rooms)
- Preparation for a mini-central apartment A/C system; apartments of 100 sqm and above get a full A/C system
- Quality kitchen: cabinets with soft-close mechanism and Caesarstone and/or equivalent countertops
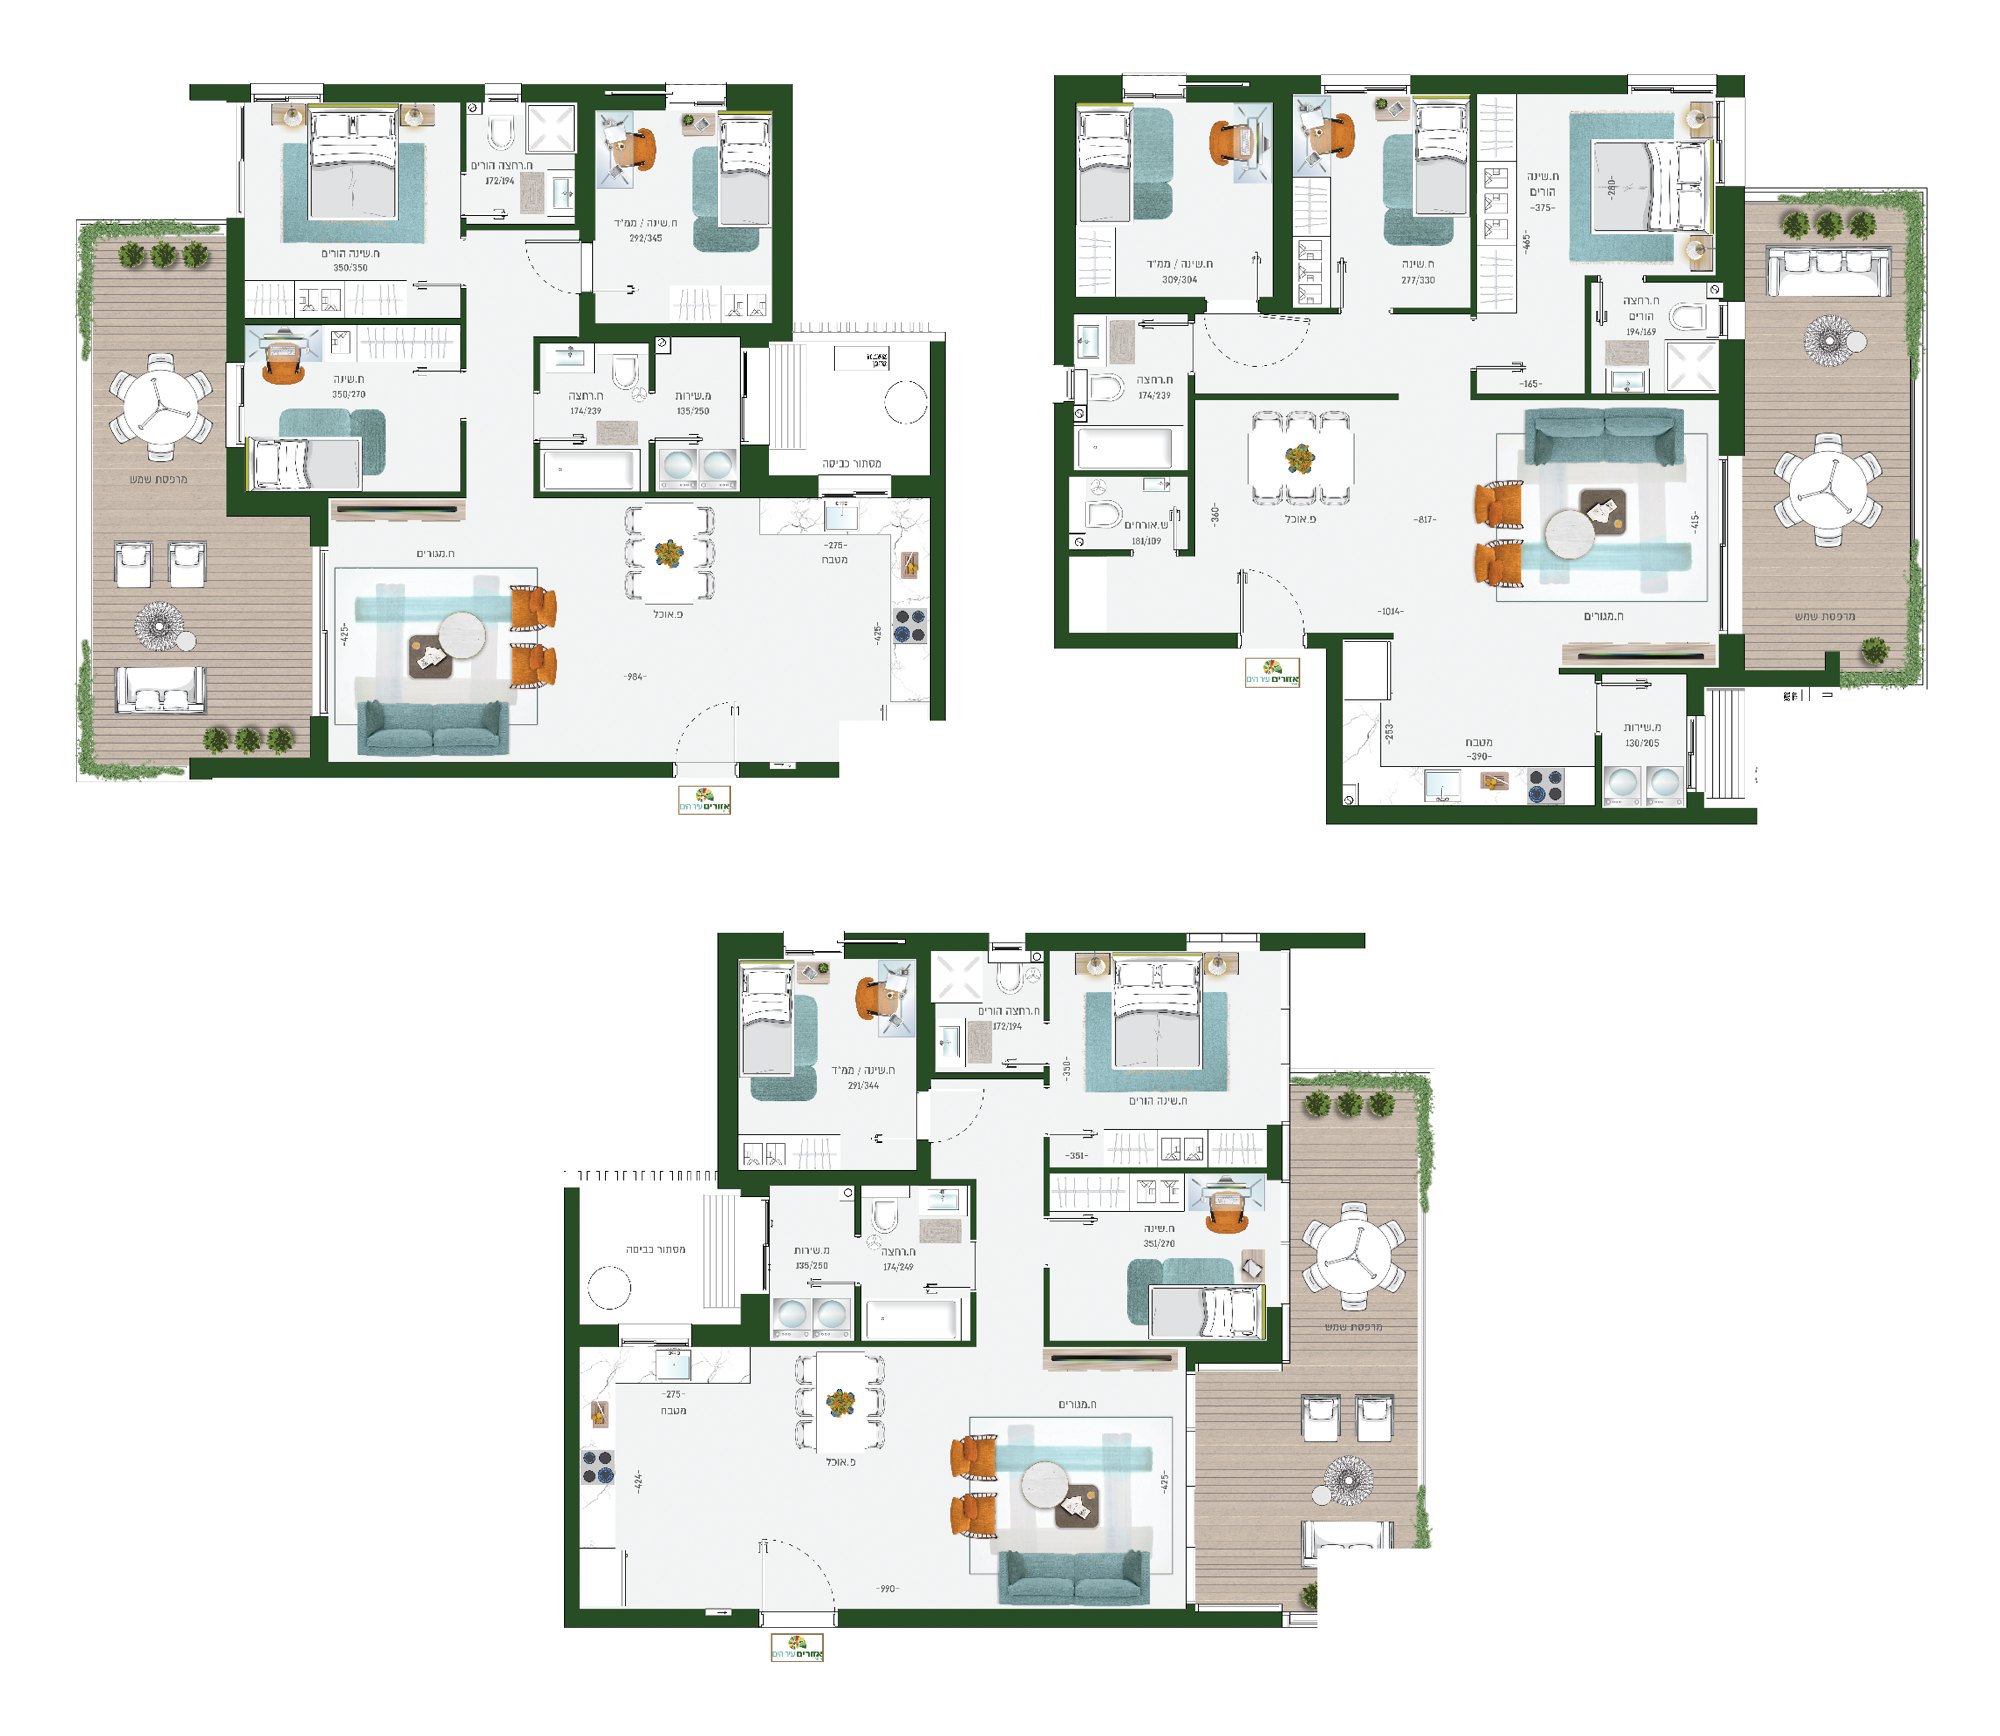
4 Rooms
Key technical specifications
- Types: C1, D, D*, D1 (Buildings 3, 4); F, L, M (Building 5)
- Garden apartments: C1G, DG, D1G (Building 4); FG (Building 5)
- Penthouse: D3, D4, O (Buildings 3, 4)
- Spacious residents' room for the project's residents
- 4 elevators in each building
- Underground parking space and storage room for every apartment
- Quality security entrance door; quality interior doors in a choice of colors
- Porcelain tile flooring in the rooms, 80/80 cm
- Electric roller shutters in the living room and bedrooms (except the safe room, bathrooms and service rooms)
- Preparation for a mini-central apartment A/C system; apartments of 100 sqm and above get a full A/C system
- Quality kitchen: cabinets with soft-close mechanism and Caesarstone and/or equivalent countertops
5 Rooms
Key technical specifications
- Types: A, B, B1 (Buildings 3, 4); G, H, J (Building 5)
- Garden apartments: D2G (Building 4); HG, J1G, J2G (Building 5)
- Penthouse: R (Buildings 3, 4)
- Spacious residents' room for the project's residents
- 4 elevators in each building
- Underground parking space and storage room for every apartment
- Quality security entrance door; quality interior doors in a choice of colors
- Porcelain tile flooring in the rooms, 80/80 cm
- Electric roller shutters in the living room and bedrooms (except the safe room, bathrooms and service rooms)
- Preparation for a mini-central apartment A/C system; apartments of 100 sqm and above get a full A/C system
- Quality kitchen: cabinets with soft-close mechanism and Caesarstone and/or equivalent countertops
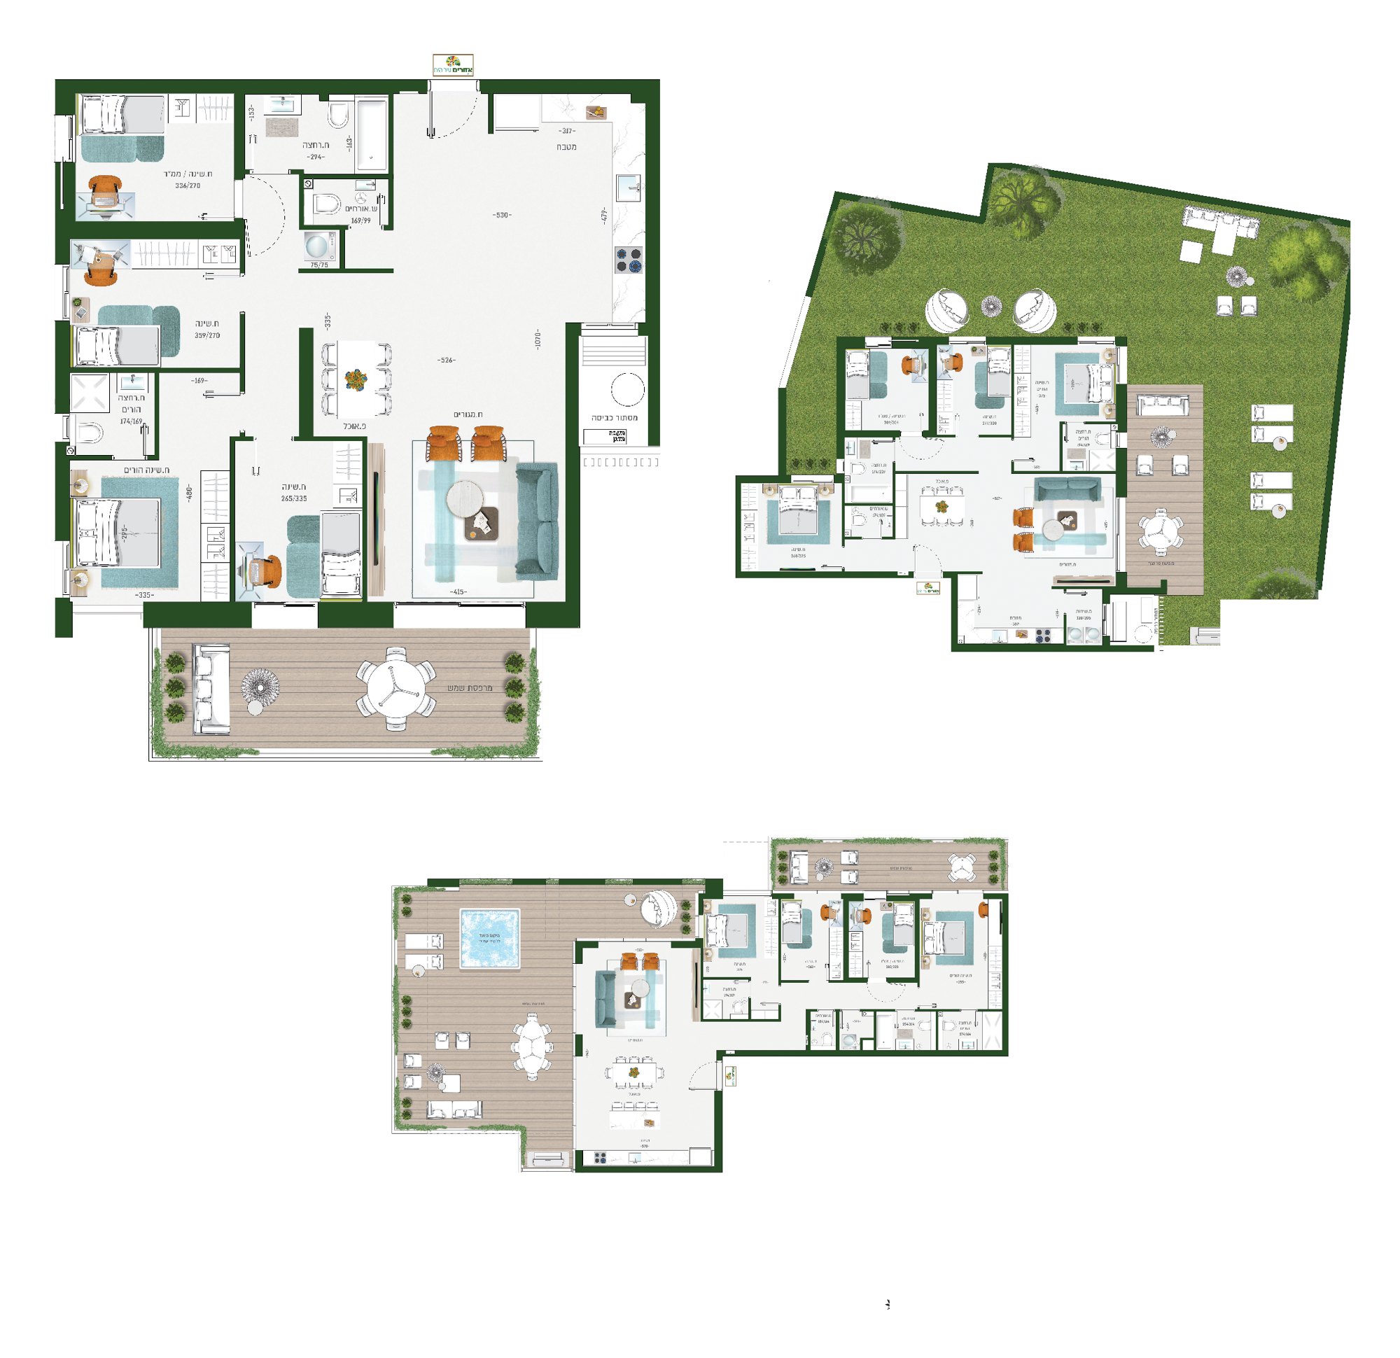
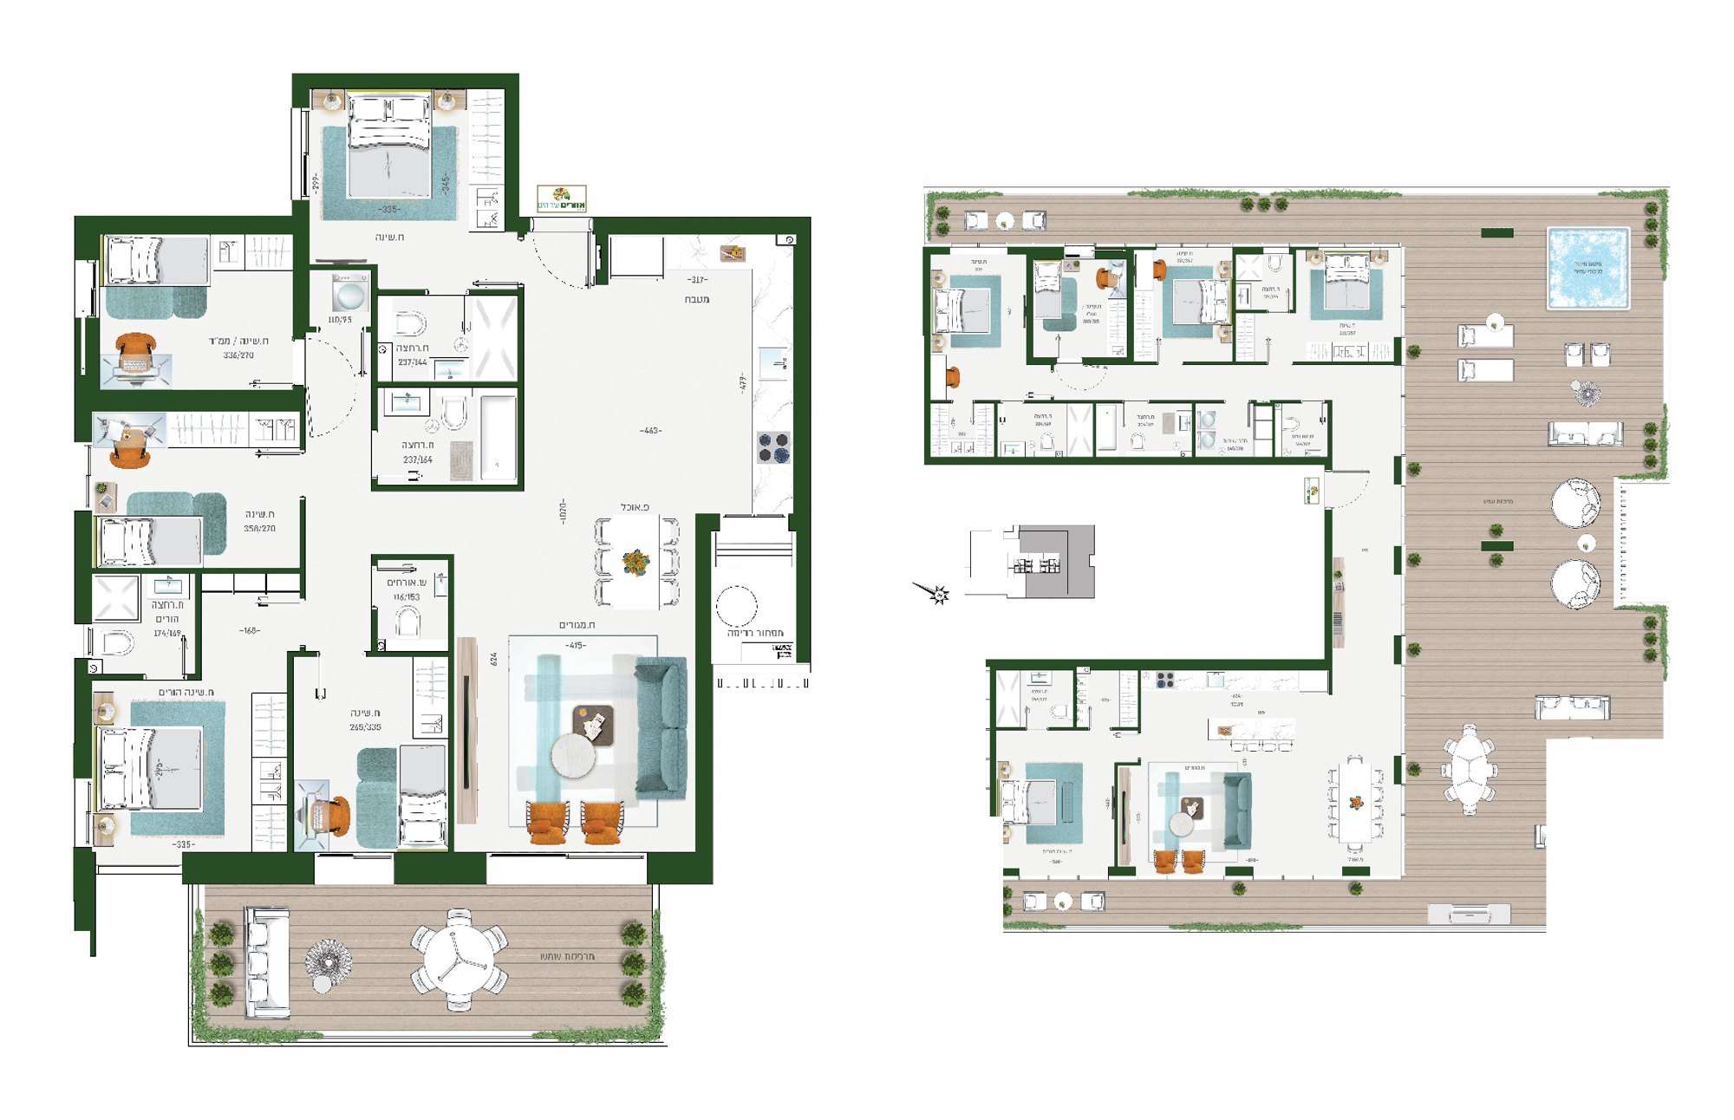
6 Rooms
Key technical specifications
- Type: E (Buildings 3, 4)
- Penthouse: N, P (Building 5)
- Spacious residents' room for the project's residents
- 4 elevators in each building
- Underground parking space and storage room for every apartment
- Quality security entrance door; quality interior doors in a choice of colors
- Porcelain tile flooring in the rooms, 80/80 cm
- Electric roller shutters in the living room and bedrooms (except the safe room, bathrooms and service rooms)
- Preparation for a mini-central apartment A/C system; apartments of 100 sqm and above get a full A/C system
- Quality kitchen: cabinets with soft-close mechanism and Caesarstone and/or equivalent countertops
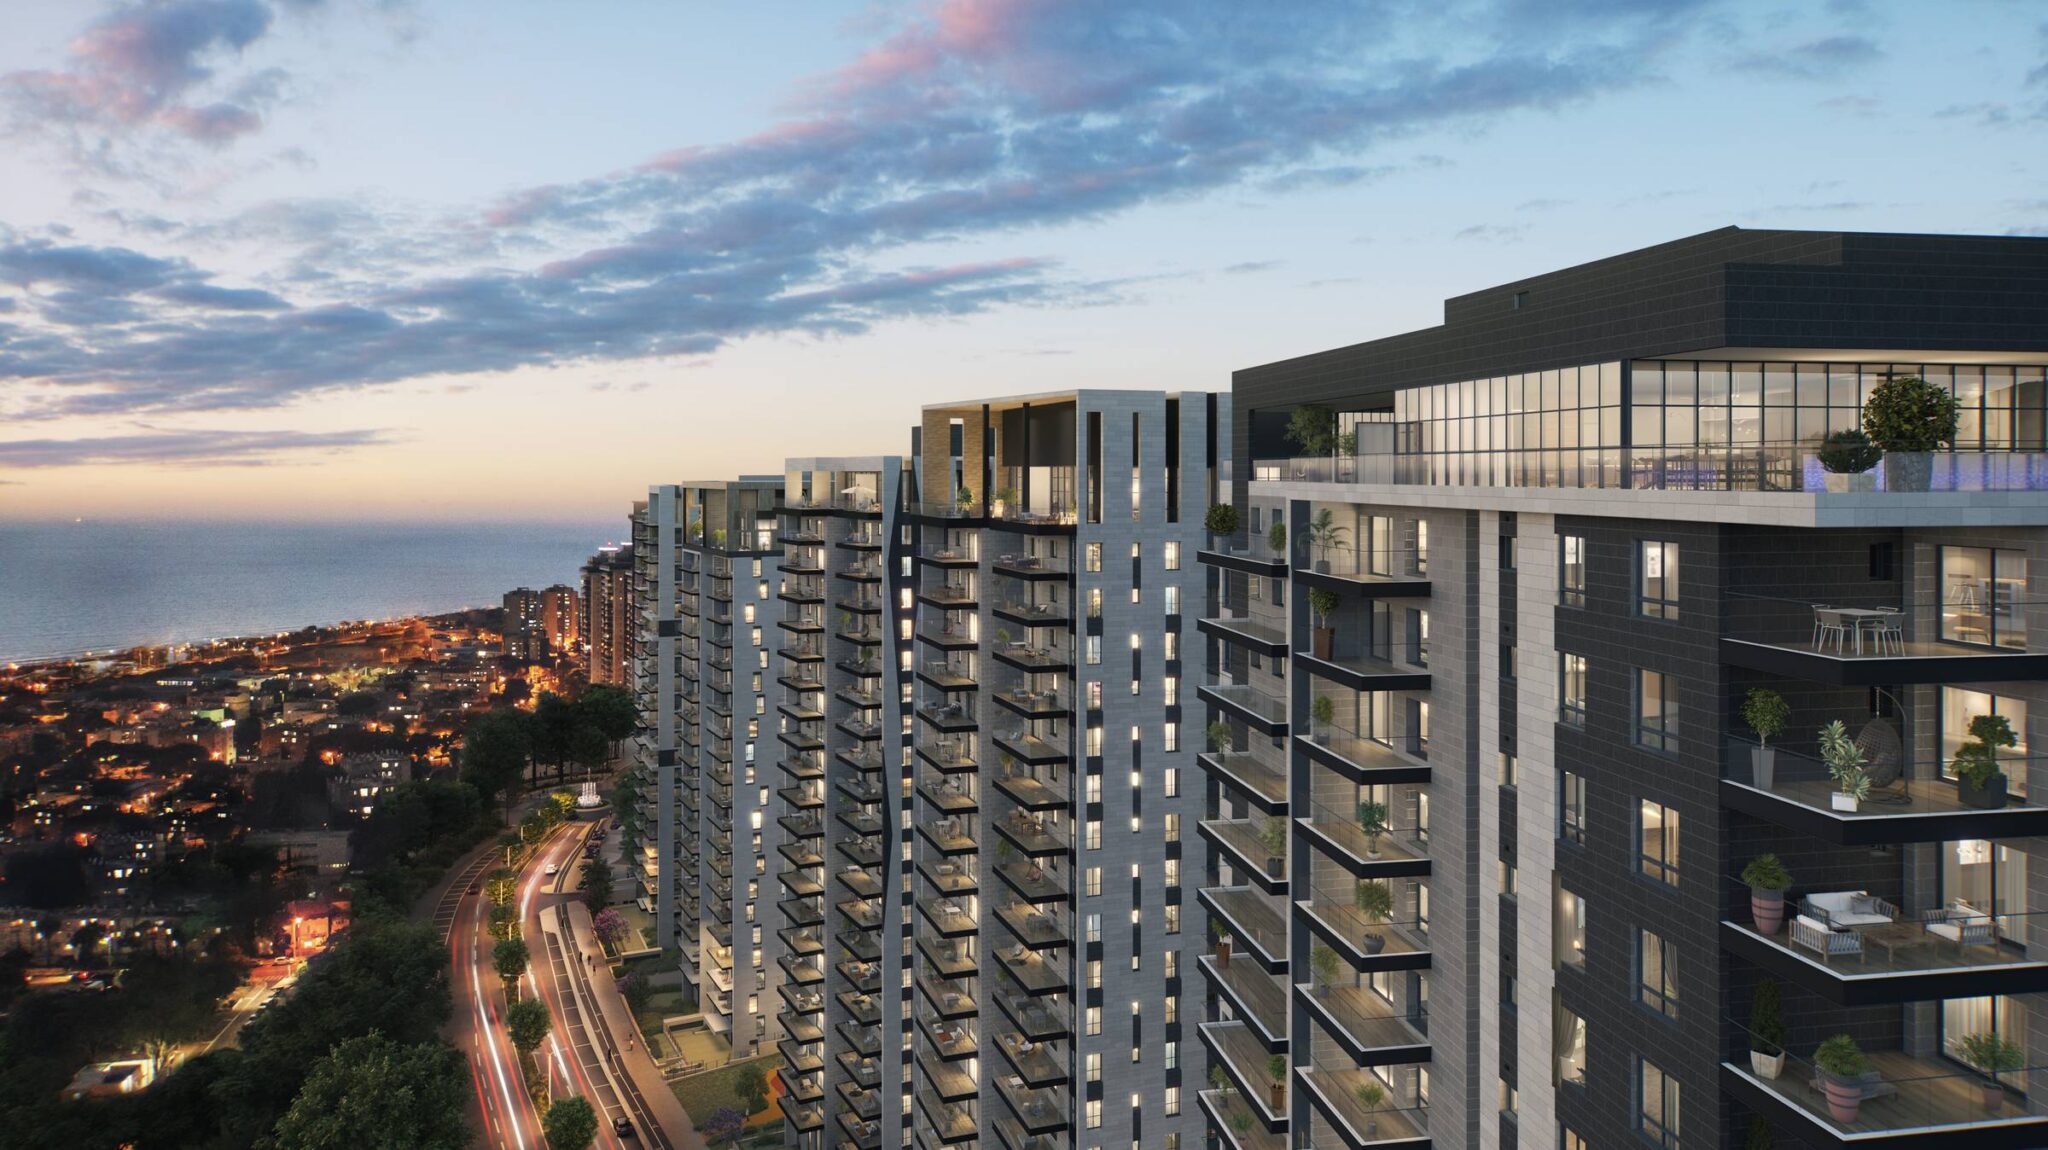
 Renderings are for illustration purposes only
Facing the sea, below the Carmel
Facing the beach and near Matam park, with a private park, commercial areas and bike paths, close to employment, entertainment and beach areas, and fitness and leisure facilities.