 Renderings are for illustration purposes only
Herzliya VILLE
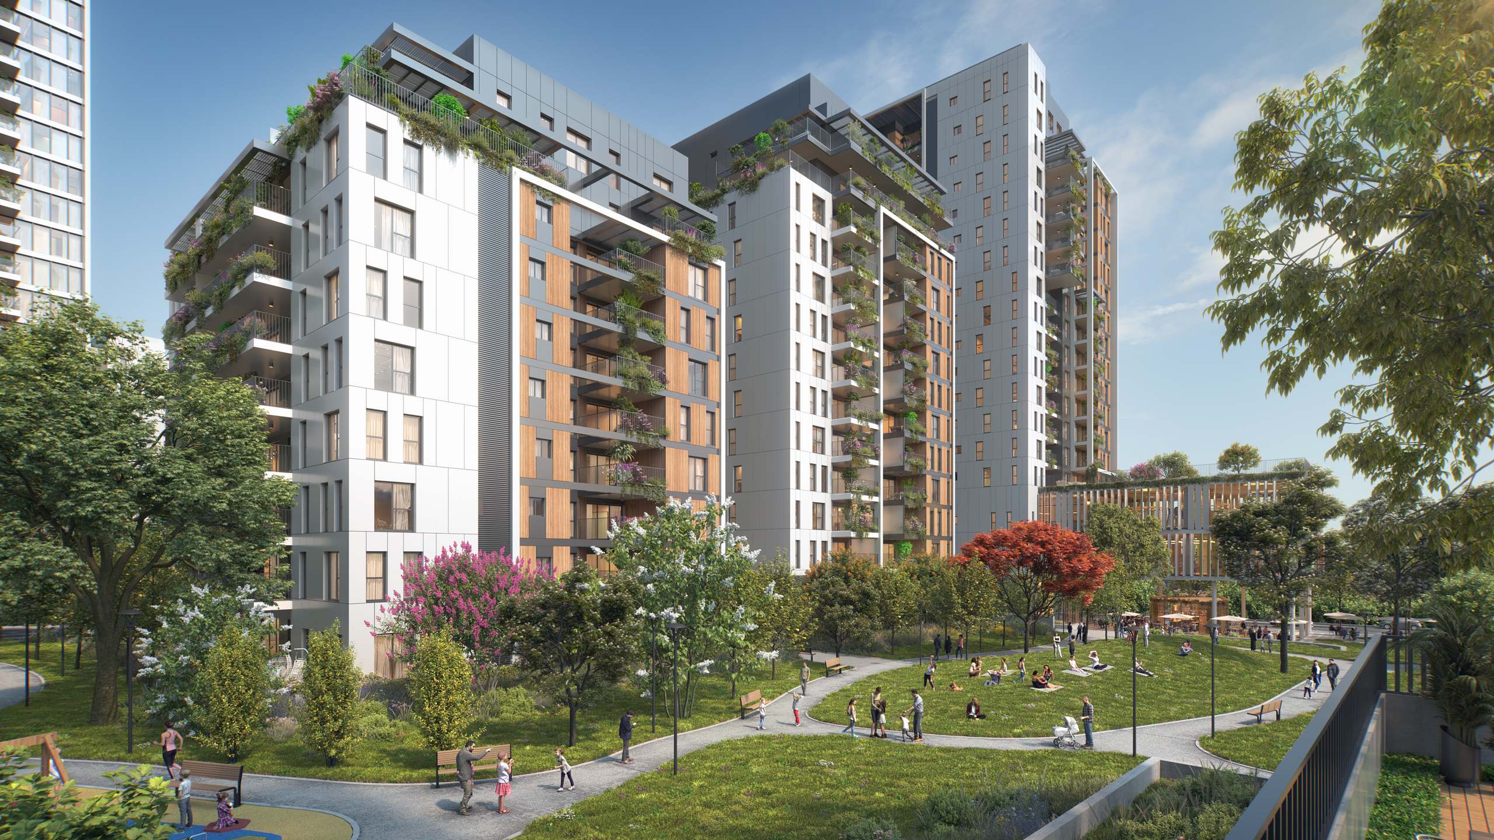
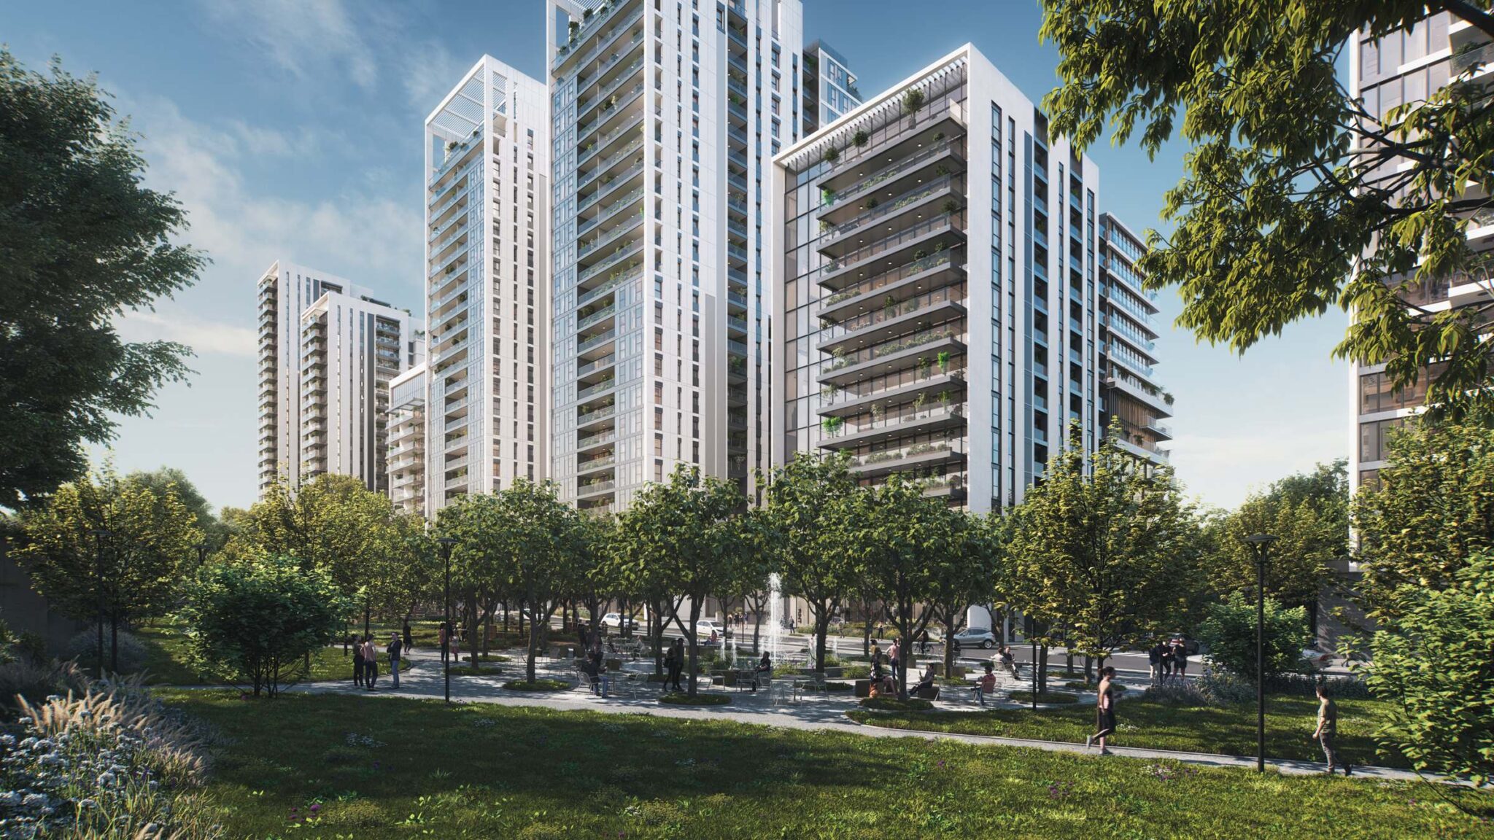
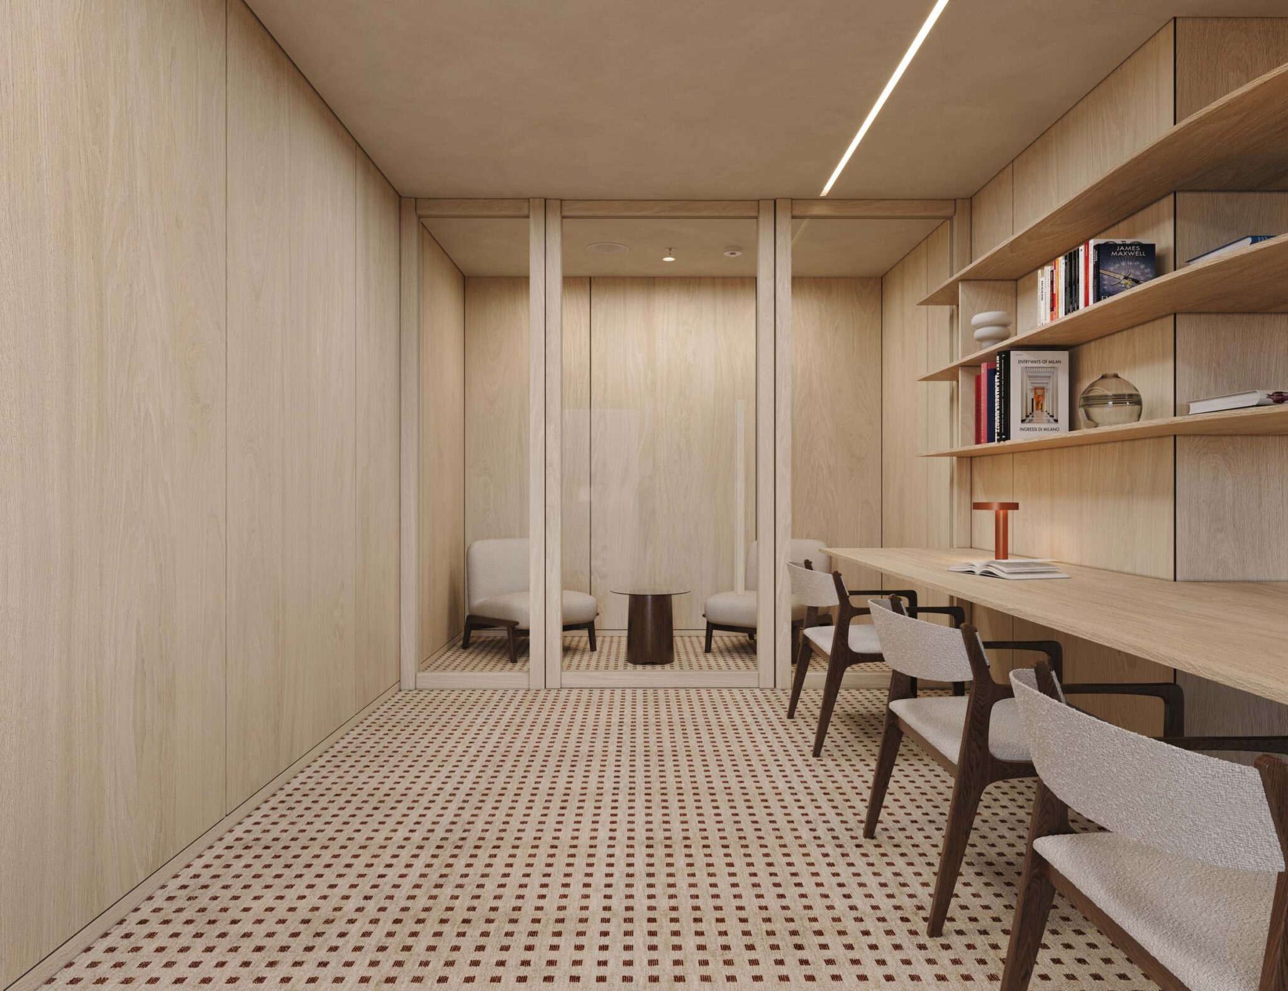
Herzliya VILLE brings together the energy of urban living and the calm of a green, thoughtfully planned neighborhood. Designed around nature, family and community, it offers a more relaxed way to live in Herzliya, with everyday conveniences close to home.
 Renderings are for illustration purposes only
City outside. Village inside.
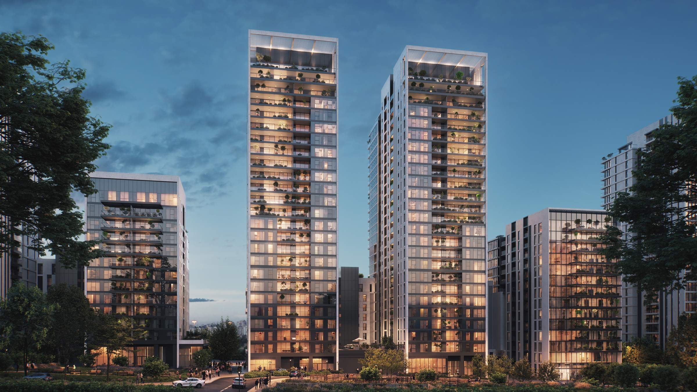
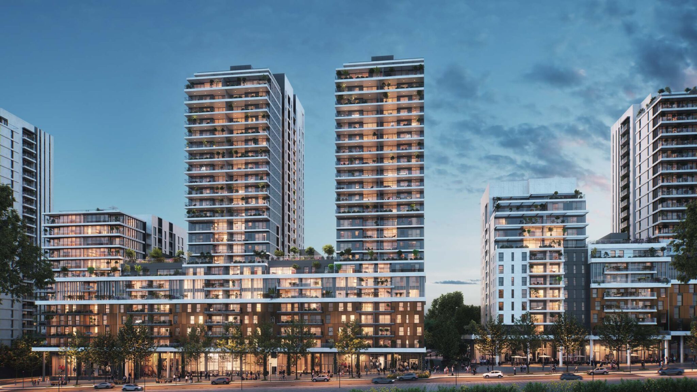
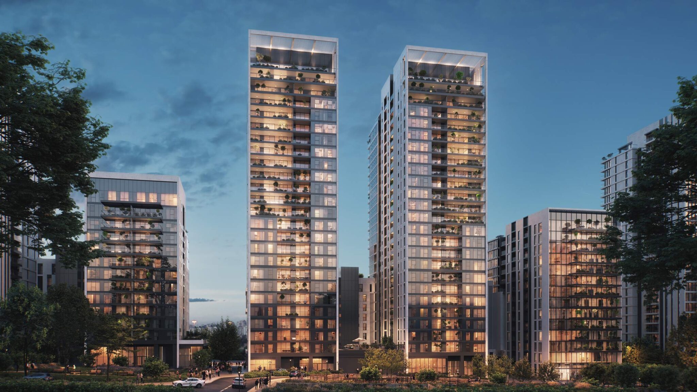
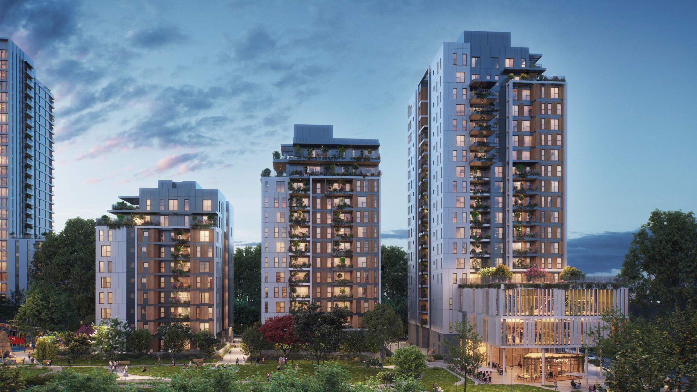
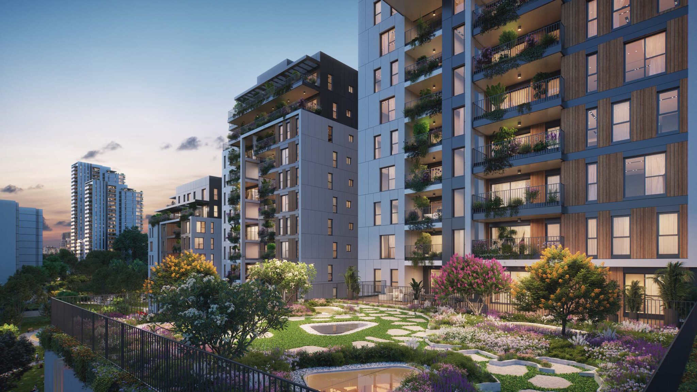
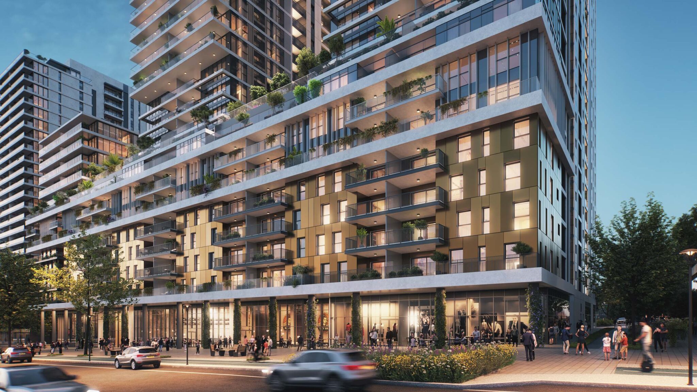
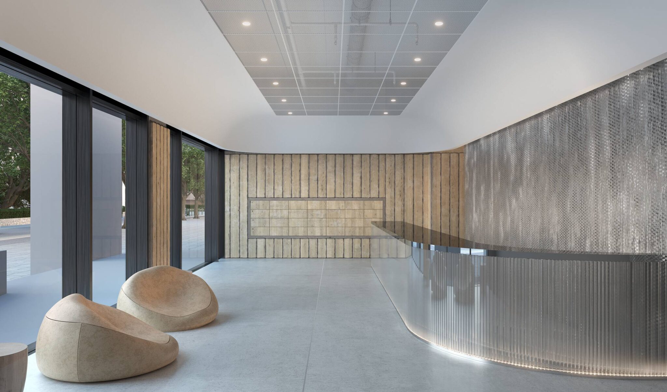
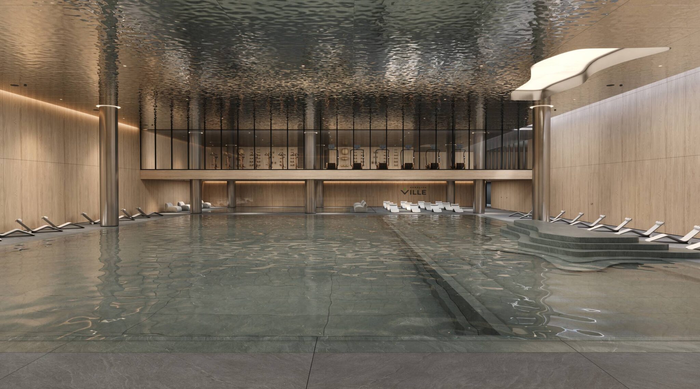
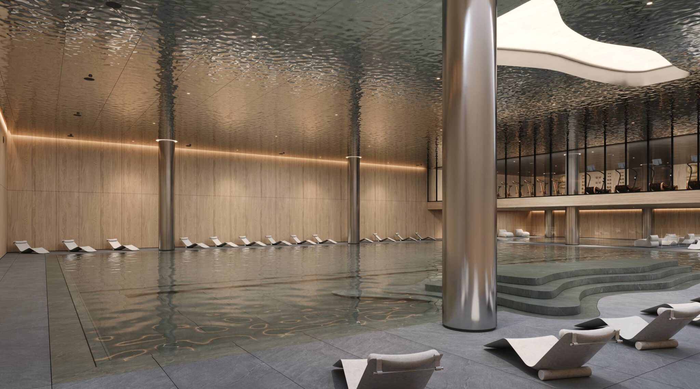
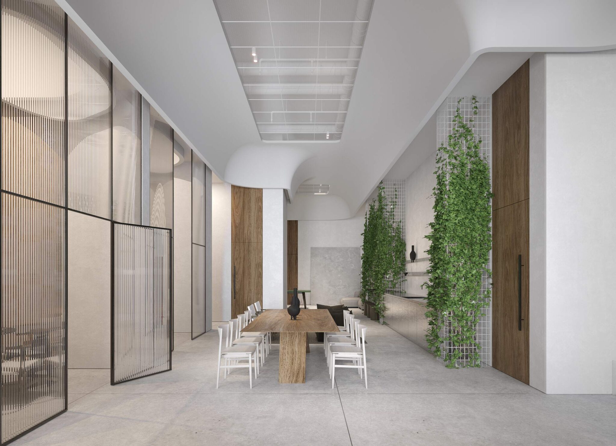
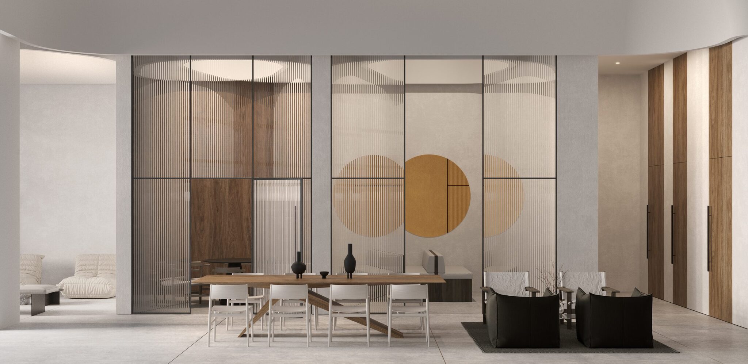
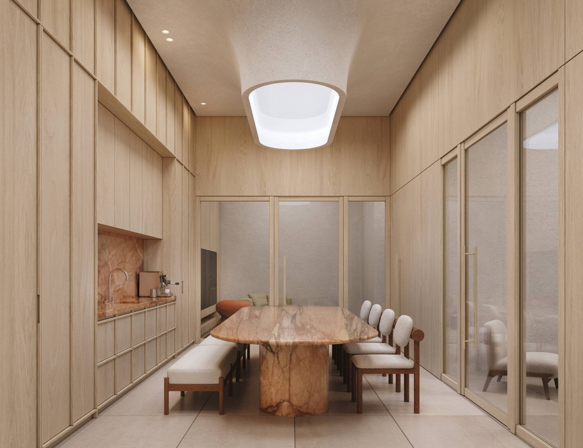
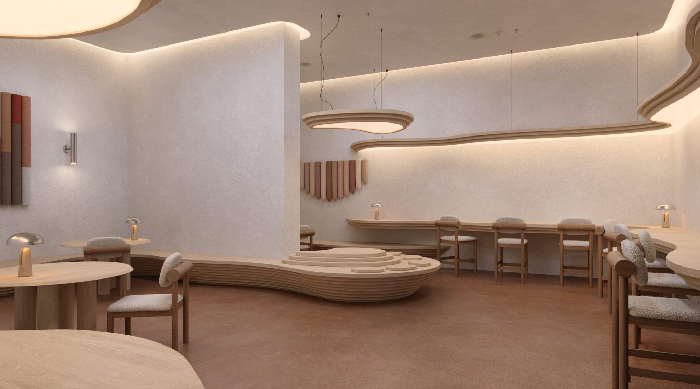
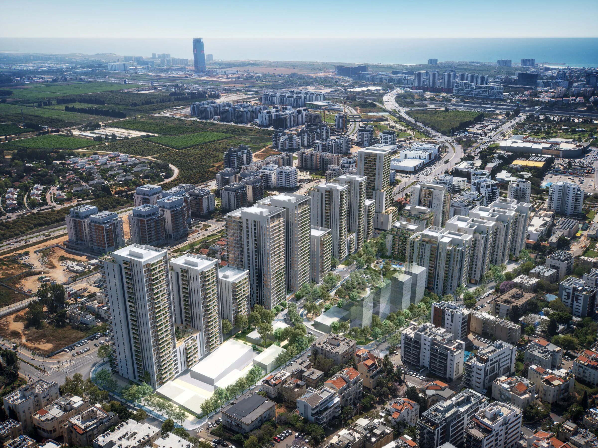
Herzliya VILLE is a contemporary residential development designed as an urban village, bringing homes, green spaces, leisure and everyday amenities together within one connected environment.
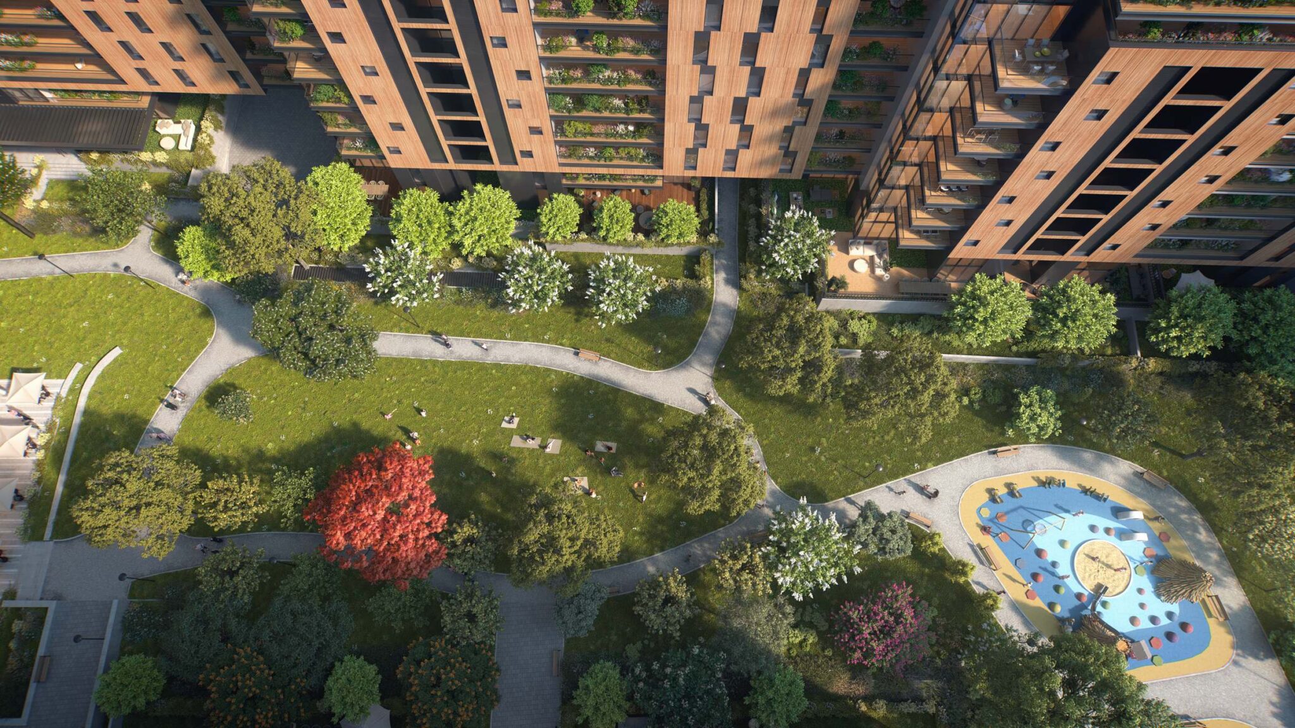
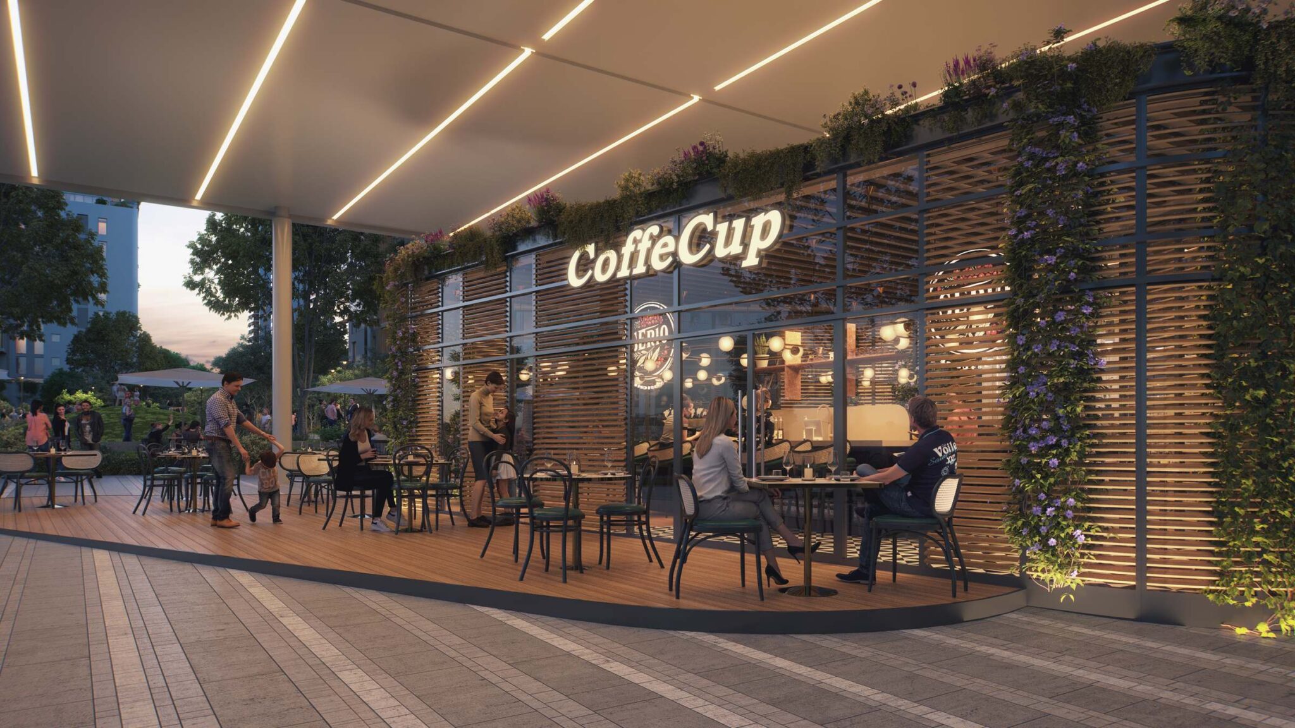
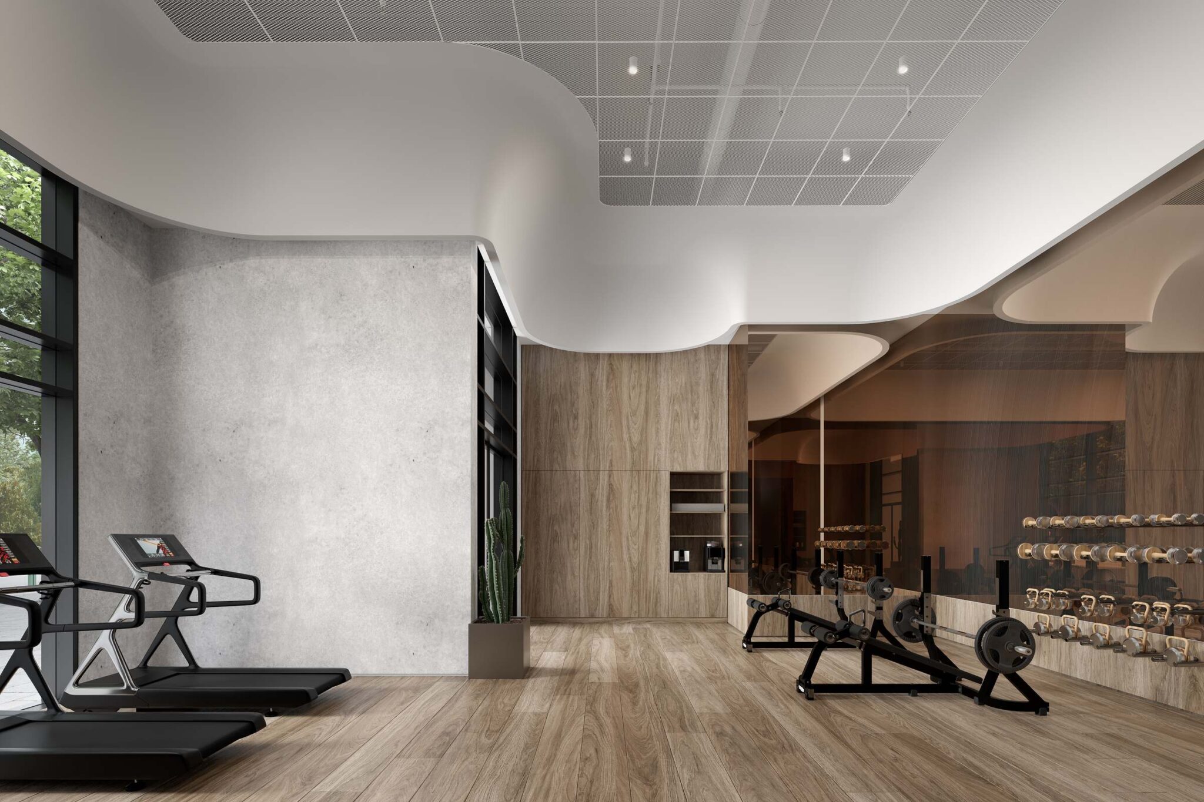
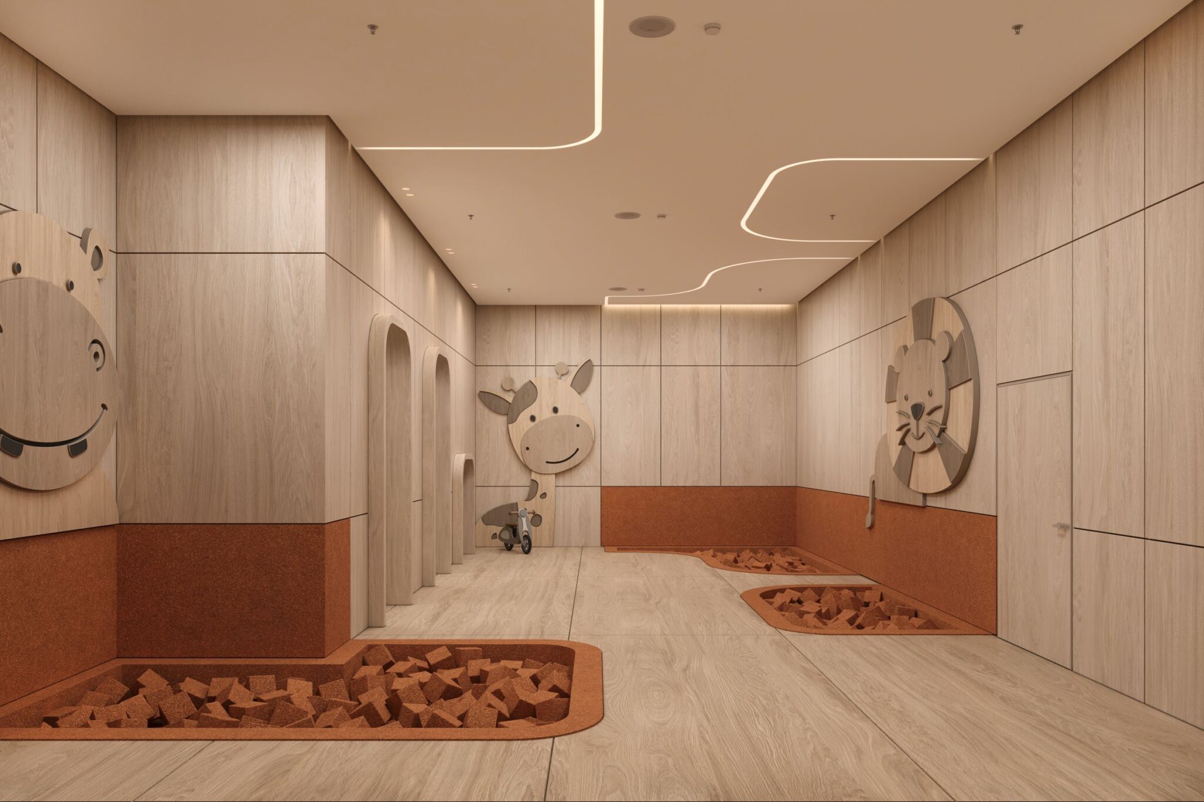
The project comprises six residential complexes and approximately 1,843 homes, with a varied selection of 3 to 7-room apartments. At the heart of the neighborhood is a green park of approximately 2.5 acres, complemented by a shopping boulevard, fitness center and dedicated spaces for children.
With thoughtfully planned public spaces and amenities within easy reach, Herzliya VILLE offers a modern residential experience centered around convenience, community and outdoor living.
View simulations
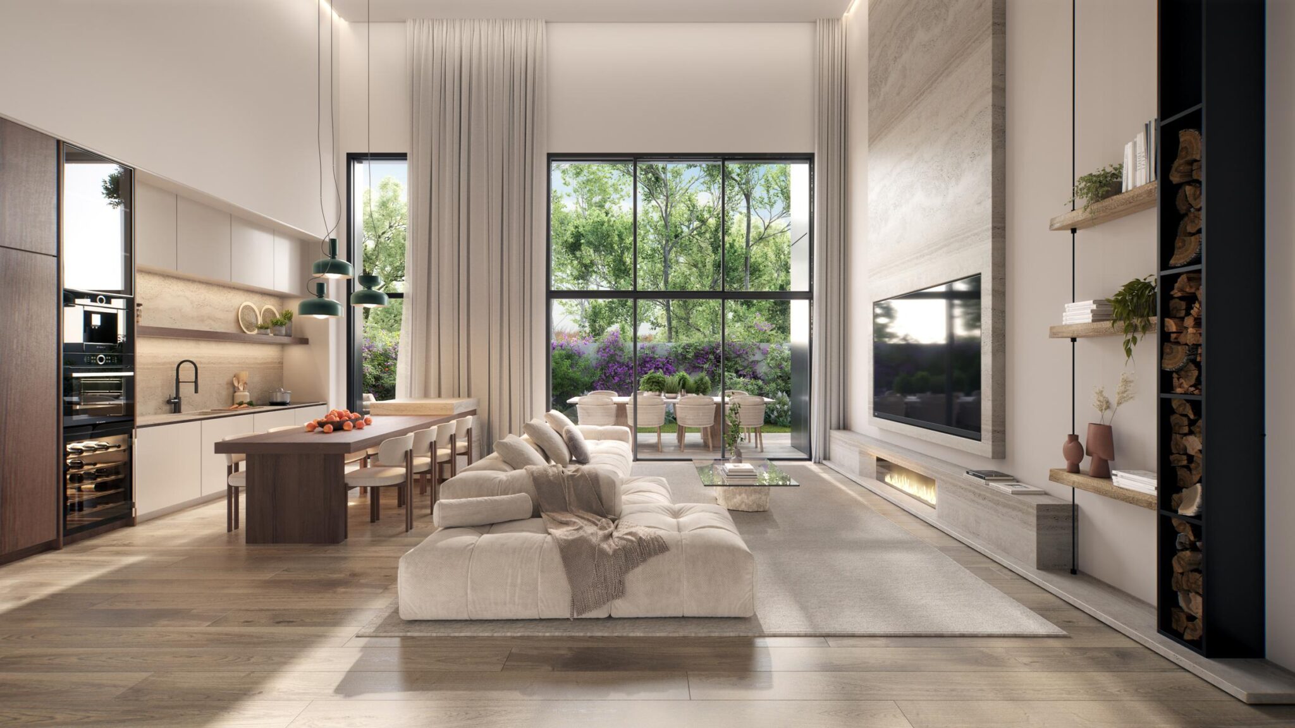
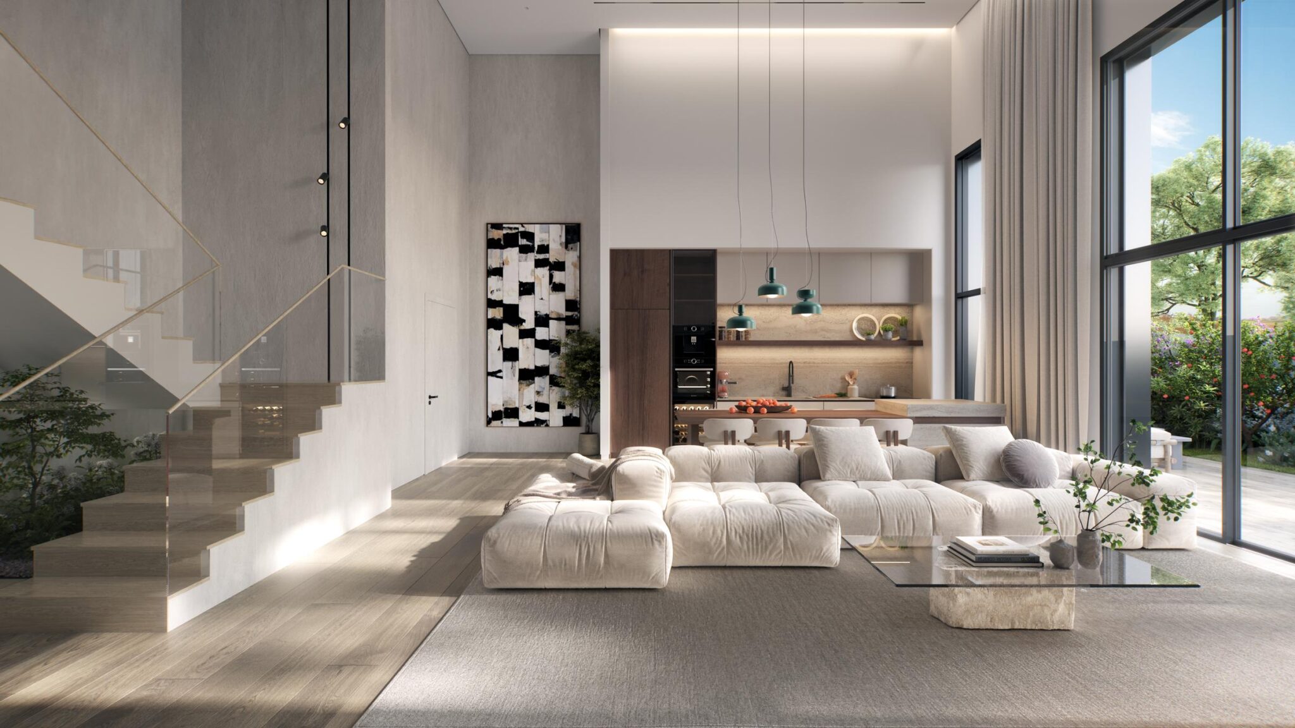
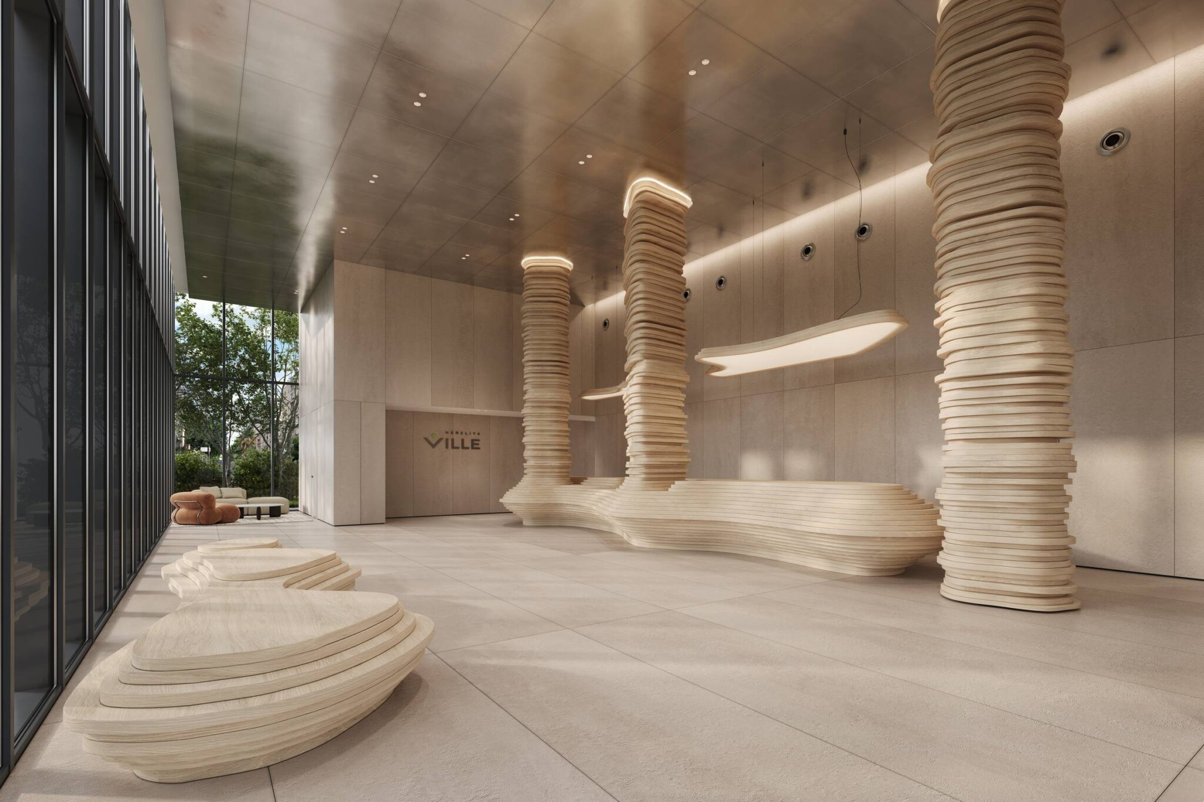
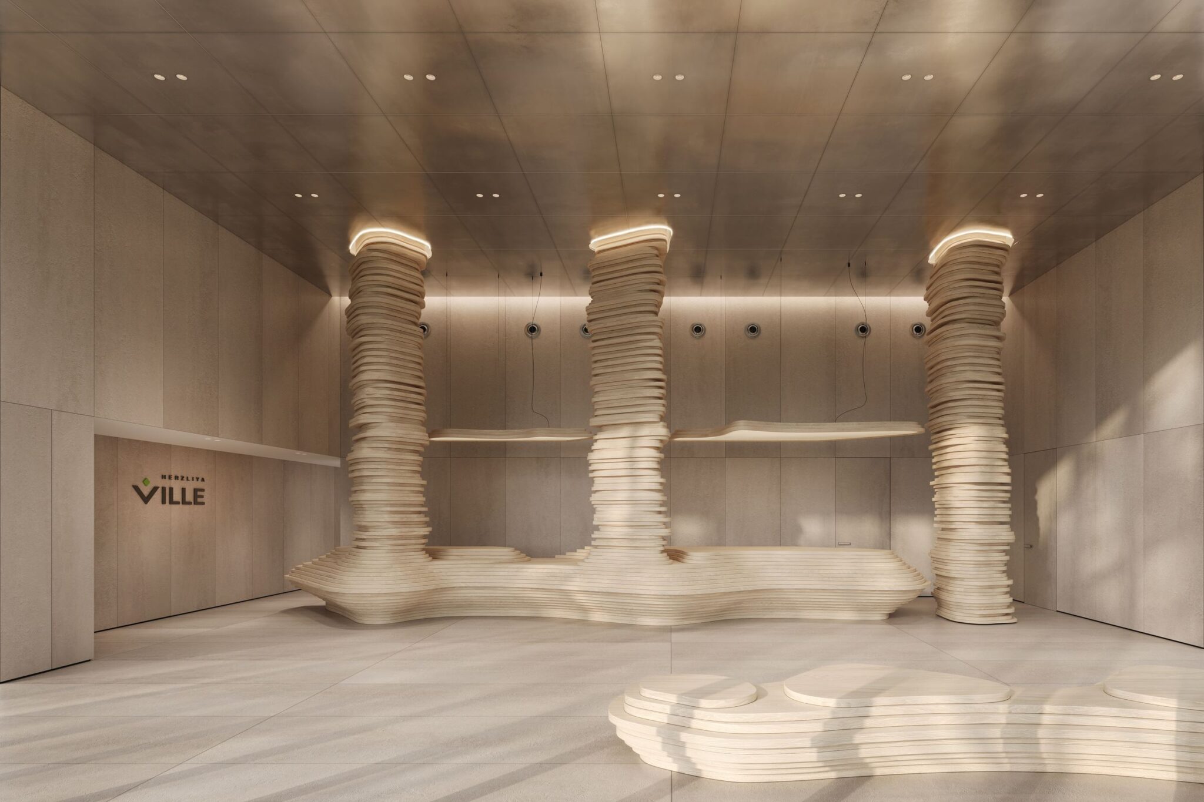
Apartment Mix & Key Specification
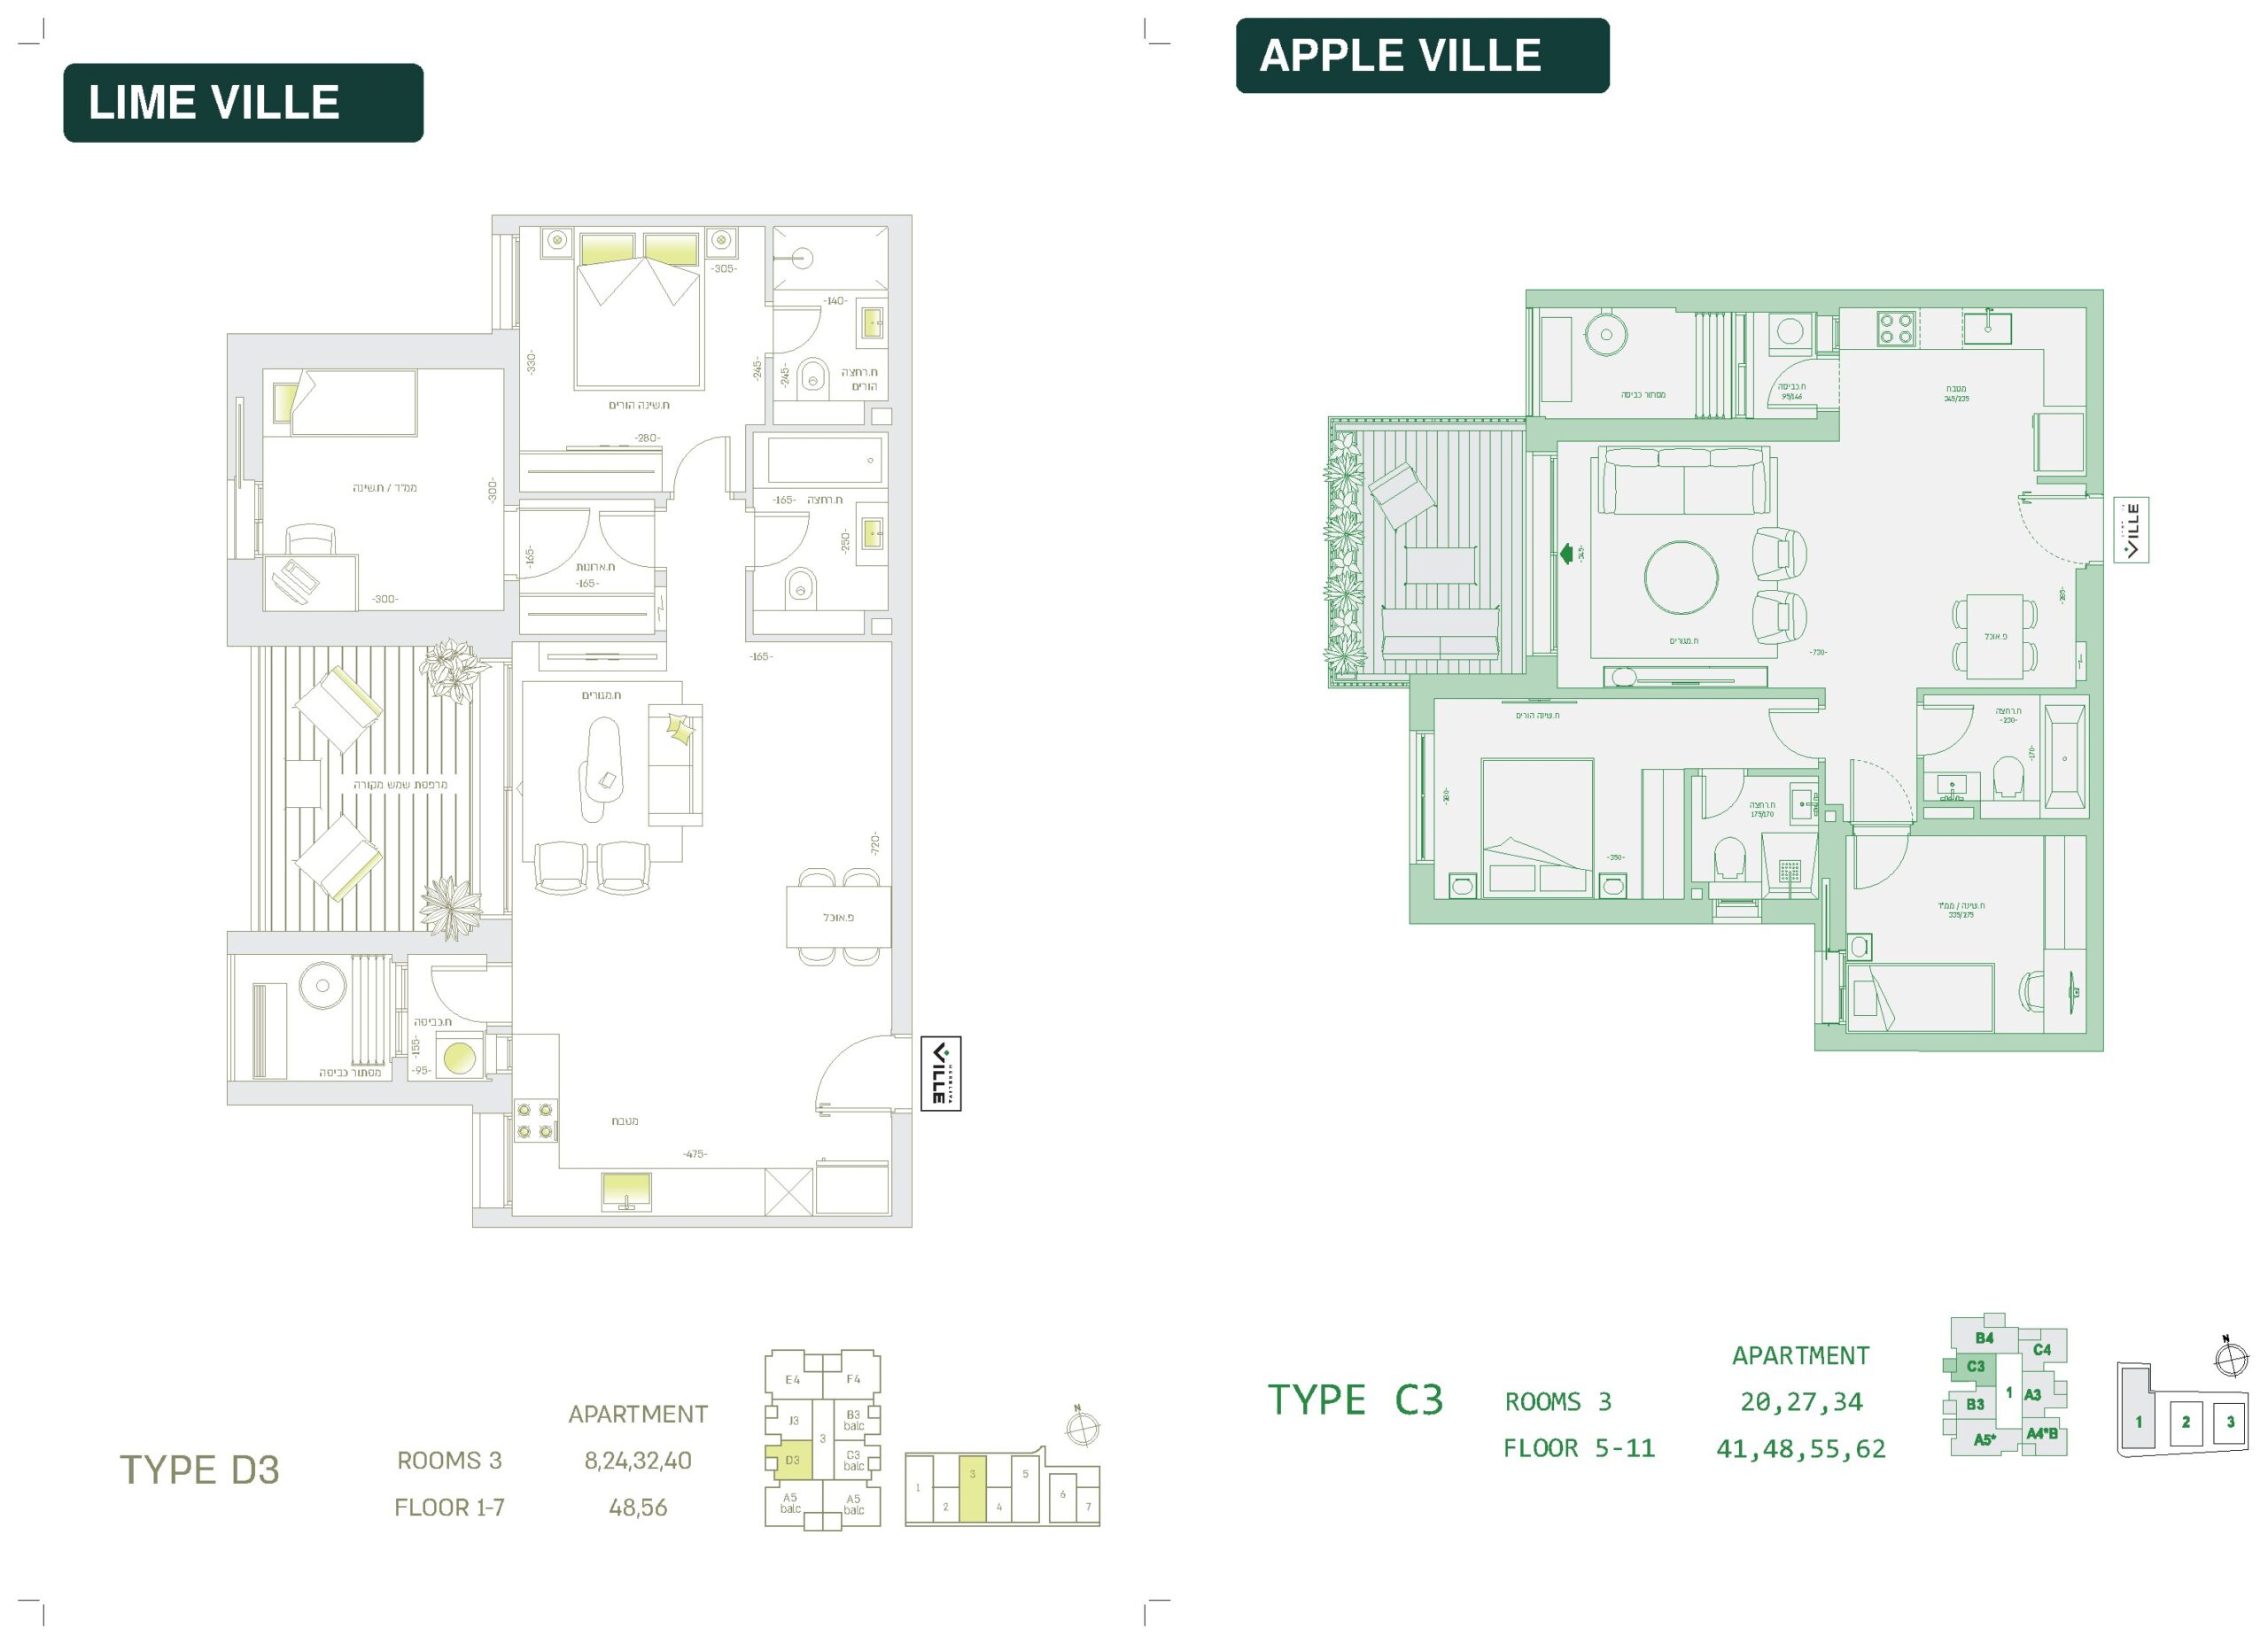
3 rooms
Key technical specifications
- Safe room (MAMAD) in a bedroom
- Master bedroom
- Kitchen, dining area and living room
- Laundry room and laundry screen
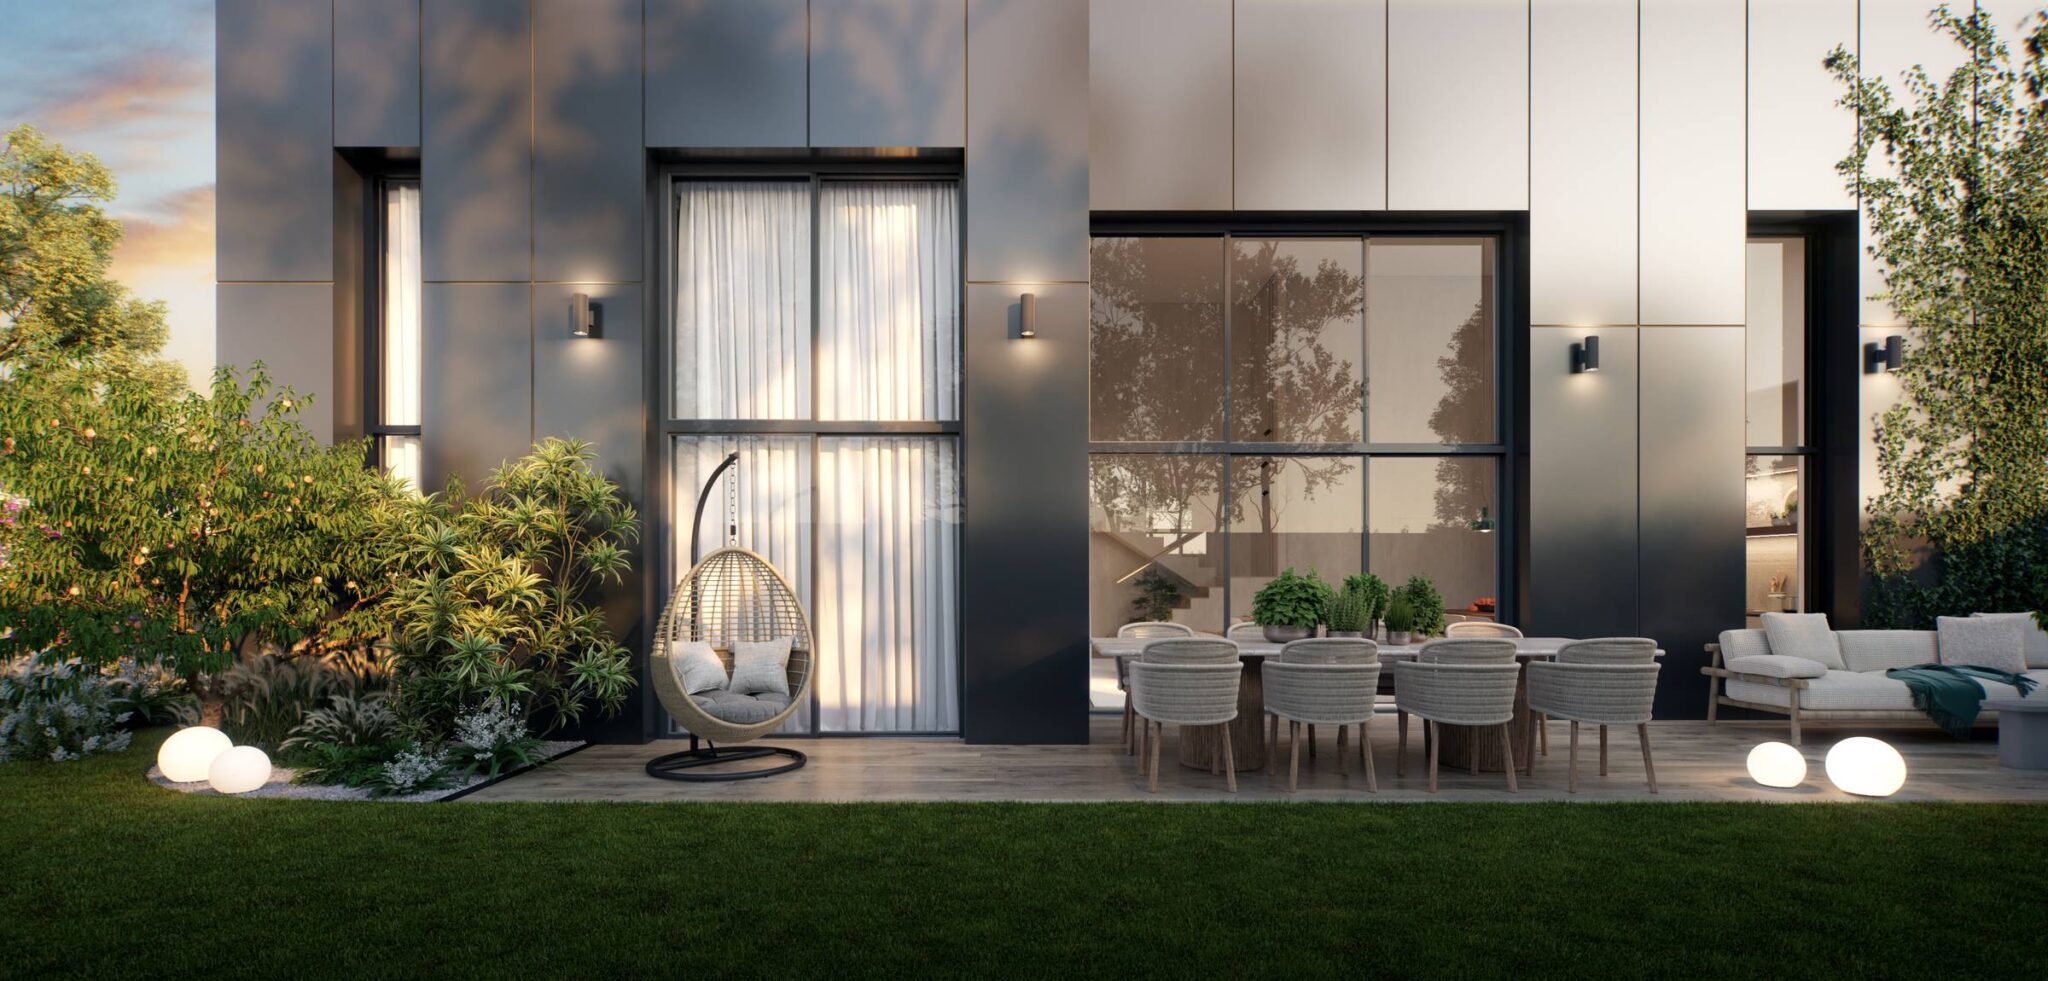
- LIME: covered sun balcony and walk-in closet
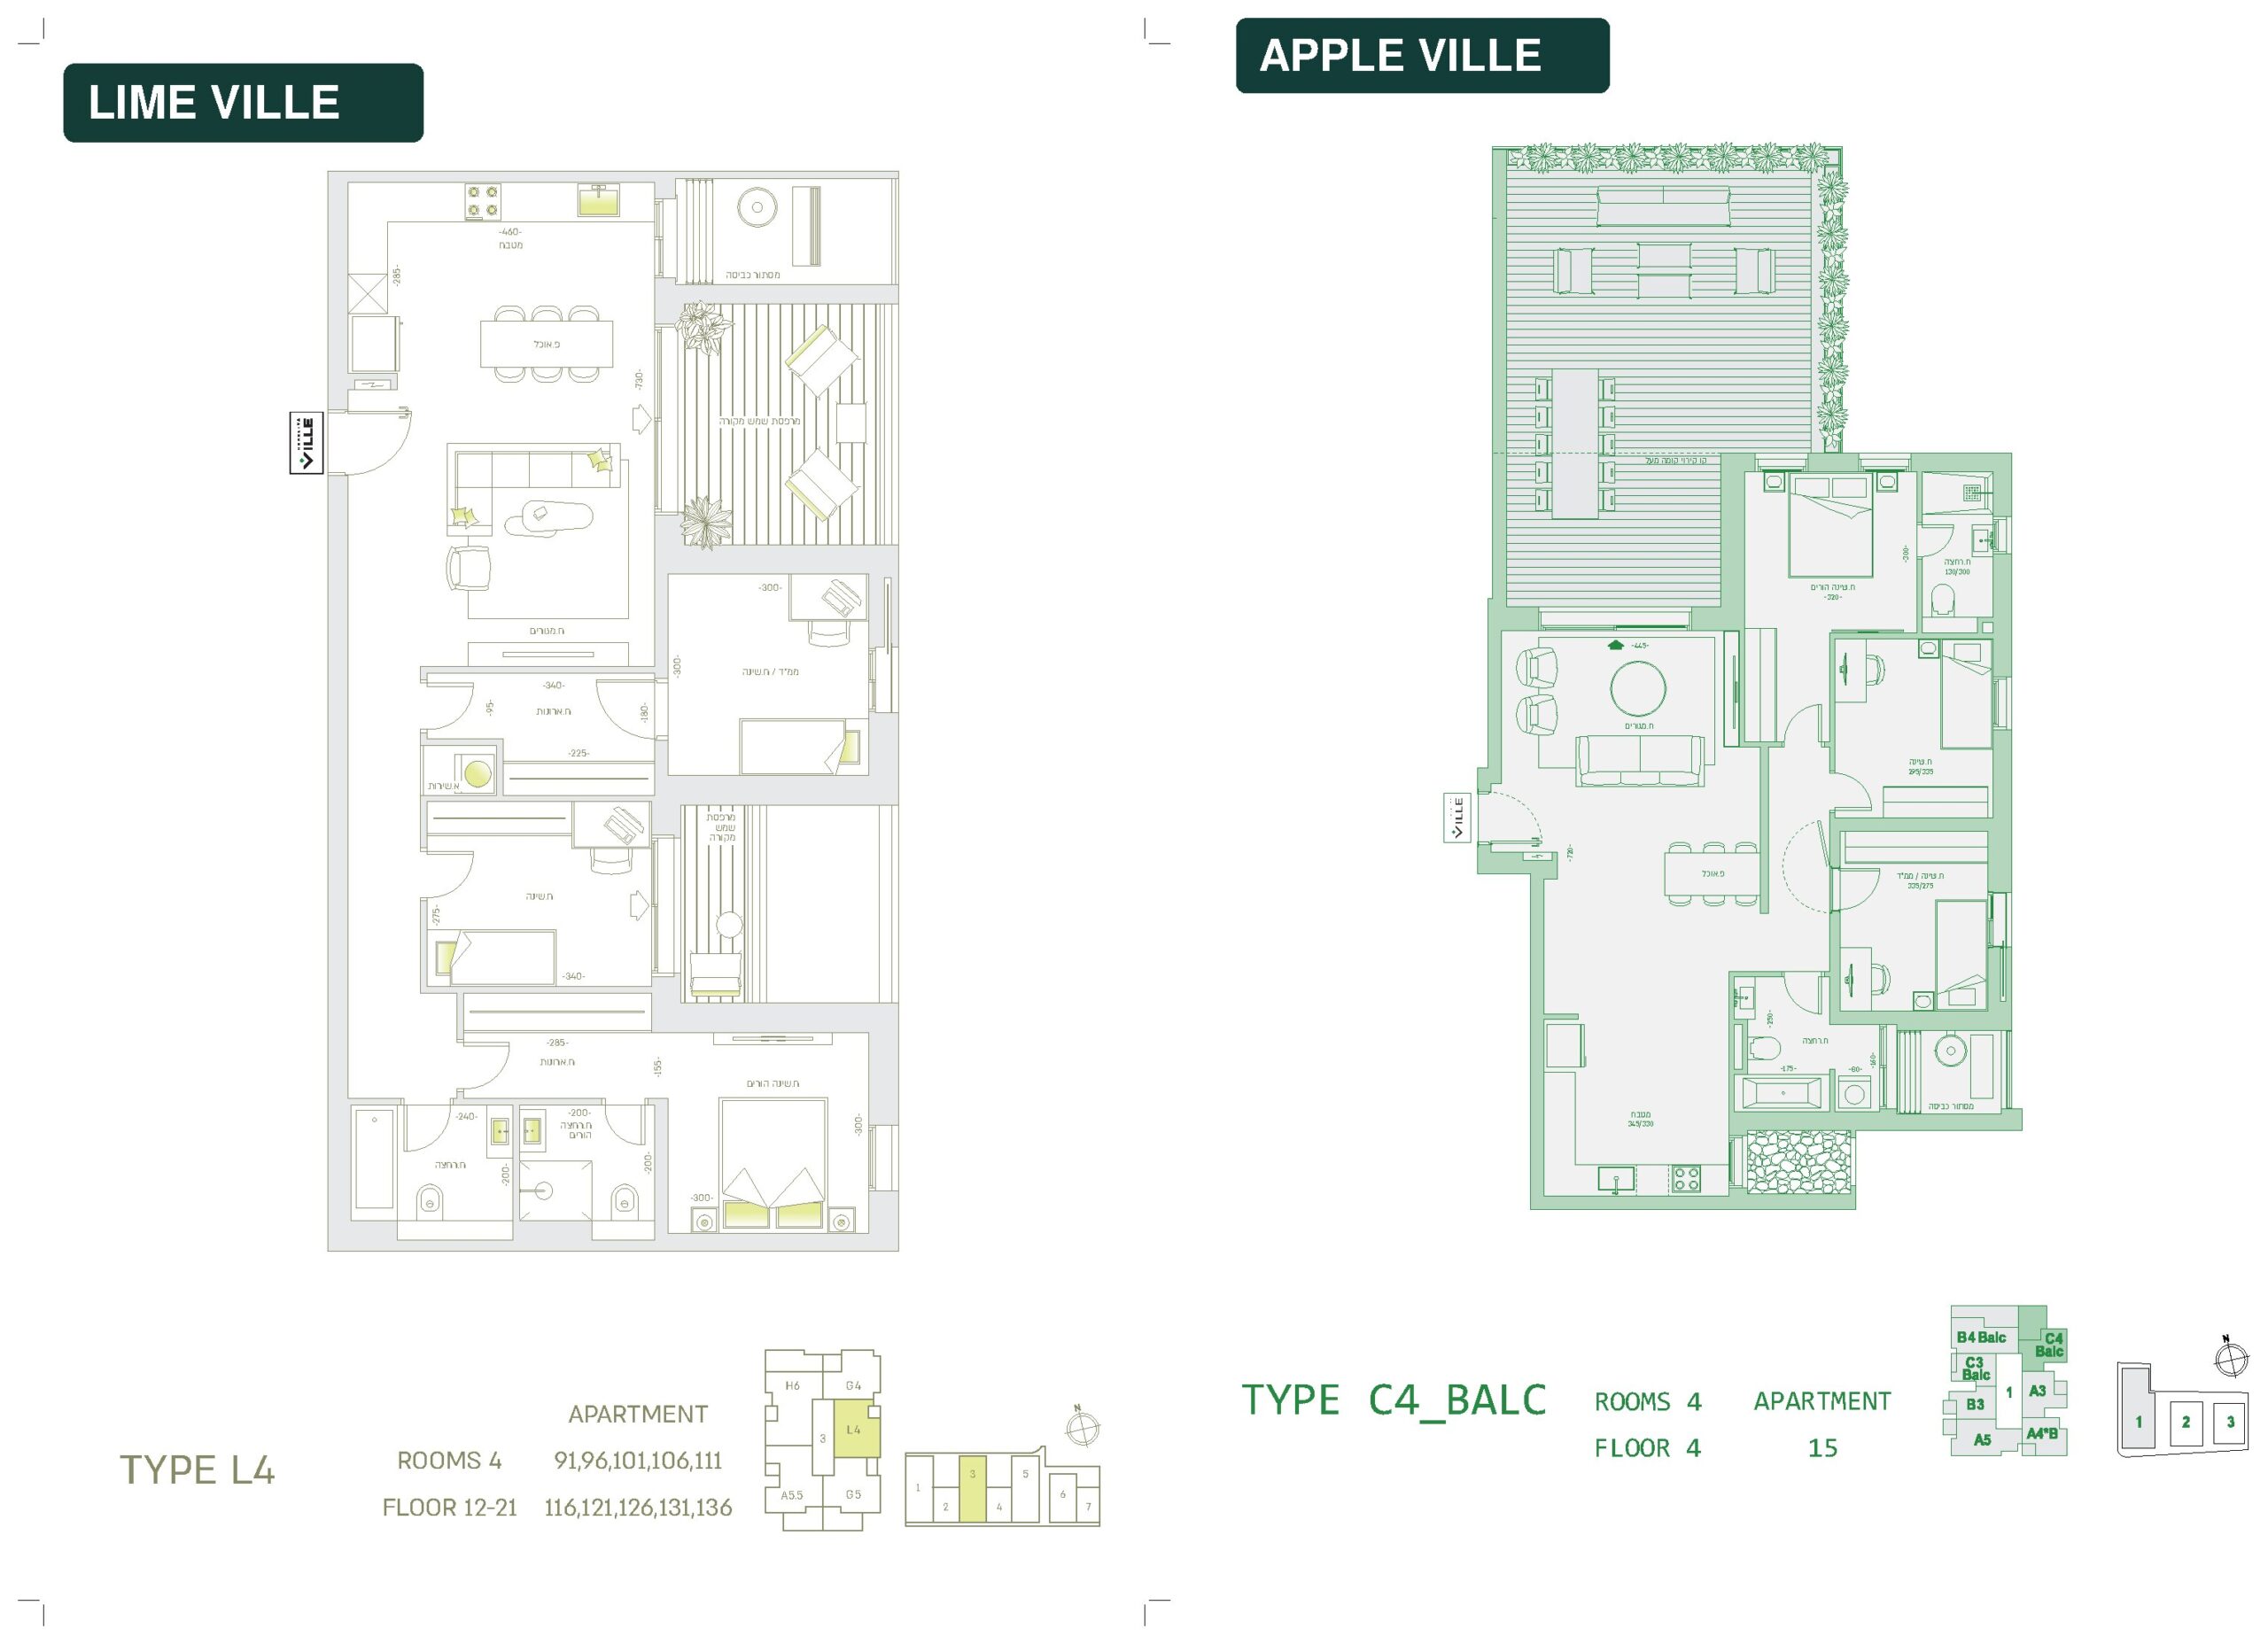
4 rooms
Key technical specifications
- Safe room (MAMAD) in a bedroom
- Master bedroom
- Kitchen, dining area and living room
- Laundry screen
- LIME: covered sun balcony, walk-in closet and service area
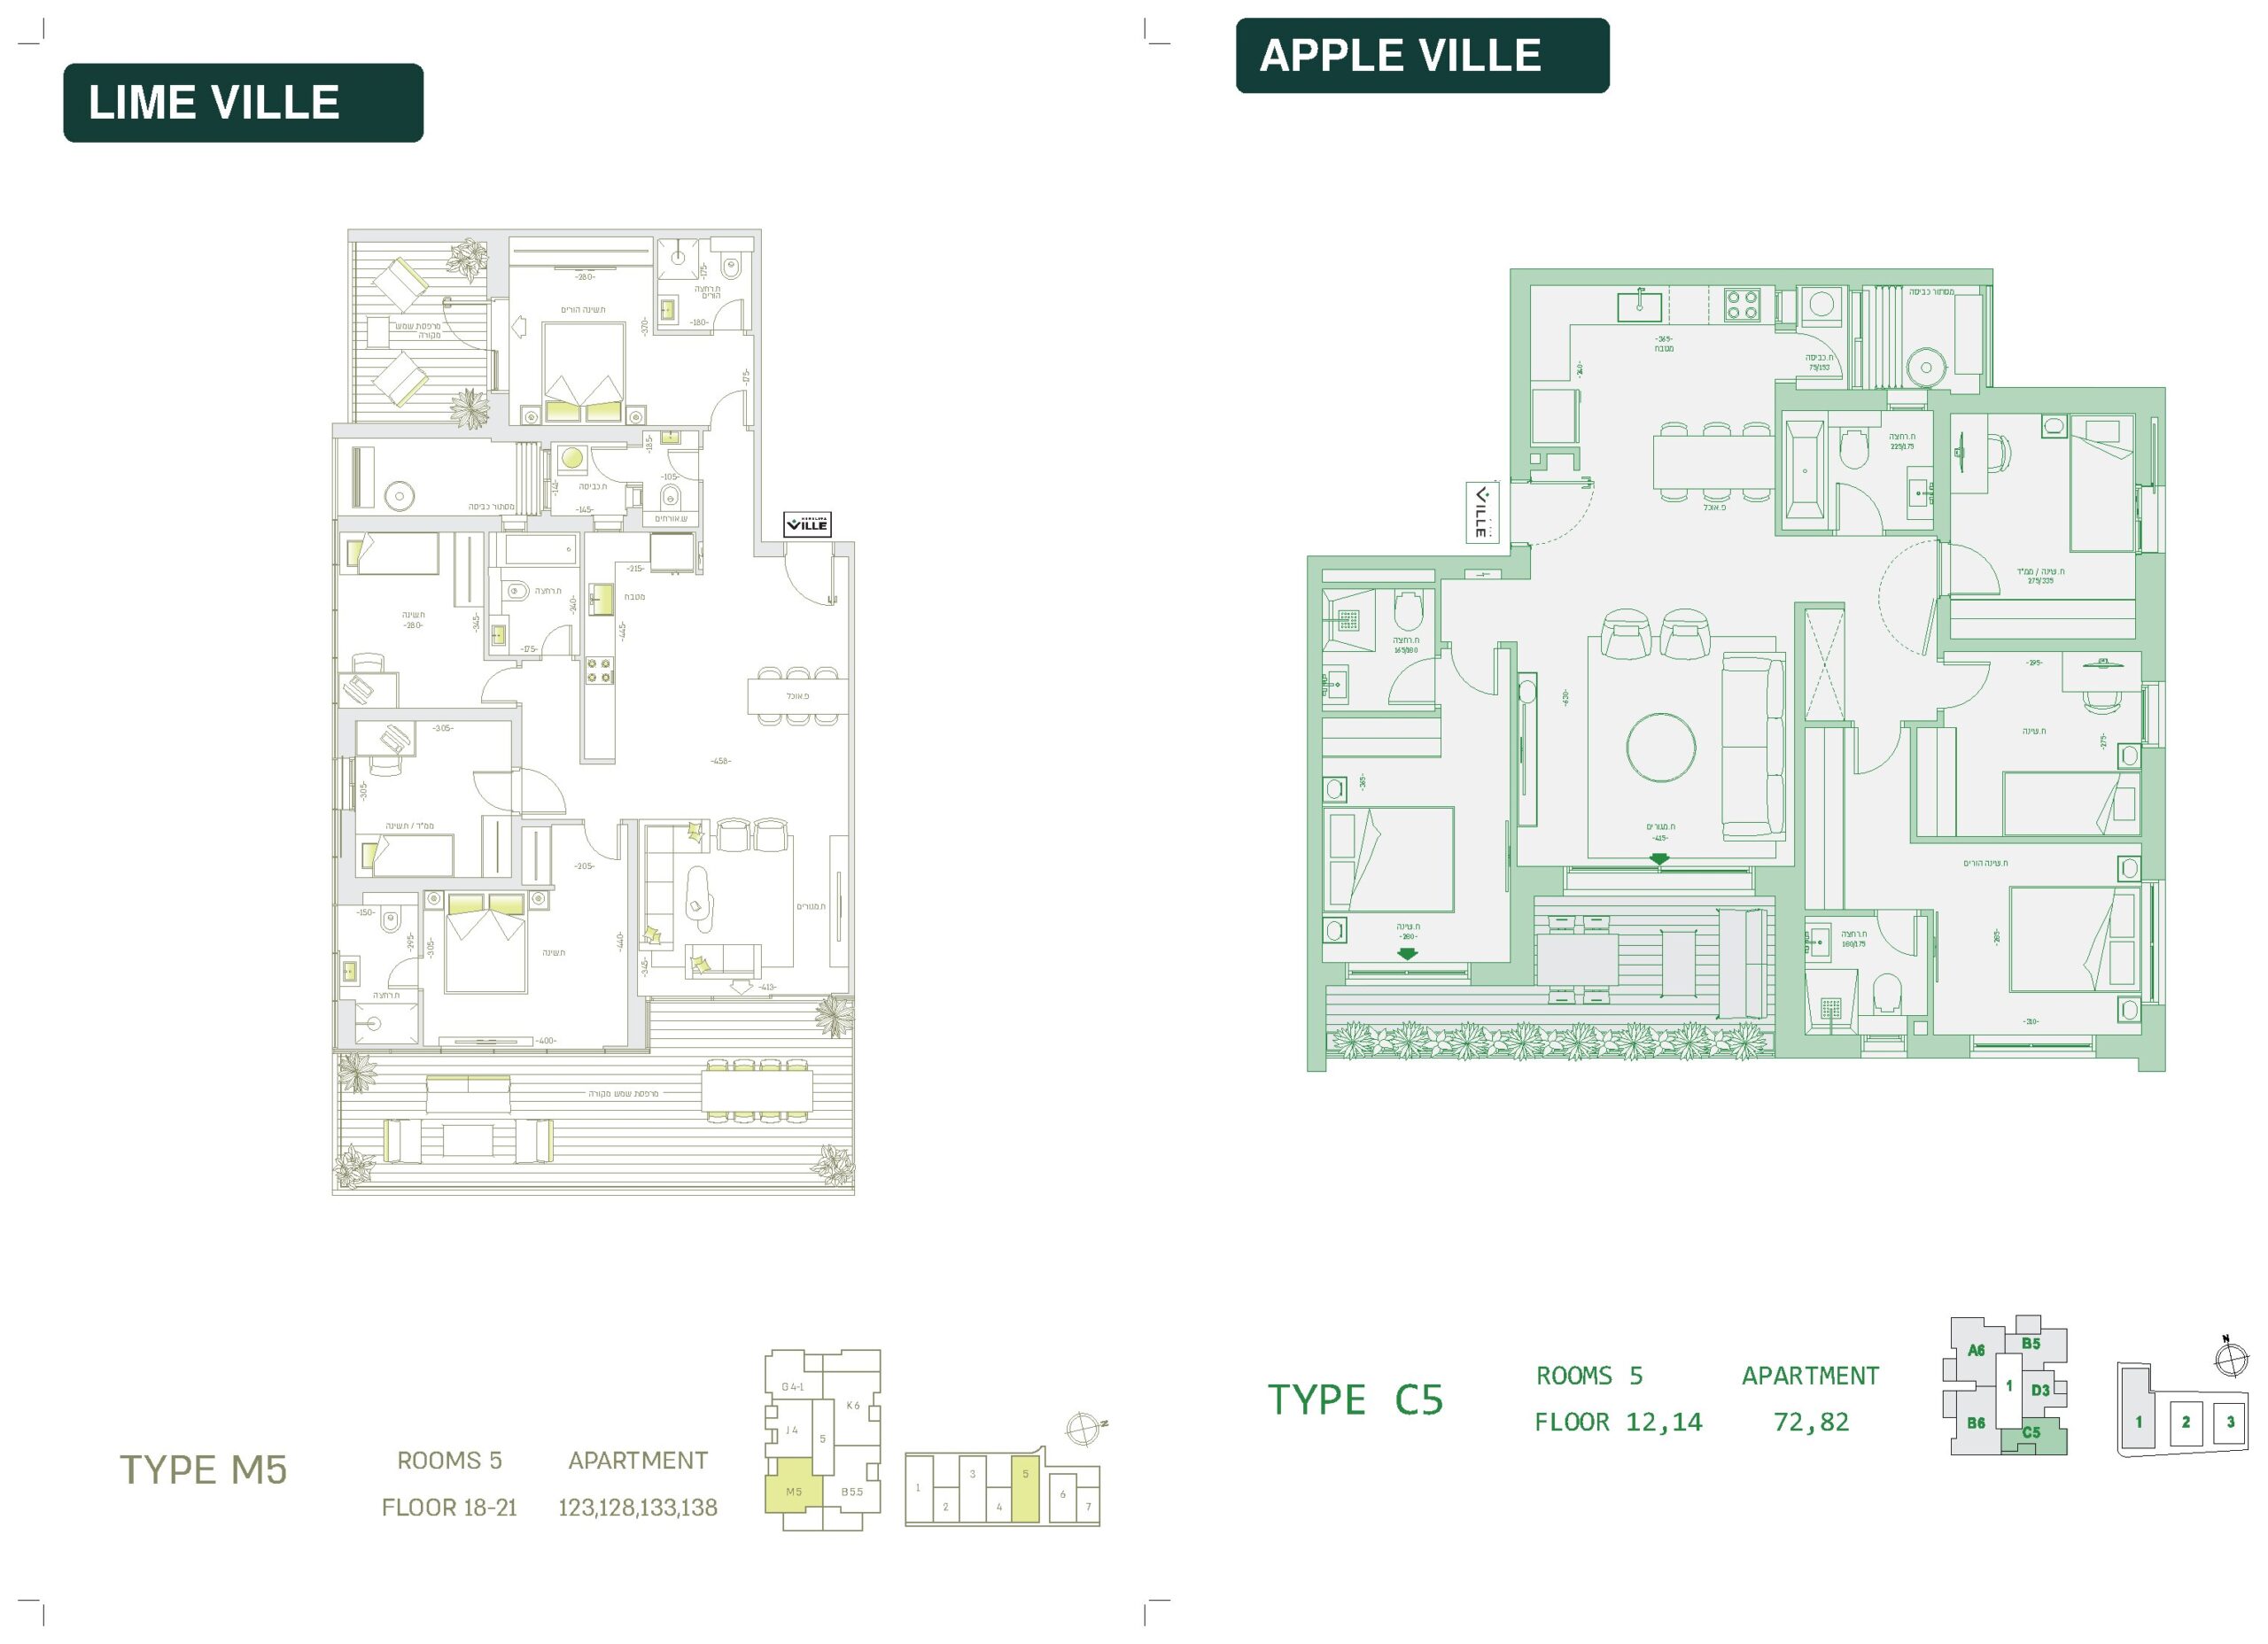
5 rooms
Key technical specifications
- Safe room (MAMAD) in a bedroom
- Master bedroom
- Kitchen, dining area and living room
- Laundry room and laundry screen
- LIME: covered sun balcony, walk-in closet and guest WC
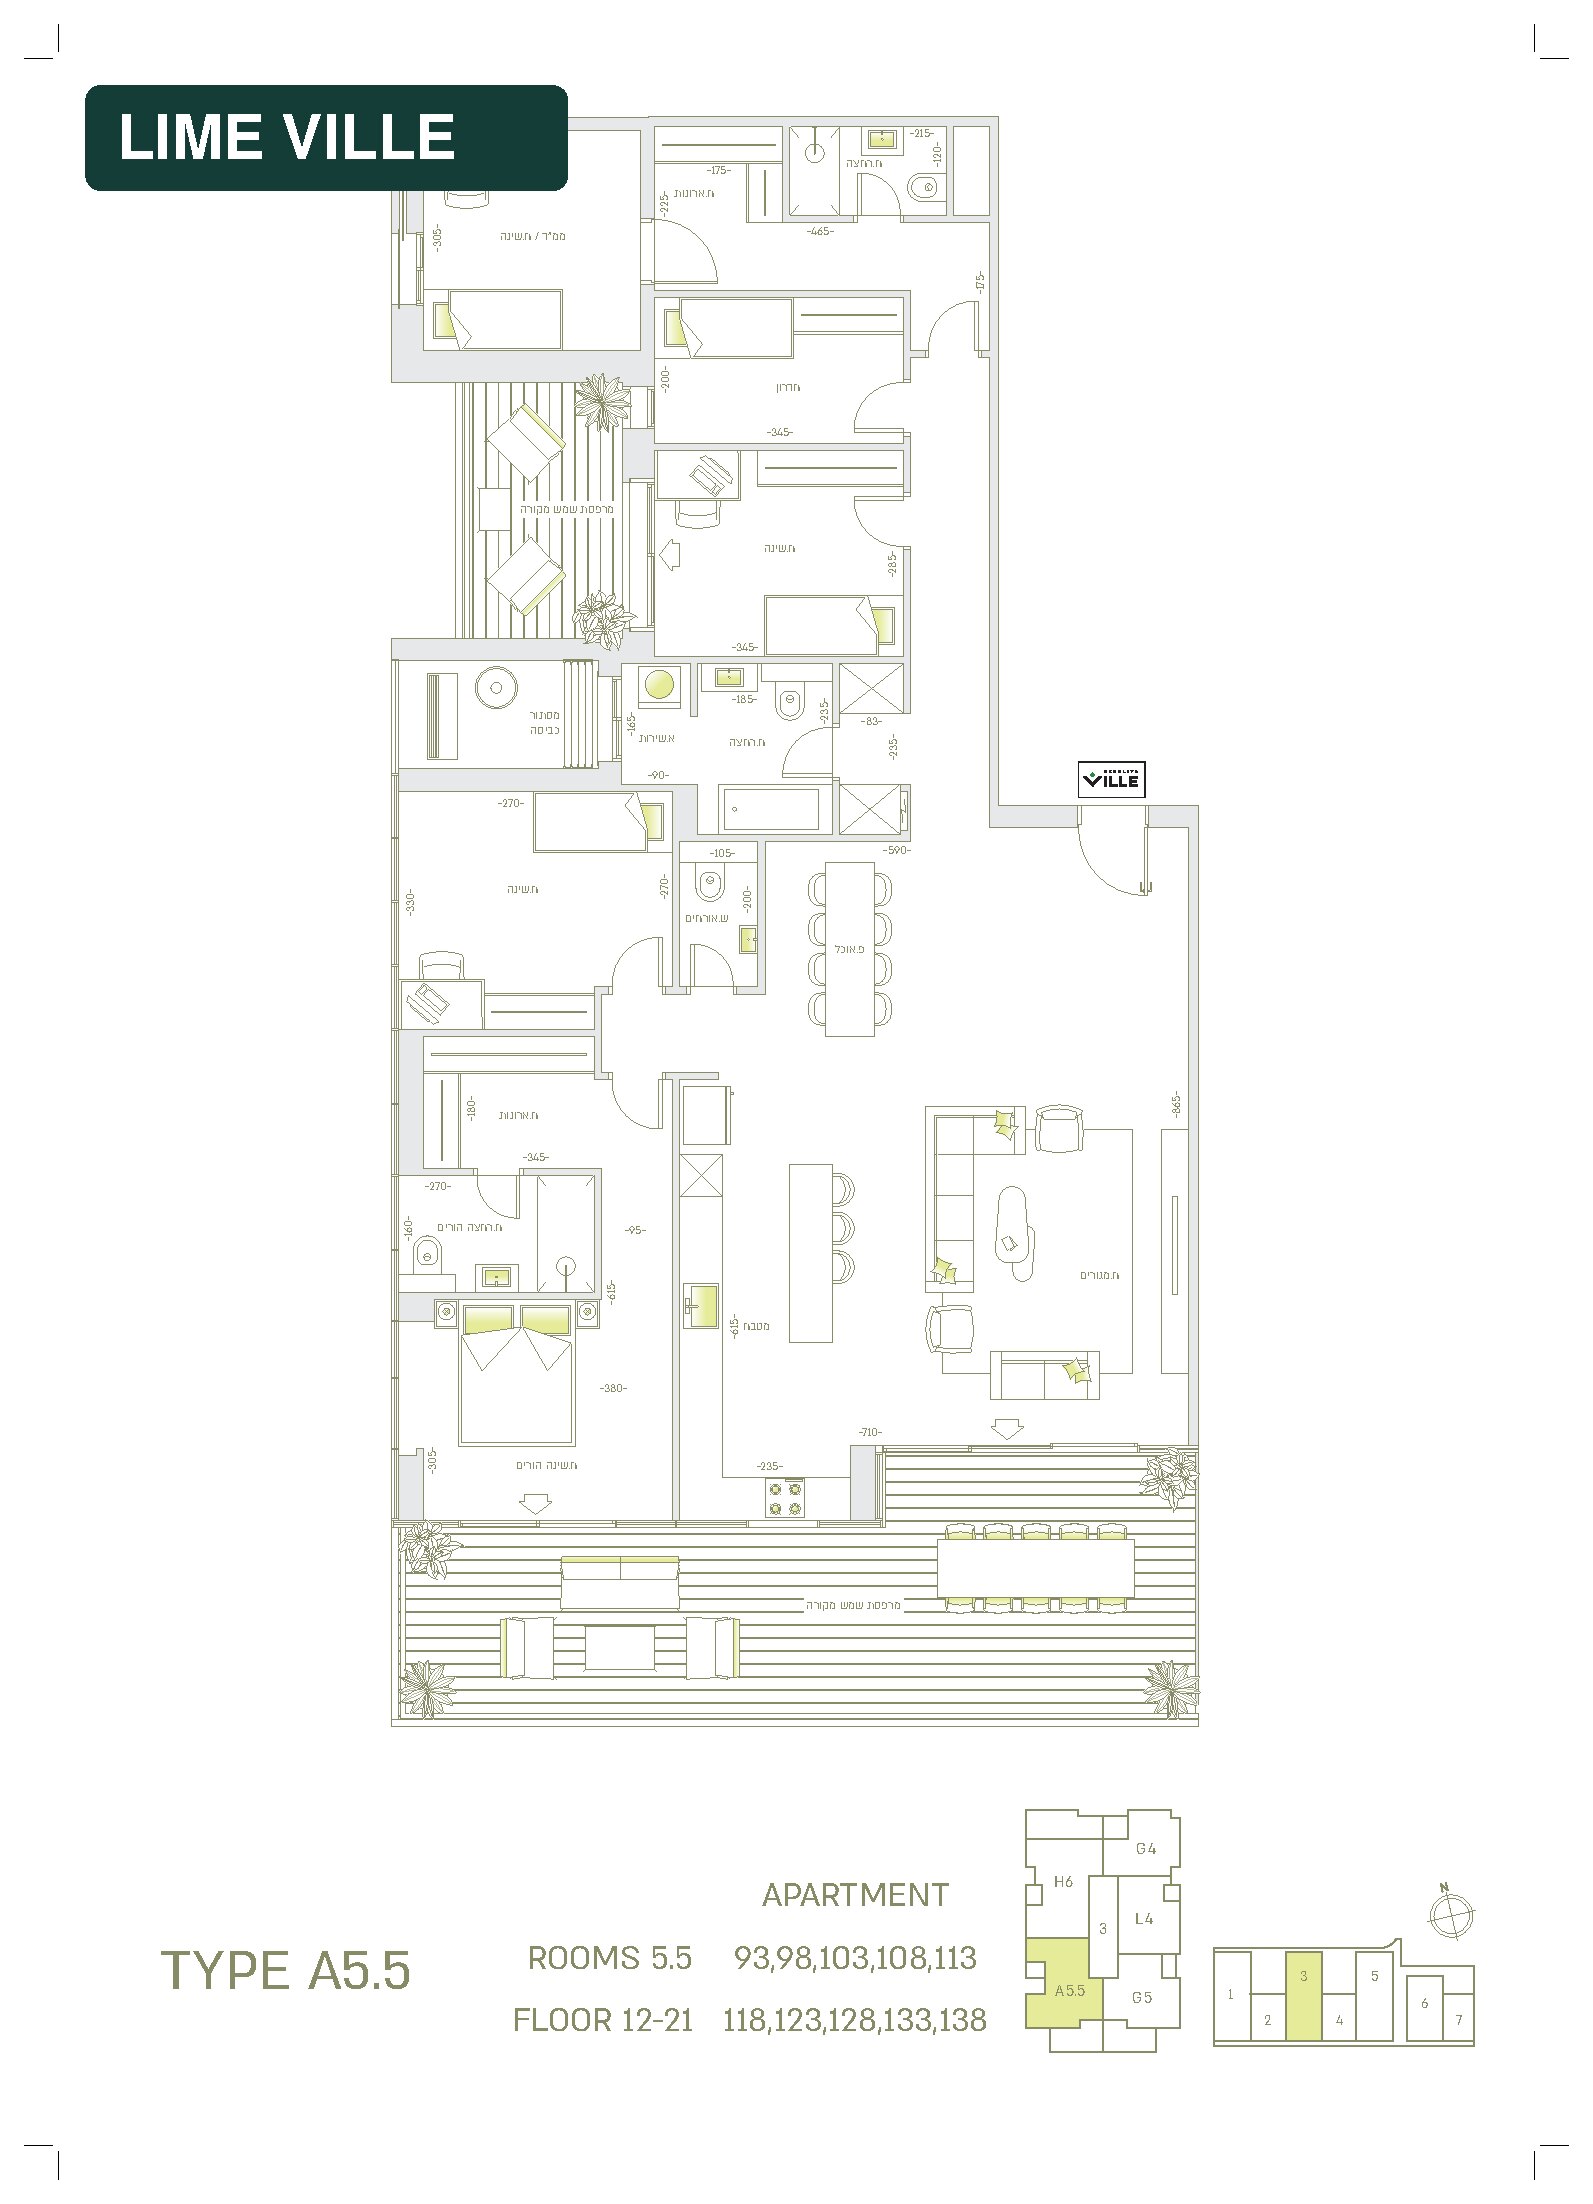
5.5 rooms
Key technical specifications
- Safe room (MAMAD) in a bedroom
- Master bedroom and walk-in closet
- Kitchen, dining area and living room
- Covered sun balcony
- Guest WC, laundry room and laundry screen
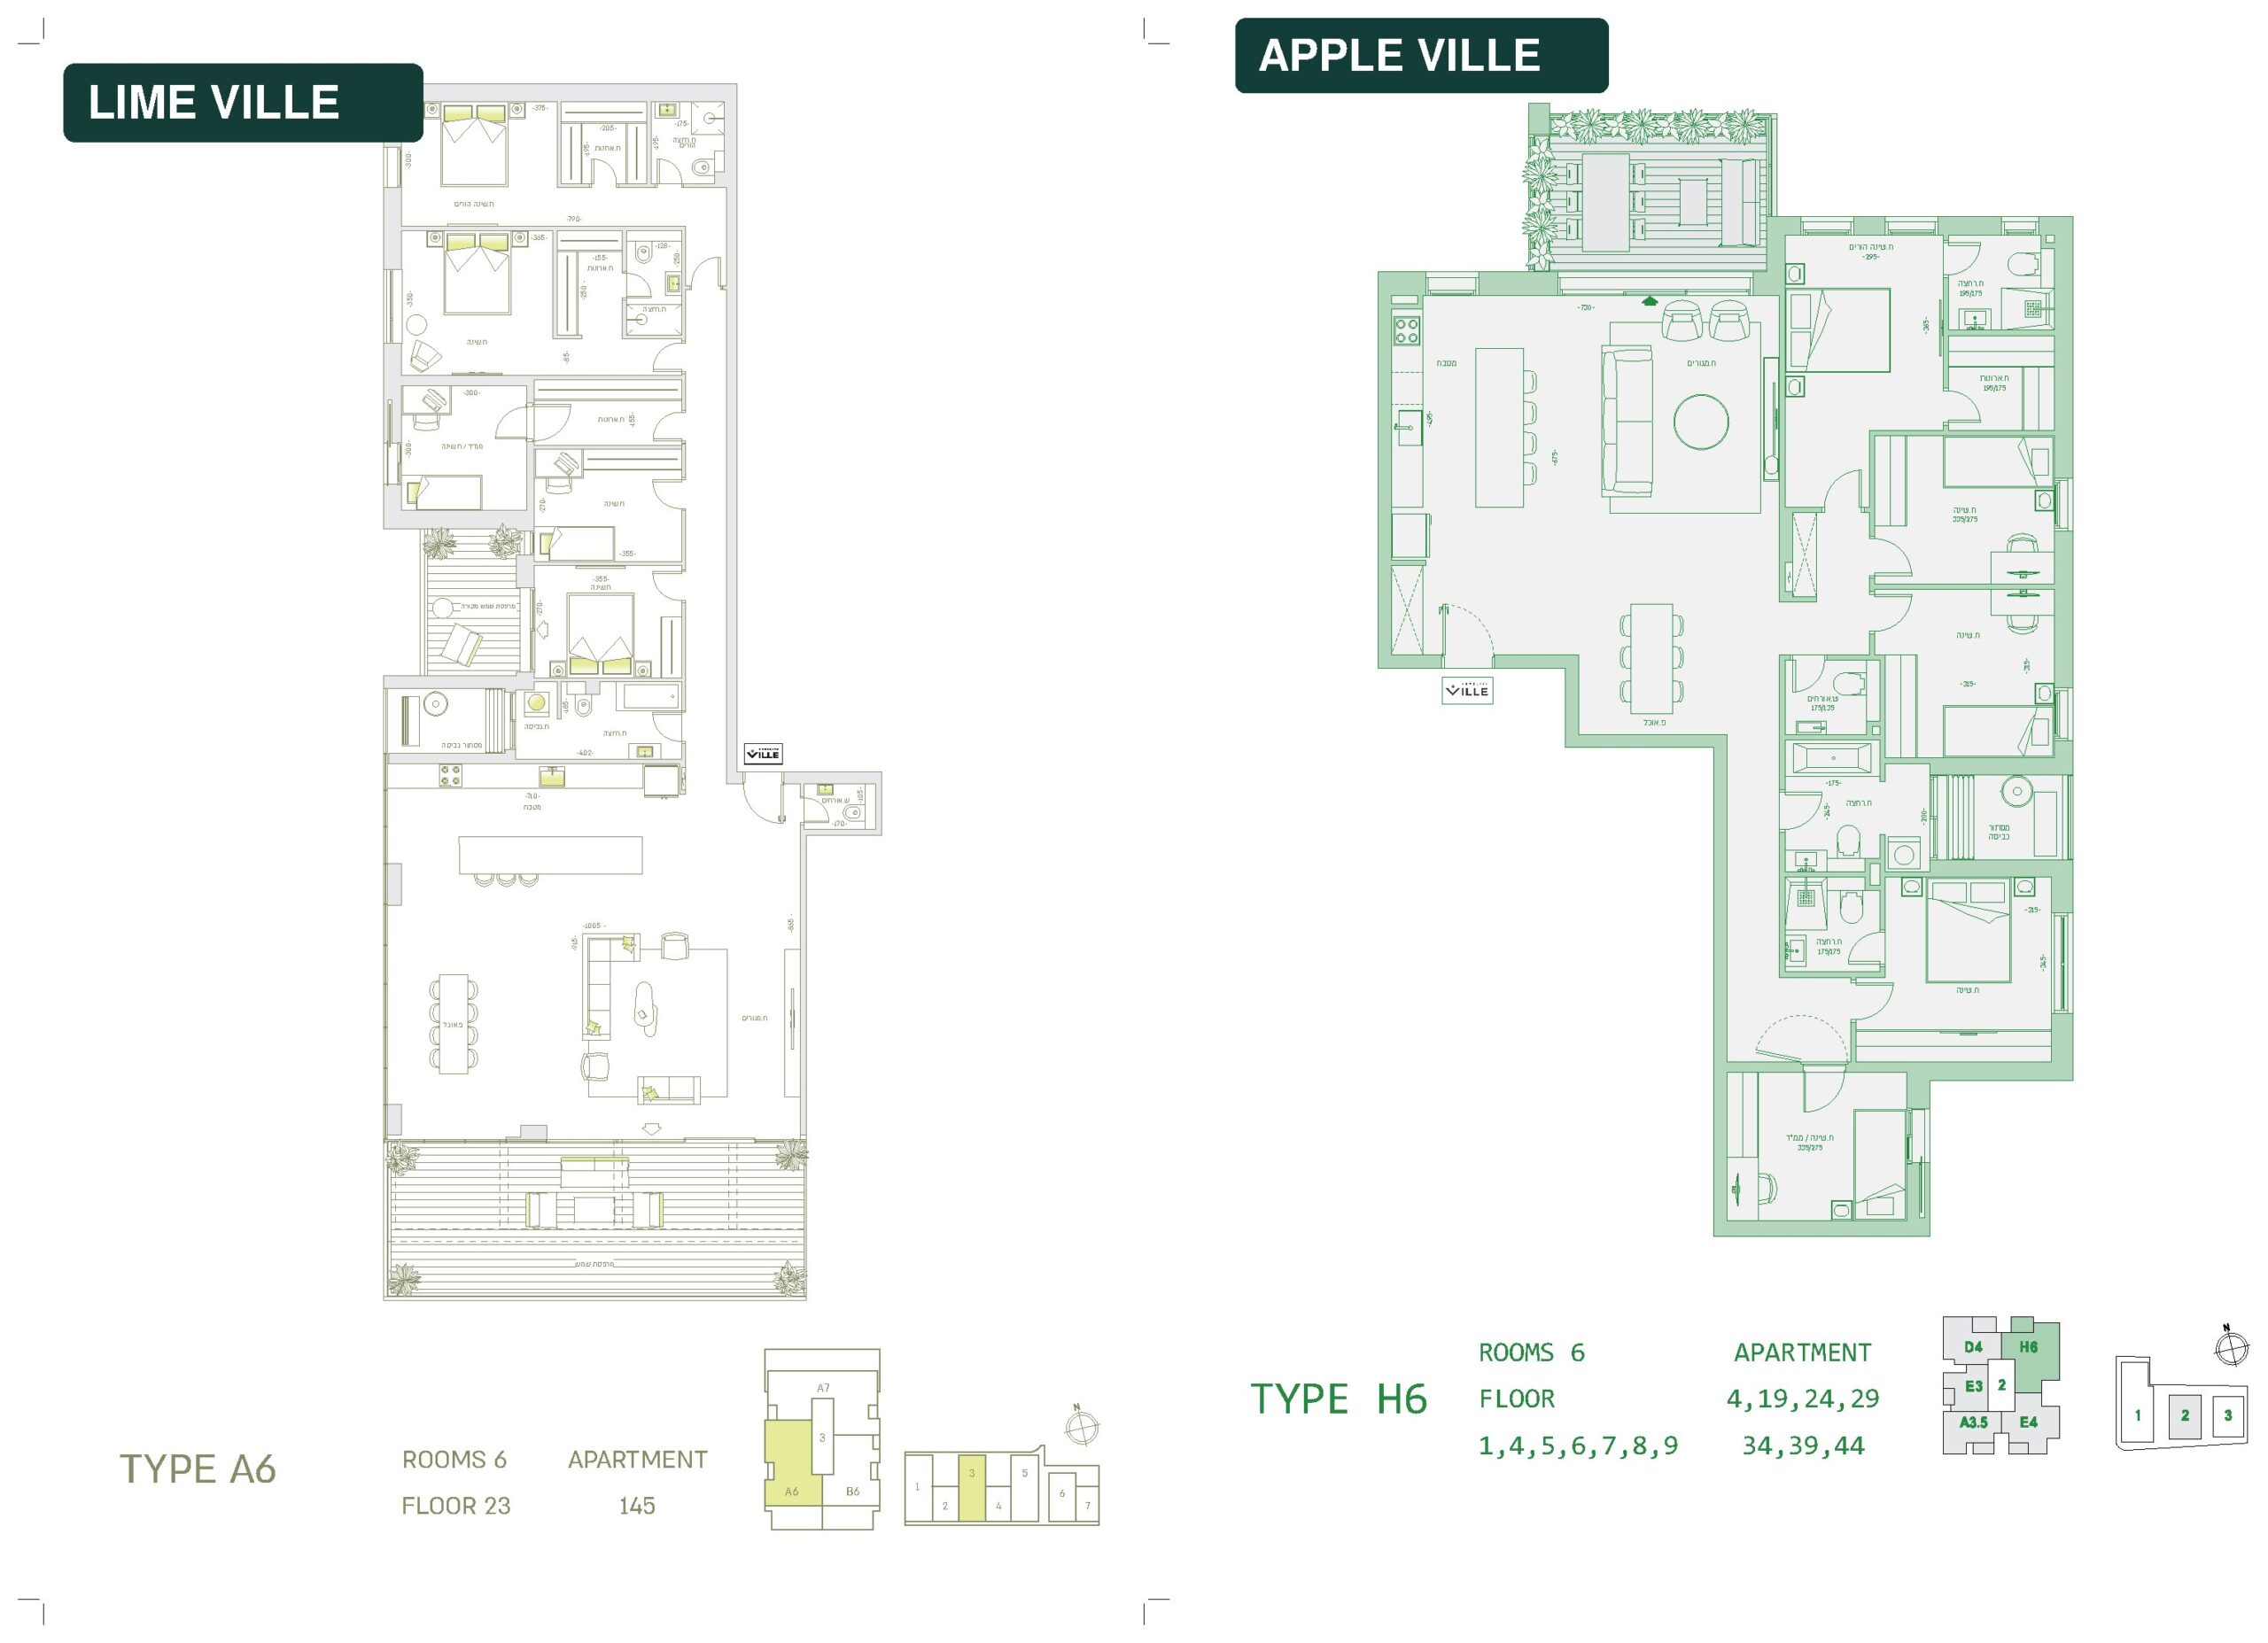
6 rooms
Key technical specifications
- Safe room (MAMAD) in a bedroom
- Master bedroom
- Kitchen, dining area and living room
- Walk-in closet and guest WC
- LIME: covered sun balcony | APPLE: family area
3D experience
Step inside the project's virtual tour
 Renderings are for illustration purposes only
A winning location in Herzliya
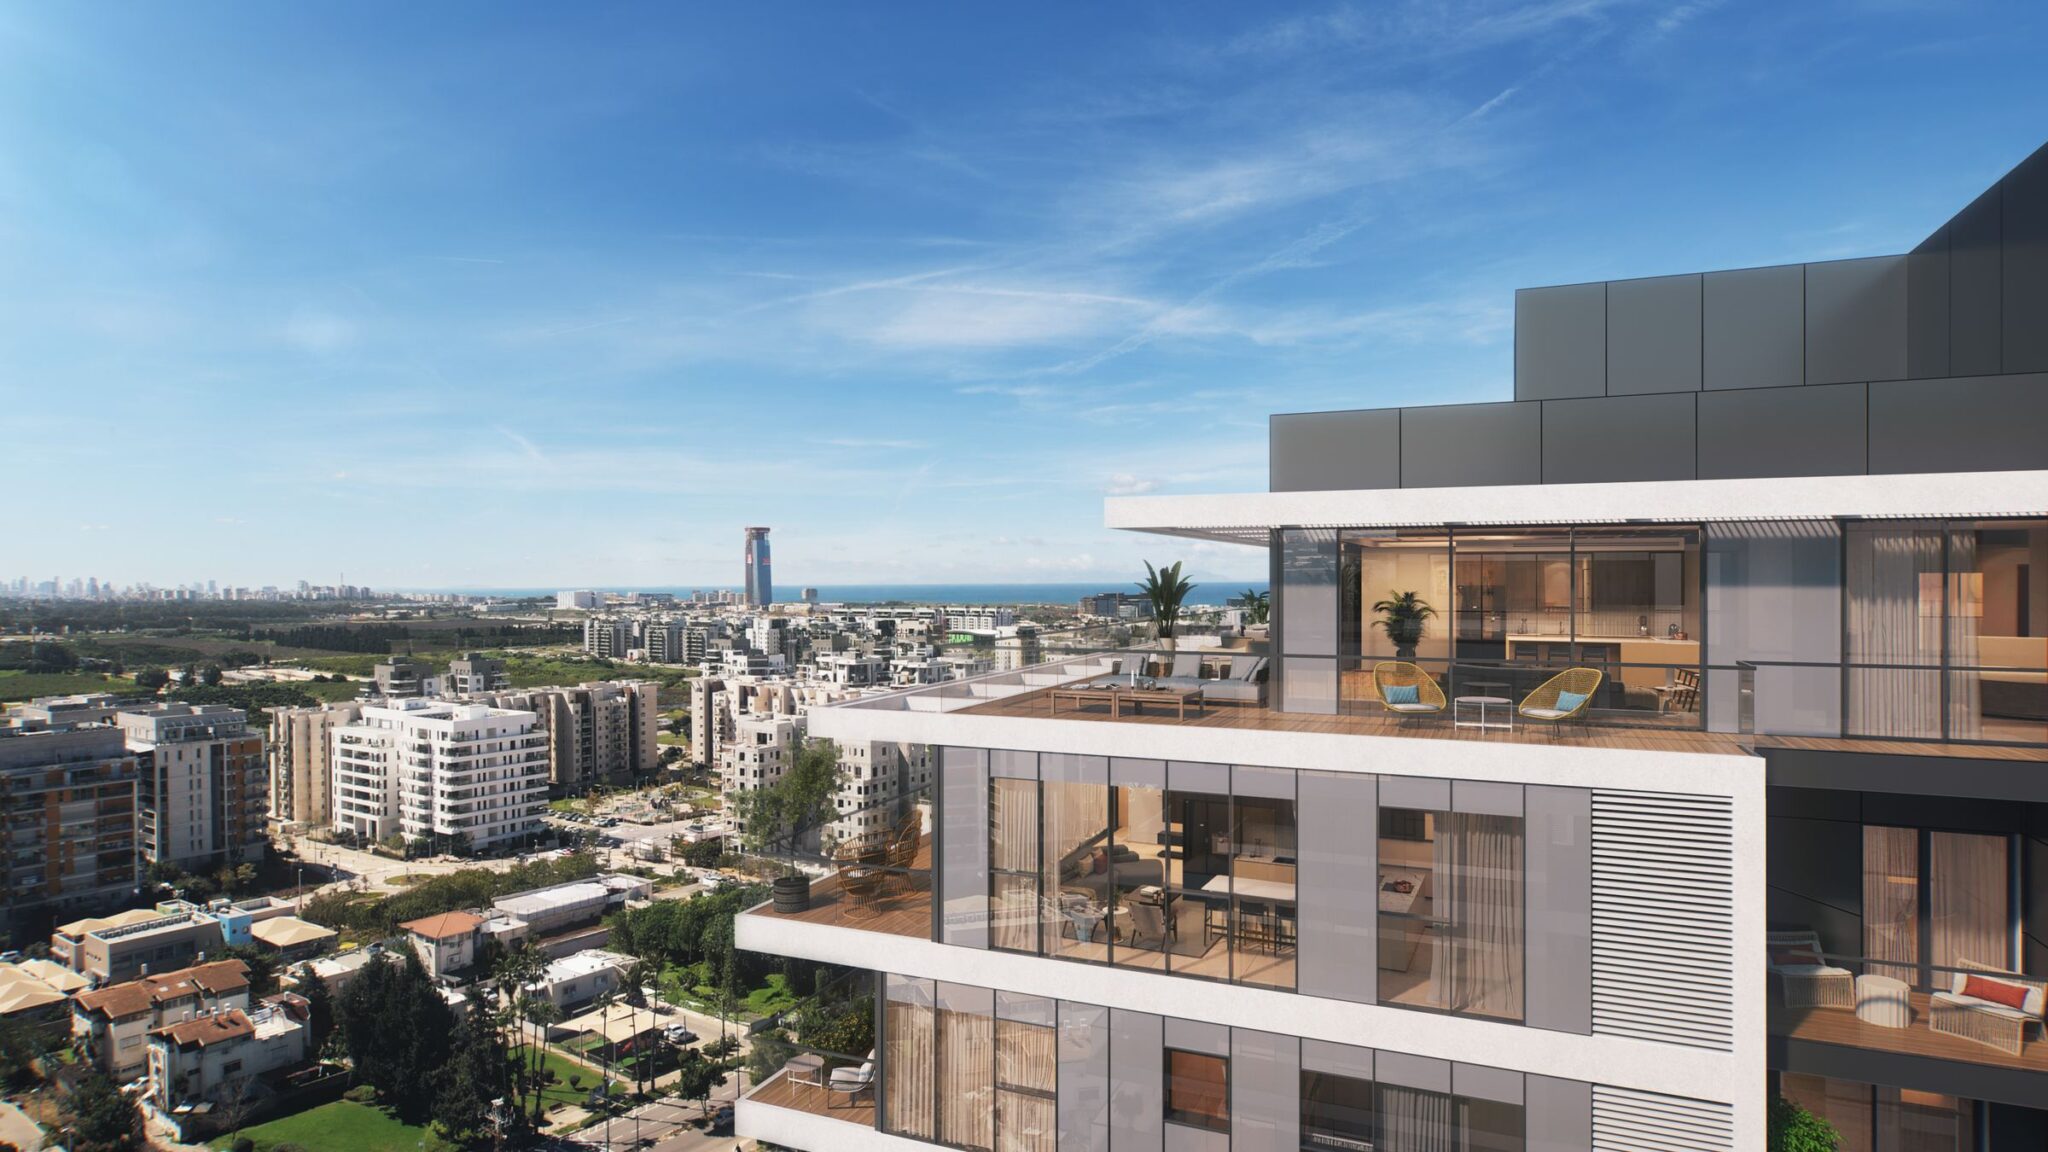
At the heart of the action, yet surrounded by calming green scenery – every apartment in Herzliya Ville offers a natural connection to the city. Designed paths, clean air, and proximity to everything important – the beach, shopping centers, cafés and entertainment venues.