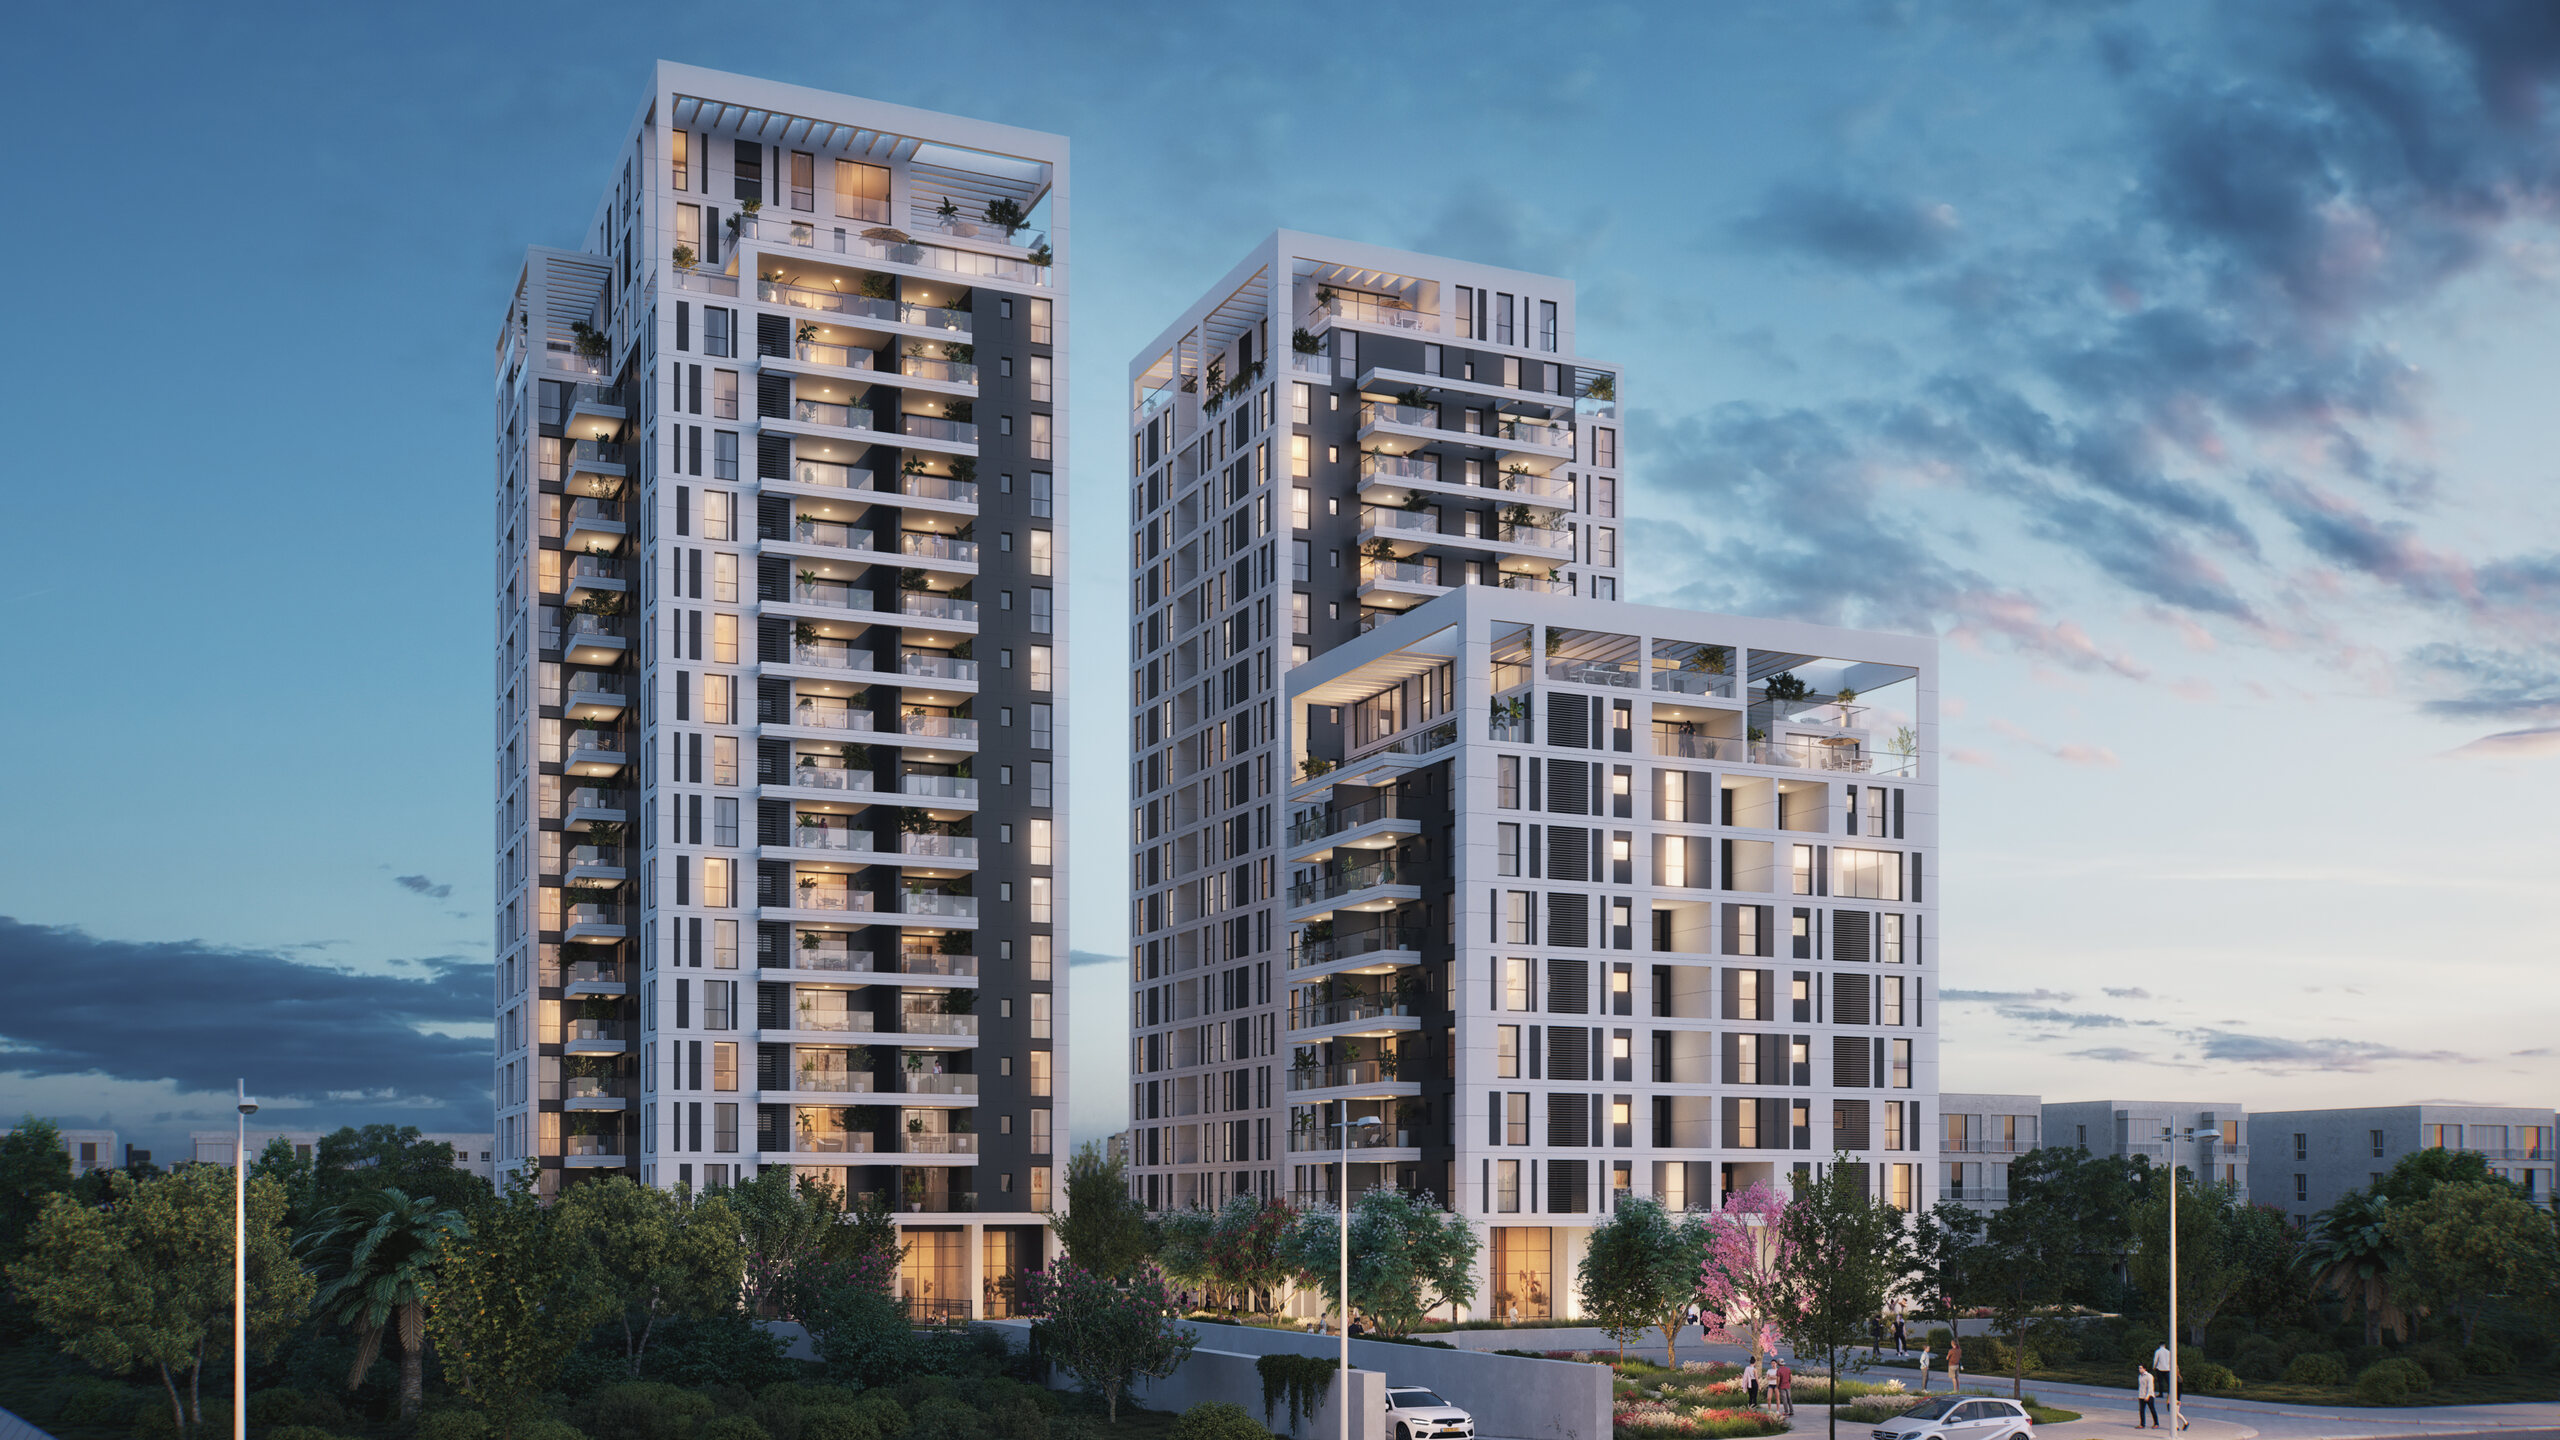
 Renderings are for illustration purposes only
N Hahistadrut | Netanya
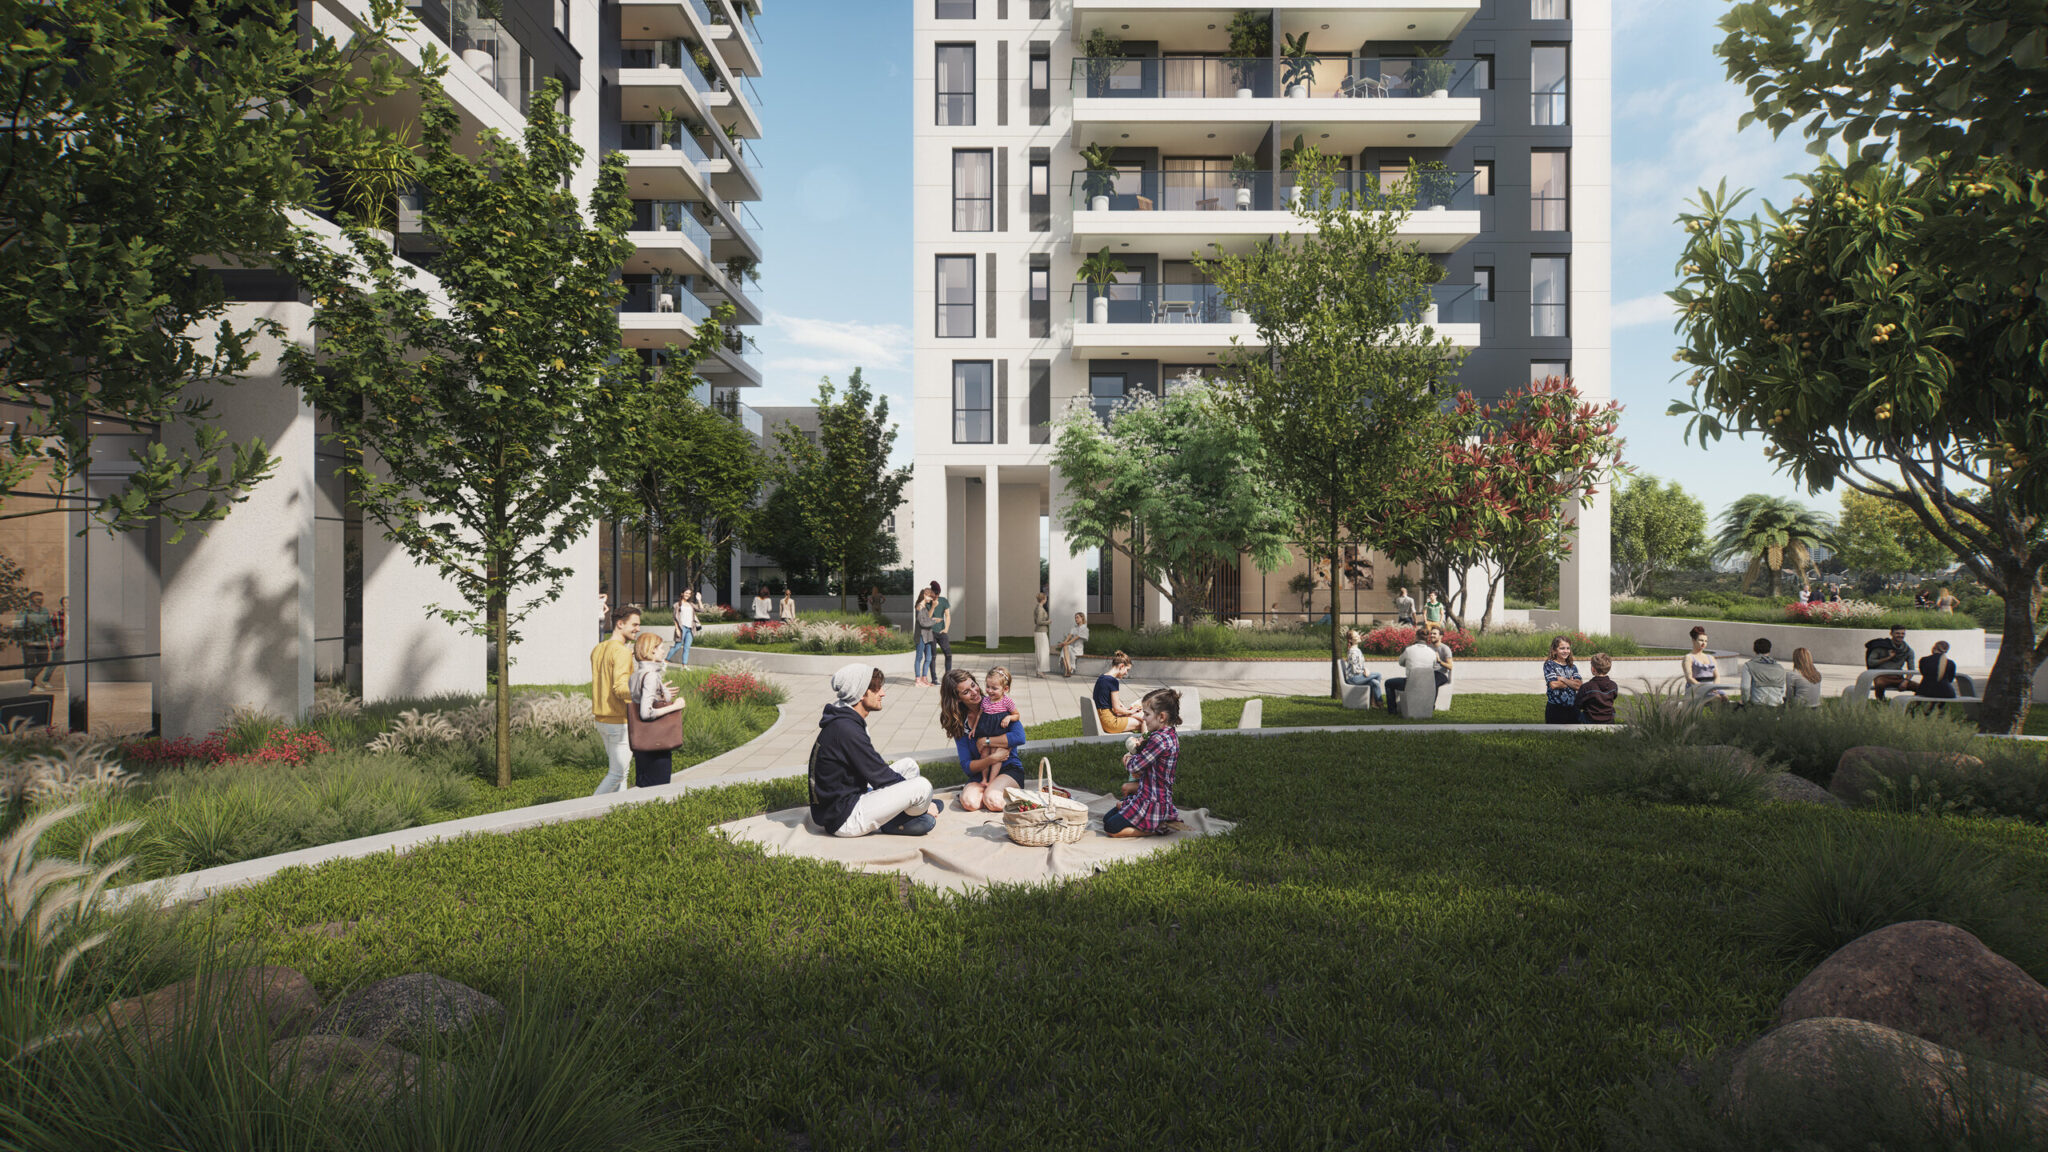
Set in the evolving north of Netanya, N HaHistadrut brings contemporary living, green spaces and everyday convenience together in one connected neighborhood. Designed around modern city life, the project offers a fresh residential experience with easy access to the city and everything you need close to home.
Renderings are for illustration purposes only
A new way to experience Netanya.
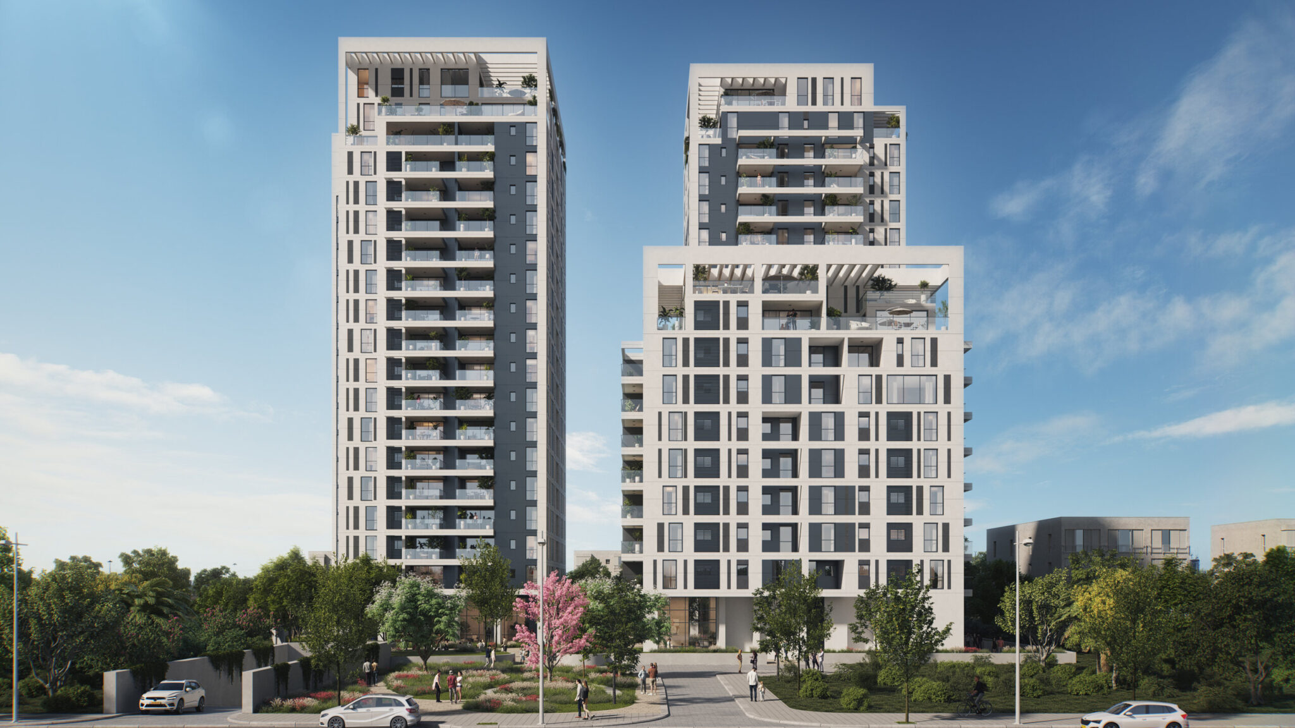
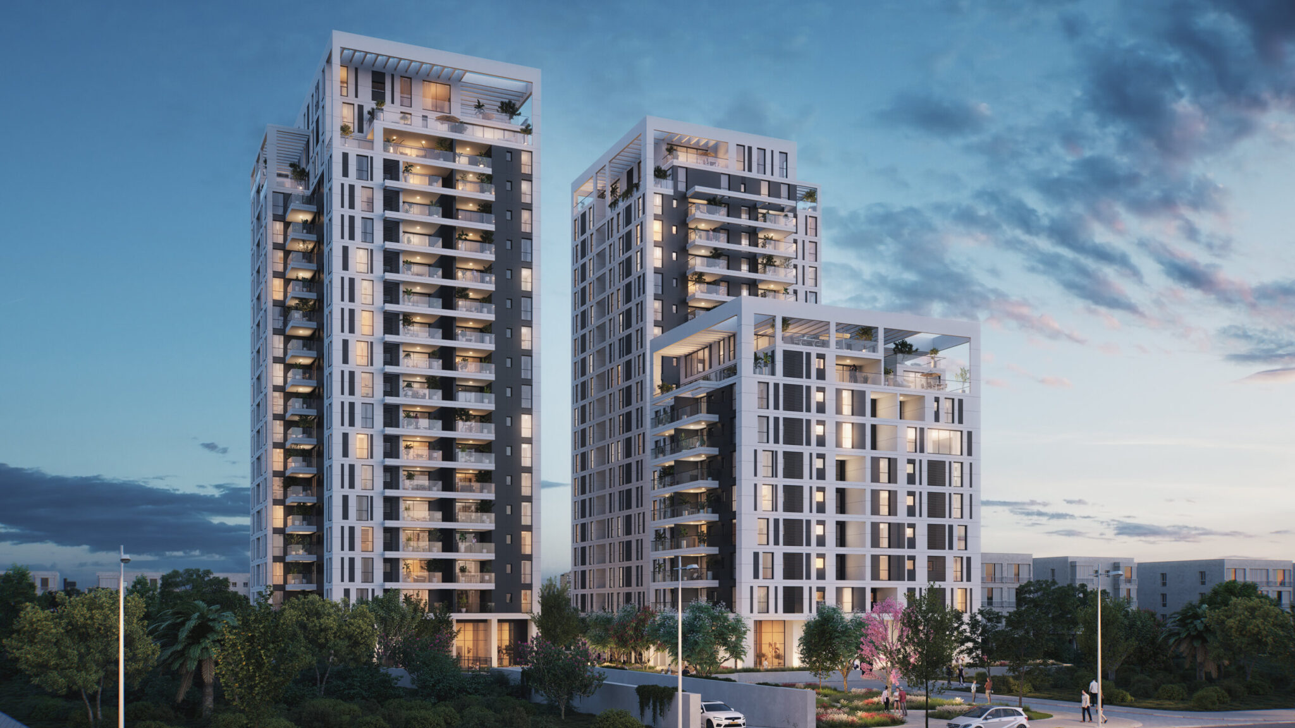
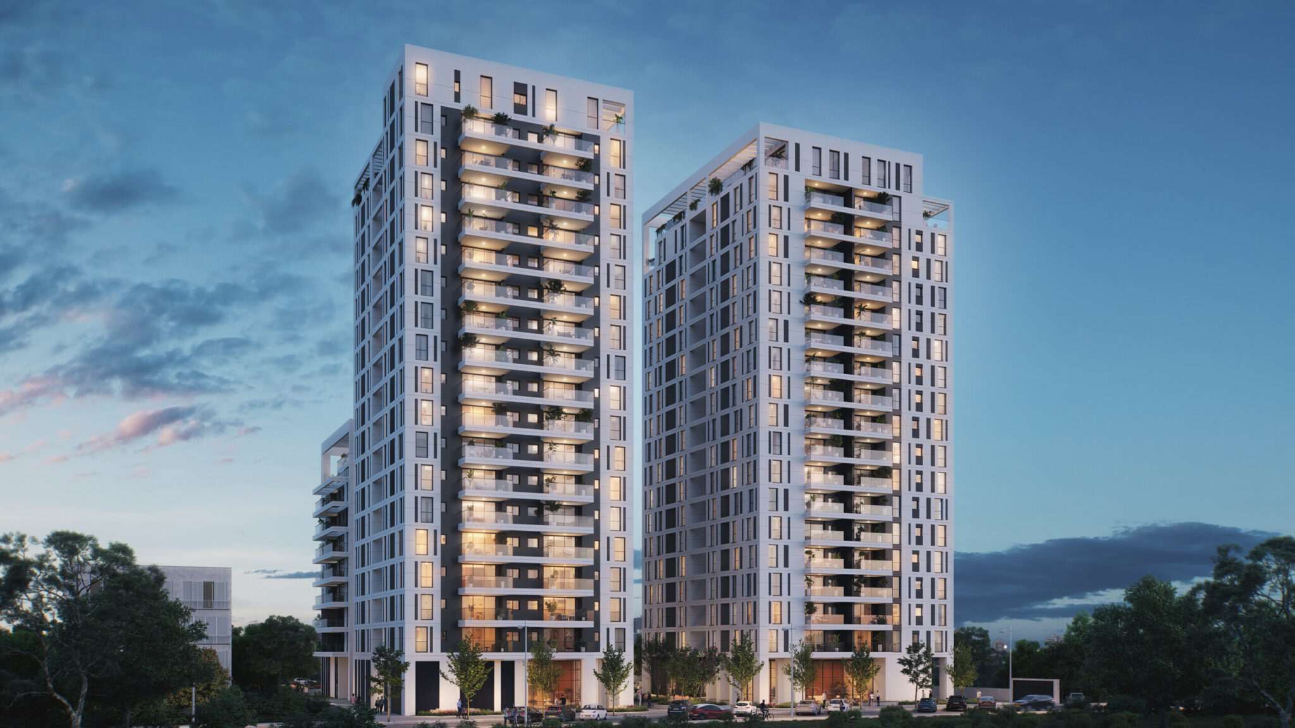
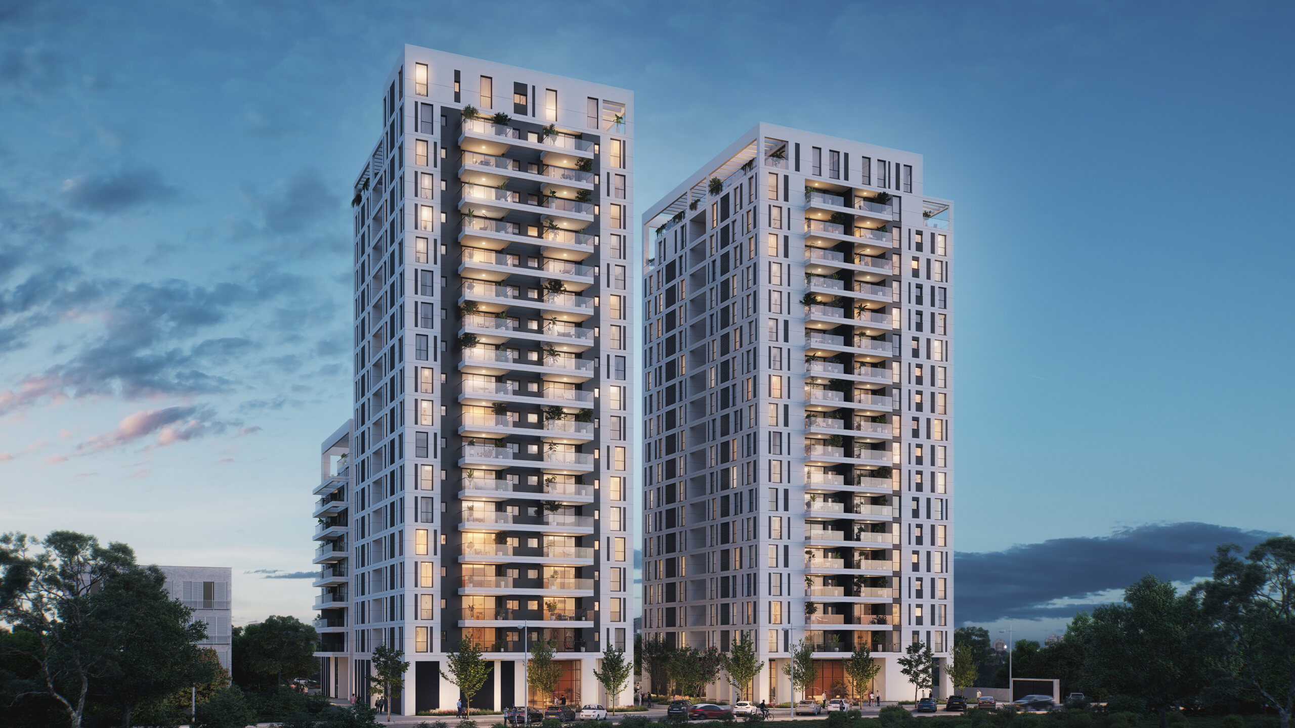
N HaHistadrut is a modern residential development located at HaRav Kook and Histadrut streets, with convenient access to Netanya’s city center, major transportation routes and the train station.
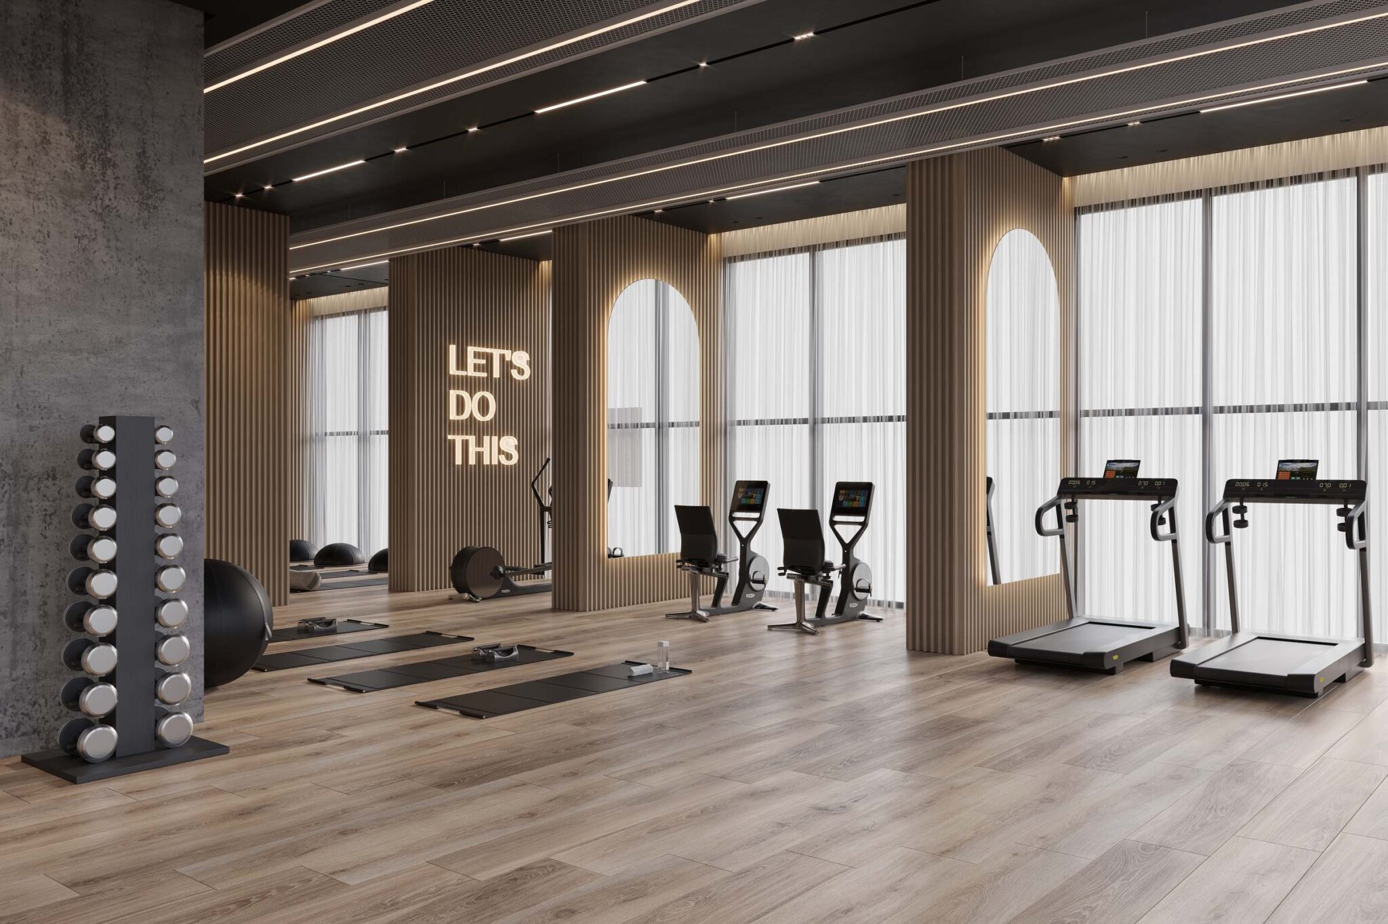
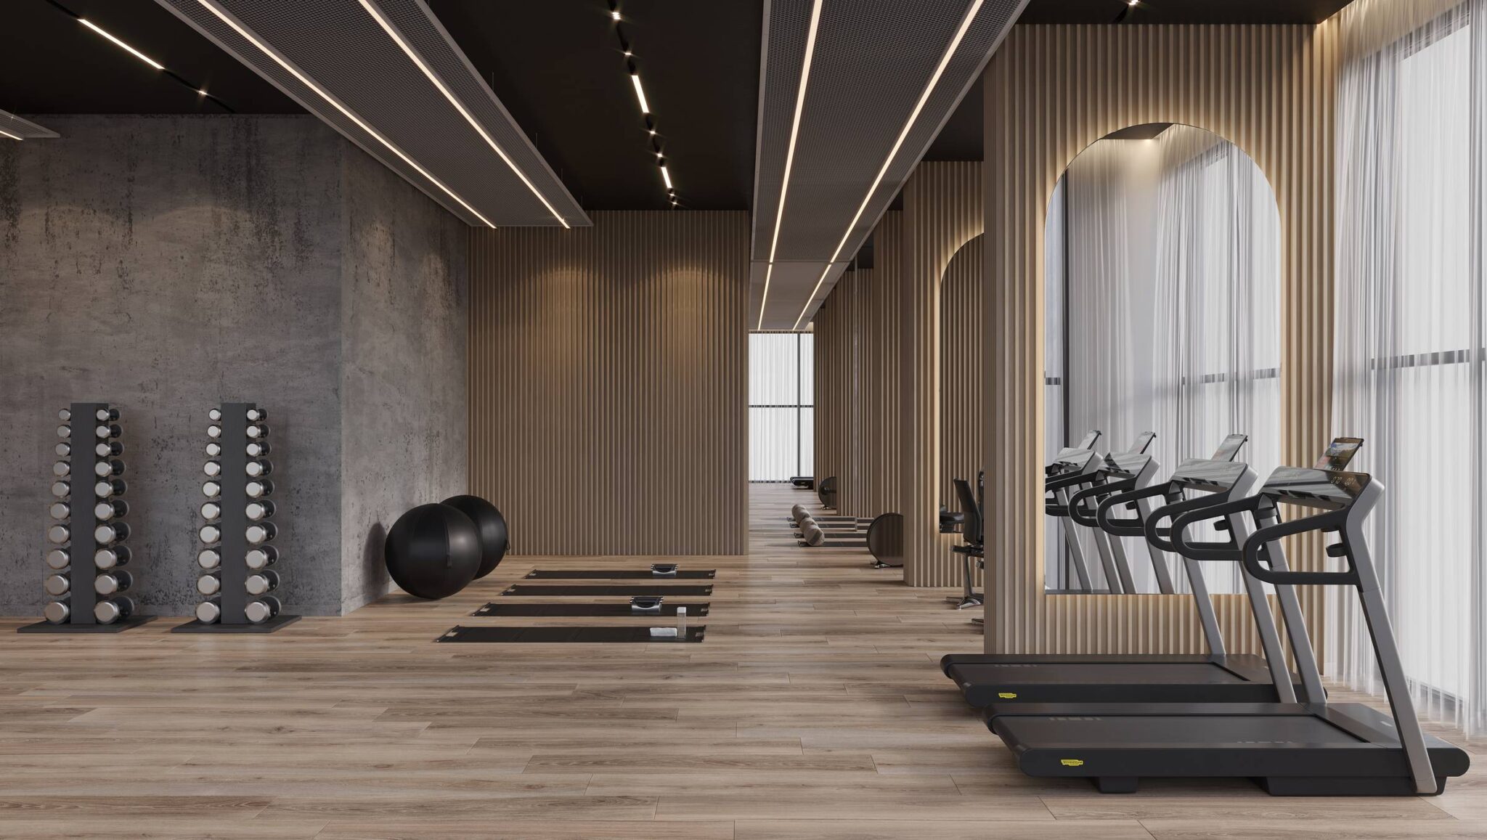
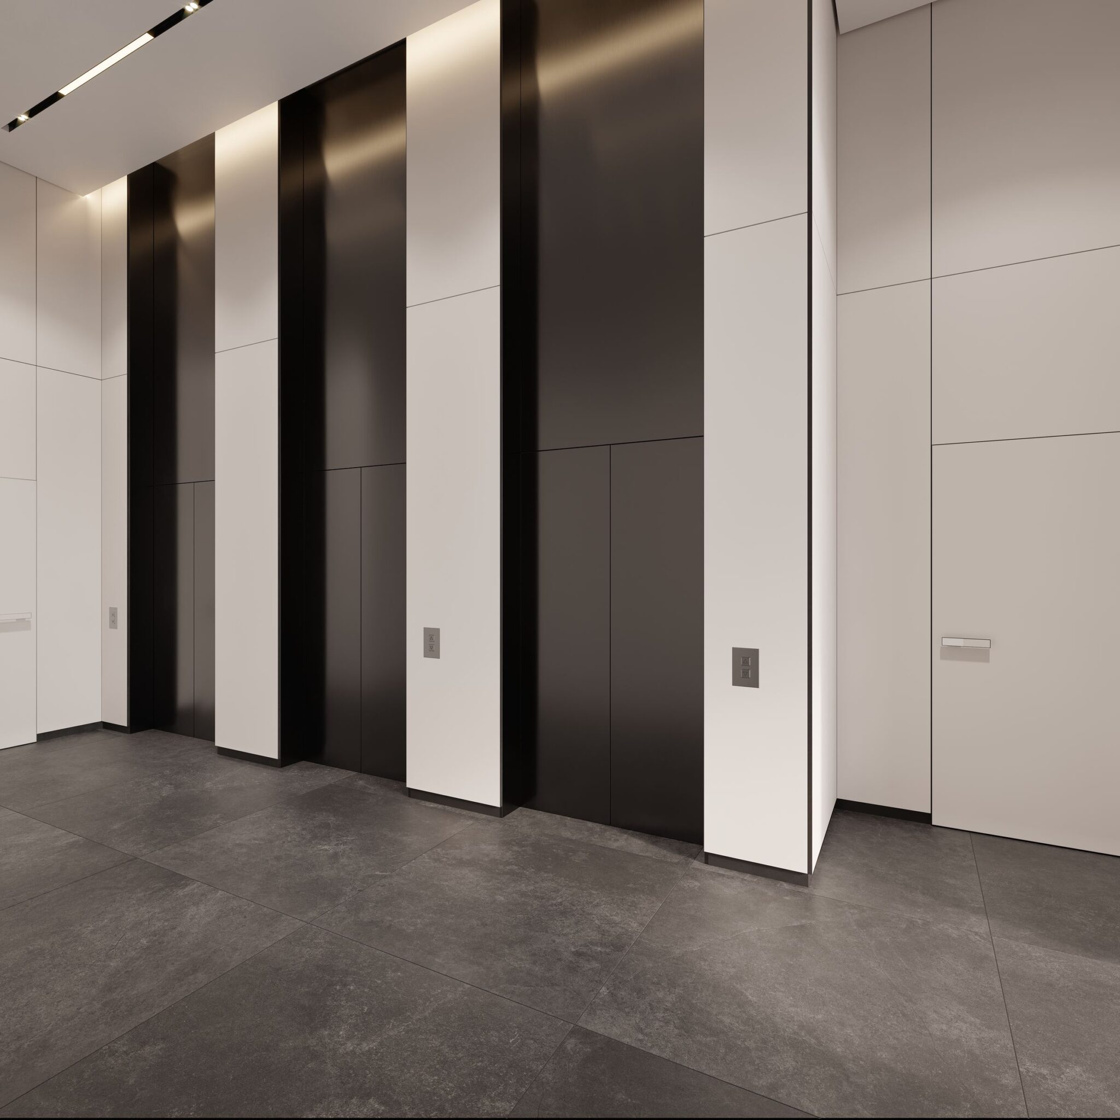
The project combines contemporary residential buildings with thoughtfully designed shared spaces, including a private gym, multimedia room and a green park beneath the buildings.
With retail, leisure and everyday services nearby, N HaHistadrut creates a connected urban environment designed for convenient, modern living.
View simulations
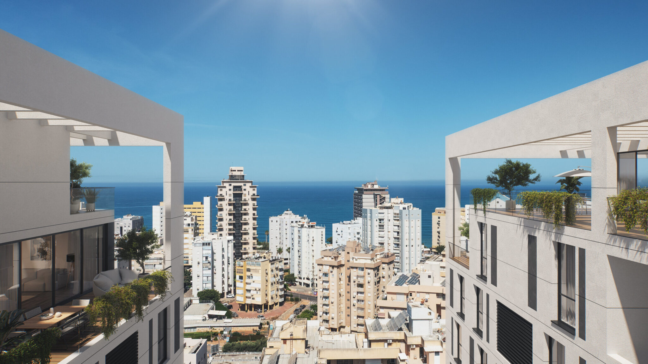
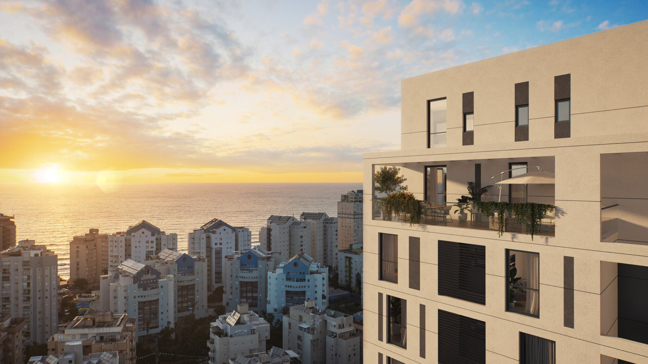
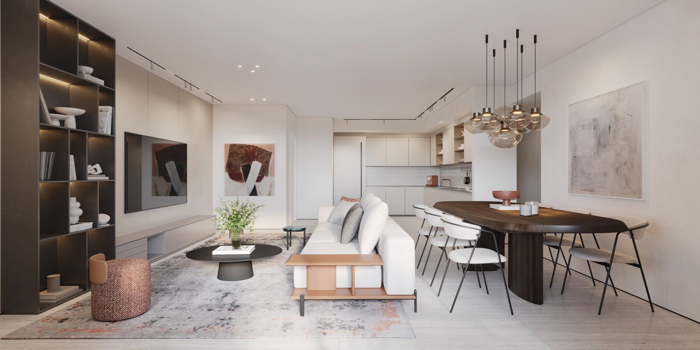
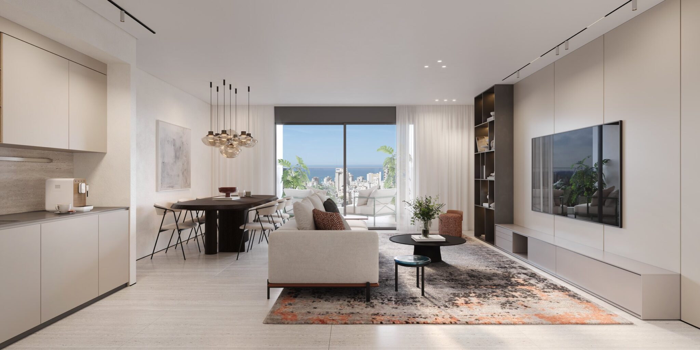
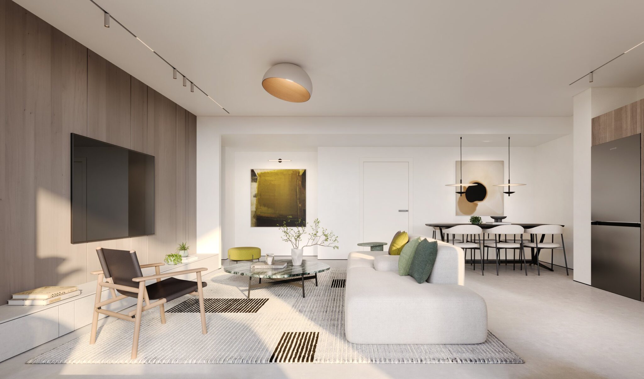
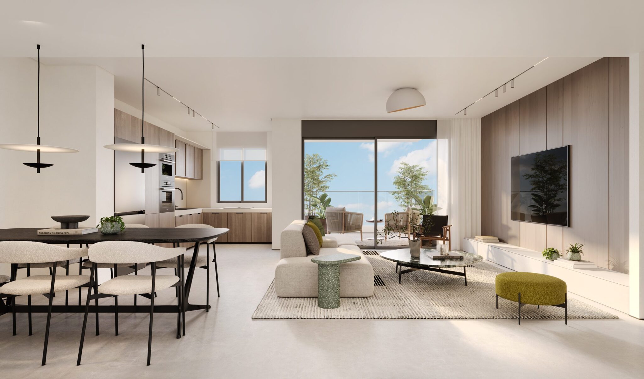
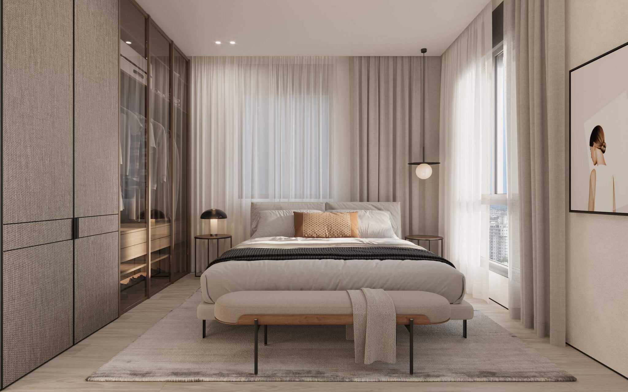
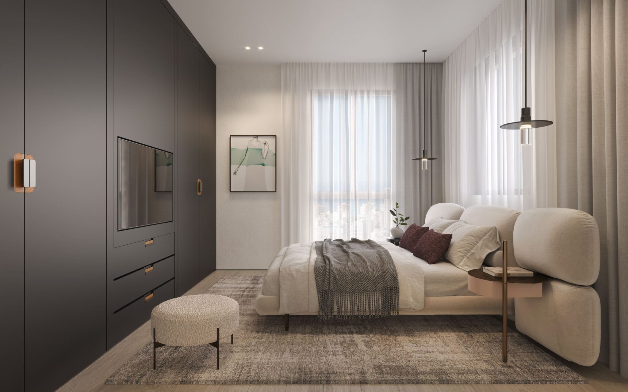
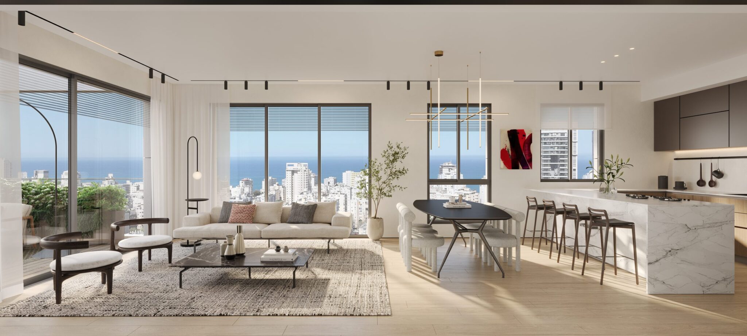
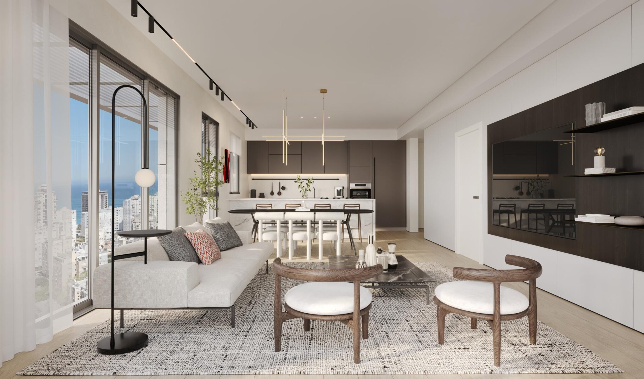
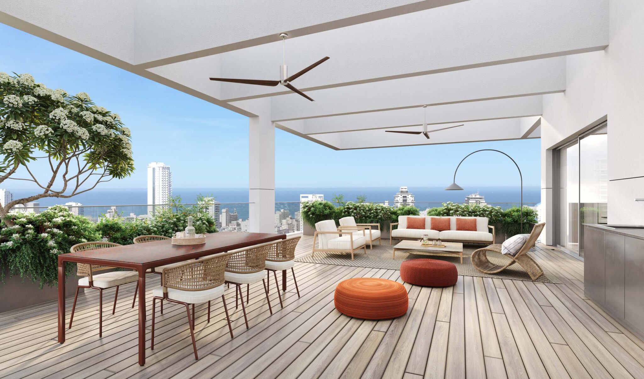
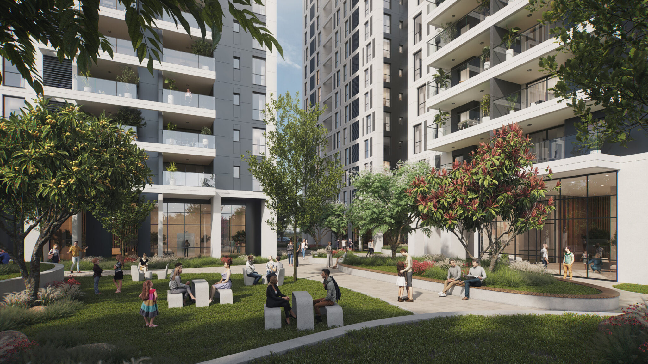
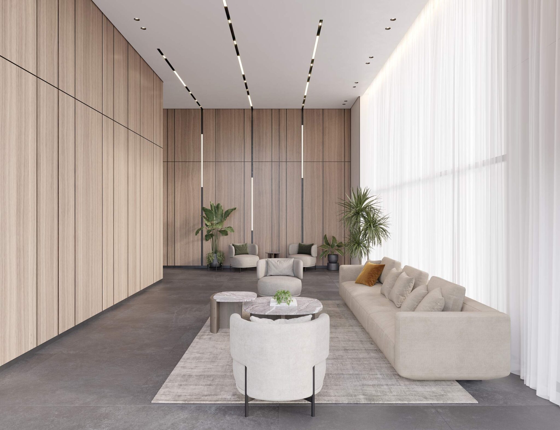
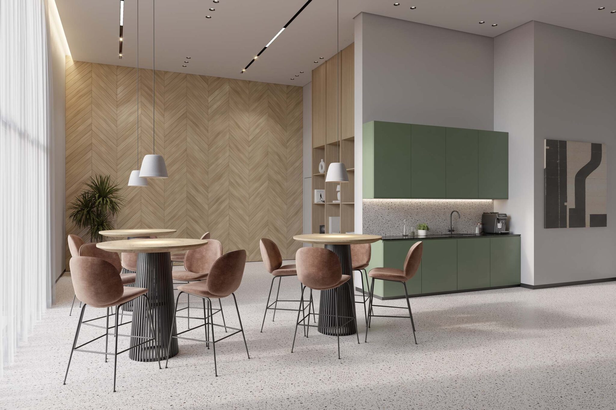
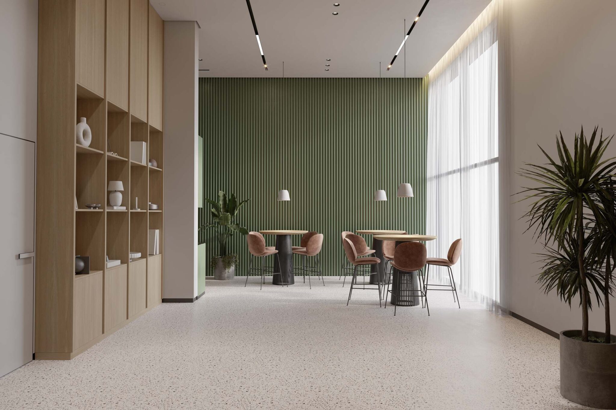
Watch the project video
Apartment Mix & Key Specification
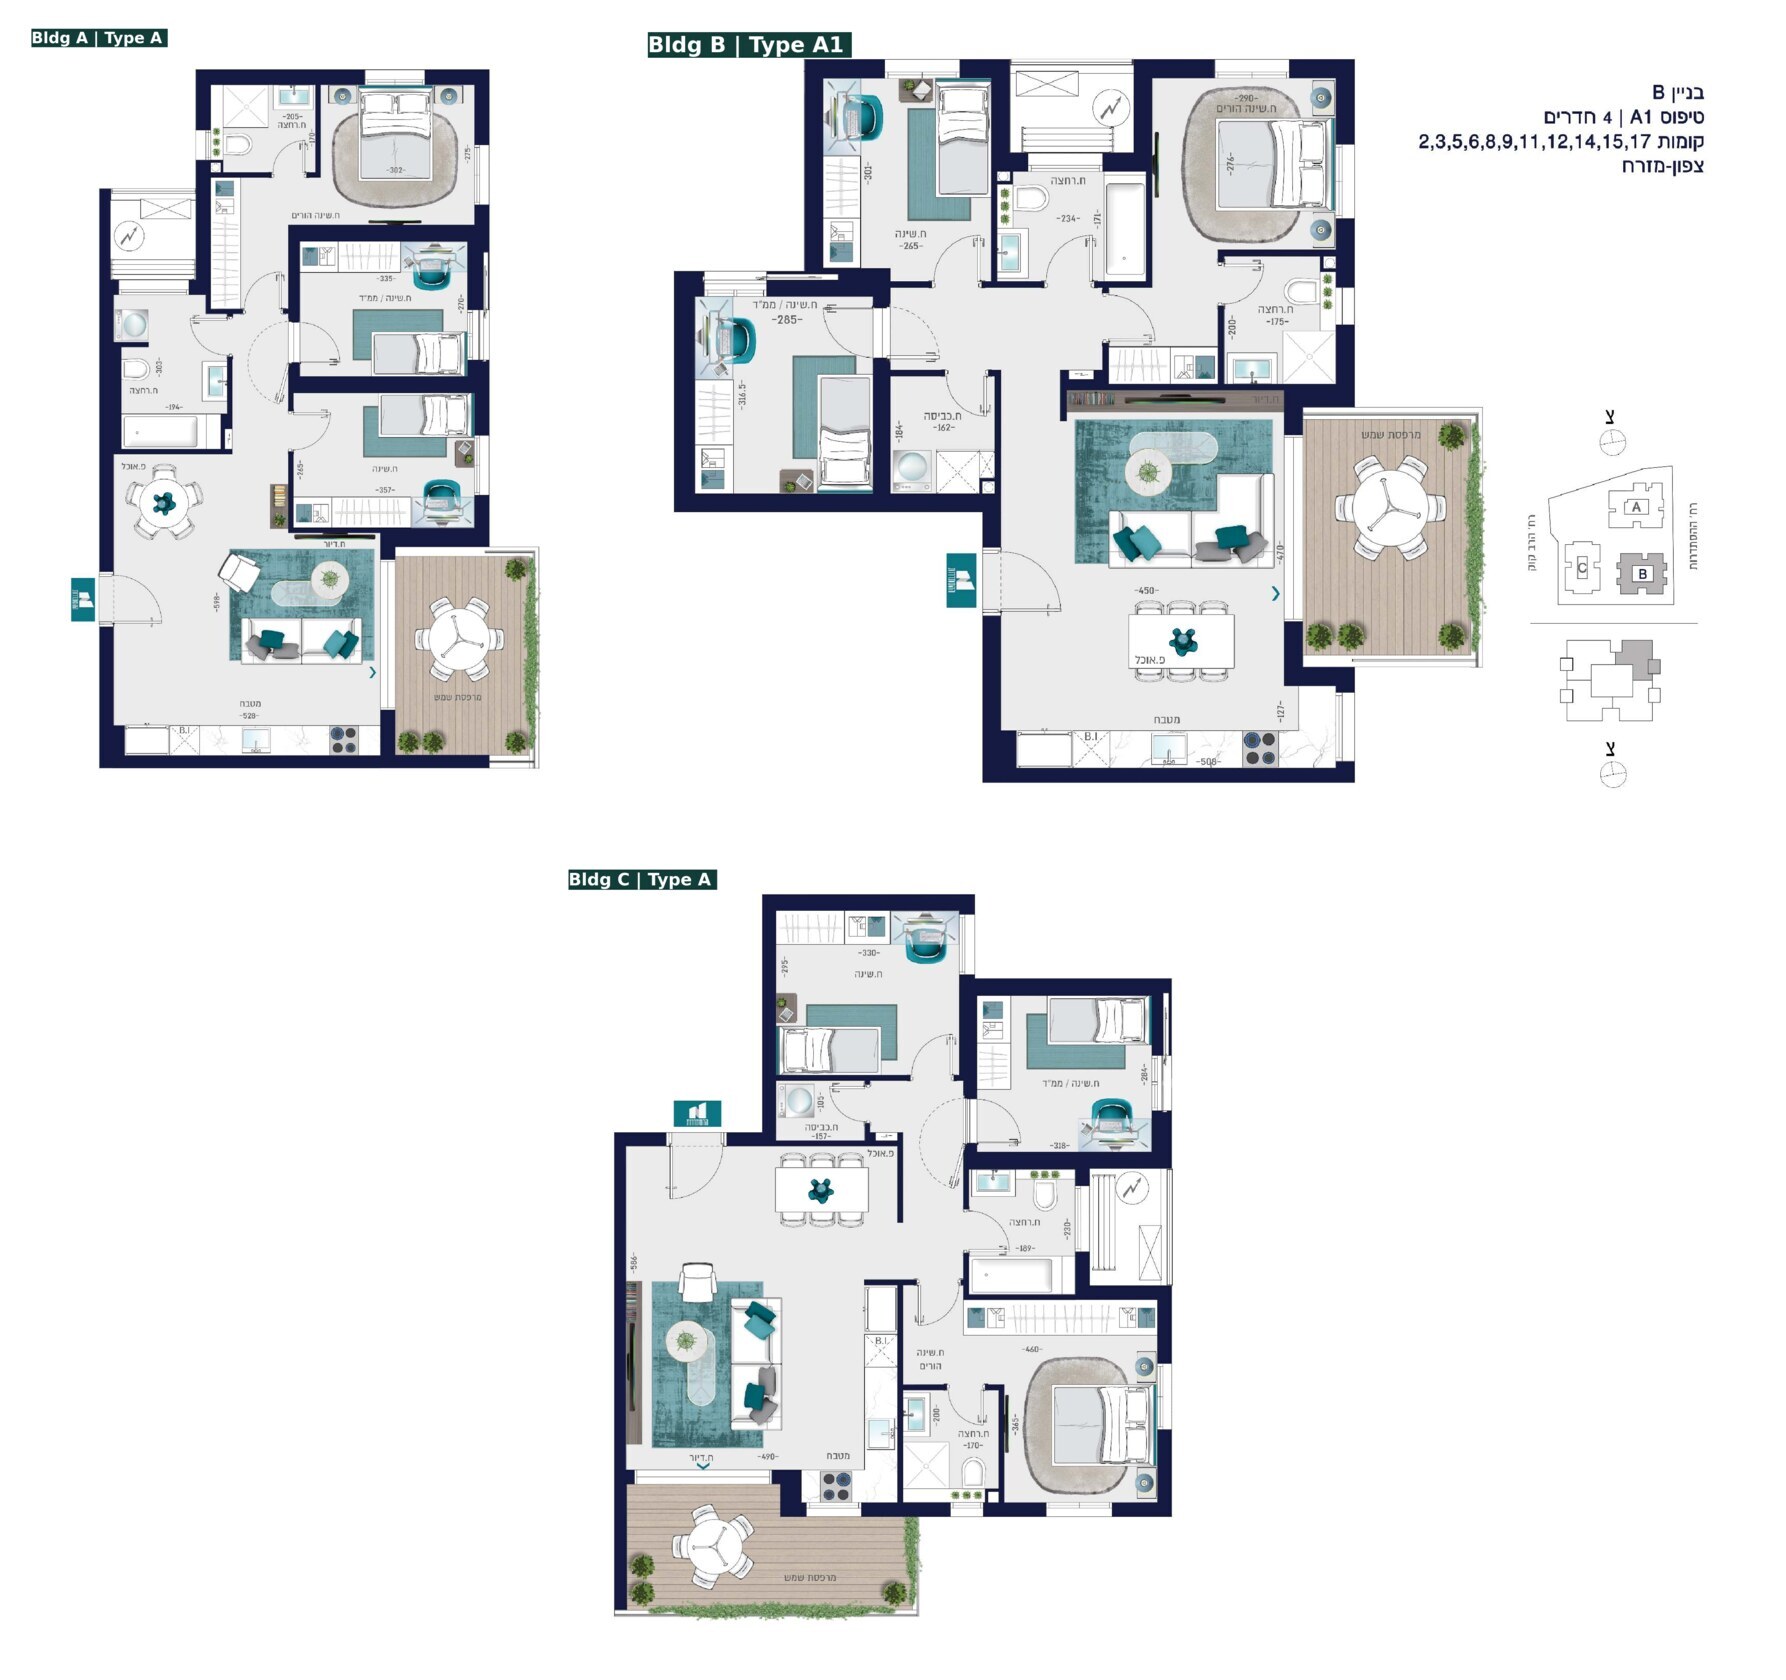
4 rooms
Key technical specifications
- Types: A (building A), A1 (building B), A (building C)
- Double glazing in all windows and electric shutters (except safe room and wet rooms)
- Apartment air-conditioning system
- Preparation for a smart electrical system: boiler, shutters and lighting in the main space
- Porcelain tile flooring 80×80
- Kitchen with soft-close cabinets, Caesarstone worktop and integral dishwasher preparation
- Wall-hung bathroom vanities with integral sink and wall-hung toilets
- Parking for every apartment and EV-charging infrastructure preparation
- Residents club, gym, gaming room and shared work spaces
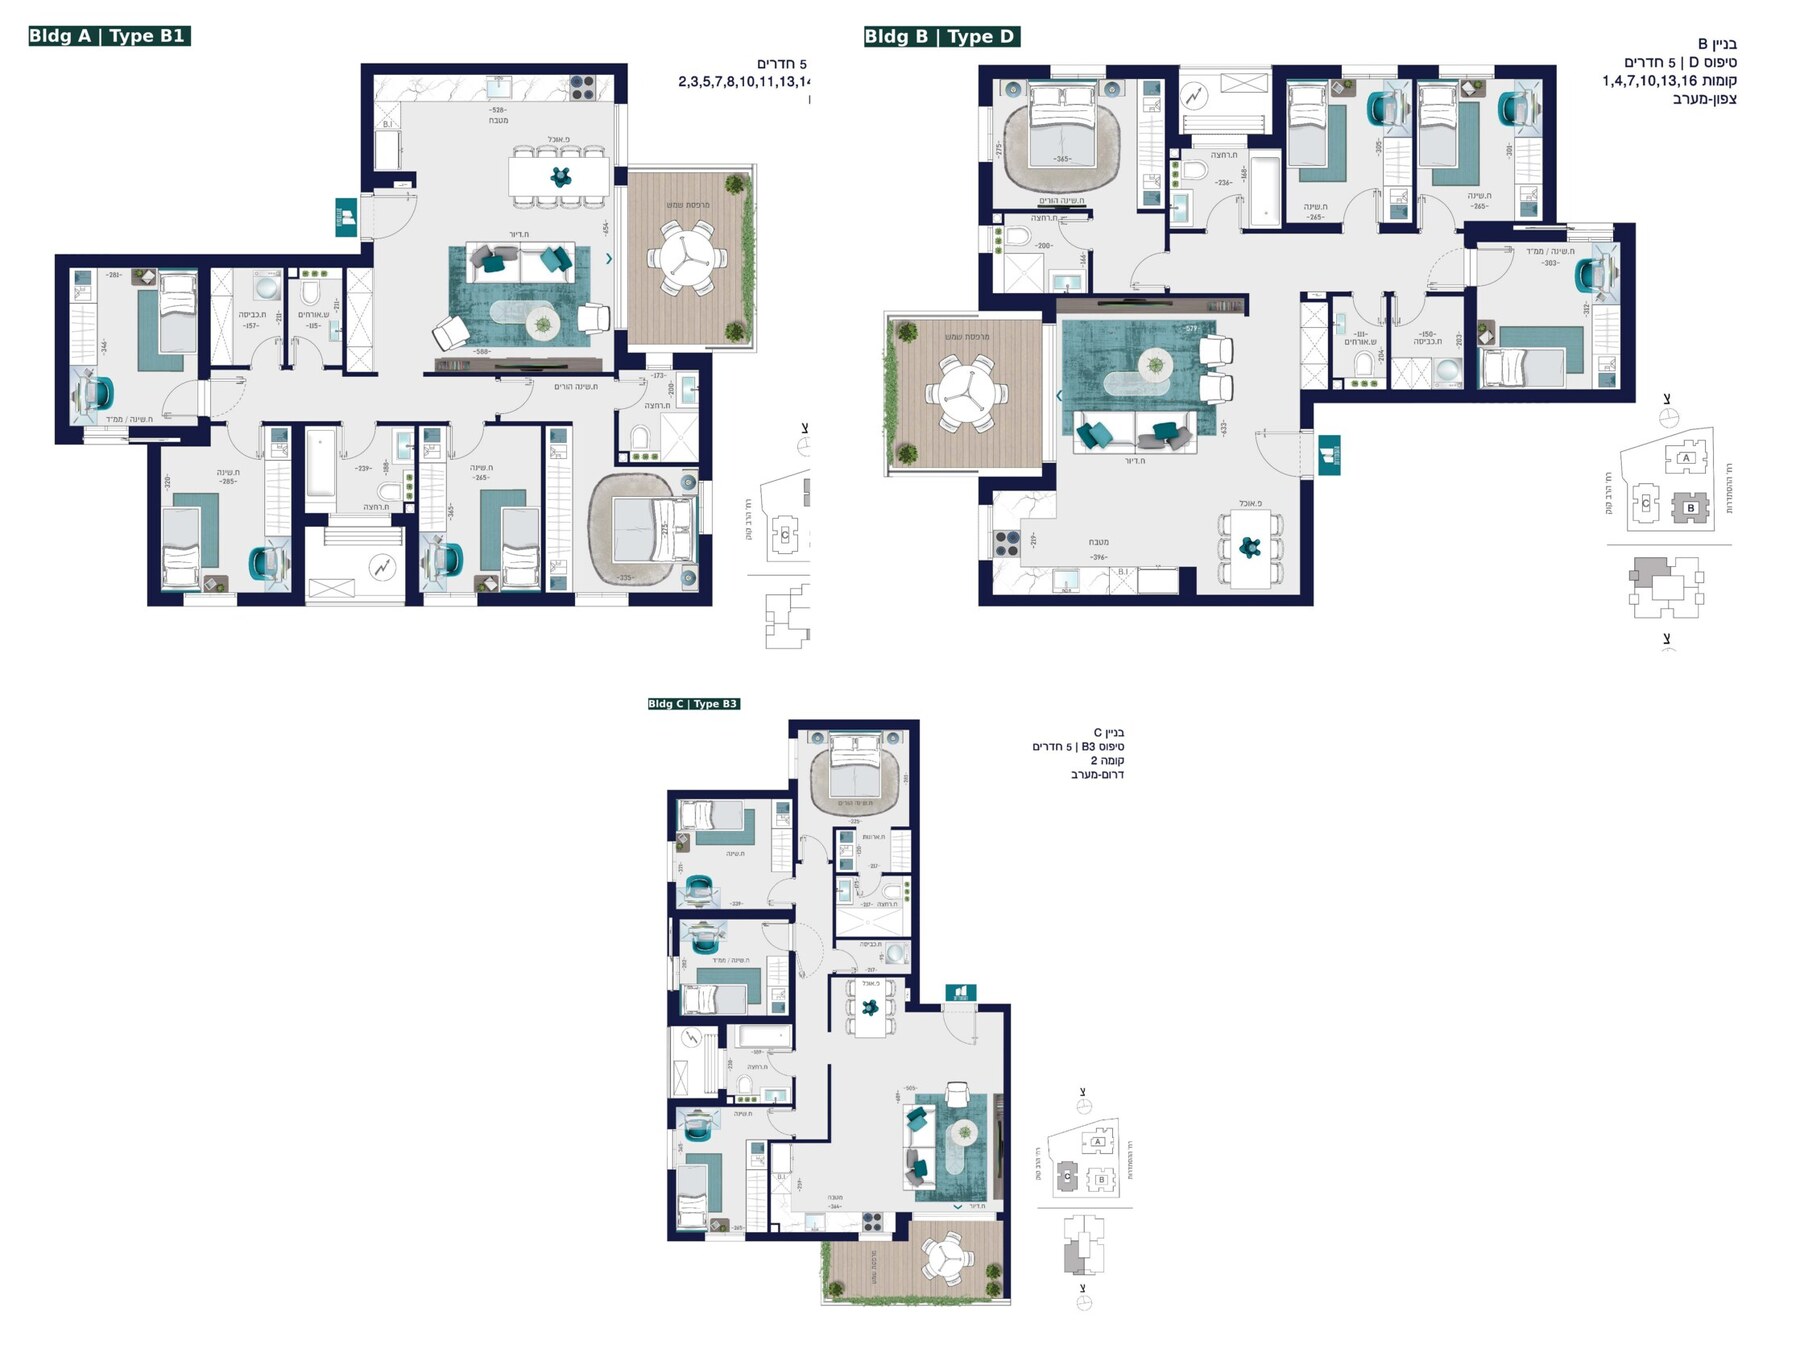
5 rooms
Key technical specifications
- Types: B1 (building A), D (building B), B3 (building C)
- Double glazing in all windows and electric shutters (except safe room and wet rooms)
- Apartment air-conditioning system
- Preparation for a smart electrical system: boiler, shutters and lighting in the main space
- Porcelain tile flooring 80×80
- Kitchen with soft-close cabinets, Caesarstone worktop and integral dishwasher preparation
- Wall-hung bathroom vanities with integral sink and wall-hung toilets
- Parking for every apartment and EV-charging infrastructure preparation
- Residents club, gym, gaming room and shared work spaces
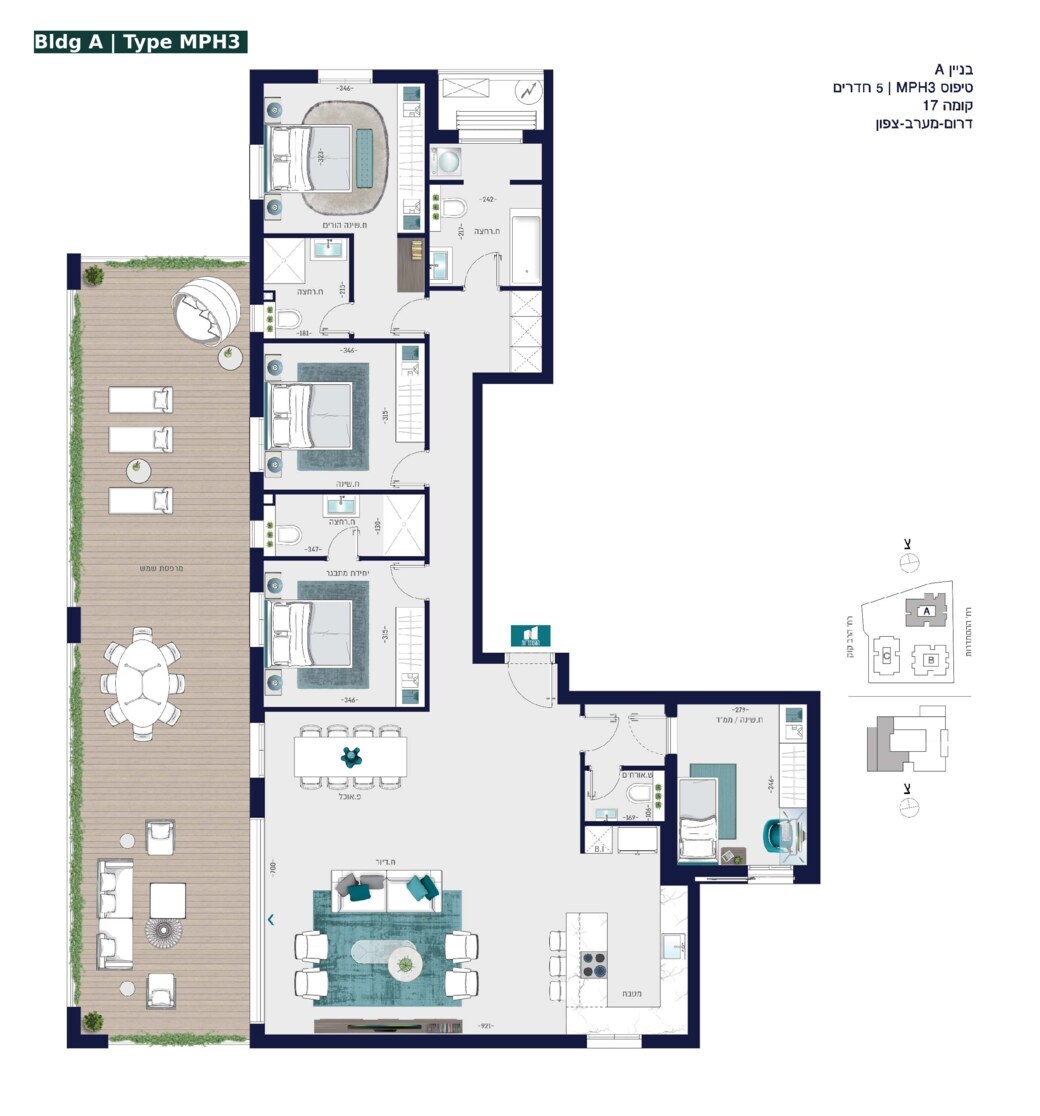
Mini penthouse
Key technical specifications
- Type MPH3 (building A)
- Double glazing in all windows and electric shutters (except safe room and wet rooms)
- Apartment air-conditioning system
- Preparation for a smart electrical system: boiler, shutters and lighting in the main space
- Porcelain tile flooring 80×80
- Kitchen with soft-close cabinets, Caesarstone worktop and integral dishwasher preparation
- Wall-hung bathroom vanities with integral sink and wall-hung toilets
- Parking for every apartment and EV-charging infrastructure preparation
- Residents club, gym, gaming room and shared work spaces
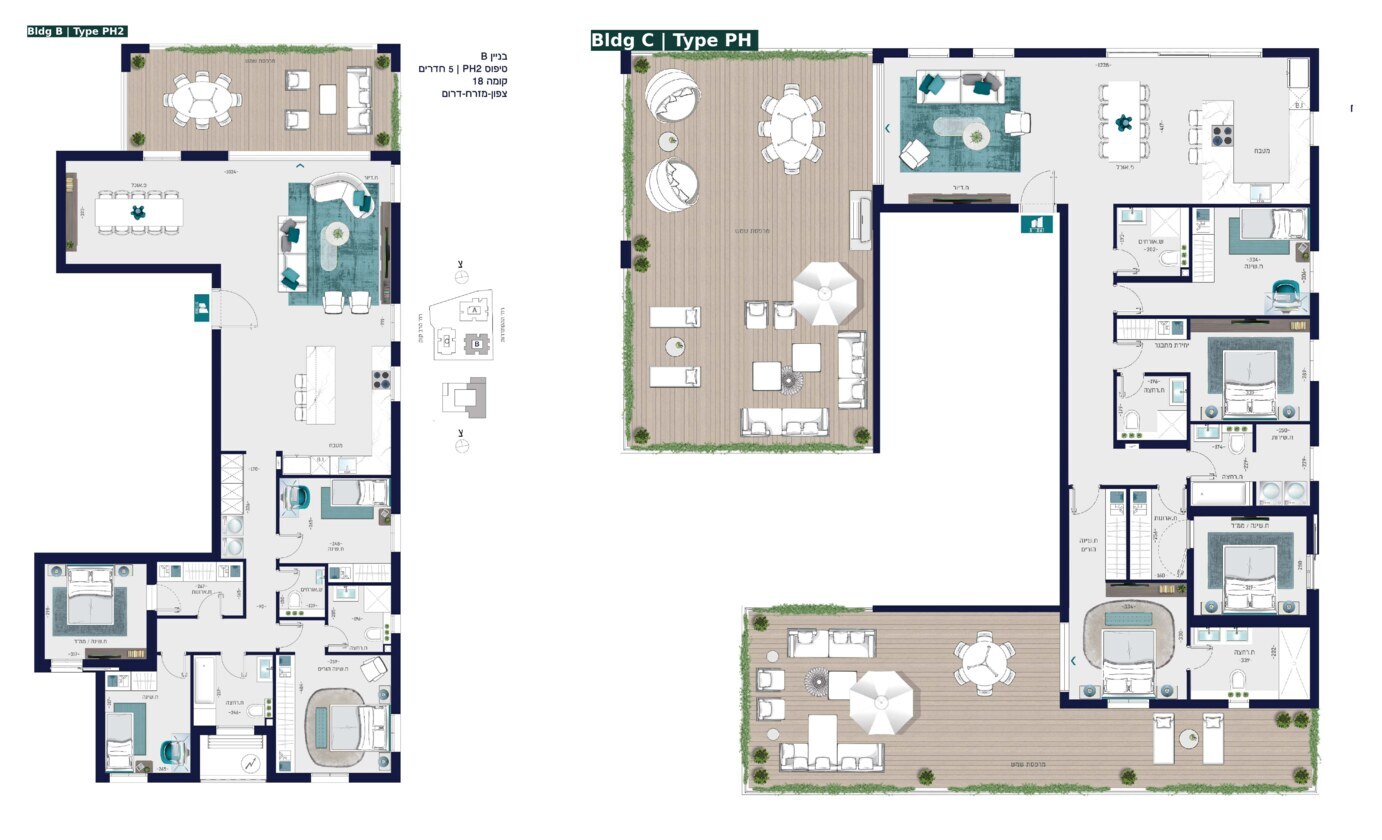
Penthouse
Key technical specifications
- Types: PH2 (building B, floor 18), PH (building C, floor 9)
- Double glazing in all windows and electric shutters (except safe room and wet rooms)
- Apartment air-conditioning system
- Preparation for a smart electrical system: boiler, shutters and lighting in the main space
- Porcelain tile flooring 80×80
- Kitchen with soft-close cabinets, Caesarstone worktop and integral dishwasher preparation
- Wall-hung bathroom vanities with integral sink and wall-hung toilets
- Parking for every apartment and EV-charging infrastructure preparation
- Residents club, gym, gaming room and shared work spaces
 Renderings are for illustration purposes only
A strategic location in Netanya
The project is close to major traffic arteries – thanks to the Einstein interchange linking directly to the coastal road – with convenient access to public transport and proximity to Netanya’s beaches. Nearby: the promenade and beach, an urban park, leading educational institutions, and culture, leisure and shopping centers.