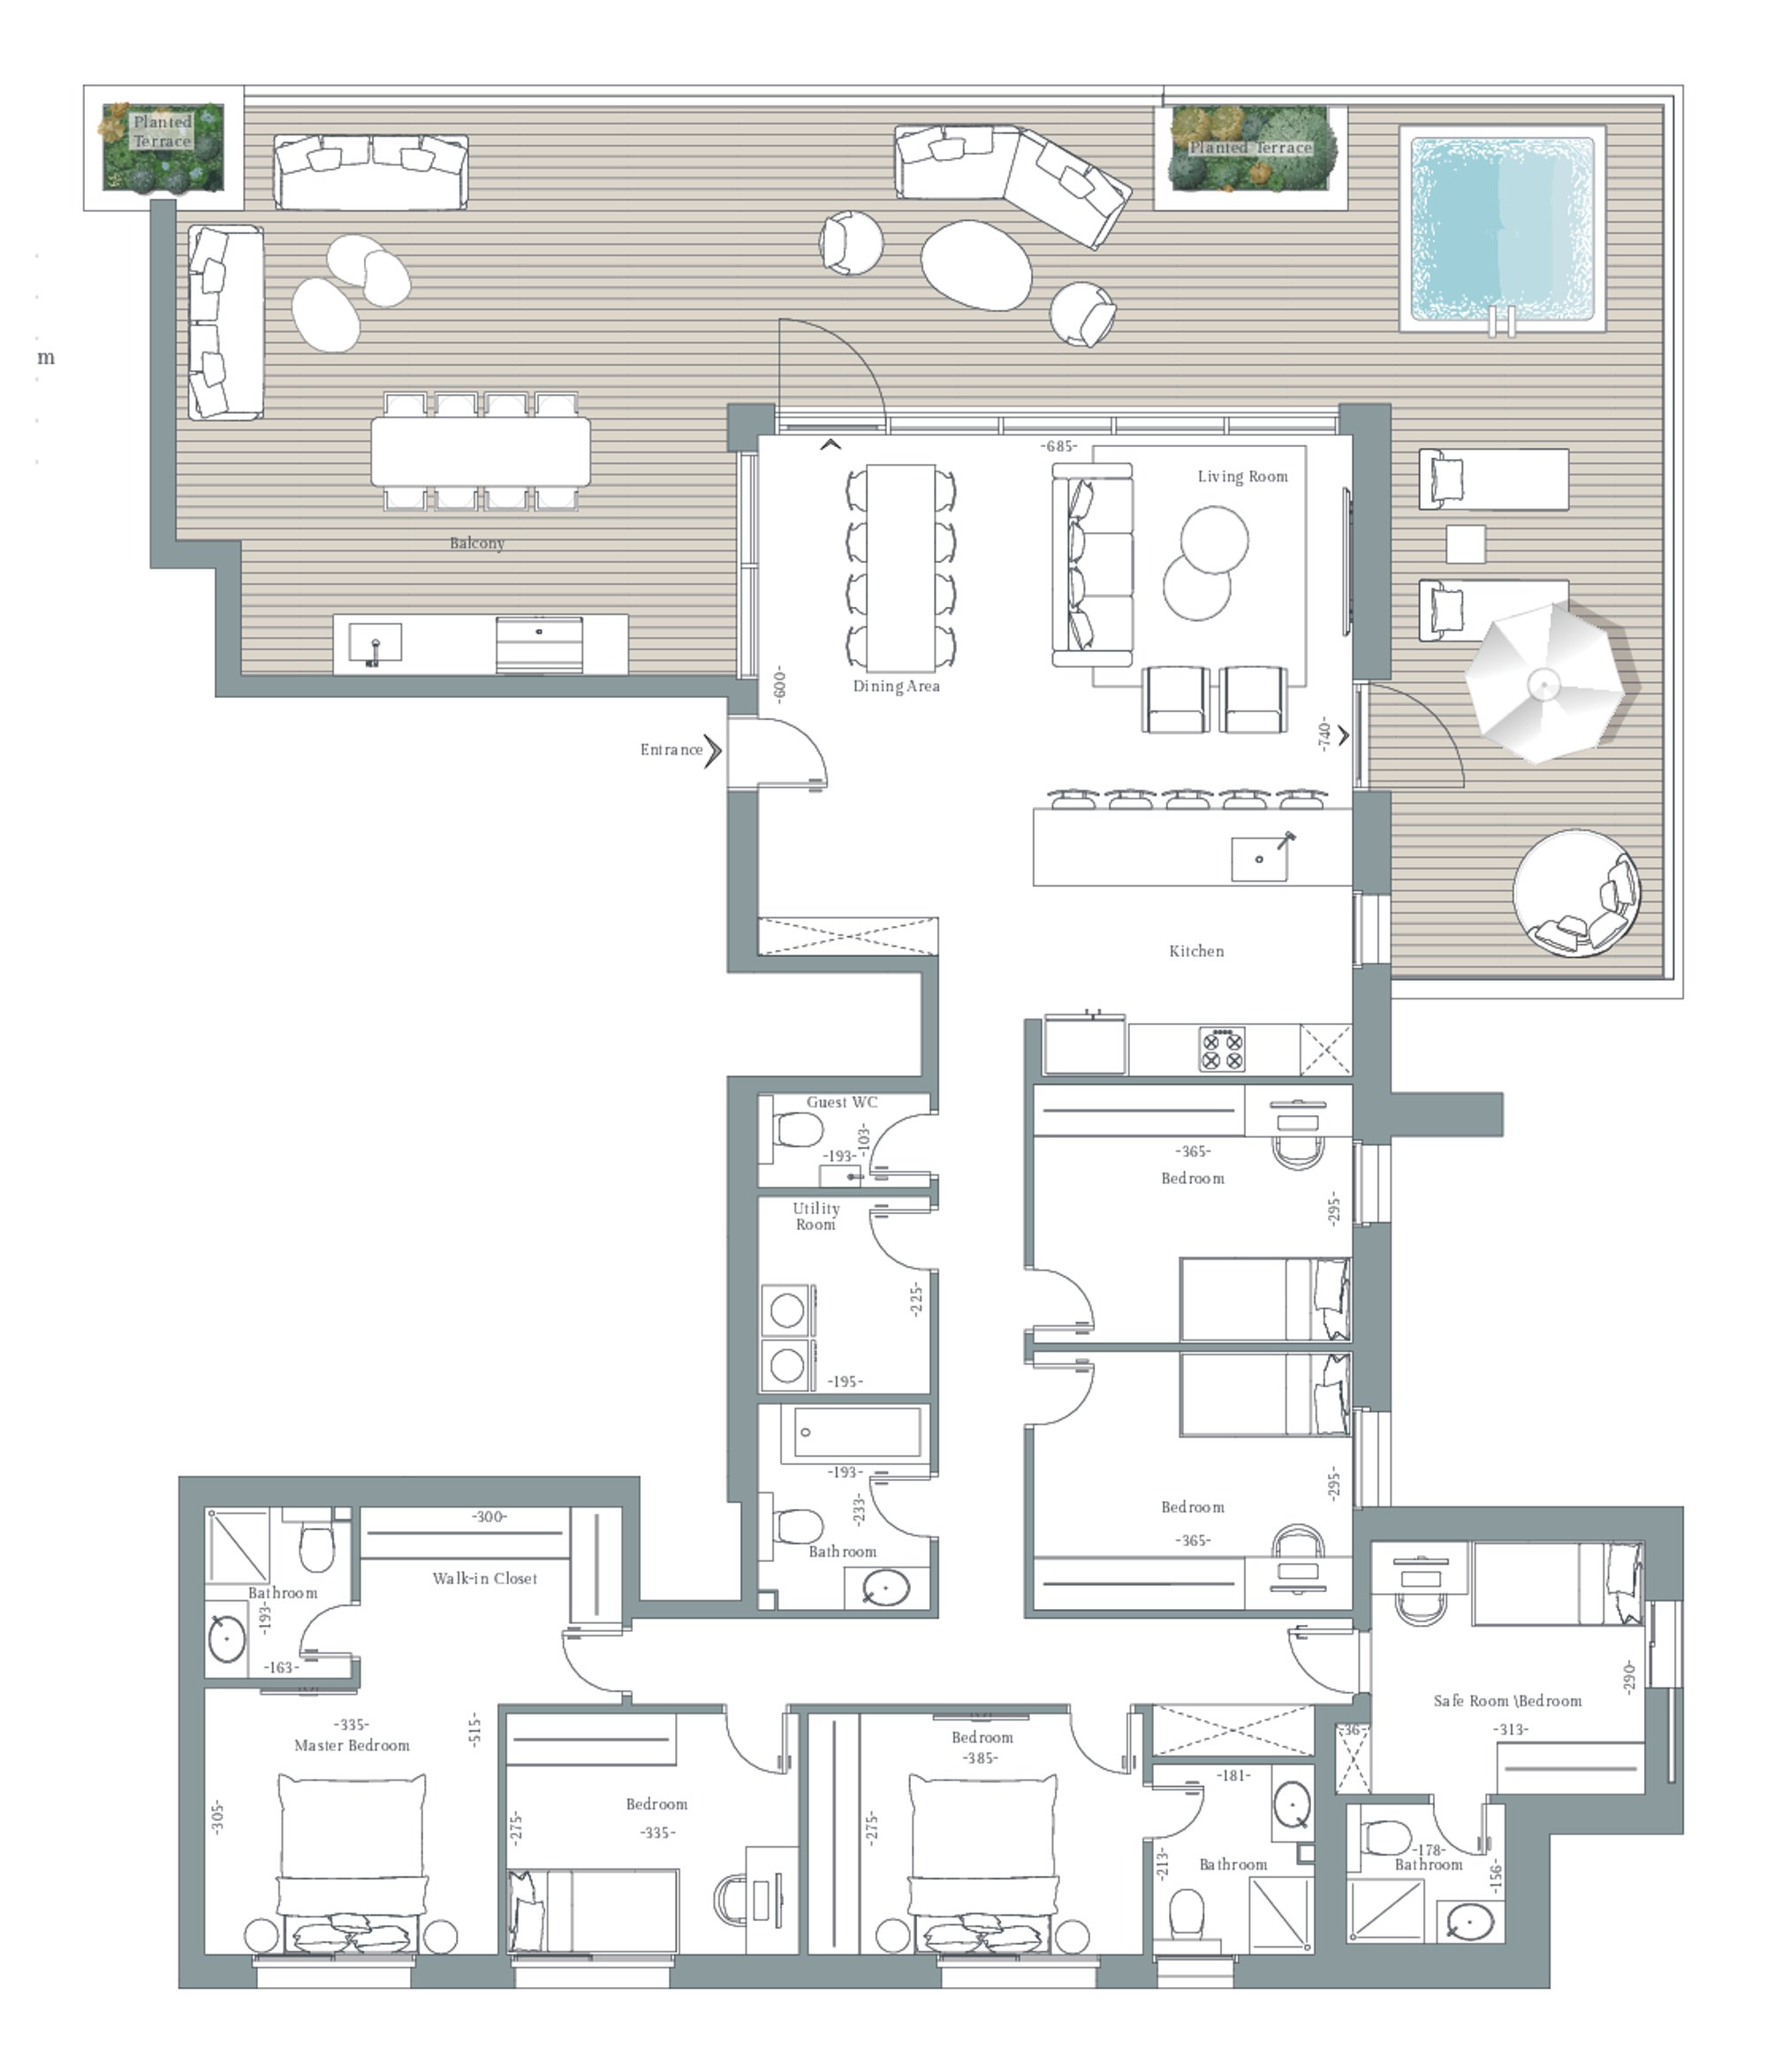
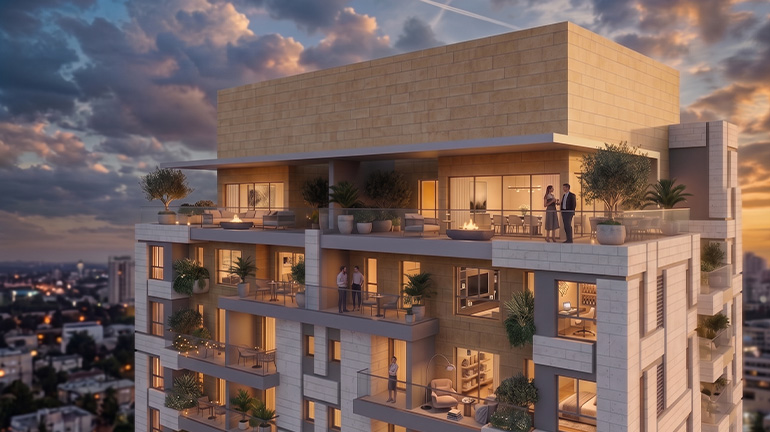
 Renderings are for illustration purposes only
Mekor Haim | Jerusalem
In the heart of Mekor Haim, MAALA brings contemporary living to one of Jerusalem’s most established neighborhoods. Steps from HaMesila Park, the project combines the character and heritage of Jerusalem with green surroundings, modern design and the energy of a neighborhood evolving for the future.
Elevated Living in Mekor Haim, Jerusalem
MAALA is a contemporary 22-story residential tower offering a diverse selection of 1 to 6-bedroom residences, designed for different stages of life.
With HaMesila Park just steps away, residents enjoy easy access to green open spaces alongside local shopping, dining and the planned light rail.
The project includes a swimming pool, wellness center and dedicated communal spaces, creating a complete residential experience that combines modern city living with the distinctive character of Jerusalem.
Apartment Mix & Key Specification
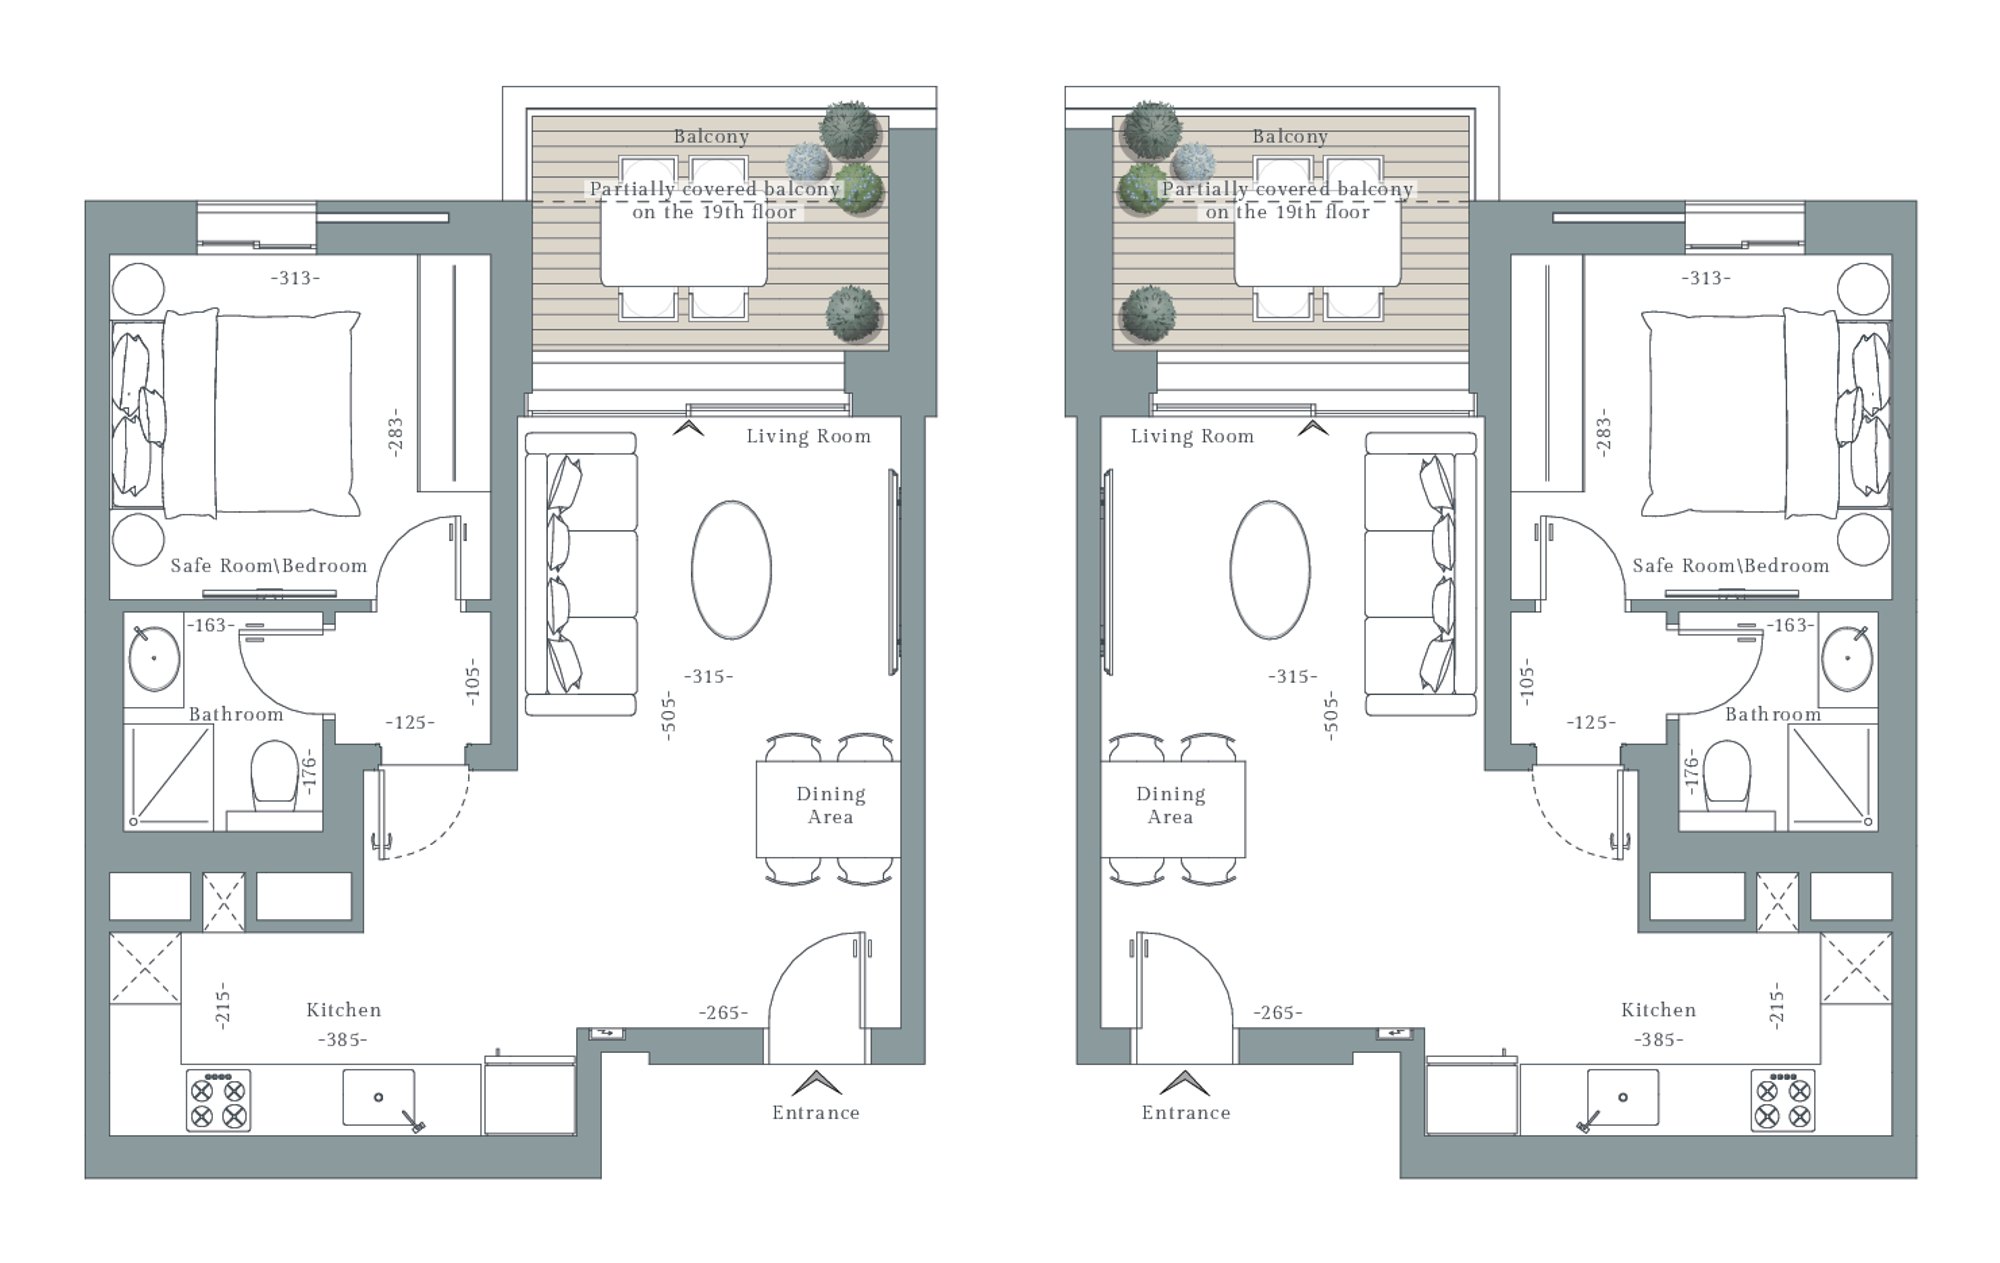
2 Rooms
Key technical specifications
- Types: 2A-E, 2A-w
- Apartment area: approx. 43 sqm
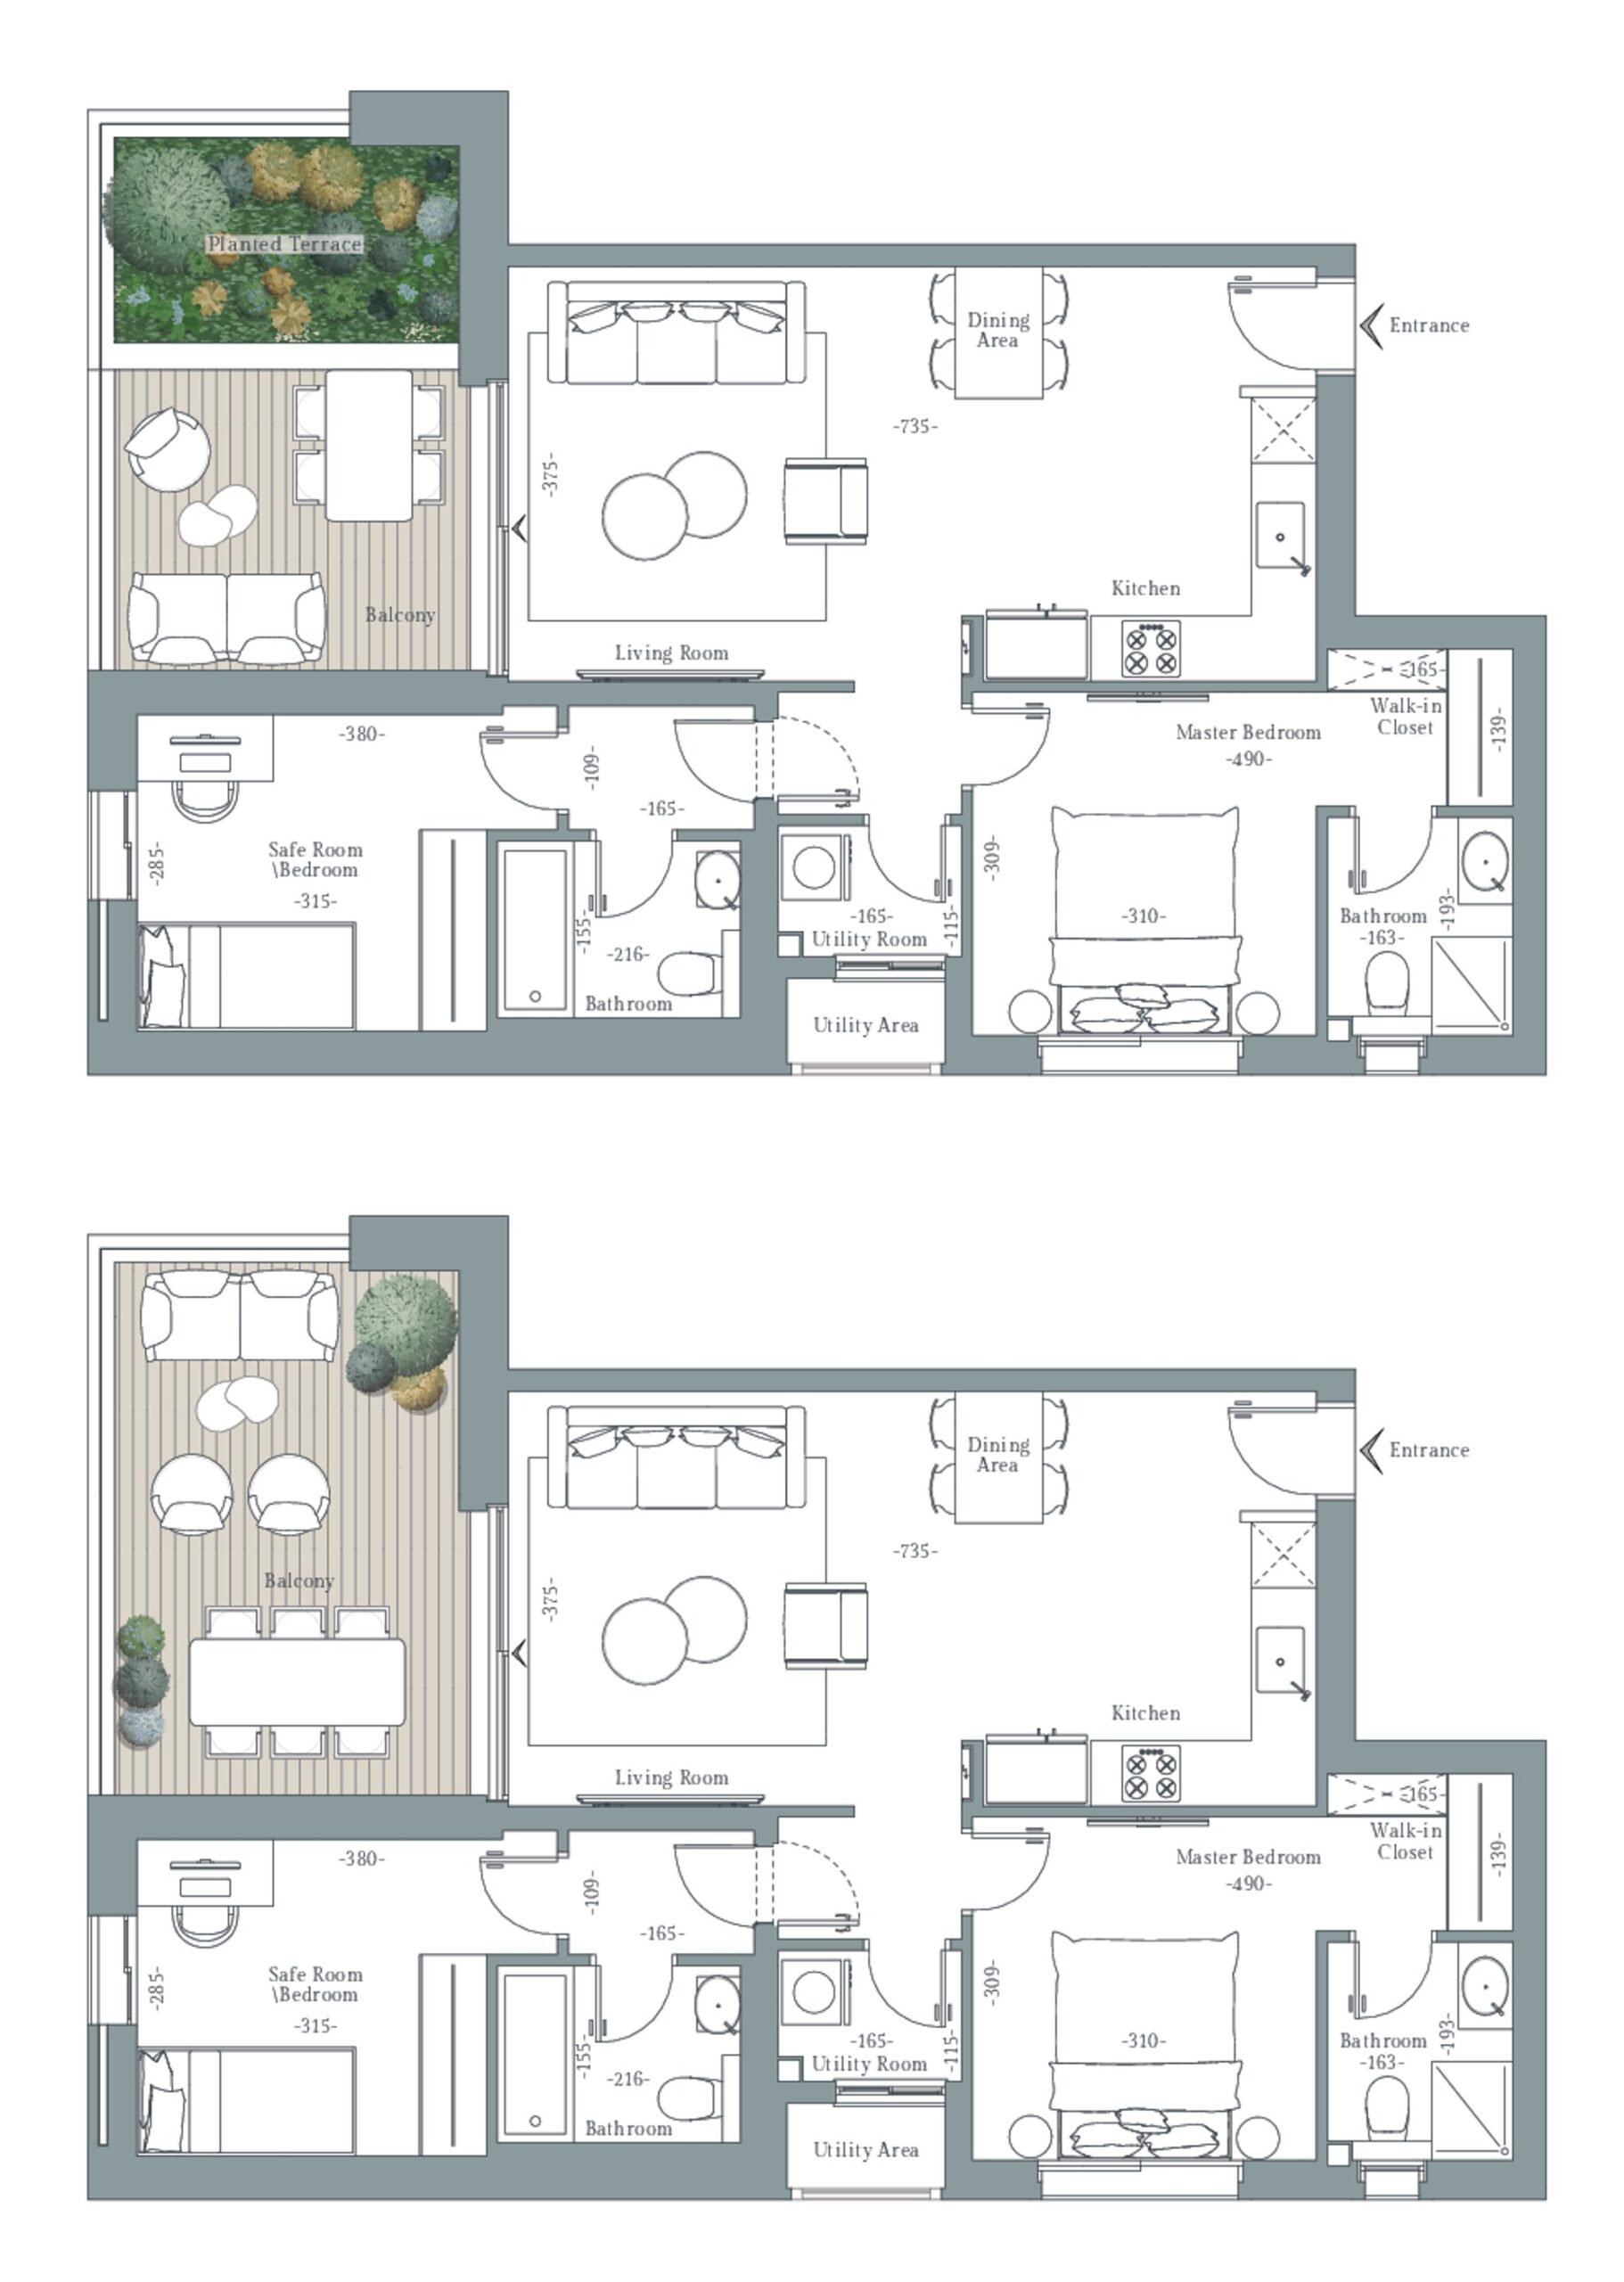
3 Rooms
Key technical specifications
- Types: 3A (floors 2–19)
- 3A-B – Mini Penthouse (floor 20)
- Apartment area: approx. 79.5 sqm
4 Rooms
Key technical specifications
- Type 4A
- Apartment area: approx. 110 sqm
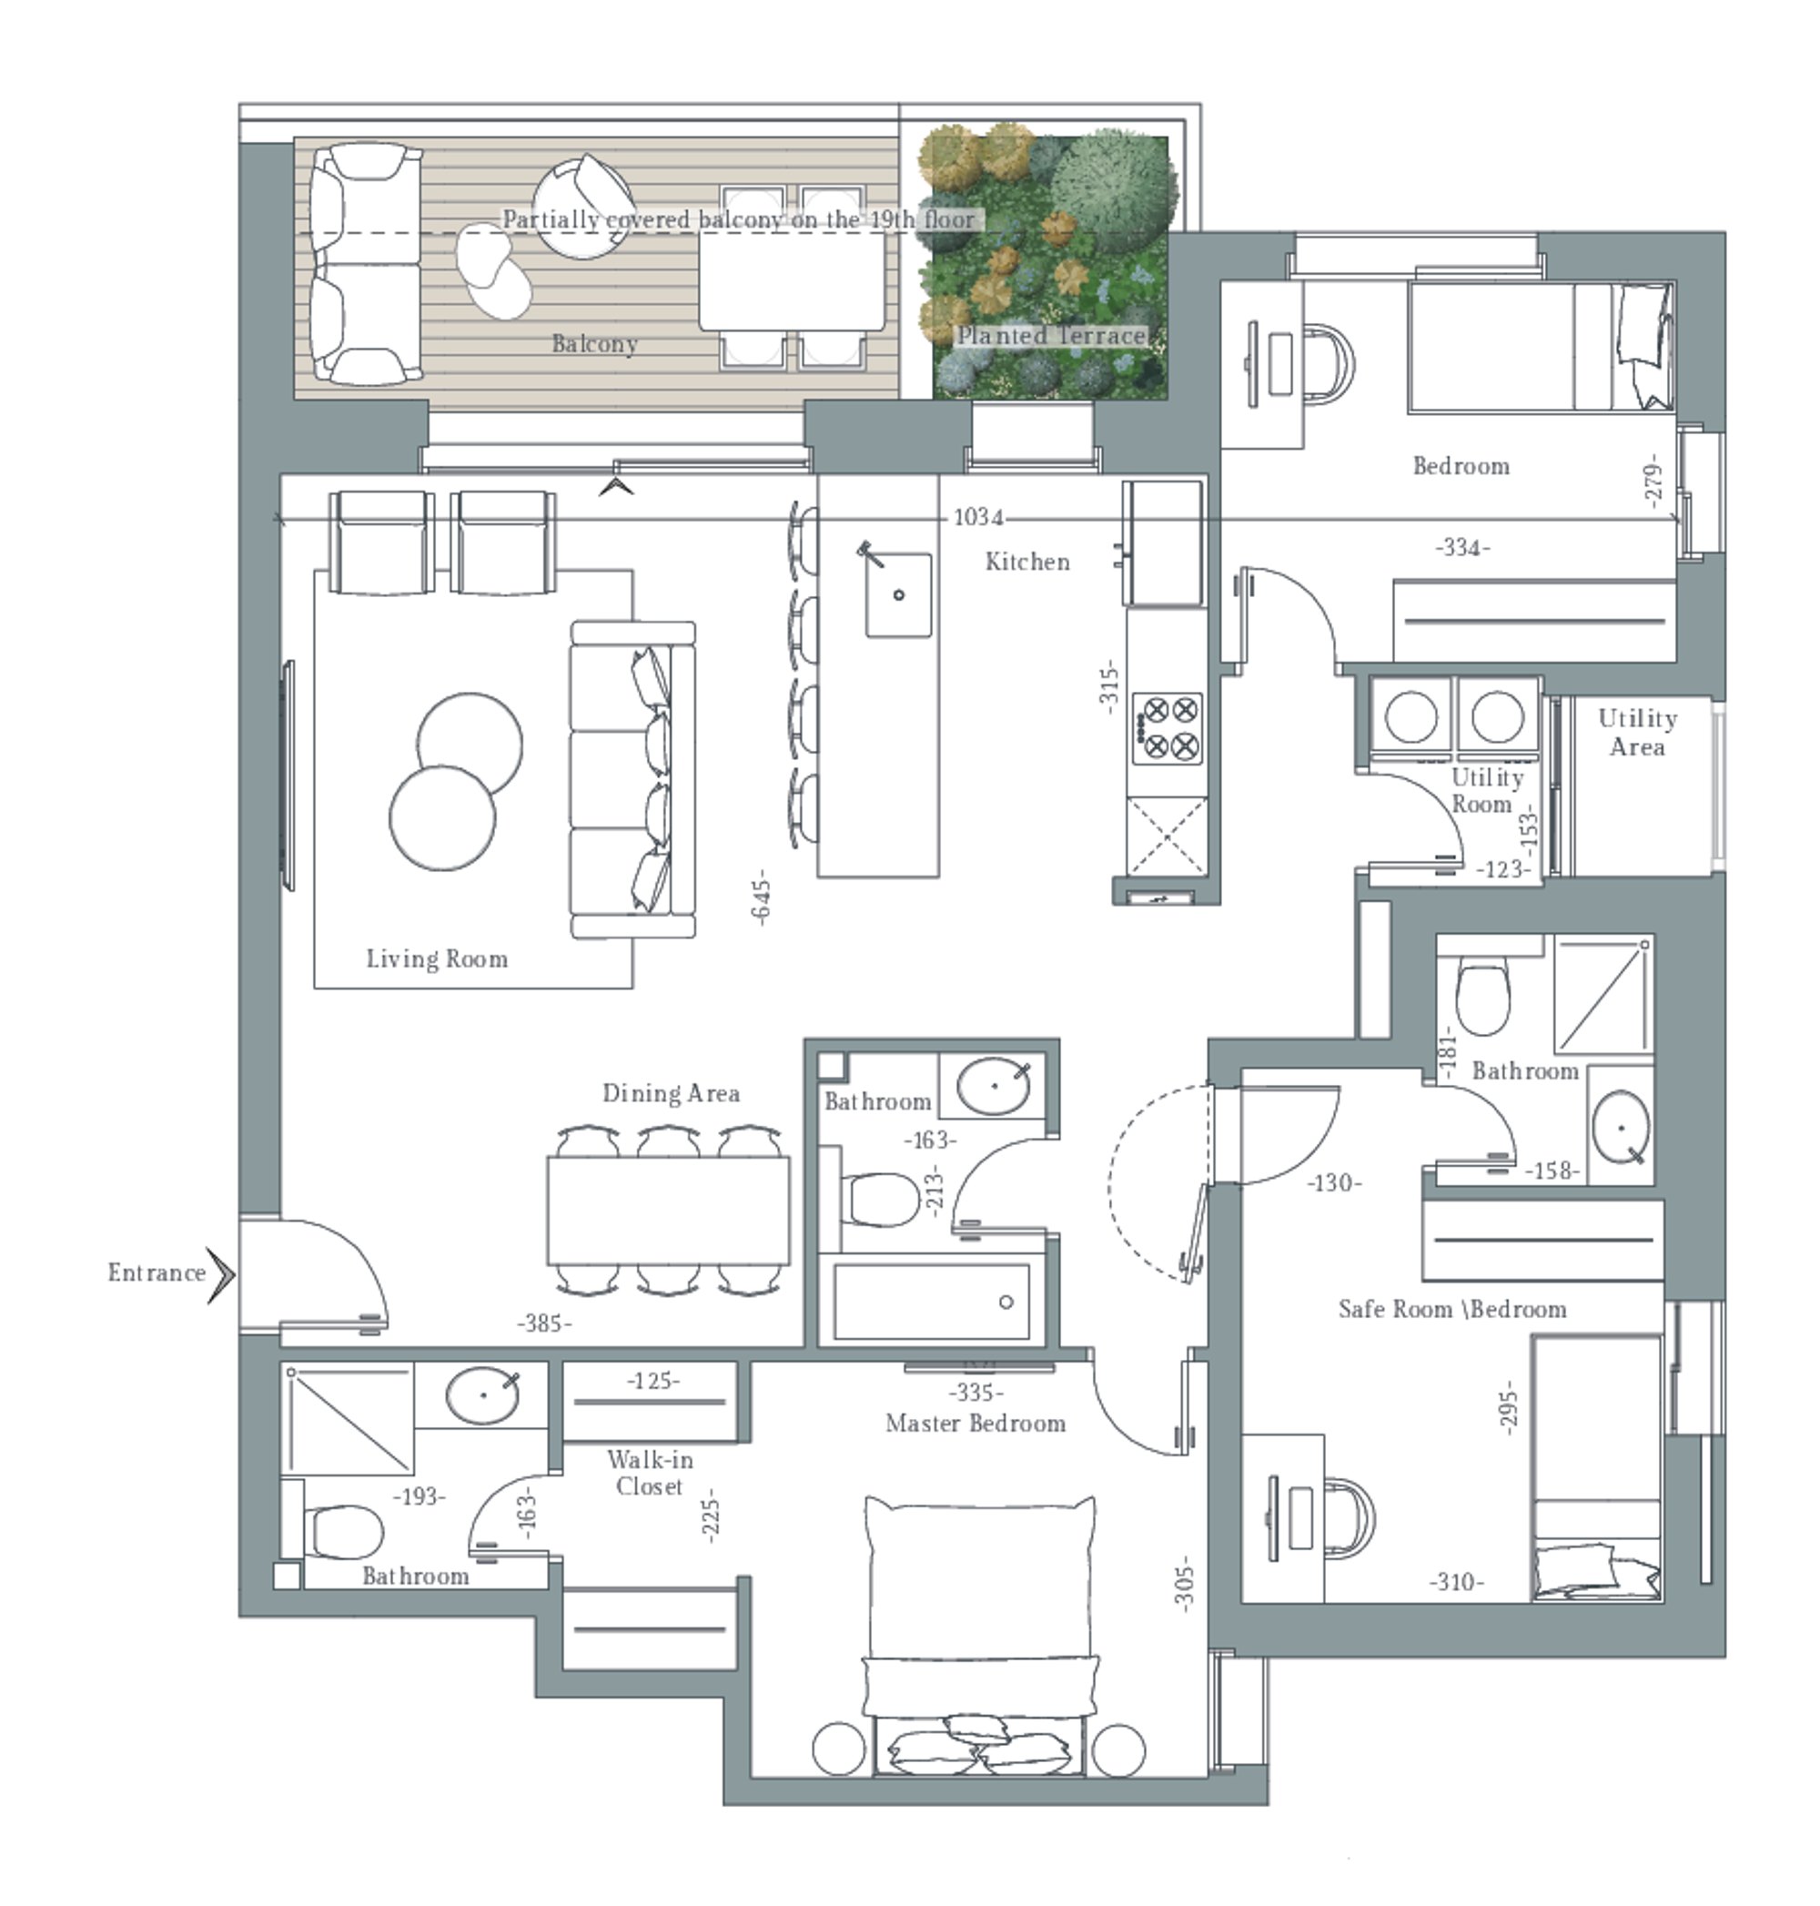
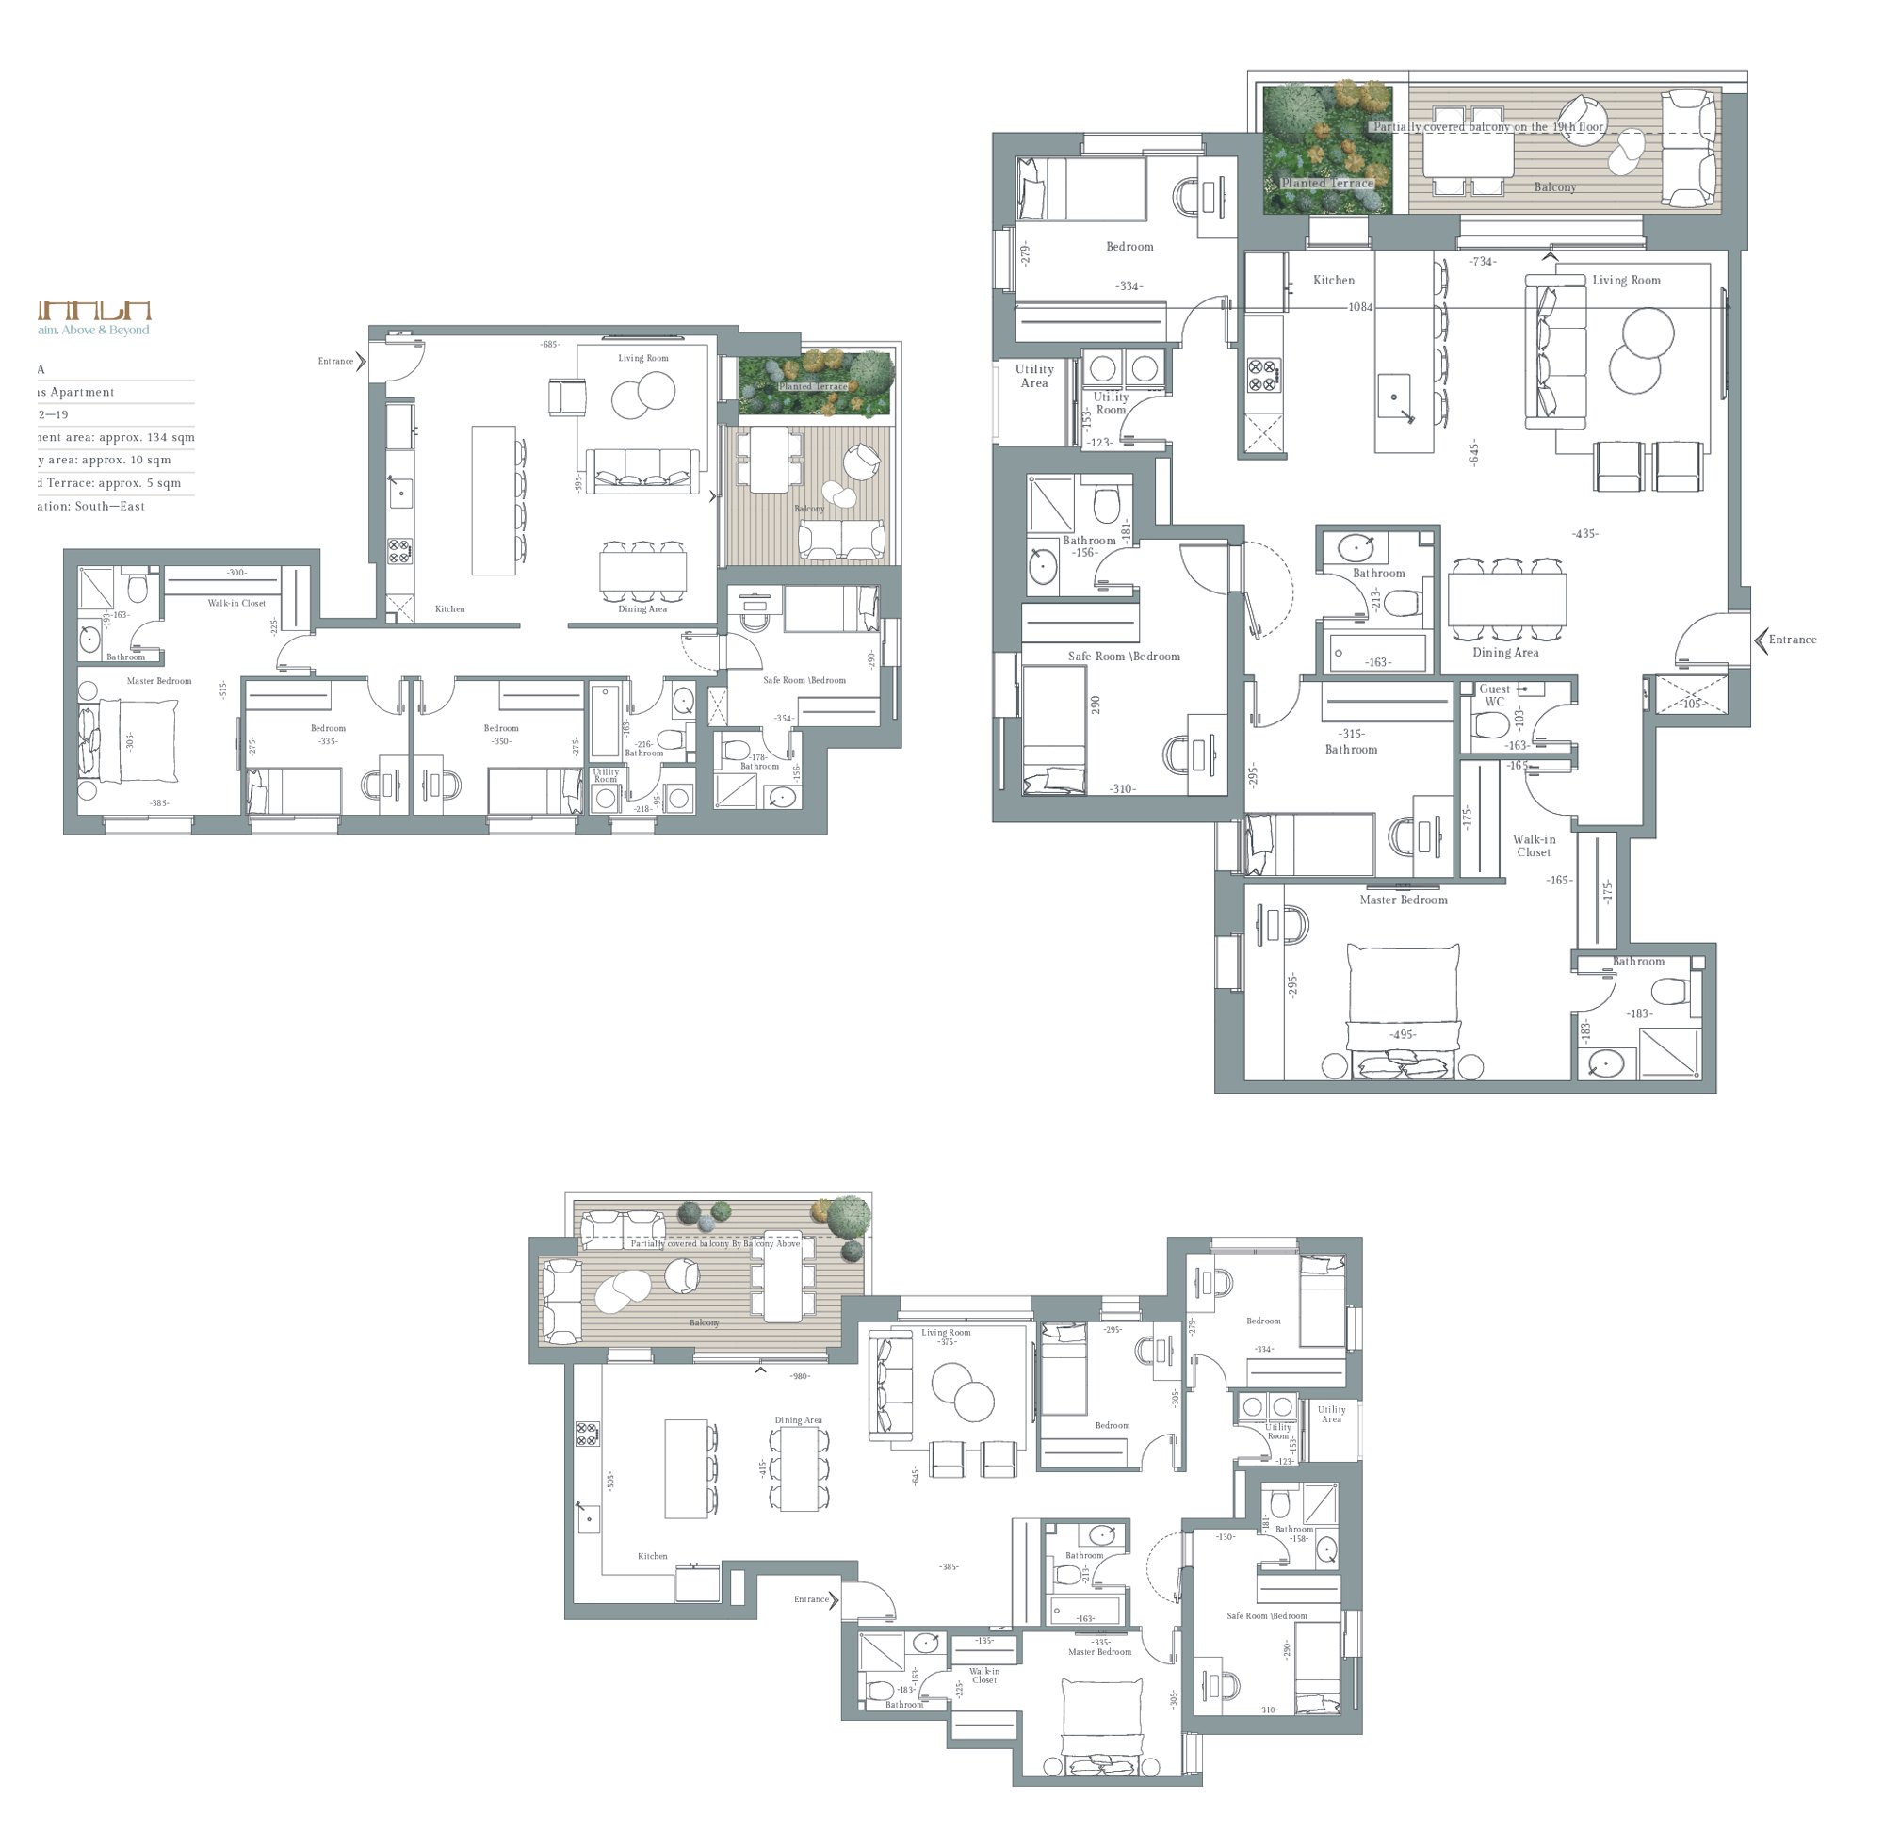
5 Rooms
Key technical specifications
- Types: 5A, 5B (floors 2–19)
- 5A-B, 5C – Mini Penthouse (floor 20)
- Apartment area: approx. 134–144 sqm
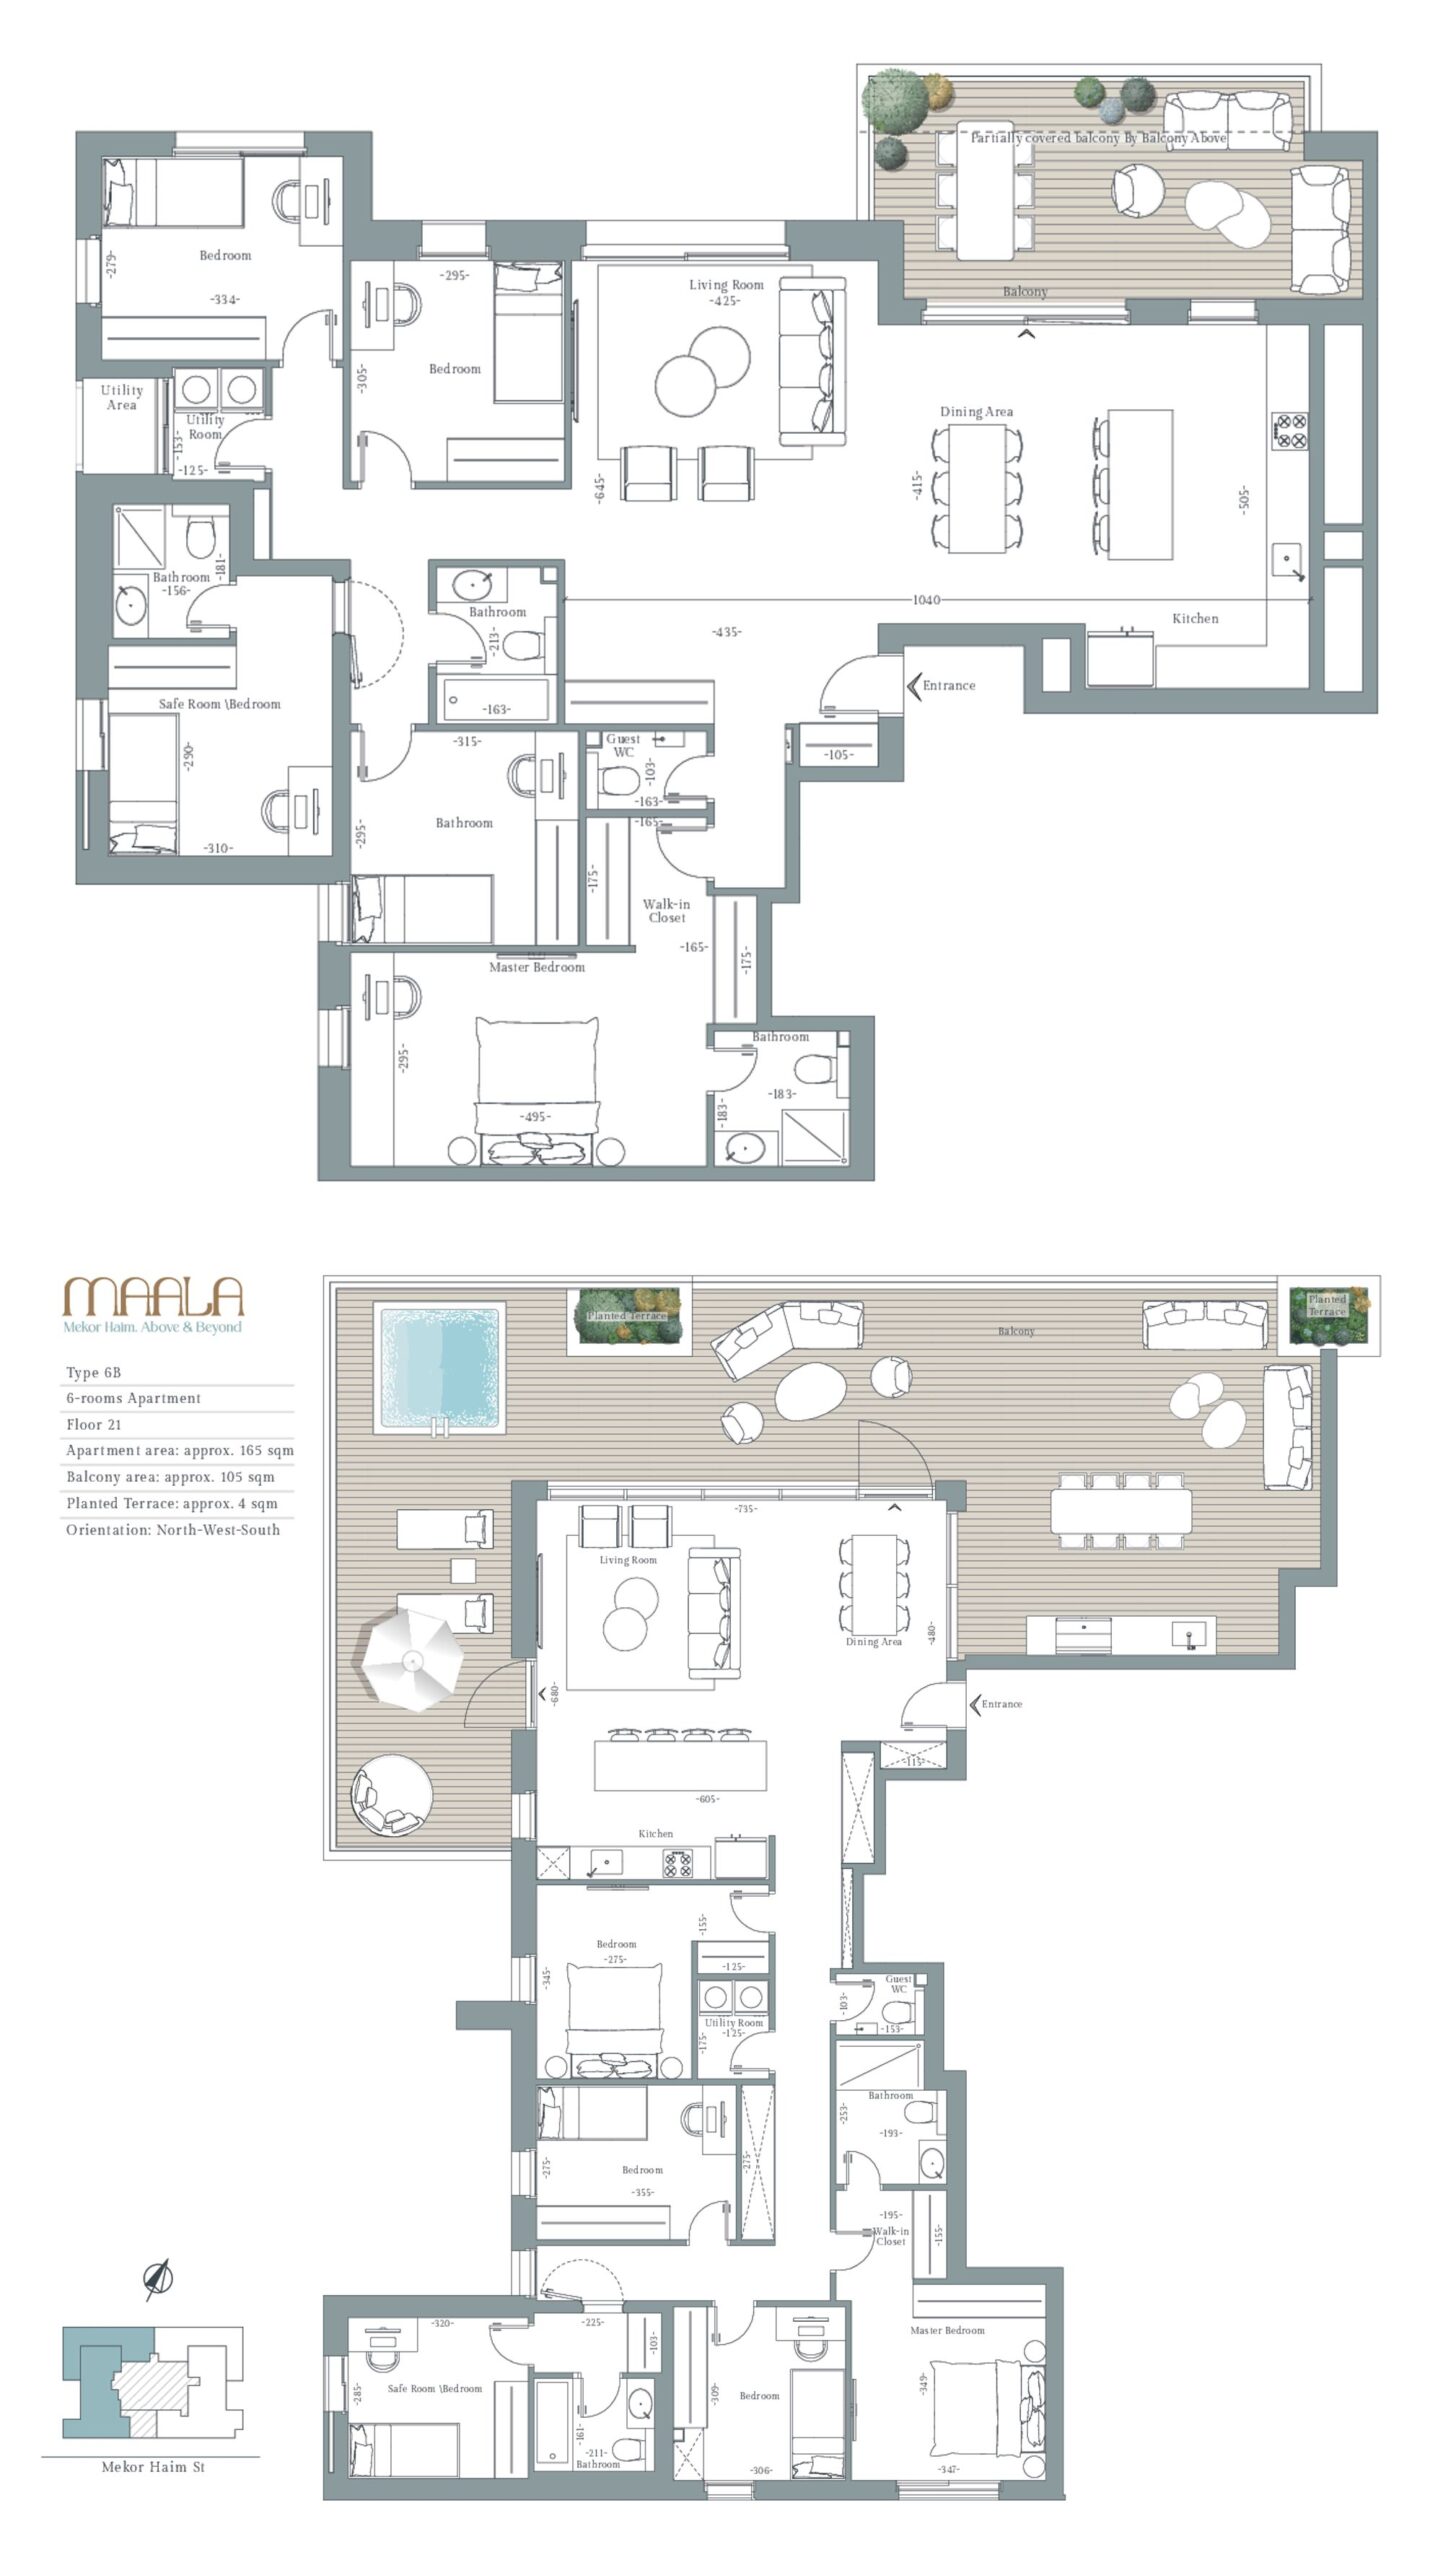
6 Rooms
Key technical specifications
- Types: 6A – Mini Penthouse (floor 20), 6B (floor 21)
- Apartment area: approx. 165–171 sqm
7 Rooms
Key technical specifications
- Type 7A
- Apartment area: approx. 191.5 sqm