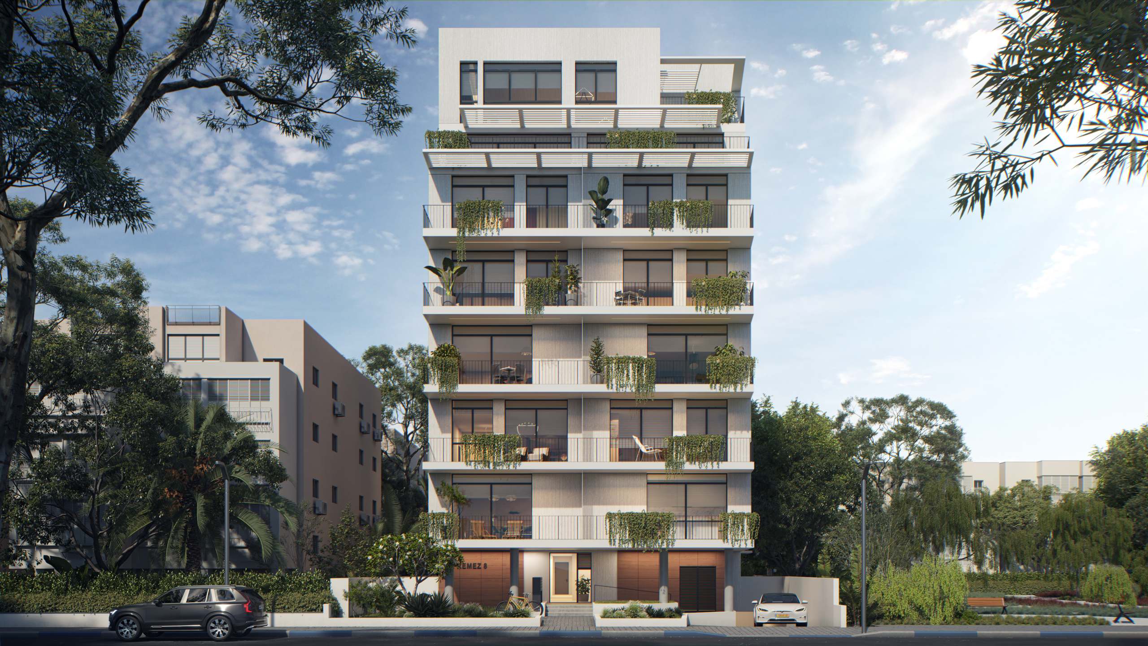
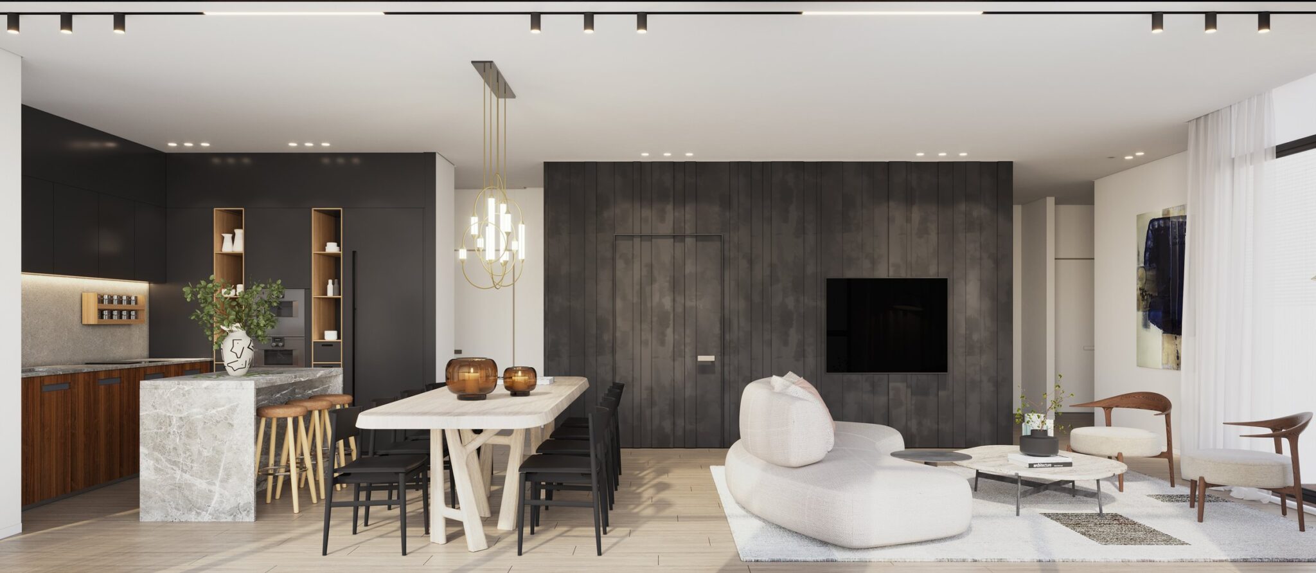
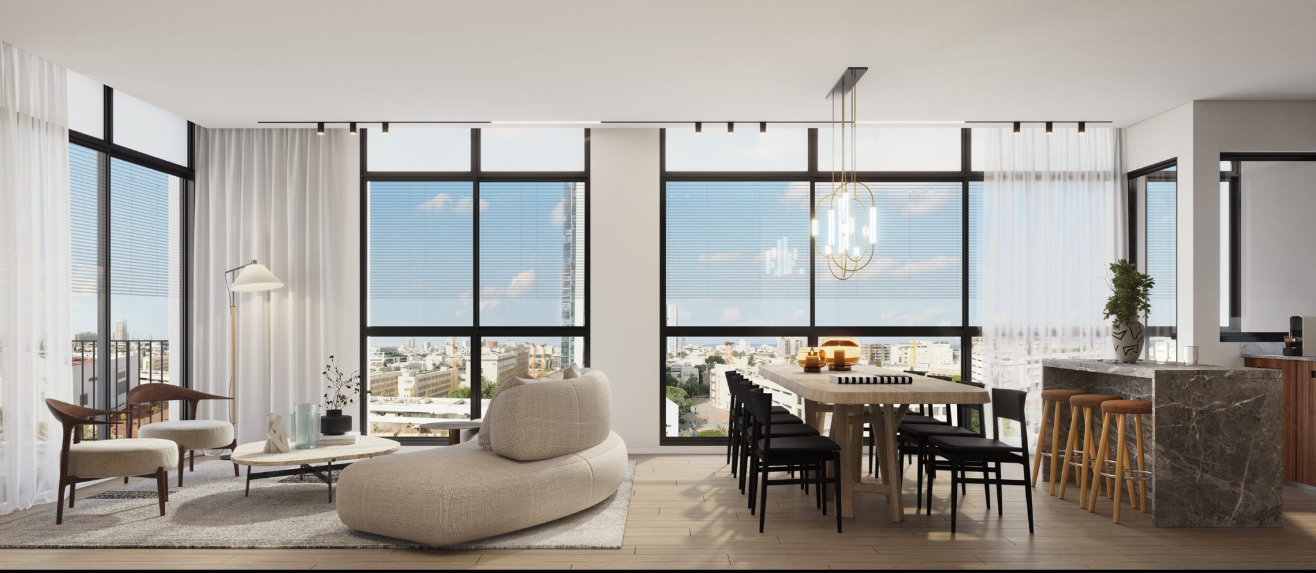
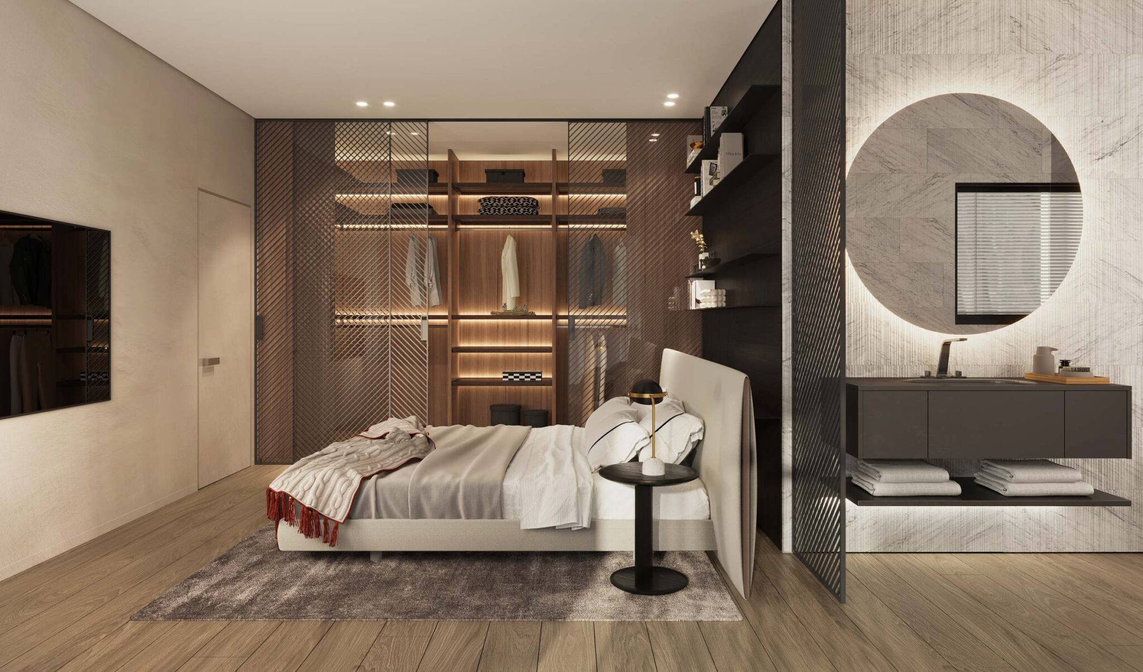
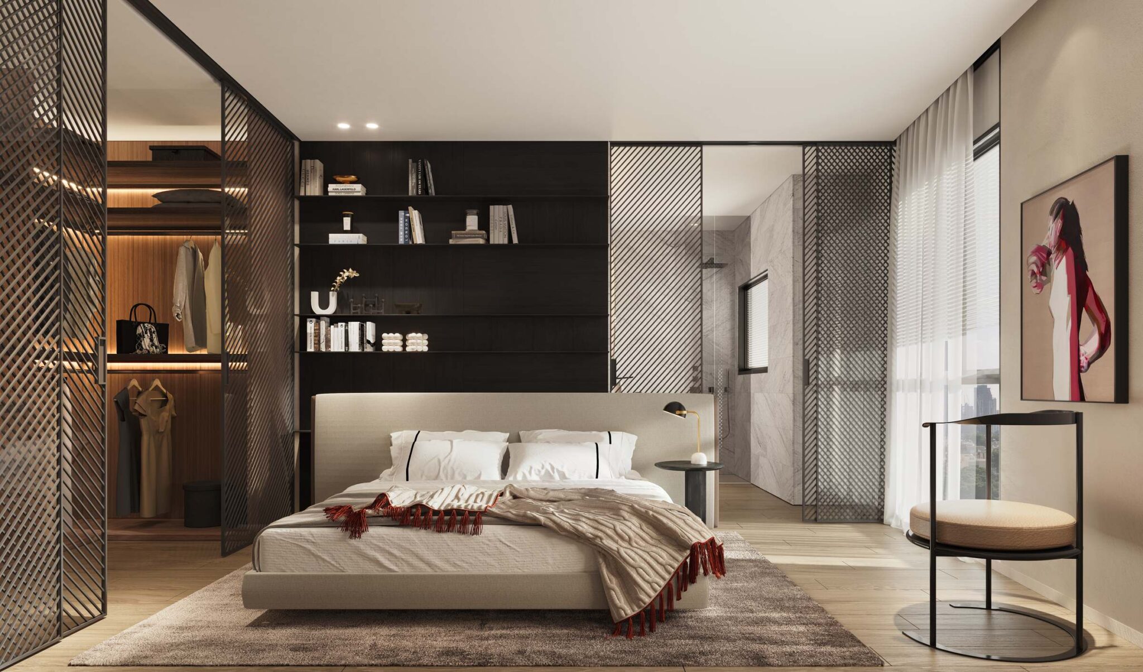
 Renderings are for illustration purposes only
Remez | Tel Aviv
Set in the established north of Tel Aviv, Remez offers a more intimate way to experience the city. Peaceful residential surroundings meet the culture, dining and energy of Tel Aviv, creating a home that feels connected to the city while offering a sense of calm.
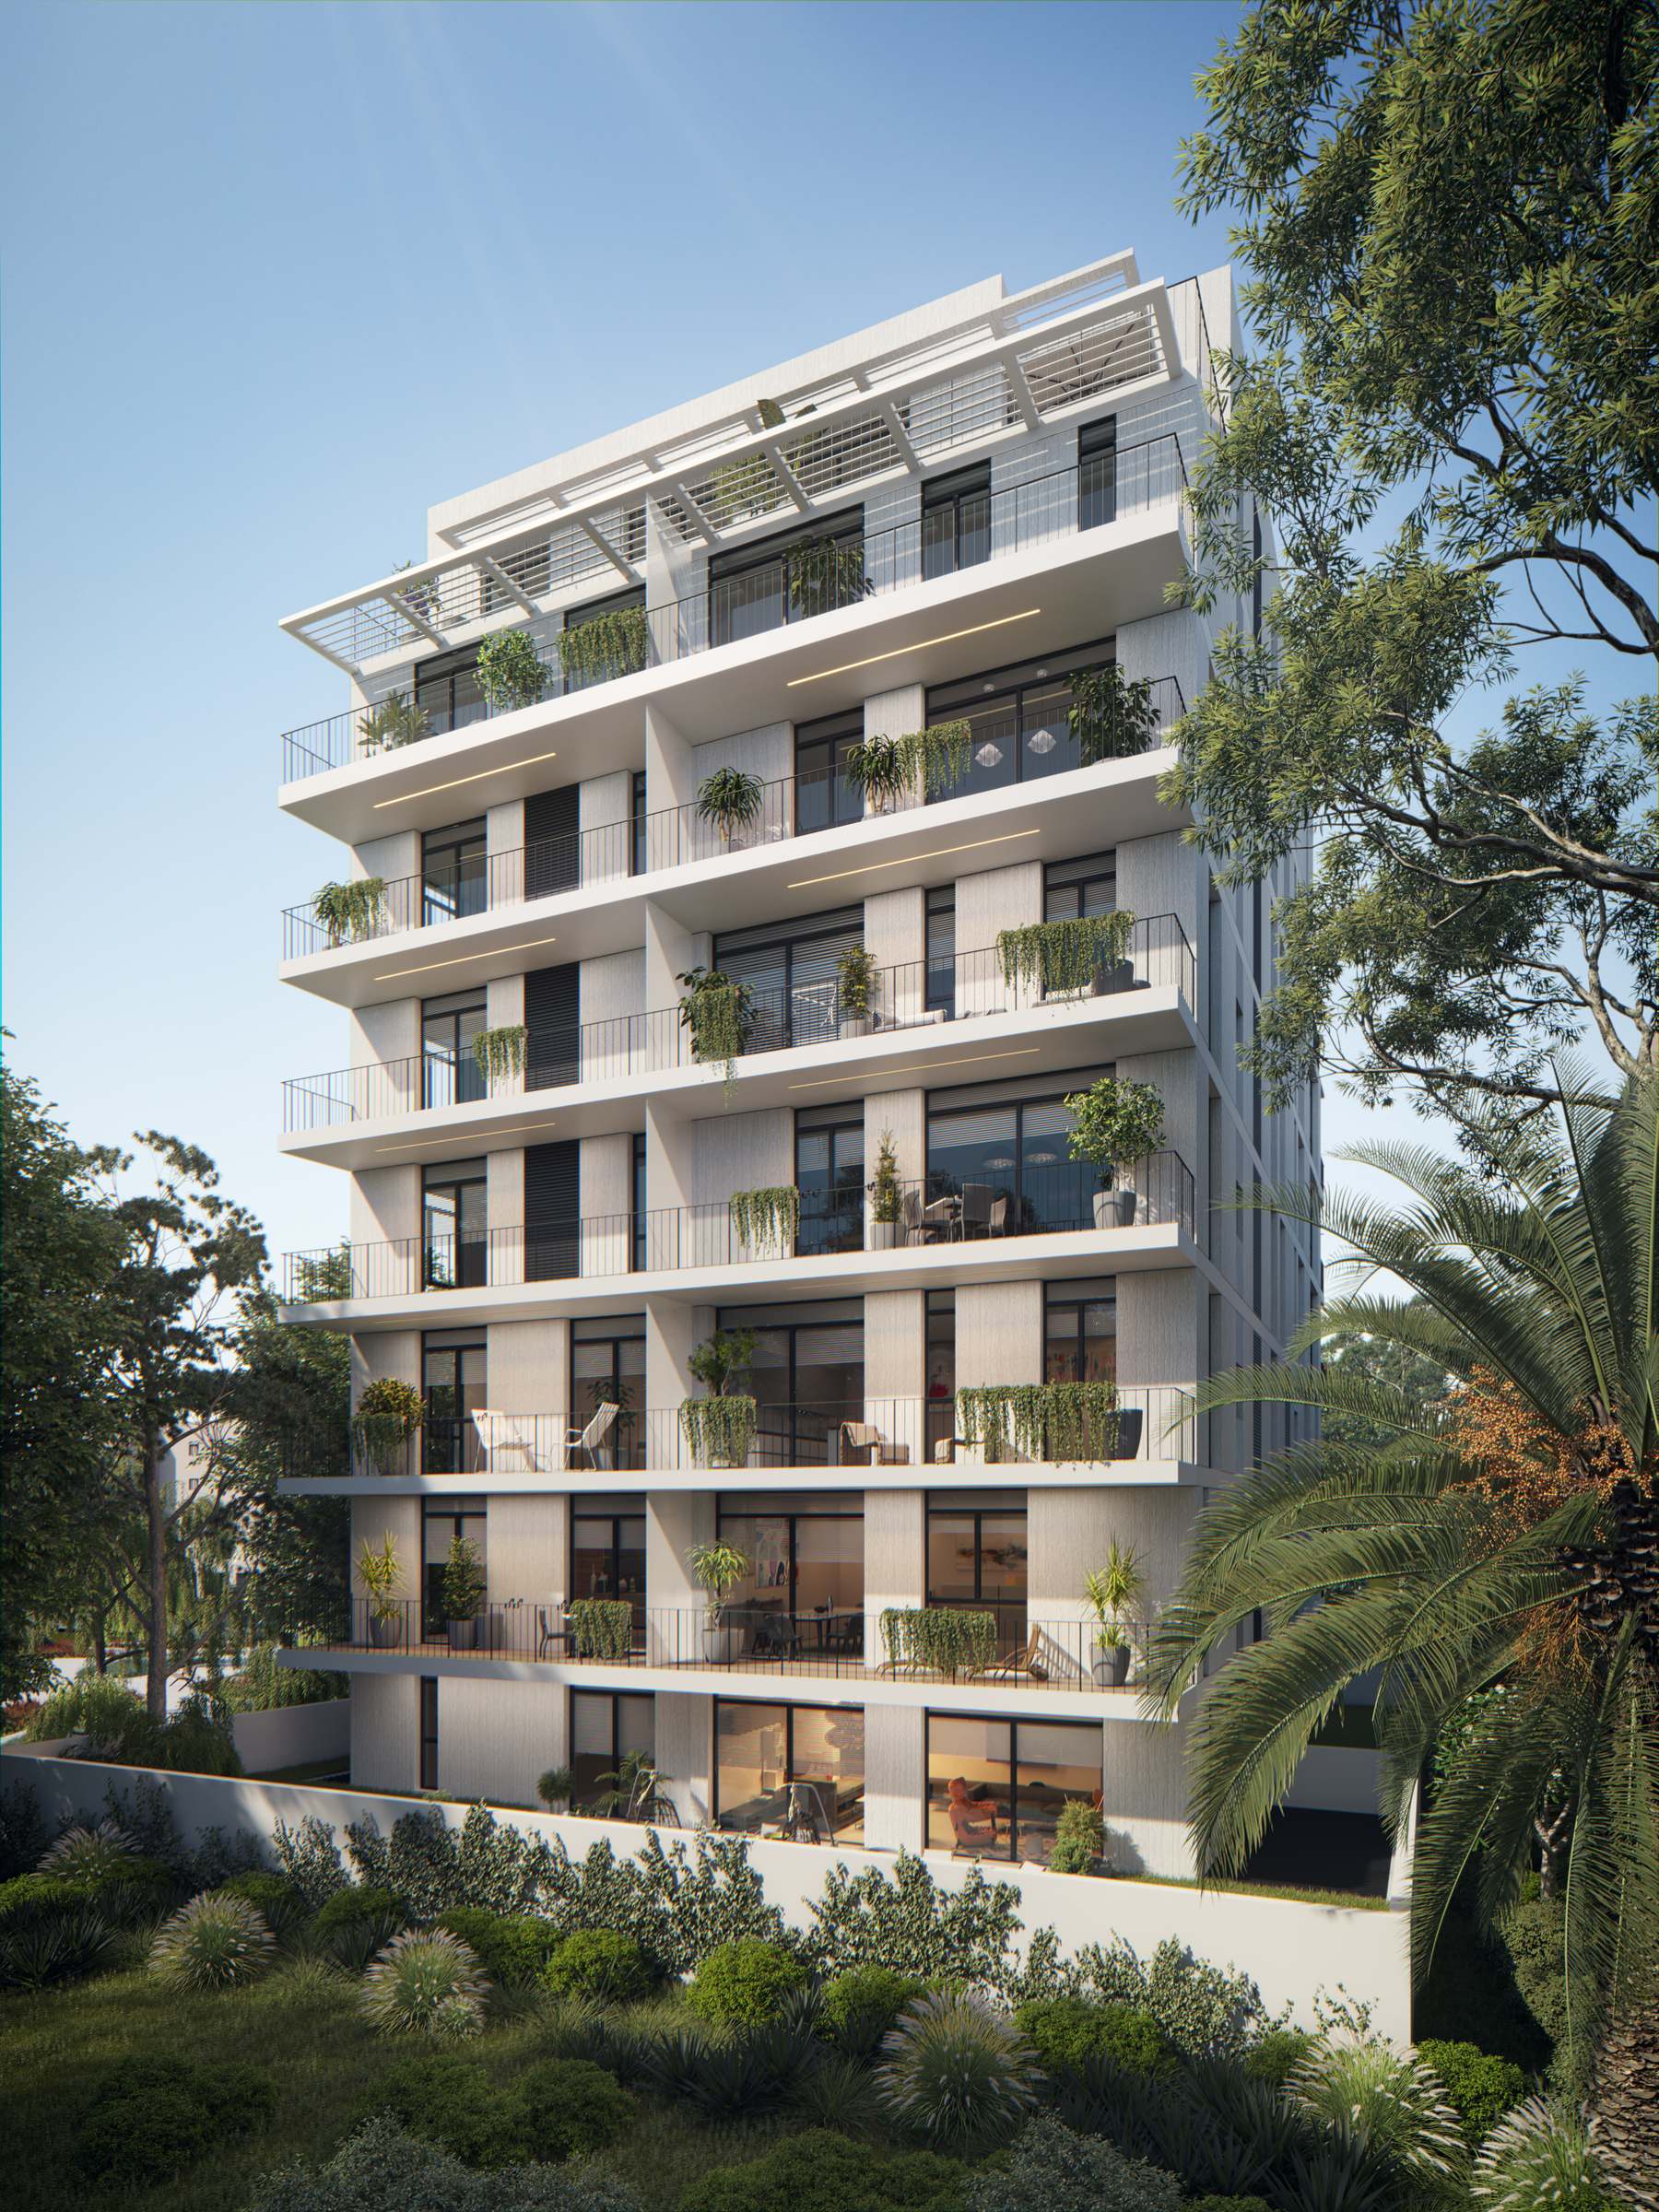 Renderings are for illustration purposes only
Quietly connected to the heart of Tel Aviv
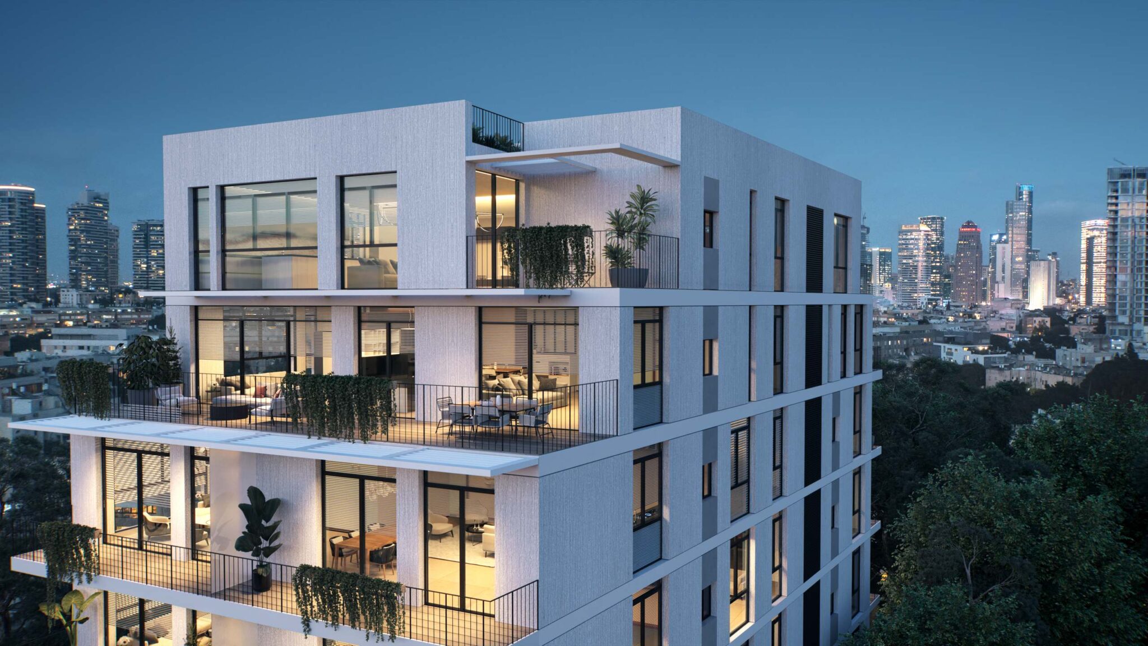
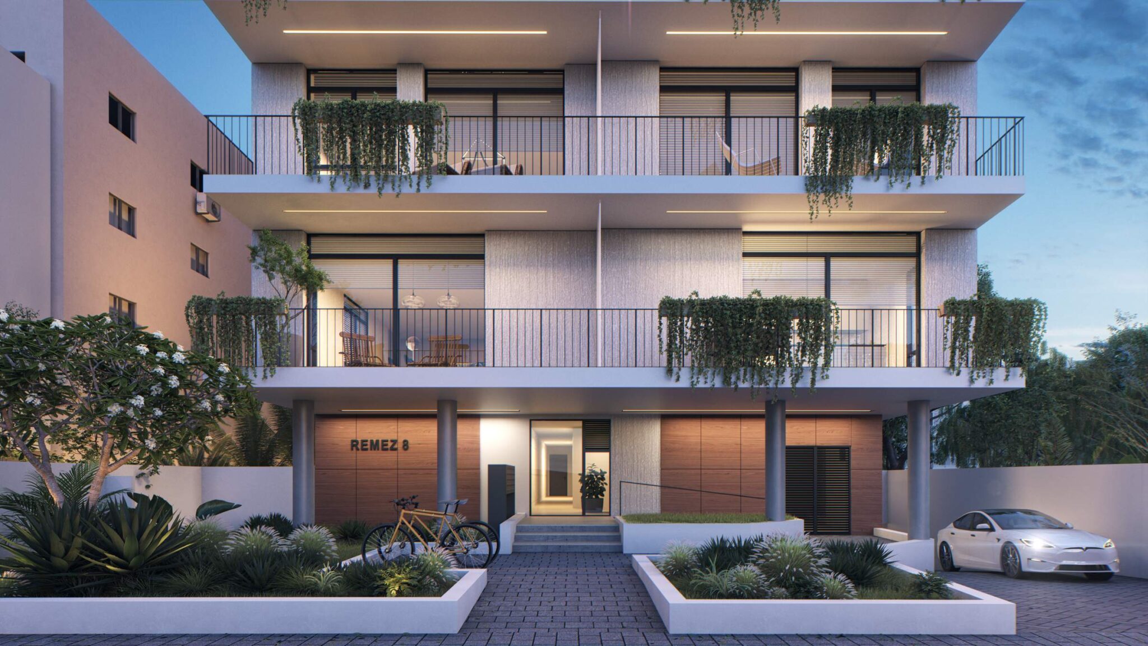
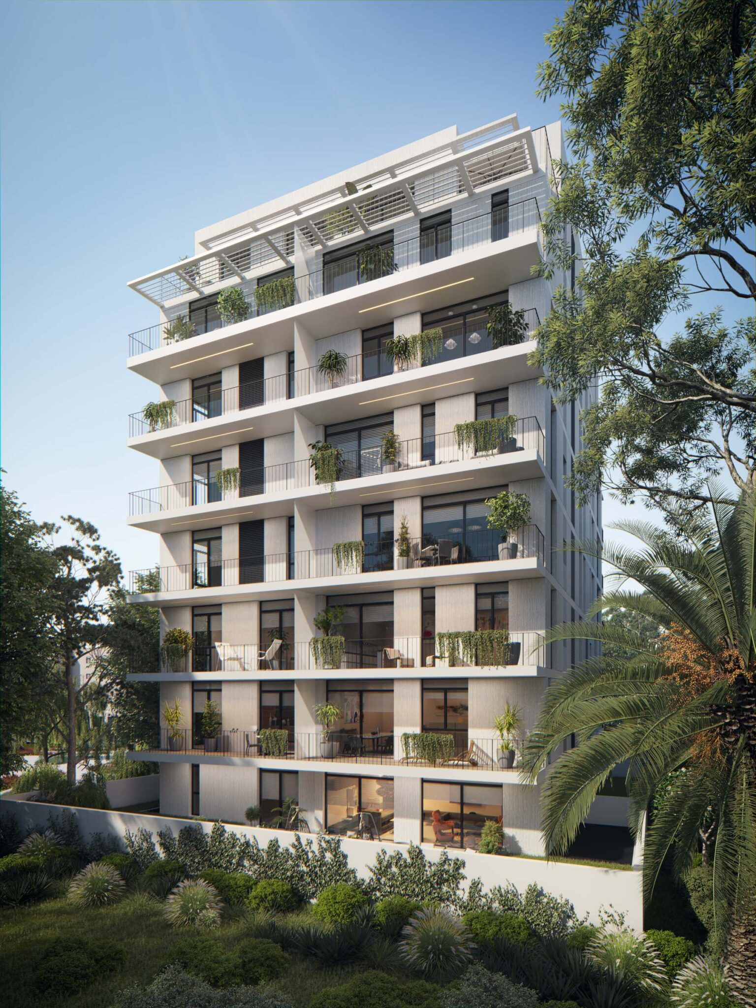
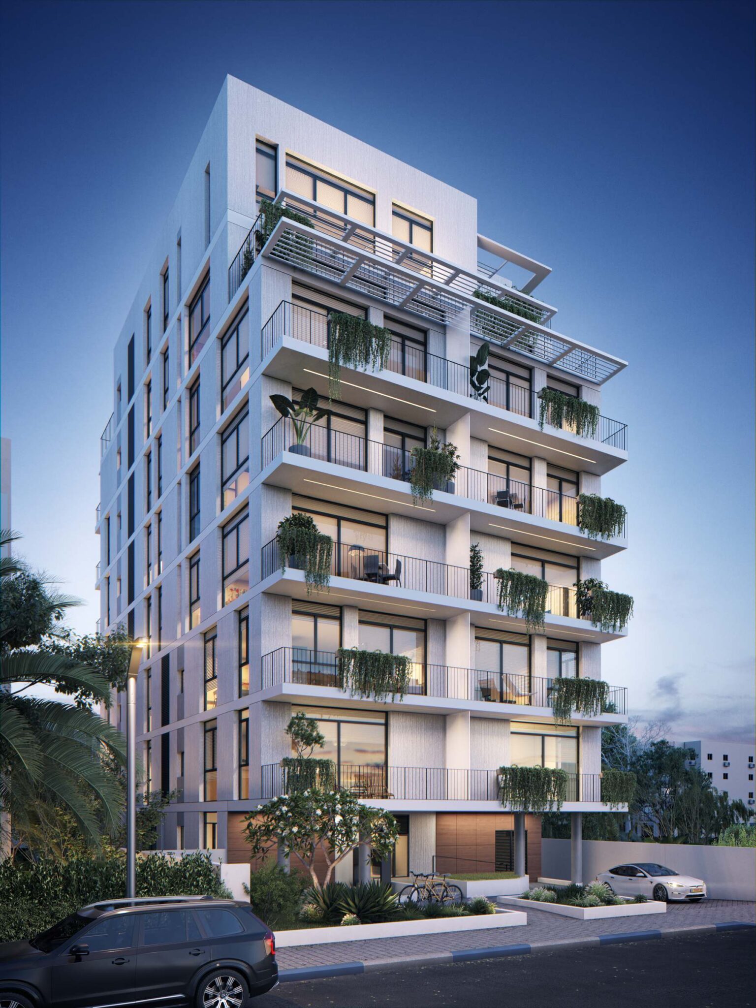
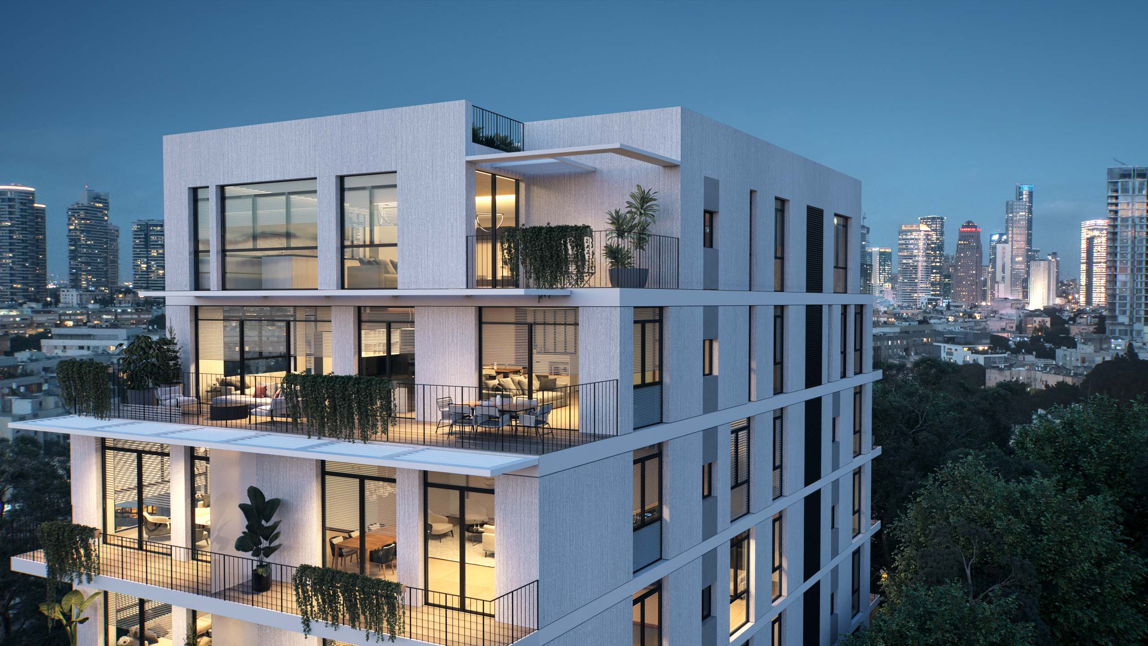
Remez is a boutique 9-story residential building designed by Dauber Architects and located within easy reach of Kikar HaMedina and the light rail.
Part of Azorim’s boutique collection in Tel Aviv, the project combines contemporary architecture with the character of an established residential neighborhood.
With dining, culture and entertainment nearby, Remez offers the opportunity to enjoy the best of city life while coming home to a quieter setting.
View simulations
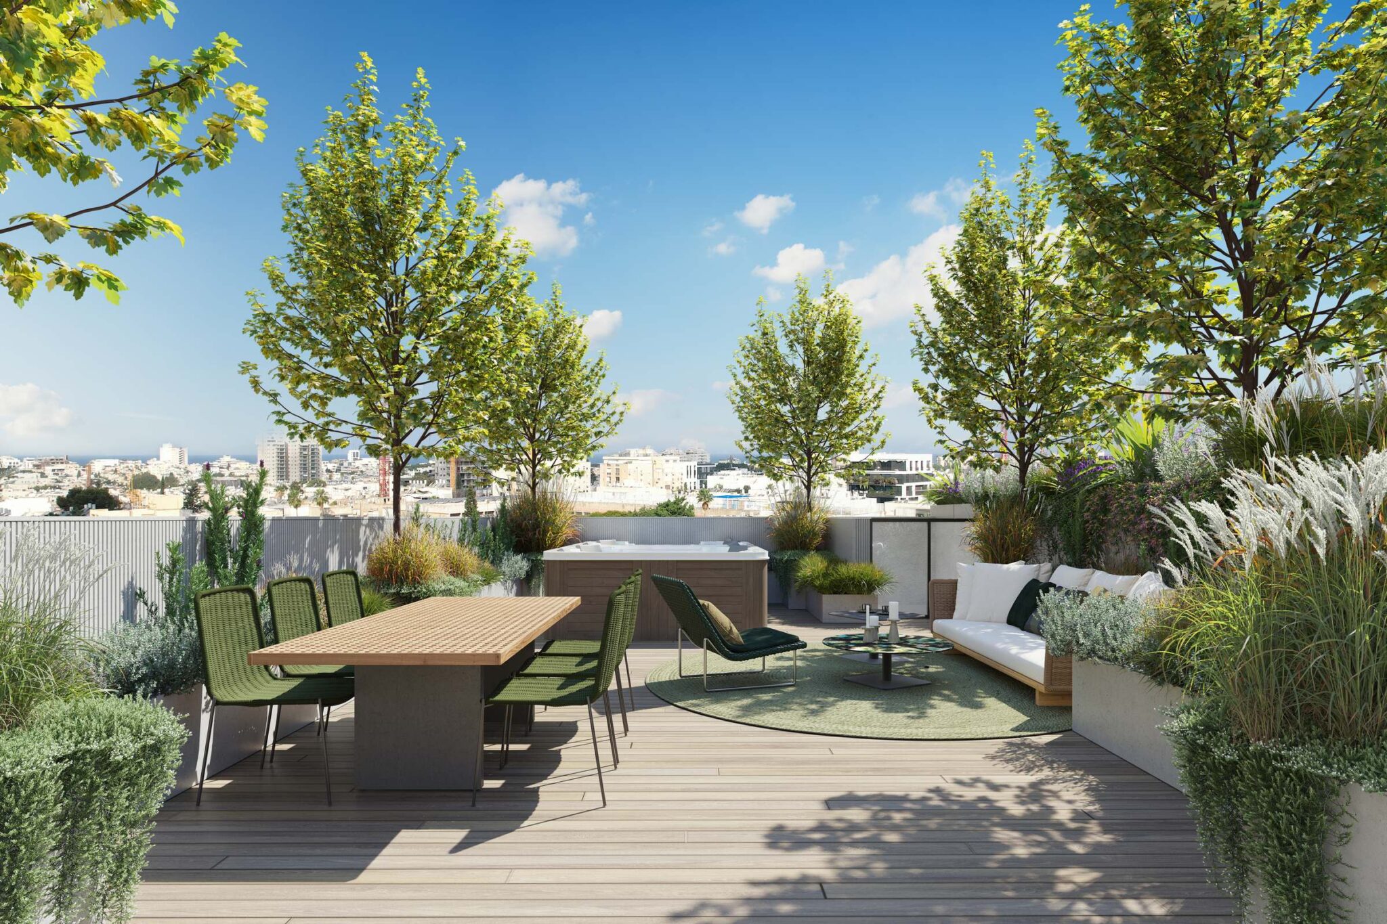
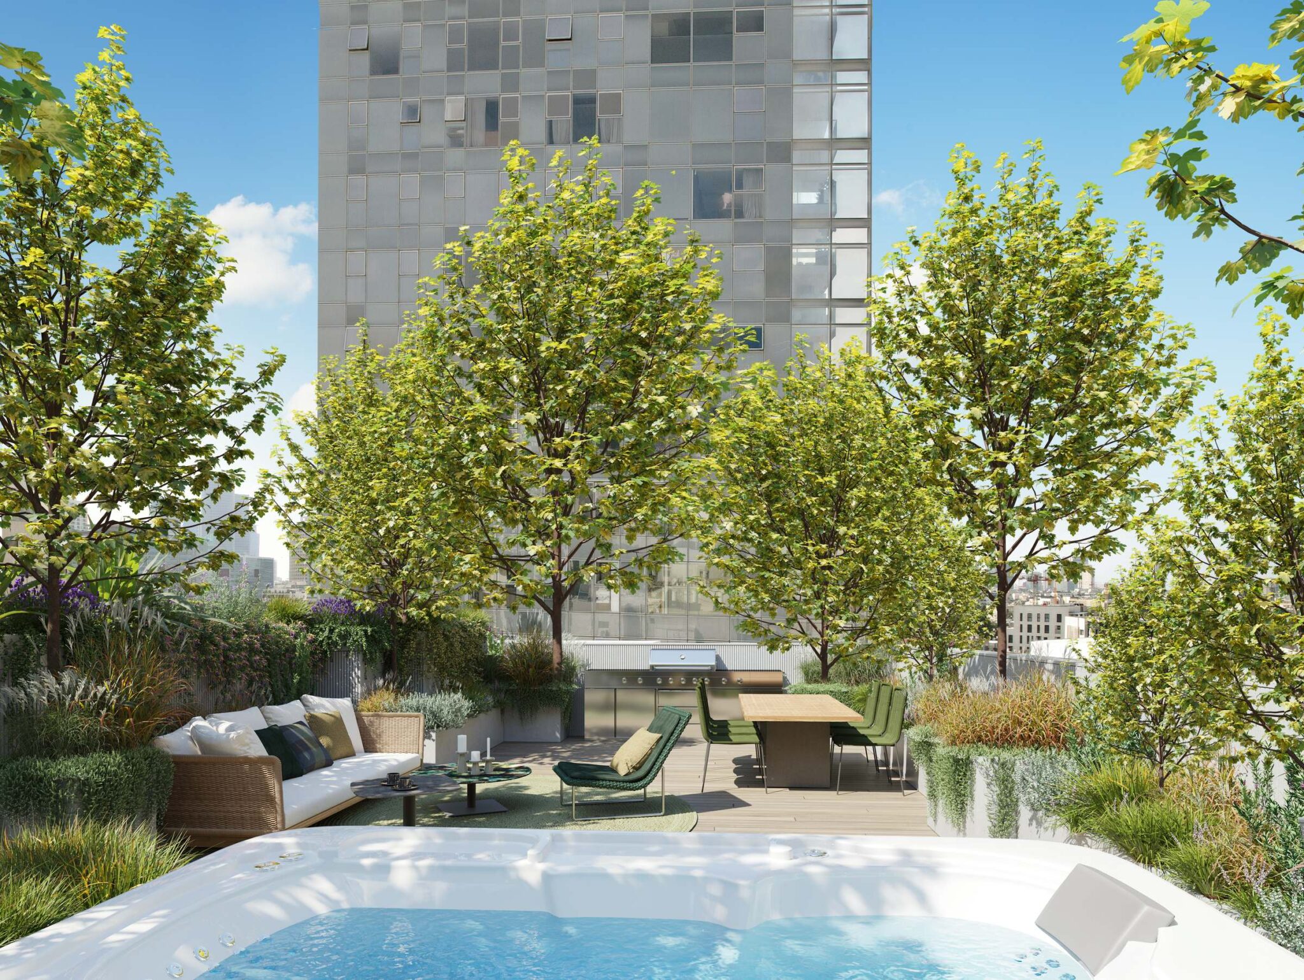
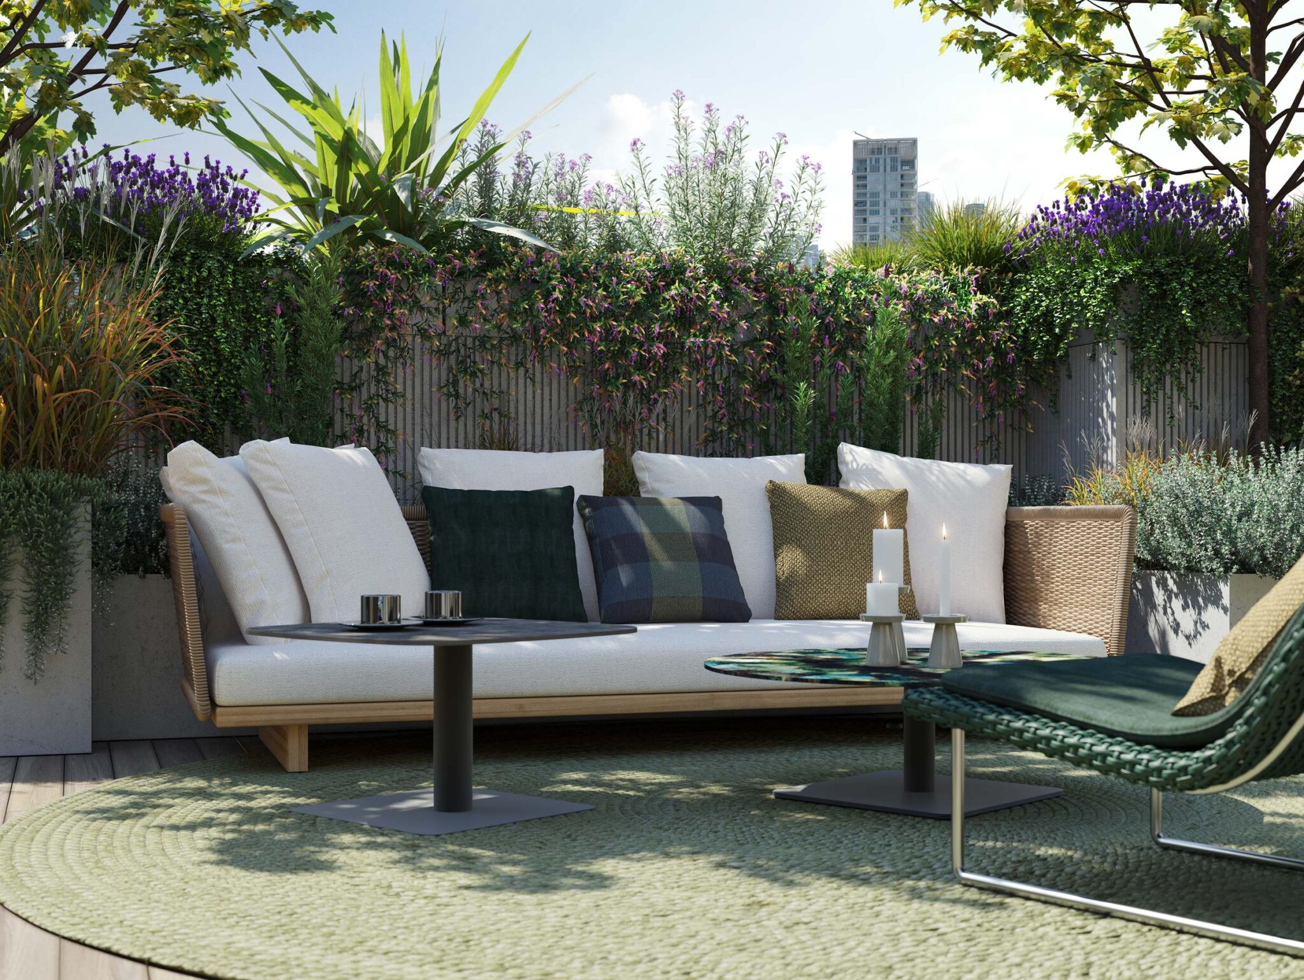
Apartment Mix & Key Specification
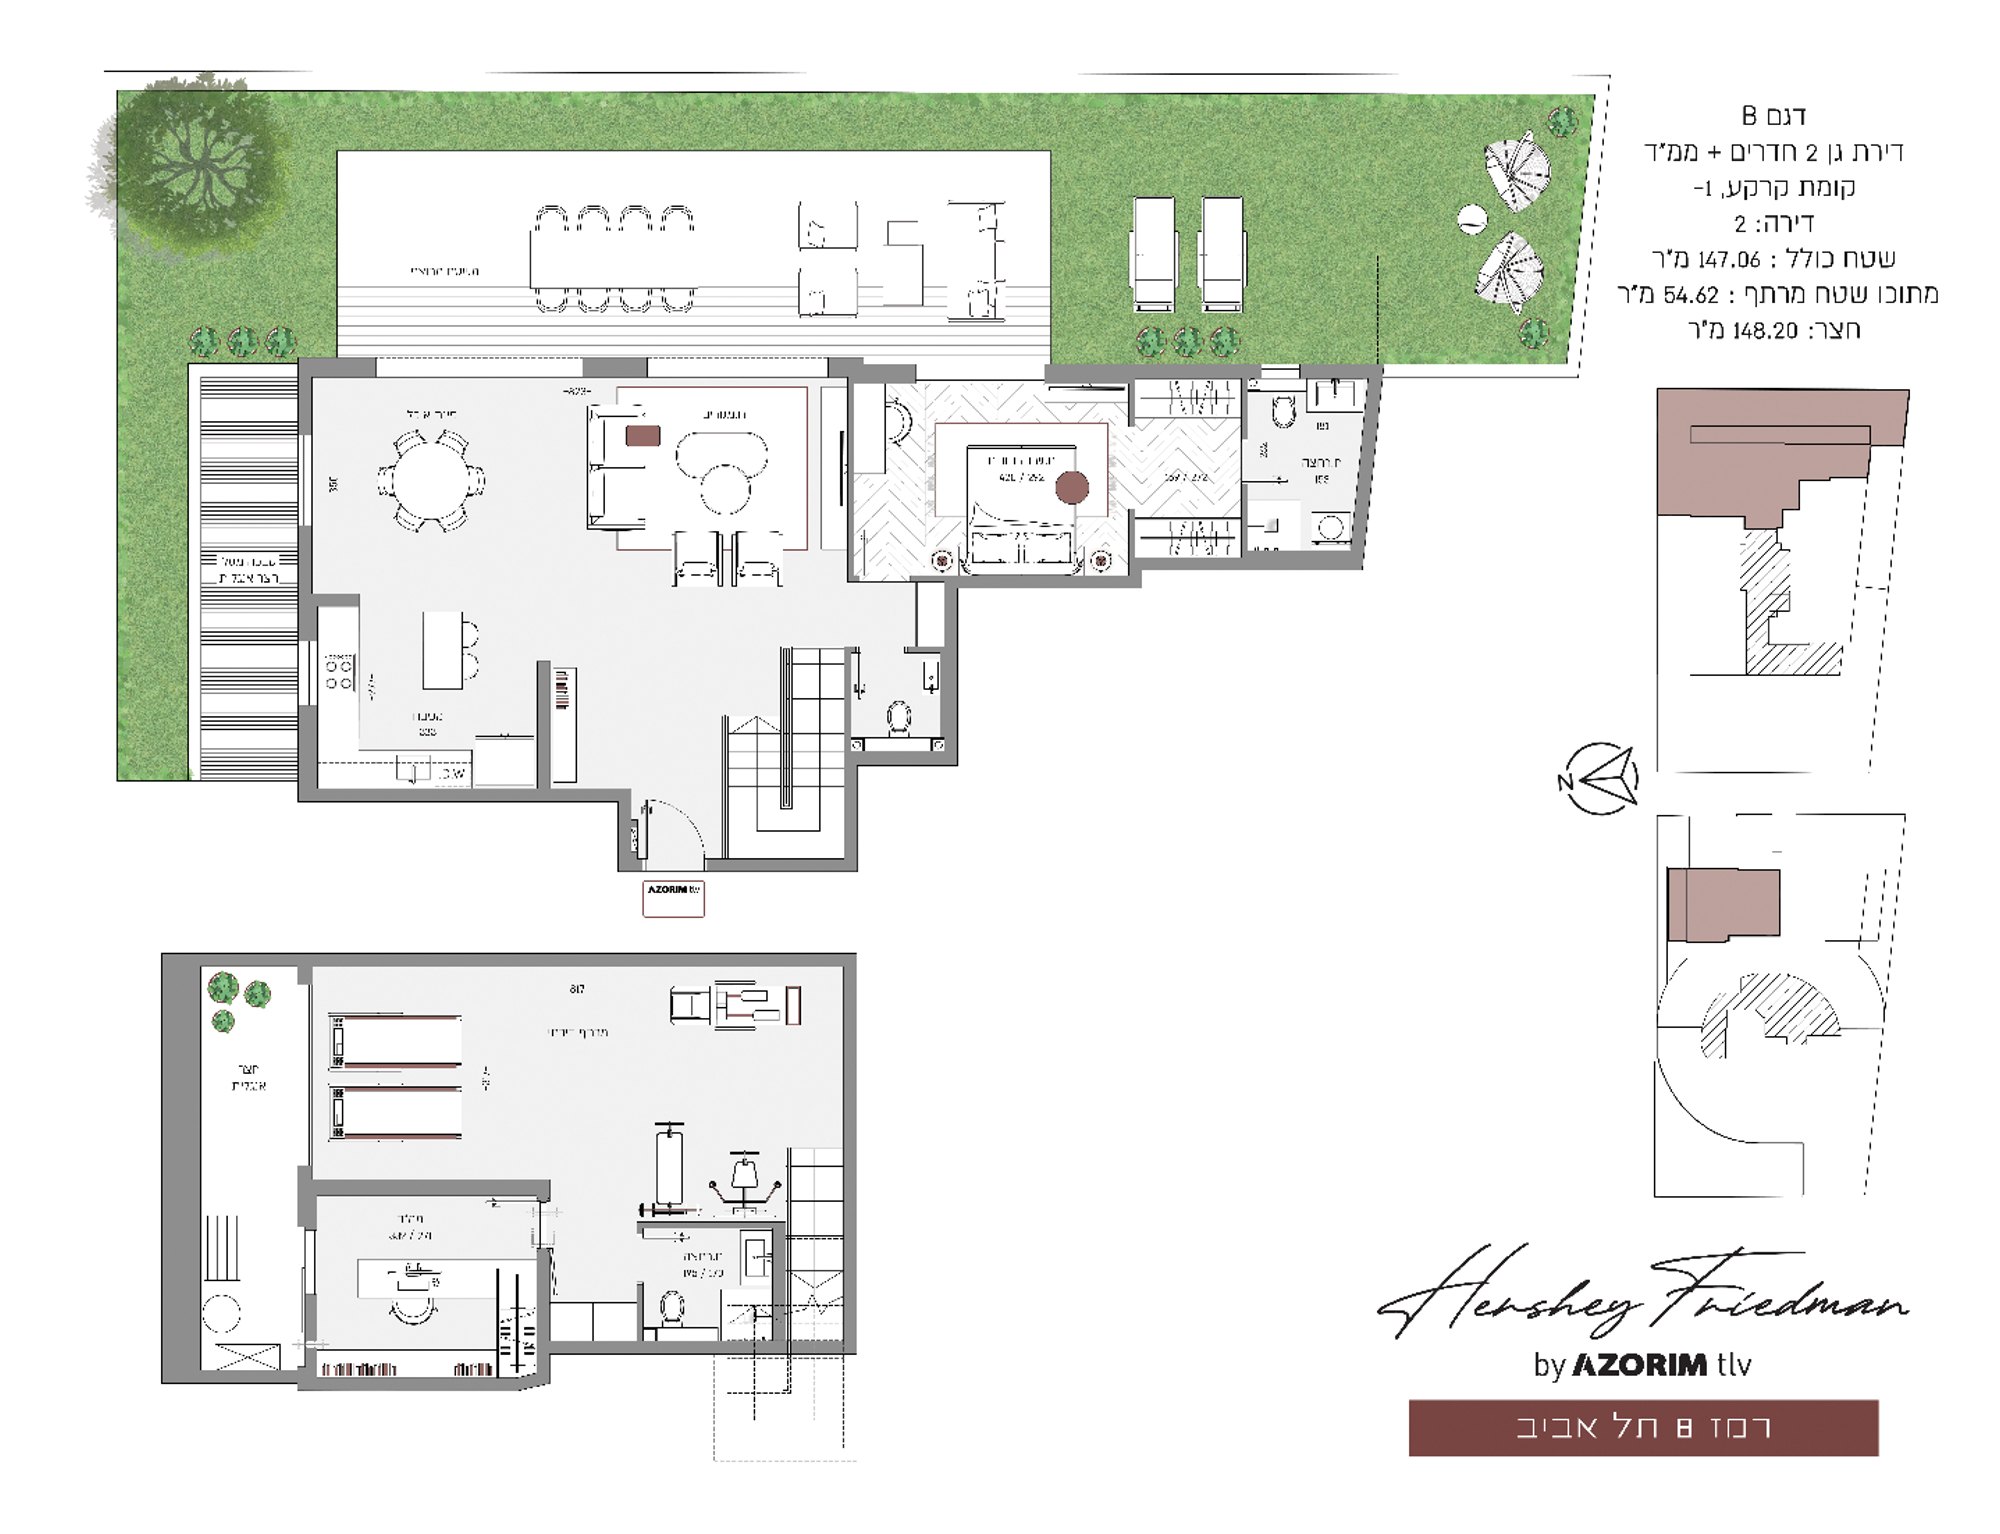
2 Rooms
Key technical specifications
- Type B: garden apartment, 2 rooms + safe room
- Total area 147.06 sqm, of which basement 54.62 sqm, yard 148.20 sqm
2.5 Rooms
Key technical specifications
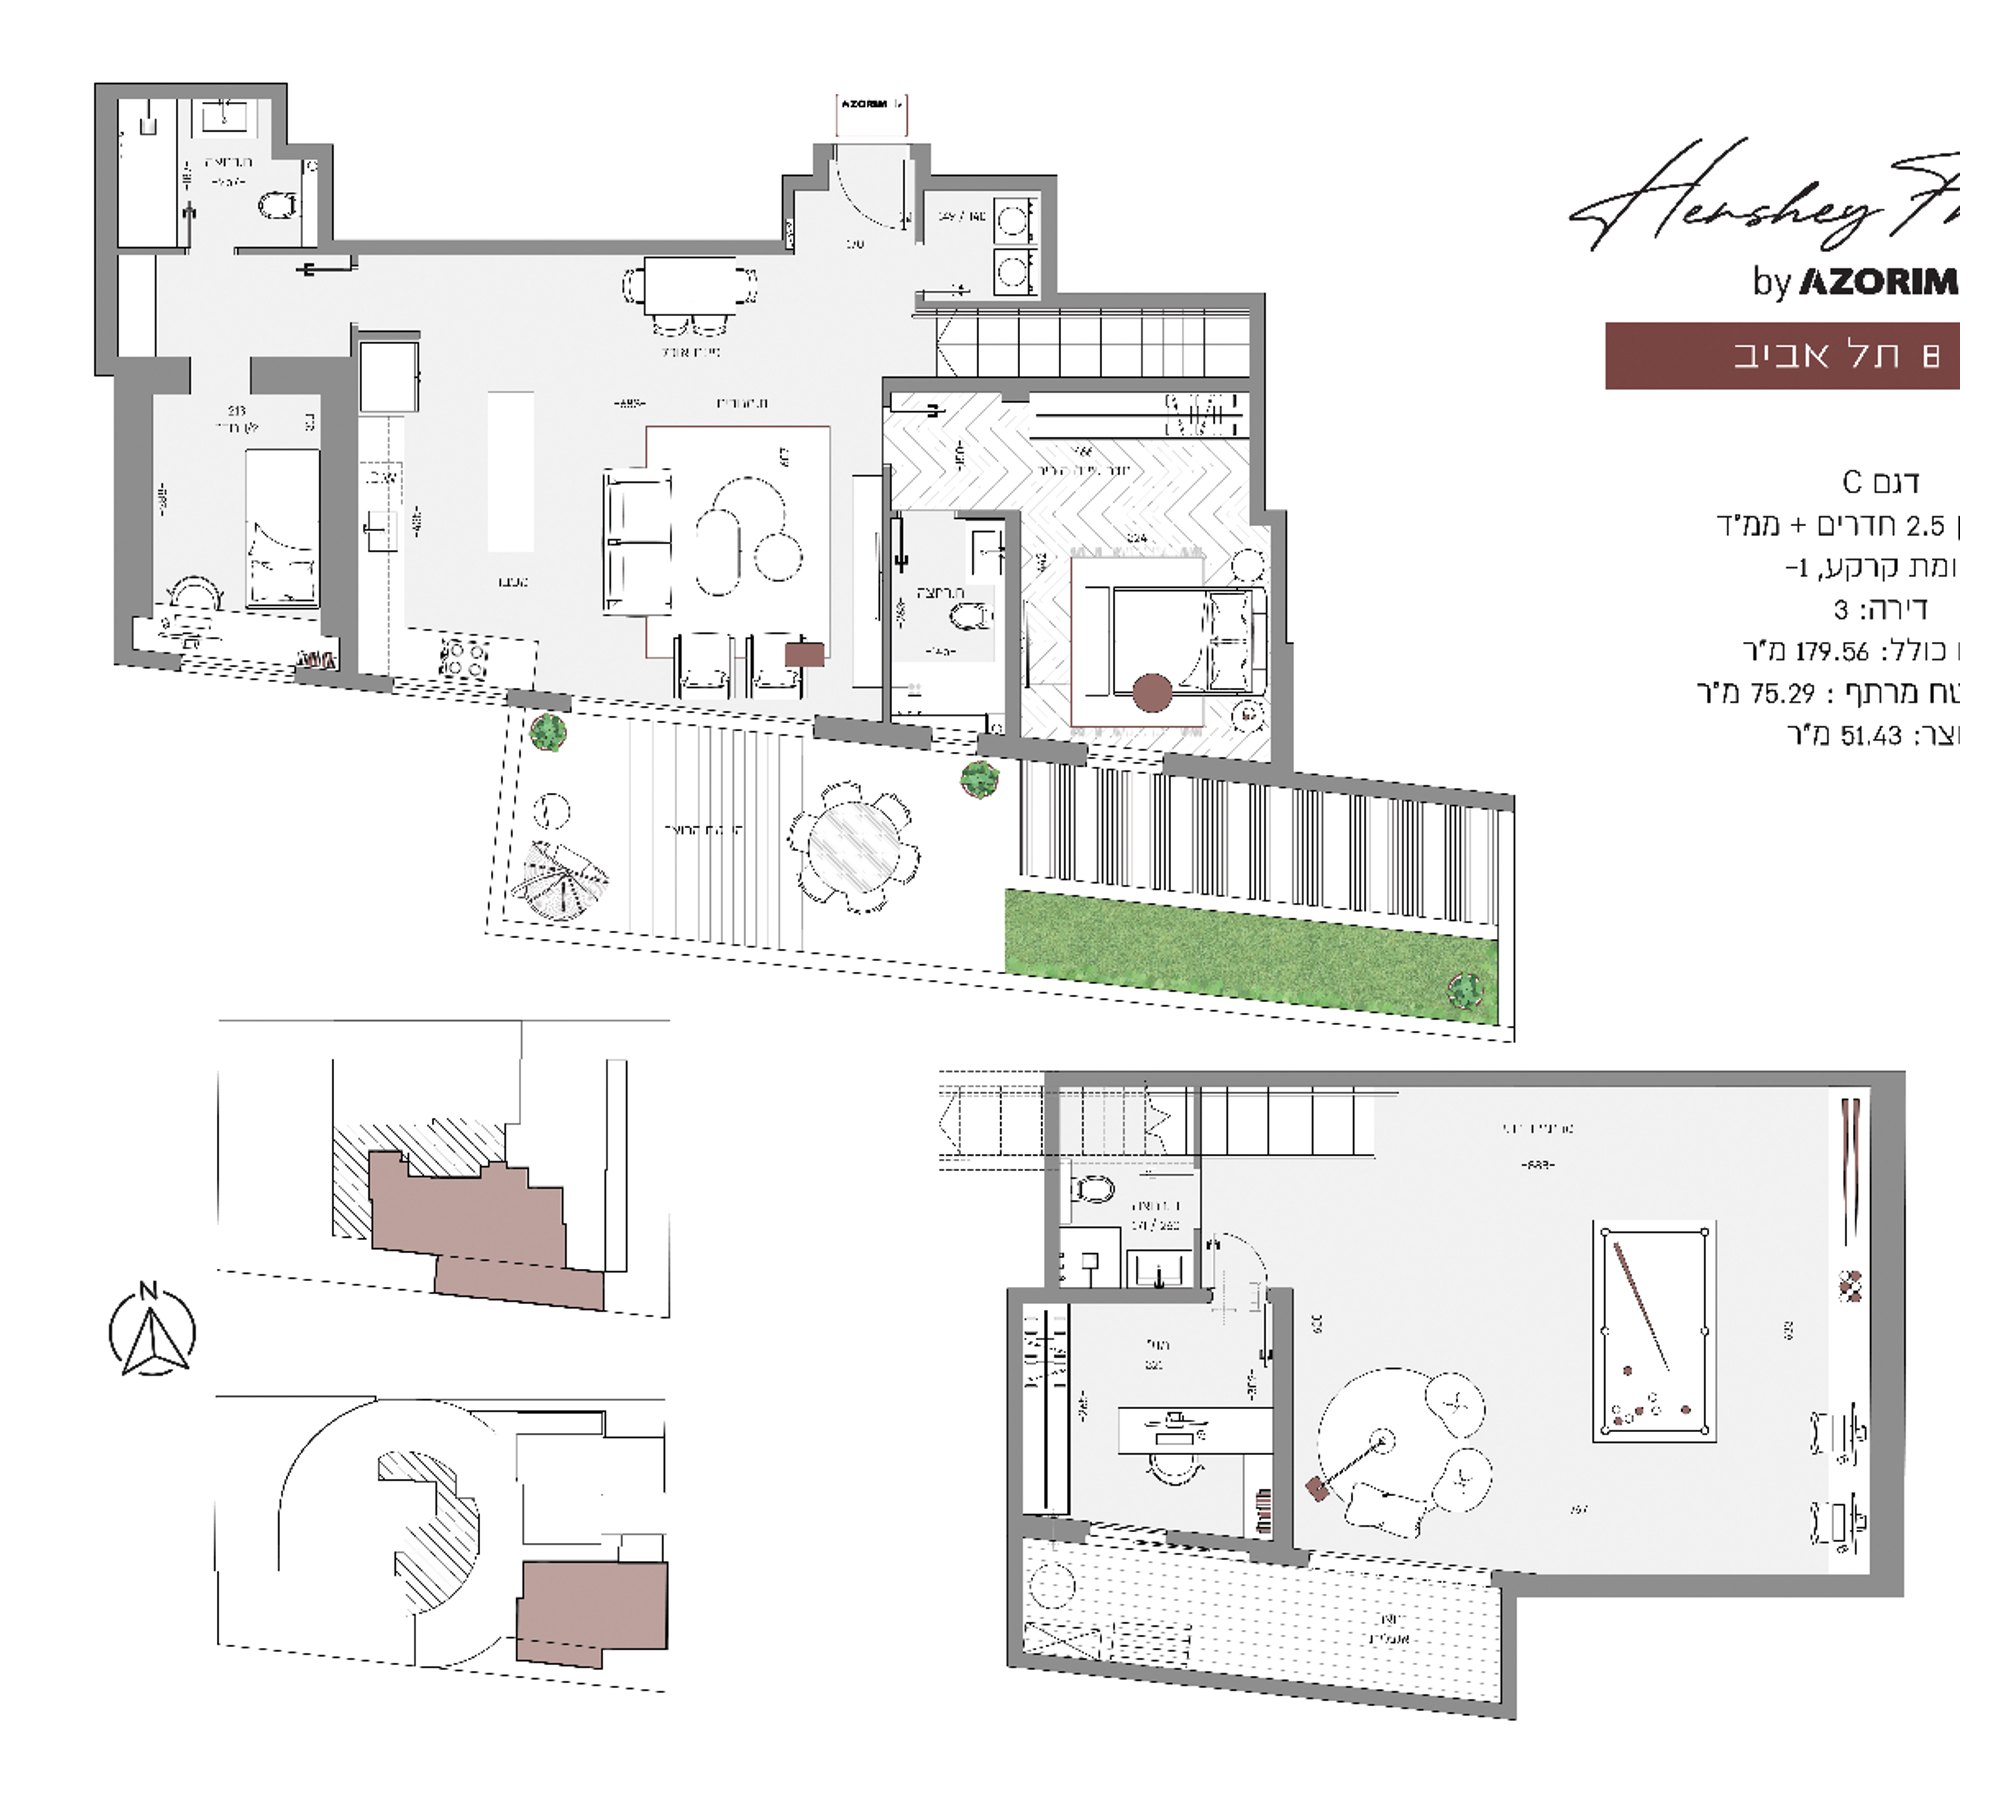
- Type C: garden apartment, 2.5 rooms + safe room
- Total area 179.56 sqm, of which basement 75.29 sqm, yard 51.43 sqm
3 Rooms
Key technical specifications
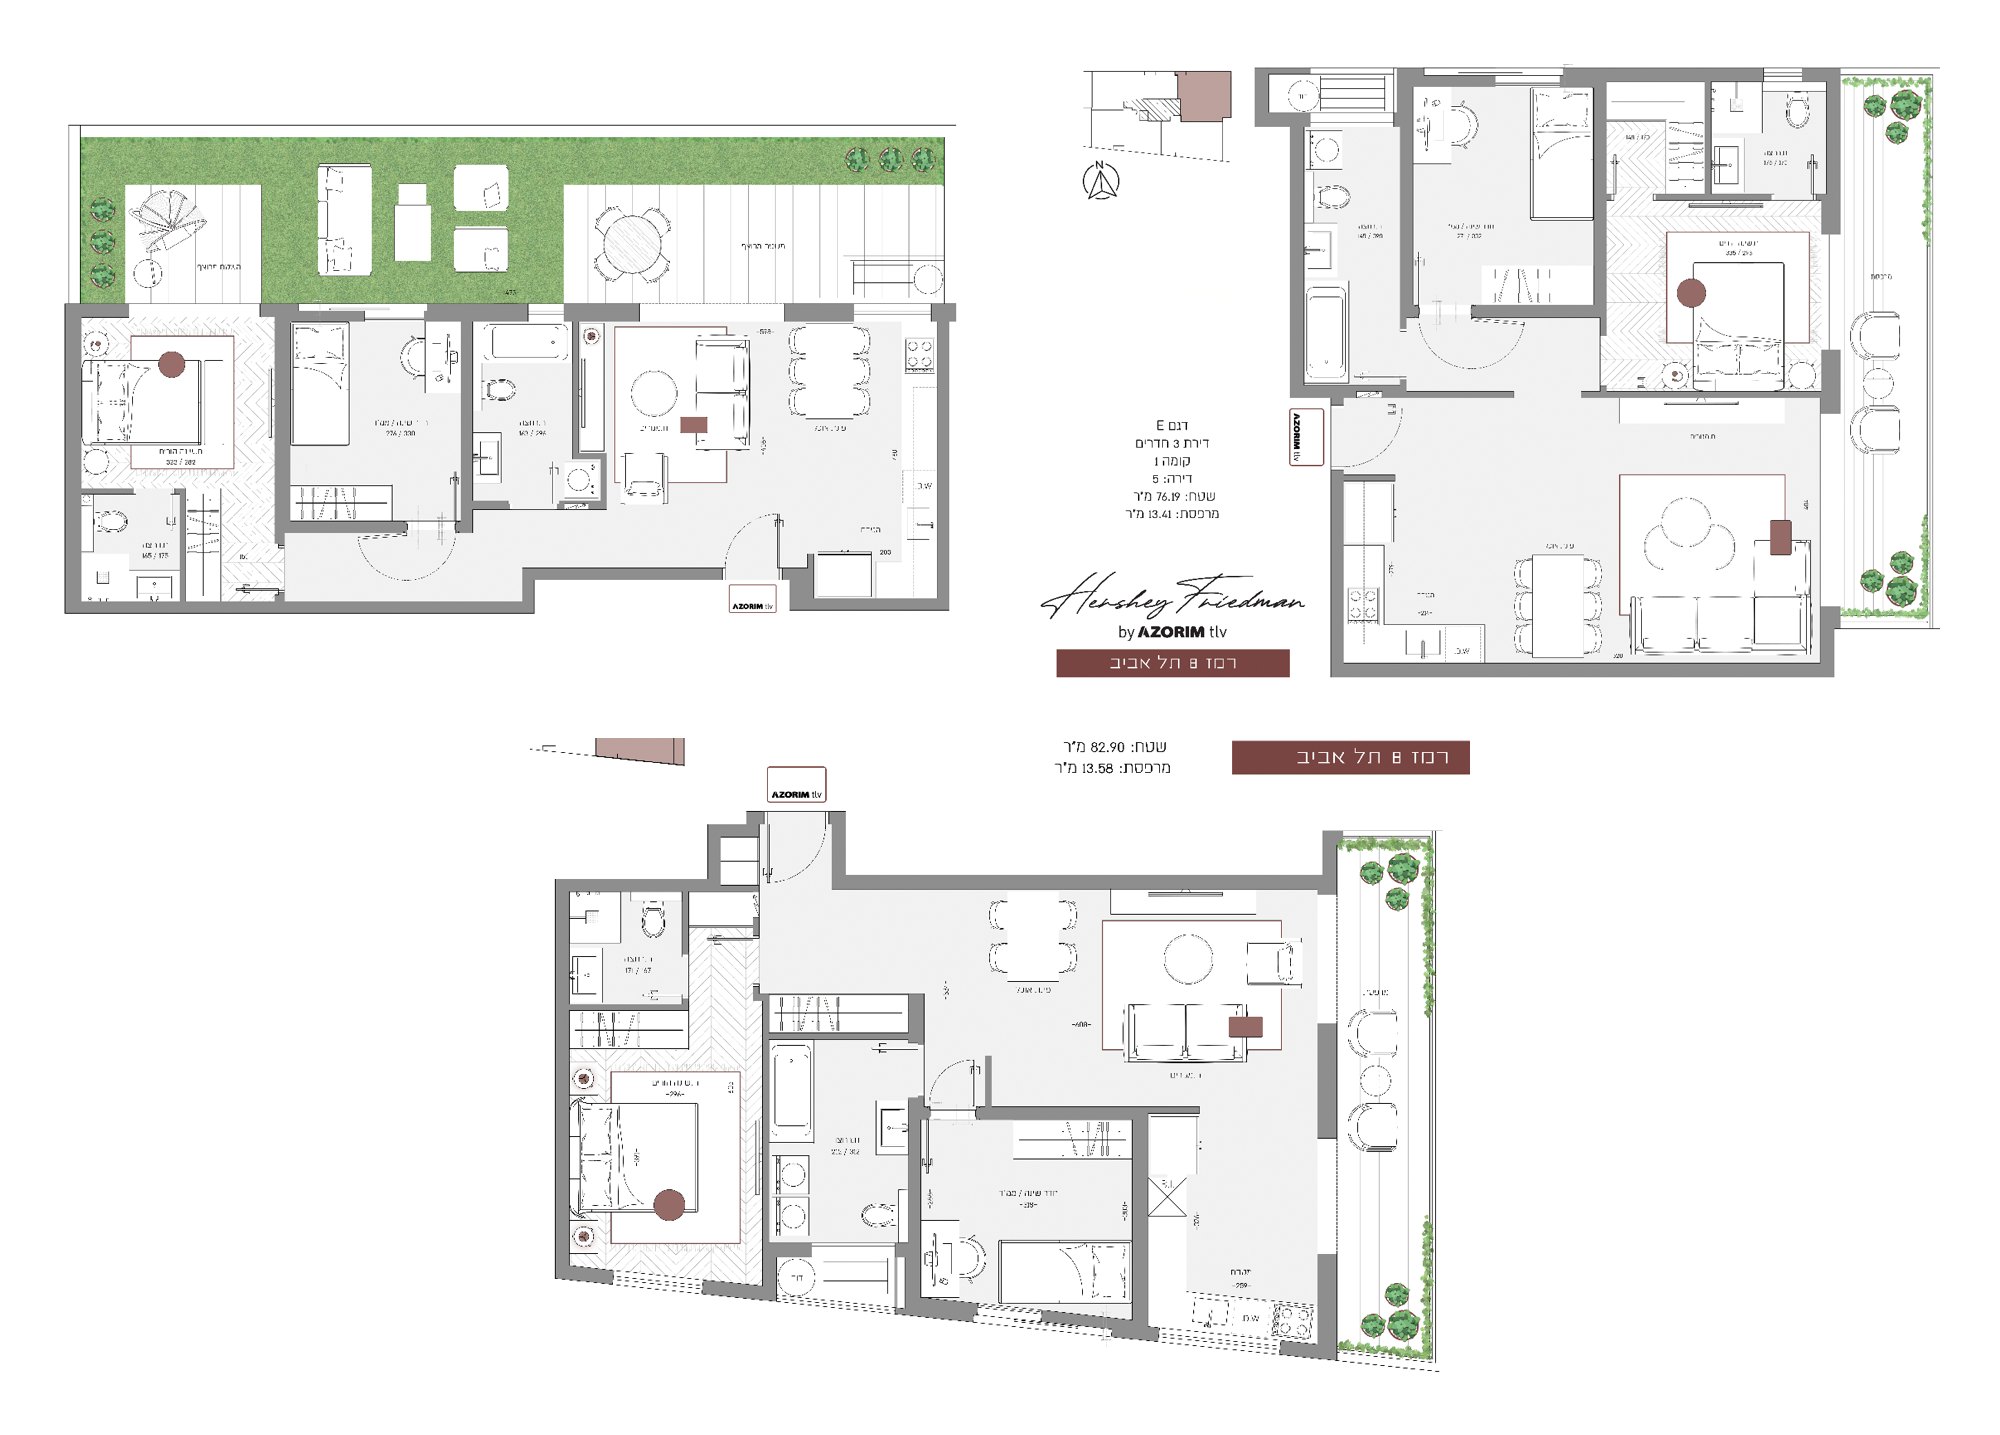
- Type A: garden apartment, ground floor – 74.15 sqm, yard 44.49 sqm
- Types E, F (floor 1): 76.19–78.50 sqm, balconies 13.41–13.58 sqm
- Types H, J (floor 2): 65.55–82.90 sqm, balconies 10.99–13.58 sqm
3.5 Rooms
Key technical specifications
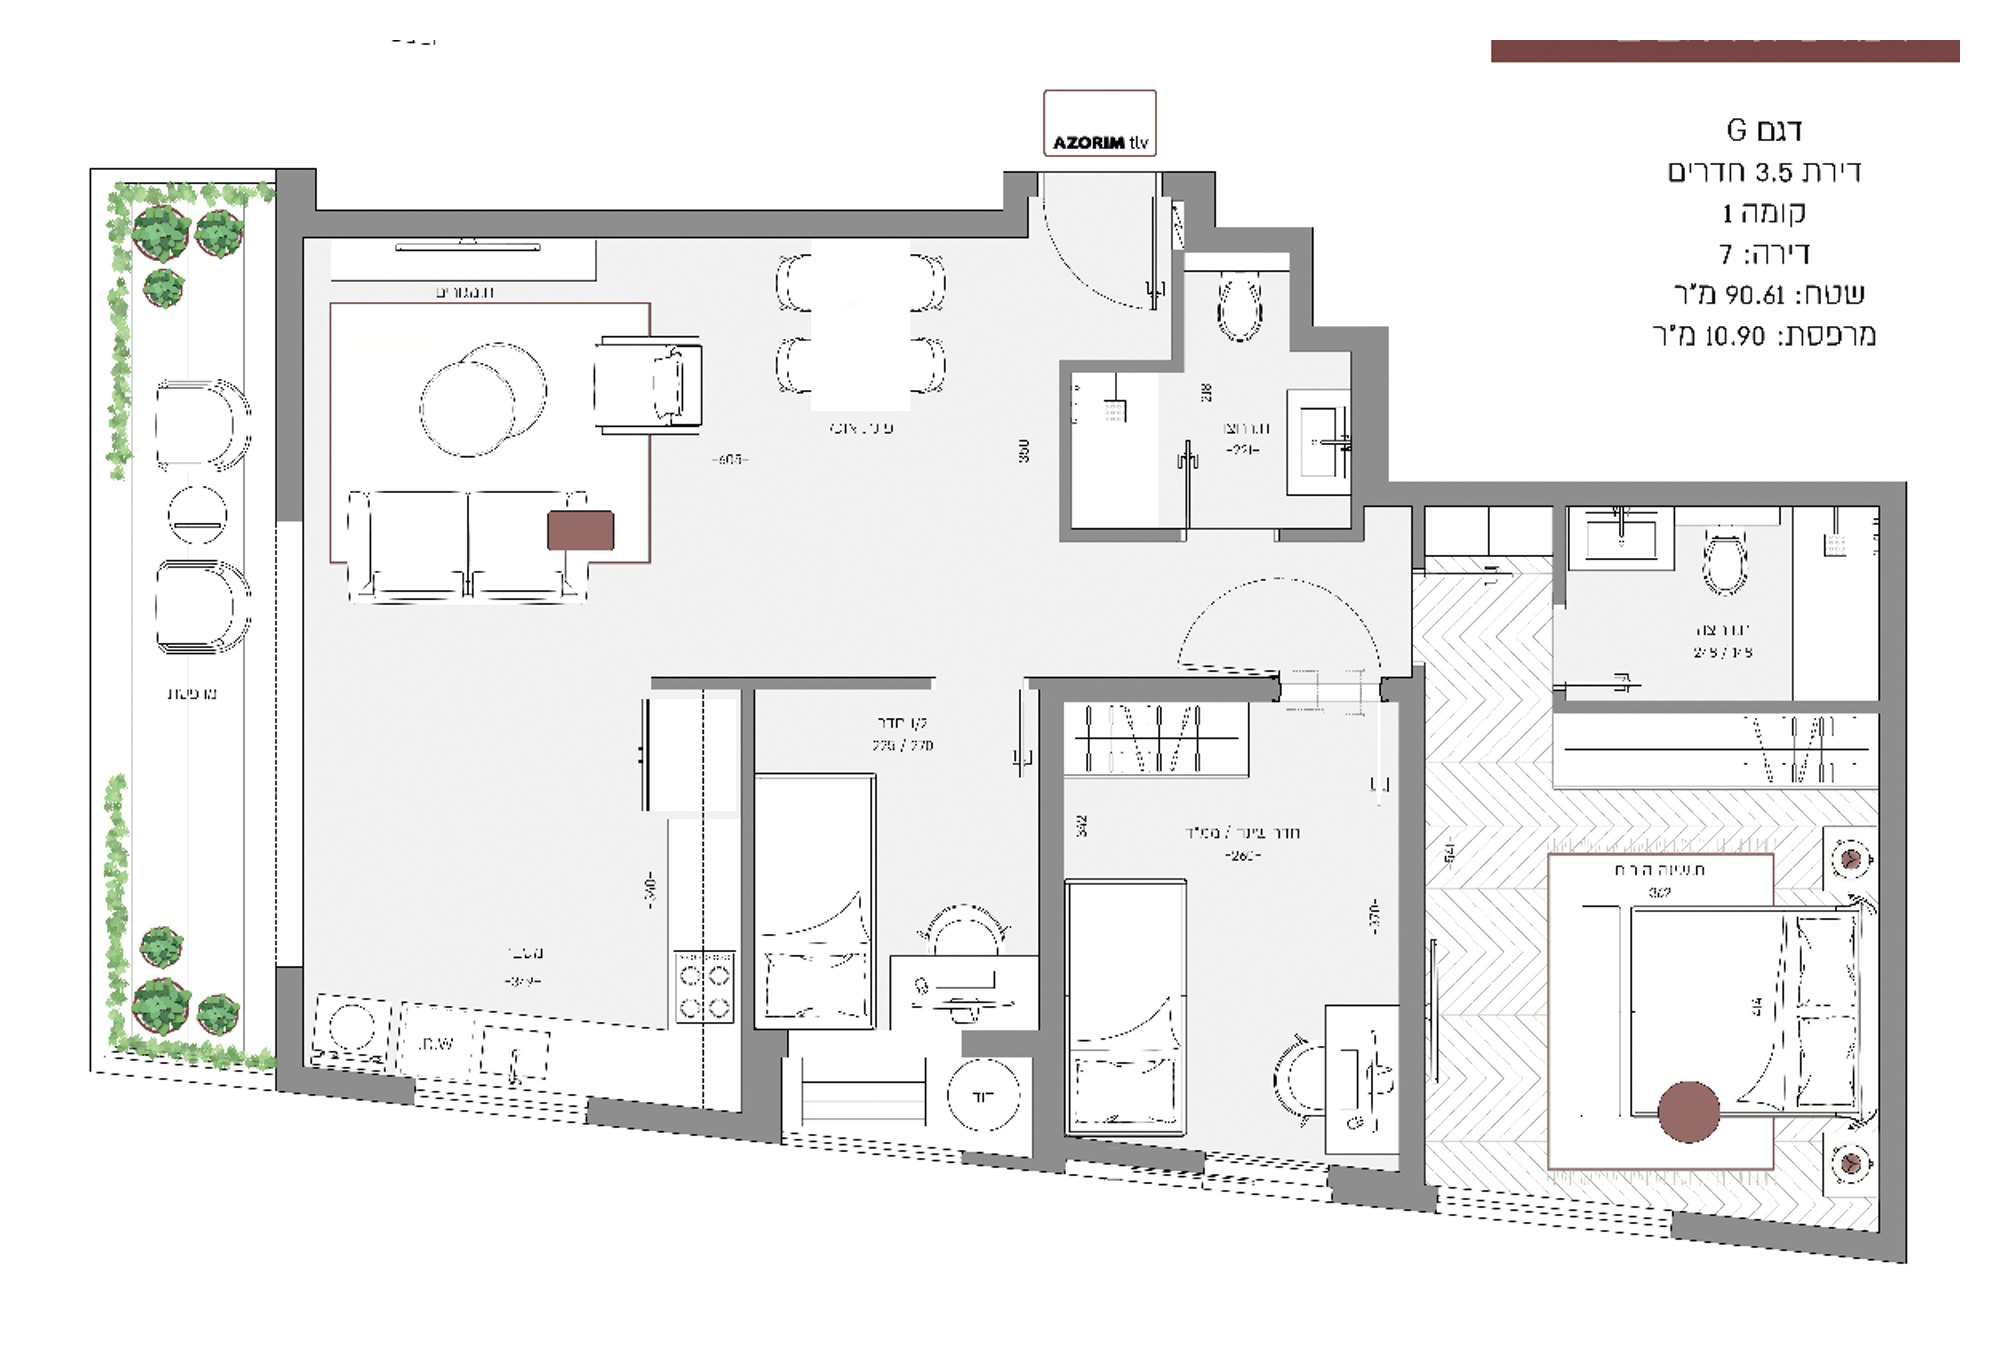
- Type G: 90.61 sqm, balcony 10.90 sqm
4 Rooms
Key technical specifications
- Types D, K (floors 1, 2): 91.26–93.82 sqm, balconies 10.90–10.99 sqm
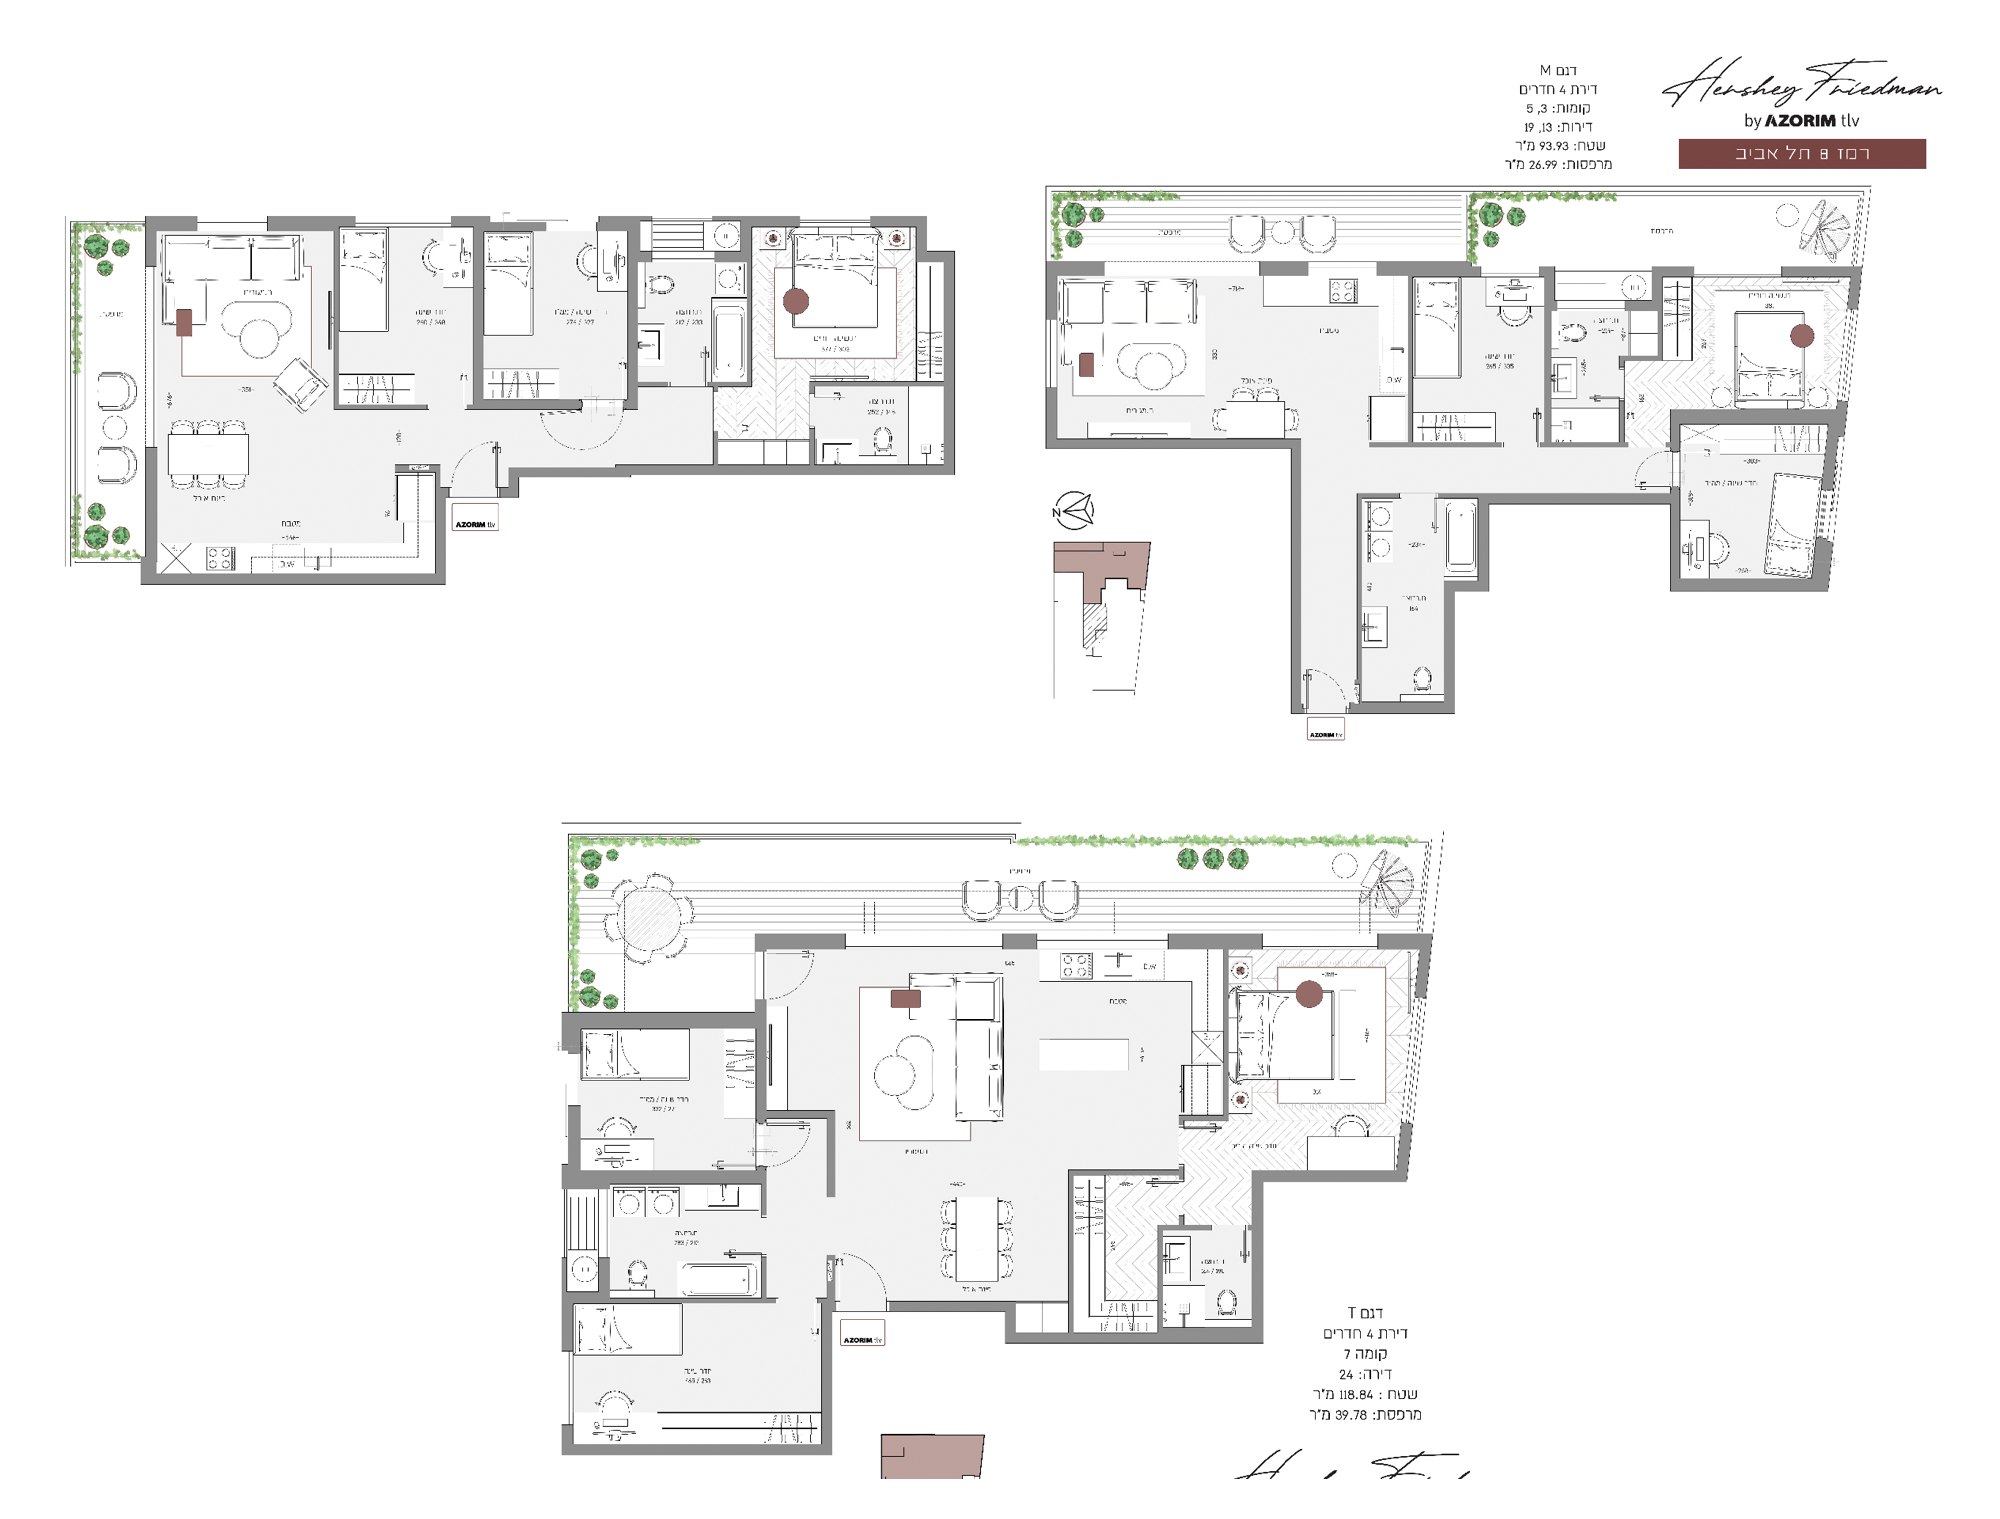
- Types M, N (floors 3–5): 93.26–93.93 sqm, balconies 26.99 sqm
- Types S, T (floor 7): 118.84 sqm and 127.78 sqm (type S includes a roof, balcony and roof 63.56 sqm)
4.5 Rooms
Key technical specifications
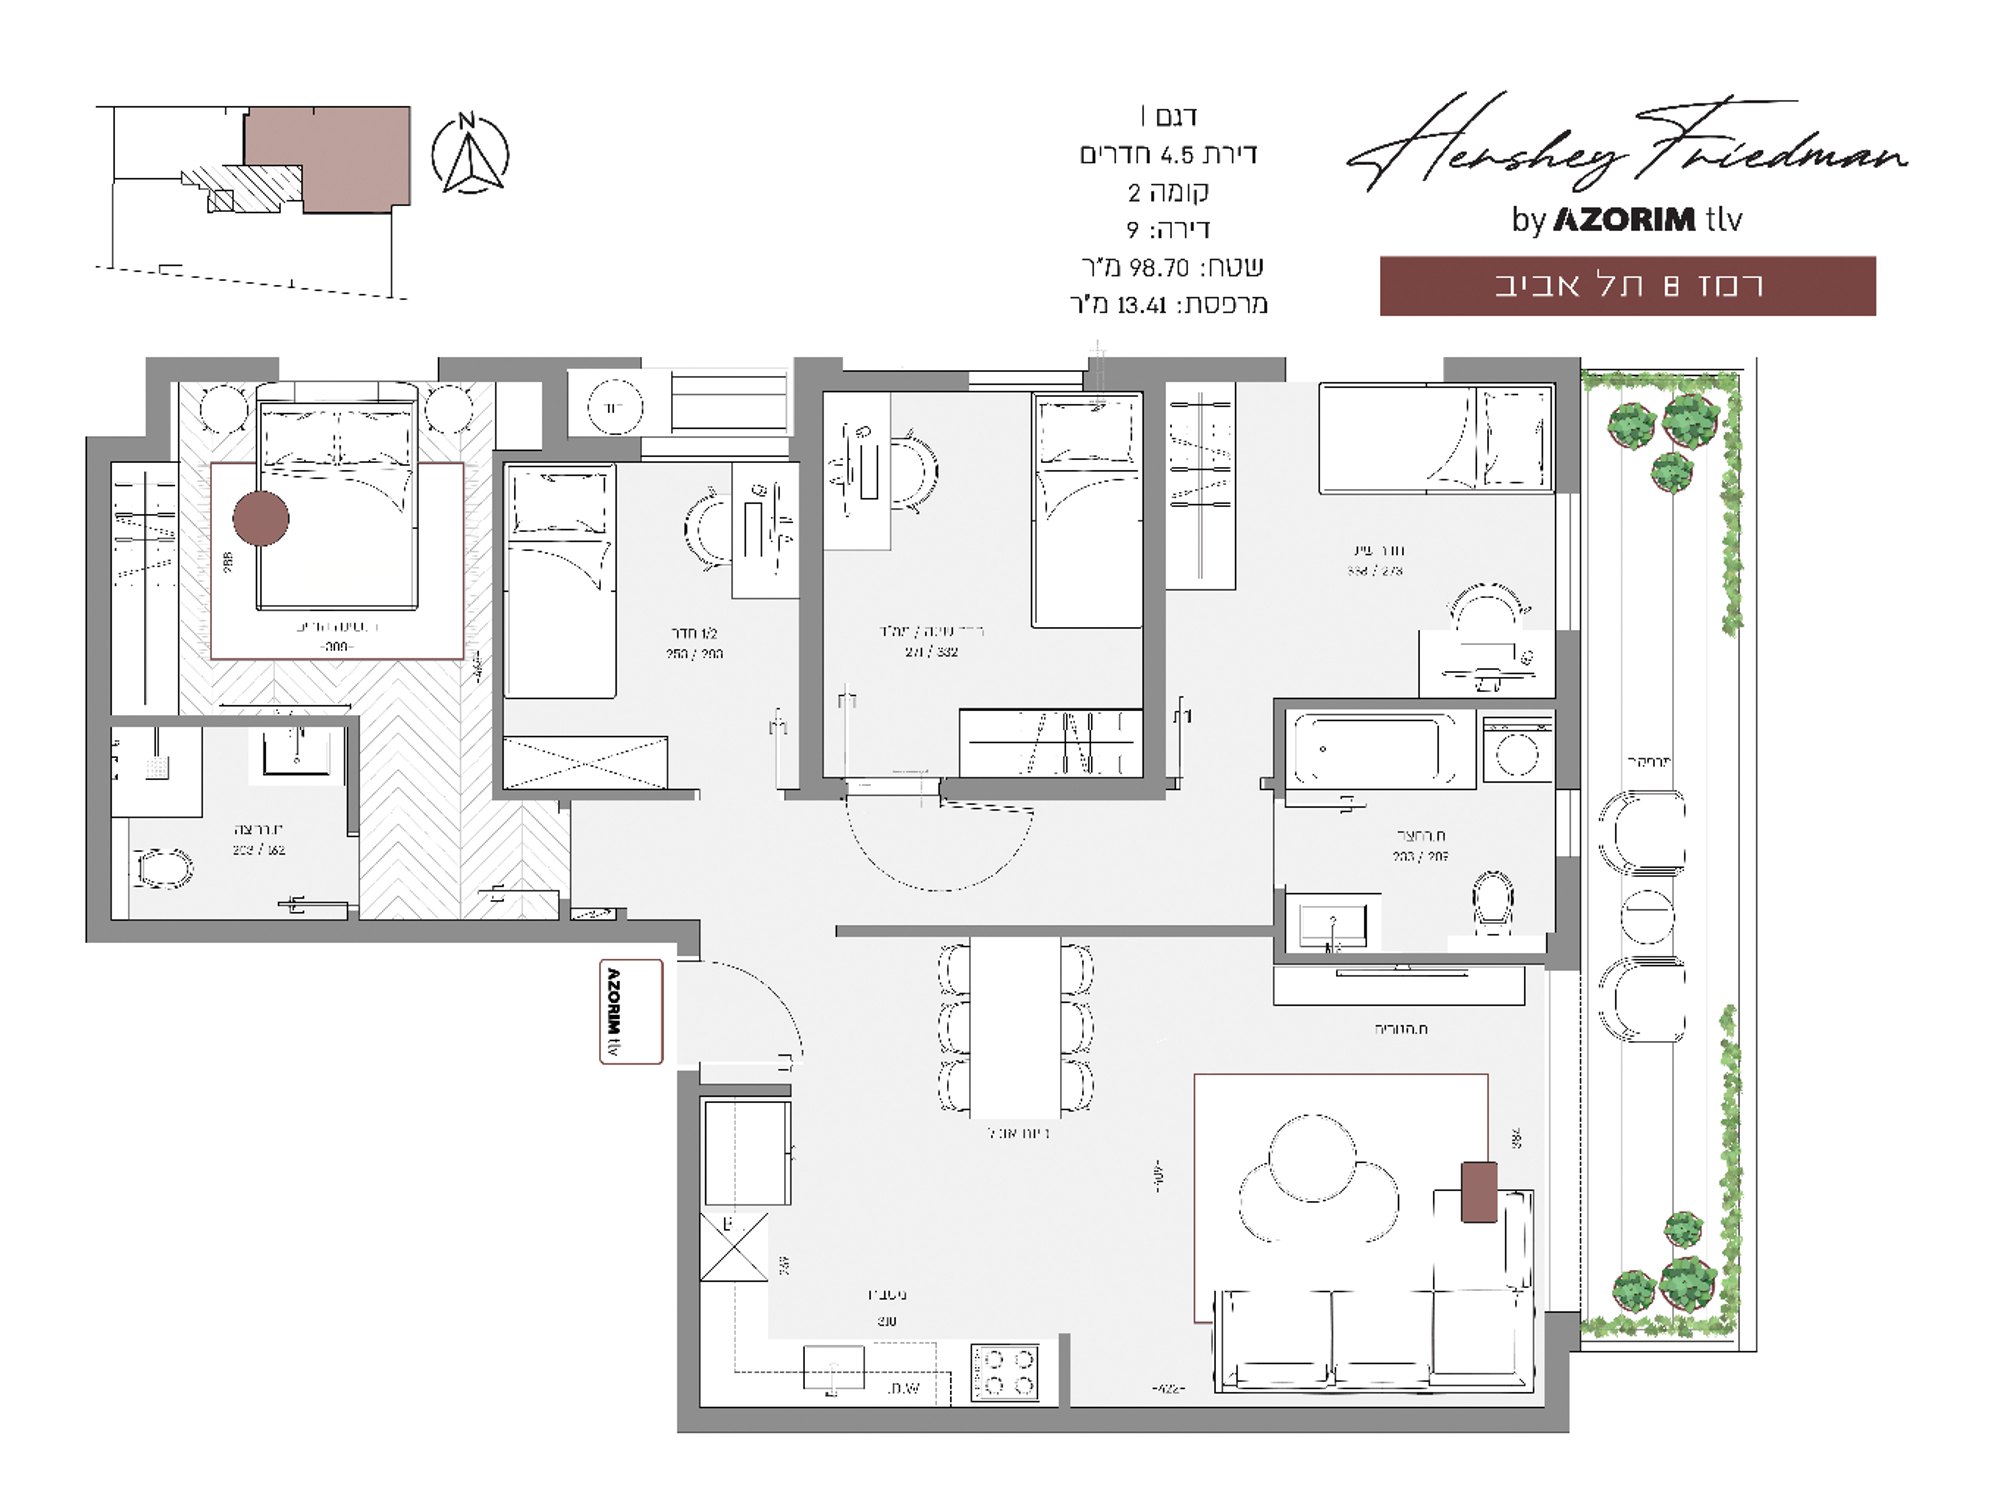
- Type I: 98.70 sqm, balcony 13.41 sqm
5 Rooms
Key technical specifications
- Types L, O (floors 3–5): 124.66–126.39 sqm, balconies 10.90–10.99 sqm
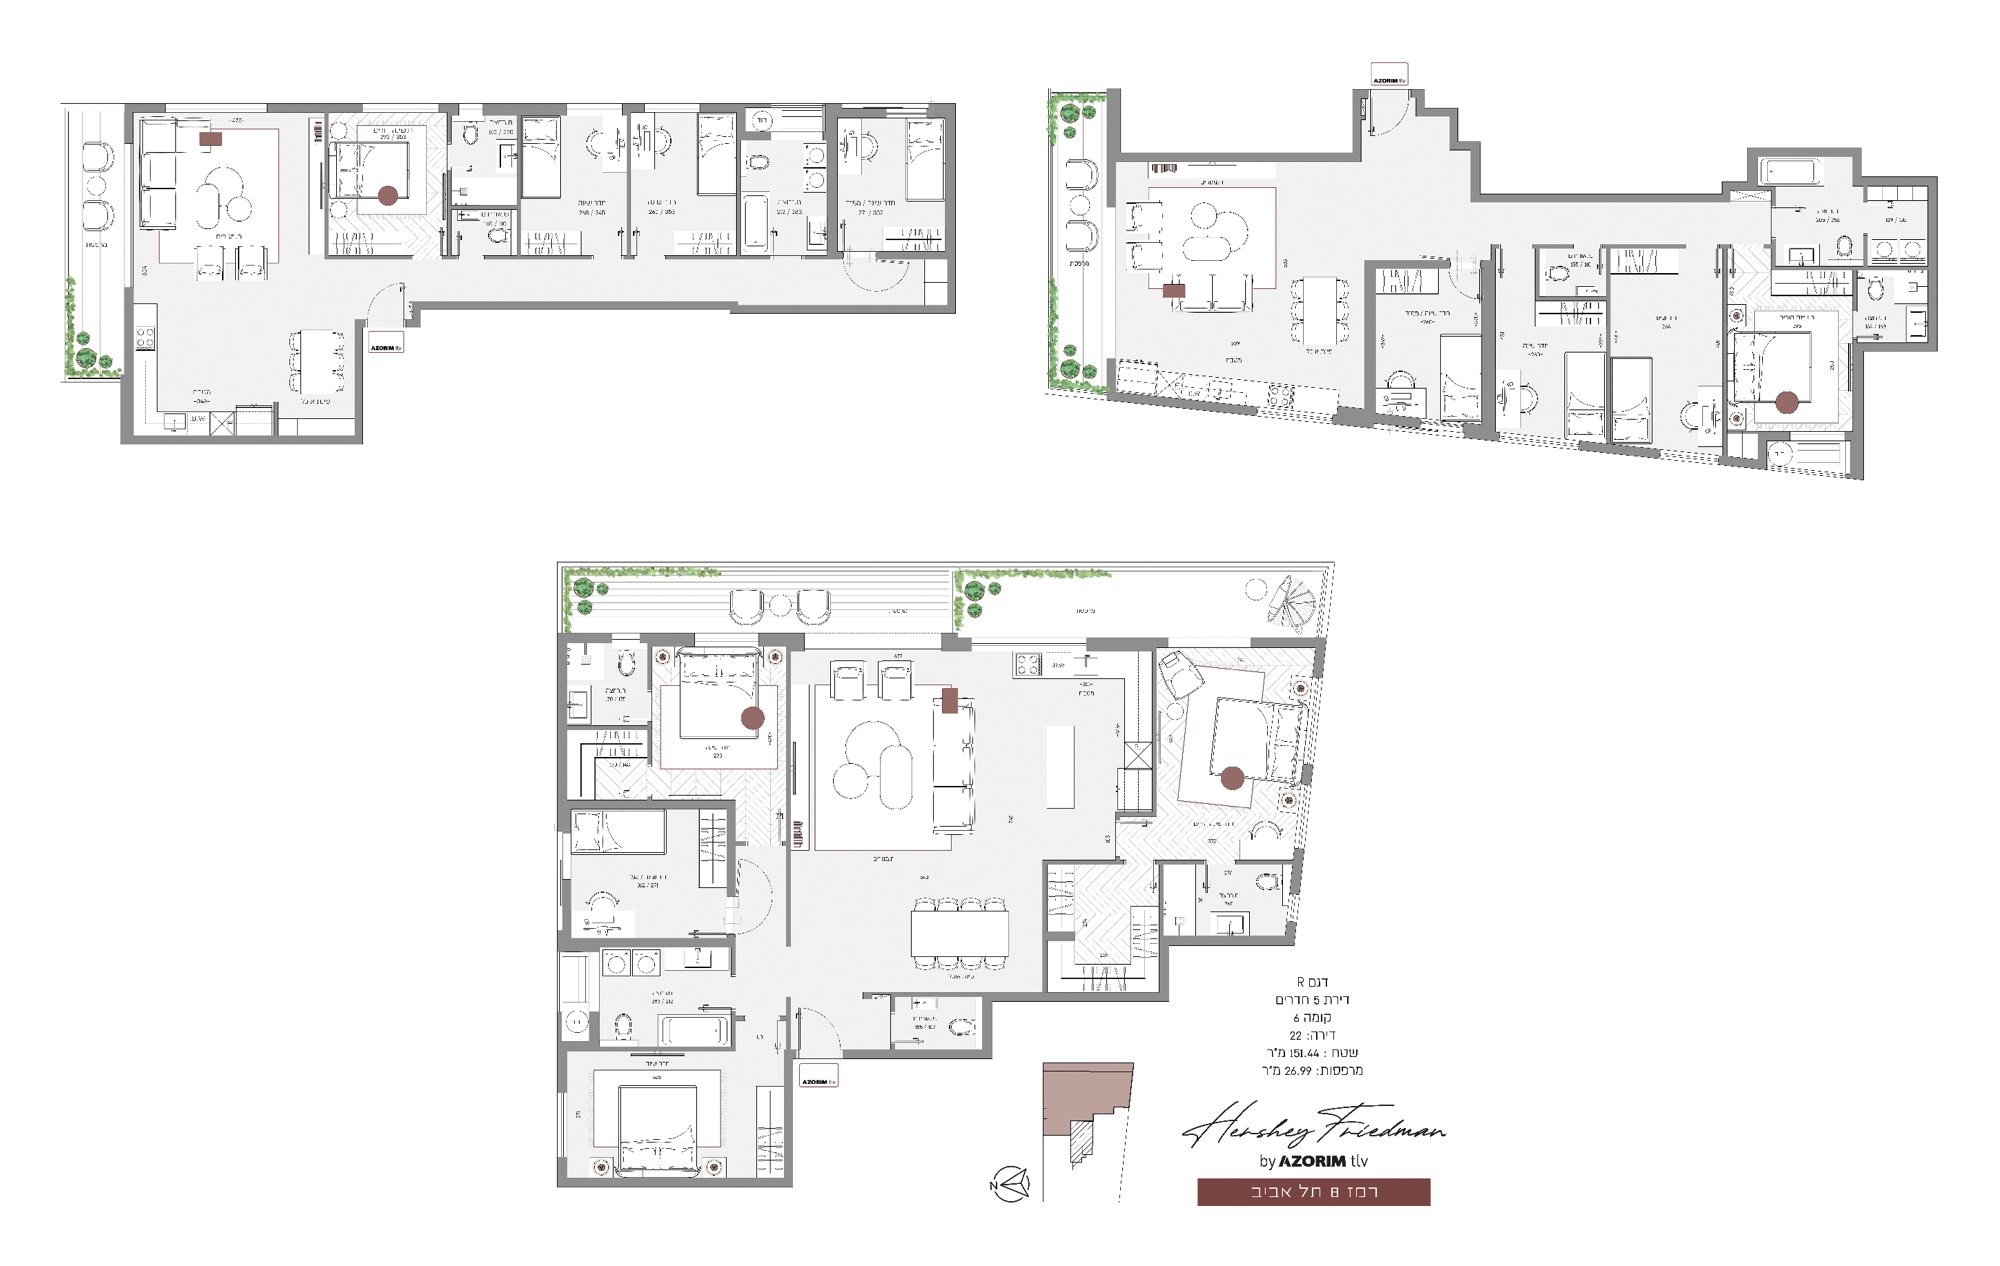
- Types Q, R (floor 6): 151.44–152.09 sqm, balconies 26.99–43.91 sqm
 Renderings are for illustration purposes only
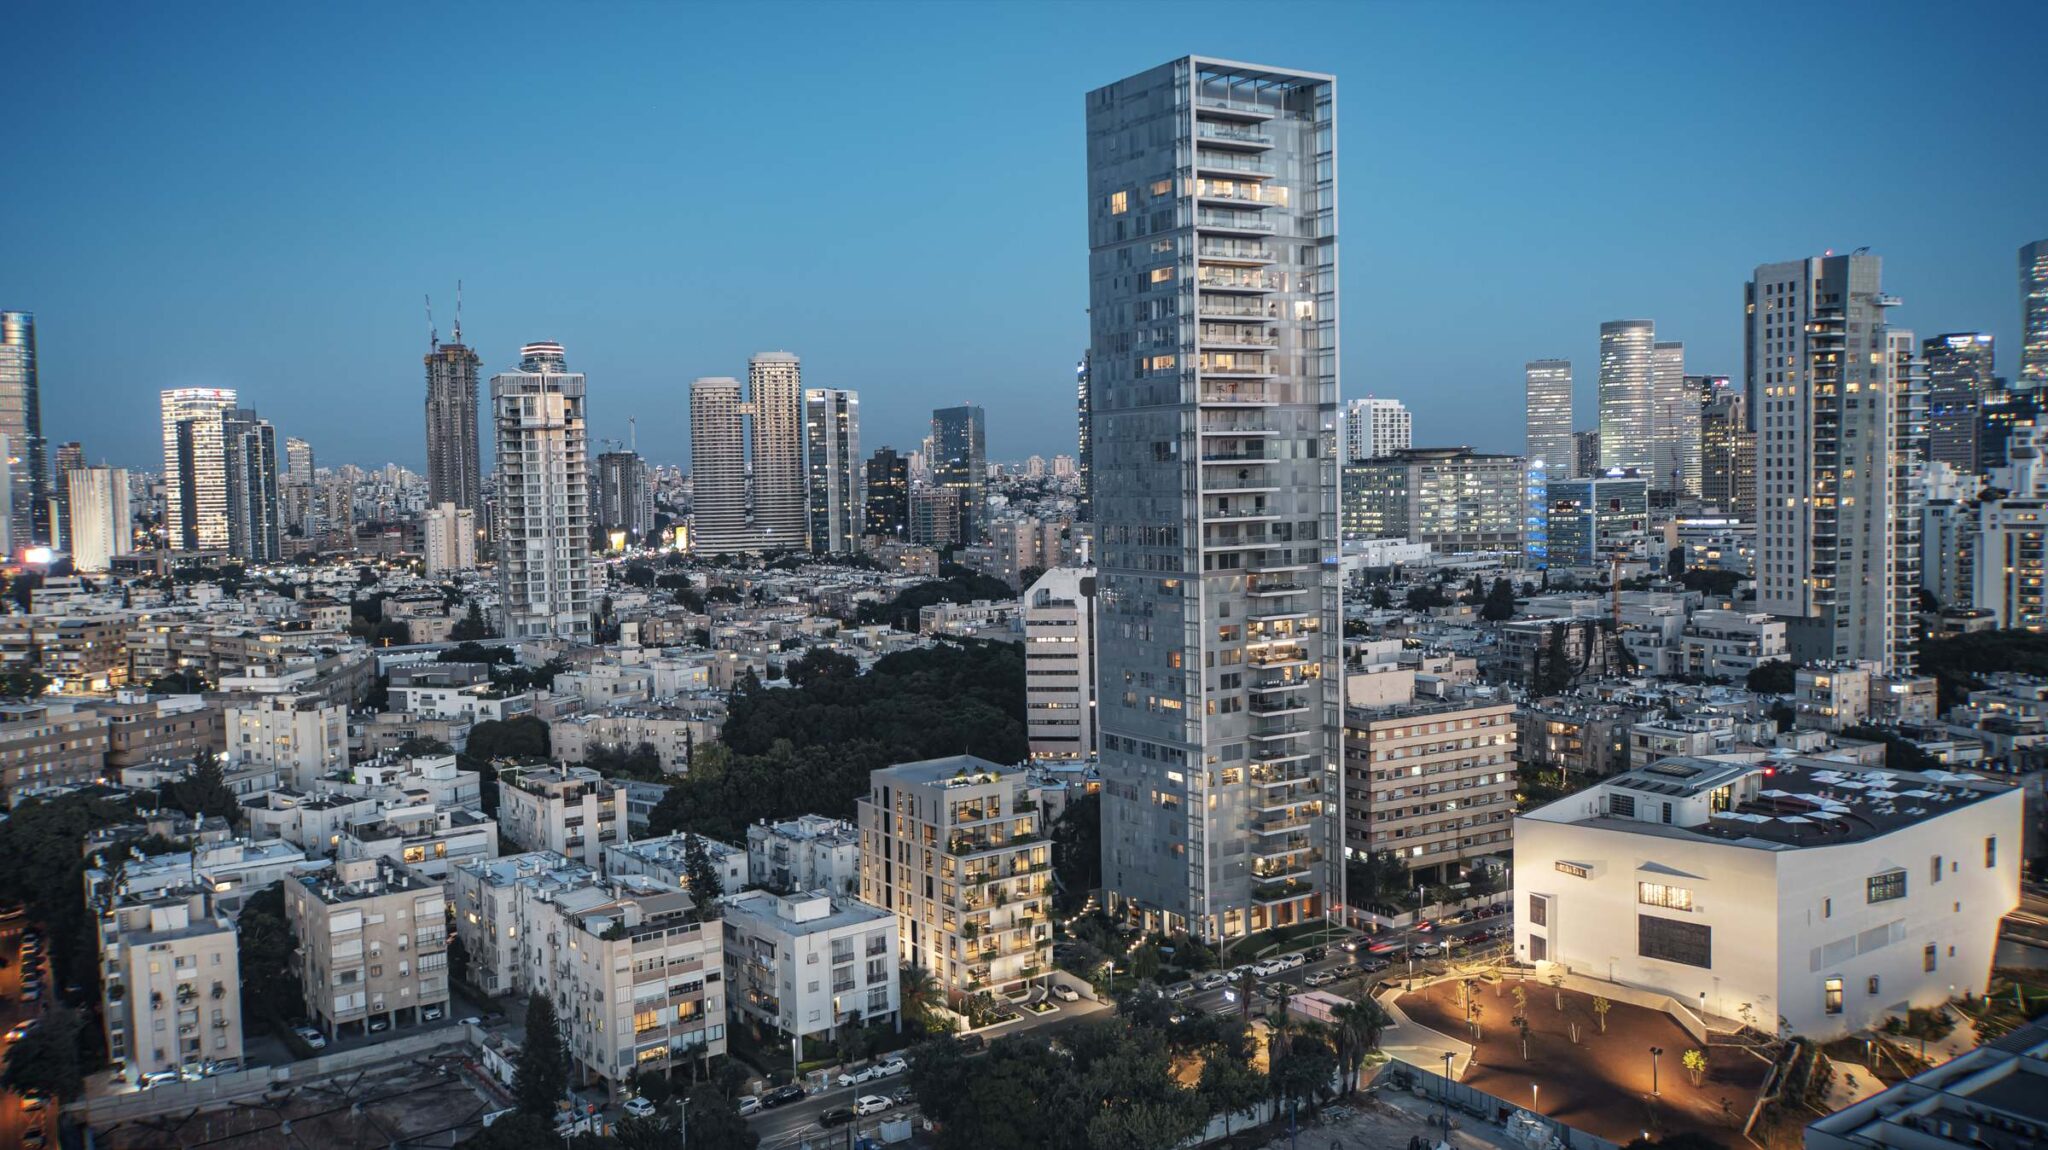
David Remez, near Kikar HaMedina
At the heart of Tel Aviv’s entertainment, culture and culinary hubs, close to Kikar HaMedina and the Light Rail – and yet in a quiet area.